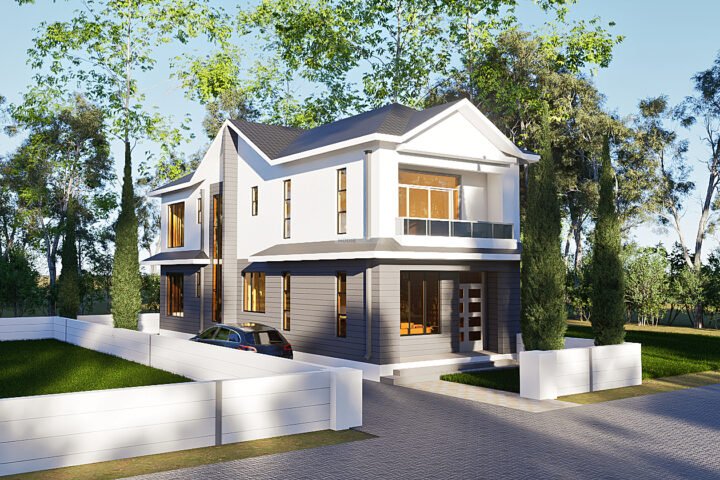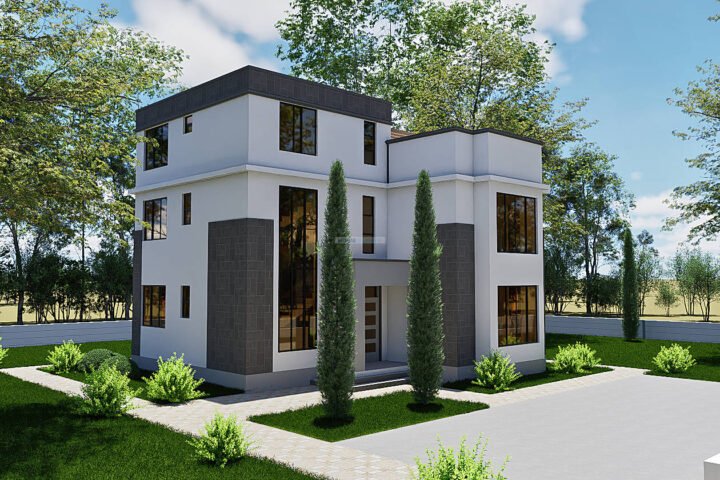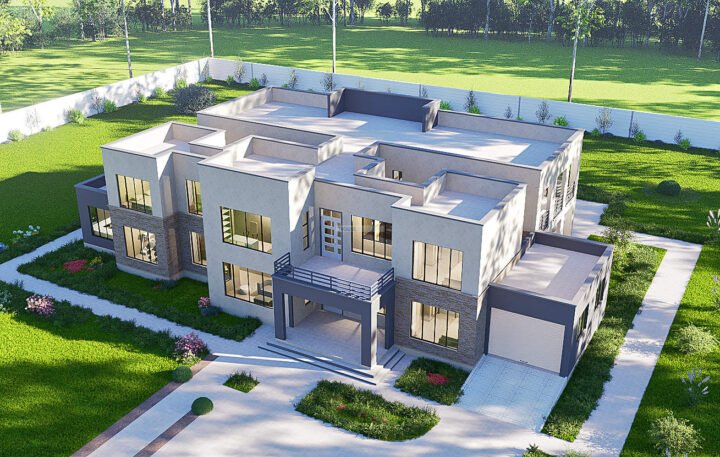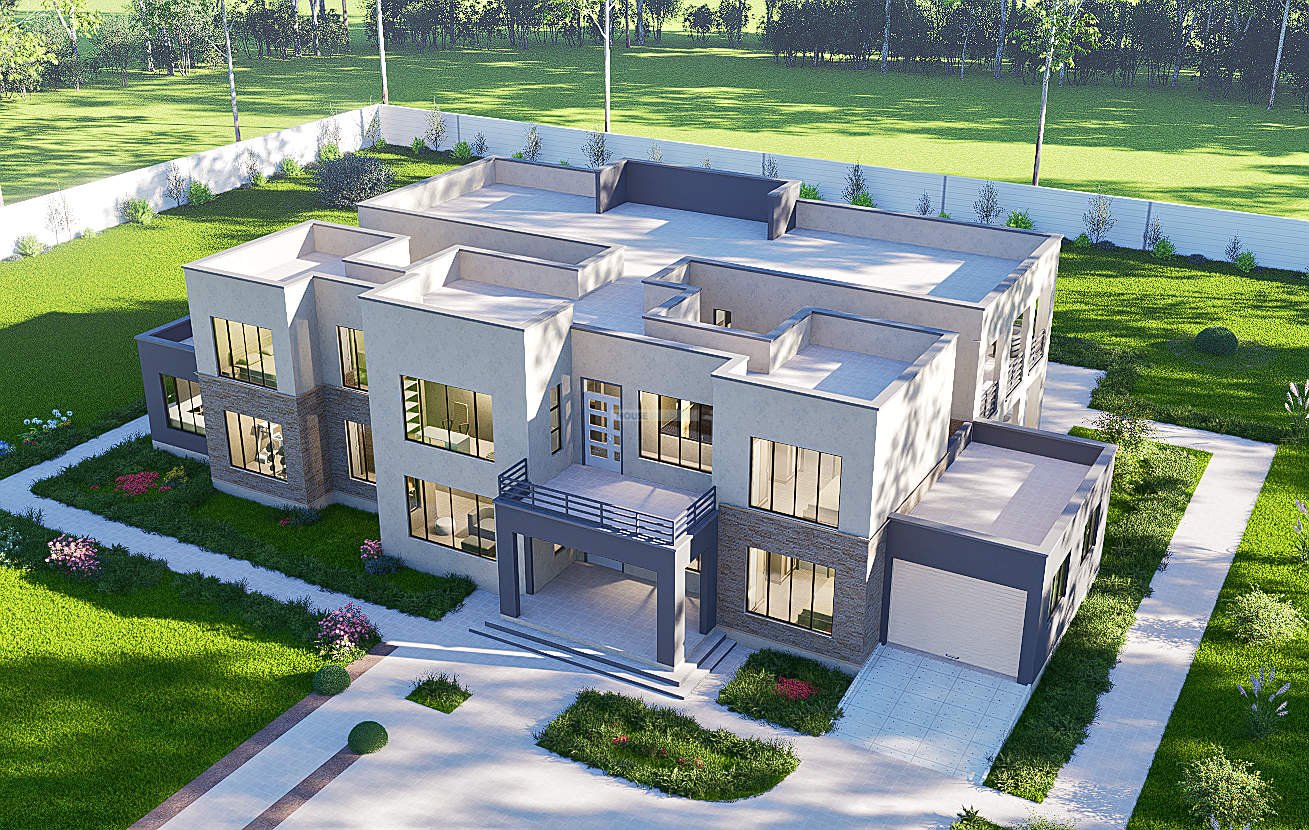
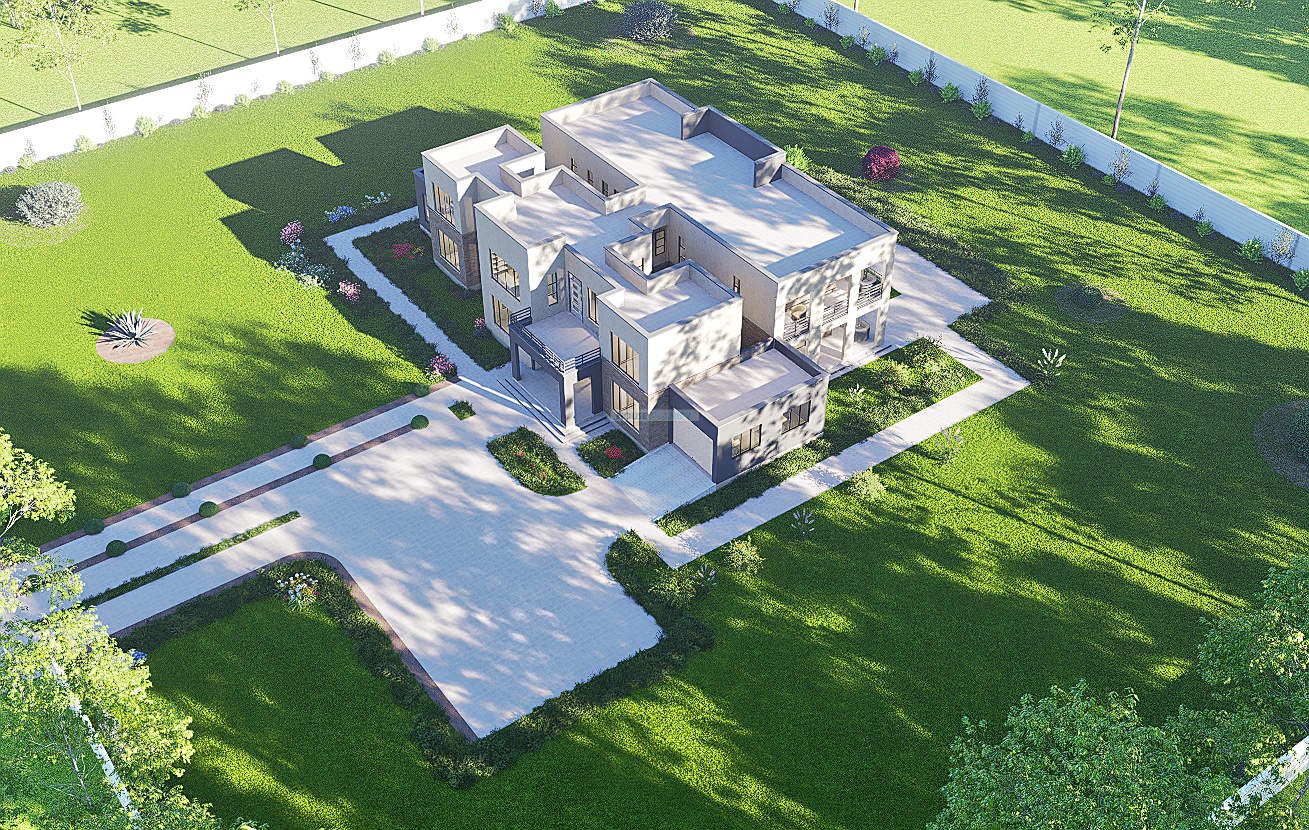
5 Bedroom Large Flat Roof Maisonette House Plan 2512B

$1,599.00

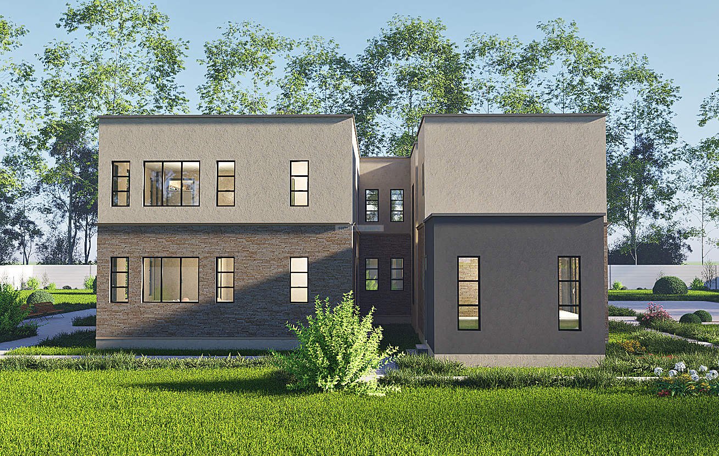
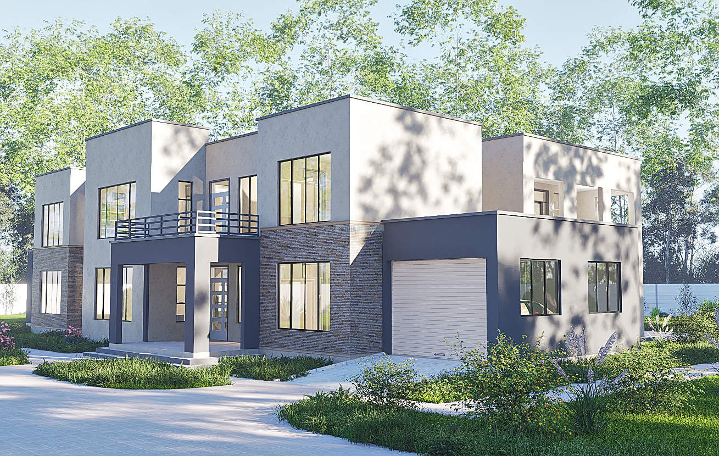
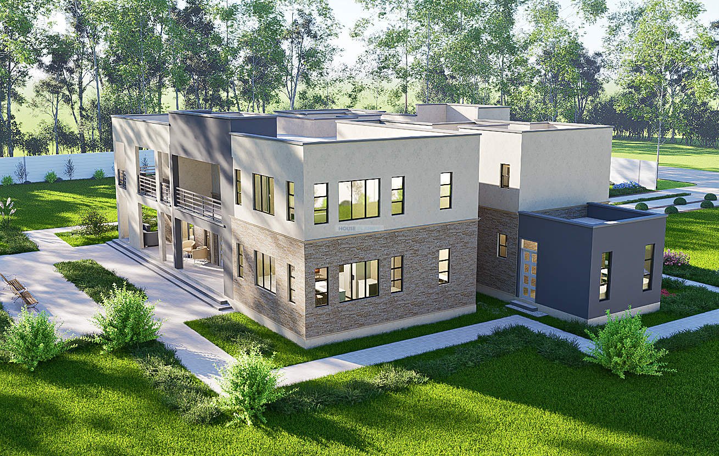
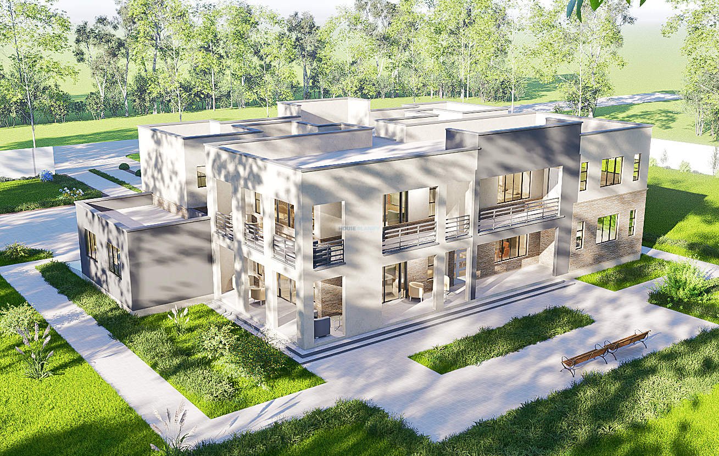
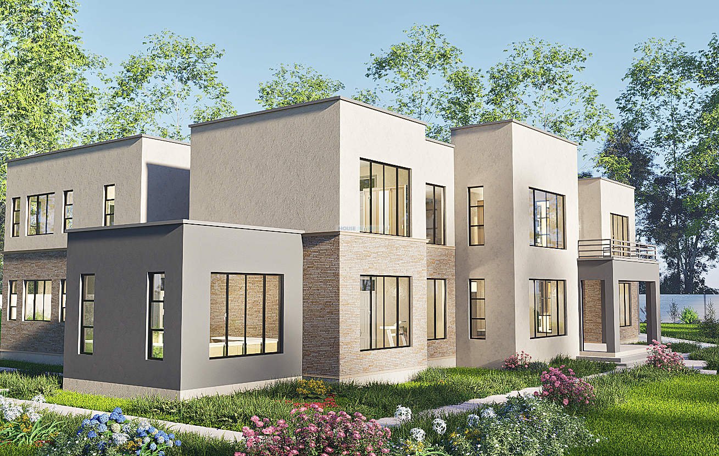
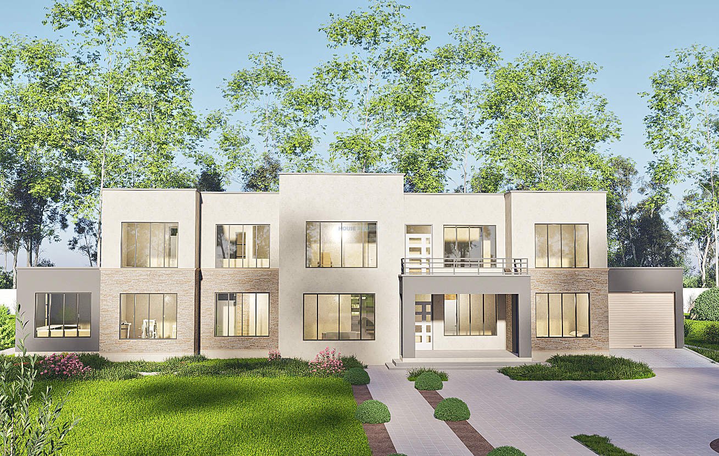
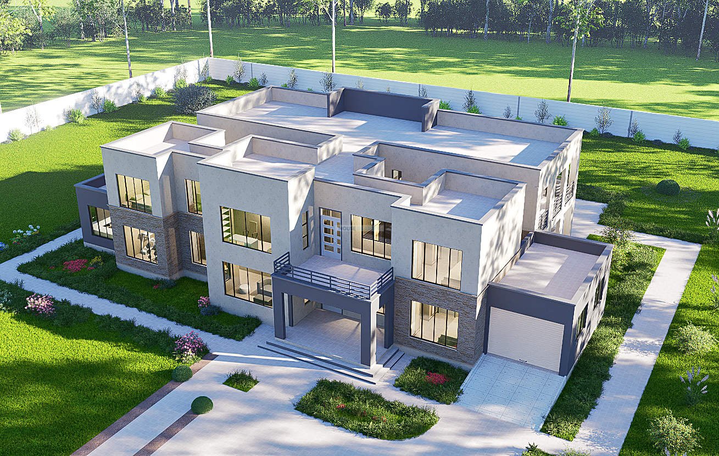
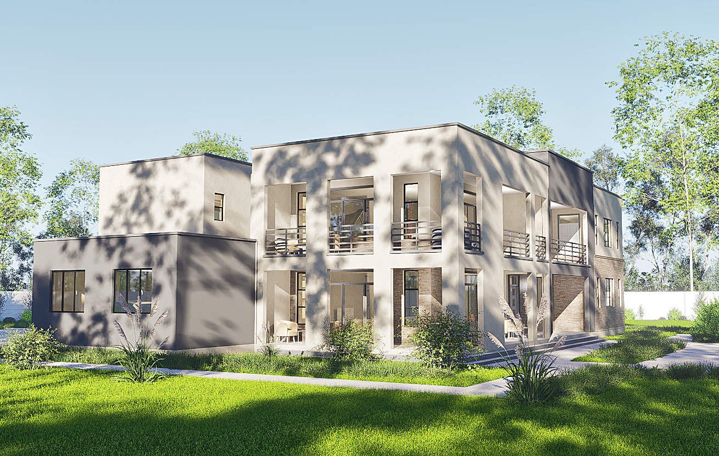
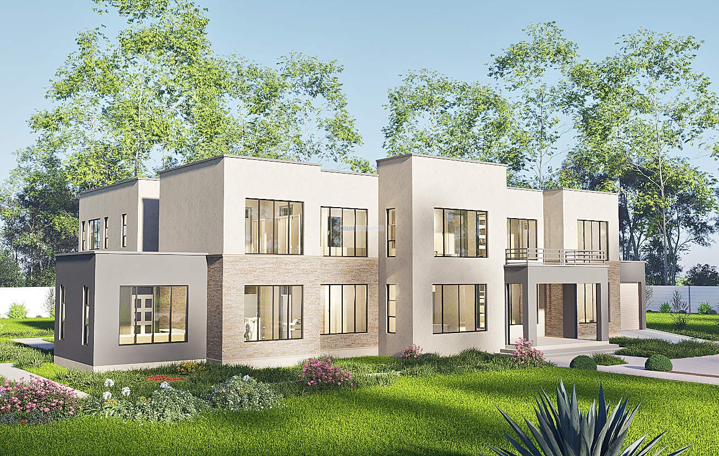
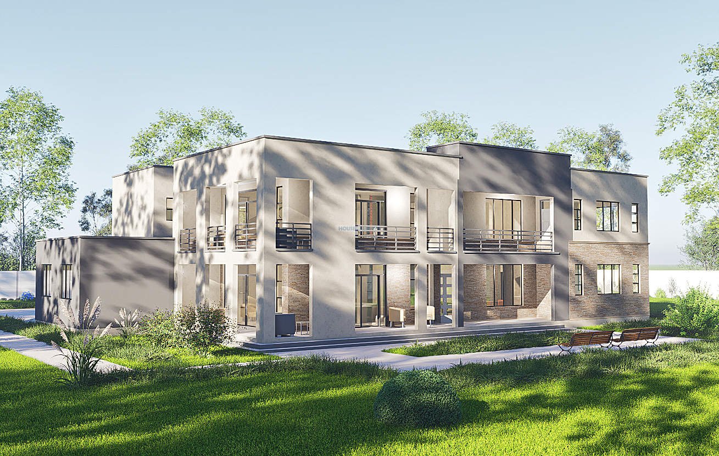
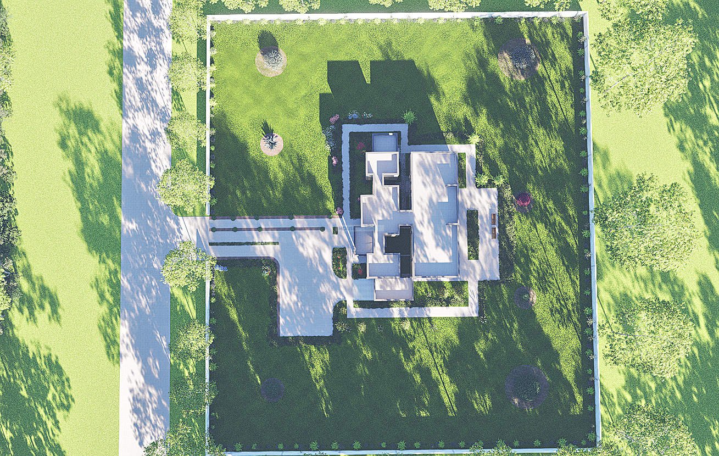
Discover luxury living with this elegant 5 bedroom, 2 storey flat roof house plan offering an impressive 604 m² of thoughtfully designed space. Perfect for large families, this contemporary home features five ensuite bedrooms, expansive living and dining areas, a modern kitchen with pantry, fitness room, home office, family lounge, sun terrace, multiple balconies, and generous outdoor living spaces. Complete with a 1 car garage, 2 car carport, and bright open interiors, this architectural design is ideal for a minimum 40 m × 25 m plot, delivering comfort, style, and exceptional functionality.

Guaranteed Safe Checkout
  • Mpesa Icon

5 Bedroom Large Flat Roof House Plan | 604 m² | Two Storey Family House

Key Features

• 5 Spacious Ensuite Bedrooms
• Luxury Hip and Gable Roof Design
• 604 m² Total Floor Area
• Grand Two Storey Layout
• Spacious Living Room
• Living Room Terrace
• Large Dining Room
• Modern Kitchen
• Pantry and Utility Room
• Laundry Room
• Fitness Room
• Mini Lounge
• Family Room with Terrace
• Dedicated Home Office
• Sun Terrace
• Walk In Closet in Master Suite
• Private Master Bedroom Balcony
• Bright and Naturally Lit Interiors
• Centrally Located Staircase
• Front and Back Porches
• 1 Car Garage
• 2 Car Carport
• Spacious Luxury Living Throughout

Building Dimensions: 30 m × 18 m
Total Floor Area: 604 m²
Minimum Recommended Plot Size: 40 m × 25 m
Bedrooms: 5
Bathrooms: 5 Ensuite Bathrooms + Powder Room
House Style: Luxury Flat Roof House
Floors: 2 Storeys


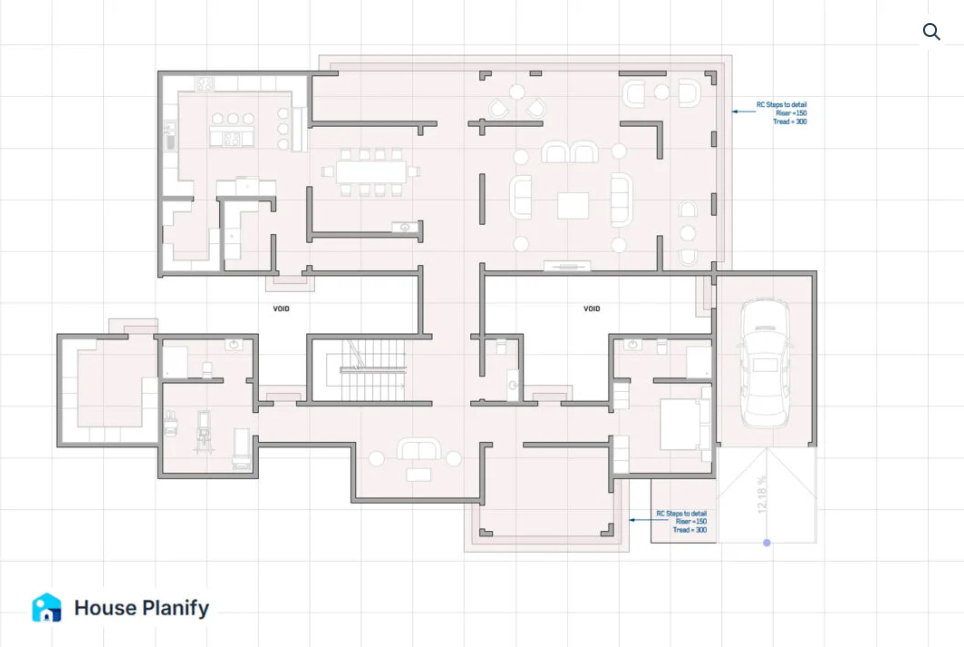
In the ground floor, you get:

  1. Living room
  2. Kitchen
  3. Living room terrace
  4. Garage
  5. Entrance lobby
  6. Main passage
  7. Dining room
  8. Front porch
  9. Utility room
  10. Bedroom 01
  11. Fitness room
  12. Back porch
  13. Mini lounge
  14. Stair lobby
  15. Pantry
  16. Laundry
  17. Powder room

In the 1st floor you get:

  • Family room
  • Master bedroom
  • Family room terrace
  • Bedroom 04
  • Sun terrace
  • Bedroom 02
  • Bedroom 03
  • Master bedroom balcony
  • Office
Bedroom & Bath Features

, , , , , ,

Bedrooms

Floor Area

Home Features

, ,

Garage Bays

Kitchen & Utility Features

, , , , , ,

Outdoor Features

, ,

Roof Type

,

Storeys

Reviews

There are no reviews yet.

Only logged in customers who have purchased this product may leave a review.

What's Included in this House Plan Drawing Set?

A complete drawing package prepared for construction clarity and ease.

✔ Included Drawings

1. Cover Sheet 2. Floor Plan 3. Foundation Plan 4. Roof Plan 5. Exterior Elevations 6. Building Sections 7. Electrical Layout 8. Plumbing Layout 9. Window Schedule 10. Door Schedule 11. Roof Details 12. Gutter Detail 13. Eave Details 14. Septic Tank Detail 15. Finishes Schedule 16. General Notes 17. Electrical Notes 18. Plumbing Notes 19. 3D Renders 20. Other Misc Details

✖ Not Included

1. Architectural & Engineering Stamps 2. Site Plan (land dependent) 3. Structural Calculations 4. BOQ & Contractor Pricing

📦 After Purchase

1. Instant download via account 2. All drawings in one PDF 3. Recommended print: A3
Shopping Cart
5 bedroom Flat Roof Maisonette House Plan 2512B5 Bedroom Large Flat Roof Maisonette House Plan 2512B
$1,599.00