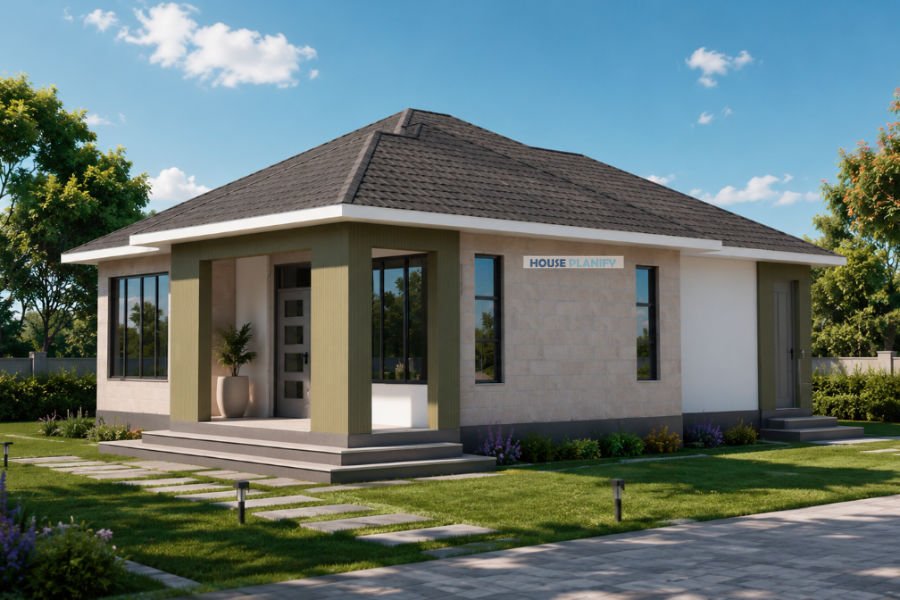
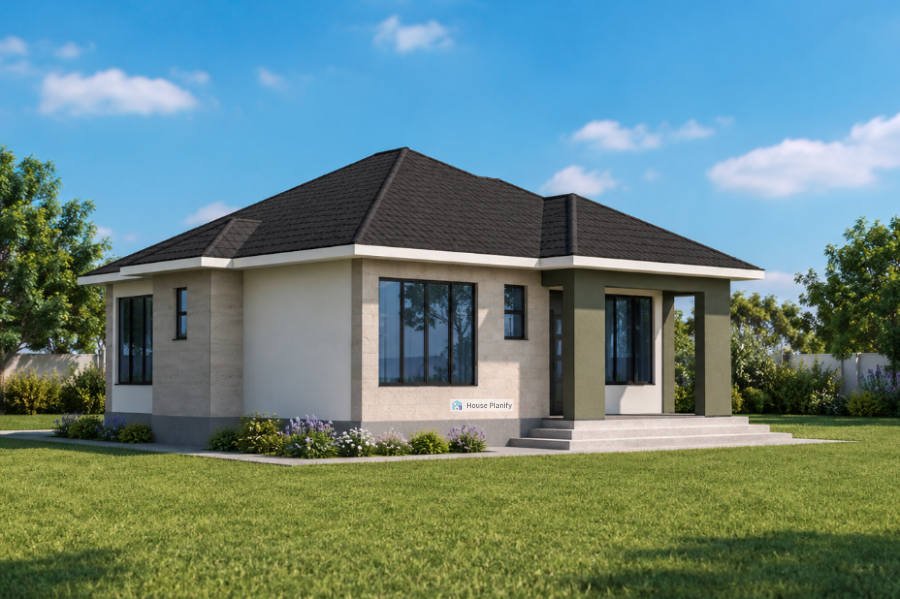
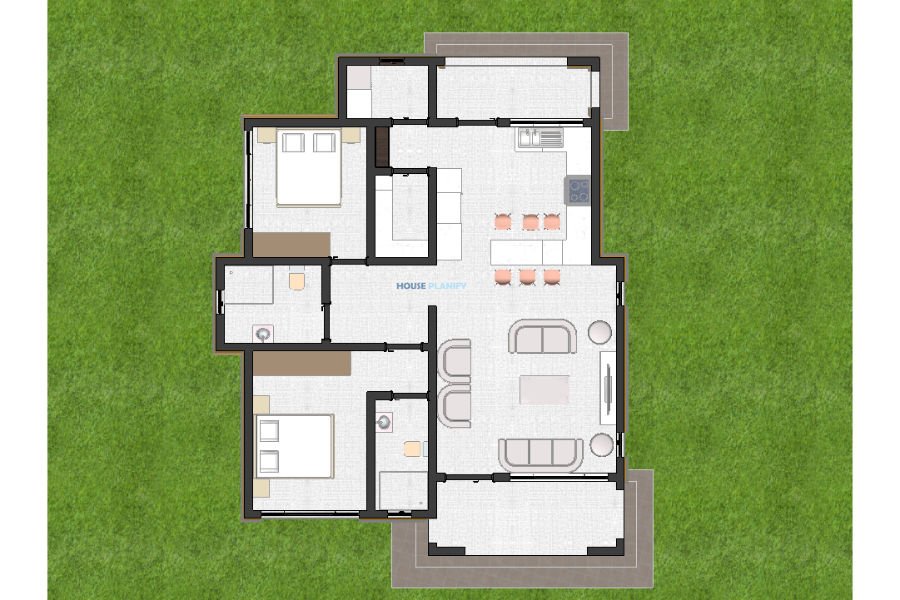
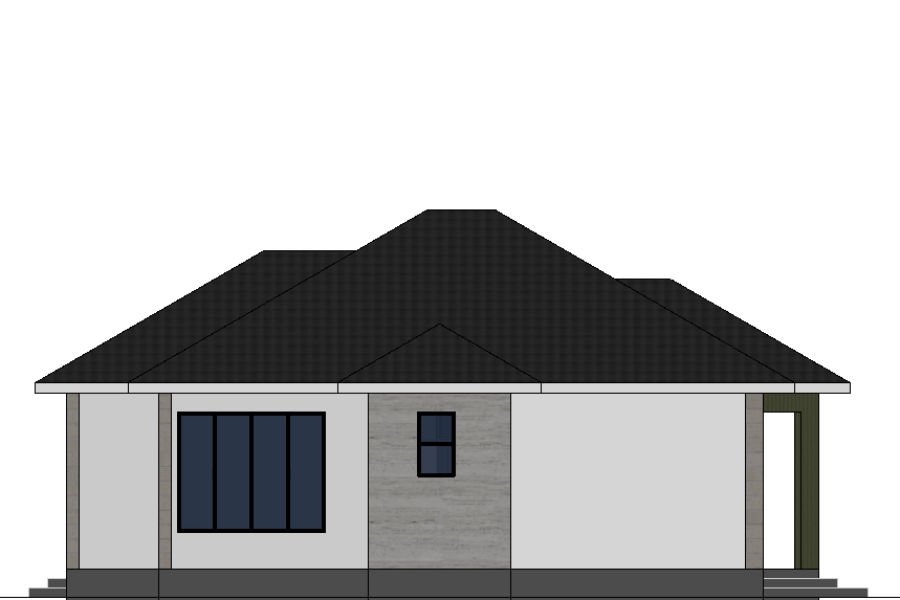
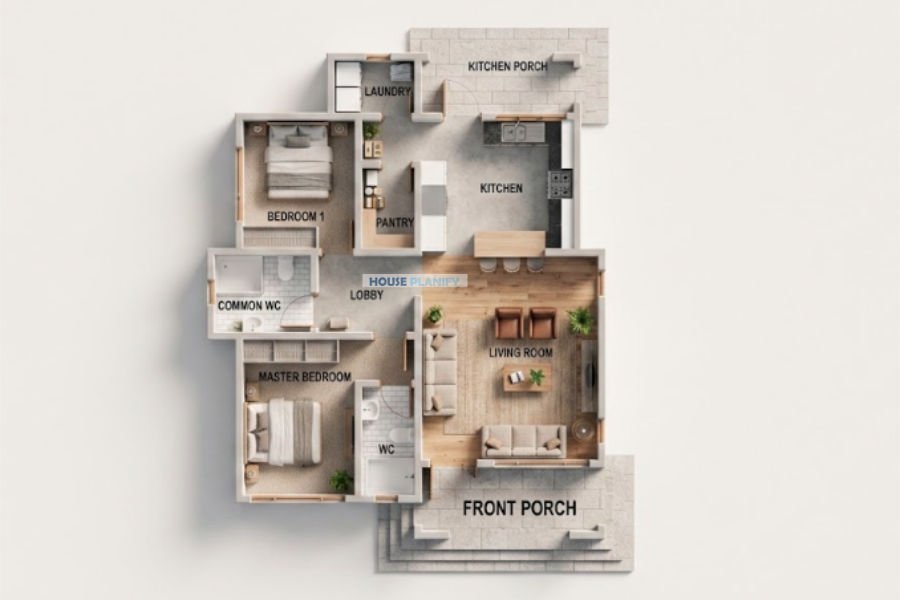
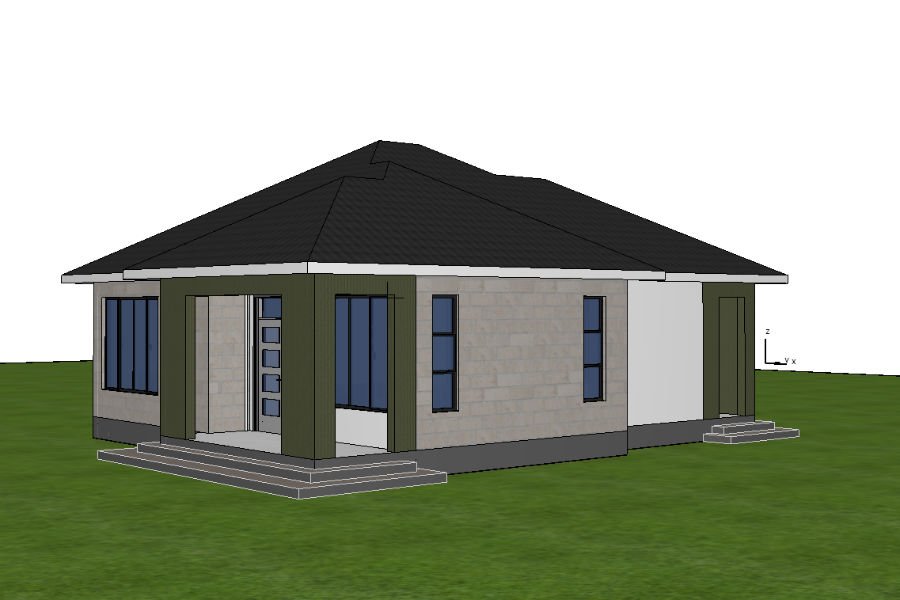
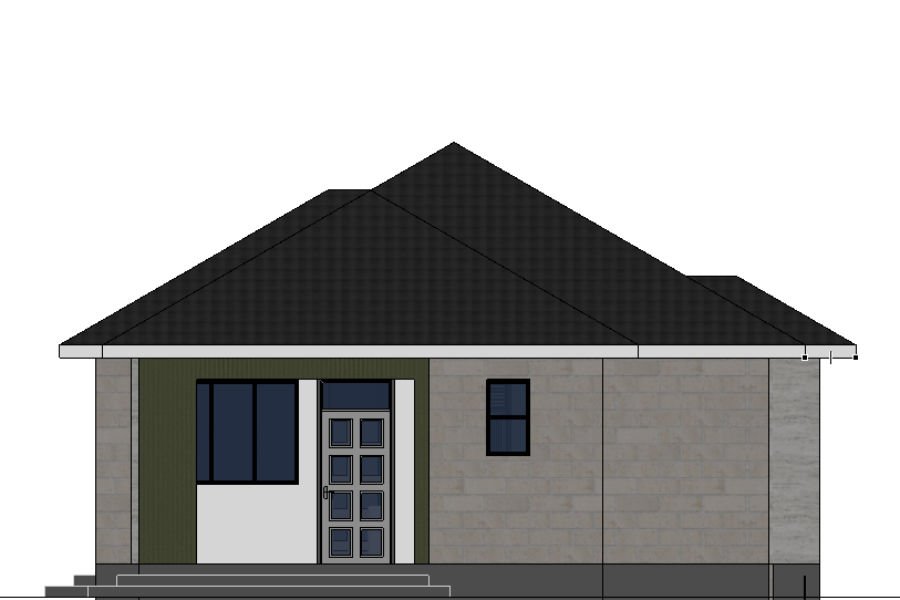
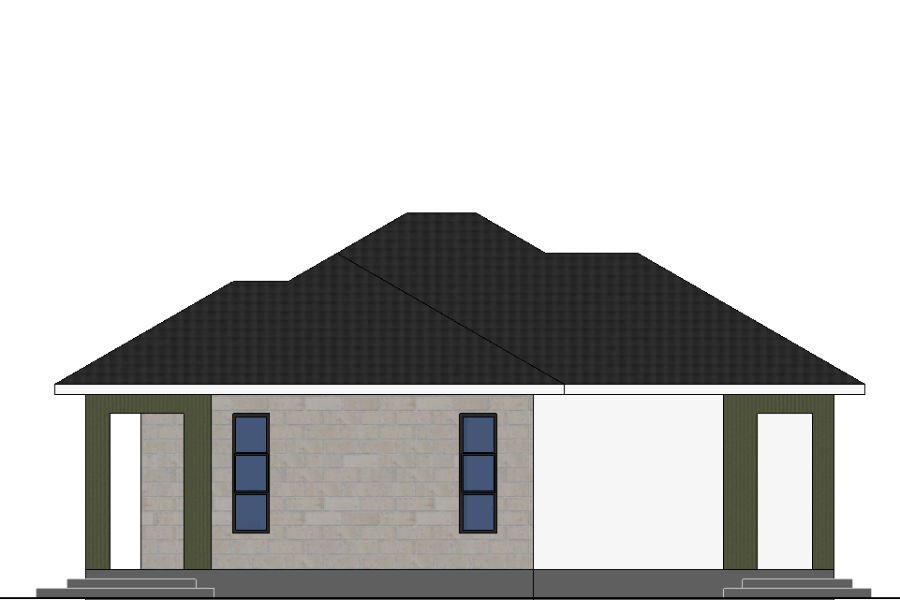
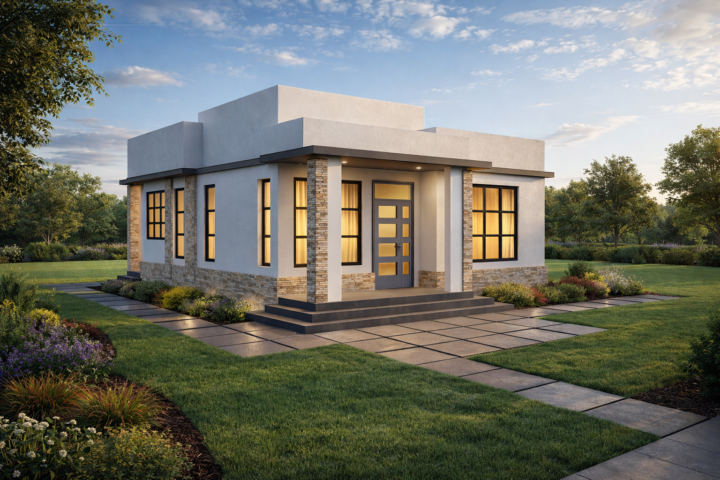
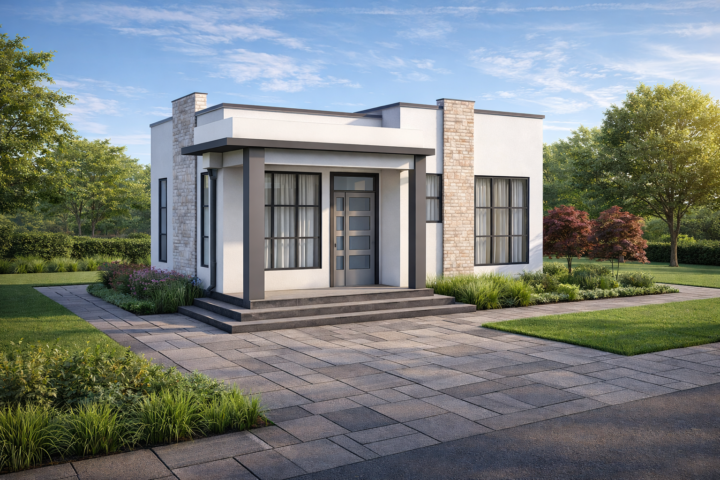
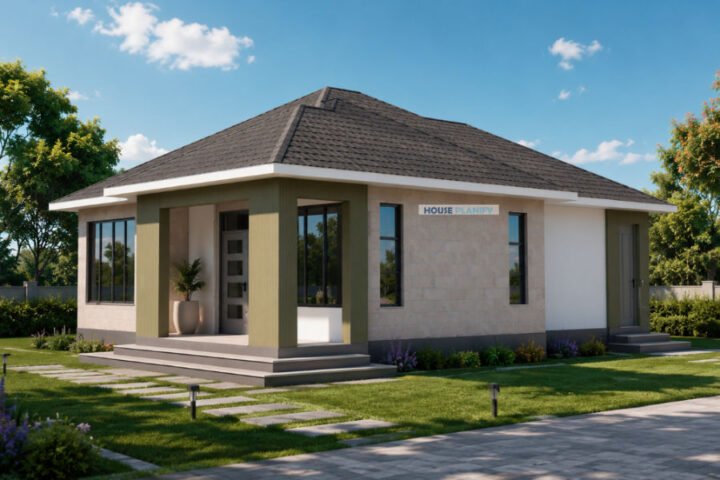
2 Bedroom Modern House Plan. This compact single‑storey home delivers 102 square meters of smart, functional living on a minimum plot of 14 × 16 meters. A front porch leads into a small lobby, which opens to an open‑plan living room and kitchen. The kitchen is supported by a dedicated pantry and has its own external porch for easy outdoor access, while a separate laundry adds everyday practicality. The private quarters feature a master bedroom with an ensuite WC and a second bedroom, served by a common WC. The clean modern street appeal is defined by a distinctive hip‑and‑gable roof, bringing a fresh, contemporary character to the elevation. Every square meter is used efficiently, making the plan an excellent choice for young families, first‑time homeowners, or anyone seeking a low‑maintenance, comfortable home that maximises both indoor comfort and outdoor connection.

Reviews
There are no reviews yet.