
6 Bedroom Modern Flat Terrace Roof Maisonette Plan | 652 Square Meters | Luxury Three Storey Residence with Expansive Terraces
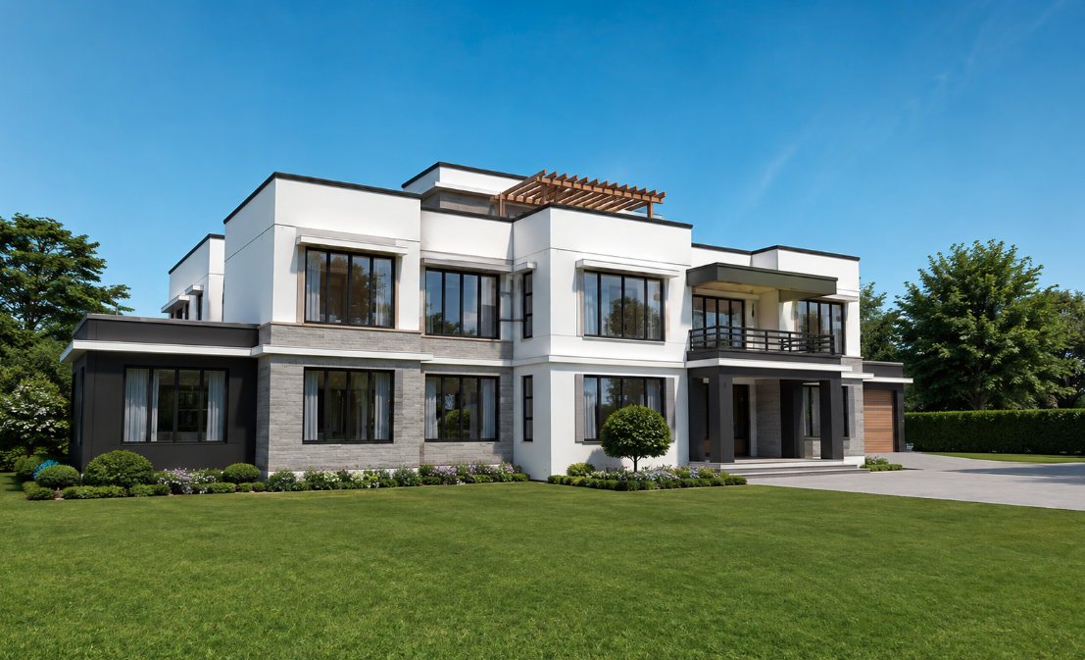
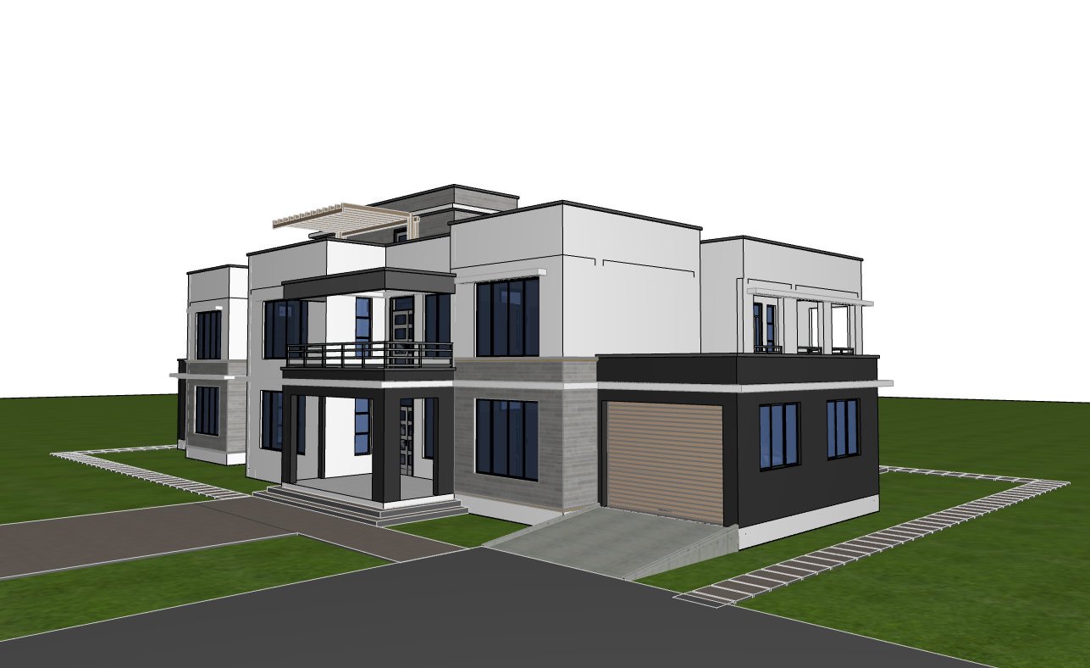
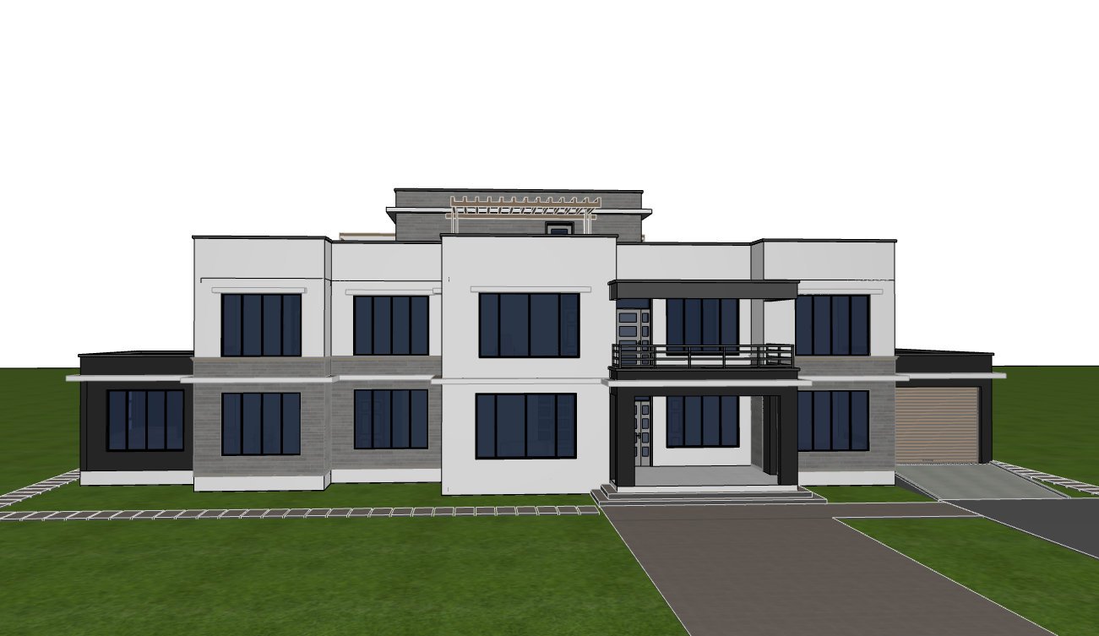
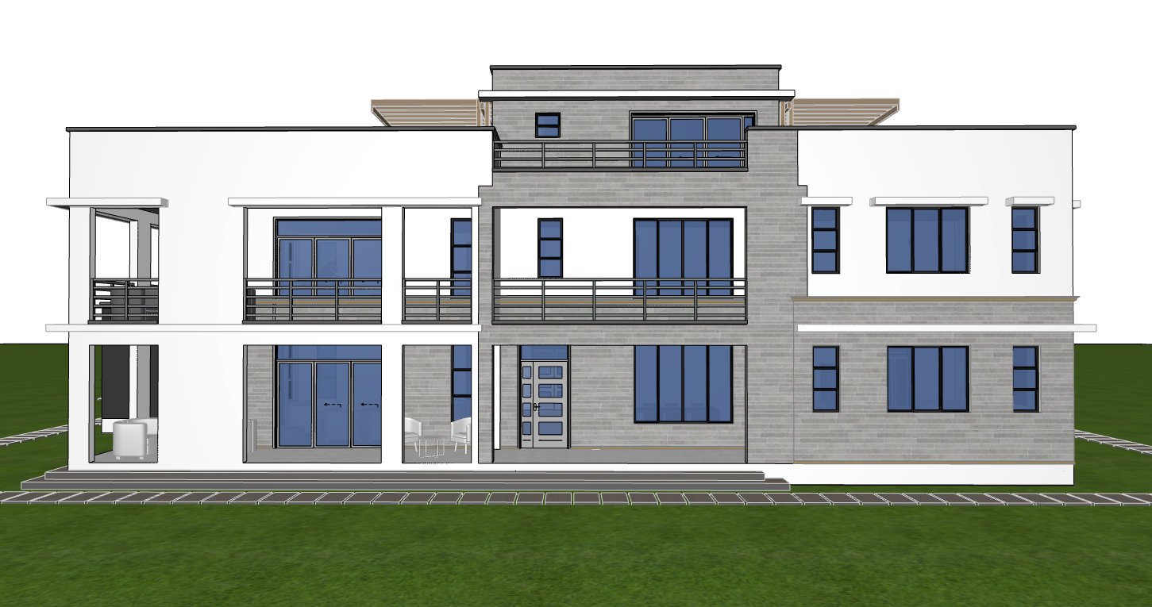
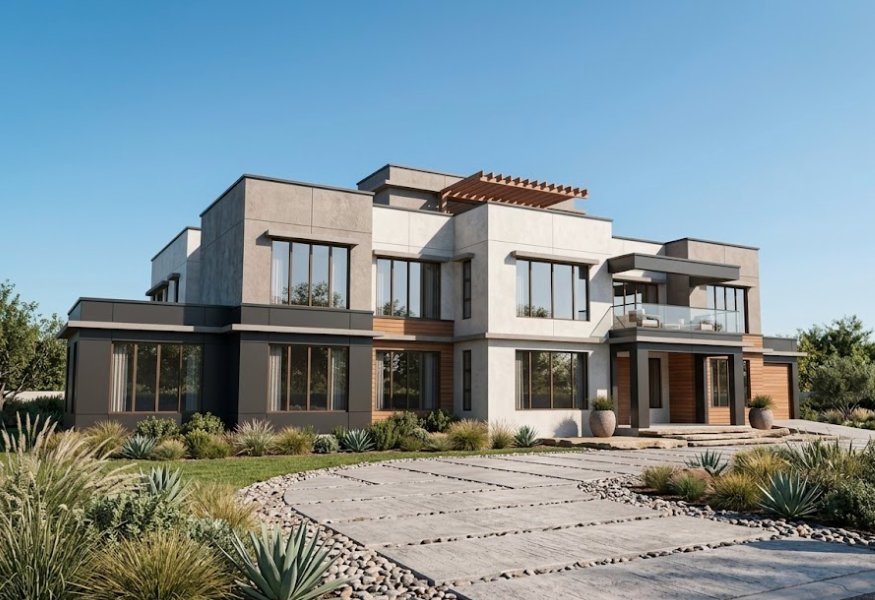
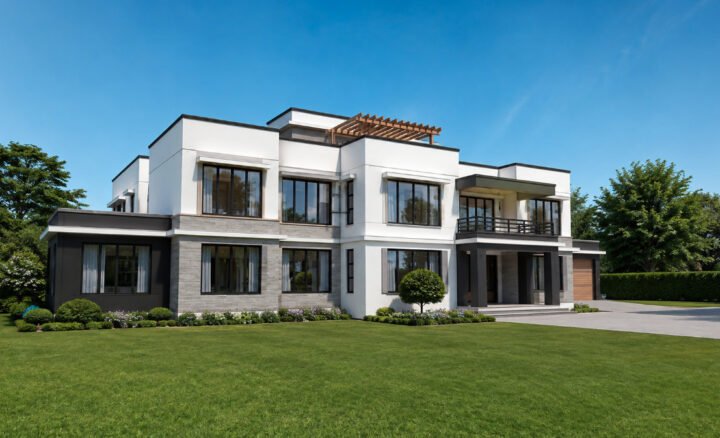
Experience modern luxury with this exceptional 6 bedroom three storey maisonette HOUSE PLAN, carefully designed for homeowners seeking generous living spaces, elegant architecture, and outstanding functionality. Covering 652 square meters, the residence combines sophisticated contemporary styling with practical family living, making it suitable for executive homes, upscale estates, or prestigious residential developments.
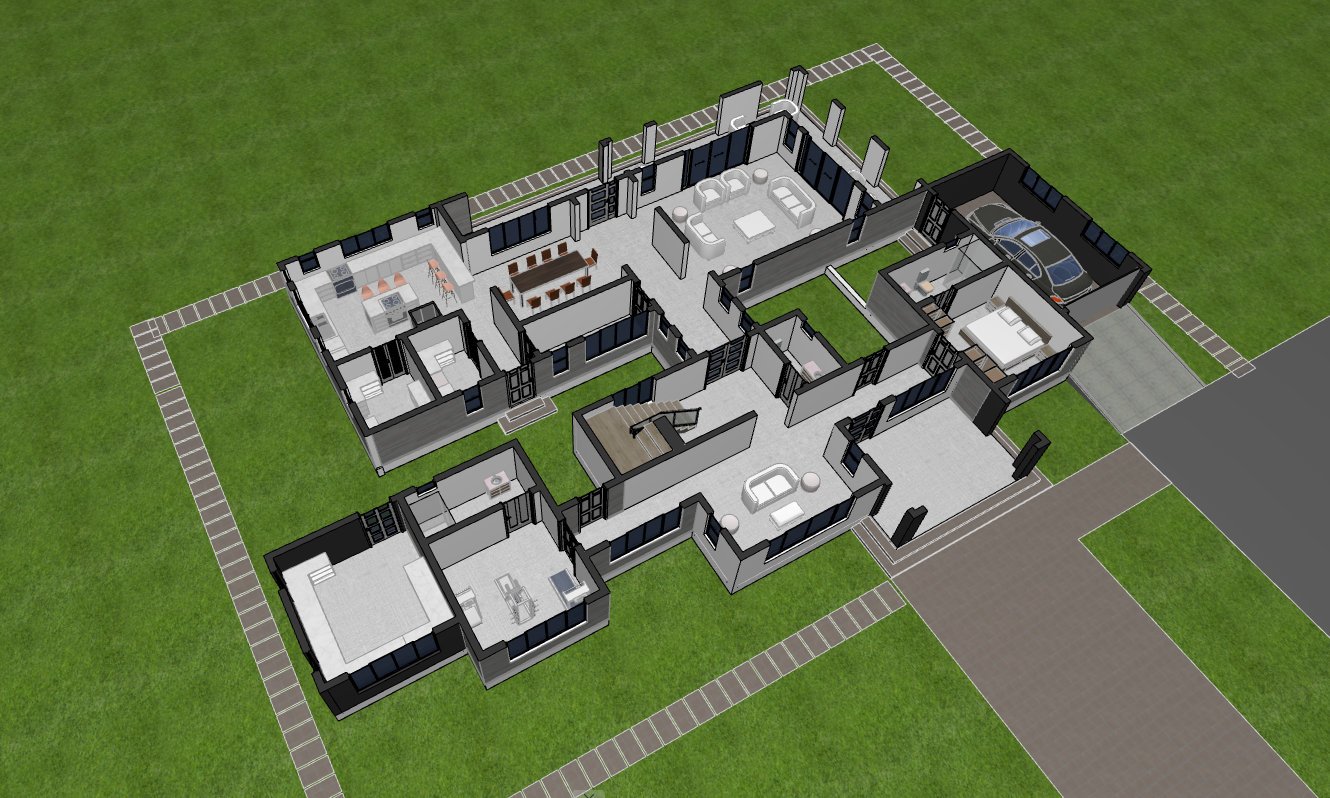
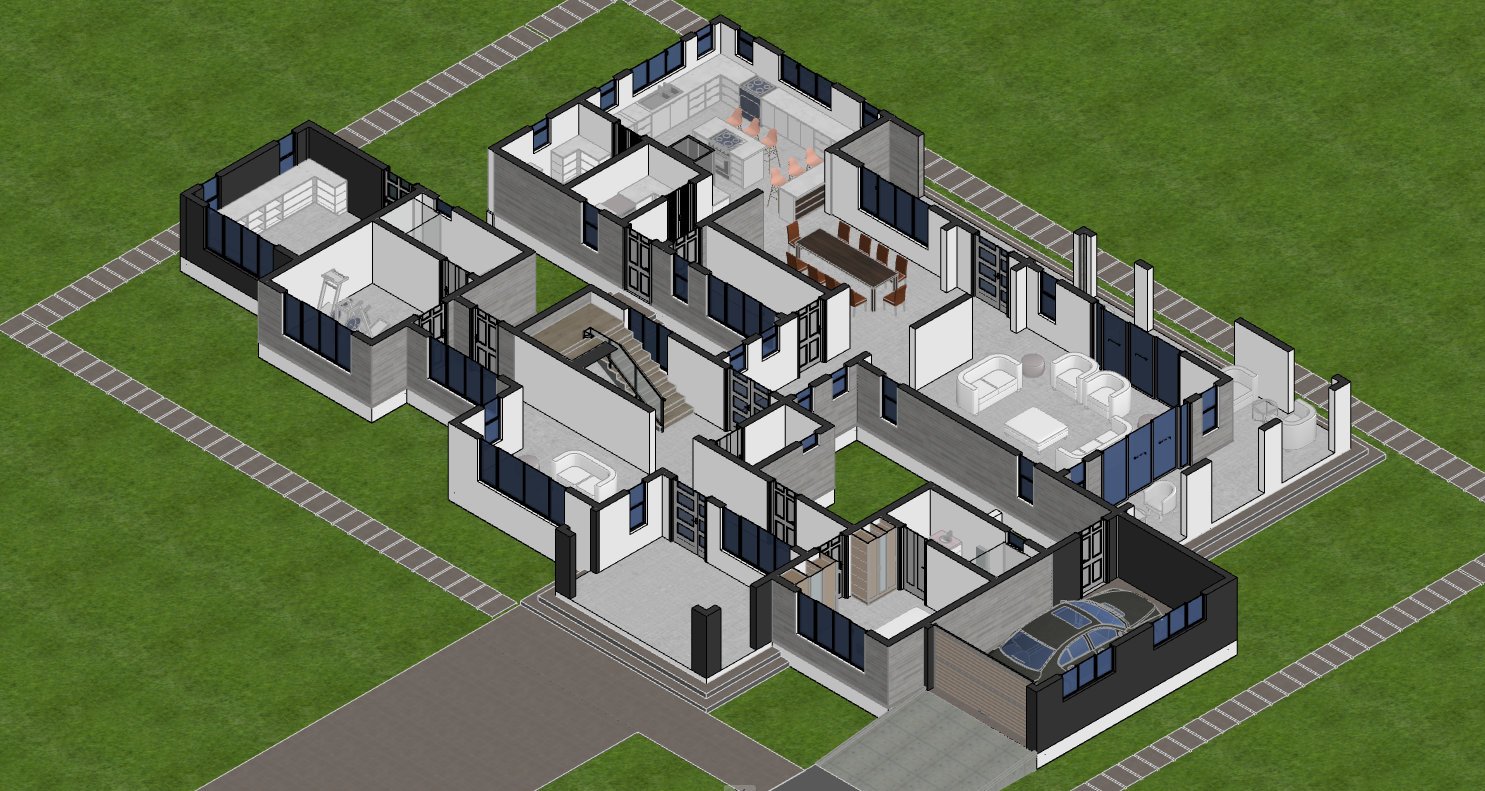
The ground floor also accommodates a private ensuite guest bedroom together with a fully equipped gym, allowing visitors and family members to enjoy comfort and privacy without interfering with the main living spaces. A conveniently located powder room further improves functionality for guests.
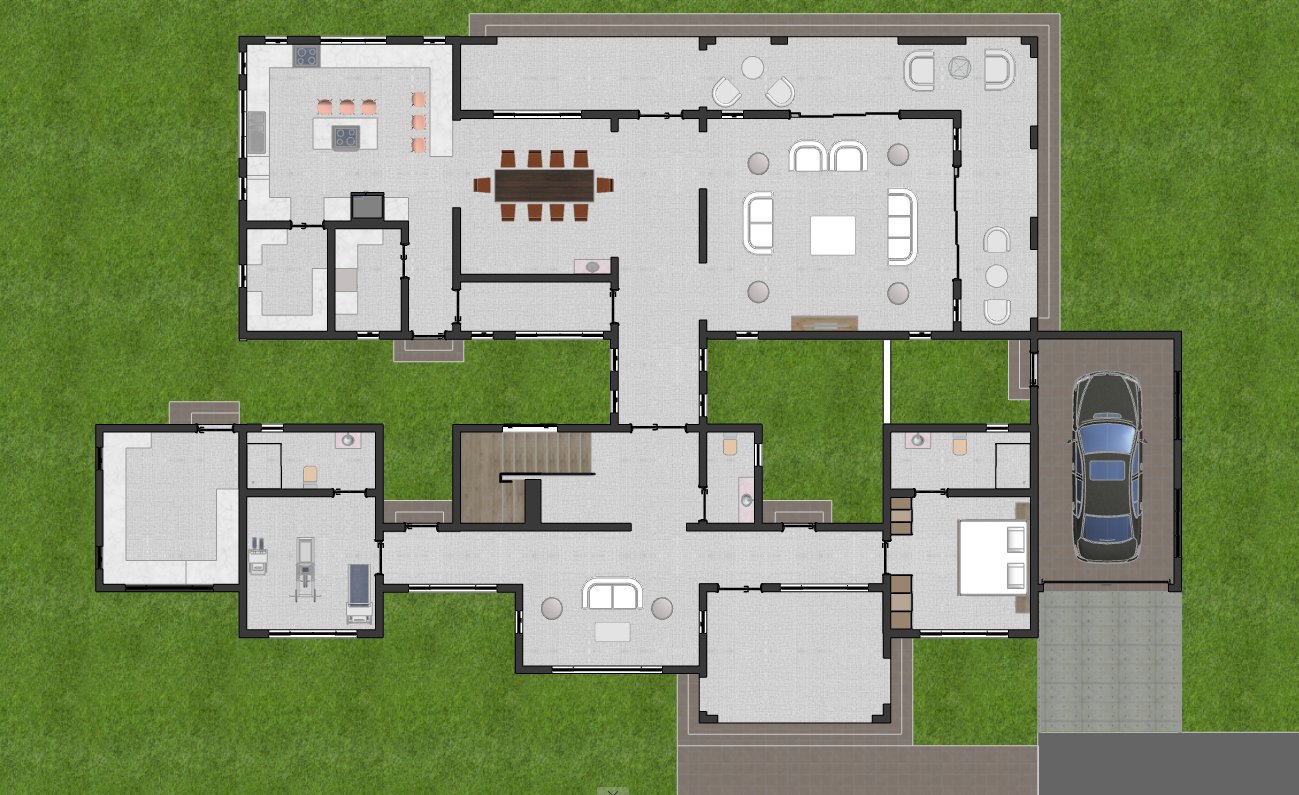
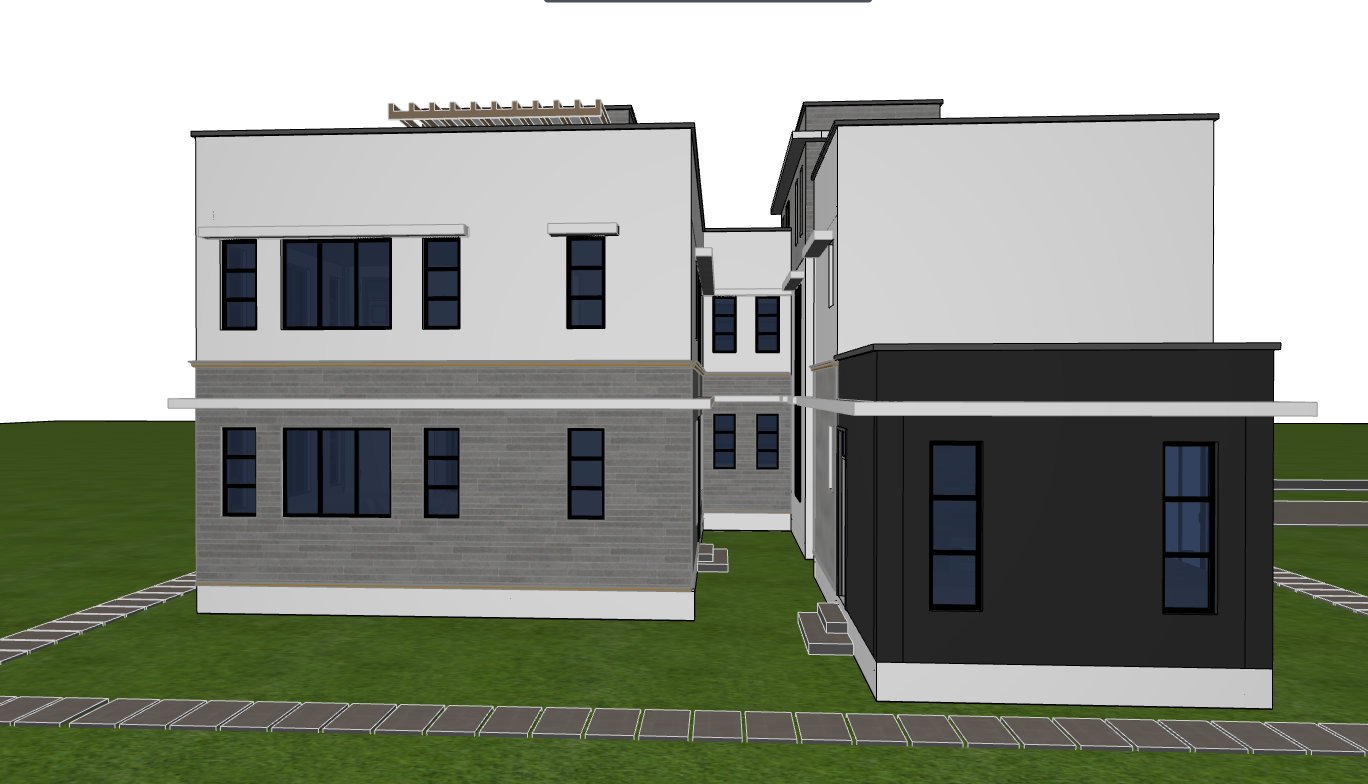
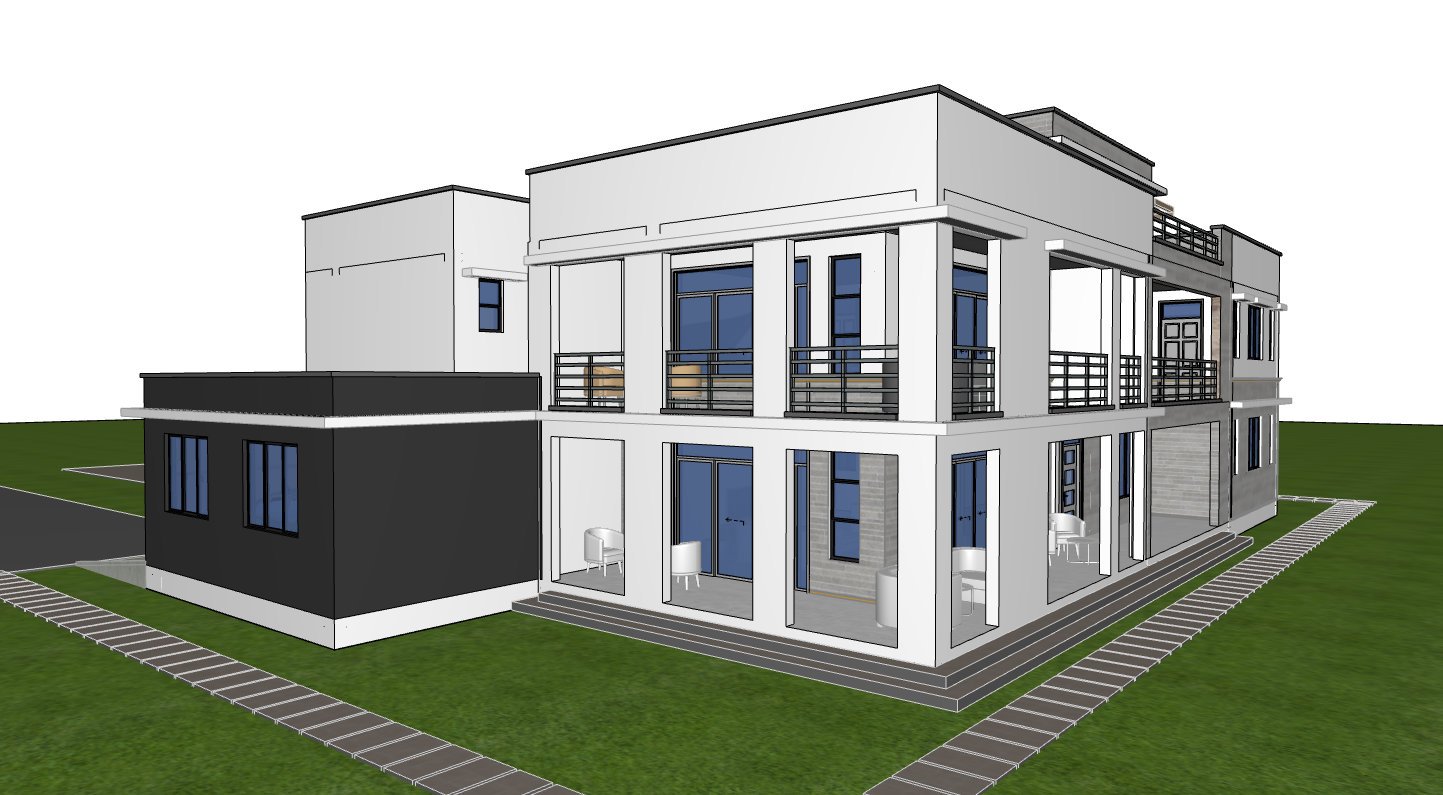
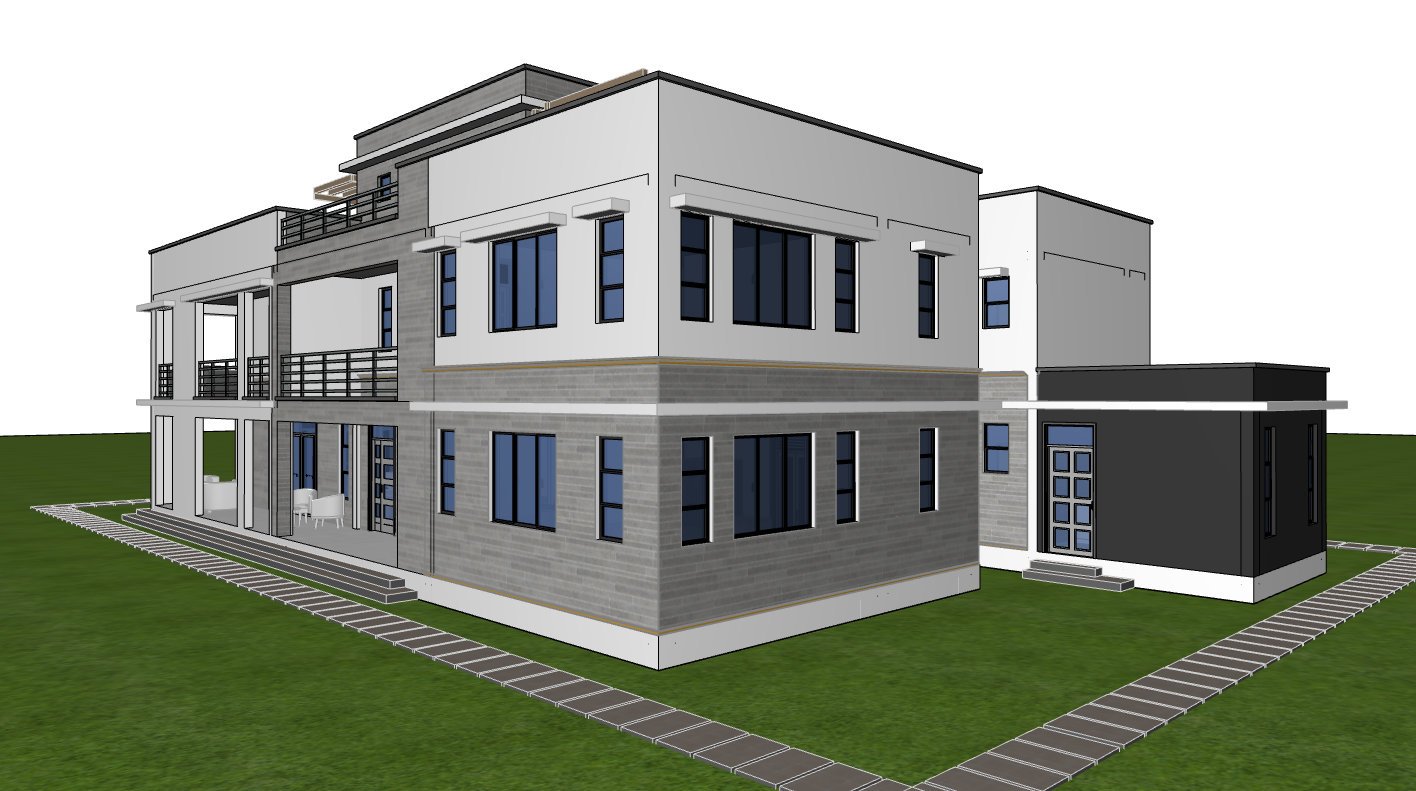
The expansive living room becomes the focal point of the residence, extending onto a spectacular wrap around terrace that creates an inviting indoor and outdoor lifestyle. Large windows surrounding the home provide excellent daylight while allowing every room to enjoy natural cross ventilation throughout the day.
The dining room overlooks the rear of the property and connects directly to the spacious kitchen. The kitchen is complemented by a pantry, dedicated laundry room, and utility room, creating an efficient workspace suitable for busy family life or entertaining guests.
This house also comes with a 1 car garage, in addition to a car port for additional car storage.
The first floor serves as the primary family living level. A comfortable family room opens onto an impressive wrap around terrace, providing additional outdoor seating and relaxation space. A private office creates an ideal environment for working from home or studying, while three spacious ensuite bedrooms ensure every family member enjoys complete privacy.
The luxurious master suite occupies a prime position on the first floor. This spacious retreat comfortably accommodates a television lounge and sofa seating area, creating a peaceful private sanctuary. The suite also features a generous walk in closet and an elegant full bathroom complete with a bathtub, delivering hotel inspired comfort within the home.
The second floor introduces an exclusive rooftop entertainment level featuring an additional ensuite bedroom, a separate WC, and a spacious rooftop terrace sheltered beneath a modern pergola. This elevated outdoor living area provides an excellent venue for entertaining, family gatherings, outdoor dining, or simply enjoying panoramic surroundings.
Every bedroom within the residence is ensuite, ensuring exceptional comfort and convenience for family members and guests alike. The entire home benefits from generous 3 meter floor to ceiling heights, creating bright interiors with an impressive sense of openness. Combined with extensive glazing and excellent natural ventilation, the design offers a comfortable indoor environment throughout the year.
Constructed using reinforced concrete framing with durable masonry walls, the contemporary flat terrace roof complements the home’s clean architectural lines while supporting the expansive outdoor terraces that define this luxurious residence.
Spaces include:
Ground Floor
- Front porch
- Entrance lobby
- Bedroom 1, ensuite
- Gym
- Powder room
- Passage
- Living room
- Wrap around living room terrace
- Dining room
- Kitchen
- Pantry
- Laundry
- Utility room
- 1 Car Garage
First Floor
- Common washroom
- Bedroom 2, ensuite
- Sun terrace
- Office
- Bedroom 3, ensuite
- Family room
- Wrap around family room terrace
- Bedroom 4, ensuite
- Master bedroom
- Walk in closet
- Master bathroom with bathtub
Second Floor
- Bedroom 5, ensuite
- WC
- Rooftop terrace
- Pergola covered rooftop entertainment area
Special notes:
- All six bedrooms are ensuite.
- Spacious wrap around terraces serve both the living room and family room.
- Rooftop terrace is sheltered with a modern pergola.
- Large master suite includes television lounge space and sofa seating.
- Three meter floor to ceiling height throughout the residence.
- Excellent natural ventilation in every room.
- Modern flat terrace roof with expansive outdoor living spaces.
- Large windows maximize daylight and views.
Plot size: Minimum 40 x 25 meters
Reviews
There are no reviews yet.