
4 Bedroom Modern Hip and Gable Roof Bungalow Plan | 266 Square Meters | Spacious Family Living with All Ensuite Bedrooms
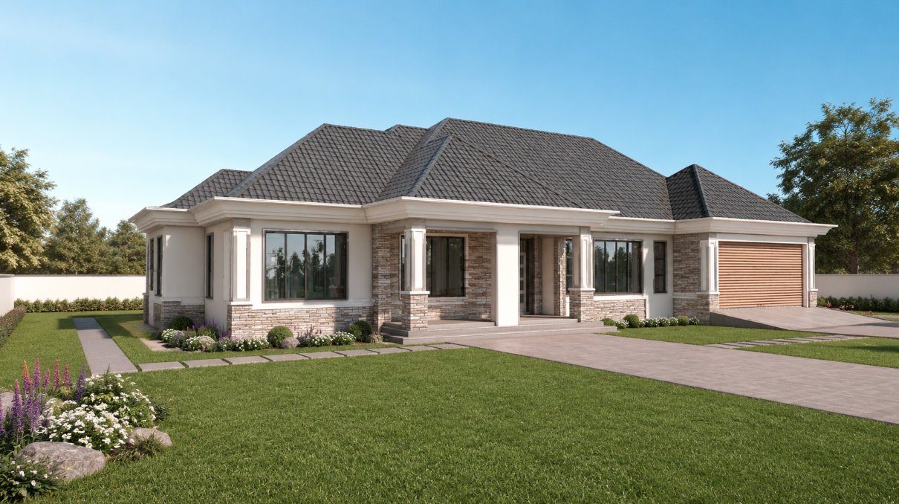
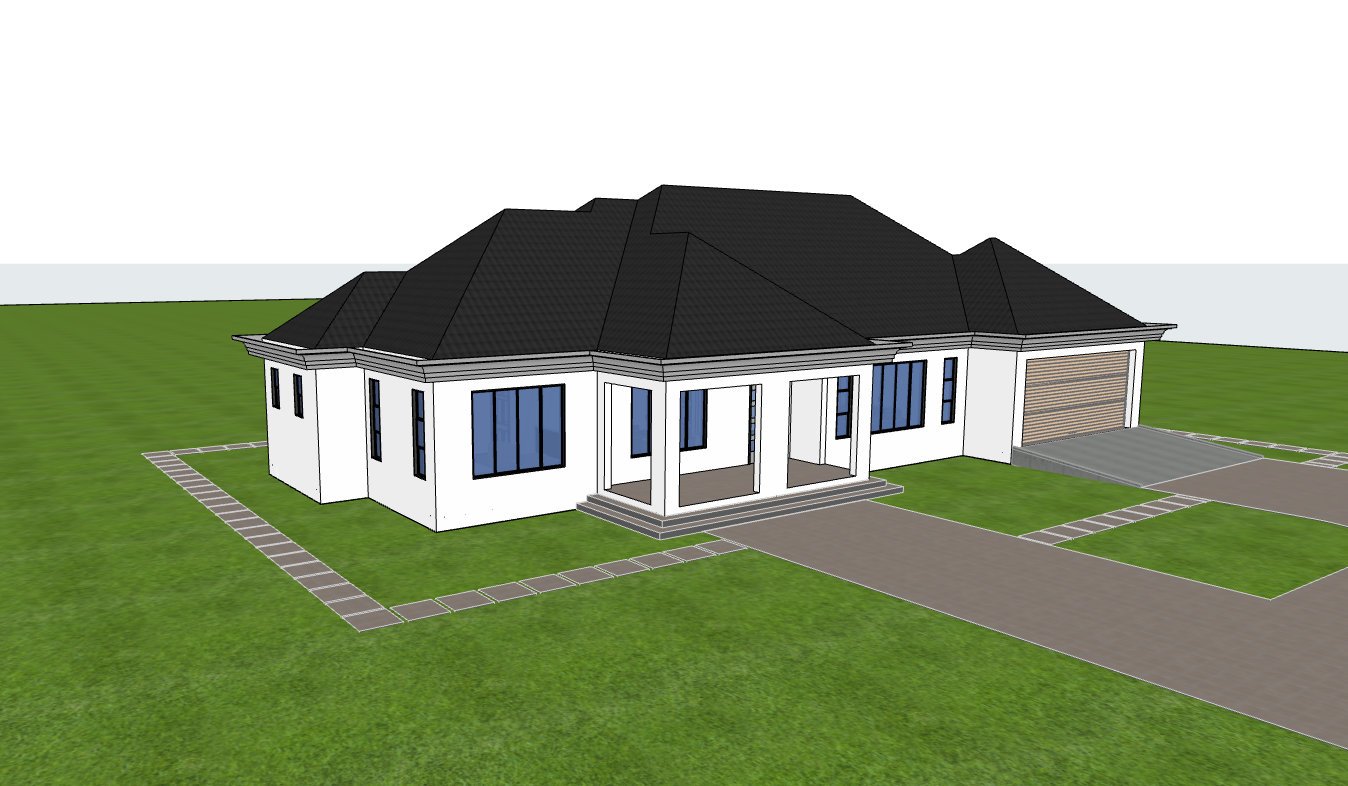
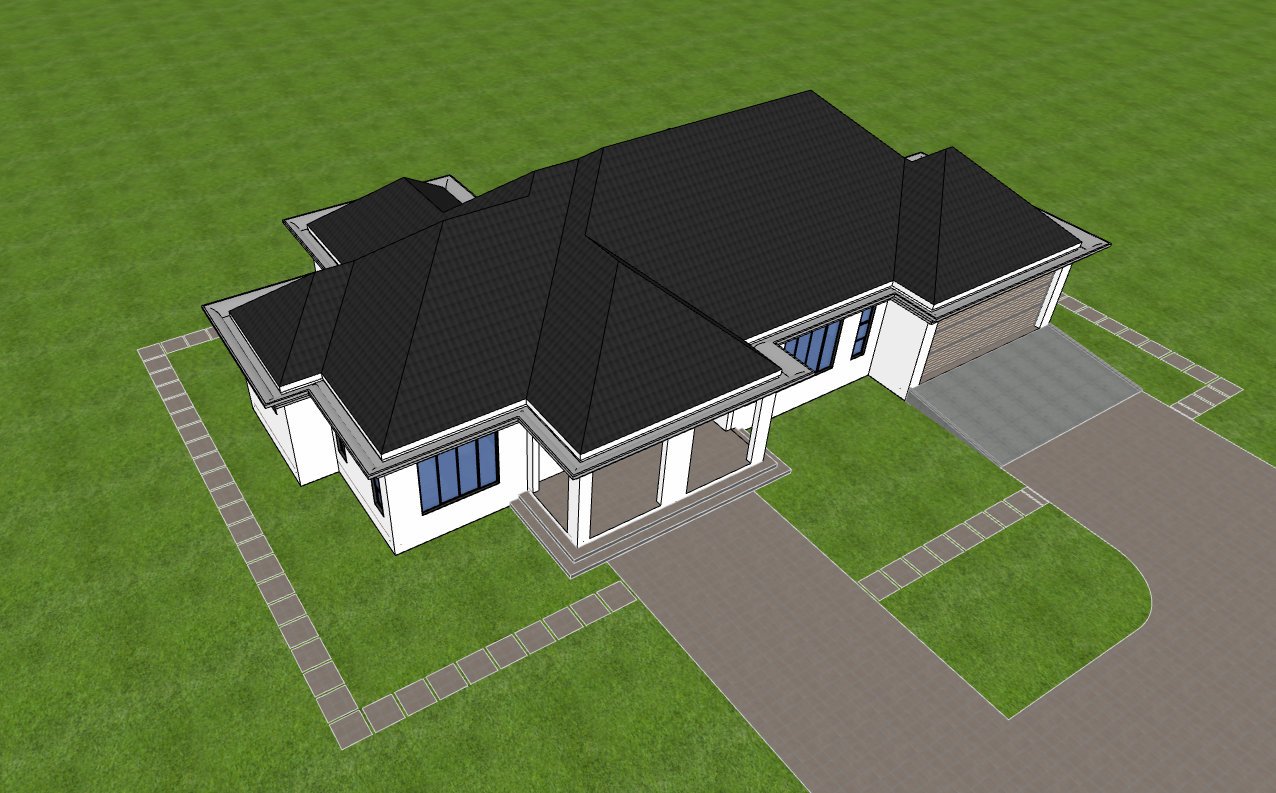
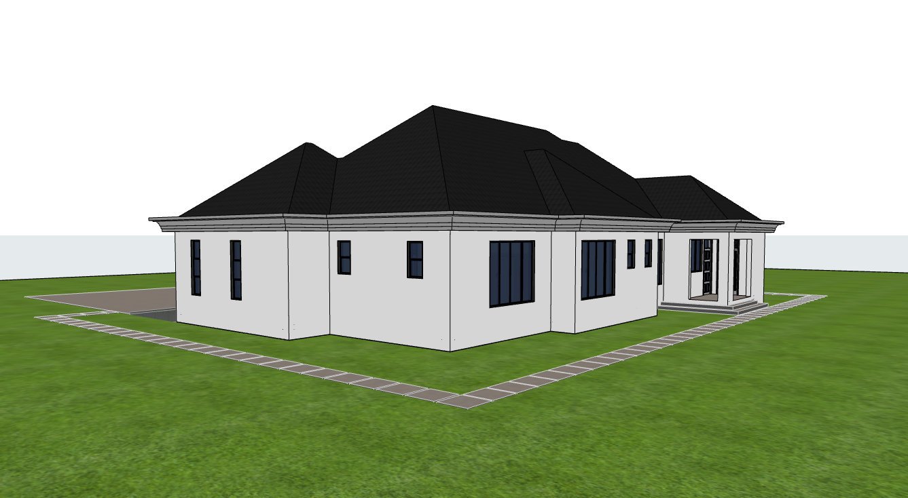
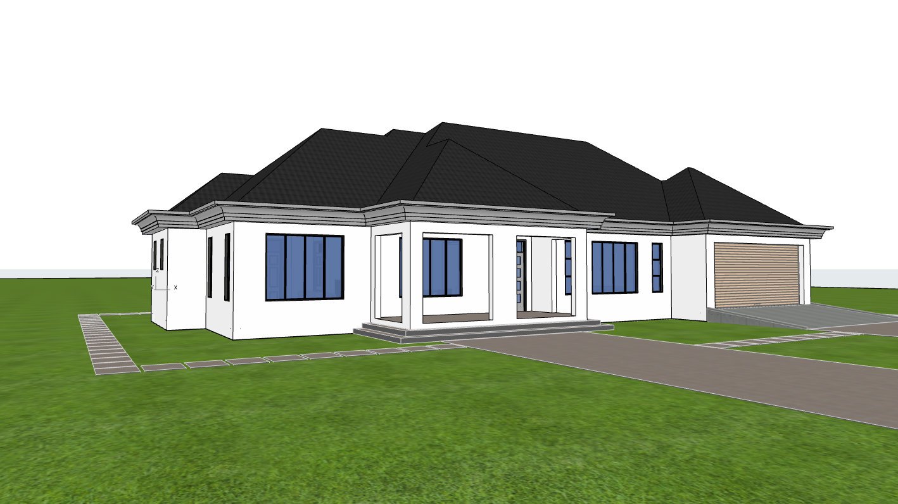
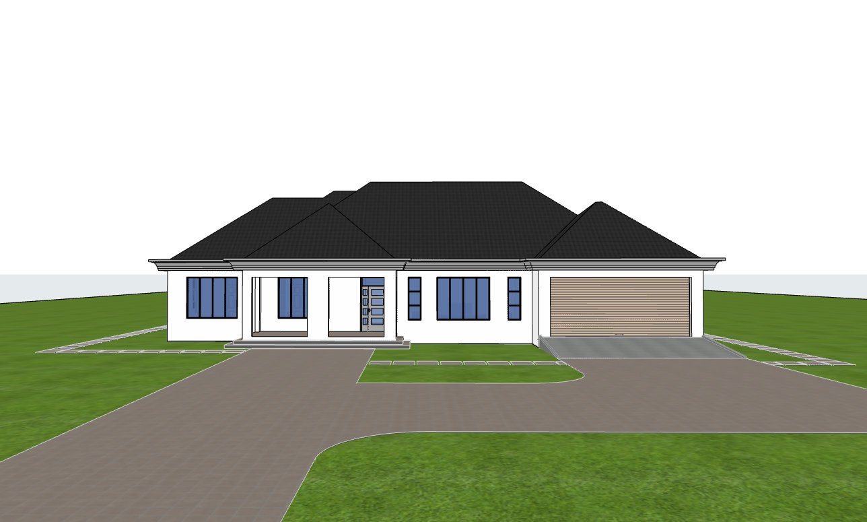
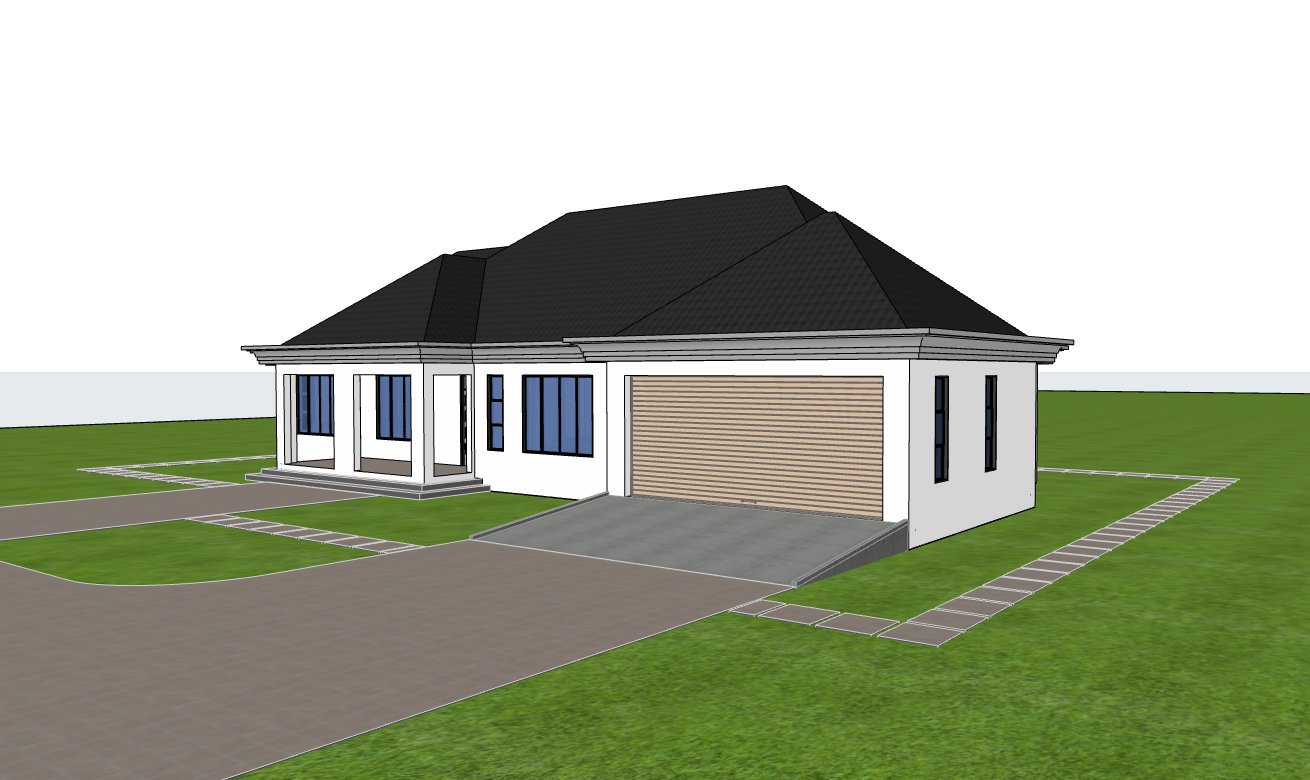
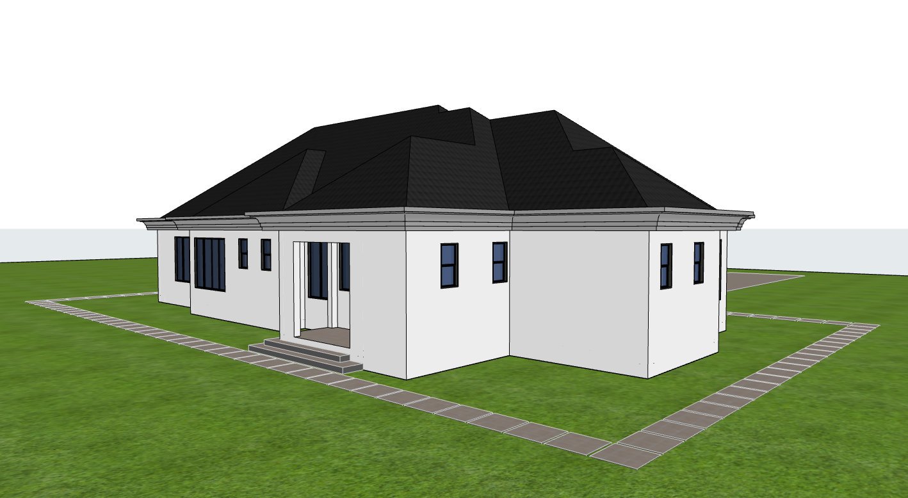
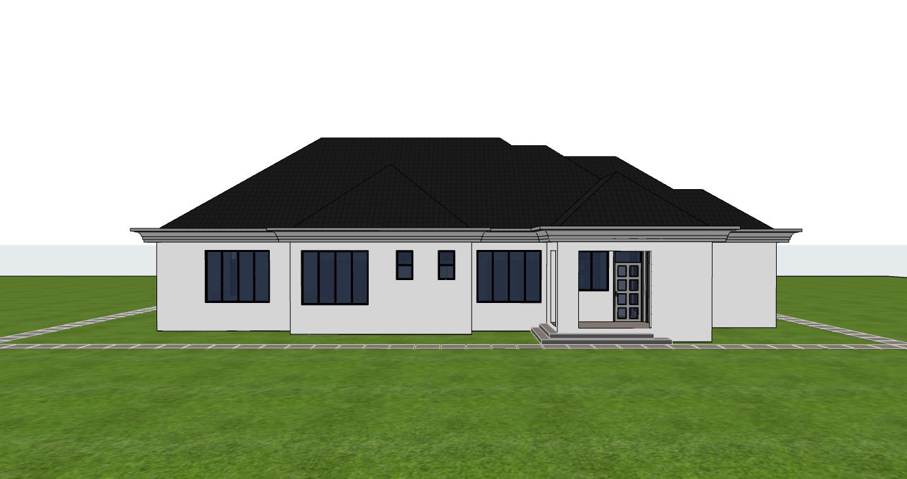
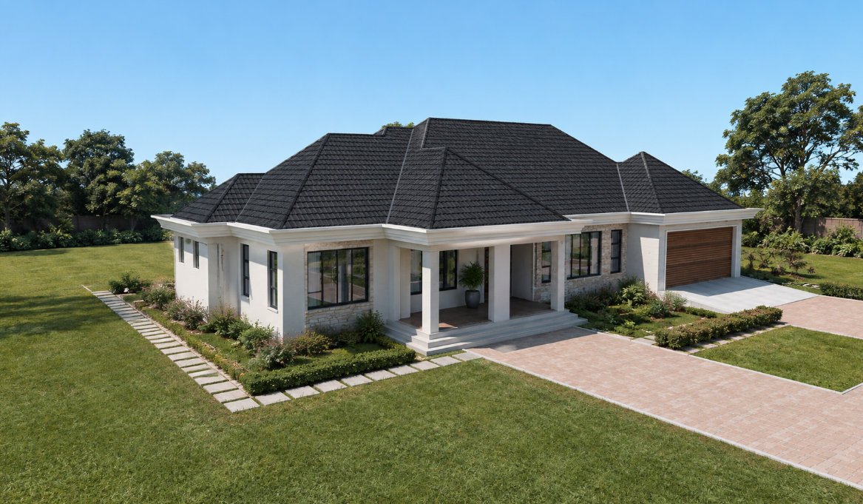
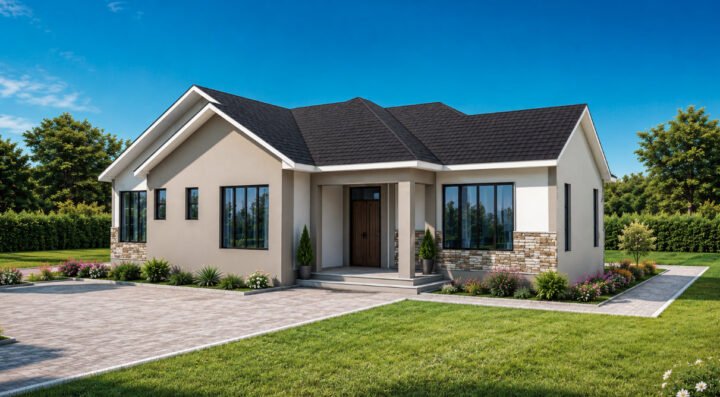
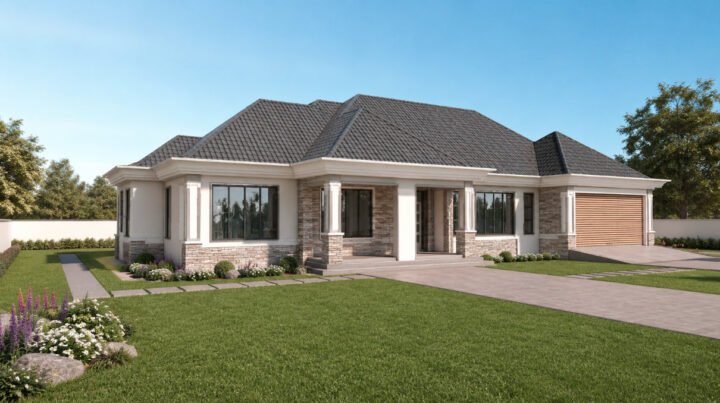
Designed for homeowners seeking generous living spaces within a single storey layout, this 4 bedroom bungalow combines elegant architecture with everyday practicality. Covering 266 square meters, the design comfortably fits on a minimum 29 × 19 meter plot while delivering impressive street appeal through its distinctive high pitched 40 degree hip and gable roof.
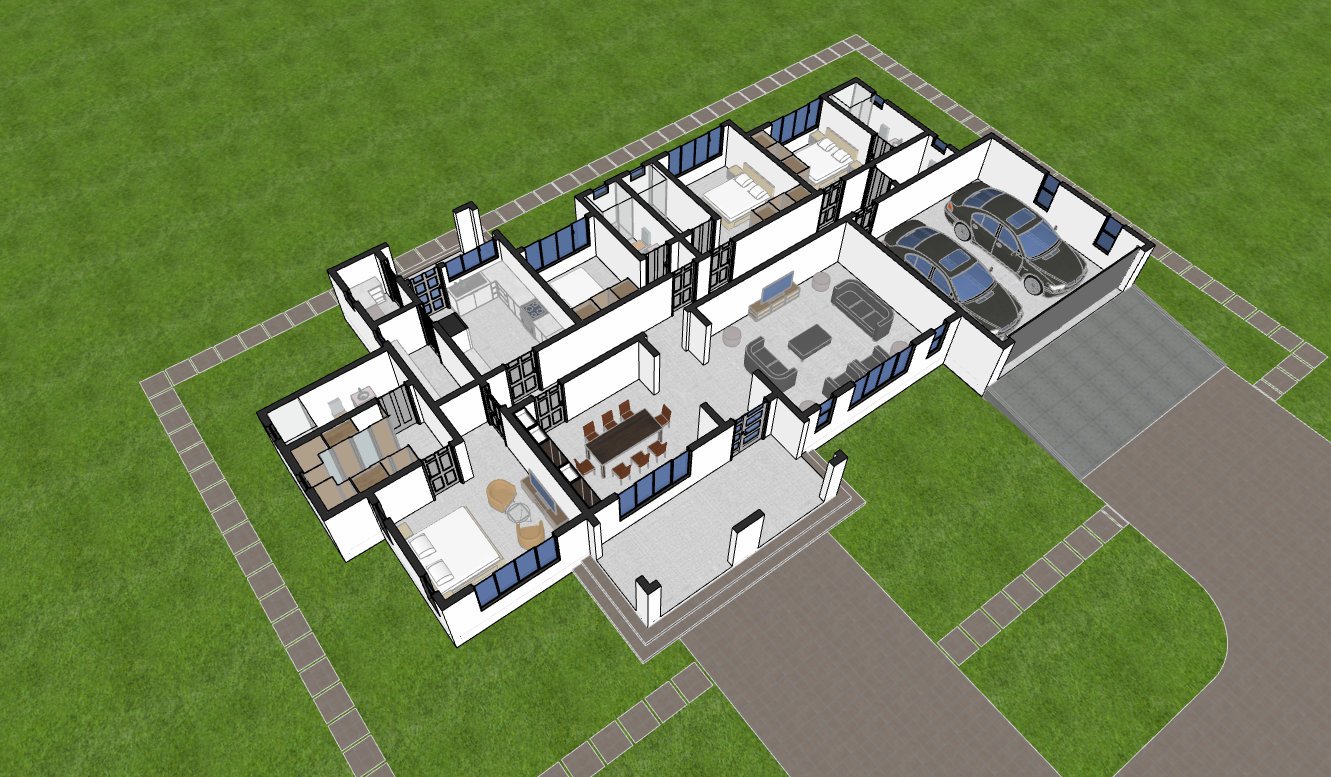
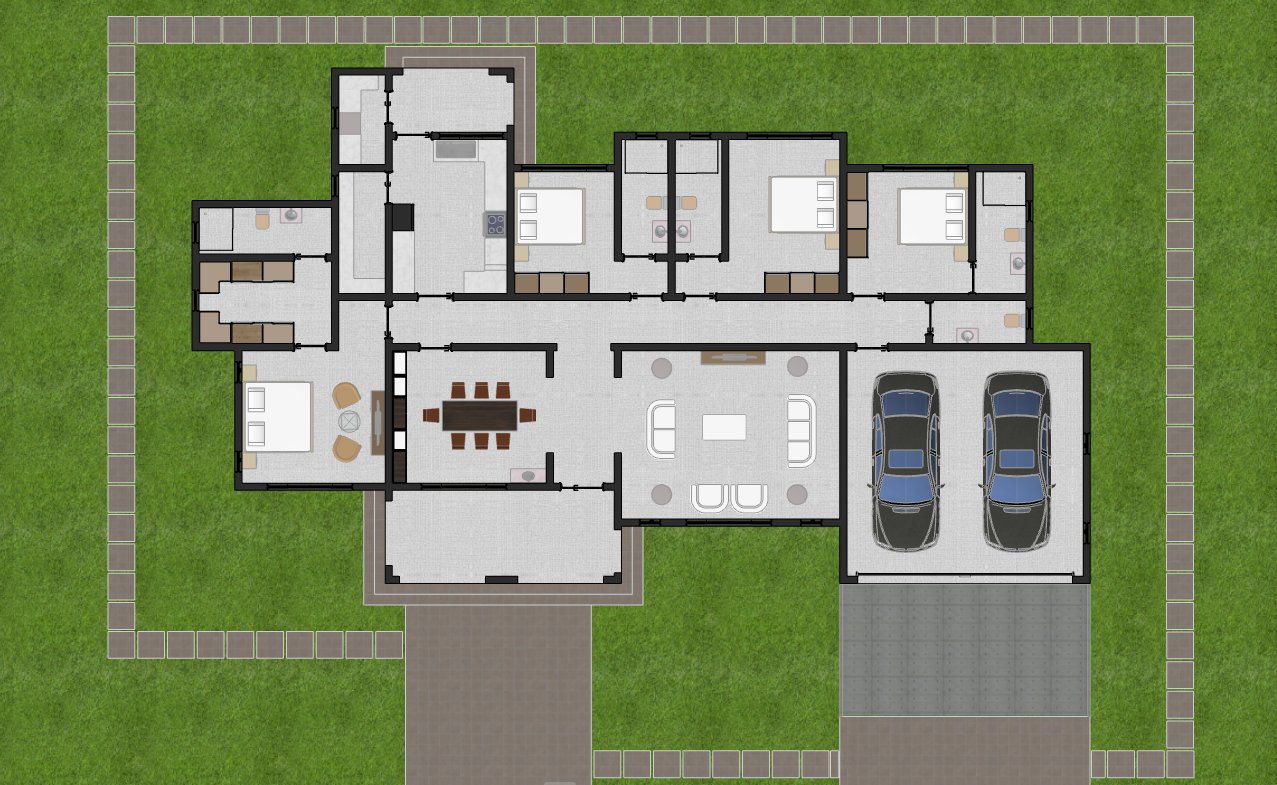
A welcoming front porch opens into a central lobby that introduces visitors to the spacious living room and adjoining dining area. The thoughtful arrangement creates an inviting atmosphere for family gatherings while maintaining clear separation between public and private spaces.
The closed kitchen is designed for efficient meal preparation and organization. It includes a pantry for additional food storage, a dedicated laundry area, and direct access to a kitchen porch, creating a convenient service entrance for outdoor activities and household tasks.
Privacy is a defining feature of this home. All four bedrooms are designed as ensuite rooms, giving every occupant personal comfort and convenience. The master bedroom serves as a luxurious retreat, featuring a spacious walk in closet and a well appointed private bathroom.
Large windows throughout the house provide abundant natural light while promoting excellent cross ventilation. The efficient layout minimizes circulation space and maximizes usable living areas, creating a home that feels spacious, bright, and comfortable throughout the day.
Built using durable masonry wall construction, this bungalow is designed for long term performance and low maintenance. The steep 40 degree roof pitch improves rainwater drainage, contributes to thermal comfort, and creates a bold architectural character suitable for a wide range of environments.
Spaces include:
Ground Floor
- Front porch
- Entrance lobby
- Living room
- Dining area
- Closed kitchen
- Pantry
- Laundry
- Kitchen porch
- Master bedroom with walk in closet and ensuite bathroom
- Bedroom 1 with ensuite bathroom
- Bedroom 2 with ensuite bathroom
- Bedroom 3 with ensuite bathroom
- Two car garage
Special Notes:
- All bedrooms are ensuite for maximum privacy.
- Spacious master suite with a walk in closet.
- High pitched 40 degree hip and gable roof.
- Large windows for excellent natural lighting and ventilation.
- Functional kitchen with pantry, laundry, and kitchen porch.
- Efficient single storey layout suitable for family living.
- Durable masonry wall construction.
Plot Size: Minimum 29 × 19 meters
Reviews
There are no reviews yet.