
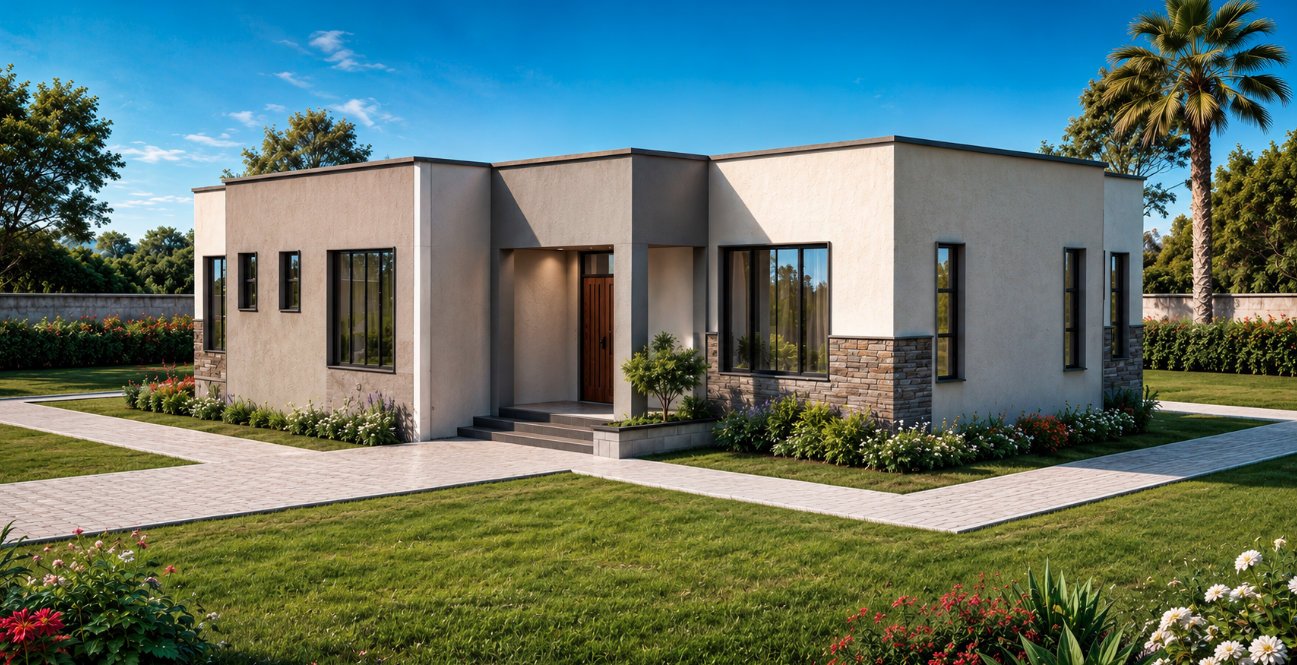
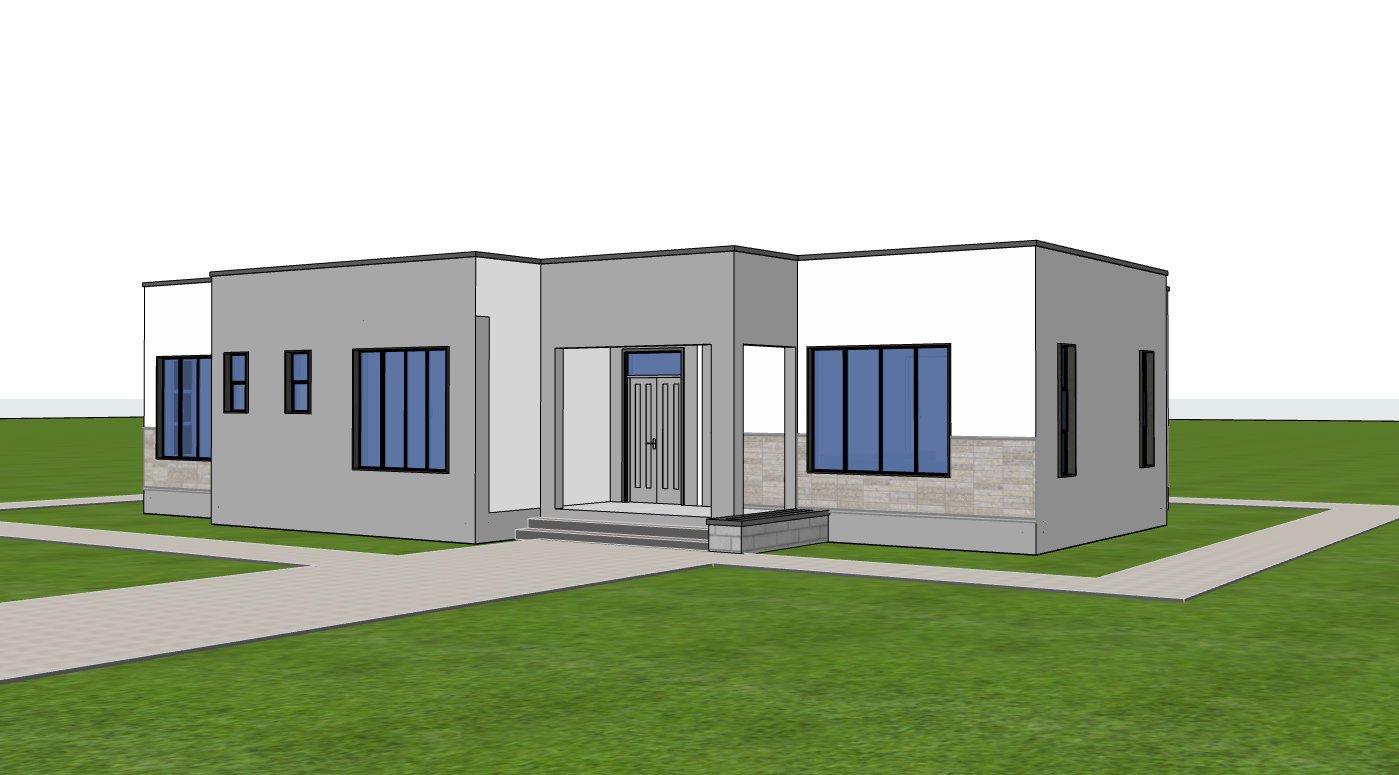
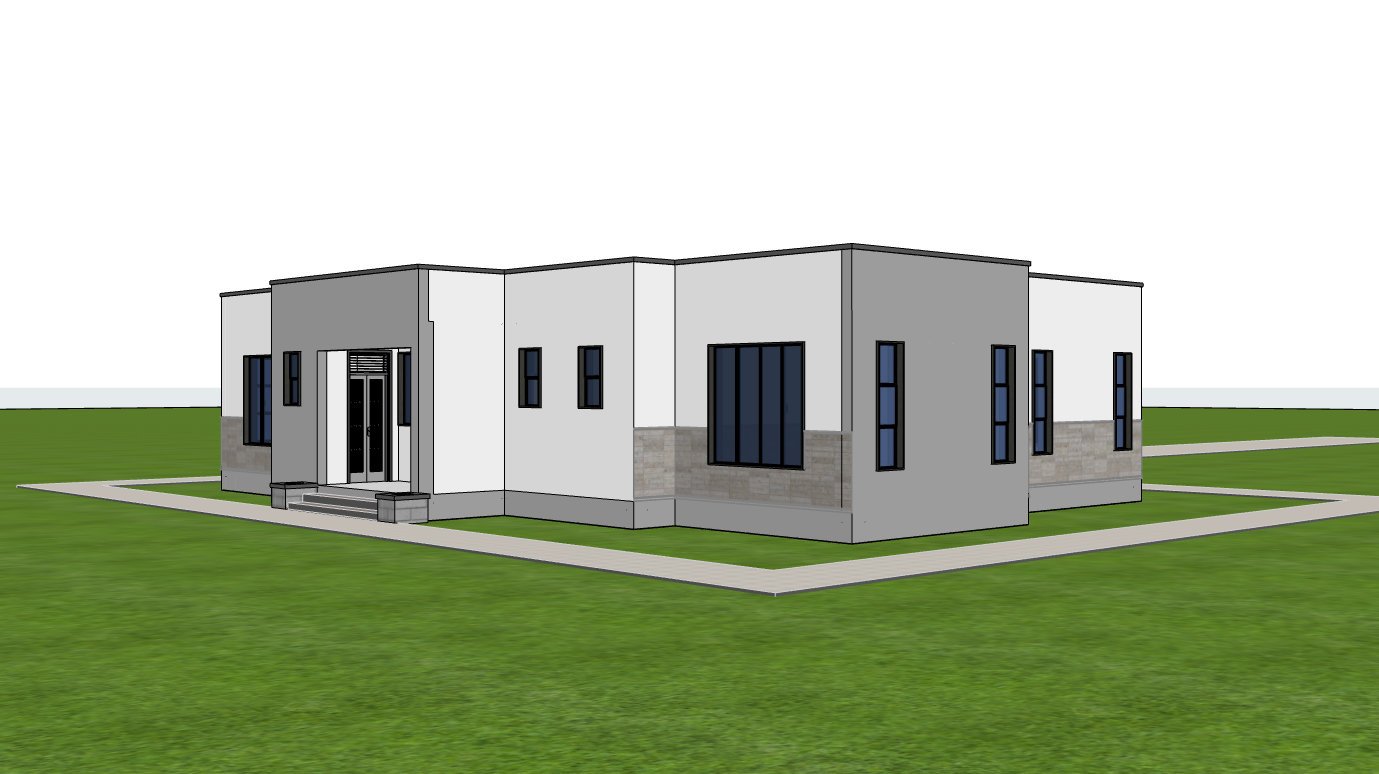
3 Bedroom Modern Flat Roof Bungalow House Plan | 193 sqm | Contemporary Family Living with Spacious Ensuite Bedrooms
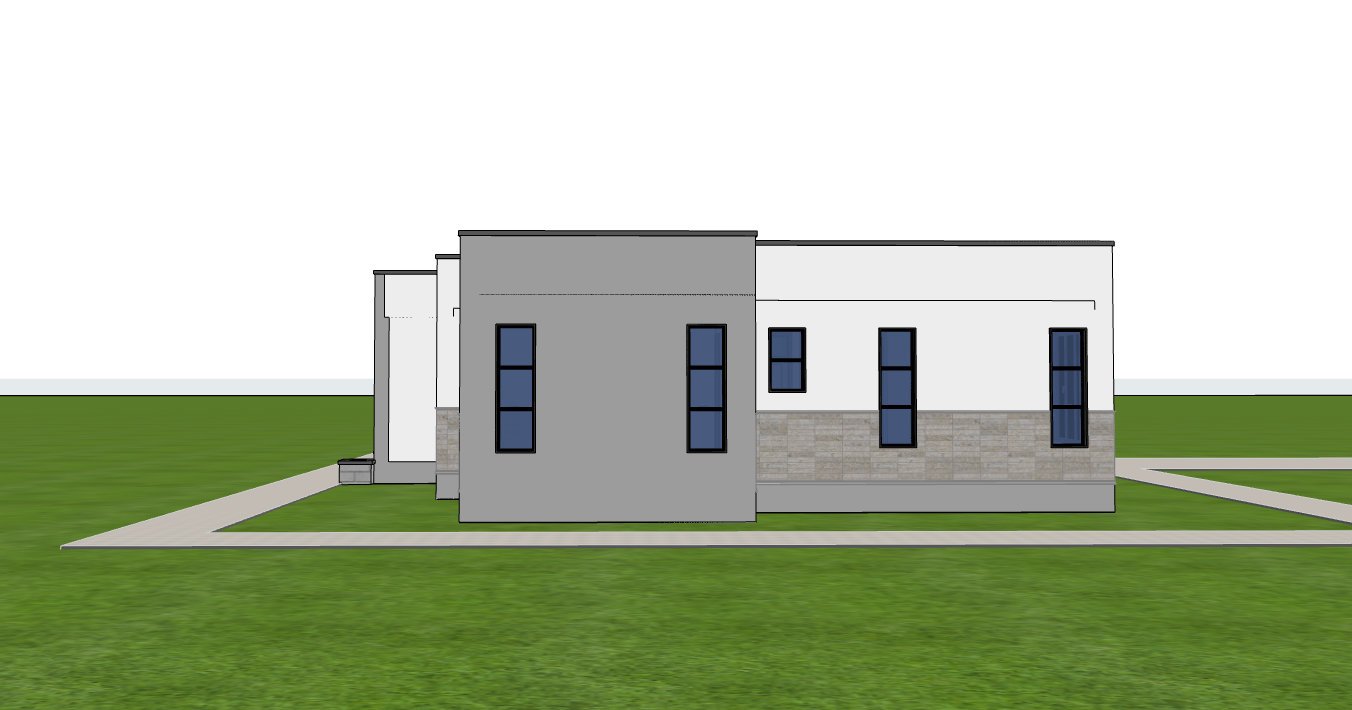
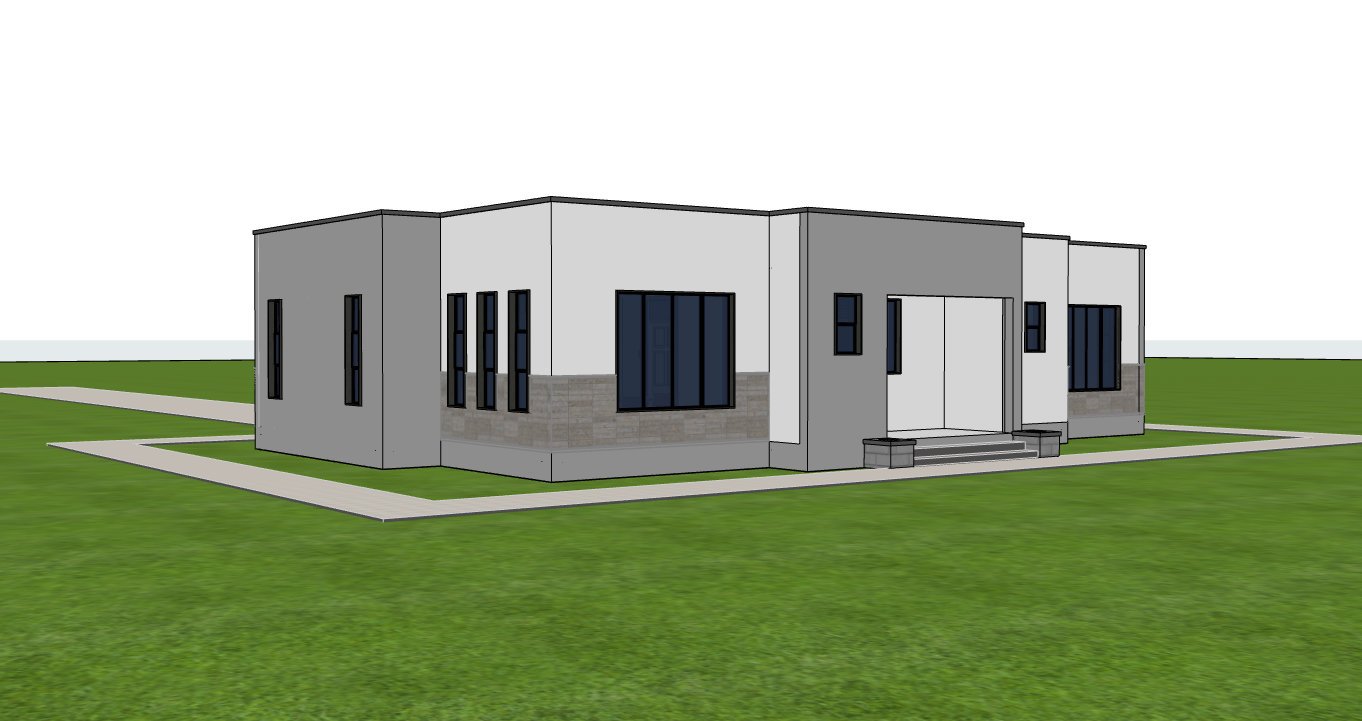
Designed for modern families seeking comfort, functionality, and timeless architecture, this 3 Bedroom Modern Flat Roof Bungalow House Plan delivers an efficient single storey layout that makes excellent use of its 193 square meter footprint. The design emphasizes generous living areas, practical circulation, and abundant natural lighting, making it suitable for both urban and suburban developments.
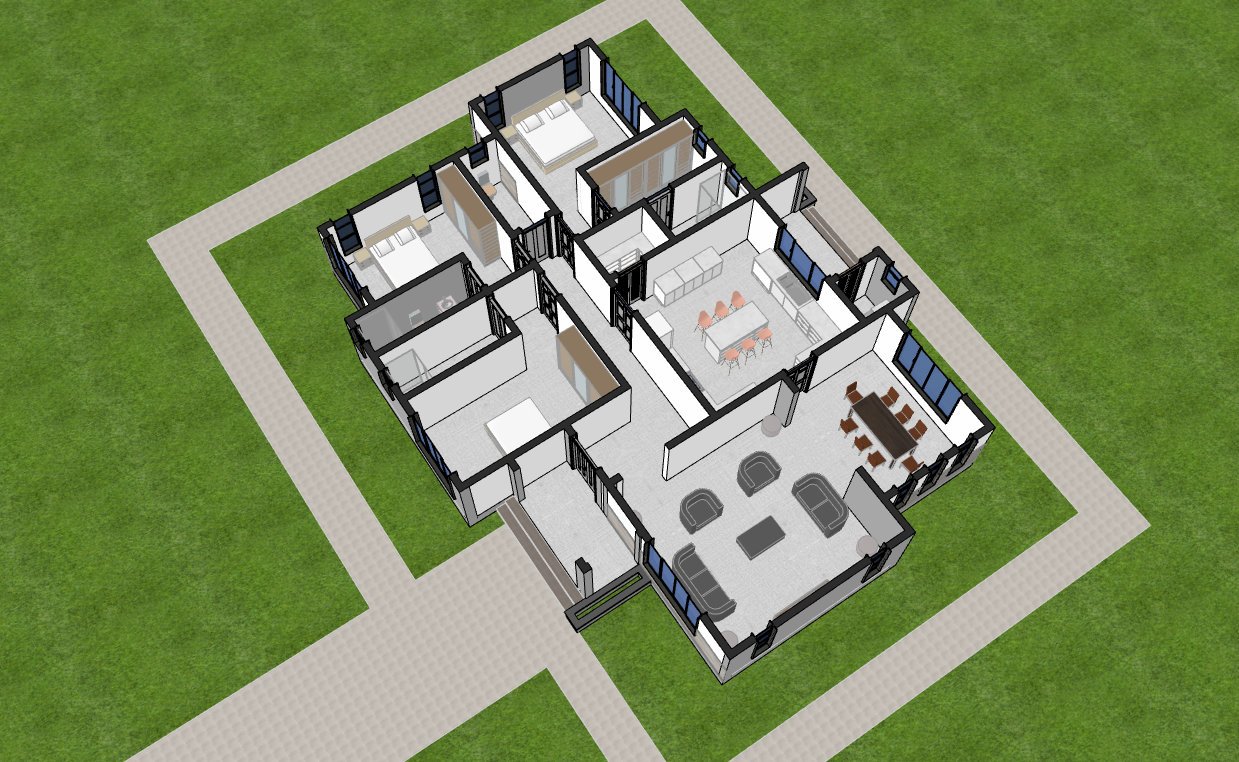
The welcoming front porch opens into a spacious living room that connects naturally to the dining area, creating an inviting environment for family gatherings and entertaining guests. Large windows throughout these spaces maximize daylight while encouraging continuous natural ventilation, producing comfortable interiors throughout the year.
At the heart of the home is a generously sized closed kitchen designed for serious cooking and everyday convenience. A central kitchen island provides additional workspace and casual seating, while a dedicated pantry offers organized food storage. Adjacent to the kitchen are a separate laundry room, a covered kitchen porch, and direct rear kitchen access, making household tasks efficient and practical.
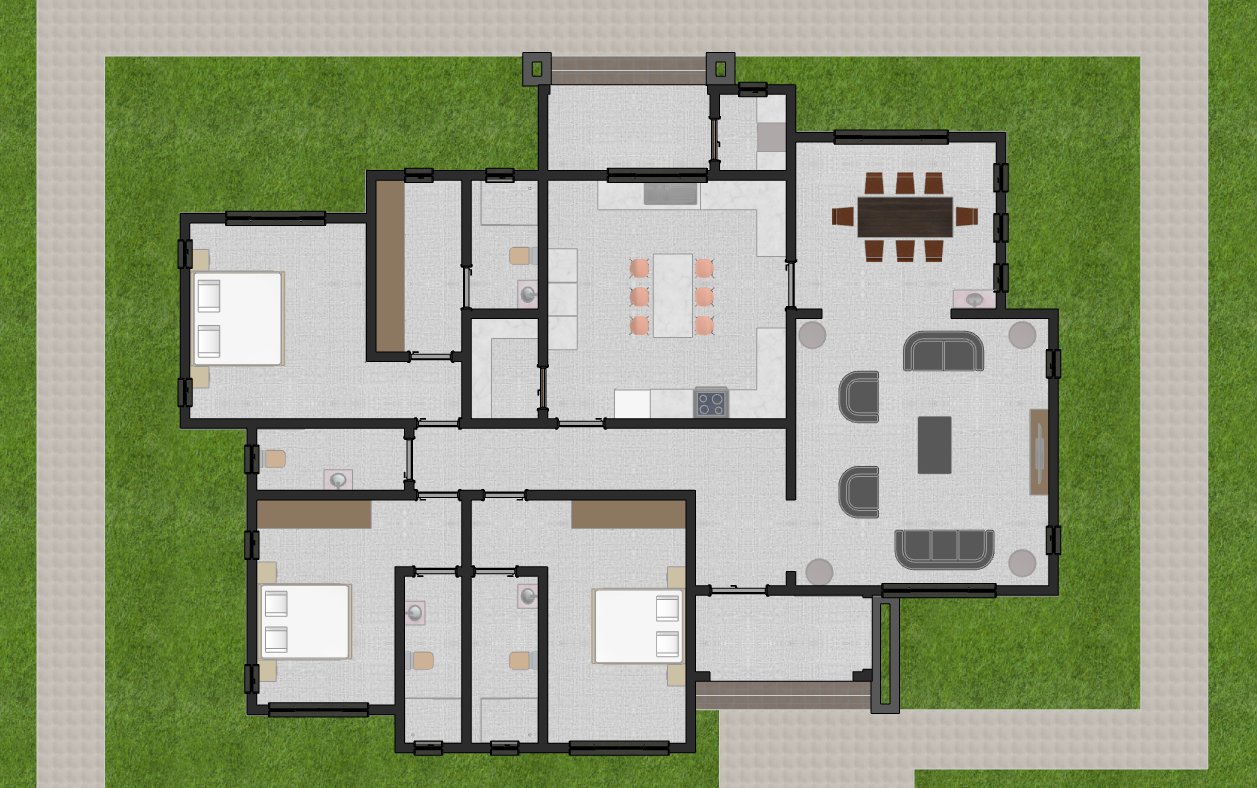
Privacy is carefully considered within the bedroom wing. All three bedrooms are designed as ensuite rooms, allowing each occupant to enjoy their own private bathroom. The master bedroom serves as a comfortable retreat, complete with a spacious walk in closet that provides excellent storage while adding a touch of luxury to the home.
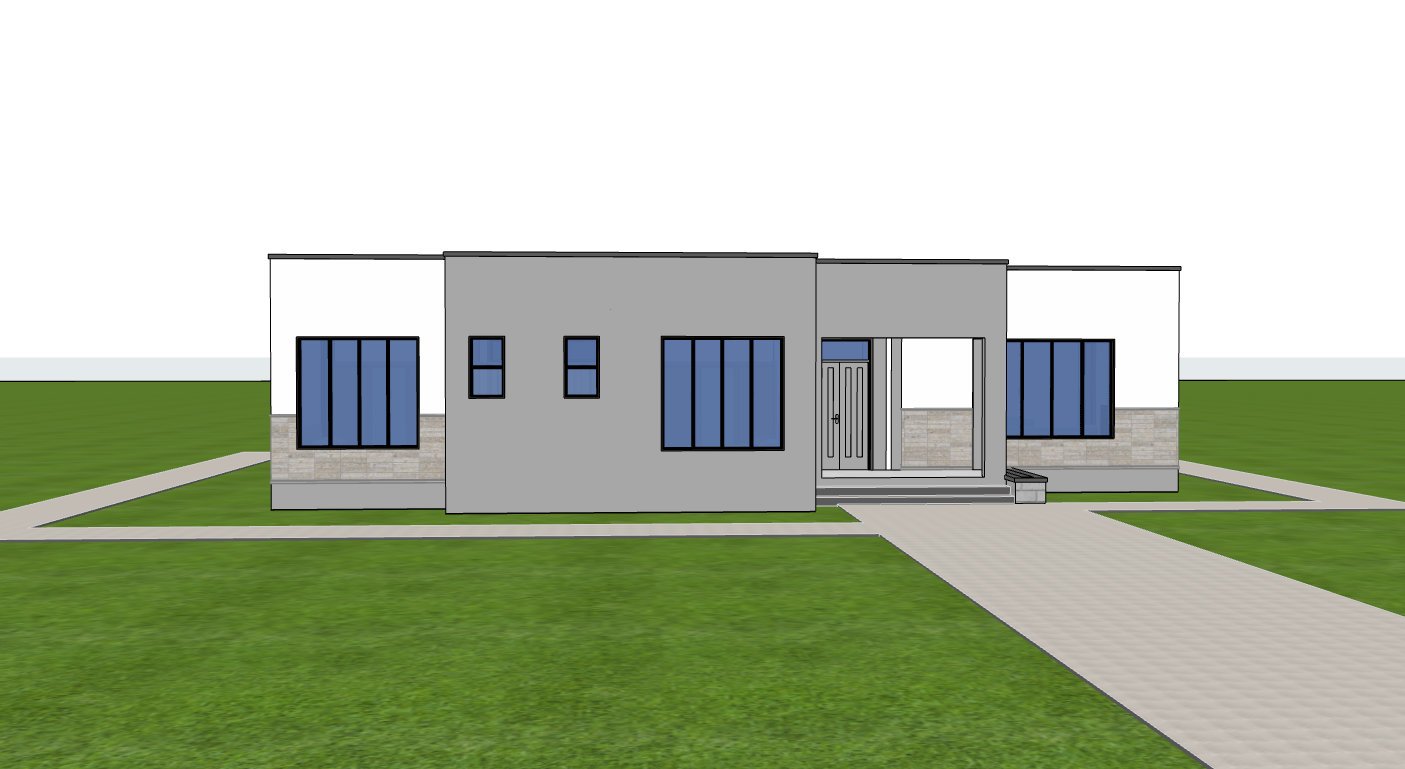
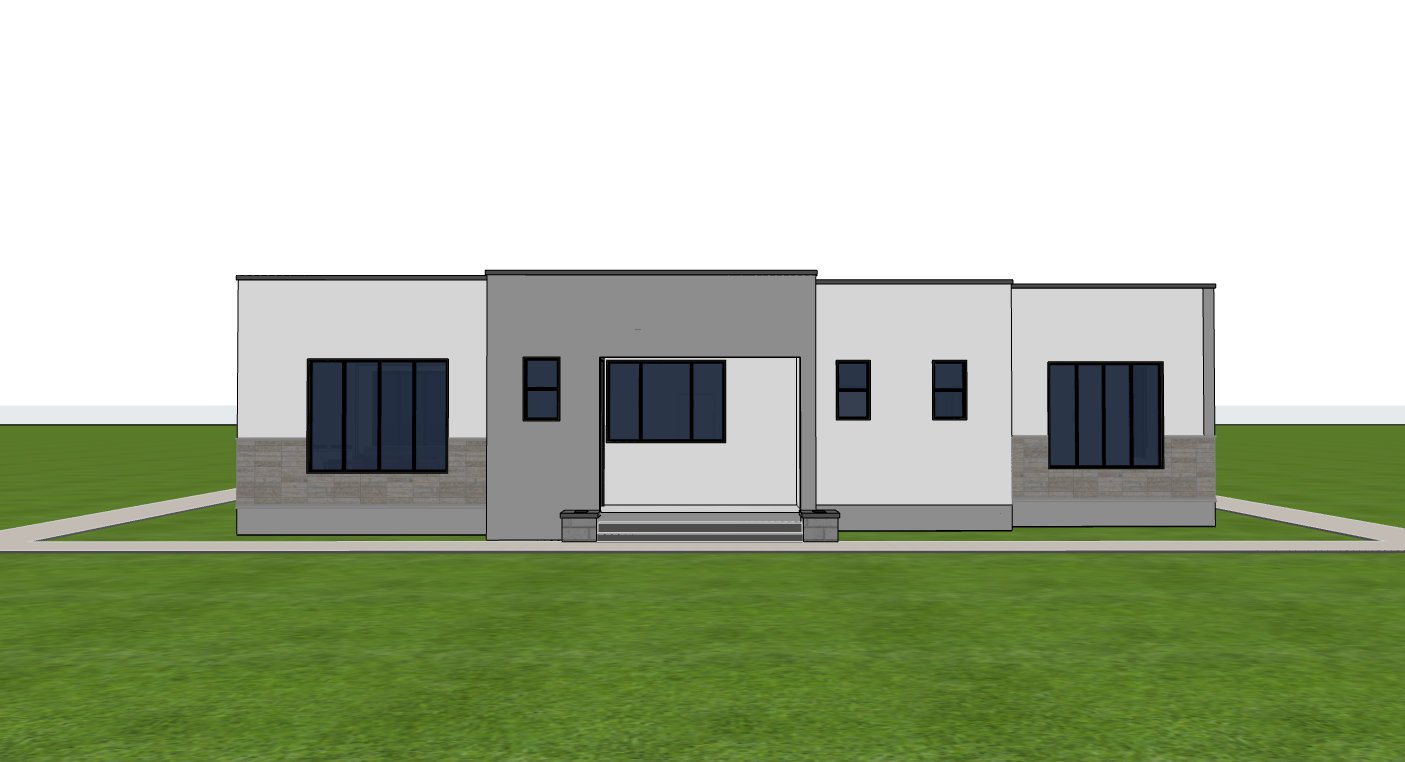
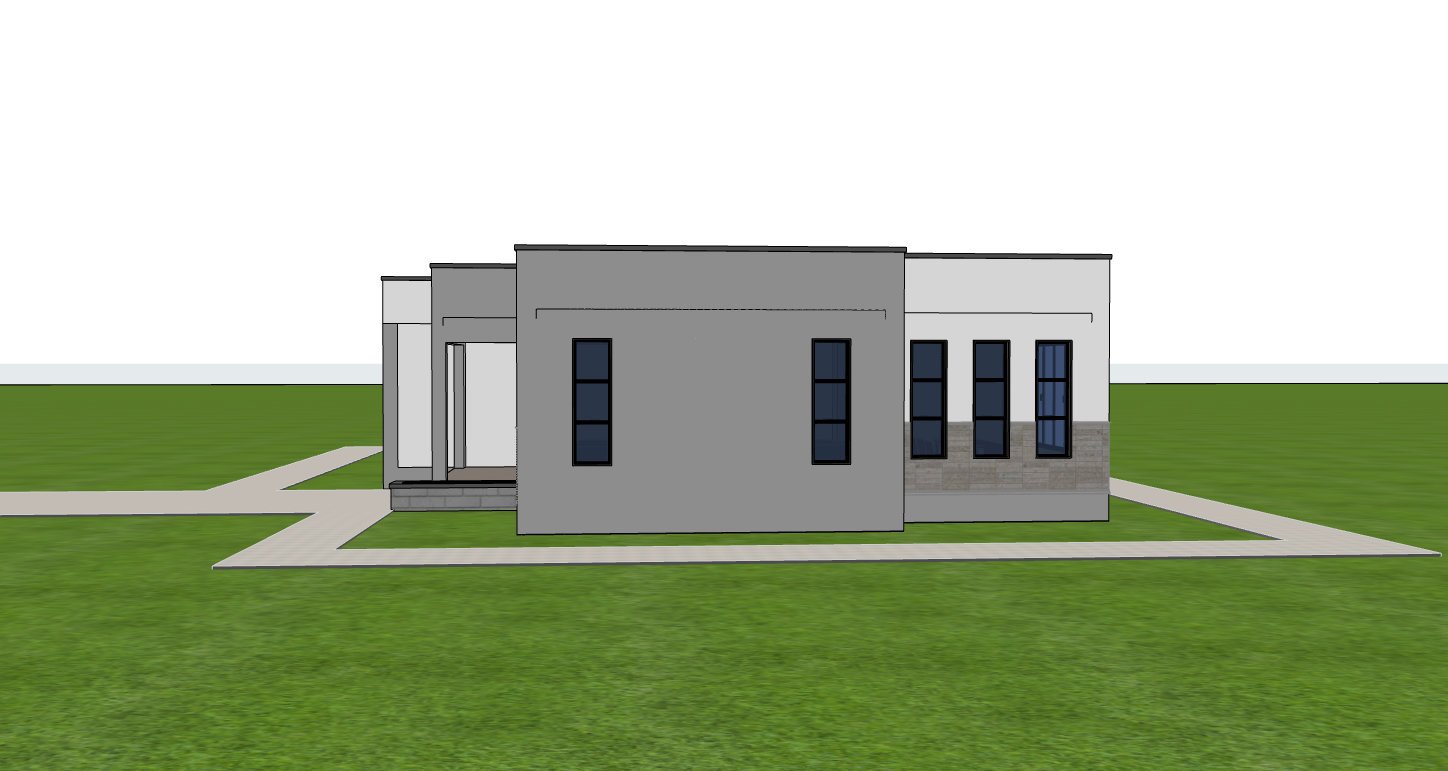
The flat RC concrete roof complements the modern architectural style while providing durability and a clean contemporary profile. Combined with large windows and naturally ventilated rooms, the design creates bright interiors that remain comfortable throughout the day while reducing reliance on artificial lighting.
Spaces include:
Ground Floor
- Front porch
- Living room
- Dining area
- Closed kitchen
- Large kitchen with kitchen island
- Kitchen pantry
- Laundry room
- Kitchen porch
- Rear kitchen access
- Visitors toilet
- Bedroom 1, ensuite
- Bedroom 2, ensuite
- Master bedroom, ensuite
- Walk in closet
Special Notes
- Modern RC concrete flat roof design.
- Every bedroom features a private ensuite bathroom.
- Spacious kitchen with central island and dedicated pantry.
- Separate laundry room with convenient service access.
- Large windows provide abundant daylight throughout the home.
- All rooms are naturally ventilated for improved indoor comfort.
- Functional single storey layout suitable for families of all ages.
Plot Size: Minimum 22 × 18 meters
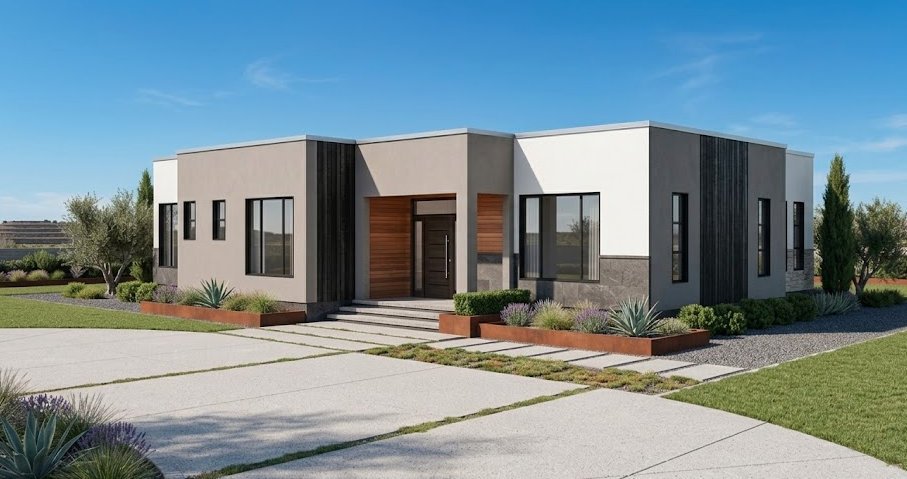
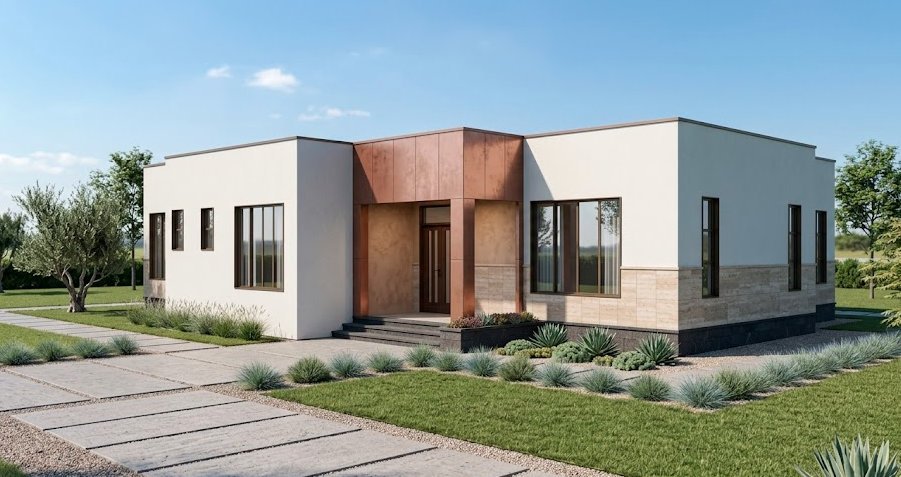
Alternate External Designs
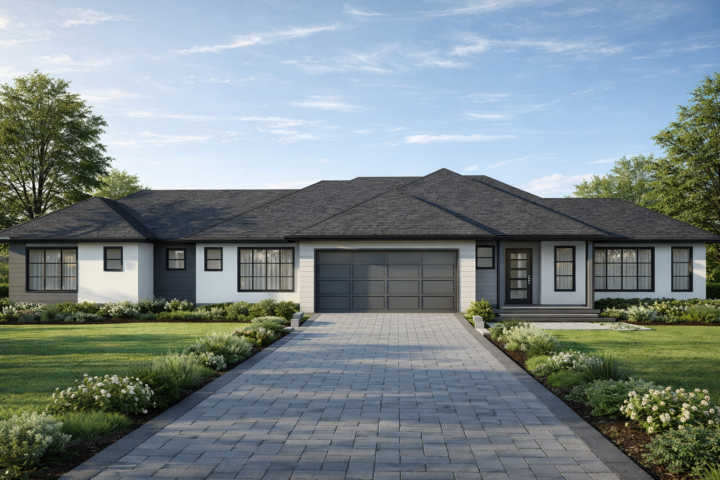
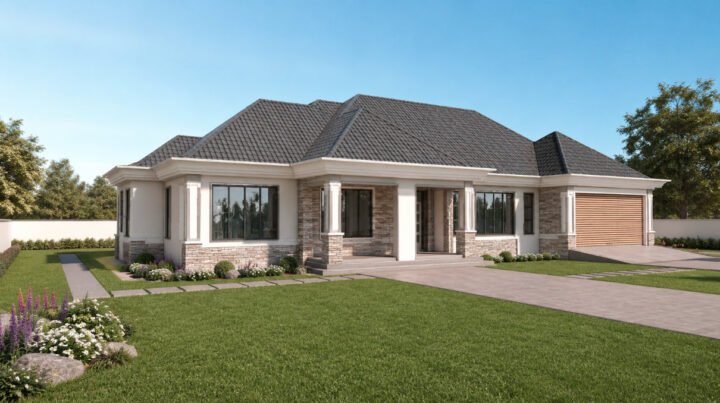
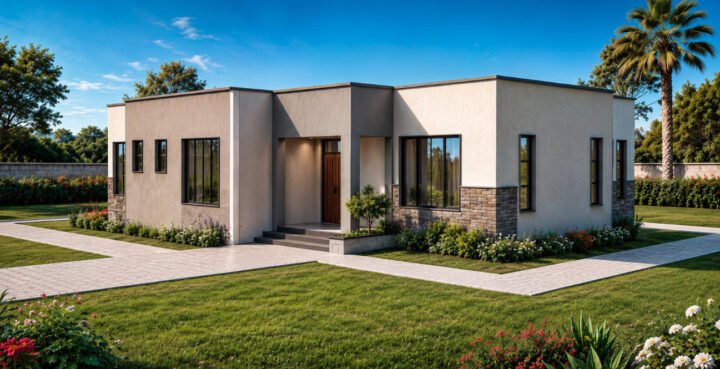
Reviews
There are no reviews yet.