
2 Bedroom Modern Hidden Roof Single Storey House Plan | 97 sqm | Contemporary Compact Family Home
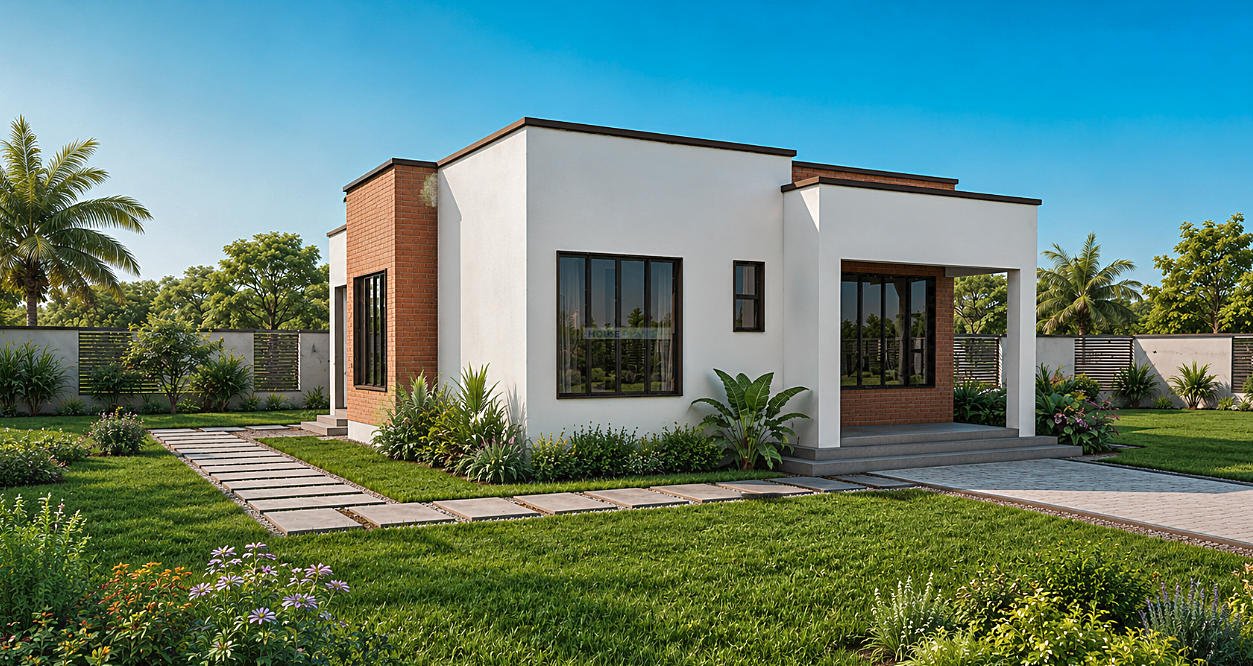
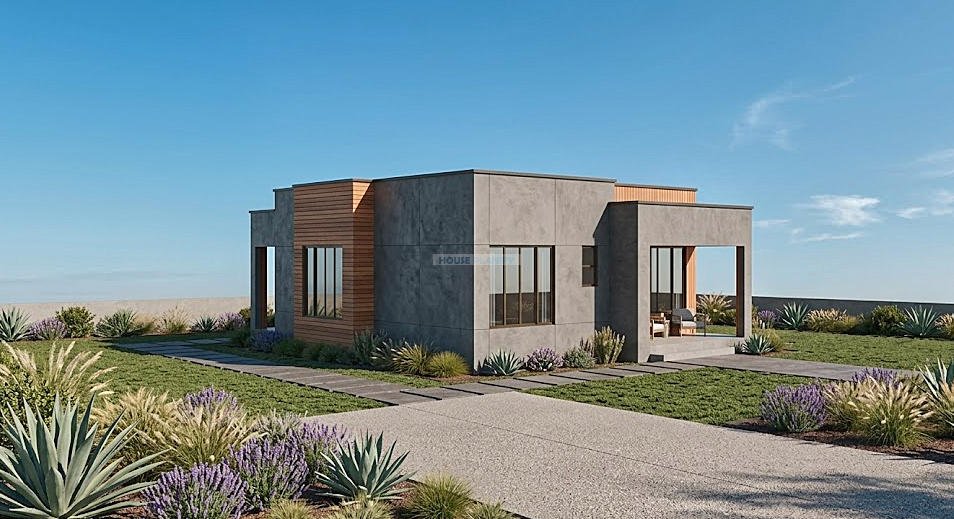
This 2 bedroom modern single storey house plan combines a compact footprint with a carefully organized interior layout, creating a comfortable home for a small family, couple, or homeowner seeking an efficient contemporary residence. With a total area of approximately 97 square meters, the design makes effective use of available floor space while retaining essential household amenities.
The building measures 10 × 12 meters and is designed for a minimum plot size of 14 × 16 meters. This makes the plan suitable for moderately sized residential plots while allowing space around the building for access, landscaping, and outdoor activities.
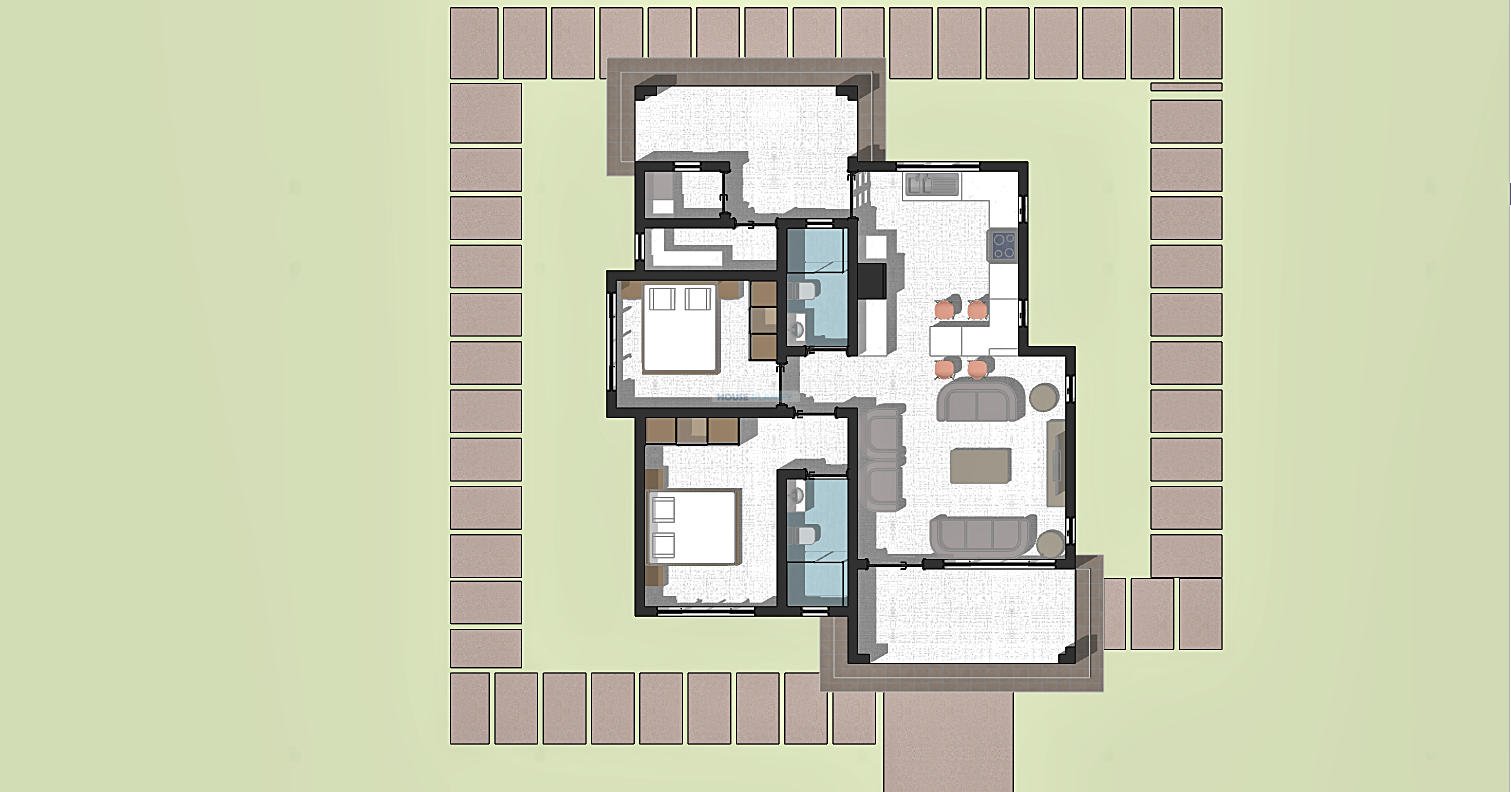
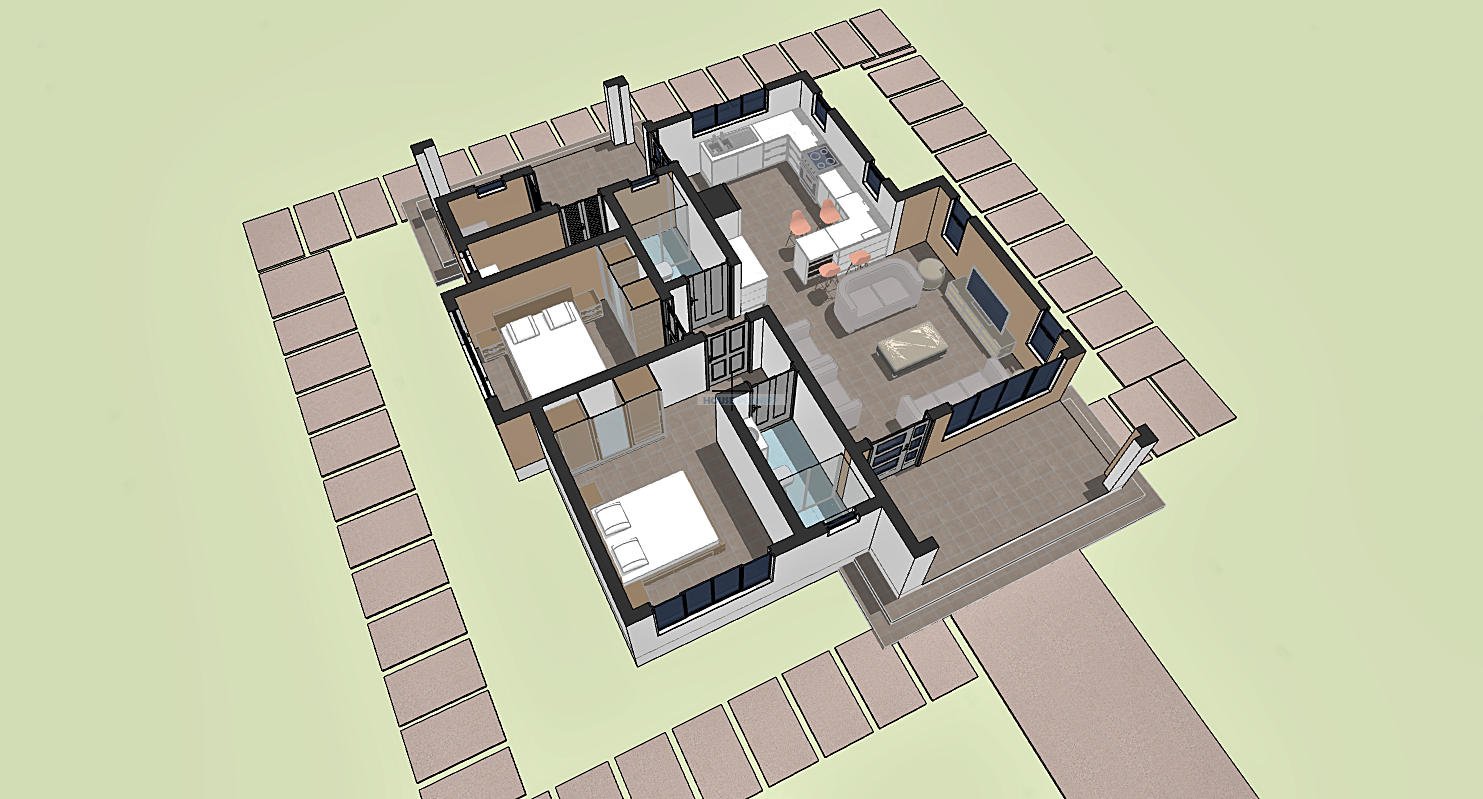
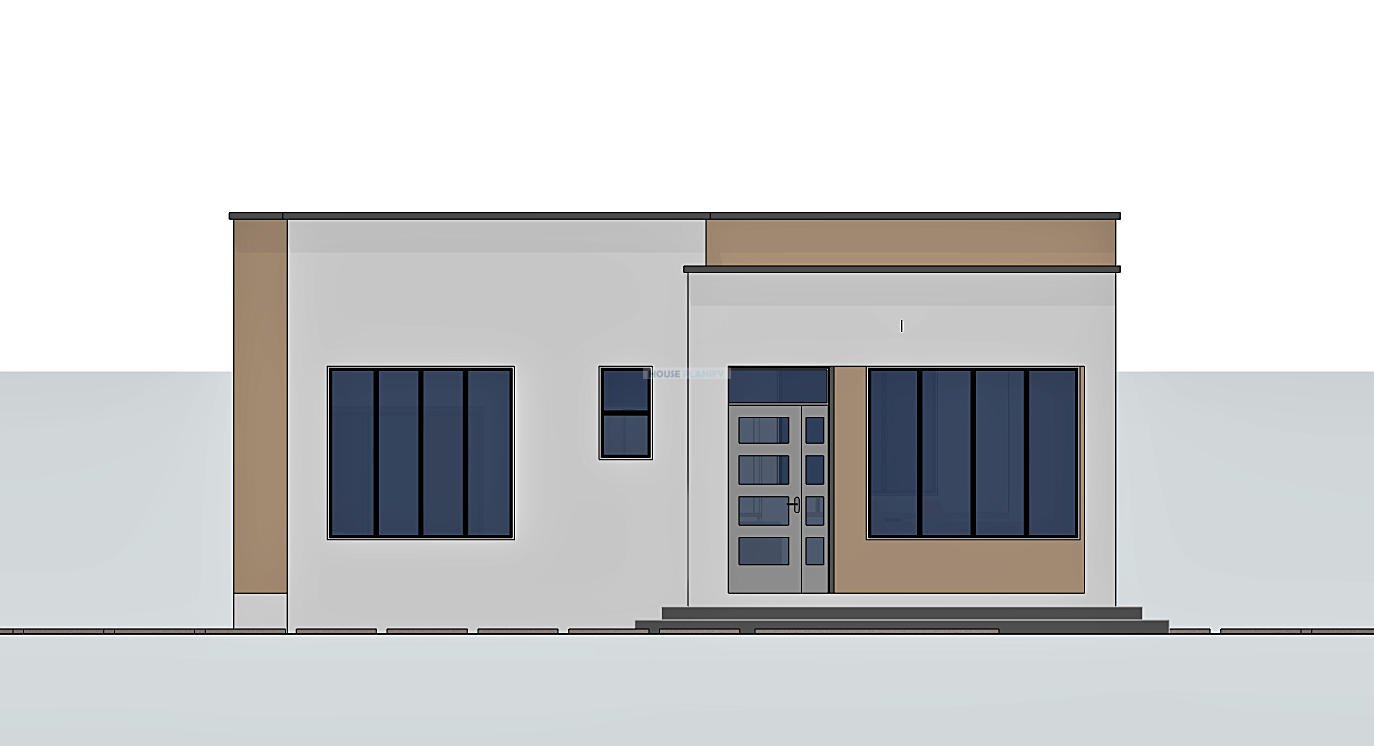
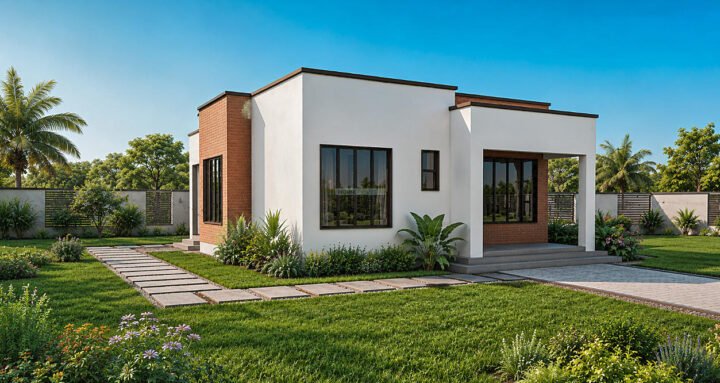
A welcoming front porch forms the main entrance to the home, providing a sheltered transition between the exterior and the living spaces. From the entrance, residents and visitors enter the living room, which serves as the central shared space for relaxation, family activities, and entertaining.
The kitchen with breakfast area provides a practical setting for meal preparation and informal dining. A dedicated pantry offers additional storage, while the laundry provides a designated area for household washing activities. The kitchen porch provides convenient external access and can support service related activities around the kitchen.
The bedroom arrangement is designed with privacy and functionality in mind. The master bedroom is ensuite and includes a wardrobe, giving the homeowners a private sleeping area with dedicated bathroom facilities and storage. The second bedroom provides comfortable accommodation for a child, guest, or another household member.
A common bathroom serves the second bedroom and visitors. Both the rooms and bathroom spaces are designed for natural ventilation, supporting fresh air circulation throughout the house.
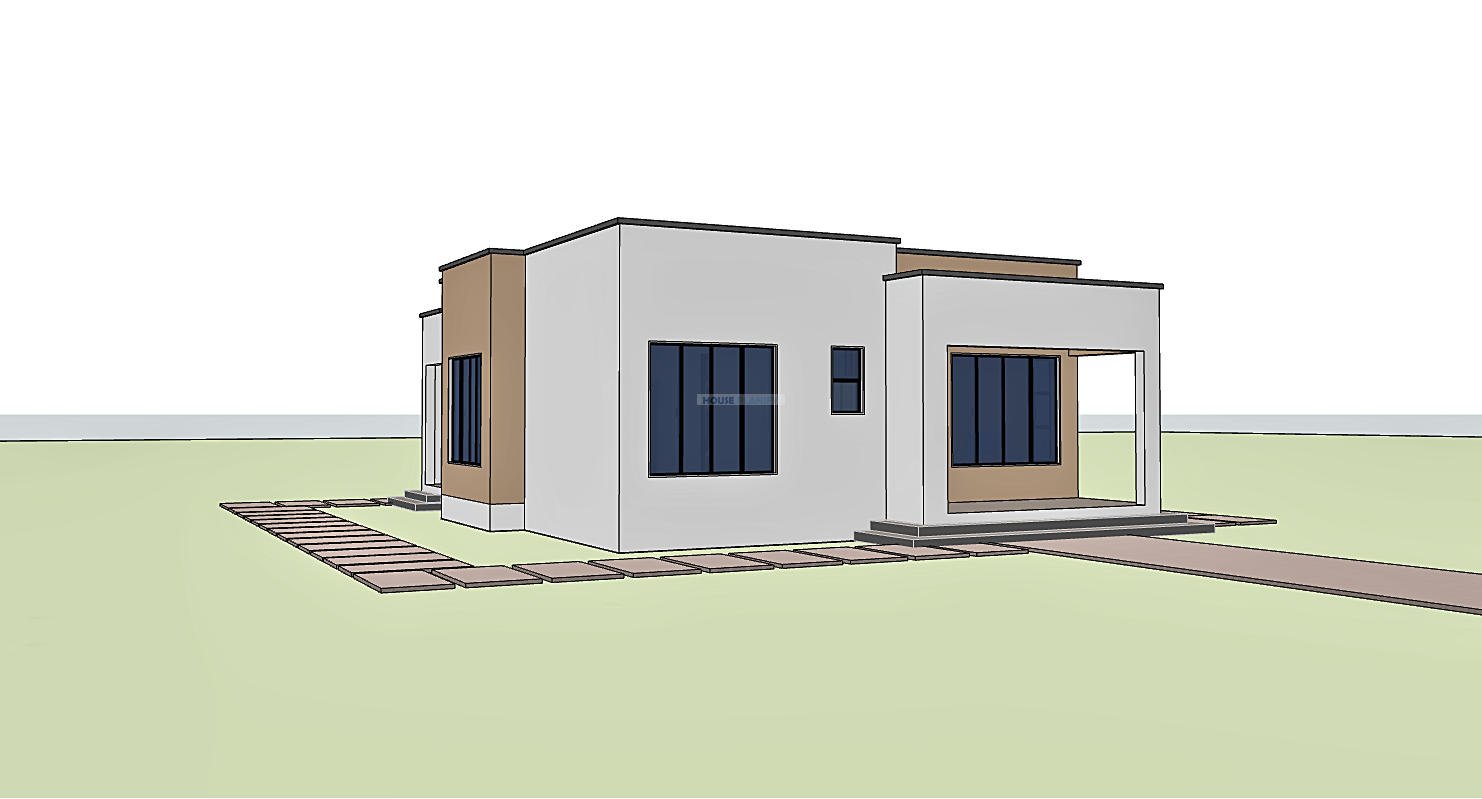
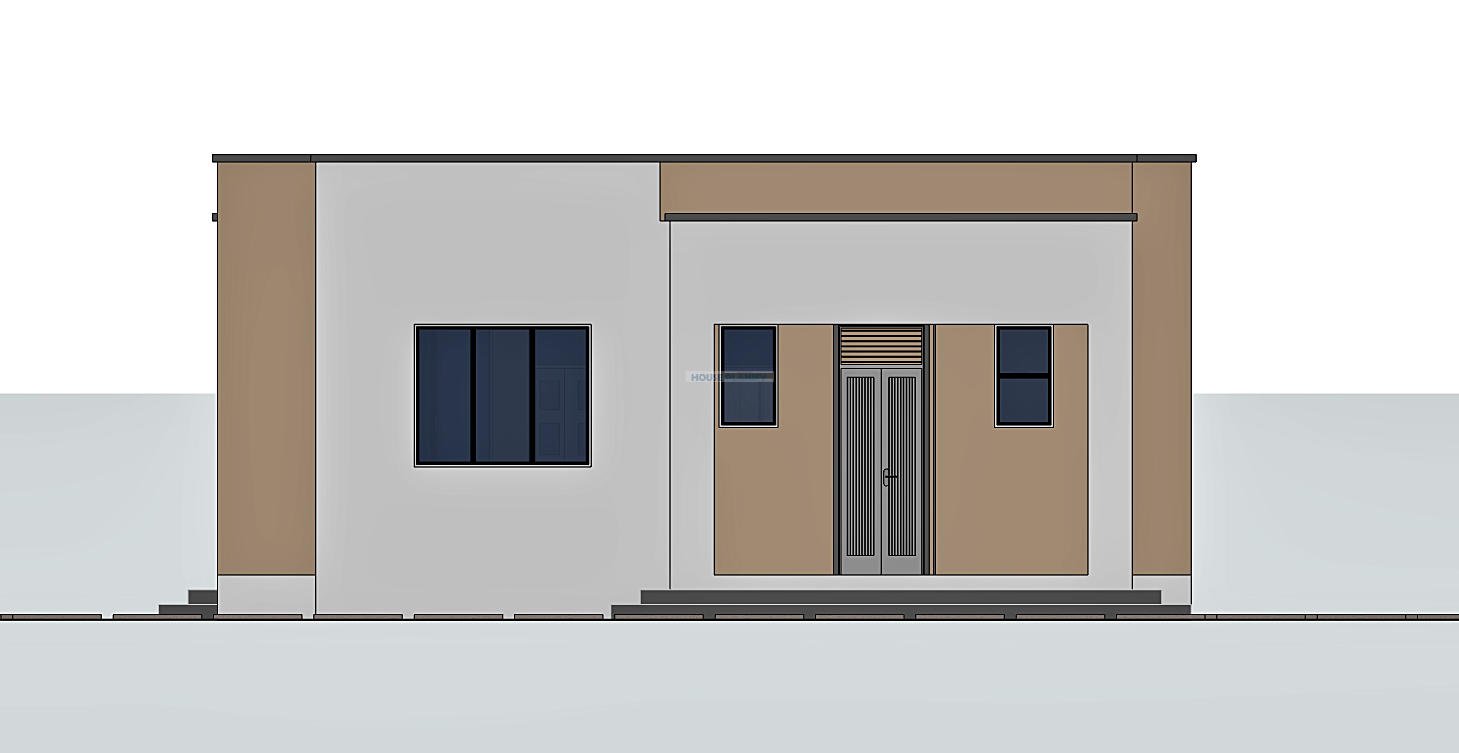
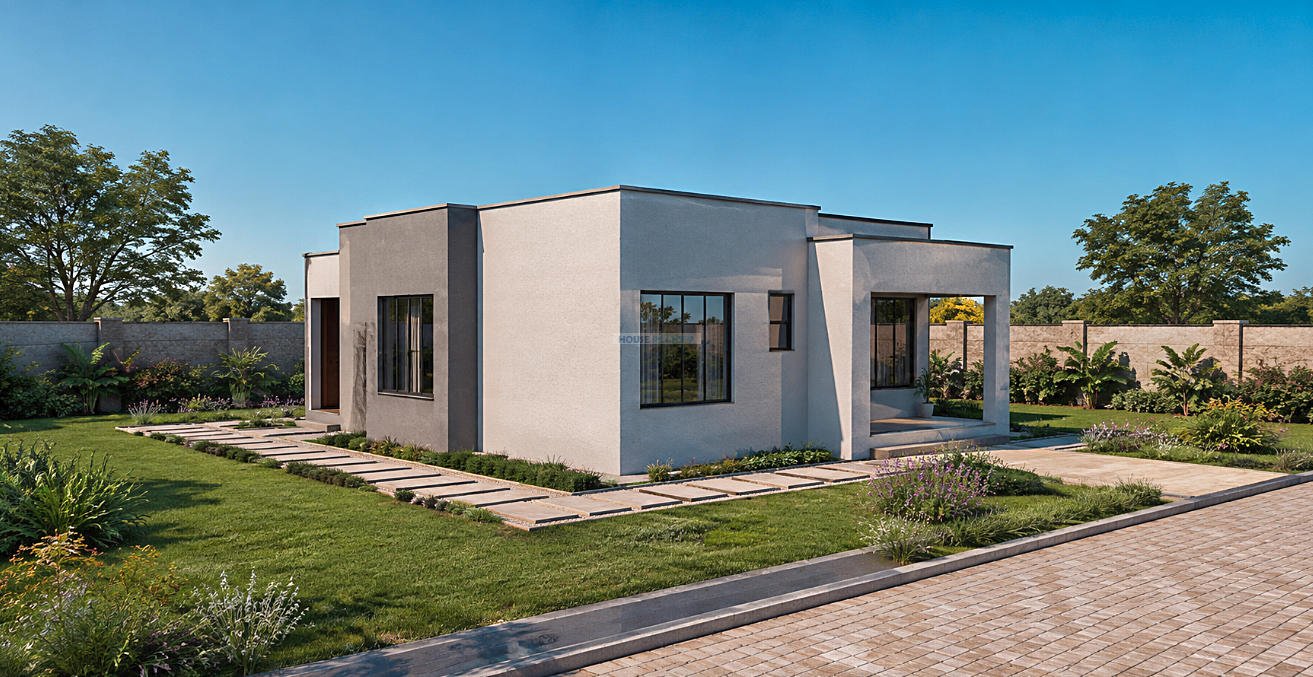
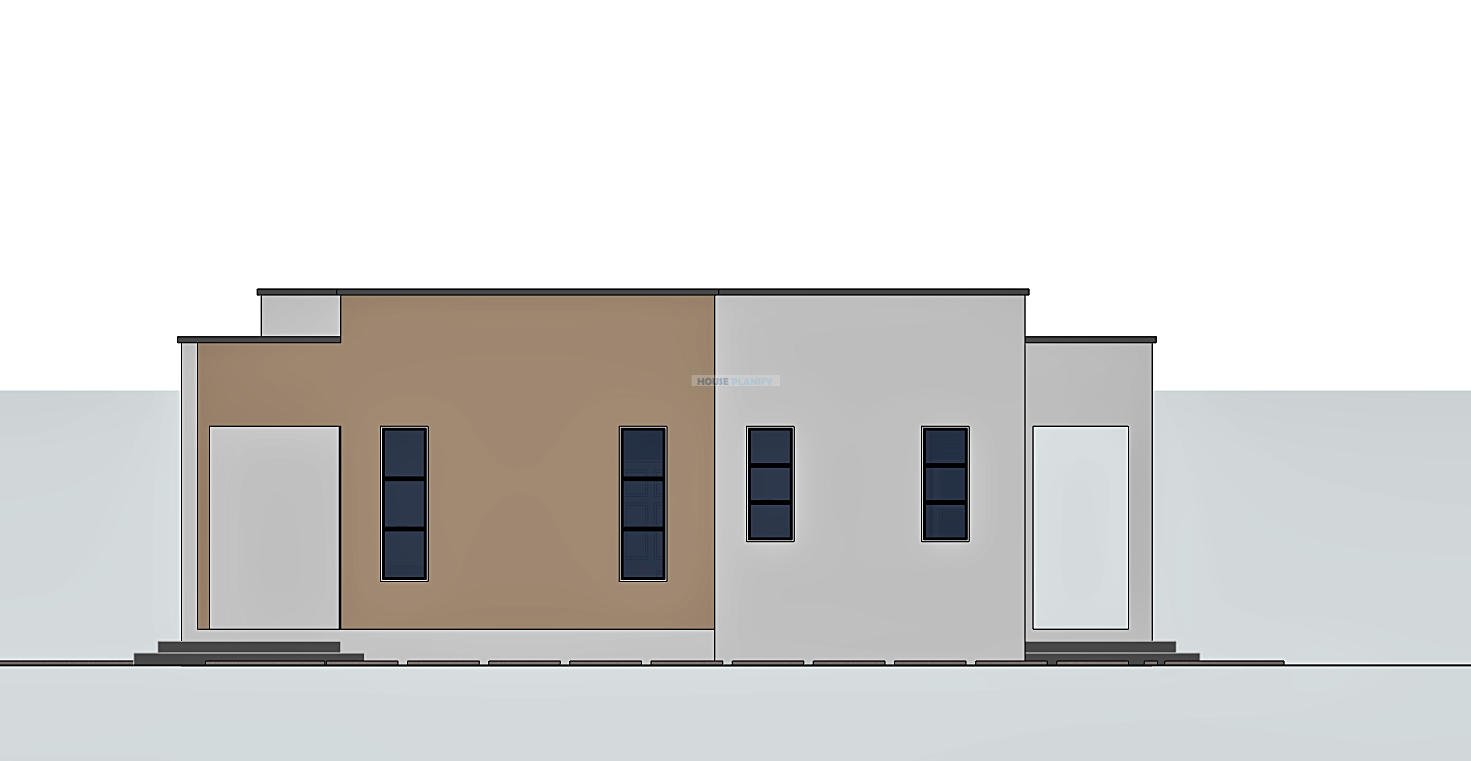
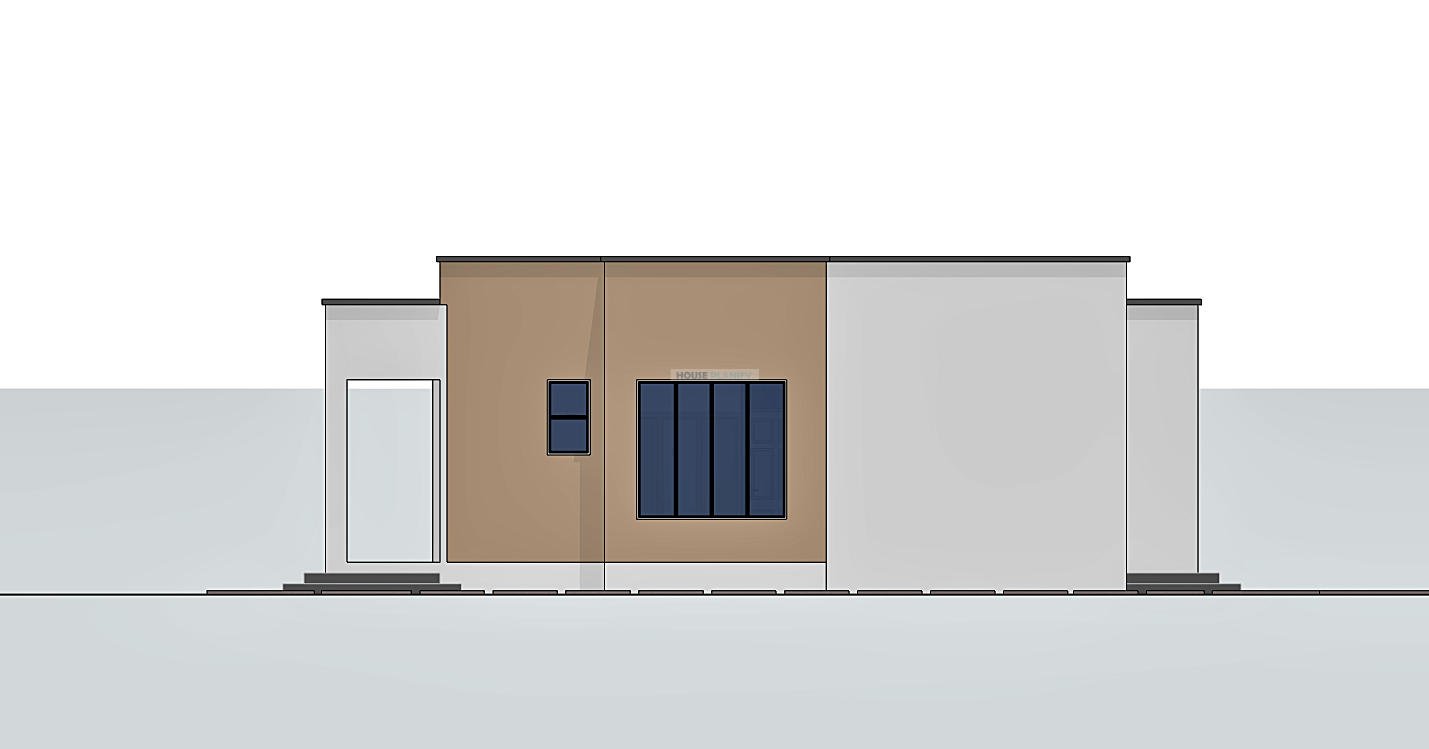
One of the defining architectural features is the hidden roof design. The roof is concealed behind the building’s parapet, giving the exterior a clean and contemporary profile. The hidden concrete gutter system integrates rainwater collection into the roof structure, maintaining the minimalist appearance of the façade.
Large windows are incorporated throughout the design to bring natural daylight into the interiors while supporting effective ventilation. This helps create bright, comfortable internal spaces without relying heavily on artificial lighting during the day.
The external doors are specified as mild steel doors, providing a durable and secure entrance solution for both the front and kitchen access points. Internally, timber flush doors provide a clean and understated finish that complements the modern architectural character.
Overall, this 97 sqm house plan provides an efficient combination of living, cooking, sleeping, storage, laundry, and sanitary spaces. Its hidden roof architecture, natural ventilation, large windows, integrated concrete gutter, and compact footprint make it a strong option for homeowners looking for a modern 2 bedroom single storey house design.
Spaces Include:
Ground Floor
- Front porch
• Living room
• Kitchen
• Breakfast area
• Pantry
• Laundry
• Kitchen porch
• Master bedroom with wardrobe
• Ensuite master bathroom
• Bedroom 2
• Common bathroom
Special Notes:
- Modern single storey house design
• 97 sqm total floor area
• 10 × 12 meter building dimensions
• Minimum 14 × 16 meter plot size
• Contemporary hidden roof design
• Hidden concrete gutter system
• Large windows for natural daylight and ventilation
• Natural ventilation to all rooms and bathrooms
• Mild steel external front door
• Mild steel external kitchen door
• Timber flush internal doors
• Ensuite master bedroom with wardrobe
• Kitchen with breakfast area
• Dedicated pantry and laundry
• Front porch and kitchen porch
Plot size: Minimum 14 × 16 meters
Reviews
There are no reviews yet.