
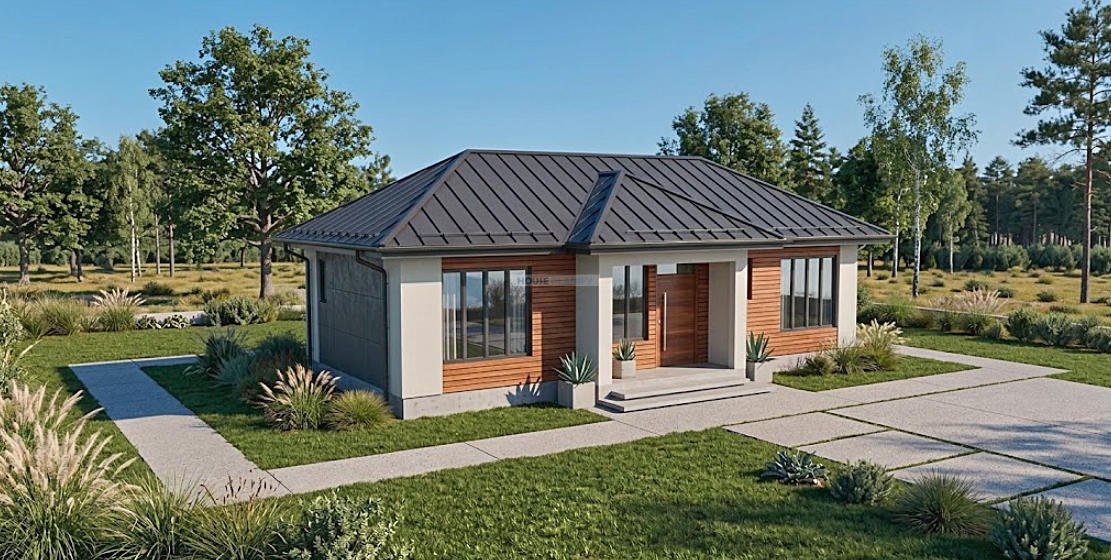
2 Bedroom Contemporary Hip Roof Single Storey House Plan | 81 sqm | Compact Modern Starter Home with Brick Accents
This Contemporary 2 Bedroom Hip Roof Single Storey House Plan is designed as a practical starter home that combines modern architectural character with an efficient and compact floor plan. With an approximate building area of 81 square meters and dimensions of 8 by 13.1 meters, the design accommodates essential family spaces within a relatively modest footprint.
The plan requires a minimum plot size of 12 by 16 meters, providing space for the building together with appropriate access, setbacks and outdoor areas, subject to local planning and building regulations. Its single storey configuration keeps the entire home conveniently accessible on one level.
Welcoming Front Entrance
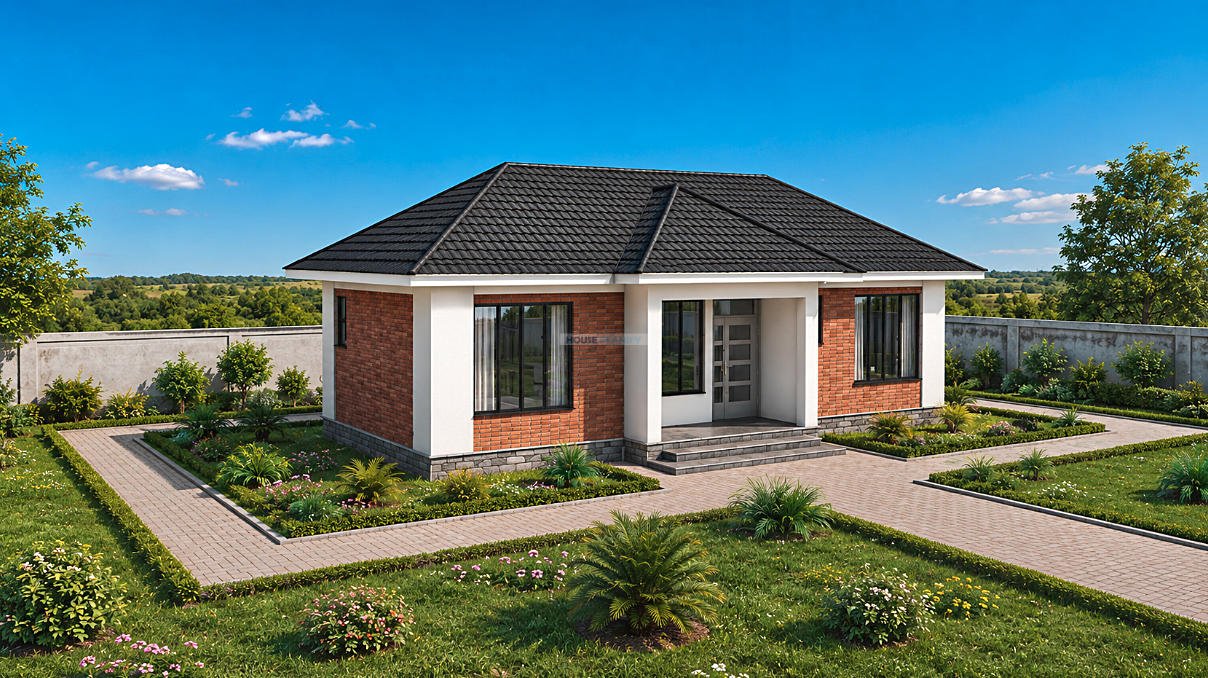
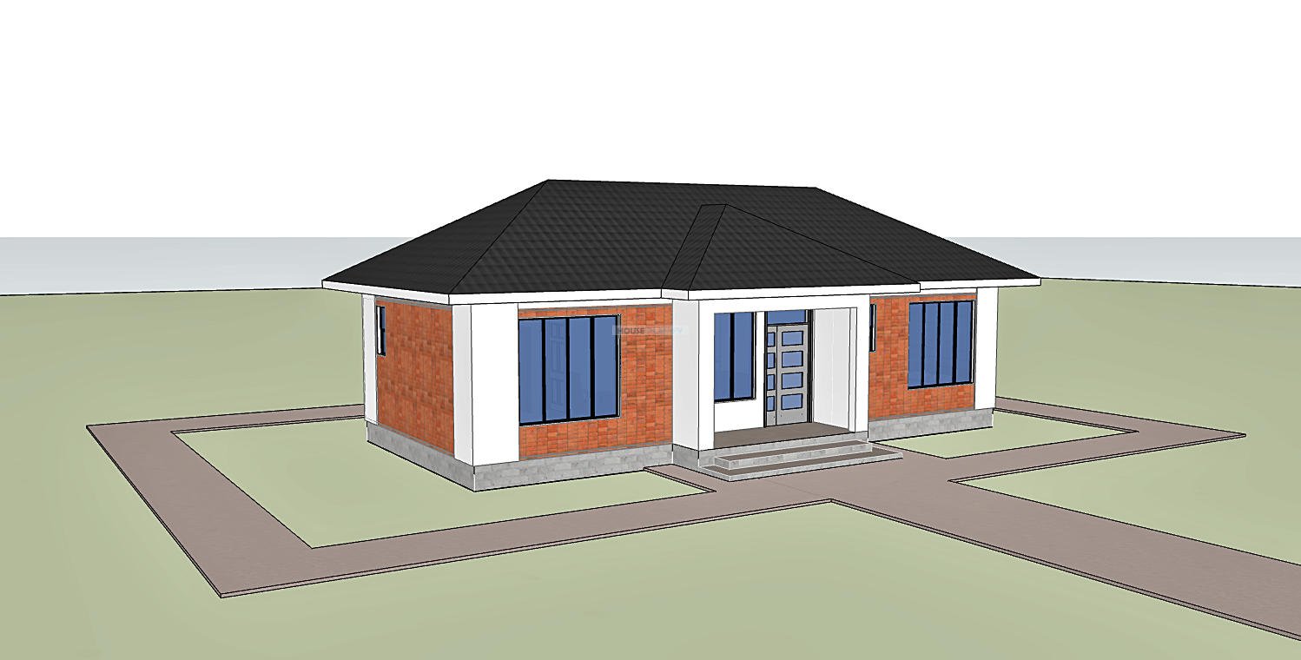
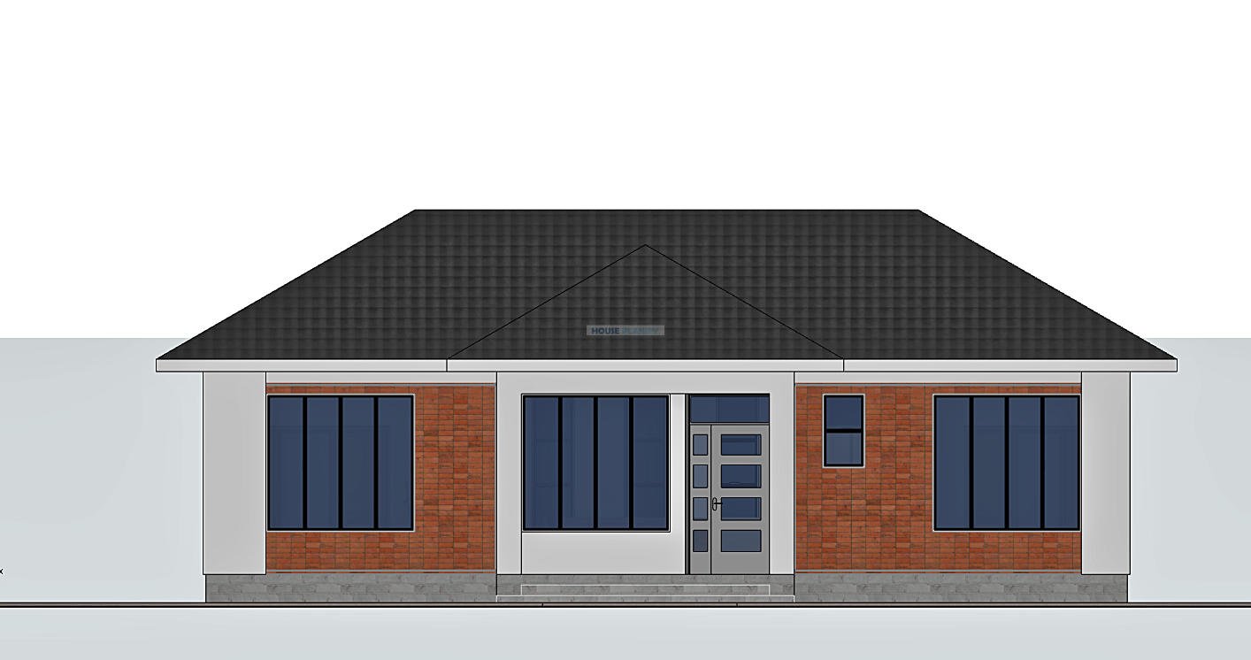
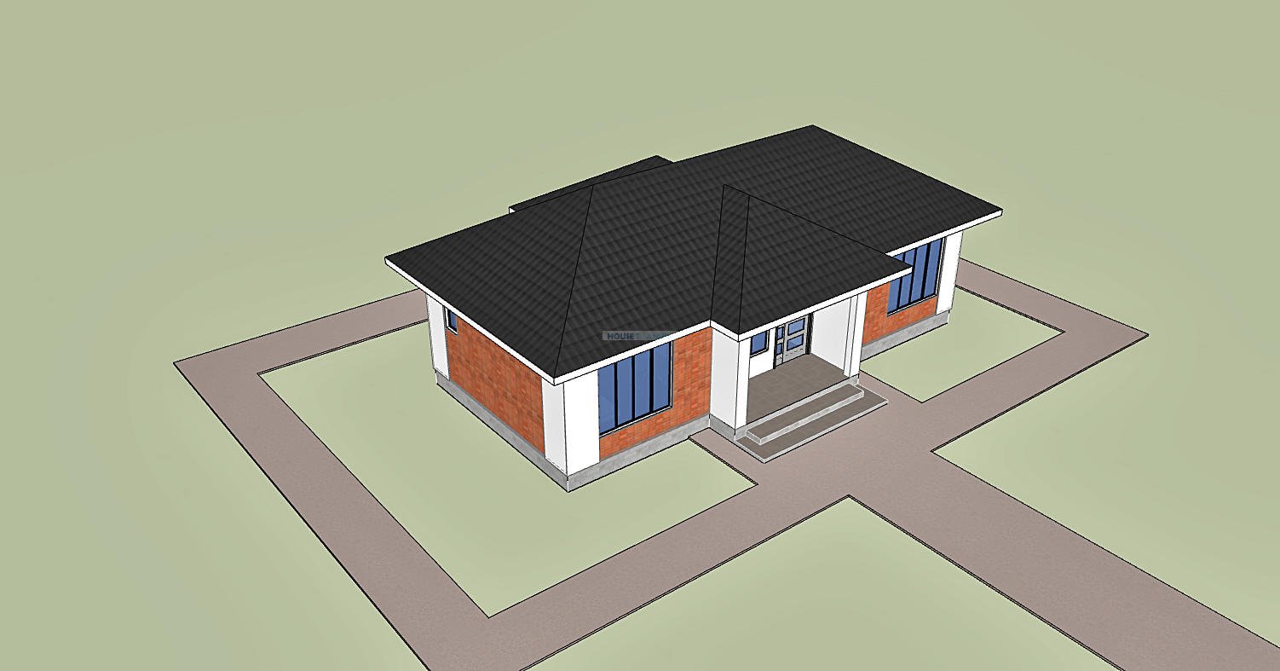
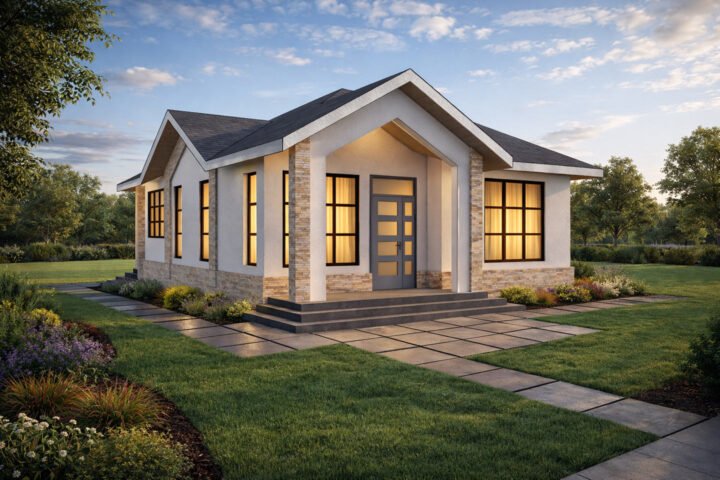
The house begins with a front porch that provides a defined entrance and a sheltered transition into the main living spaces. The porch also contributes to the home’s street presence and can provide a comfortable outdoor threshold between the garden and interior.
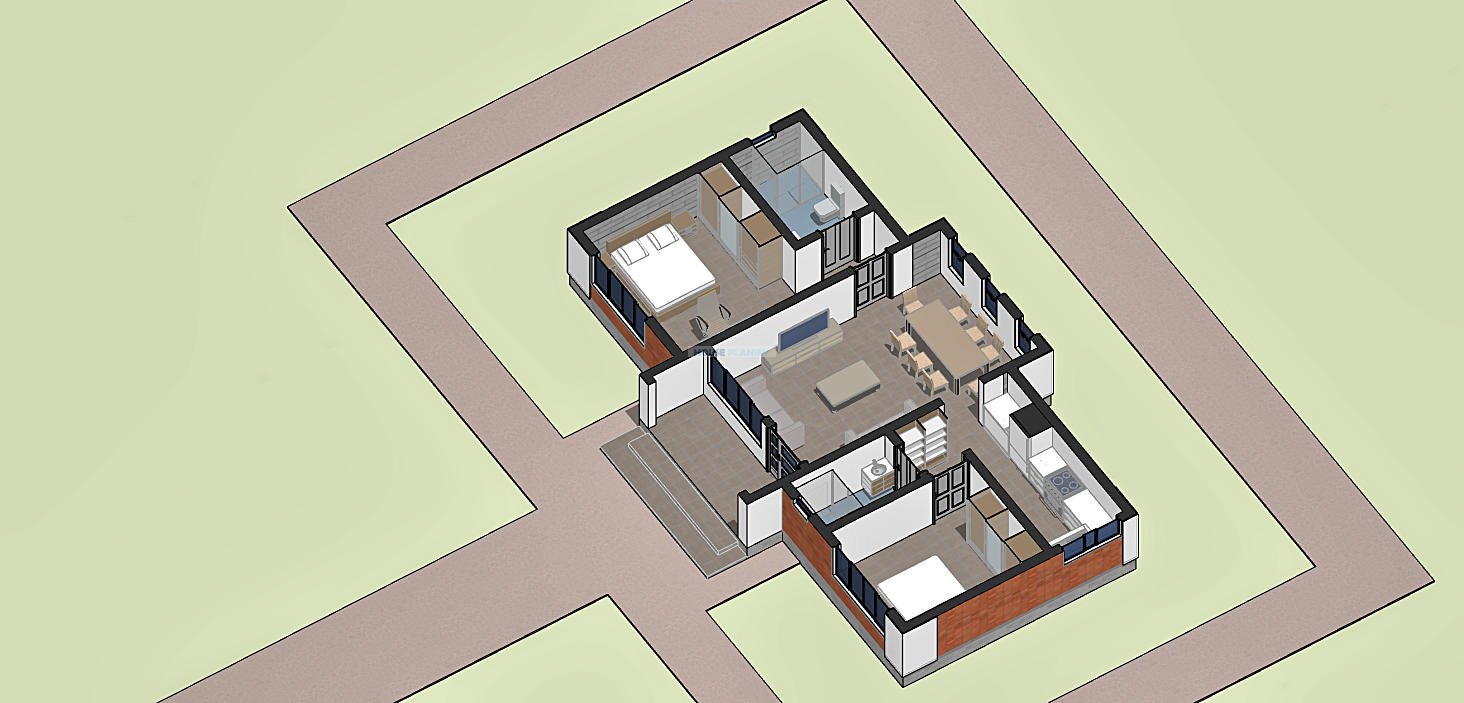
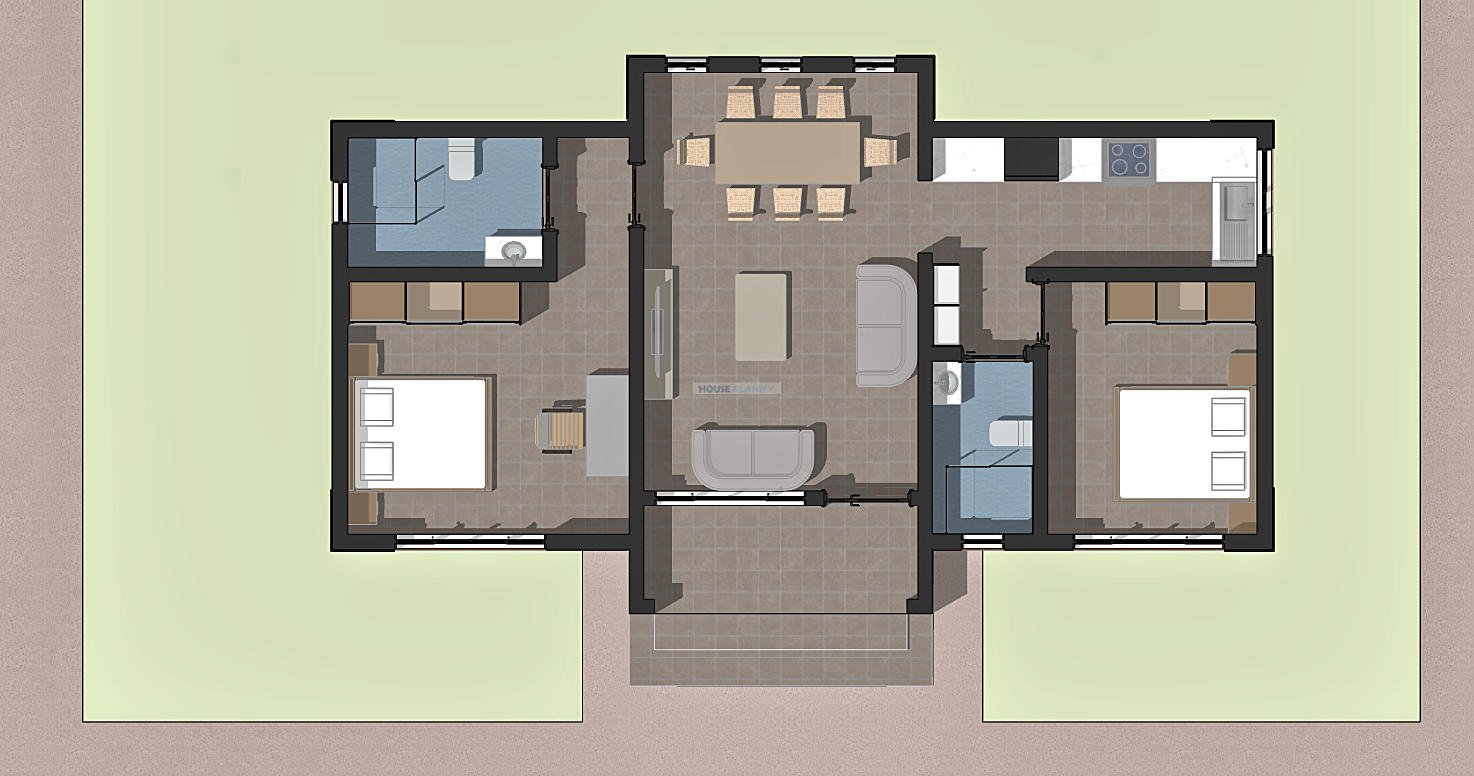
From the entrance, the layout opens into the main living areas, creating a straightforward circulation pattern that makes the compact floor plan practical for everyday use.
Open Plan Living and Kitchen
The living room, dining area and open plan kitchen form the central social area of the house. Their connected arrangement allows family members to interact comfortably while using the different spaces for relaxing, dining and meal preparation.
The open plan kitchen also helps maximise the usable feeling of the interior by reducing unnecessary separation between the principal living spaces. This arrangement is well suited to a contemporary starter home where efficient use of floor area is important.
Practical Two Bedroom Layout
The plan provides two bedrooms arranged to accommodate different household needs. The secondary bedroom is served by a shared bathroom and can function as a child’s bedroom, guest room or additional private sleeping space.
The master bedroom includes its own ensuite bathroom, providing increased privacy and convenience for the primary occupants. This bedroom arrangement gives the compact home a practical separation between private and shared areas.
Contemporary Hip Roof Design
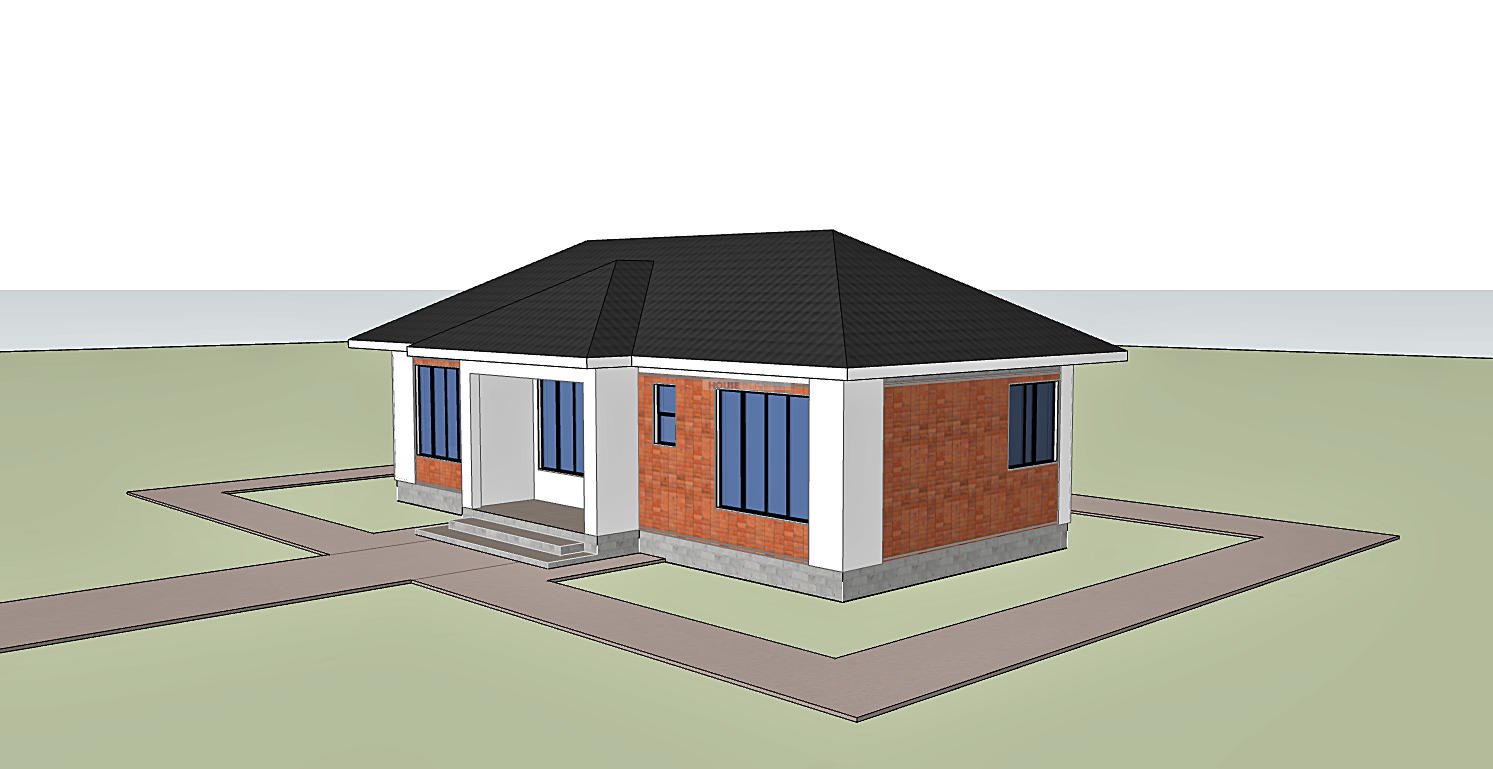
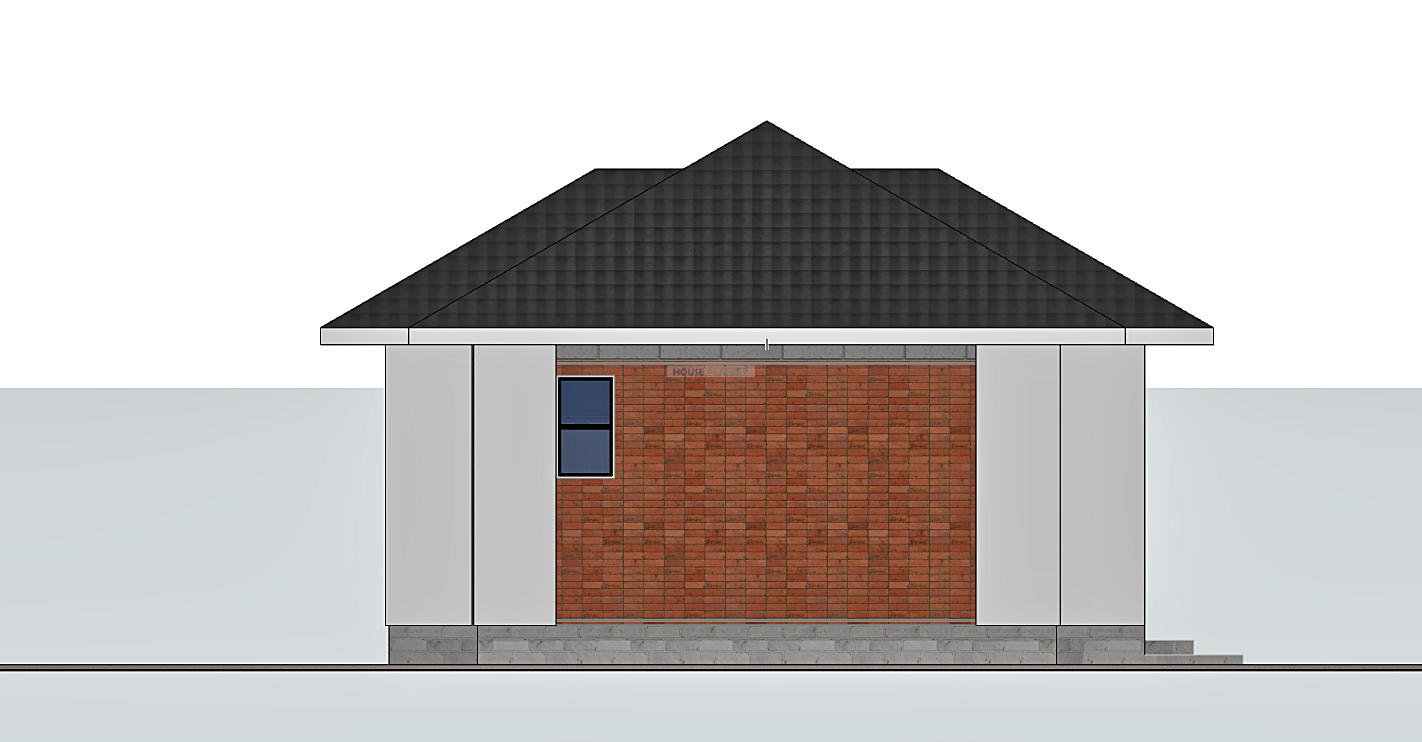
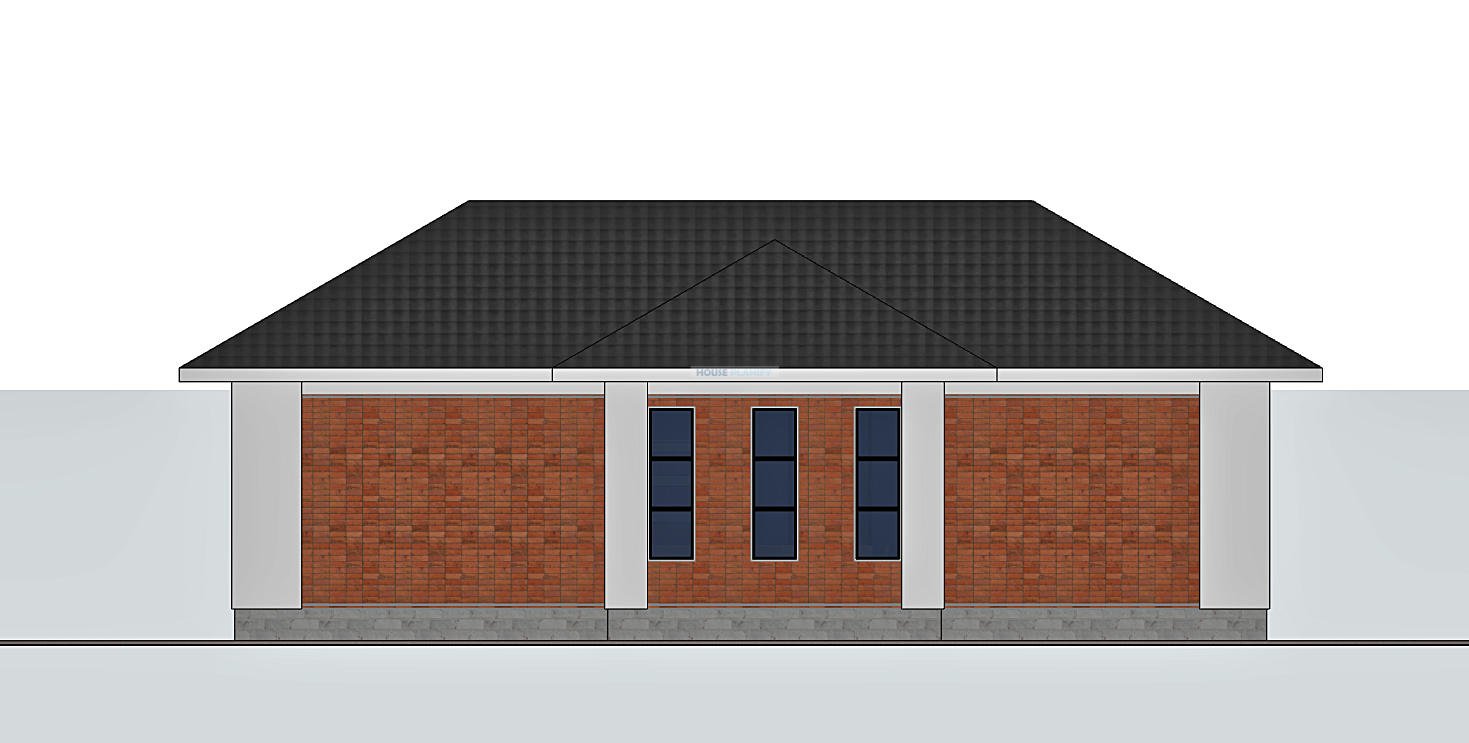
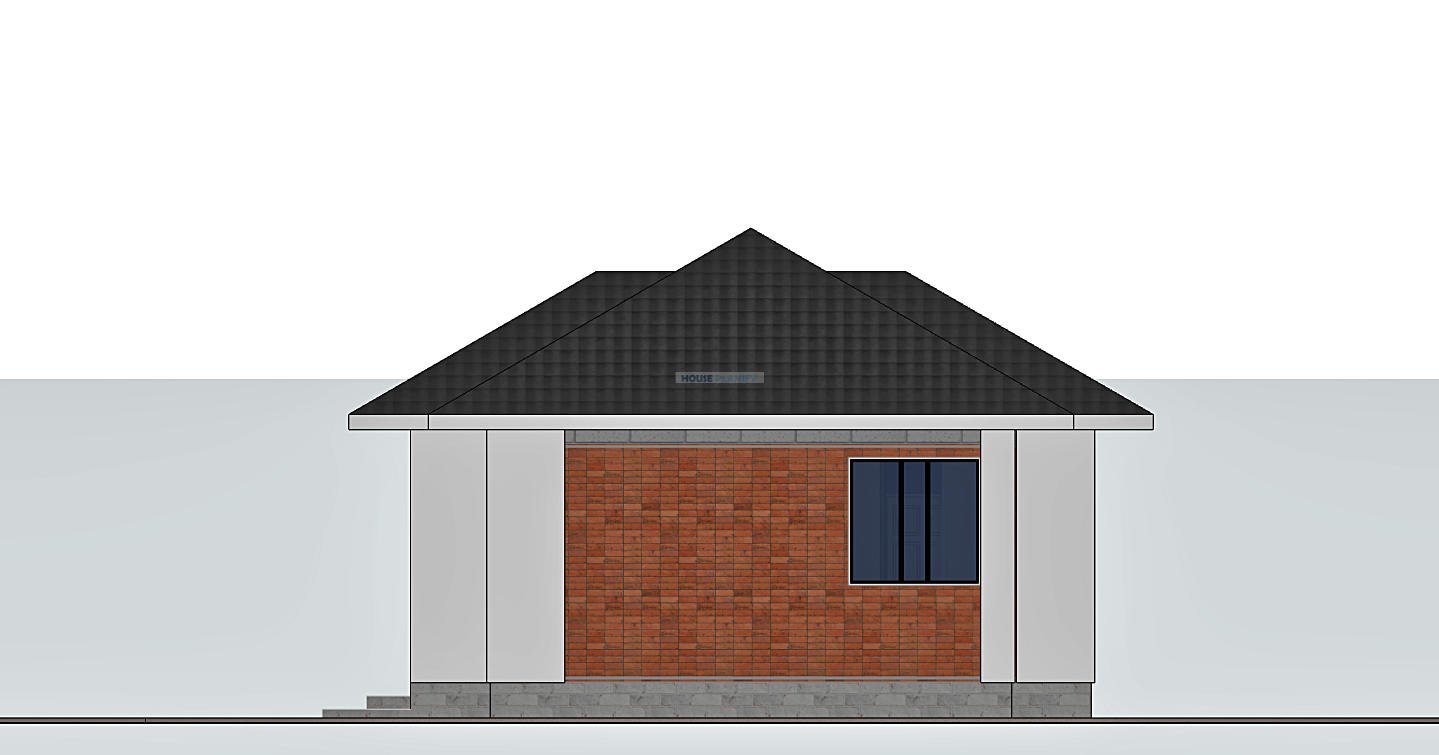
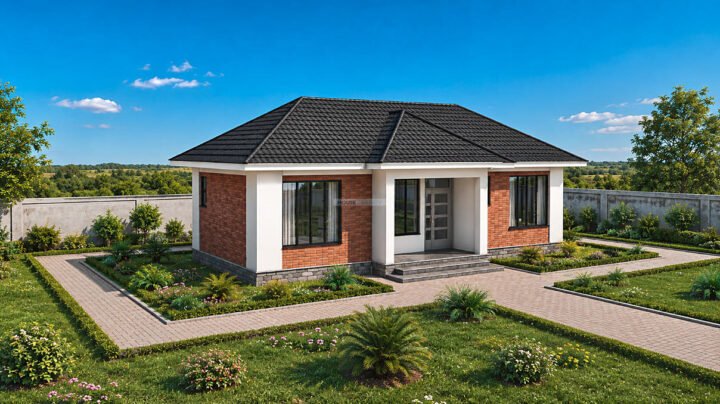
The 30 degree hip roof gives the house a familiar residential character while retaining a contemporary architectural expression. Its sloping roof form creates a balanced silhouette and works naturally with the compact proportions of the building.
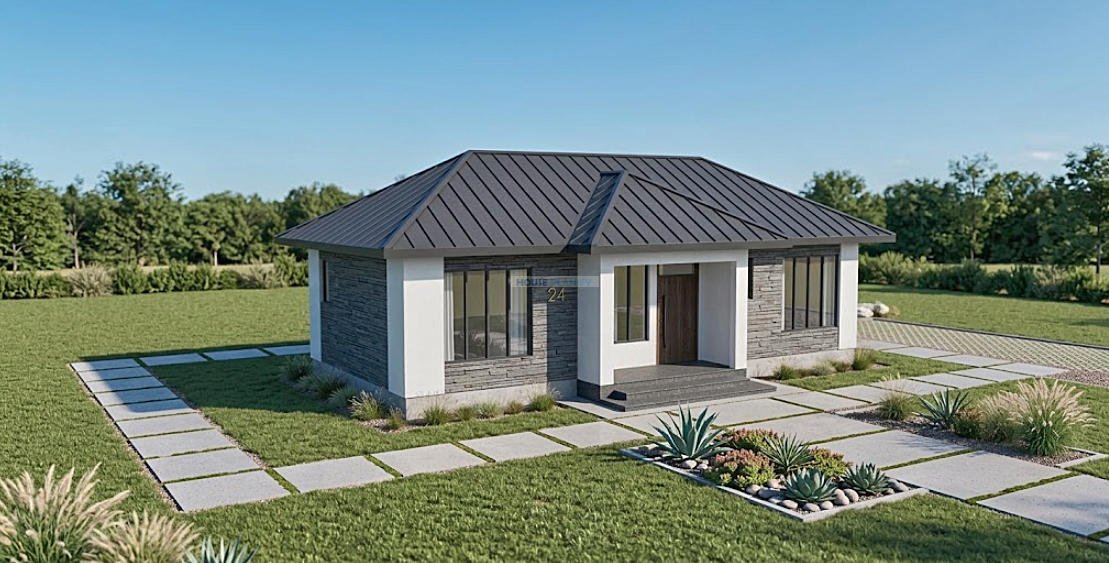
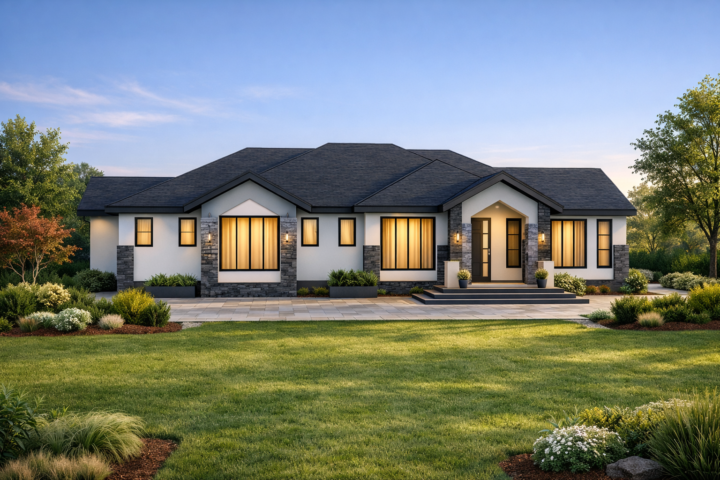
The hip roof can also provide a visually strong contrast against contemporary wall finishes and brick accents. Combined with clean architectural lines, the roof creates a modern house that retains a warm and approachable appearance.
Brick Accents and Contemporary Character
Brick accents are incorporated into the exterior design to add texture and visual interest to the facade. The brick elements can be used selectively around key architectural features to create contrast against smoother wall finishes.
This combination of contemporary forms and traditional brick detailing gives the house a versatile appearance that can suit a range of residential settings. The exterior can also be customised through different brick tones, wall finishes, window designs and landscaping treatments.
3 Meter Headroom
The design provides a 3 meter house headroom, contributing to comfortable interior proportions and a generous sense of vertical space. The increased ceiling height can also complement the contemporary character of the living areas and provide flexibility when selecting interior finishes.
Strip Foundation Footing
The house is designed around a strip foundation footing approach, providing a practical foundation concept for a compact single storey residential structure. Final foundation dimensions, reinforcement and construction details should be confirmed by the project’s structural engineer based on the actual site soil conditions, loads and applicable building regulations.
Compact Starter Home
At approximately 81 sqm, this plan is suited to homeowners looking for a compact two bedroom residence without sacrificing the essential spaces needed for comfortable living. The efficient arrangement combines open plan communal spaces with private bedrooms and dedicated bathroom facilities.
The 8 by 13.1 meter footprint and 12 by 16 meter minimum plot requirement make this a practical option for smaller residential sites. As a starter home, it can also provide a strong foundation for future improvements to landscaping, external finishes and other property features.
Spaces Include:
Ground Floor
- Front porch
• Living room
• Dining area
• Open plan kitchen
• Bedroom
• Shared bathroom
• Master bedroom
• Master ensuite bathroom
Special Notes:
- Contemporary single storey architectural design
• 81 sqm building area
• Building dimensions: 8 by 13.1 meters
• Minimum plot size: 12 by 16 meters
• 30 degree hip roof pitch
• Contemporary brick accents
• 3 meter house headroom
• Strip foundation footing
• Open plan living, dining and kitchen arrangement
• Master bedroom with private ensuite
• Compact starter 2 bedroom house design
Plot size: 12 by 16 meters minimum
Reviews
There are no reviews yet.