
3 Bedroom Modern 30 Degree Hip Roof Single Storey House Plan | 160 sqm | Private Master Suite with Walk In Closet
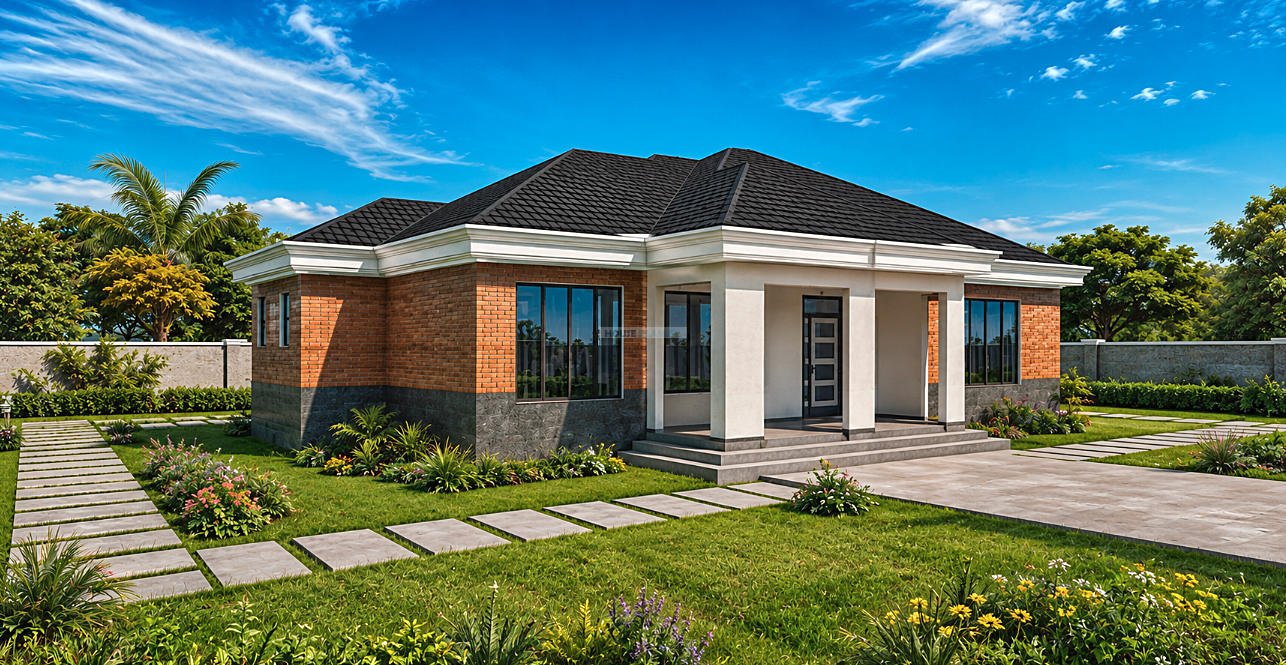
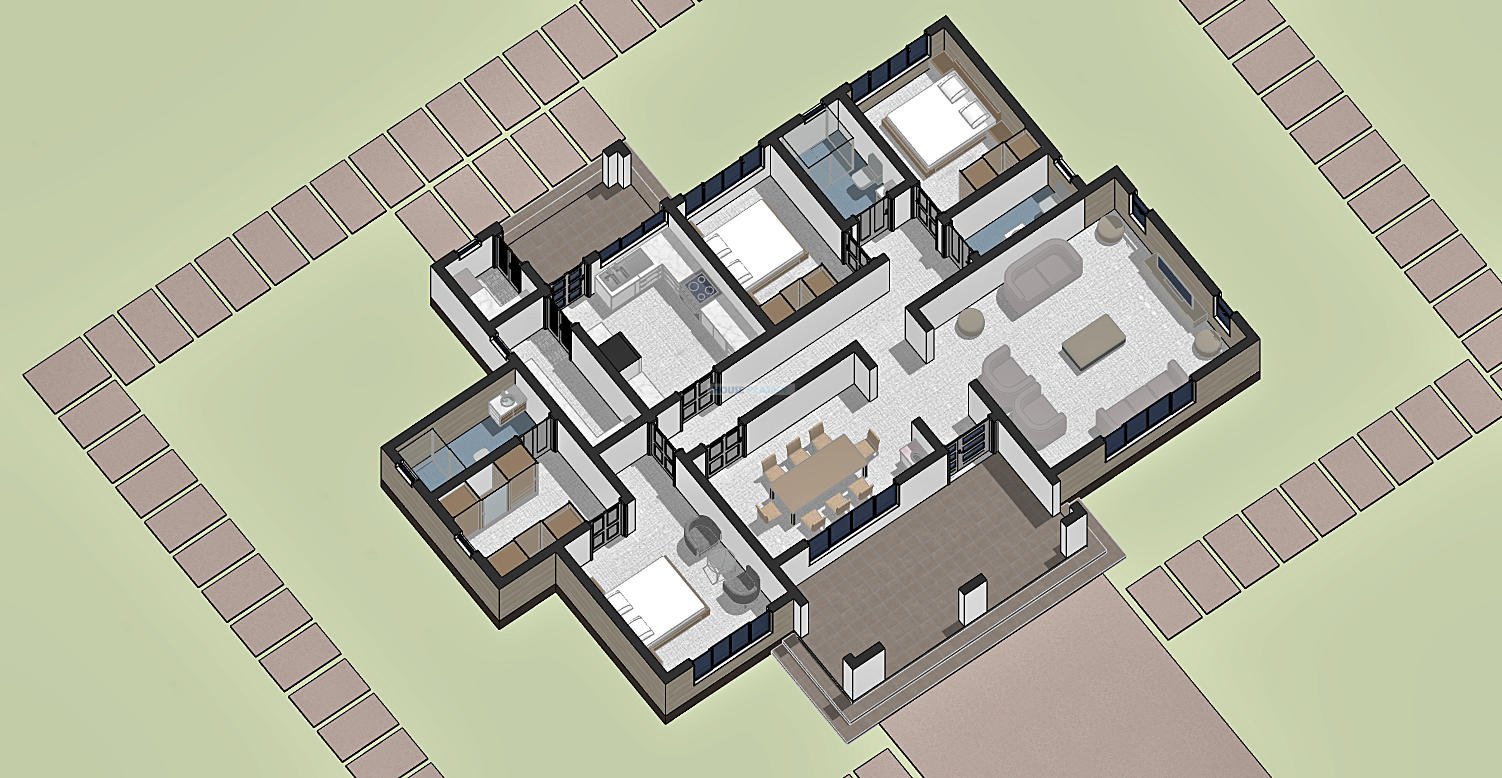
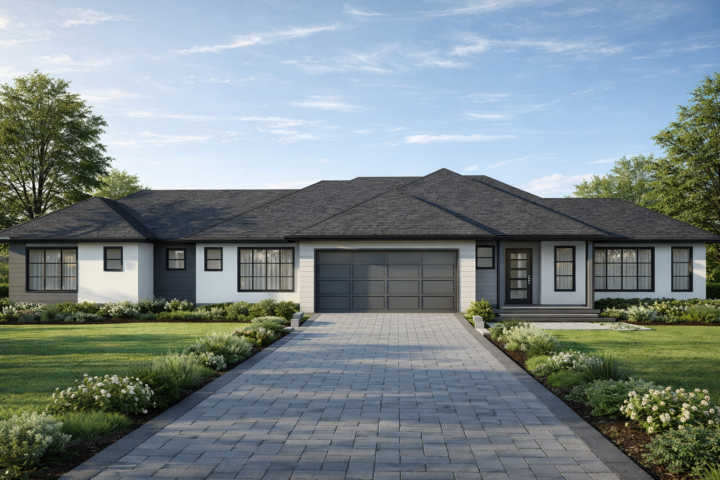
This 3 bedroom single storey house plan offers a well considered arrangement of spaces for modern family living within a compact 160 square meter footprint. Measuring approximately 17 m × 13 m, the design is suited to a minimum plot size of 21 m × 17 m, providing sufficient room for the house, front access, outdoor space and practical circulation around the building.
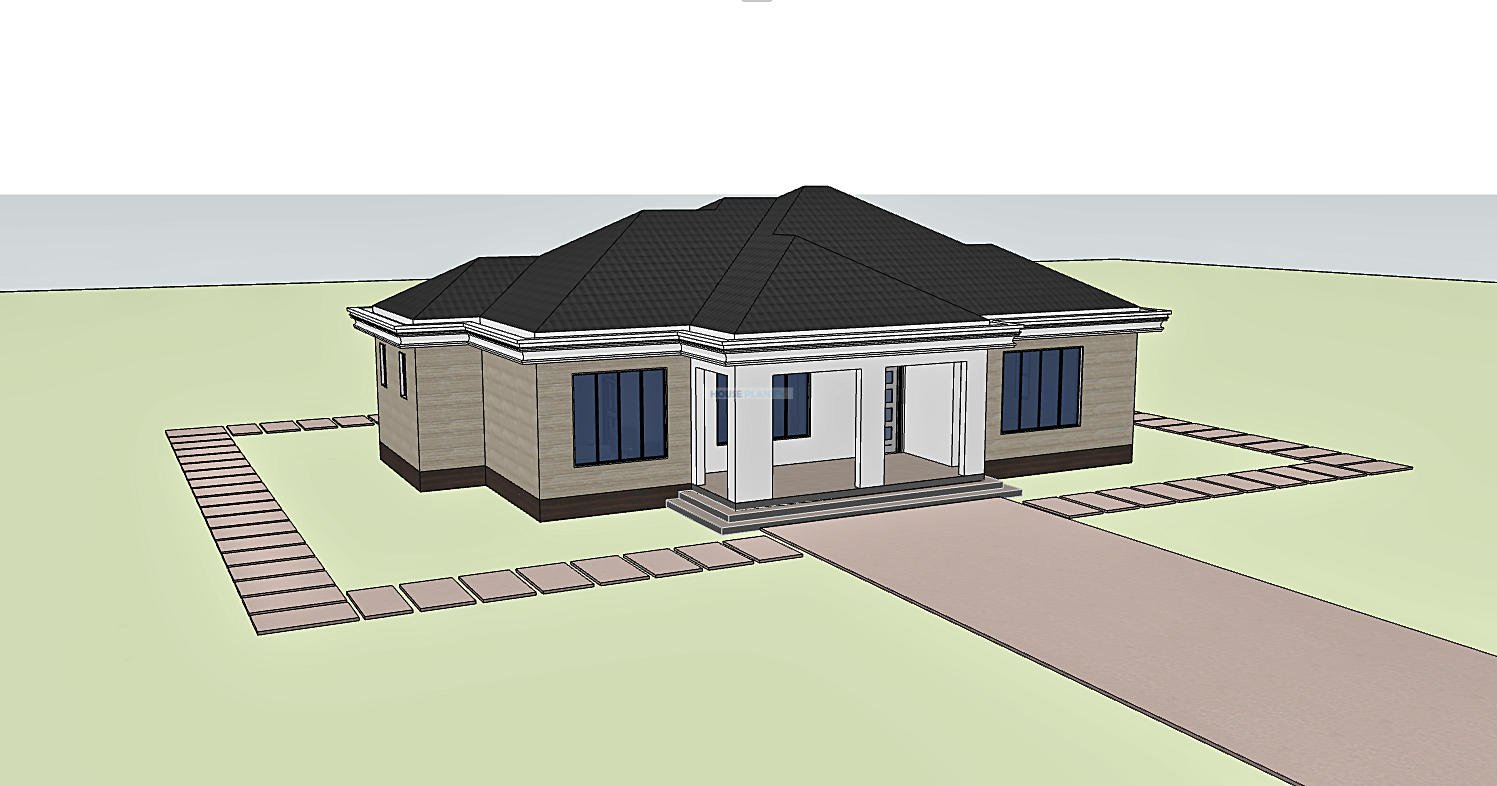
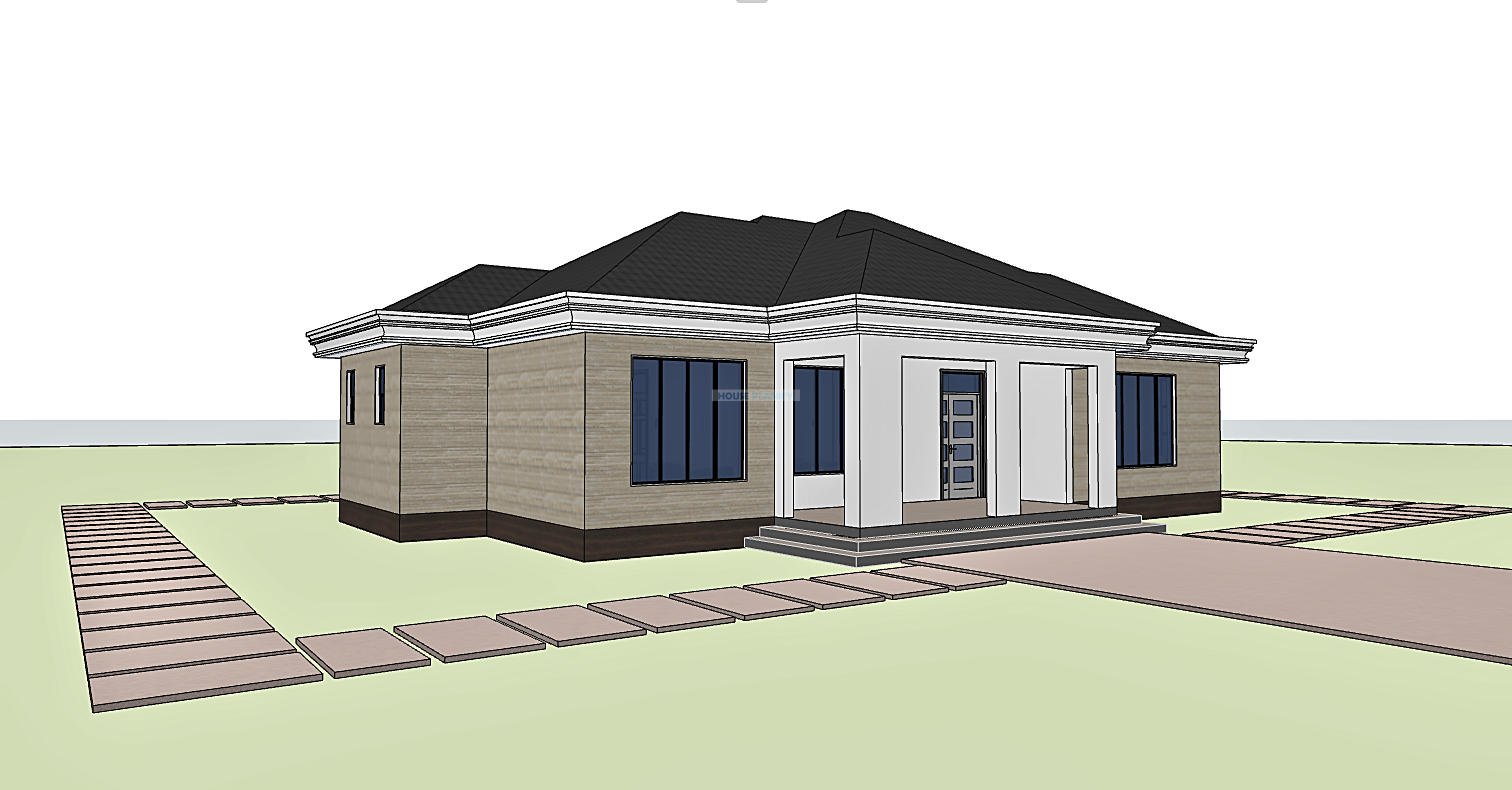
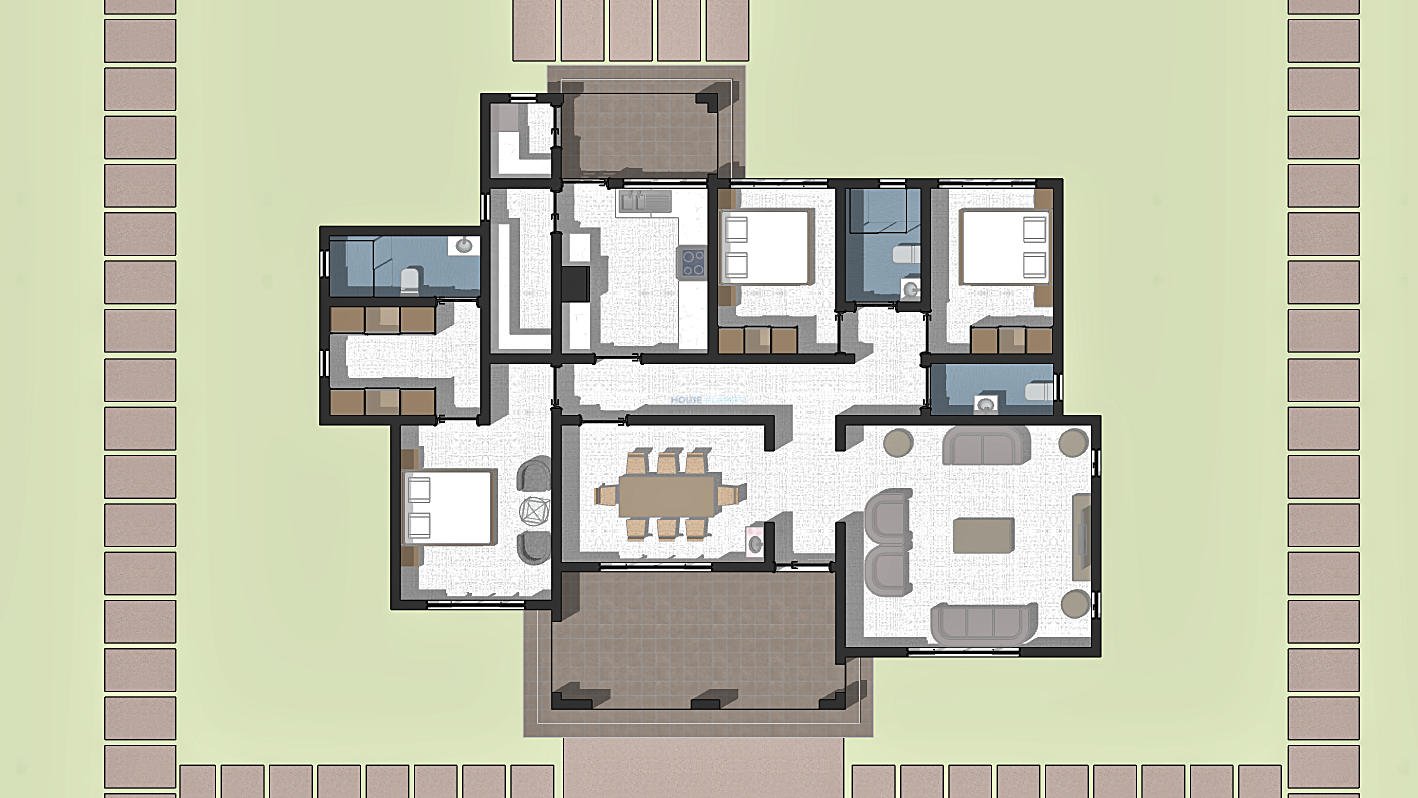
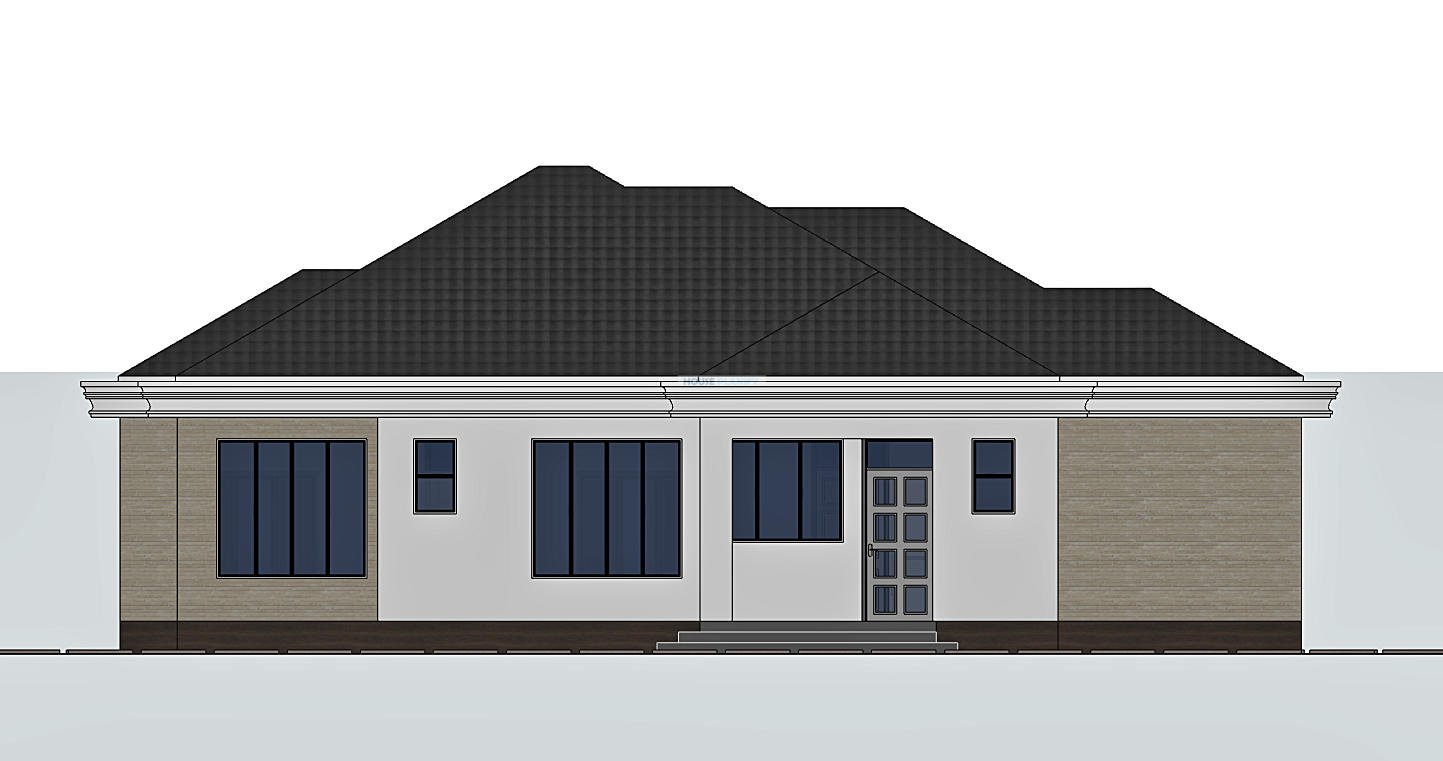
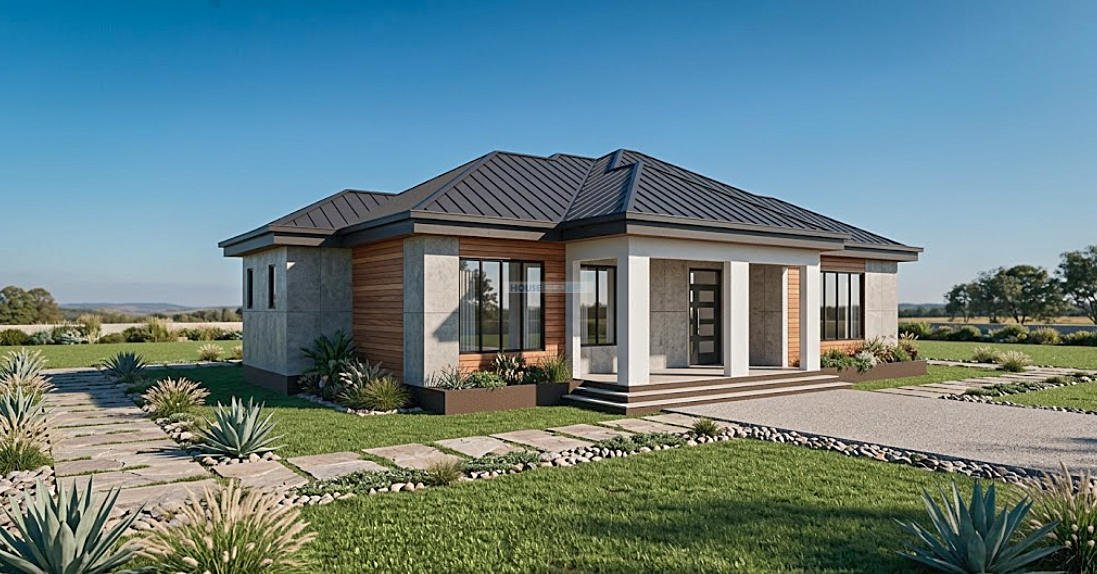
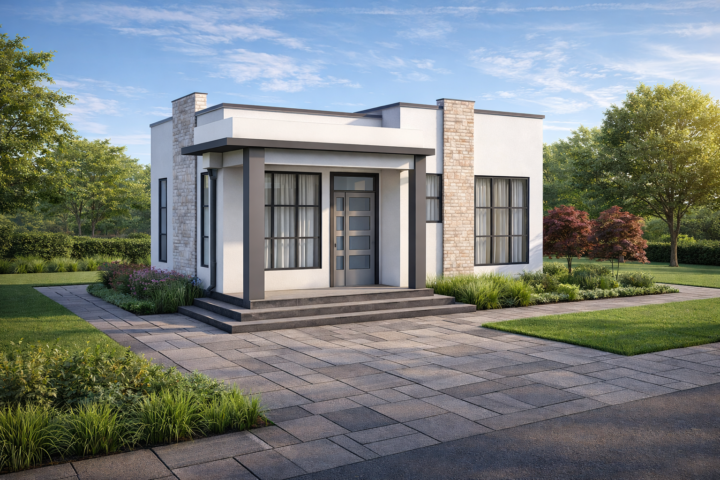
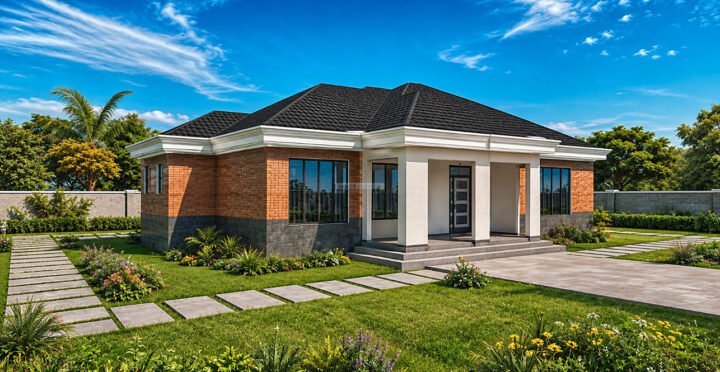
The design begins with a large front porch, creating a welcoming transition between the outdoors and the main entrance. From the porch, occupants enter through an entry lobby that provides a clear connection to the principal living areas while maintaining a degree of separation between the entrance and private bedroom spaces.
Spacious Family Living Areas
The main living room provides a generous space for everyday family activities and relaxation. It connects naturally with the dining area, creating a comfortable social zone within the house.
The dining area is planned to accommodate an 8 seater dining table and incorporates a dedicated handwash basin, adding practical convenience during meals and entertaining. The arrangement allows the living and dining spaces to function together while retaining their individual purposes.
Closed Kitchen with Pantry
The kitchen is deliberately designed as a closed kitchen, providing separation from the living and dining areas. This arrangement is suitable for homeowners who prefer cooking activities and kitchen storage to remain visually separated from the main entertaining spaces.
A dedicated kitchen pantry provides additional storage for food supplies and household provisions. The kitchen also connects to a kitchen porch, creating a useful secondary access point and supporting practical household activities.
Adjacent to the kitchen is a dedicated utility room for laundry, giving washing and utility functions their own defined space without interfering with the principal living areas.
Private Master Bedroom Suite
The master bedroom is positioned separately from Bedrooms 1 and 2, giving the homeowners a greater degree of privacy. It includes a private ensuite bathroom and a walk in closet, creating a complete master suite suited to contemporary family living.
This separation makes the master suite feel like a private zone within the single storey layout, while the remaining bedrooms form a distinct accommodation area for children, guests or other household members.
Additional Bedrooms
Bedroom 1 and Bedroom 2 are arranged together and share a conveniently located bathroom. This arrangement makes efficient use of the available floor area while providing comfortable accommodation for family members or guests.
A separate visitors toilet is positioned to serve the common living areas, allowing guests to use the facilities without accessing the private bedroom spaces.
Natural Ventilation & Large Windows
Natural light and ventilation are key features of the design. The house incorporates large windows throughout the main rooms, helping create bright and pleasant interior spaces while promoting natural airflow.
All bathrooms are naturally ventilated, reducing reliance on mechanical ventilation and supporting a healthier and more comfortable indoor environment.
Pitched Hip Roof & Concrete Gutters
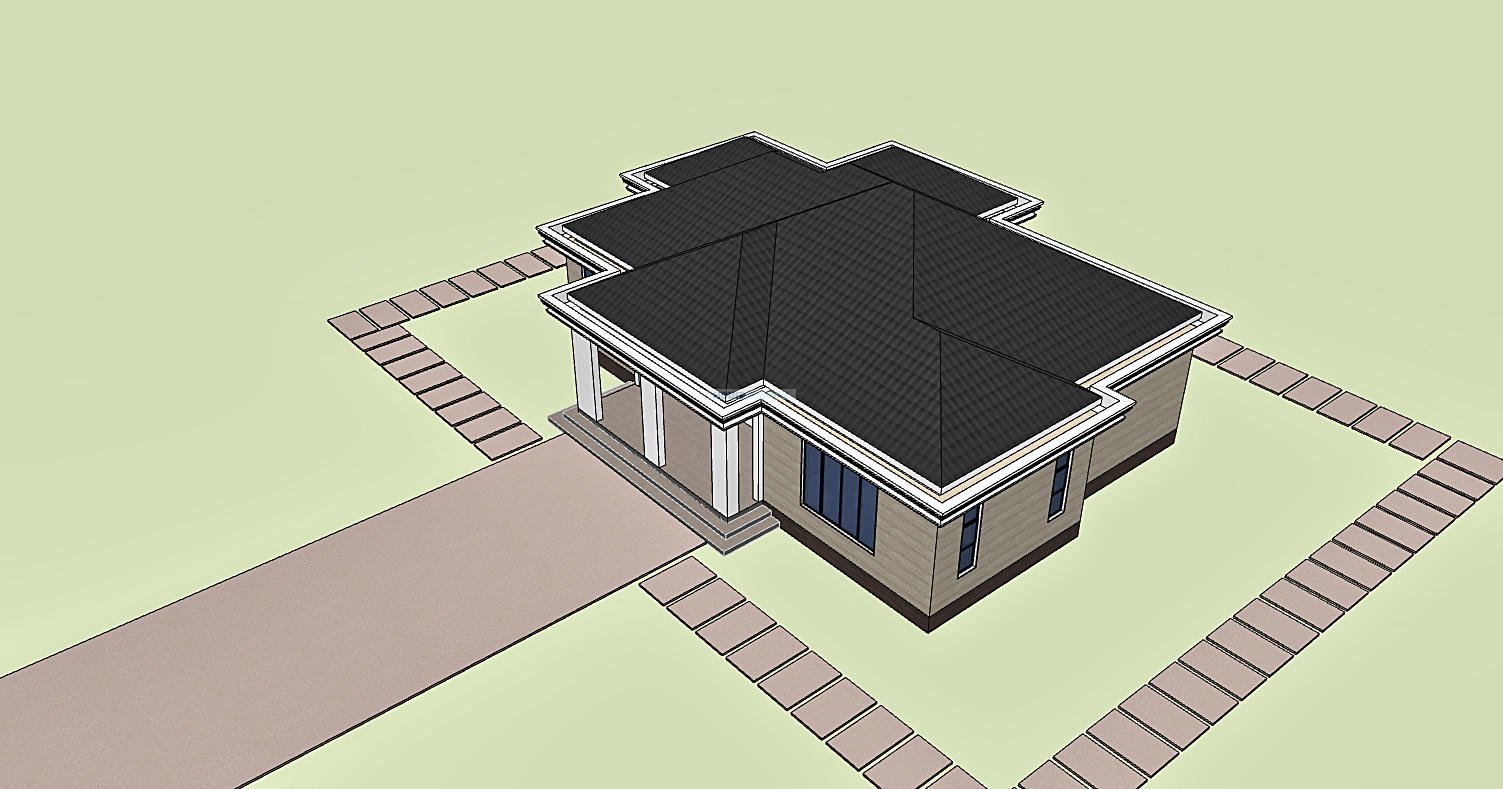
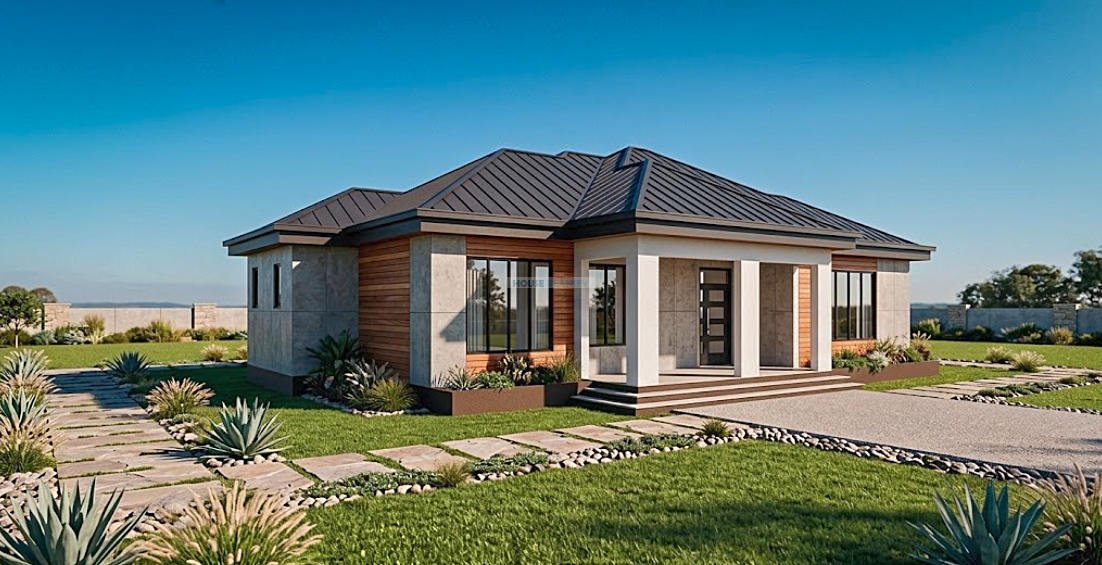
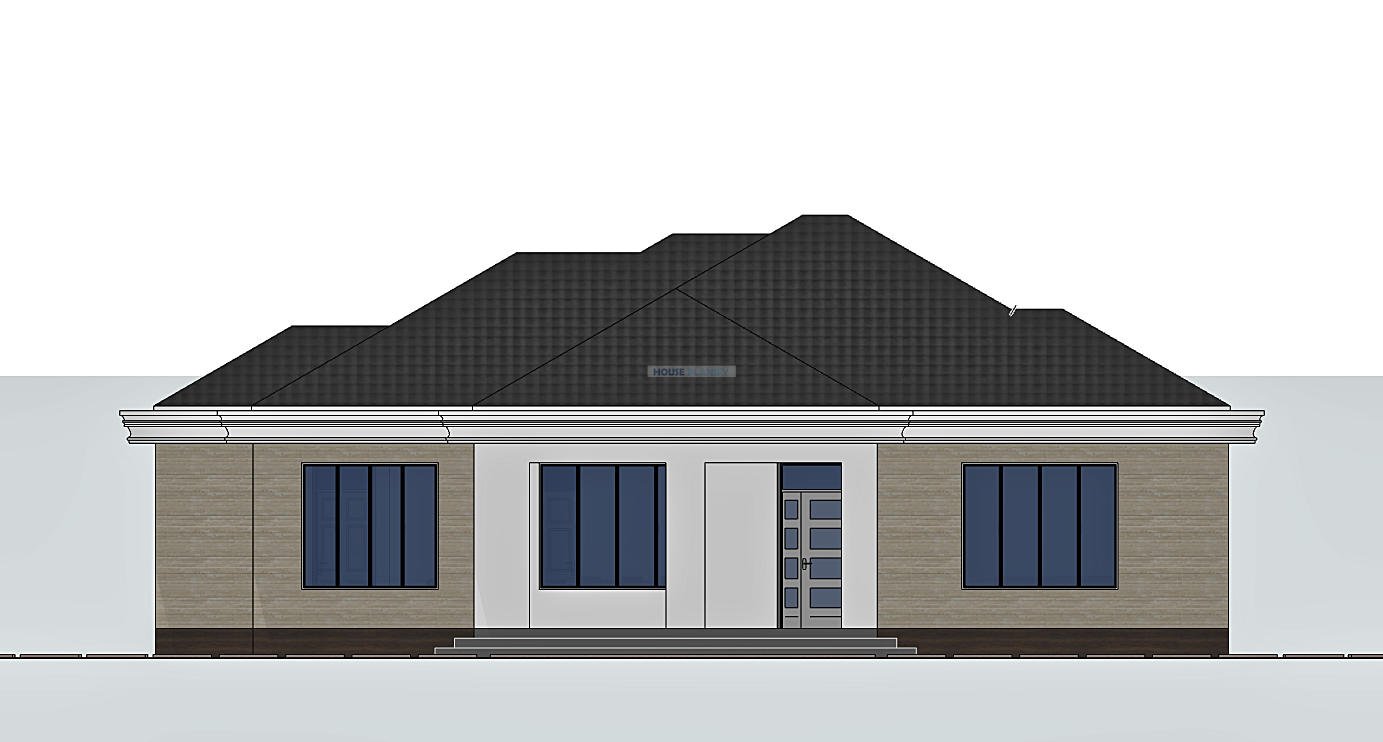
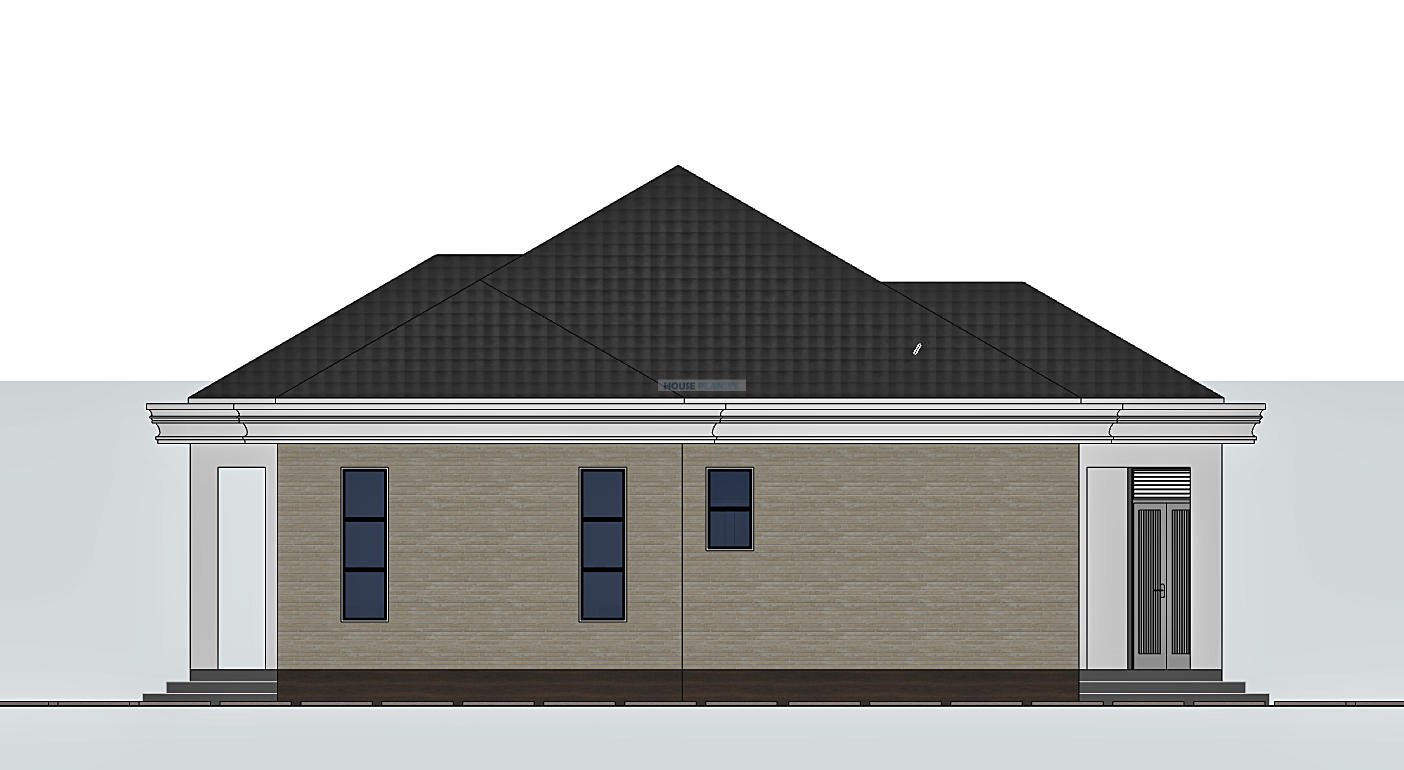
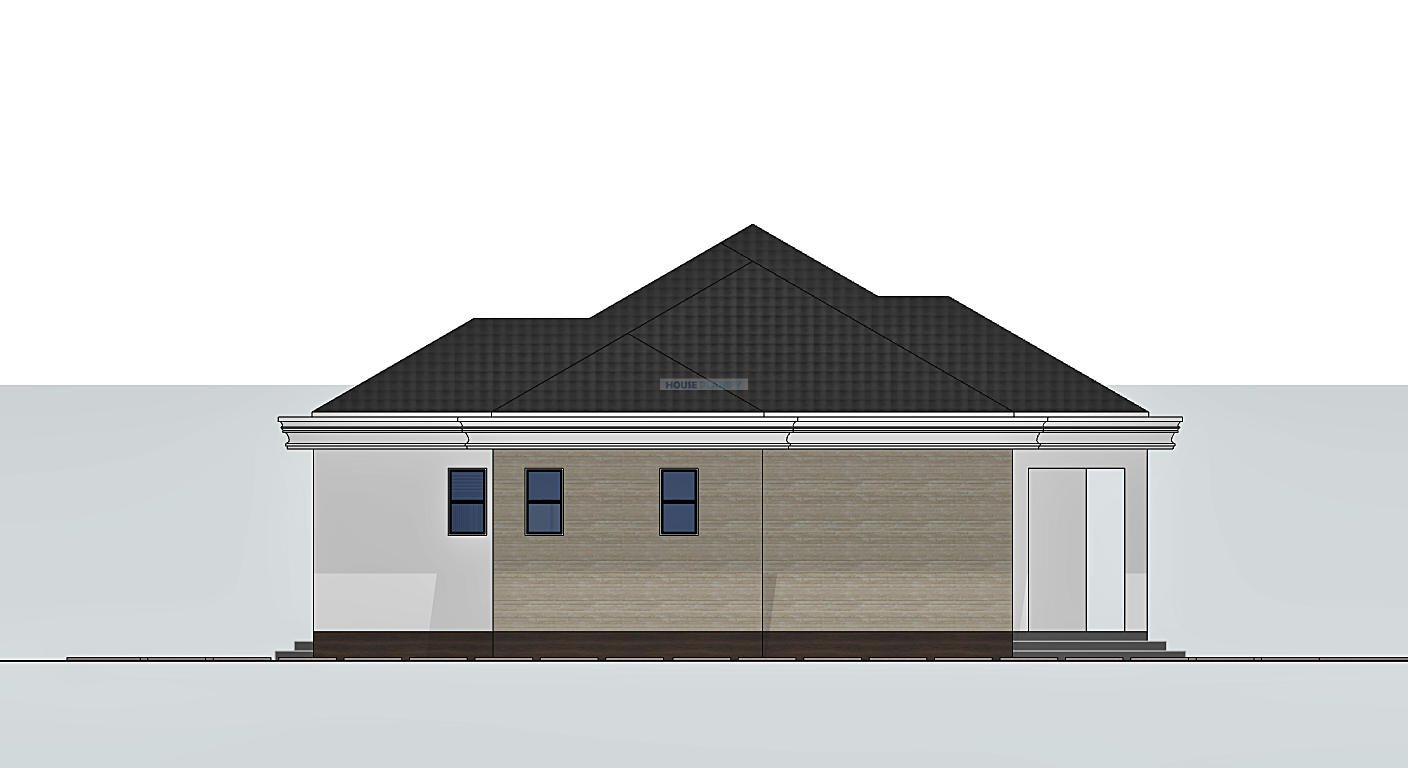
The house is finished with a 30 degree pitched hip roof, giving the exterior a strong residential character while providing an effective roof form for rainwater management.
A concrete gutter system is incorporated into the roof design, contributing to the durability and architectural appearance of the building. The overall design can be constructed using conventional masonry construction methods and finished with durable external materials selected to suit the local climate and desired aesthetic.
The result is a practical 3 bedroom modern house plan that combines privacy, efficient circulation, generous living spaces, natural ventilation and a distinctive pitched hip roof. It is well suited to a family seeking a comfortable single storey home with clearly defined public, private and service areas.
Spaces Include
Ground Floor
- Large front porch
• Entry lobby
• Living room
• Dining area for 8 people
• Dining handwash basin
• Closed kitchen
• Kitchen pantry
• Utility room / laundry
• Kitchen porch
• Master bedroom
• Master ensuite bathroom
• Master bedroom walk in closet
• Bedroom 1
• Bedroom 2
• Shared bathroom for Bedrooms 1 and 2
• Visitors toilet
Special Notes
- 160 sqm approximate house size
• Building dimensions: 17 m × 13 m
• Minimum recommended plot dimensions: 21 m × 17 m
• Single storey configuration
• 30 degree pitched hip roof
• Concrete gutter system
• Large windows for natural lighting and ventilation
• Naturally ventilated bathrooms
• Private master bedroom located separately from Bedrooms 1 and 2
• Master ensuite with walk in closet
• Closed kitchen
• 8 seater dining area with handwash basin
• Kitchen pantry
• Dedicated laundry / utility room
• Front porch and kitchen porch
Plot size: 21 m × 17 m minimum
Reviews
There are no reviews yet.