
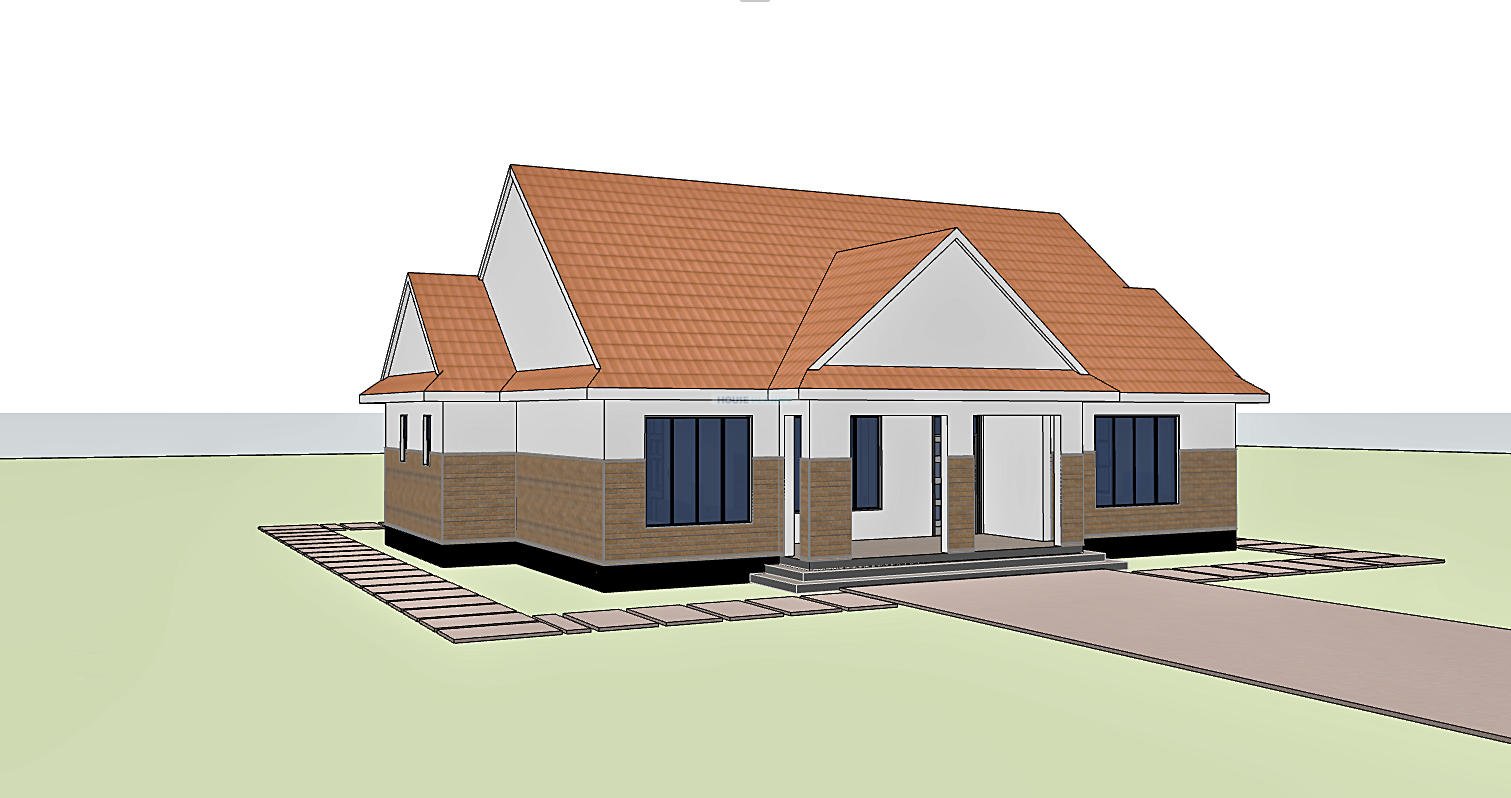
3 Bedroom Contemporary Gable Roof Bungalow House Plan | 170 sqm | Elegant Family Home with a Private Master Suite
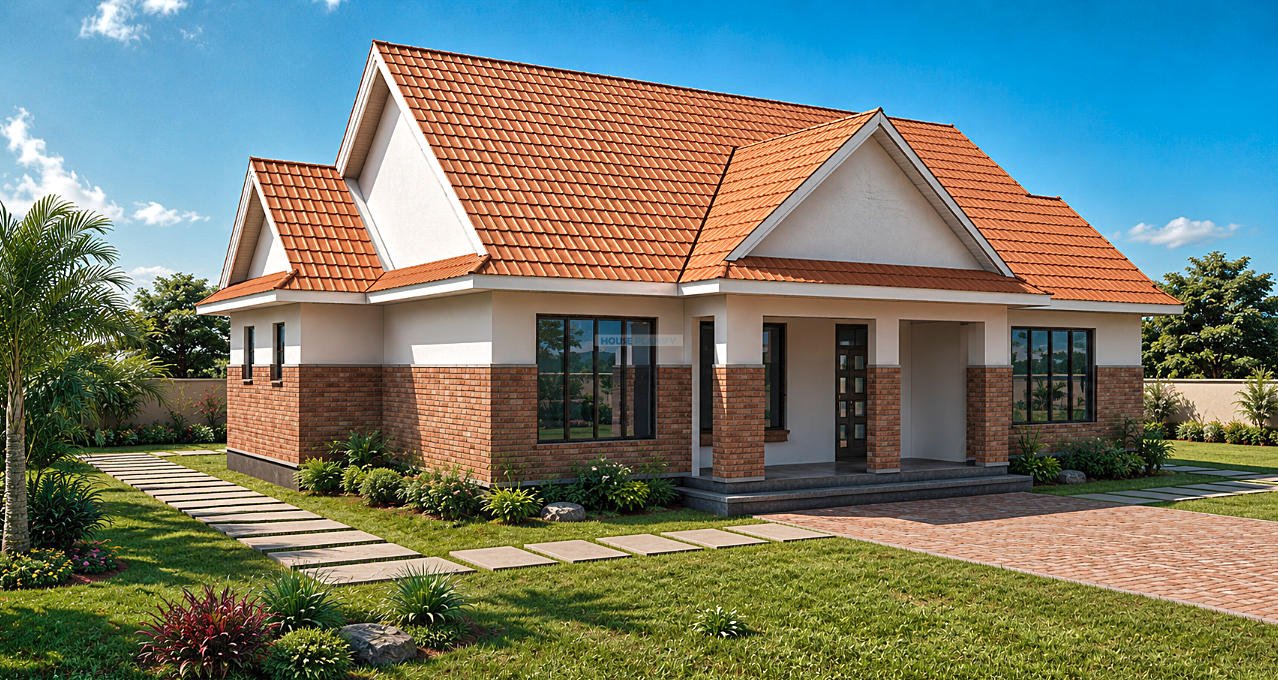
This 3 bedroom contemporary bungalow house plan provides 170 square meters of thoughtfully organised single storey accommodation. With house dimensions of 16.5 x 13.2 meters, the design is intended for a minimum plot size of 20 x 18 meters.
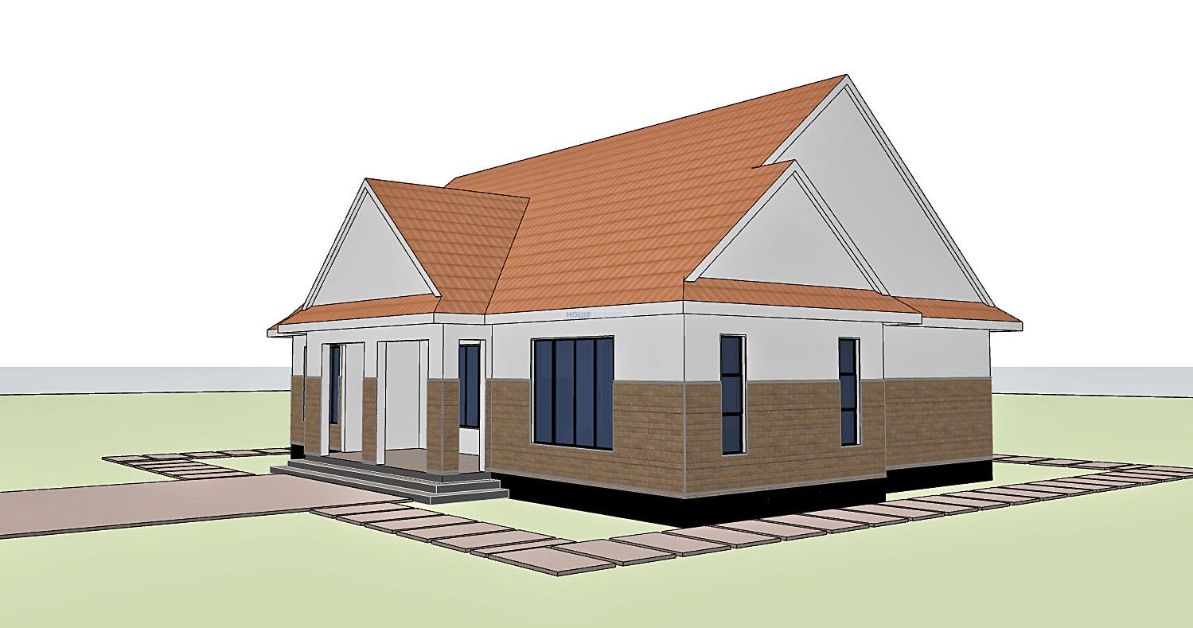
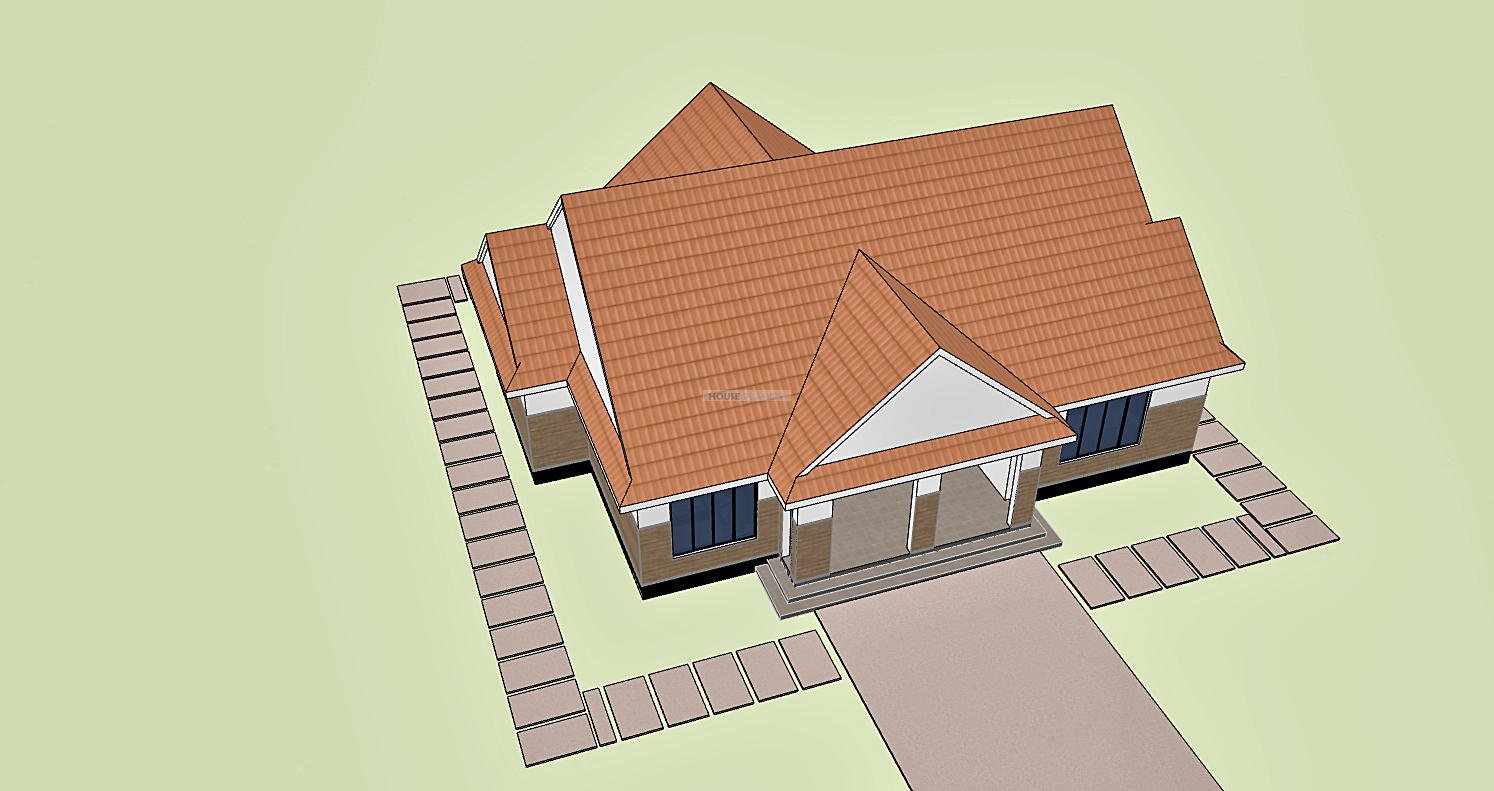
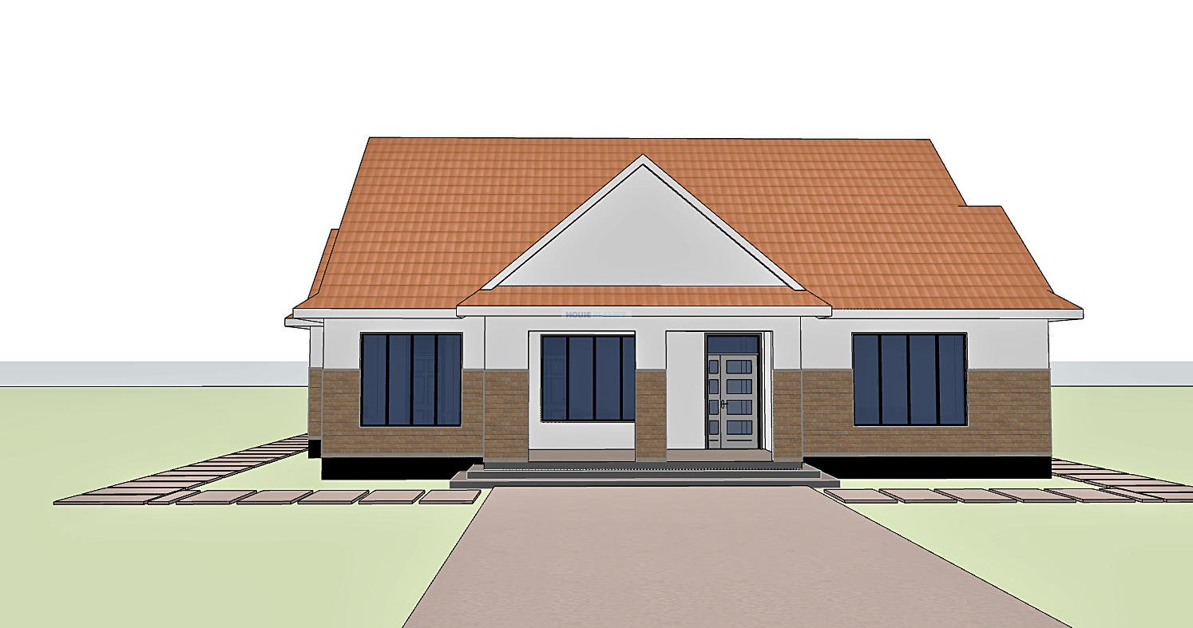
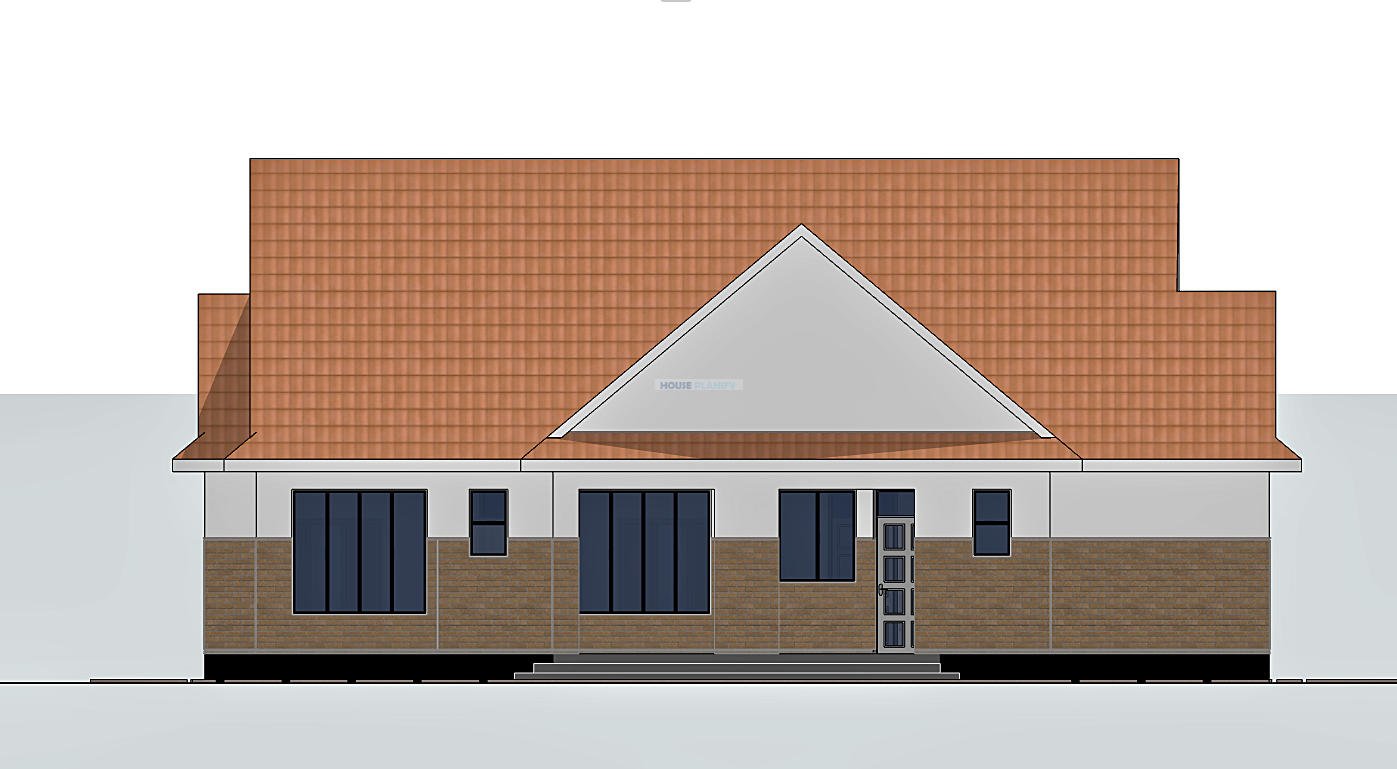
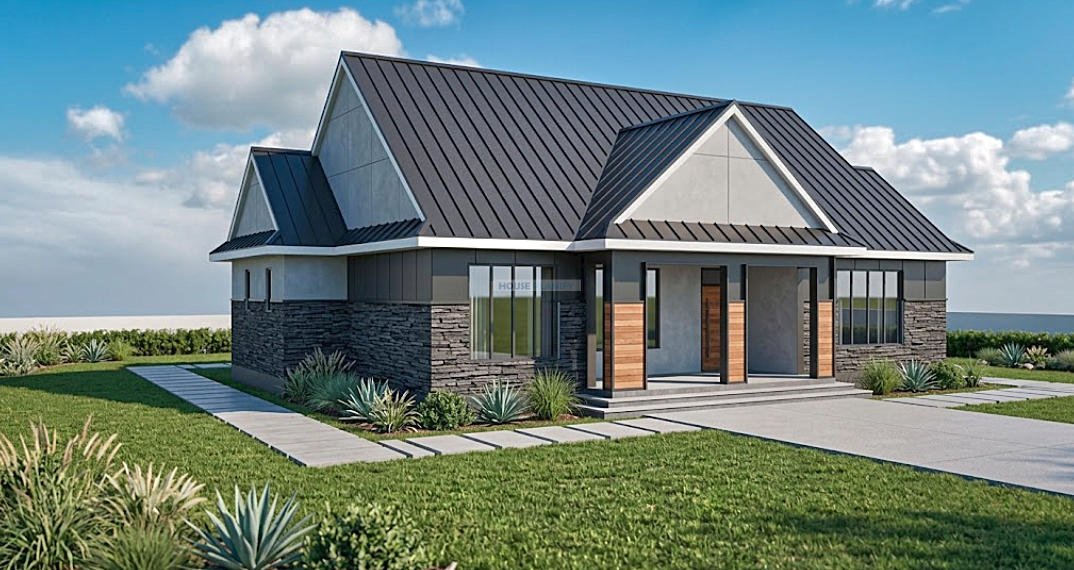
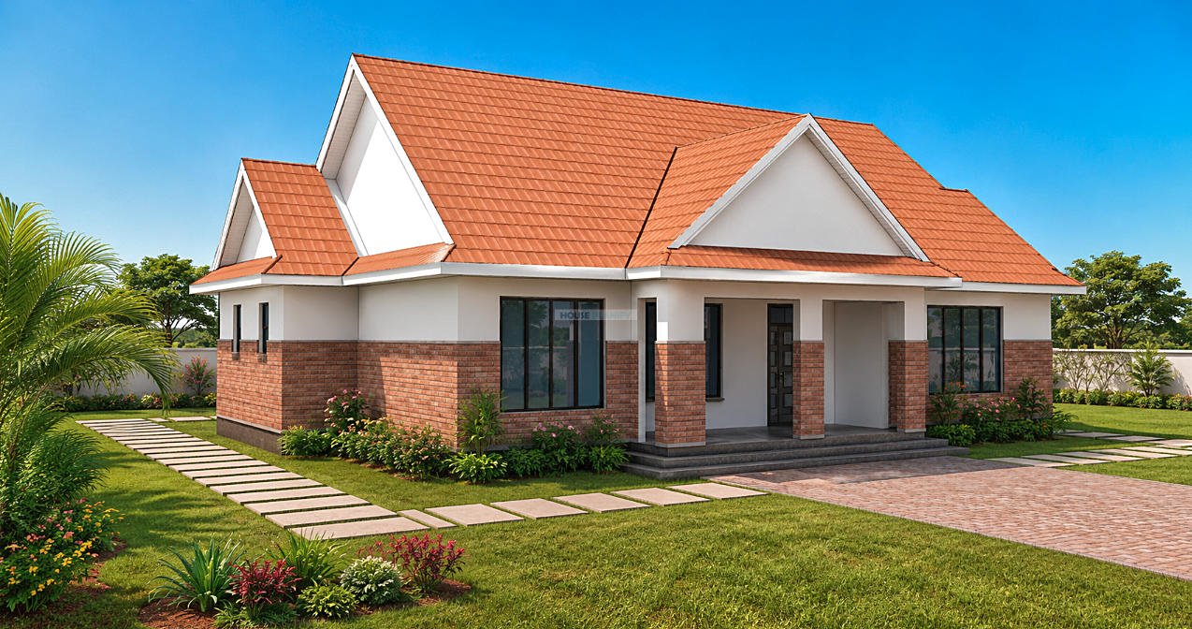
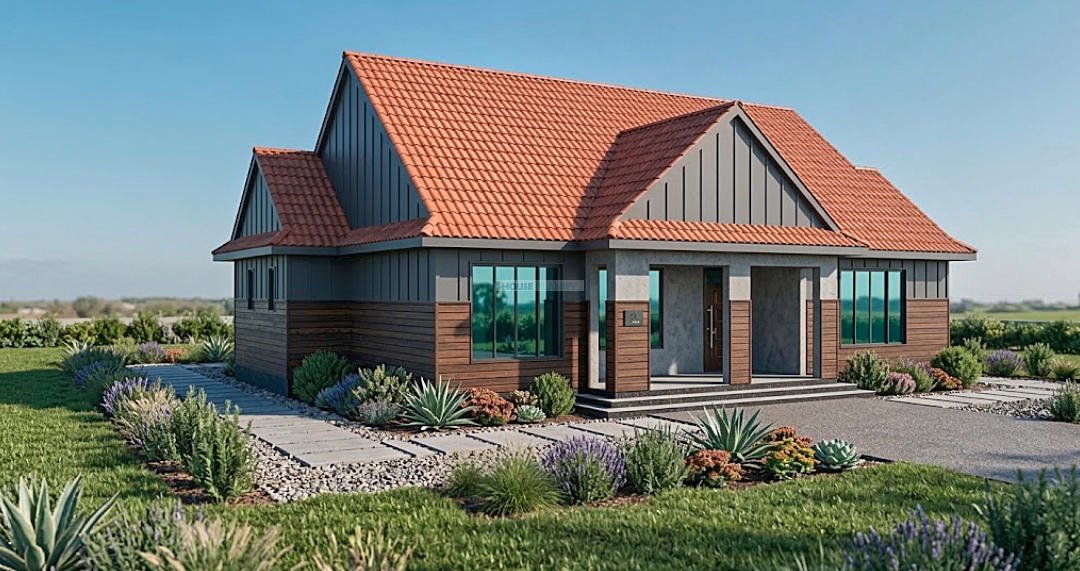
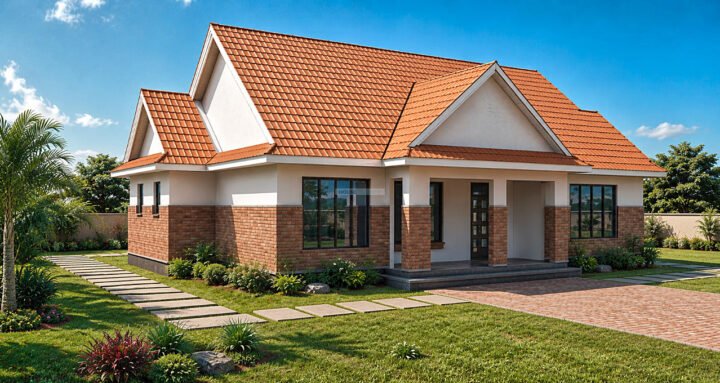
The house combines a contemporary architectural character with a prominent gable roof, generous outdoor spaces and a practical internal arrangement. The 40 degree roof pitch gives the building a distinctive profile, while the 3 meter headroom height creates generous proportions throughout the principal interior spaces.
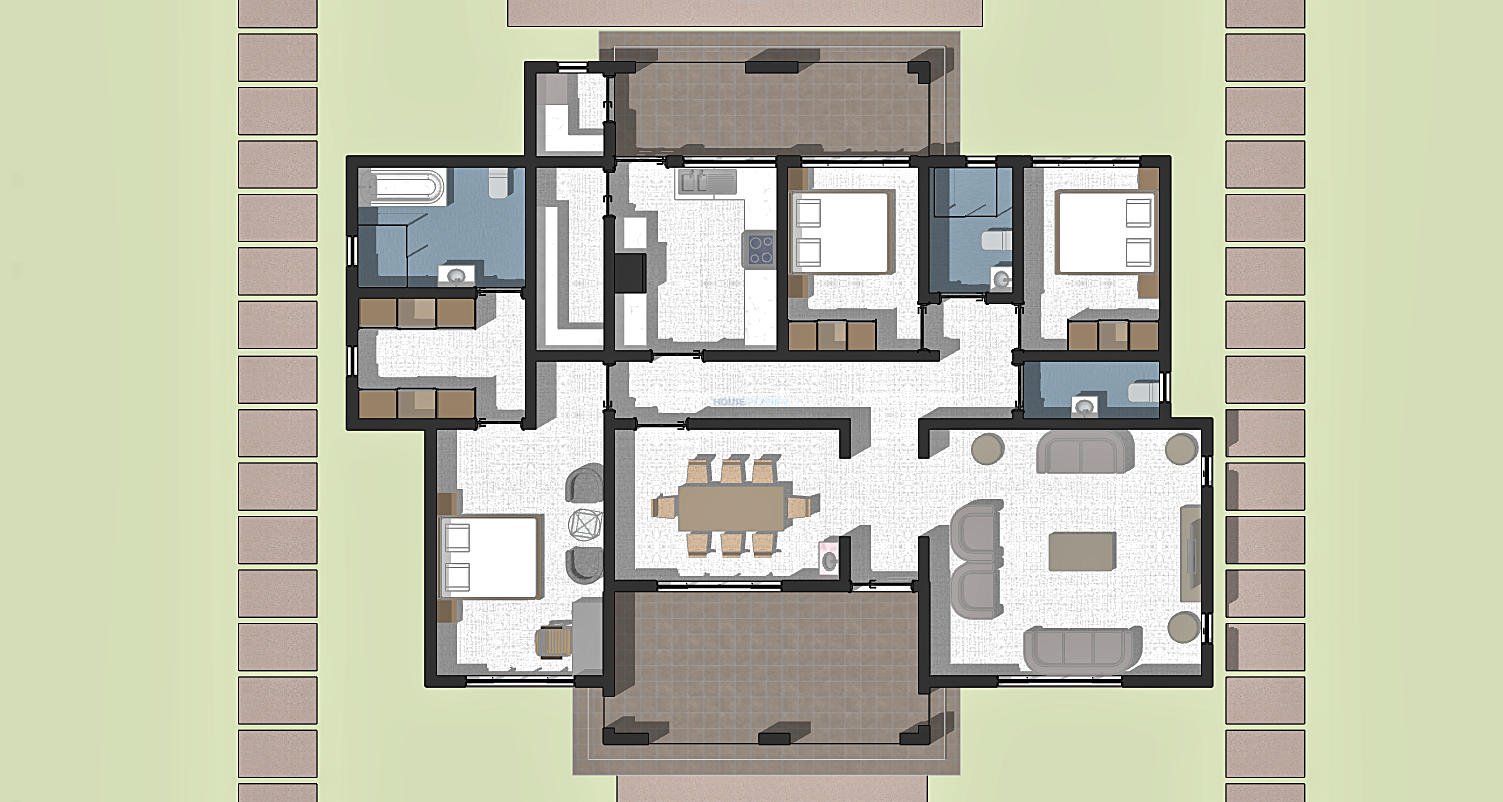
Large Front Porch and Welcoming Entrance
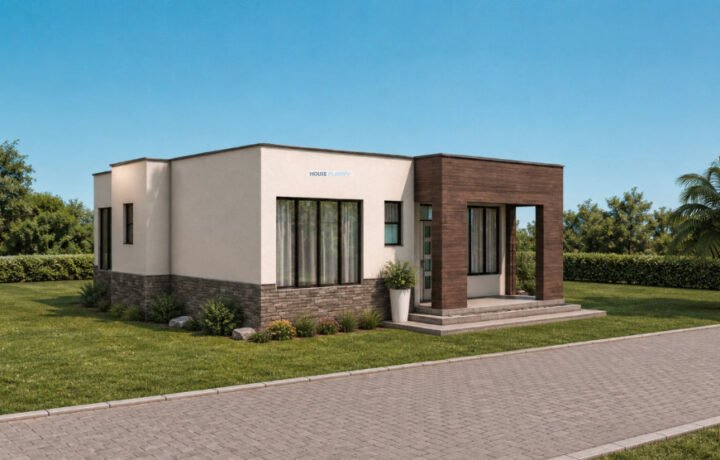
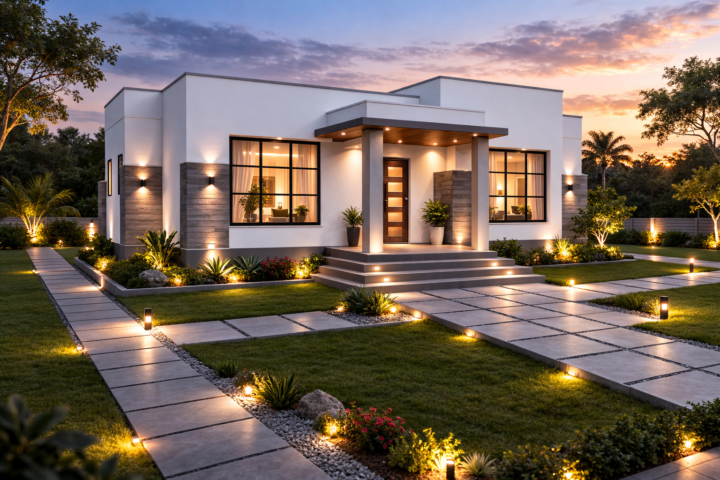
A large front porch establishes a strong entrance to the house and provides a comfortable covered outdoor area. It creates a sheltered transition between the front yard and interior living spaces.
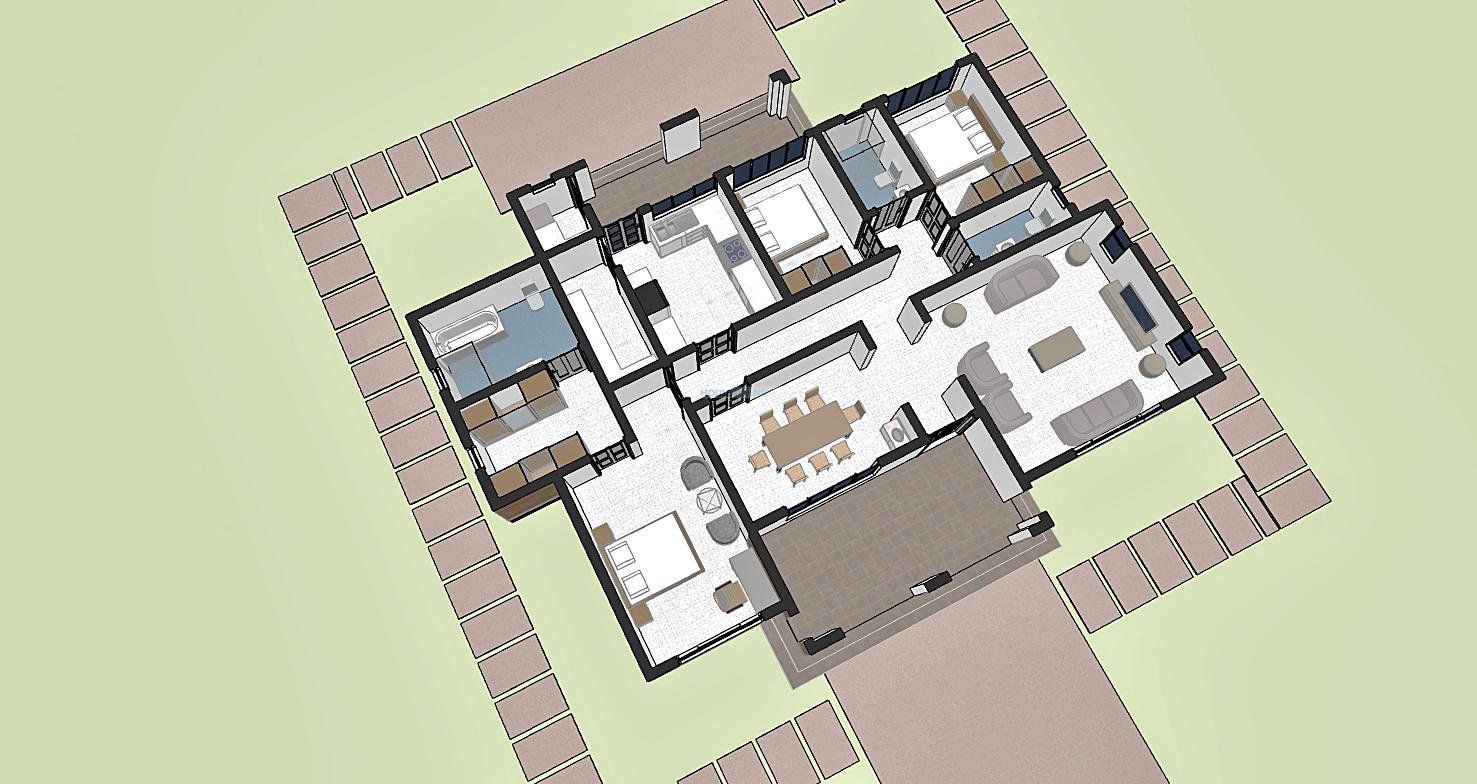
The porch leads into a dedicated entry lobby, providing a defined arrival point before opening into the main living areas.
Large Living Room
The spacious living room forms the heart of the home. Its generous proportions provide ample room for comfortable furniture arrangements, family activities and entertaining.
The living area is positioned in close relationship with the dining space, creating an effective social zone while maintaining a clear distinction between the public and private parts of the house.
8 Seater Dining Area
The dining area is designed to accommodate an 8 seater dining table, providing sufficient space for family meals and entertaining guests.
Its convenient position near the living room and kitchen allows meals to be served efficiently while maintaining a comfortable relationship between the principal social spaces.
Closed Kitchen with Pantry
The house features a closed kitchen, giving food preparation its own defined space away from the living room and dining area. This arrangement provides a practical working environment while keeping the main entertaining areas visually organised.
A dedicated kitchen pantry provides additional storage for food supplies, kitchen equipment and household essentials.
The kitchen also connects to a large kitchen porch, providing a useful secondary access point and creating additional support for everyday household activities.
Dedicated Utility Room
A separate utility room provides a dedicated location for laundry and other household tasks. This keeps utility functions organised and separated from the main living areas.
Together, the kitchen, pantry, utility room and kitchen porch form a practical service zone within the house.
Private Master Bedroom Suite
The master bedroom is located at the opposite end of the house from Bedrooms 1 and 2. This deliberate arrangement provides a strong degree of privacy for the homeowners and establishes a distinct primary bedroom zone.
The master suite includes a walk in closet and a private ensuite bathroom. The walk in closet provides dedicated storage and helps keep the sleeping area organised.
Bedrooms 1 and 2
Bedrooms 1 and 2 form a separate secondary bedroom zone and share a common bathroom. Their arrangement makes them suitable for children, teenagers, guests or other household members.
Positioning the secondary bedrooms away from the master suite creates a clear division between the primary and secondary sleeping areas.
3 Meter Headroom
The house incorporates a 3 meter headroom height, giving the interior spaces a generous vertical dimension. This creates an open and comfortable sense of volume while complementing the proportions of the contemporary design.
The increased headroom works particularly well with the prominent gable roof and large windows.
Contemporary Gable Roof
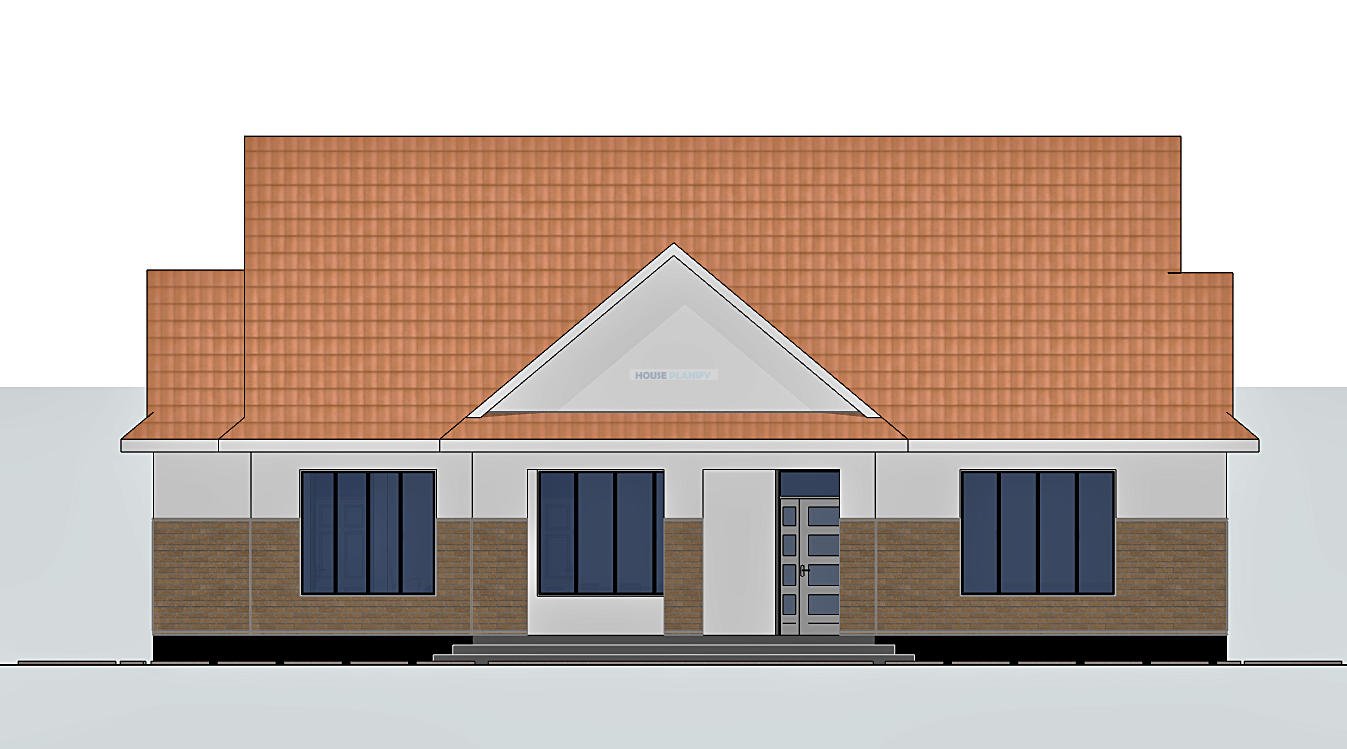
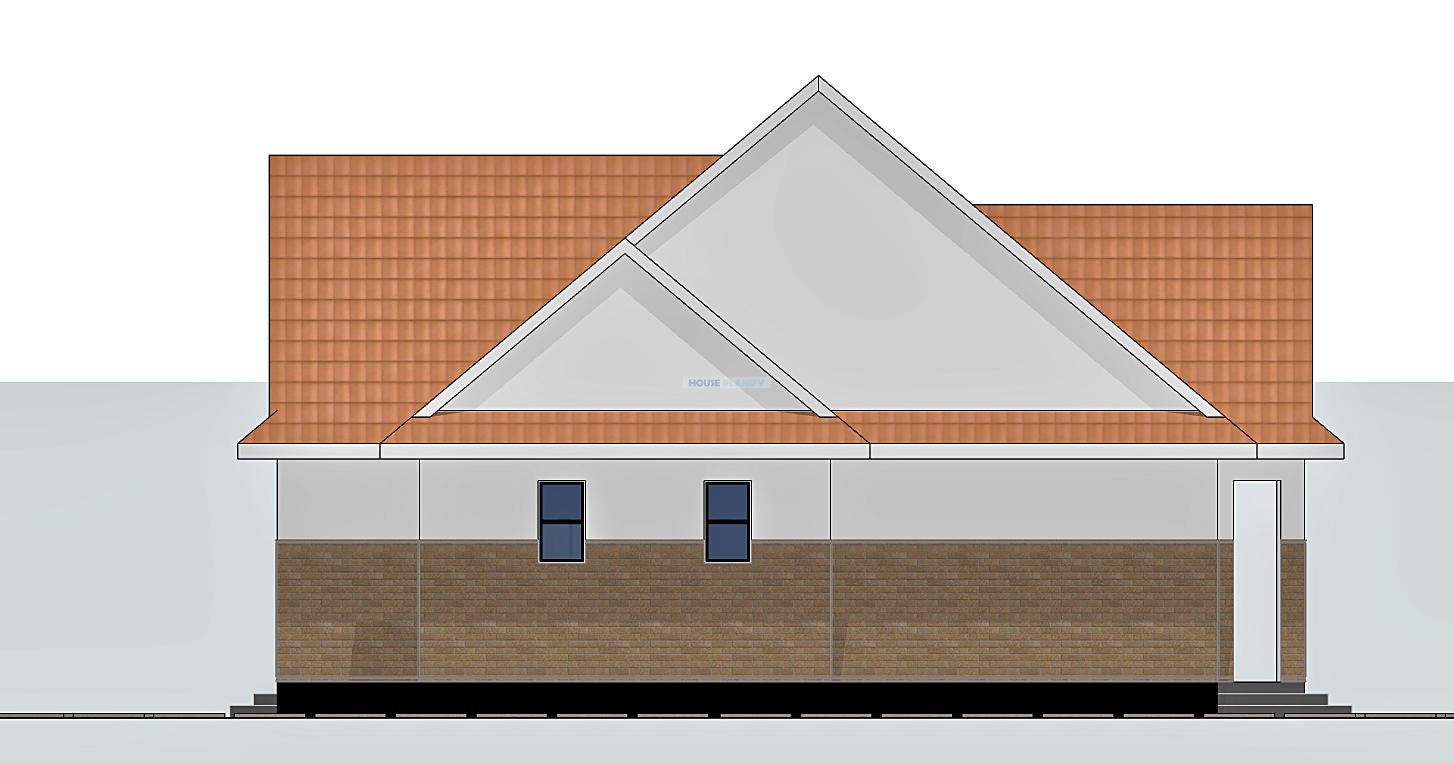
The gable roof is a defining feature of the house. Its 40 degree roof pitch creates a strong architectural silhouette and gives the bungalow a distinctive contemporary character.
The pronounced roof form also complements the 3 meter interior headroom, producing an attractive relationship between the building elevations and roof structure.
PVC Gutter System
A PVC gutter system is incorporated to collect and direct rainwater from the roof. The system provides a practical method of managing roof runoff while complementing the overall roof design.
The final gutter sizing, downpipe locations and rainwater discharge strategy should be confirmed during the technical design and construction documentation stages.
Contemporary Single Storey Living
The entire accommodation is arranged on one level, making this bungalow convenient for everyday family living. The plan provides clear separation between living, service and sleeping areas while maintaining efficient connections between the main spaces.
At 170 square meters, the design provides a substantial range of spaces within a carefully considered single storey footprint.
Spaces Include:
Main Living Areas
- Large front porch
• Entry lobby
• Large living room
• 8 seater dining area
• Visitors toilet
Kitchen and Utility Areas
- Closed kitchen
• Kitchen pantry
• Utility room
• Large kitchen porch
Bedroom Areas
- Ensuite master bedroom
• Master bedroom walk in closet
• Master ensuite bathroom
• Bedroom 1
• Bedroom 2
• Shared bathroom
Special Notes:
- Total house size: 170 square meters
• House dimensions: 16.5 x 13.2 meters
• Minimum plot dimensions: 20 x 18 meters
• Contemporary bungalow design
• Single storey house plan
• Gable roof
• 40 degree roof pitch
• PVC gutter system
• 3 meter headroom height
• Large front porch
• Large kitchen porch
• Closed kitchen
• Dedicated kitchen pantry
• Dedicated utility room
• 8 seater dining area
• Visitors toilet
• Ensuite master bedroom
• Master bedroom walk in closet
• Bedrooms 1 and 2 share a bathroom
• Master bedroom positioned opposite the secondary bedrooms for privacy
Plot size: 20 x 18 meters minimum
Reviews
There are no reviews yet.