
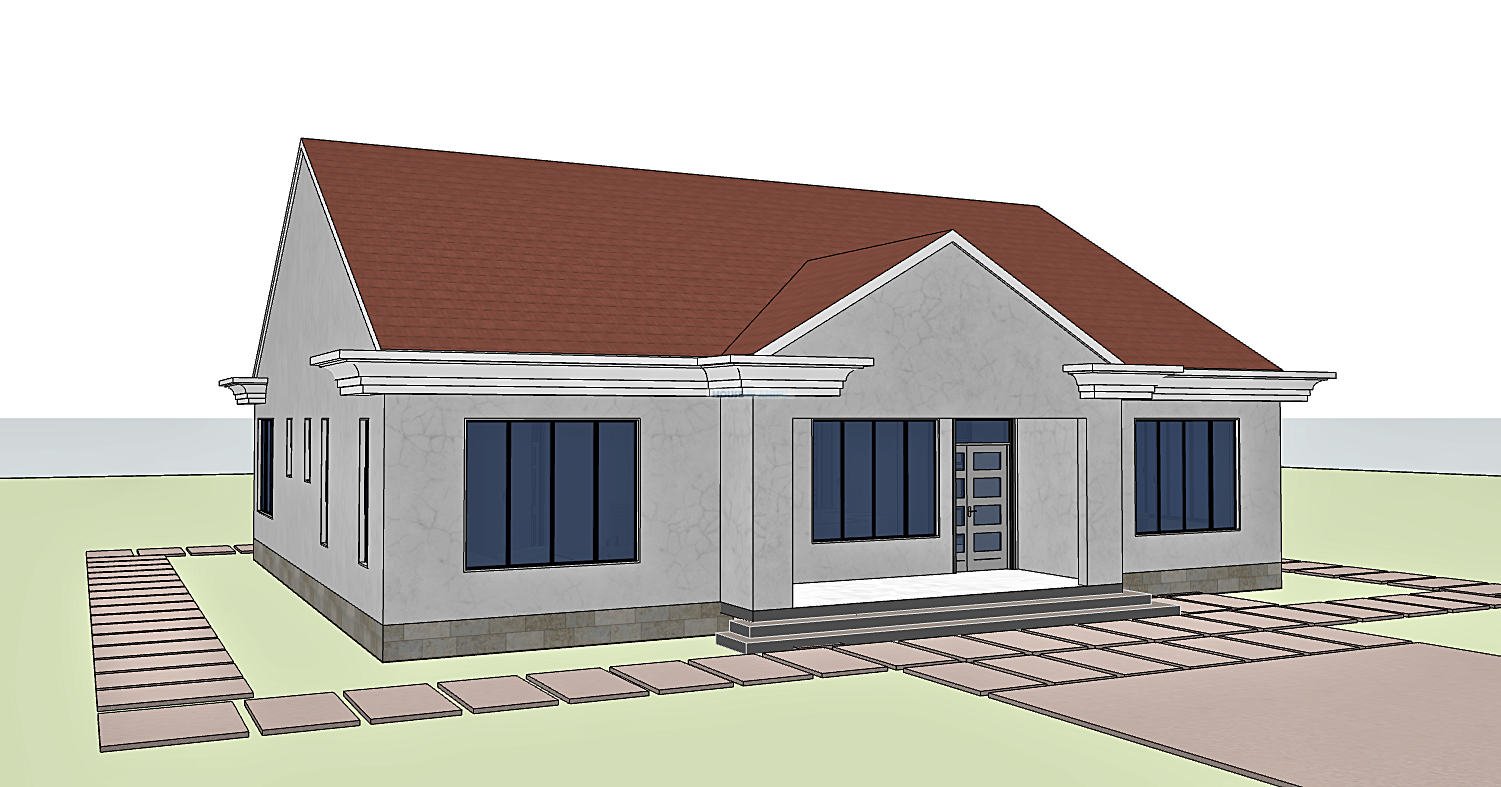
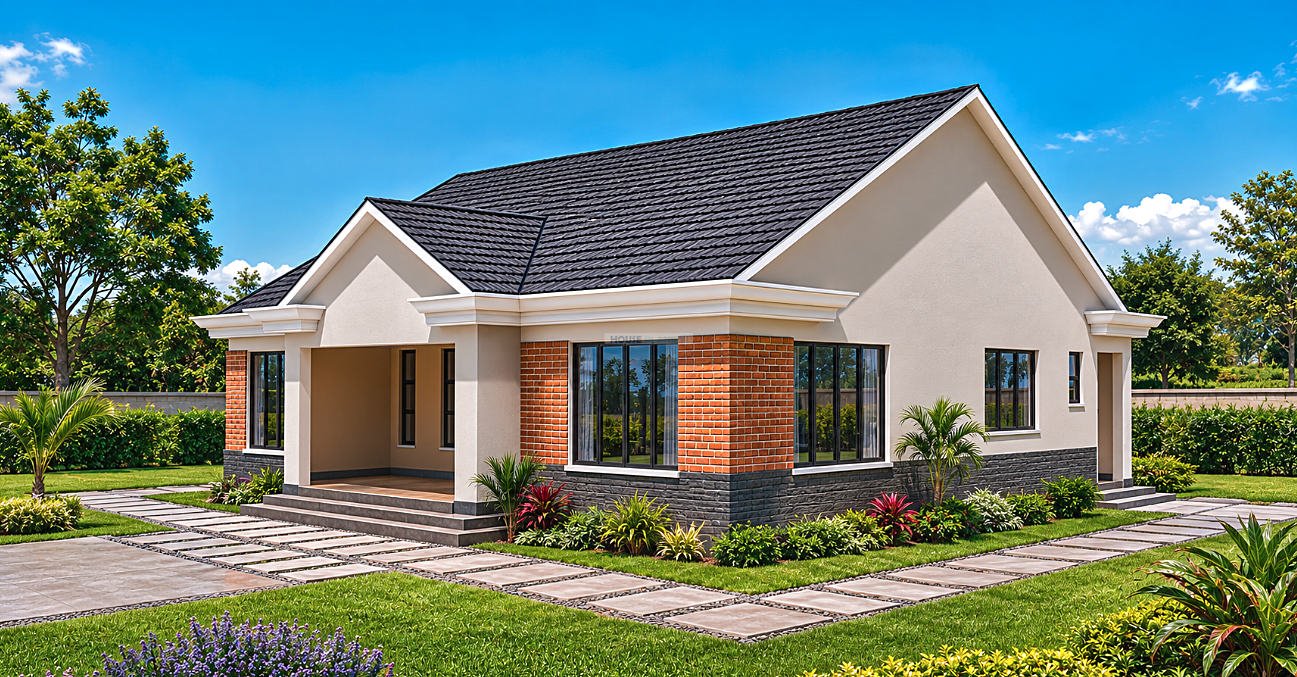
3 Bedroom Modern Gable Roof Single Storey House Plan | 218 sqm | Spacious Family Home with Master Ensuite & Walk In Closet
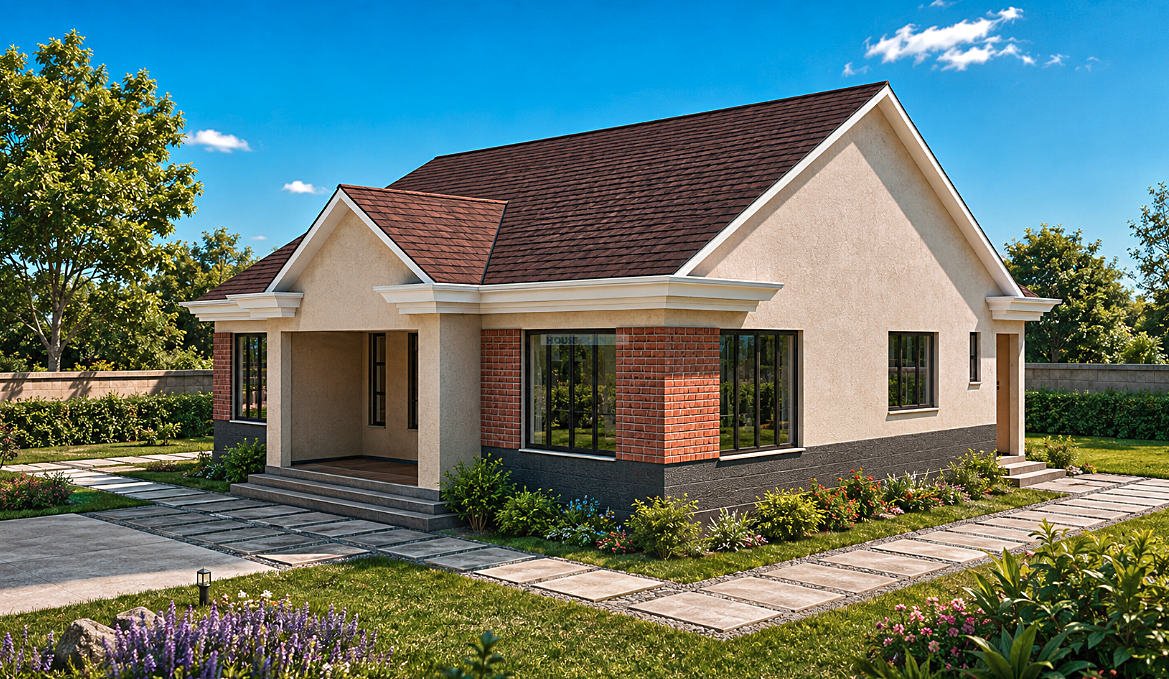
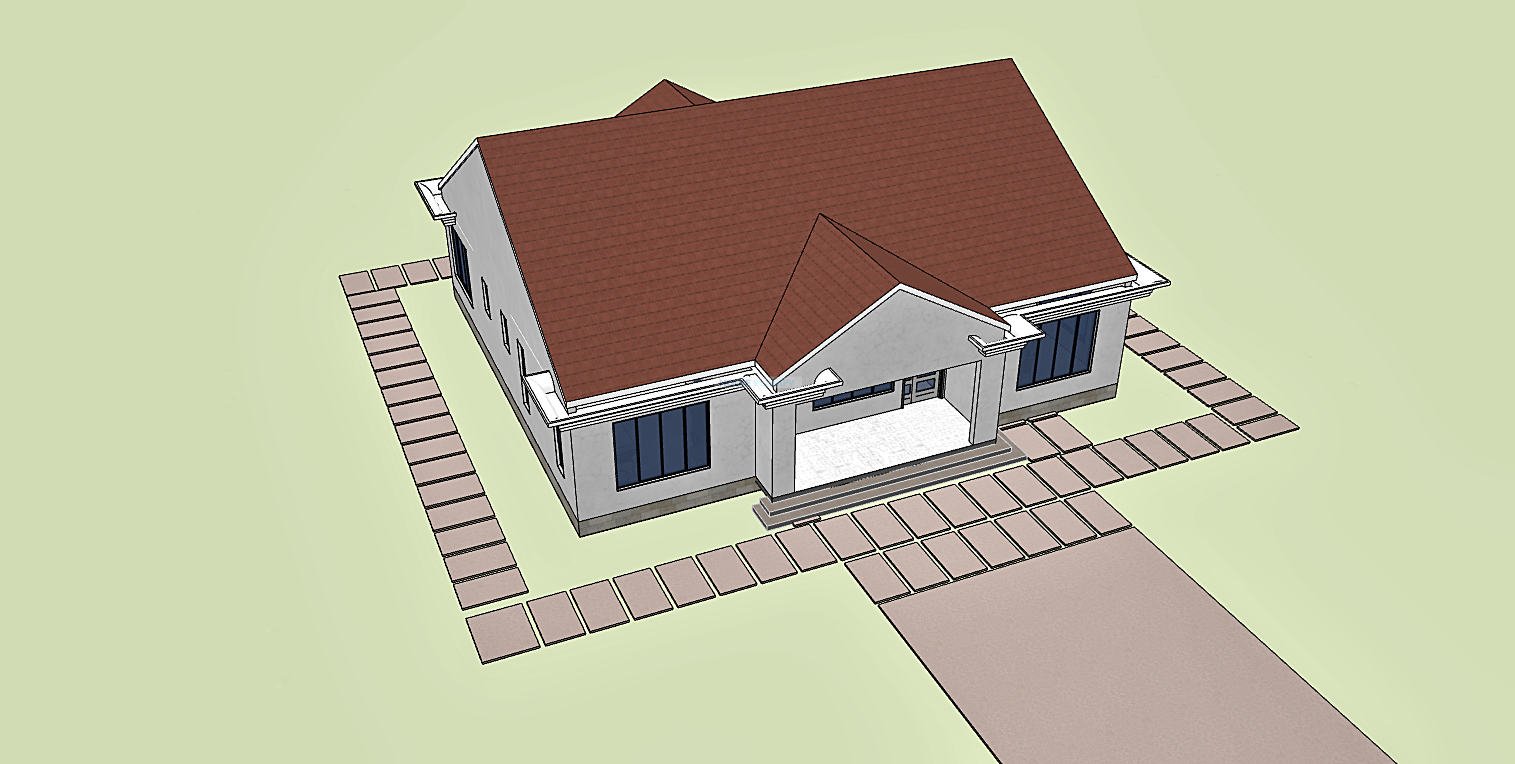
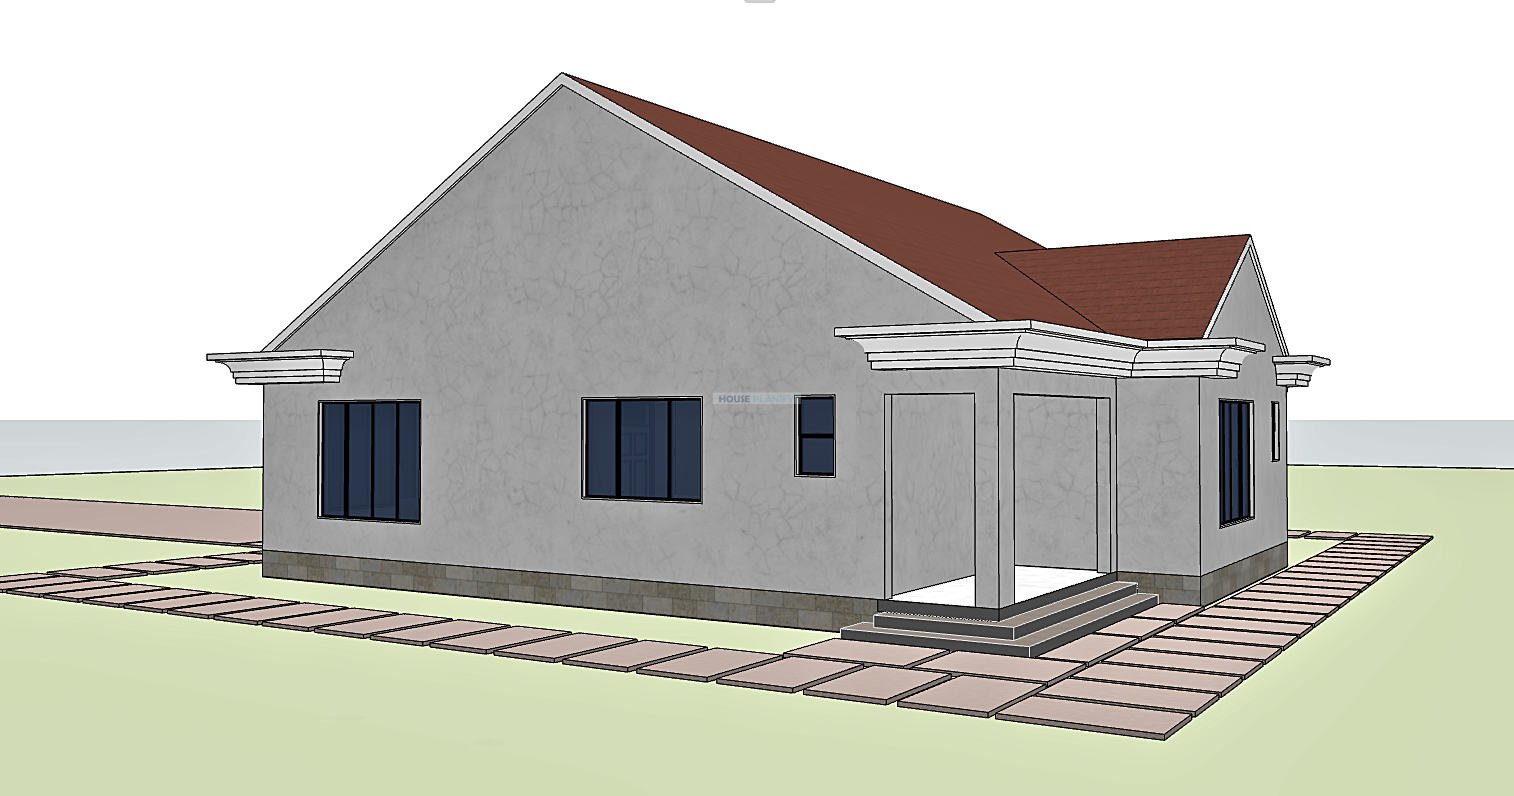
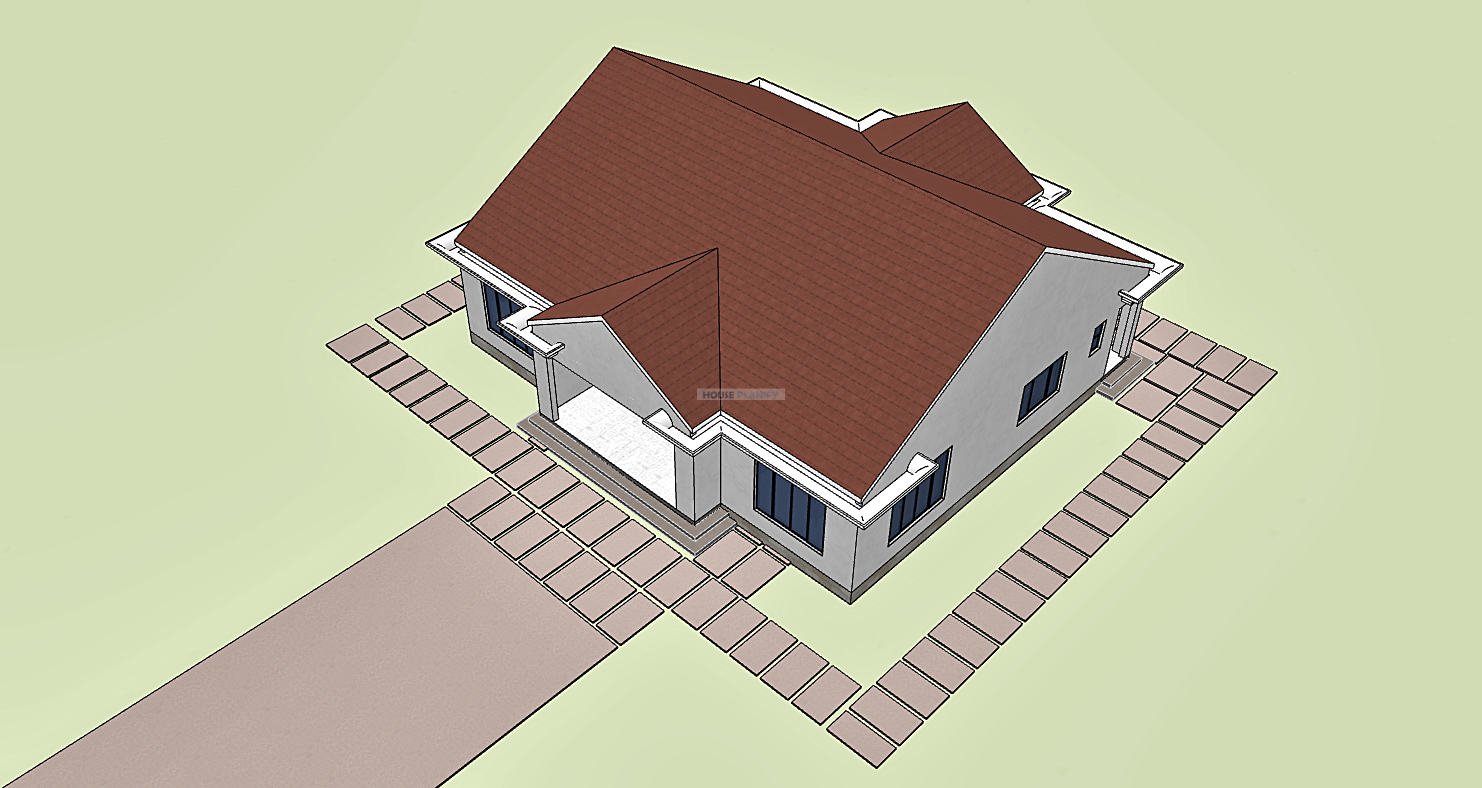
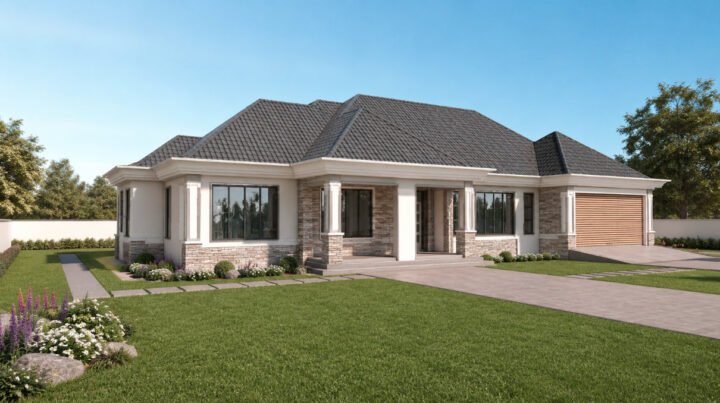
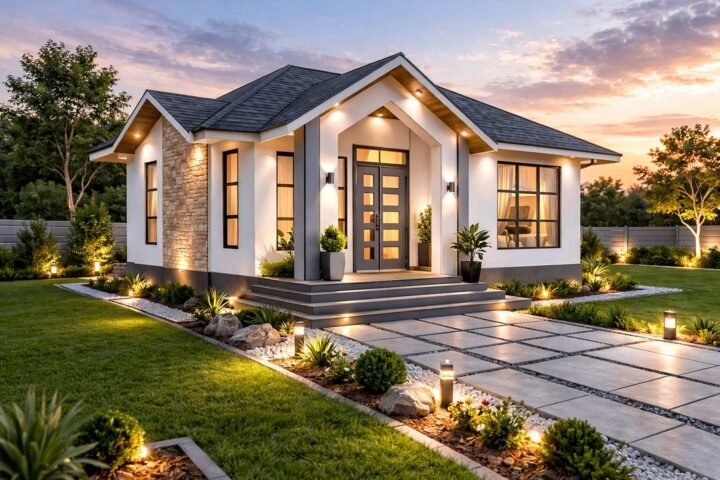
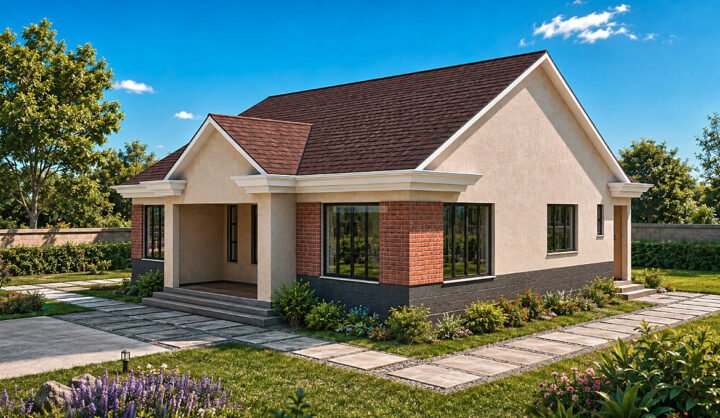
This spacious 3 bedroom single storey house plan combines practical family accommodation with a distinctive gable roof design. With a generous 218 square meter floor area and building dimensions of 15.4 × 15.6 meters, the home provides ample space for comfortable everyday living. A minimum plot size of 20 × 20 meters is recommended for the house.
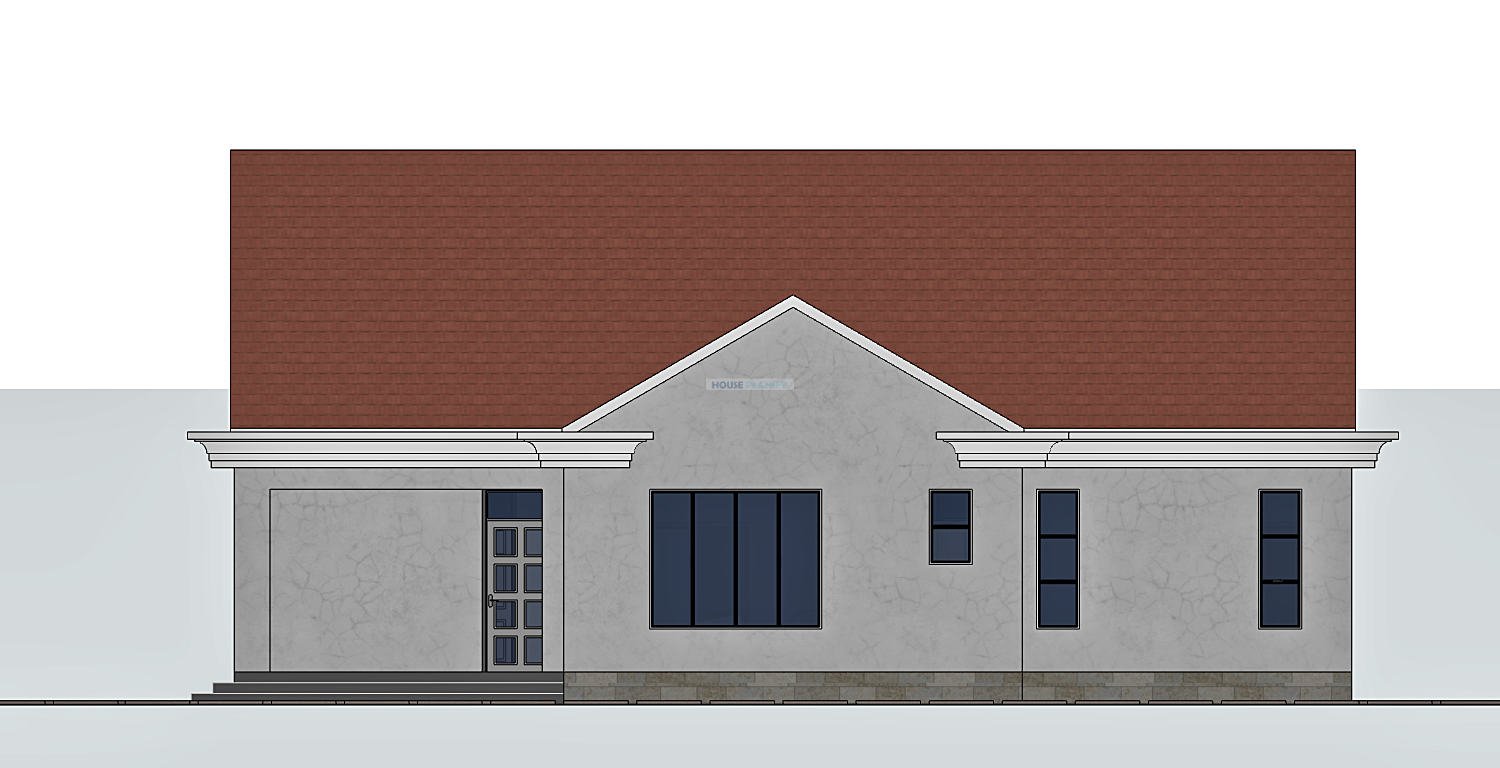
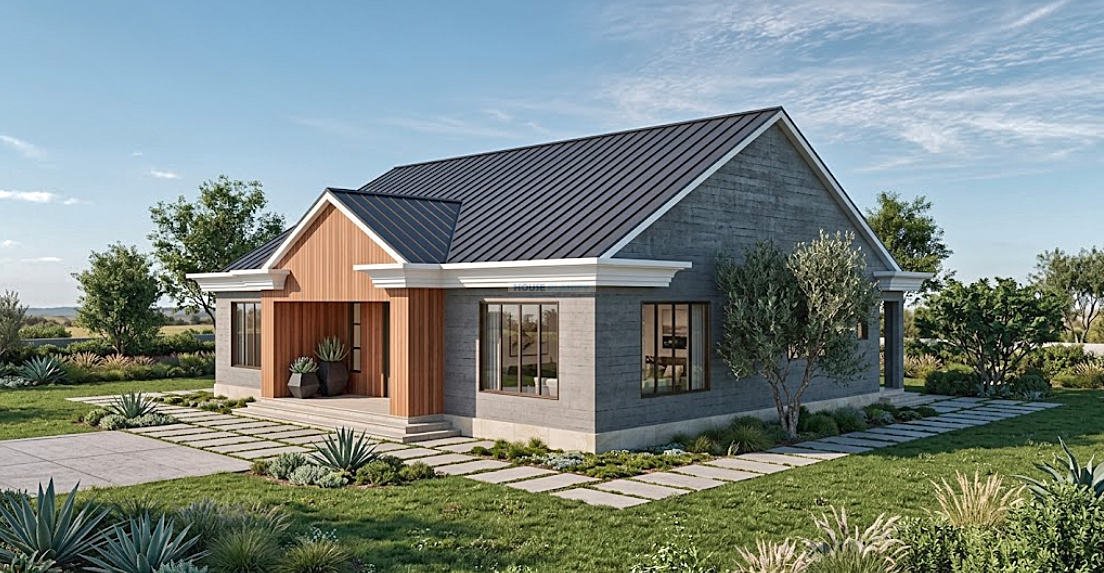
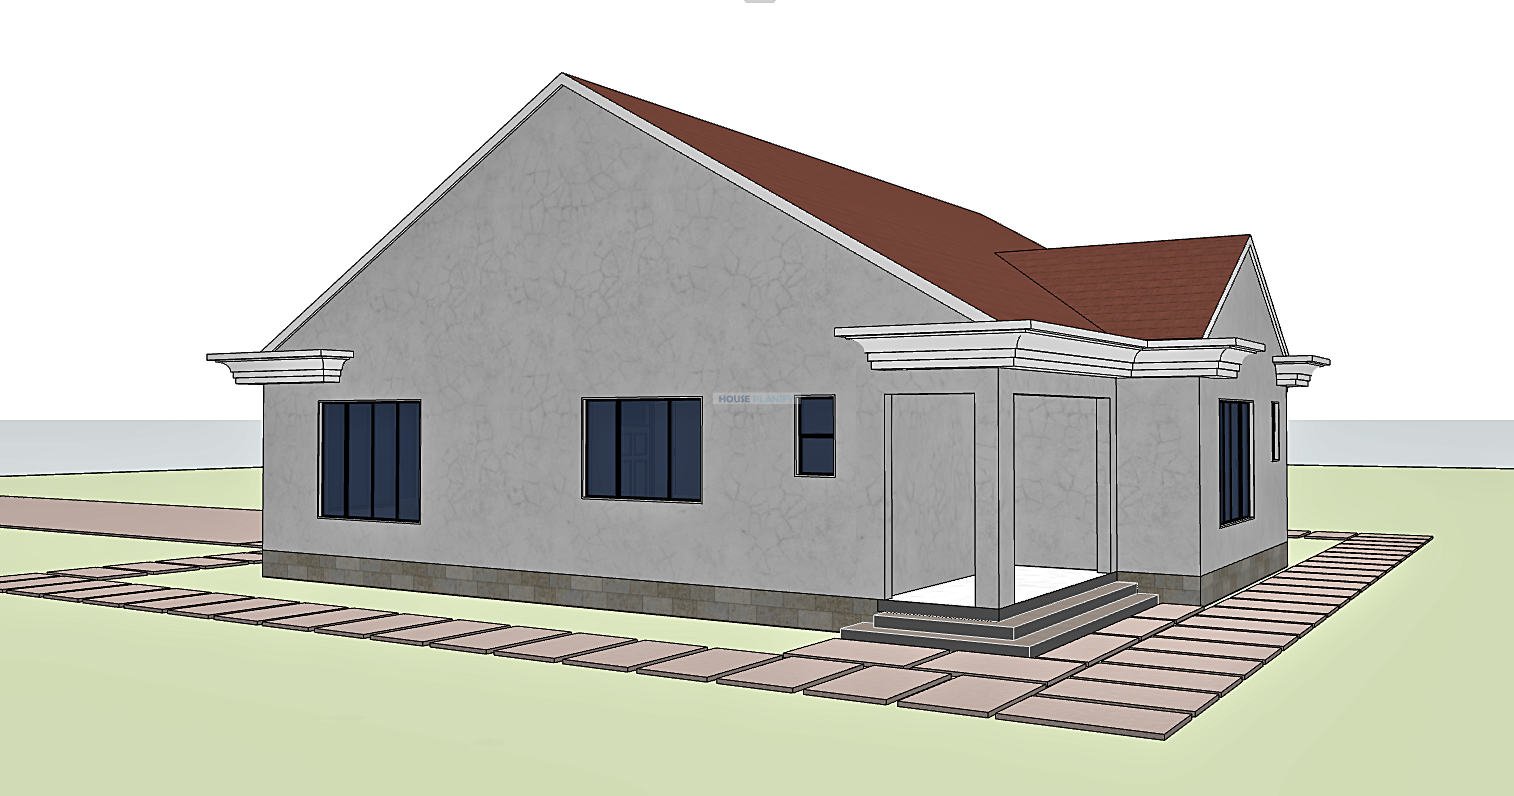
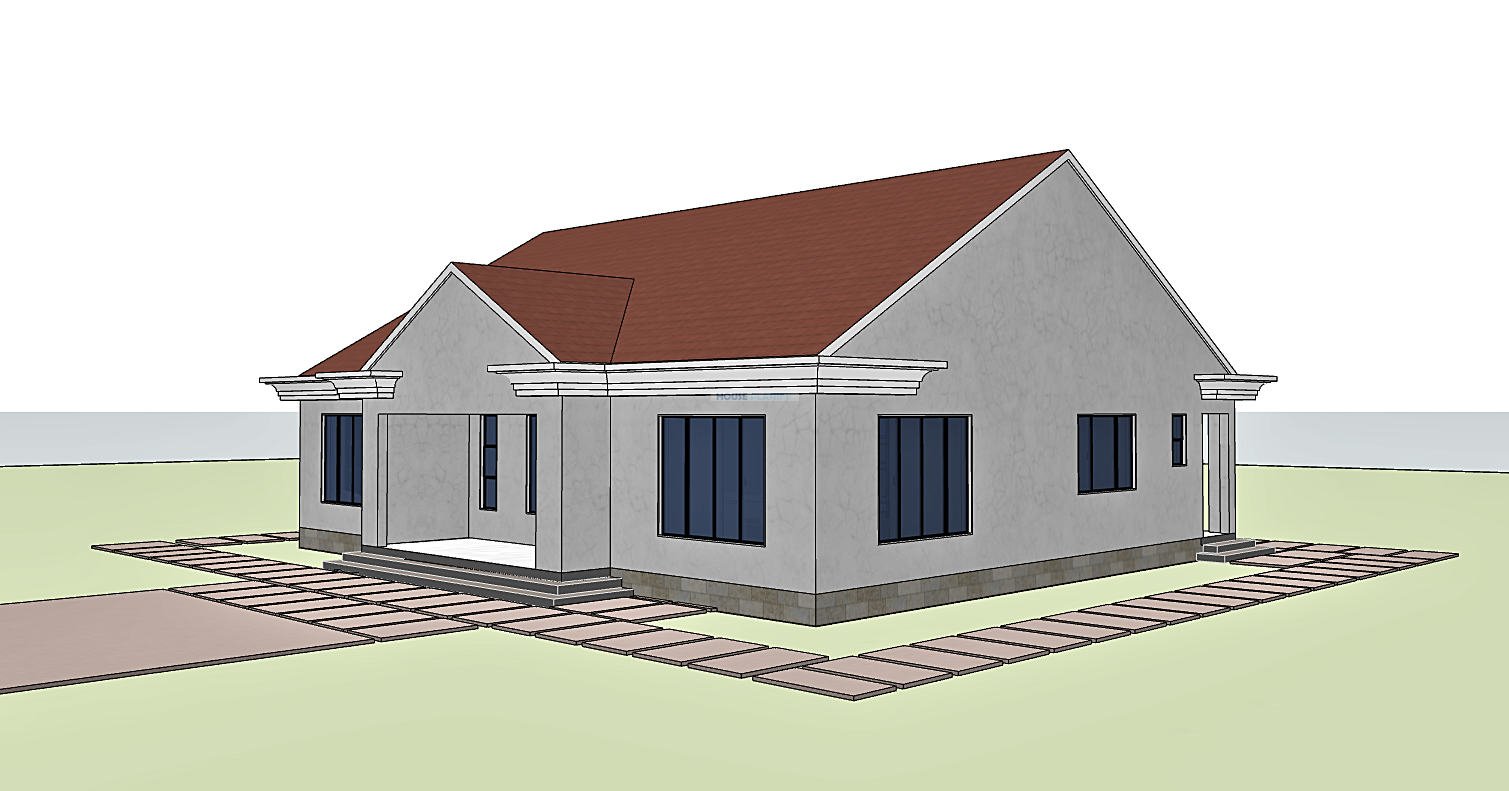
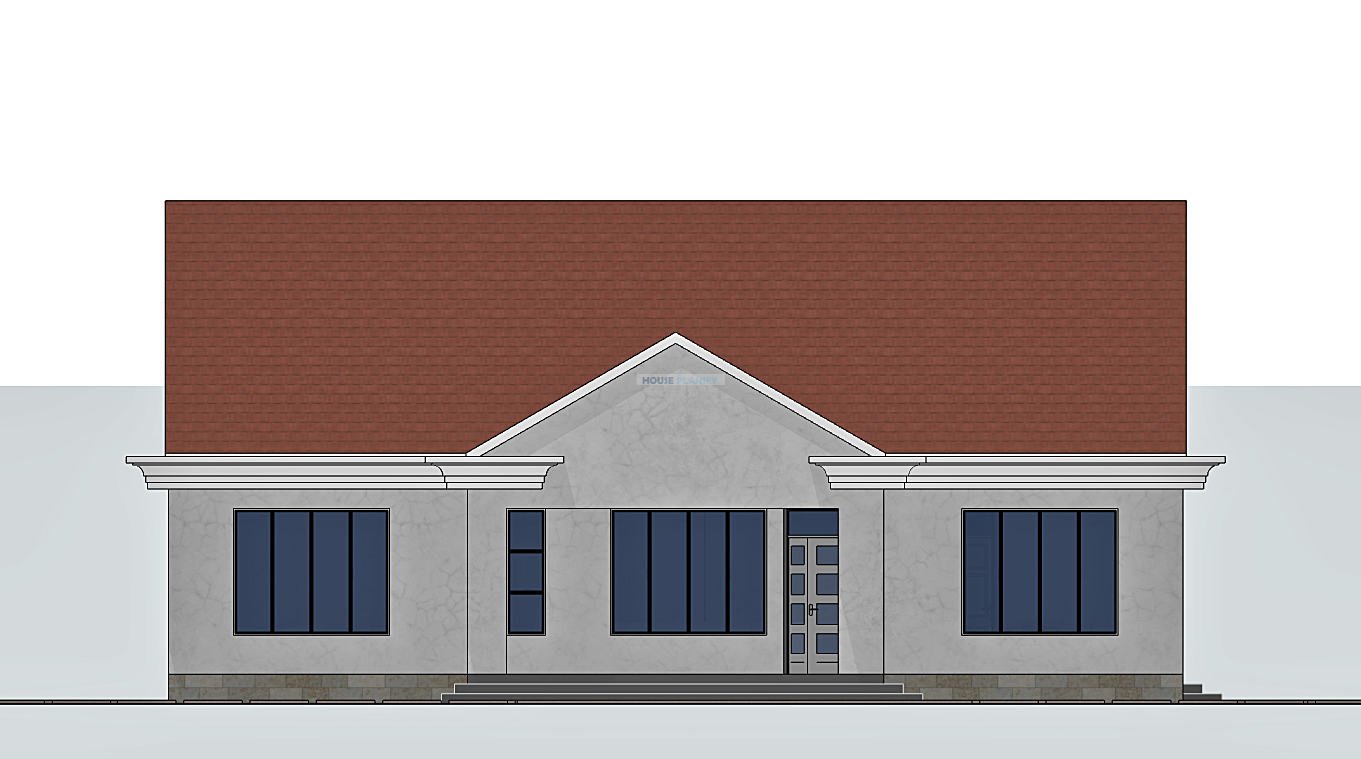
The front porch creates an inviting entrance to the home and provides a sheltered outdoor area for residents and visitors. It forms a comfortable transition between the exterior and the spacious interior living areas.
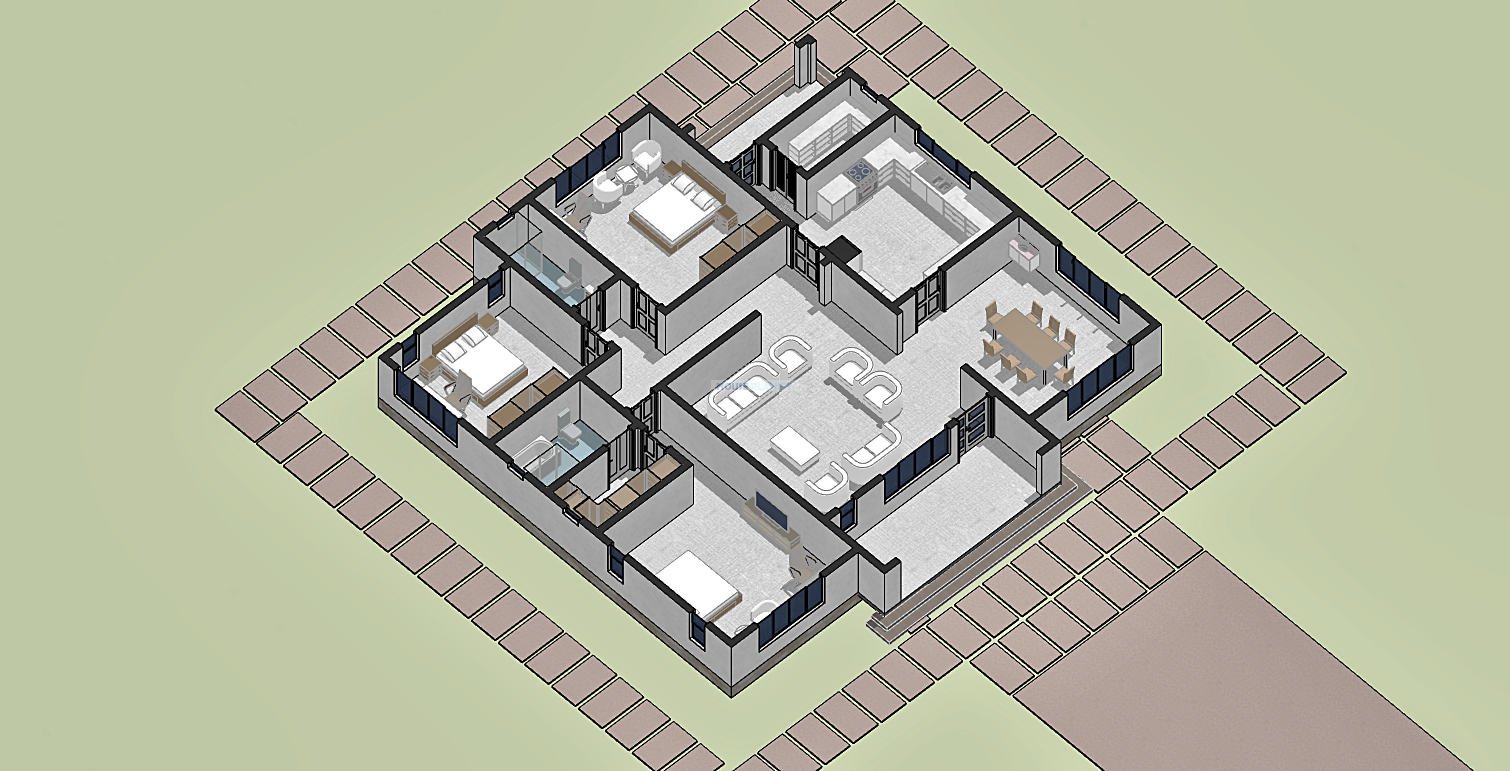
The living room provides the primary family gathering space and is designed to accommodate comfortable seating and everyday relaxation. The dining area is positioned conveniently within the living arrangement, providing an appropriate setting for family meals and entertaining guests.
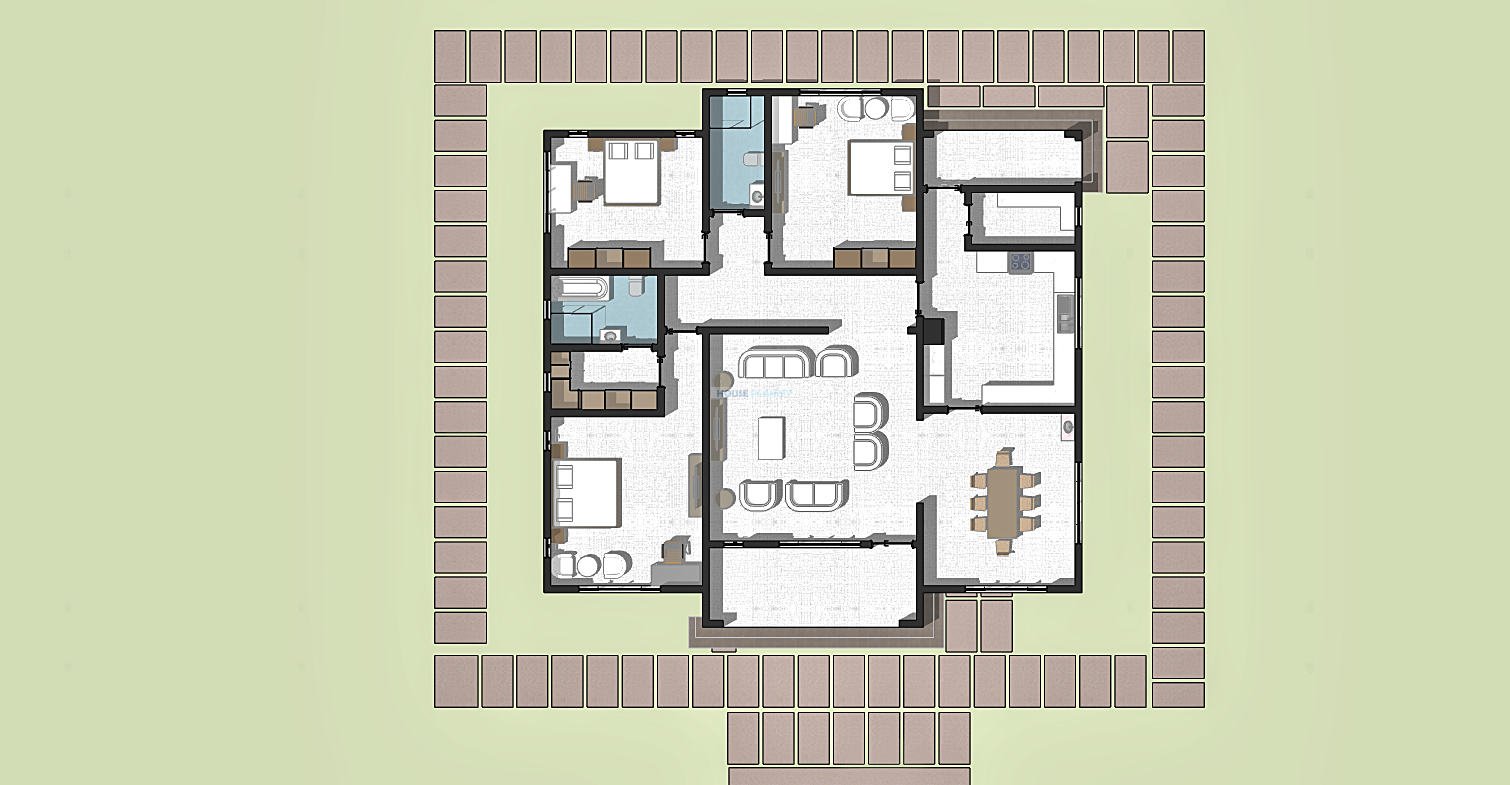
The closed kitchen creates a dedicated cooking environment with separation from the main living areas. A kitchen pantry provides additional storage for food supplies, kitchen equipment and household items. The kitchen porch provides a practical secondary entrance and service area, making everyday household activities more convenient.
The bedroom arrangement provides a clear distinction between shared and private accommodation. Bedroom 1 and Bedroom 2 share a common bathroom, making the arrangement suitable for children, guests or other family members. The bedrooms are designed as comfortable private spaces within the single storey layout.
The master bedroom provides a private retreat for the homeowners. It features an ensuite bathroom and a walk in closet, offering dedicated bathroom facilities and convenient personal storage. The master suite is positioned to provide privacy while remaining connected to the rest of the house.
Natural ventilation is incorporated throughout the design. All rooms are naturally ventilated, helping fresh air circulate through the interior spaces and contributing to a comfortable residential environment.
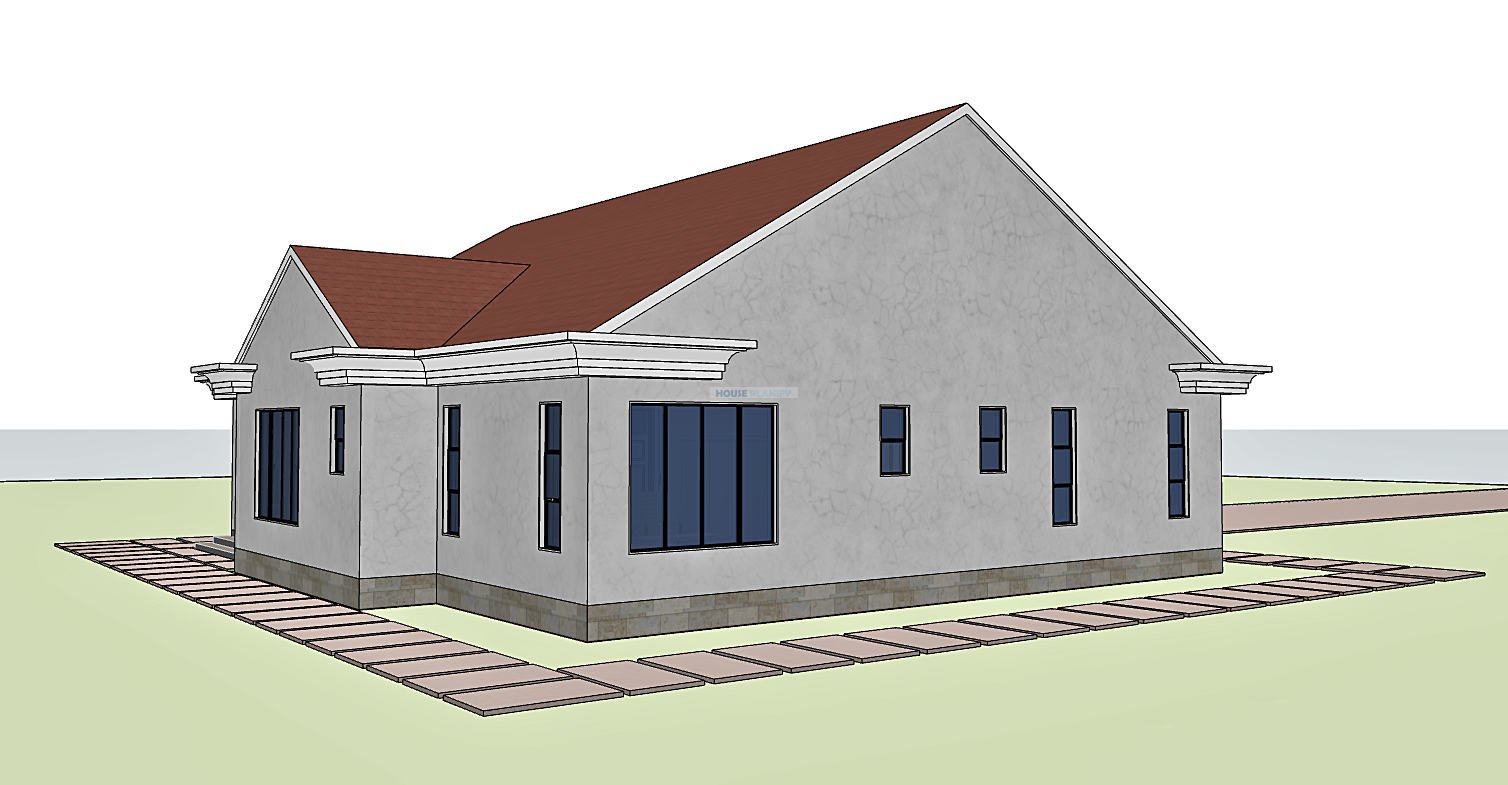
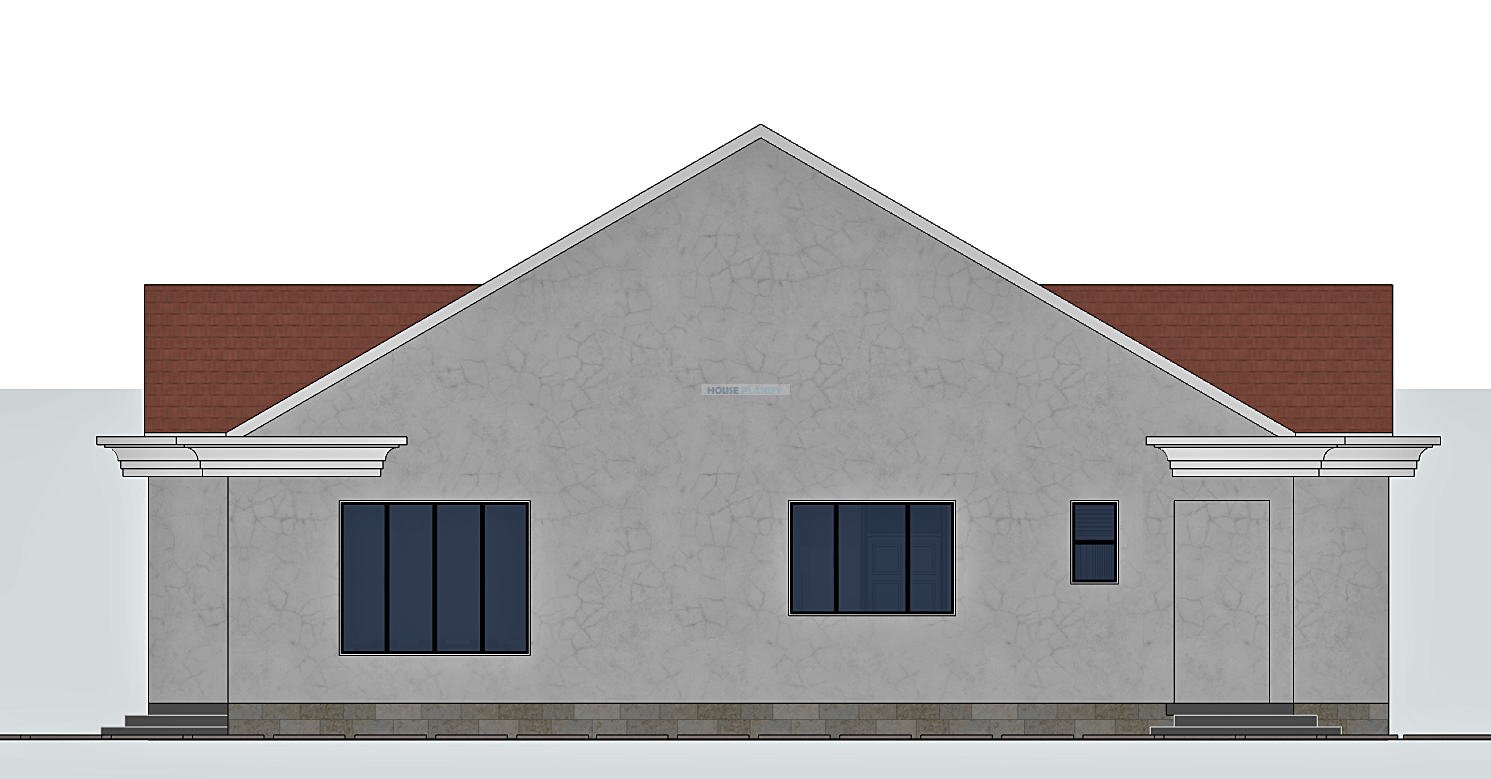
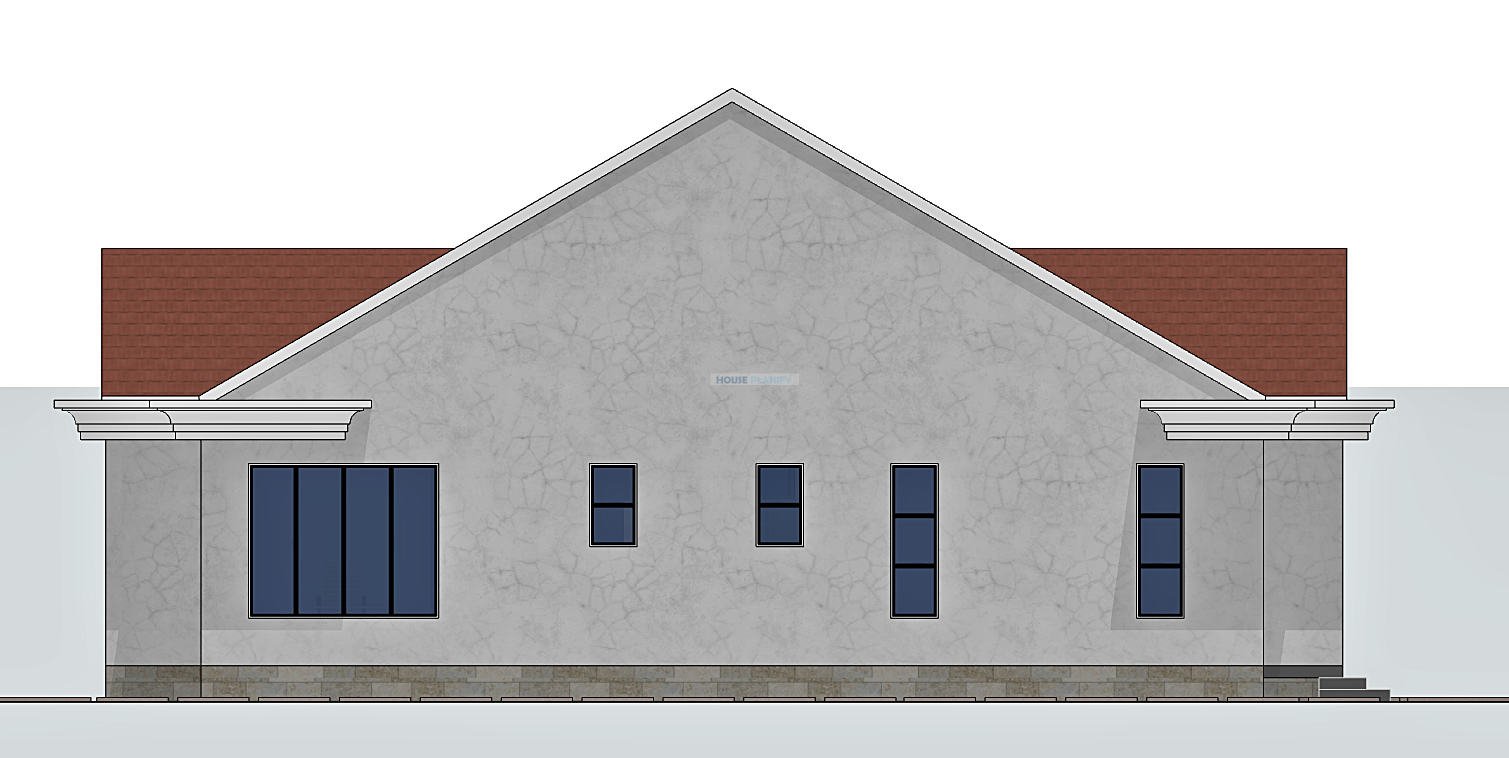
The house features a 30 degree gable roof, giving the building a simple and timeless roof profile. The gable form provides a strong architectural identity while complementing the proportions of the single storey house.
A reinforced concrete gutter system is incorporated into the roof design. The concrete gutter provides a durable solution for rainwater collection and discharge while contributing to a clean architectural finish along the roof edge.
With its 218 sqm floor area, generous living spaces, closed kitchen, pantry, kitchen porch, spacious bedrooms, master ensuite, walk in closet, naturally ventilated rooms and reinforced concrete gutter, this house plan provides a practical and attractive solution for modern family living.
Spaces Include:
Ground Floor
- Front porch
• Spacious living room
• Dining area
• Closed kitchen
• Kitchen pantry
• Kitchen porch
• Bedroom 1
• Bedroom 2
• Common bathroom serving Bedroom 1 and Bedroom 2
• Master bedroom
• Master ensuite bathroom
• Master bedroom walk in closet
Special Notes:
- 218 sqm house size
• Building dimensions: 15.4 × 15.6 meters
• Minimum plot size: 20 × 20 meters
• Single storey house design
• Modern gable roof design
• 30 degree roof pitch
• Reinforced concrete gutter
• Naturally ventilated rooms
• Front porch
• Closed kitchen
• Dedicated kitchen pantry
• Kitchen porch
• Master bedroom with ensuite bathroom
• Master bedroom with walk in closet
• Spacious family oriented layout
Plot Size: Minimum recommended plot size of 20 × 20 meters
Reviews
There are no reviews yet.