
3 Bedroom Contemporary Hip and Gable Roof House Plan | 220 sqm | Spacious Family Home with Primary Suite & Walk In Closet
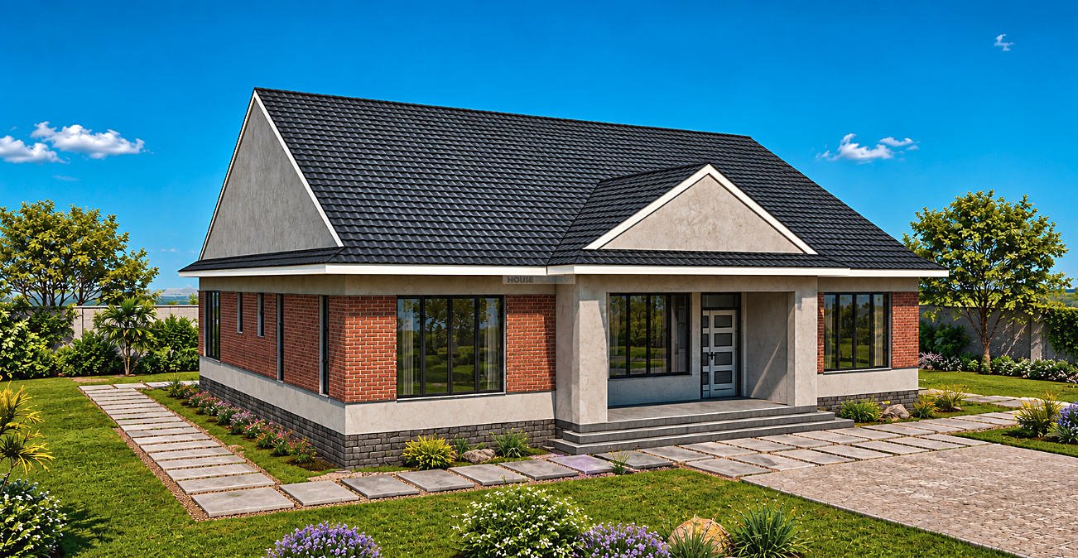
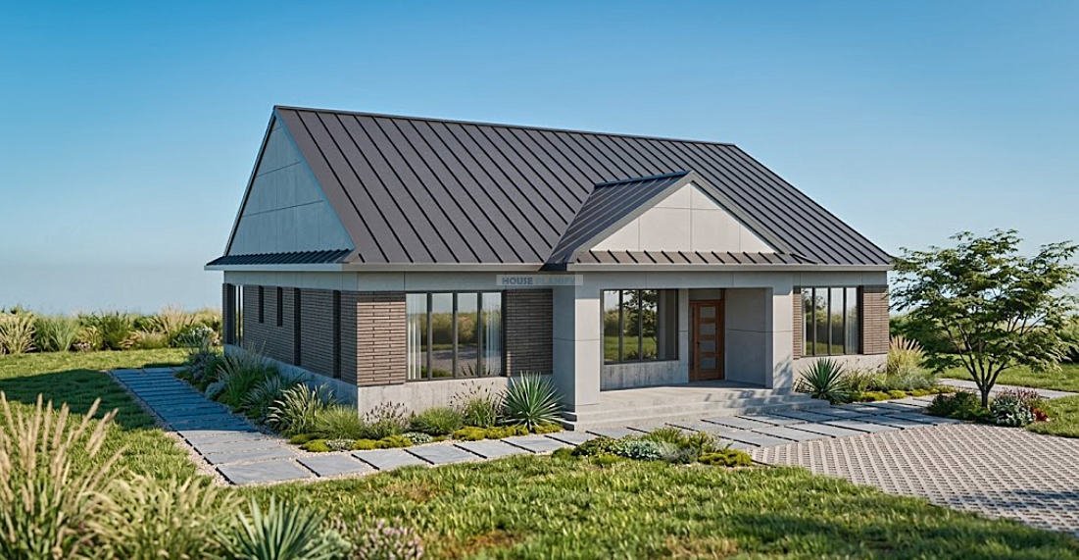
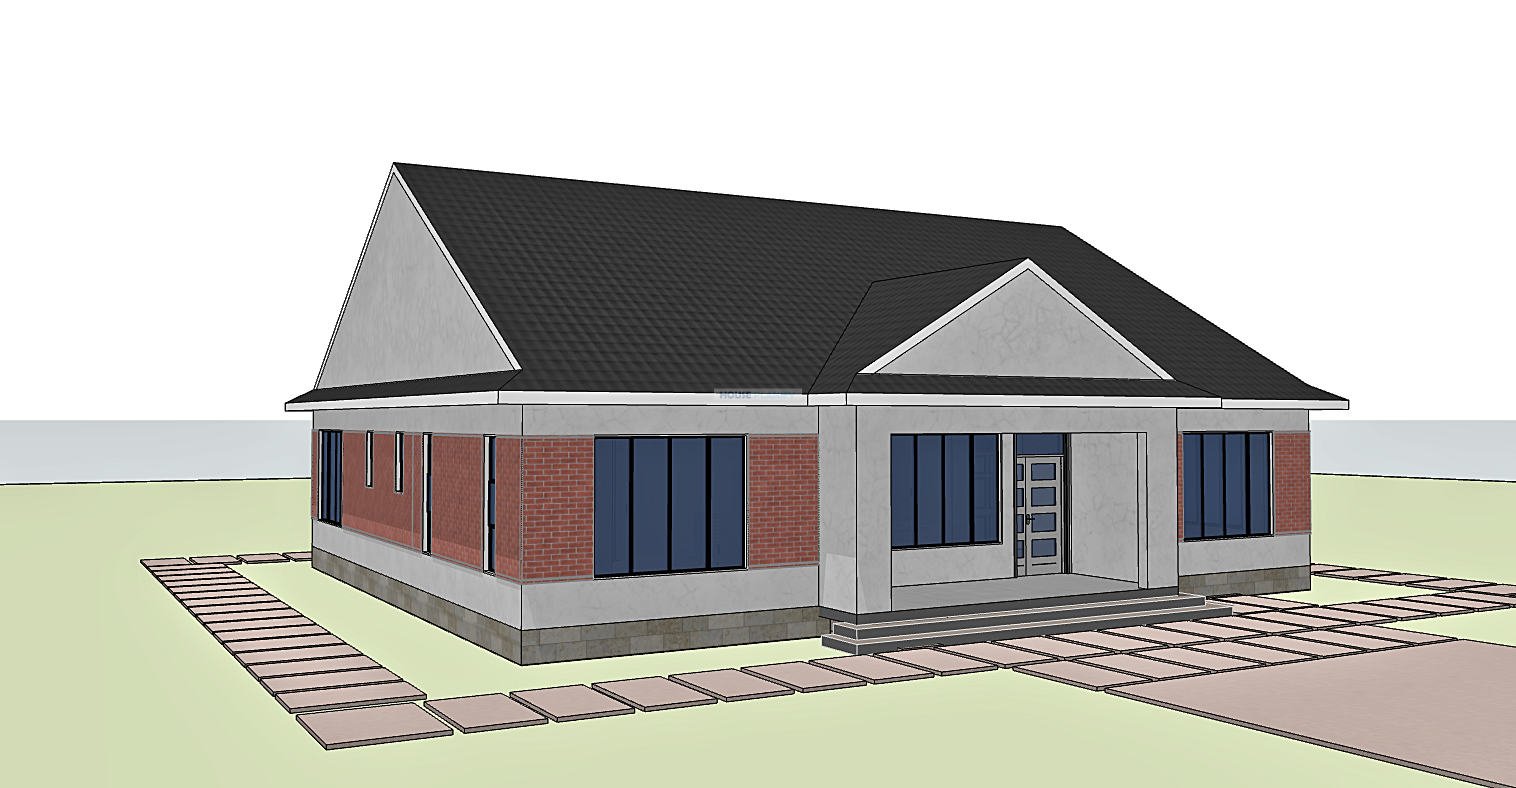
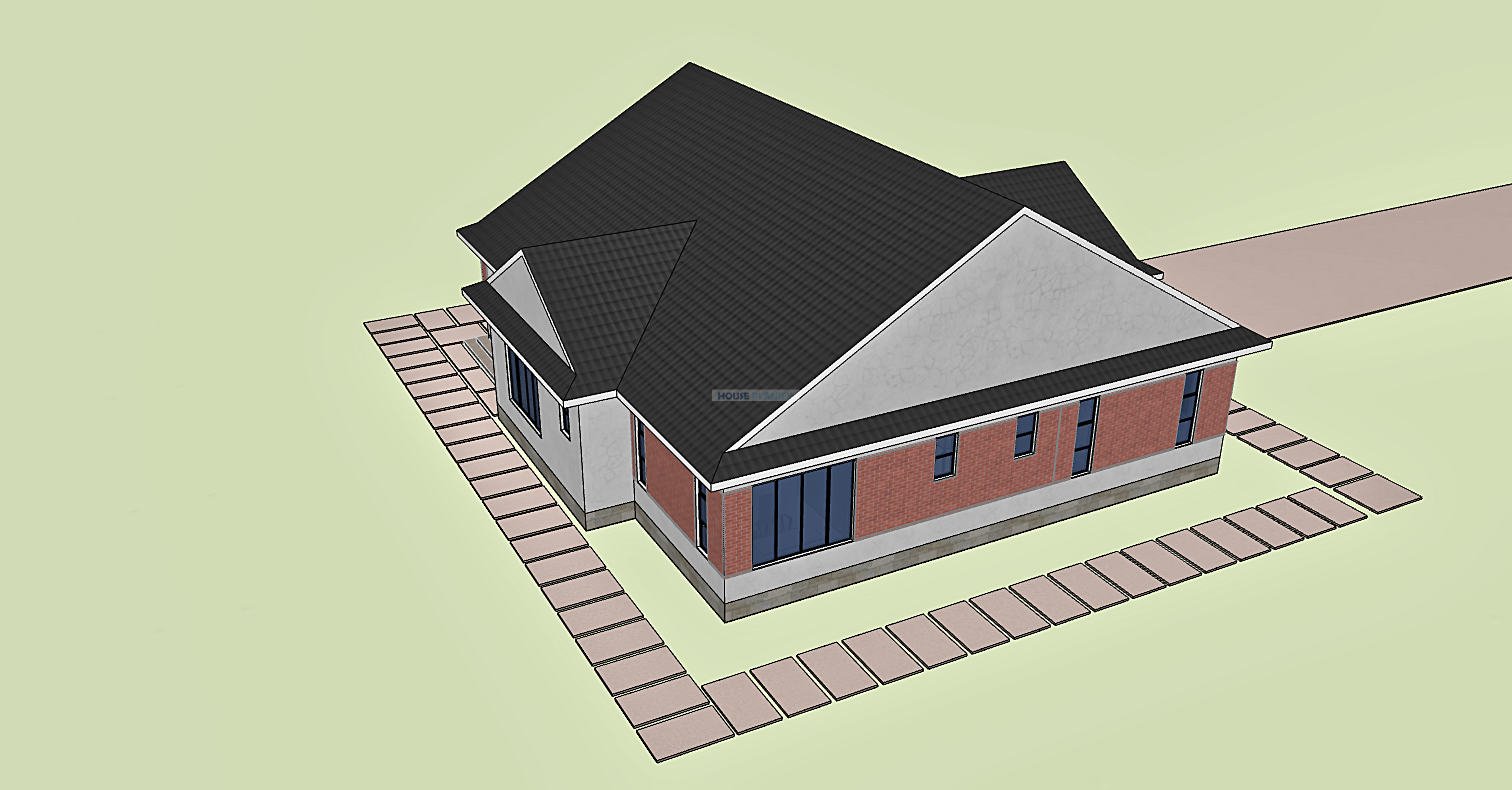
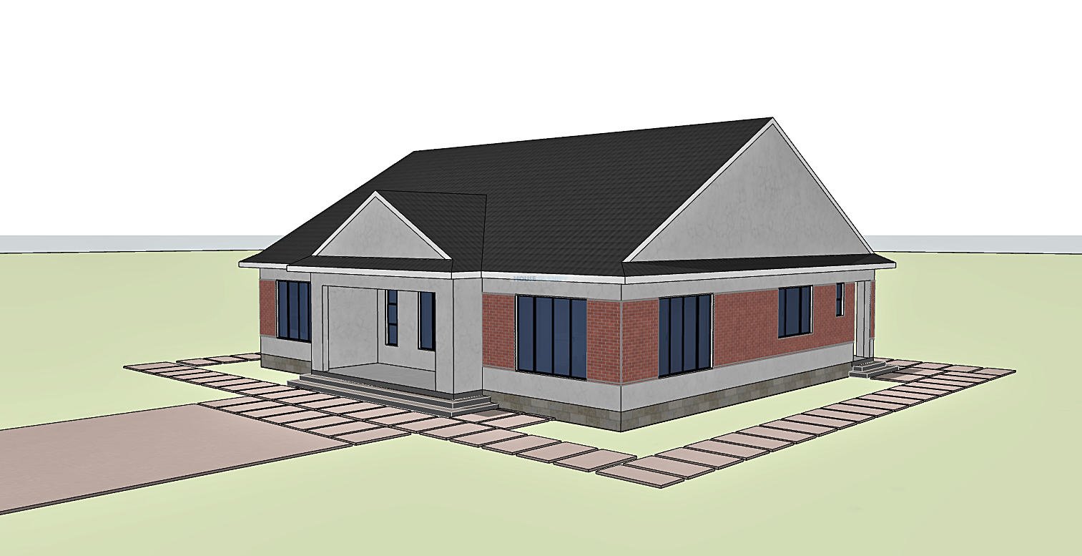
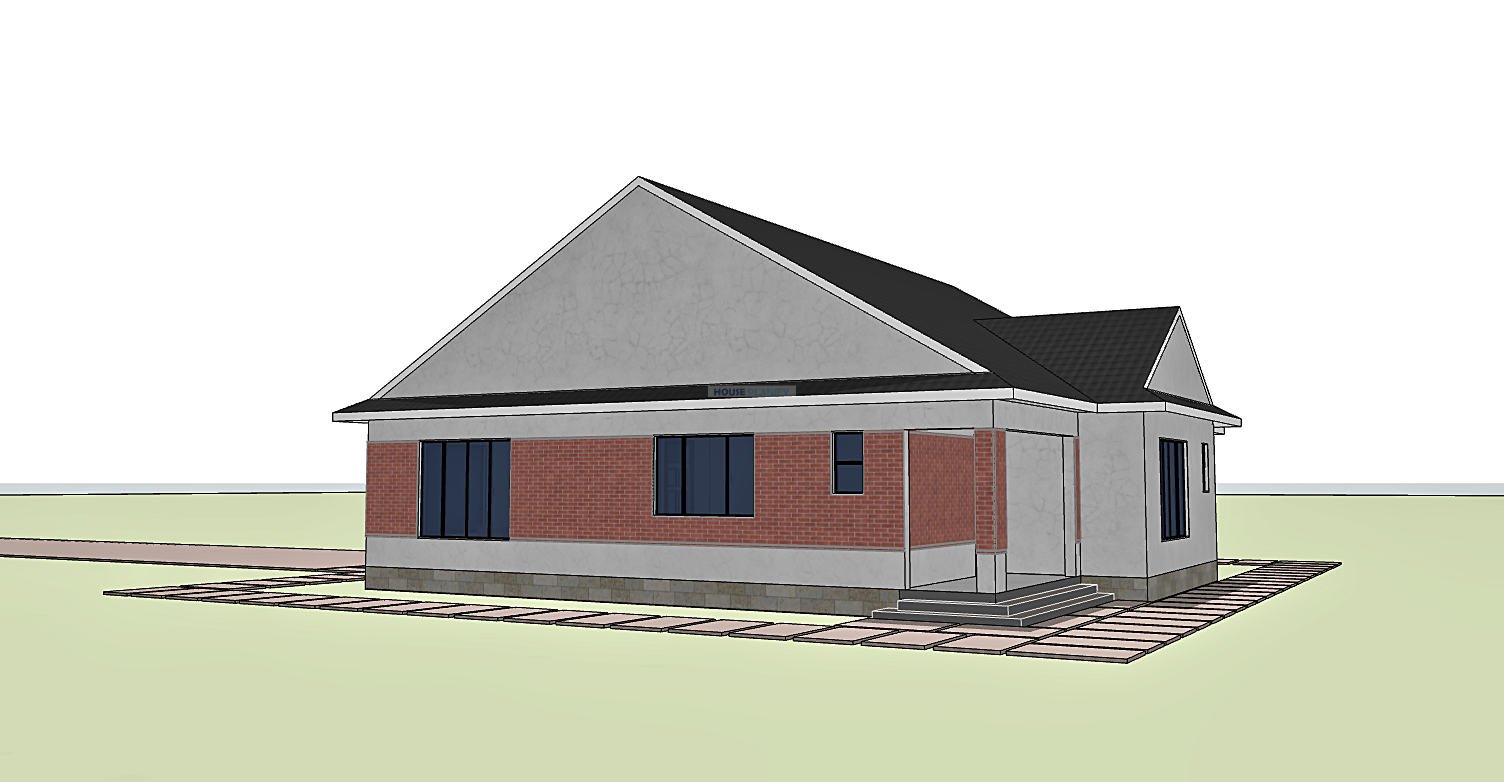
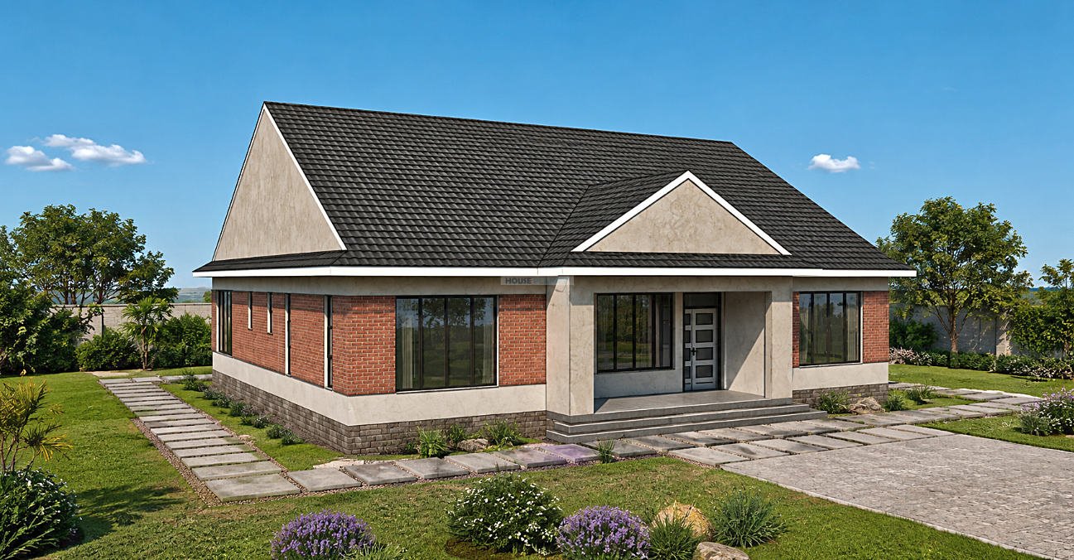
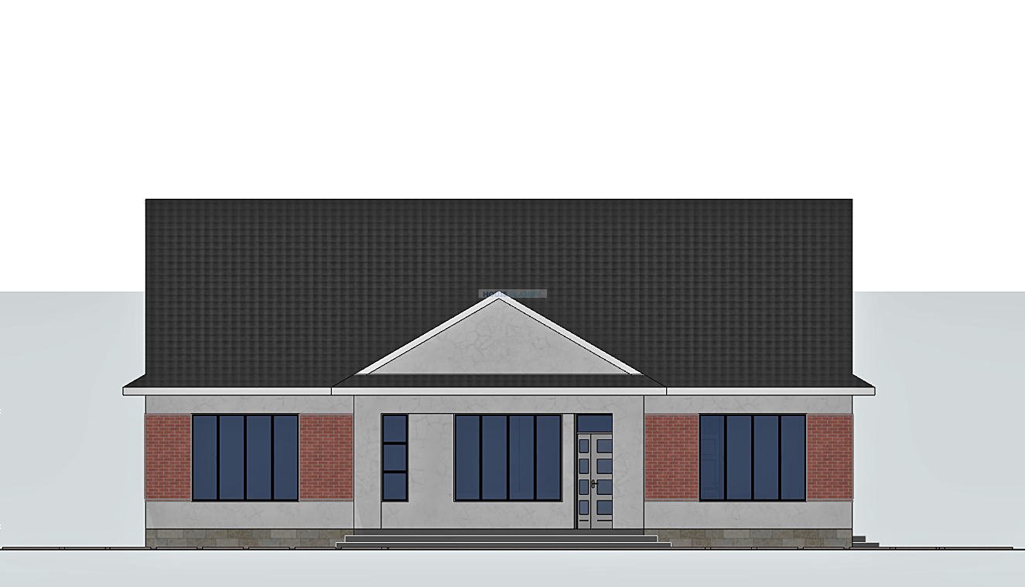
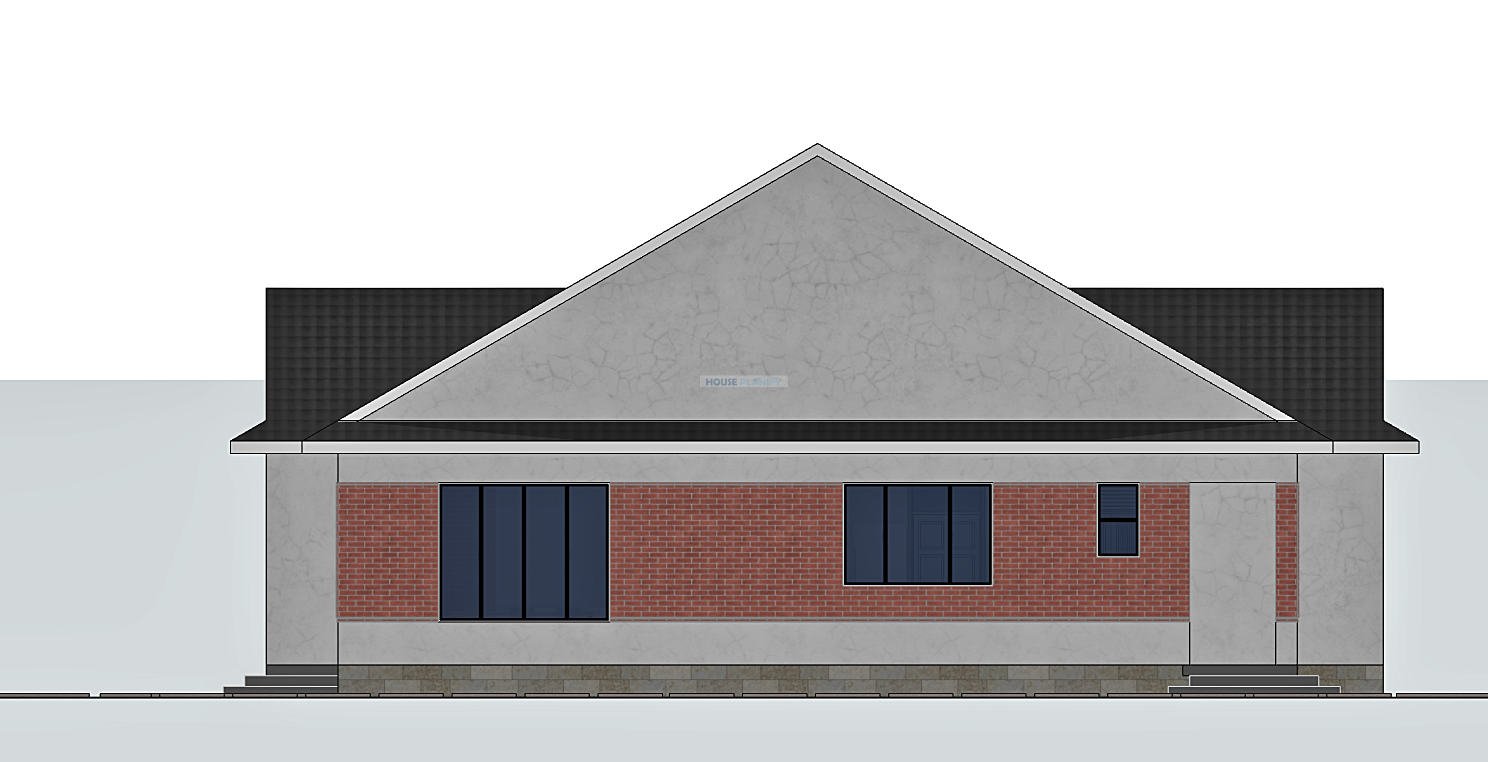
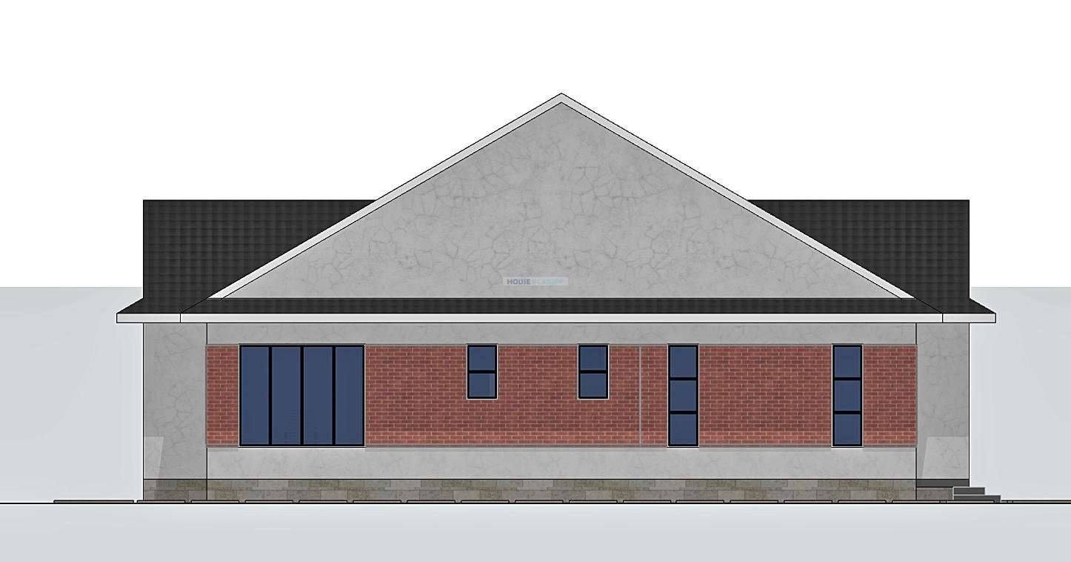
This 3 bedroom contemporary house plan combines a spacious single storey layout with a distinctive hip and gable roof form. With a building size of approximately 220 square meters and overall house dimensions of 15.4 × 15.6 meters, the design provides generous accommodation for comfortable family living. A minimum plot size of 20 × 20 meters is recommended for the house.
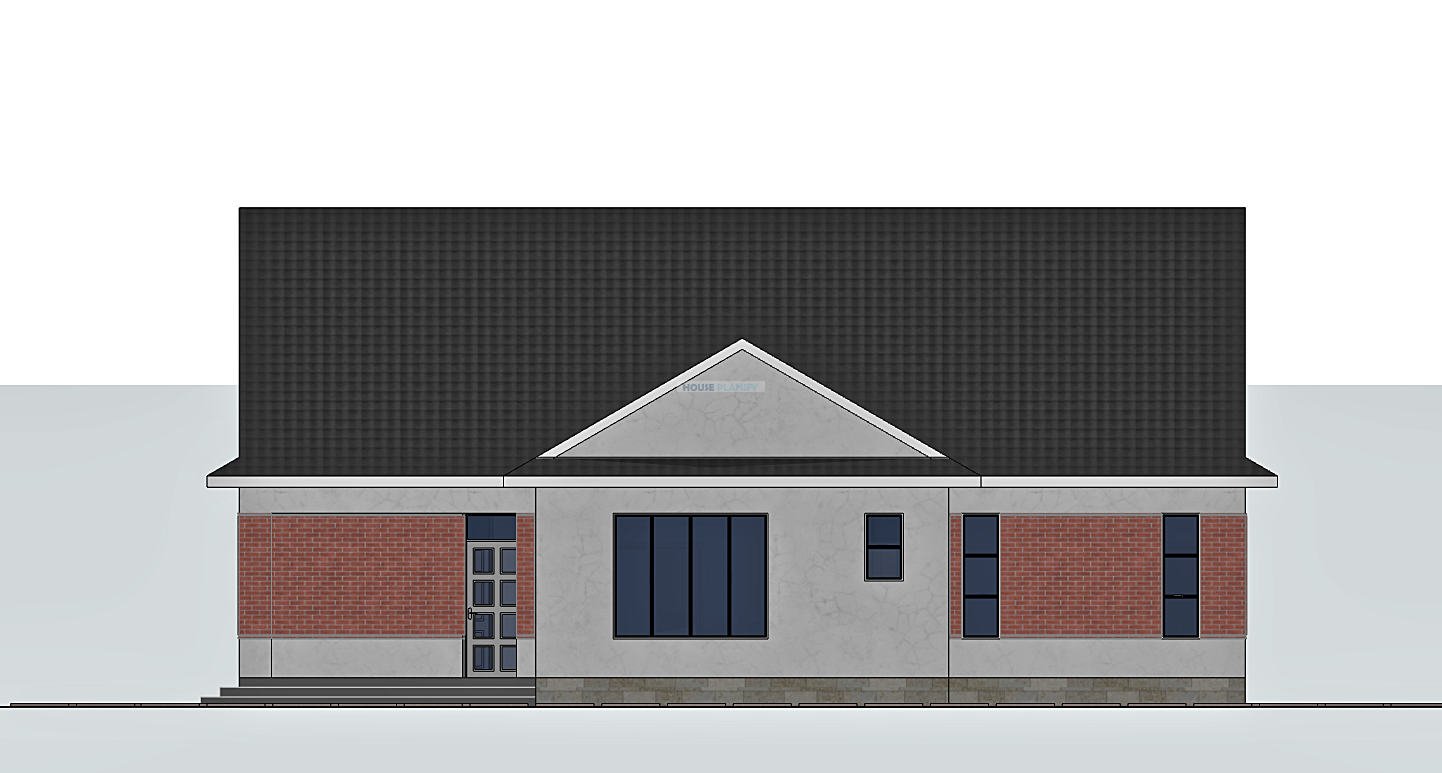
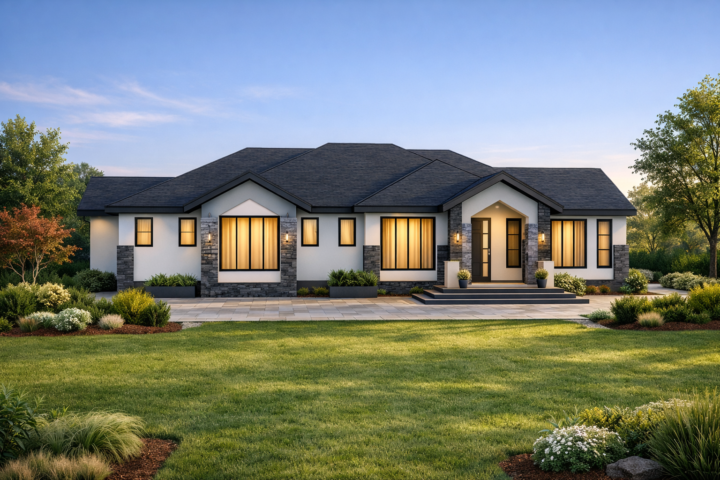
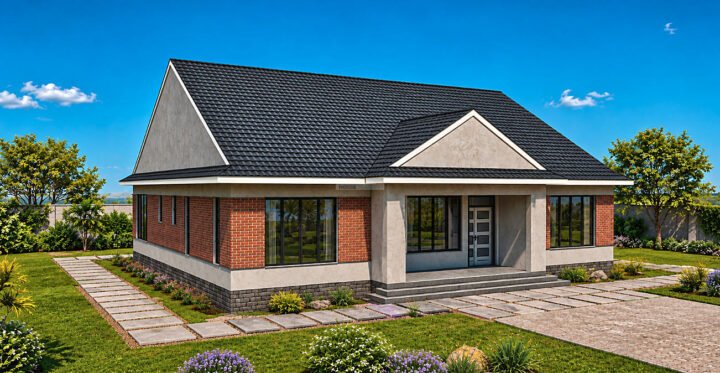
The large front porch creates an inviting entrance and provides a useful sheltered outdoor area. It offers a comfortable transition into the home and can also serve as an outdoor sitting or reception space.
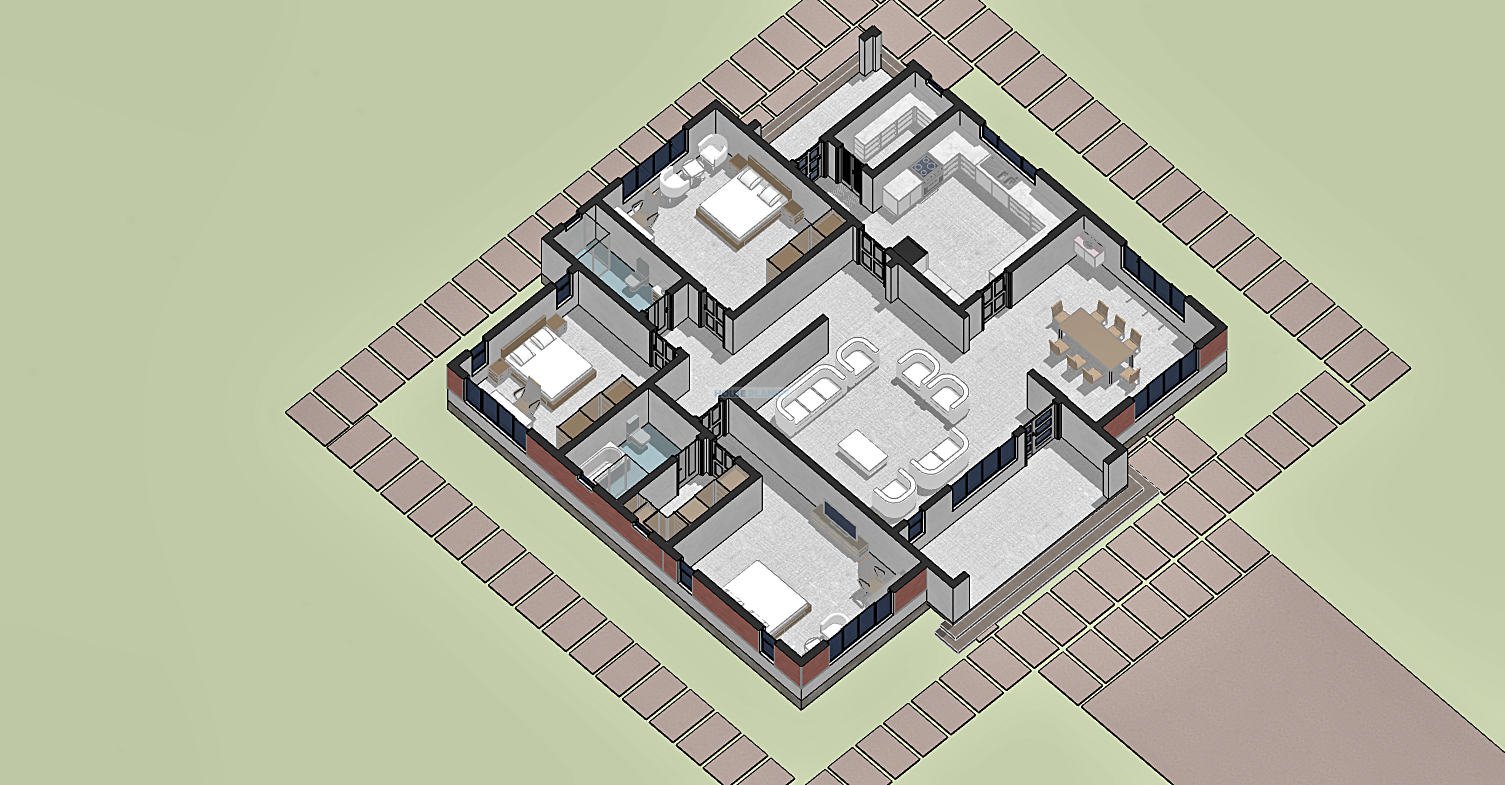
Inside, the large living room provides an expansive family gathering area suitable for relaxation, entertainment and everyday activities. The dining area is positioned conveniently in relation to the living room and kitchen, creating a practical arrangement for family meals and hosting guests.
The closed kitchen provides a dedicated cooking environment with separation from the main living spaces. A kitchen pantry offers additional storage for food supplies, kitchen equipment and household items, while the kitchen porch provides a practical service entrance and connection to the exterior.
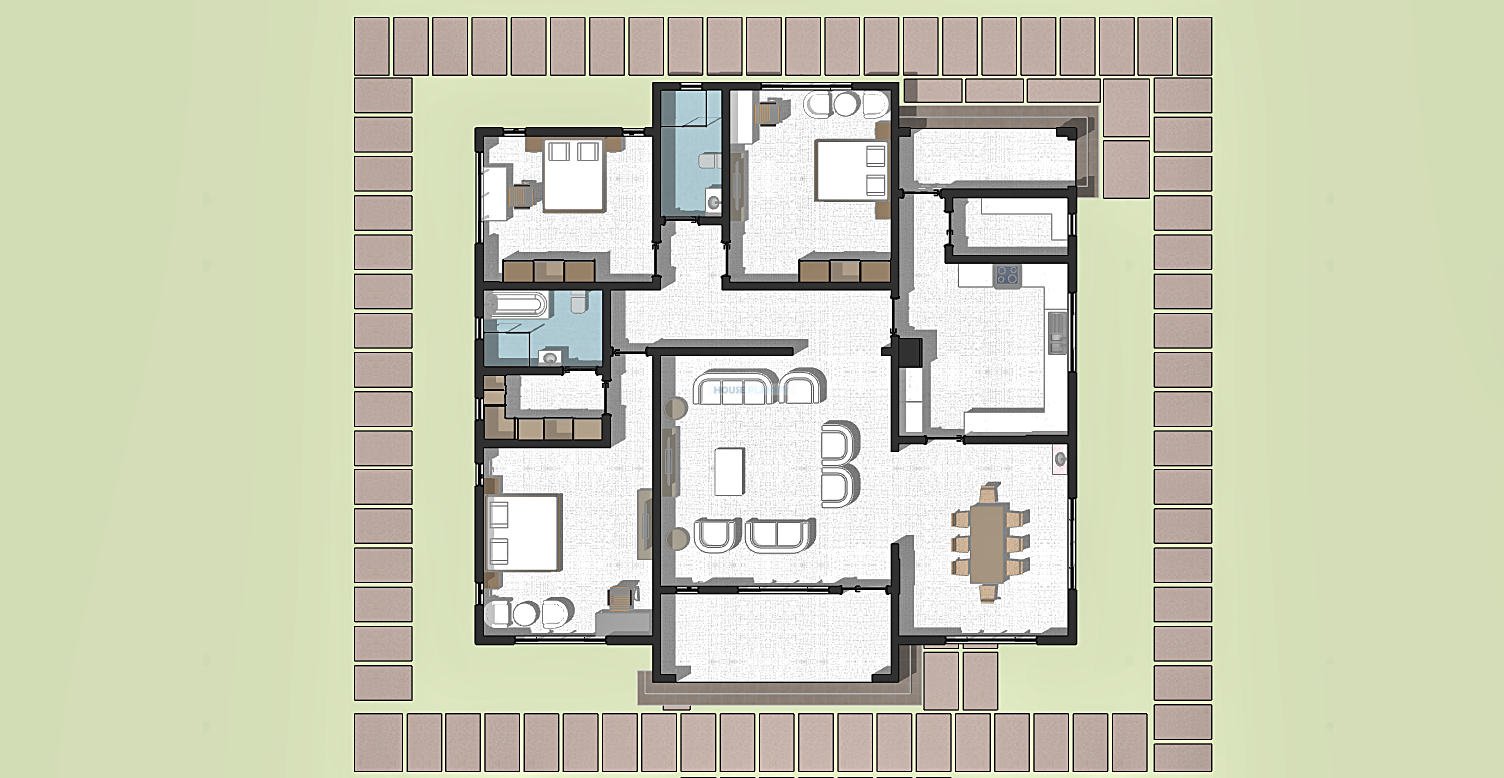
The secondary bedroom arrangement provides comfortable accommodation for children, guests or other household members. Bedroom 1 and Bedroom 2 share a common bathroom, giving both rooms convenient access to shared sanitary facilities.
The primary bedroom is designed as a private retreat for the homeowners. It includes a dedicated ensuite master bathroom and a walk in closet, providing private bathroom facilities and organized personal storage. The primary suite offers a comfortable and private area within the overall house arrangement.
The architectural character of the home is defined by its hip and gable roof. With a 30 degree roof pitch, the roof creates a visually appealing silhouette that combines traditional roof geometry with a contemporary residential aesthetic.
The 220 sqm floor area allows the design to provide generous living spaces without sacrificing the privacy of the bedrooms. The arrangement of the living room, dining area, kitchen, pantry, secondary bedrooms and primary suite creates a practical relationship between communal and private areas.
This contemporary hip and gable house plan is well suited to families looking for a spacious modern residence with a large front porch, generous living room, practical kitchen facilities and a private primary suite with an ensuite bathroom and walk in closet.
Spaces Include:
Ground Floor
- Large front porch
• Large living room
• Dining area
• Closed kitchen
• Kitchen pantry
• Kitchen porch
• Bedroom 1
• Bedroom 2
• Common bathroom serving Bedroom 1 and Bedroom 2
• Primary bedroom
• Ensuite master bathroom
• Primary bedroom walk in closet
Special Notes:
- 220 sqm building size
• Overall house dimensions: 15.4 × 15.6 meters
• Minimum plot size: 20 × 20 meters
• Contemporary house design
• Hip and gable roof
• 30 degree roof pitch
• Large front porch
• Large living room
• Closed kitchen
• Dedicated kitchen pantry
• Kitchen porch
• Primary bedroom with ensuite bathroom
• Primary bedroom with walk in closet
• Spacious family oriented layout
Plot Size: Minimum recommended plot size of 20 × 20 meters
Reviews
There are no reviews yet.