
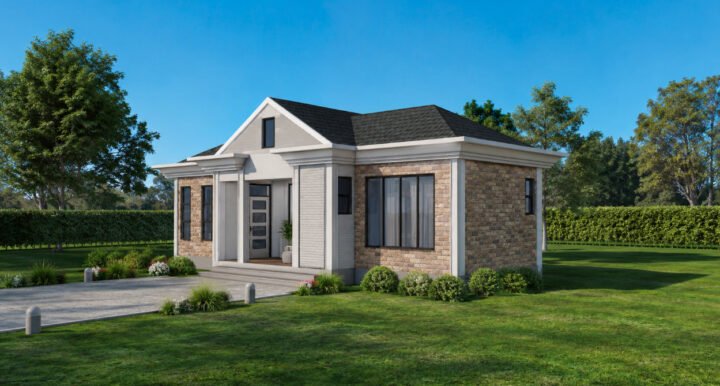
1 Bedroom Compact Hip and Gable Roof House Plan | 60 Square Meters | Smart Living in an Efficient Layout
Designed for homeowners seeking a compact yet highly functional residence, this 1 Bedroom Compact House Plan delivers an impressive combination of comfort, practicality, and attractive architectural styling within a modest footprint. With a total floor area of 60 square meters, the design demonstrates how careful planning can create an inviting home without sacrificing essential living spaces.
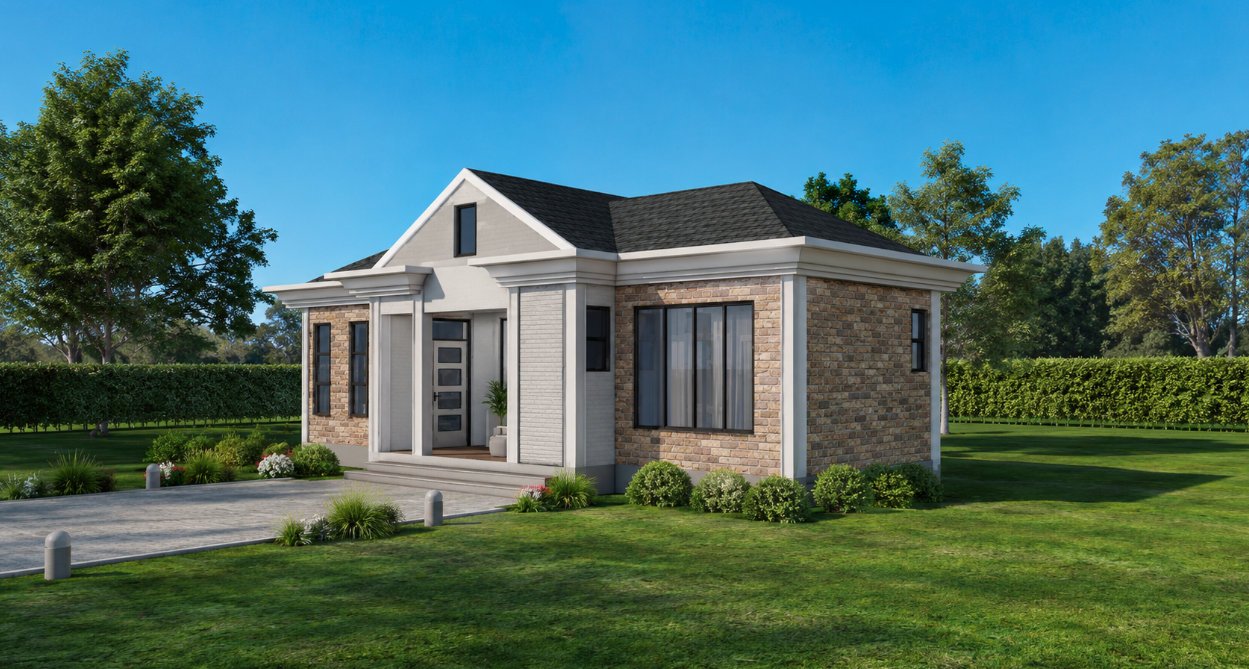
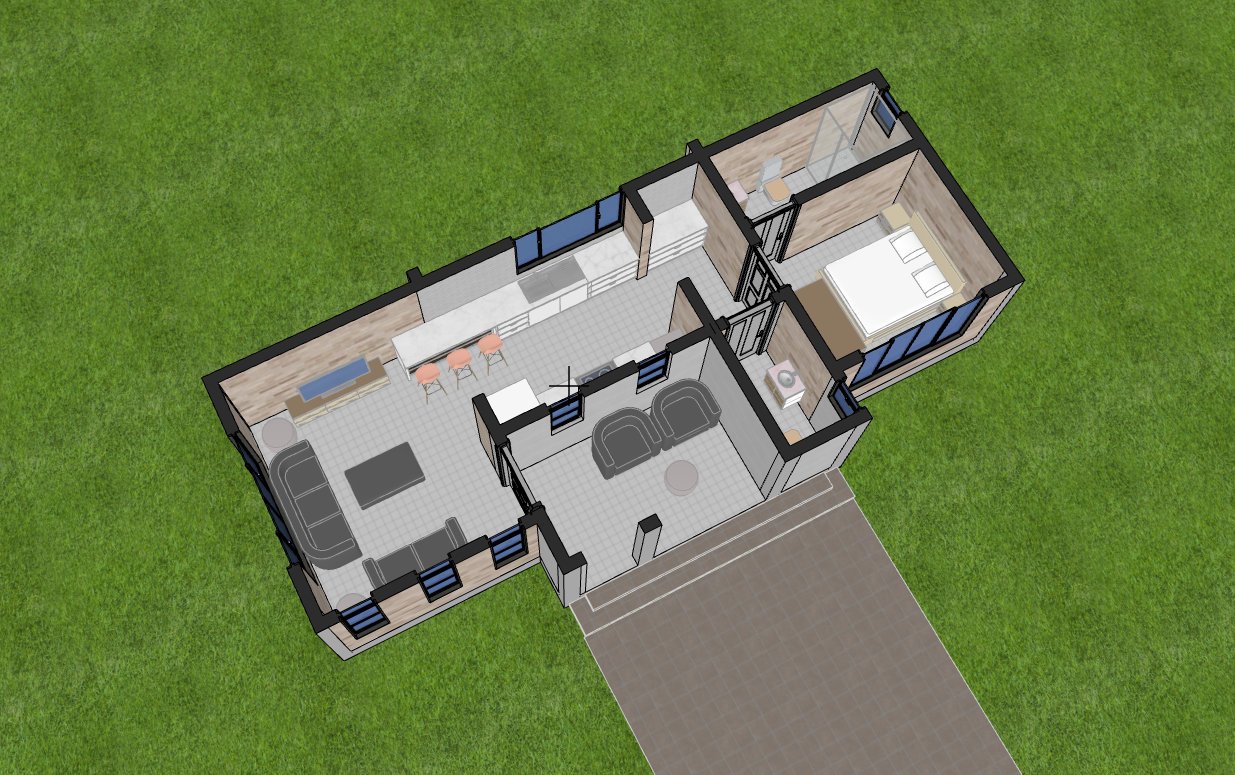
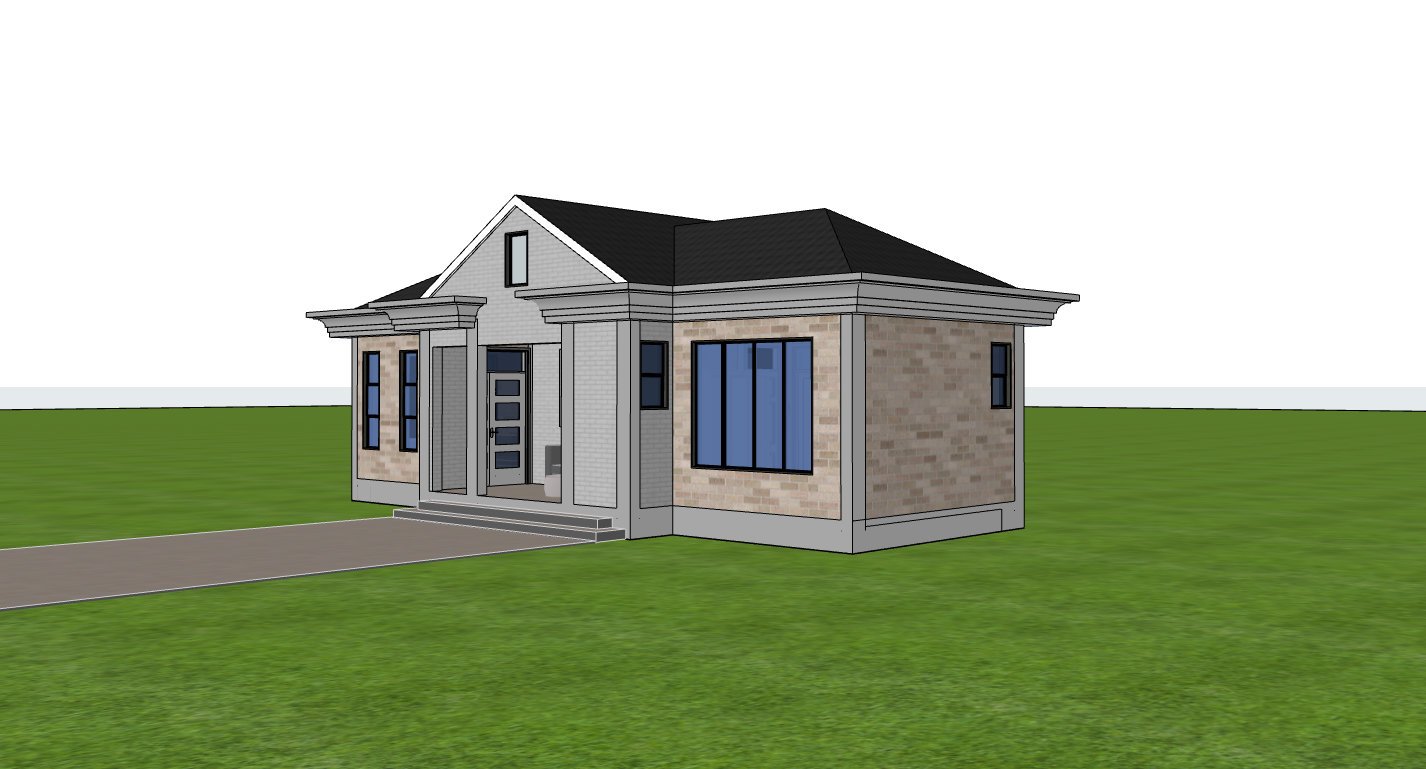
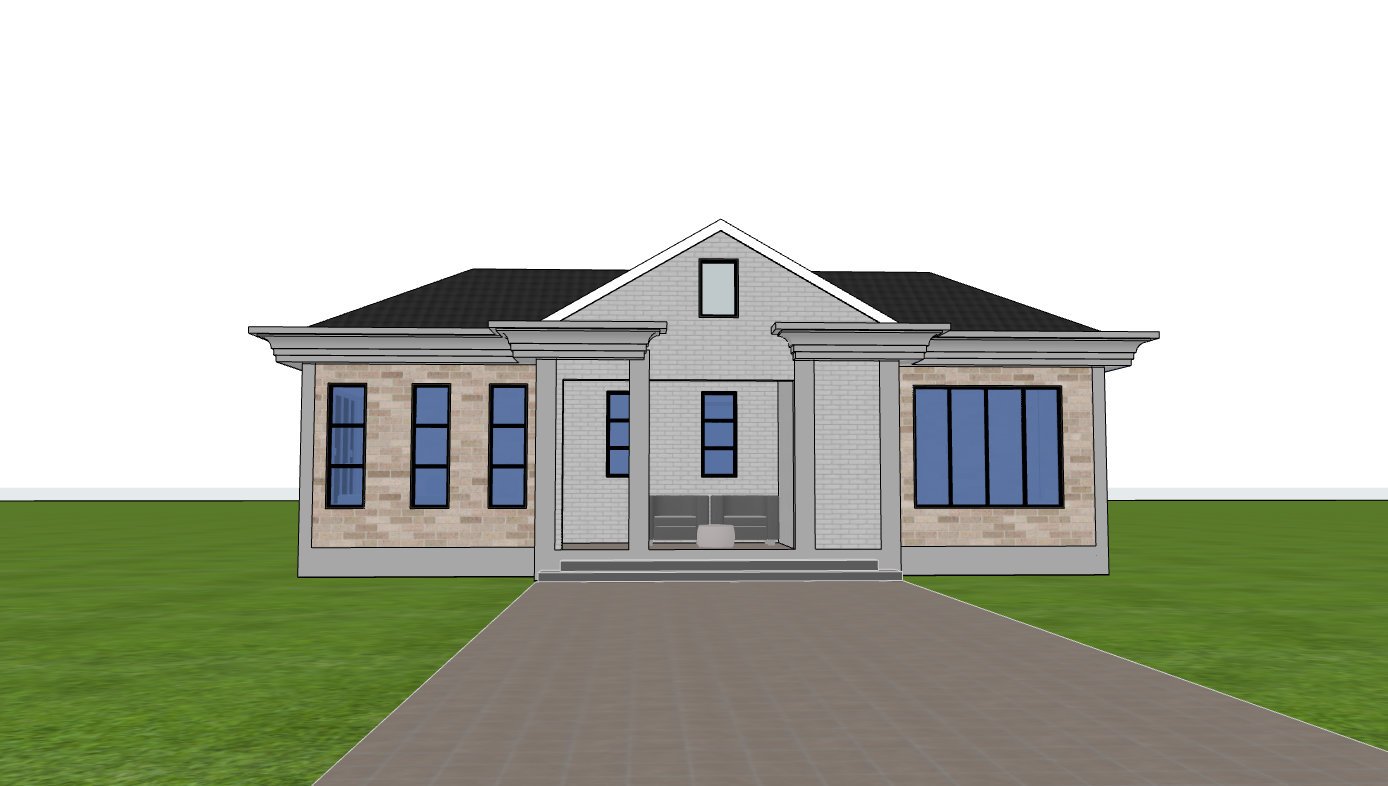
The home welcomes residents through a covered front porch that creates an inviting entrance while offering protection from the elements. Inside, the spacious living room benefits from generous glazing, allowing daylight to brighten the interior throughout the day. The open relationship between the living area and the breakfast nook creates an enjoyable space for everyday meals and casual gatherings.
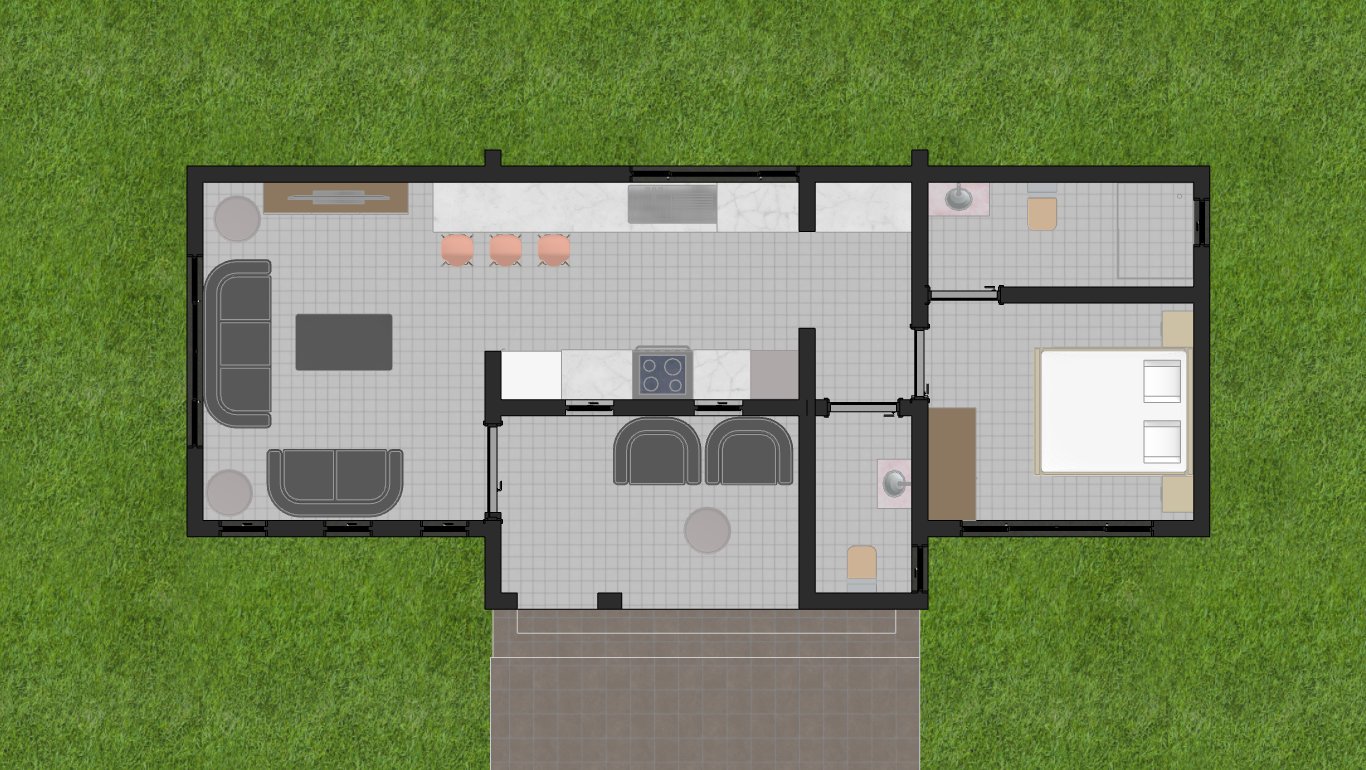
The private section of the home features a generously sized ensuite bedroom designed for comfort and convenience. The attached bathroom provides privacy while keeping circulation efficient. A separate visitors WC allows guests to access bathroom facilities without entering the private bedroom suite, adding both practicality and convenience.
Every room within the house has been planned to receive natural ventilation through strategically positioned windows. This promotes healthier indoor air quality while reducing dependence on mechanical cooling. The efficient circulation minimizes wasted corridor space, ensuring every square meter contributes to comfortable daily living.
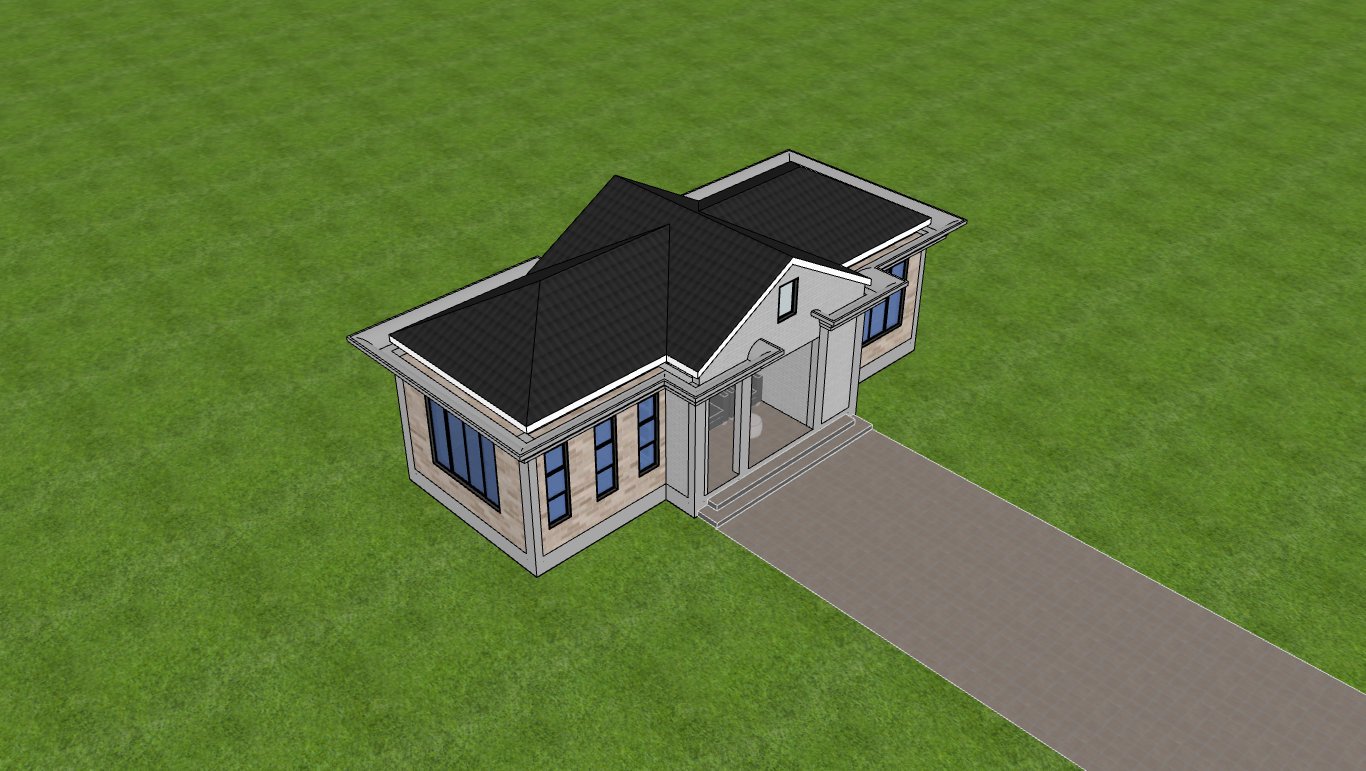
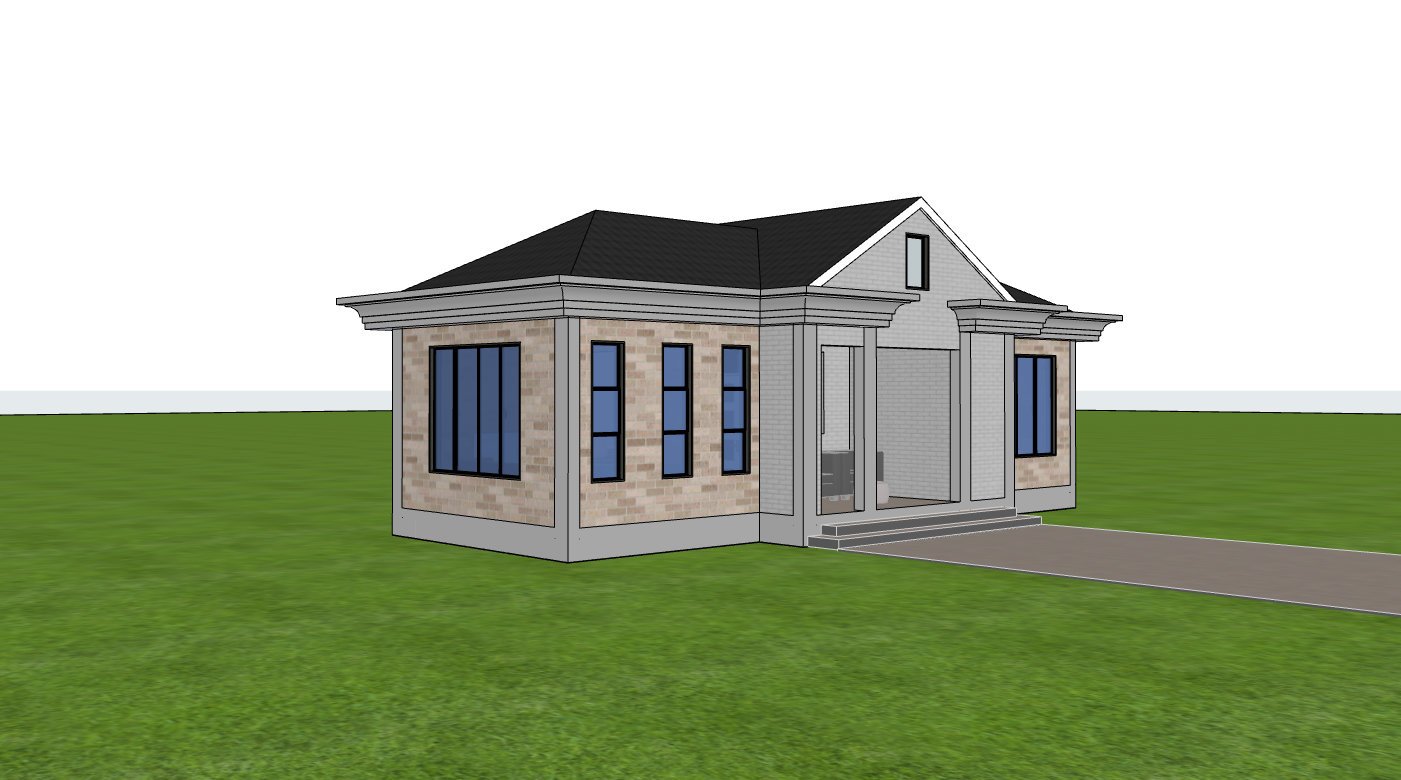
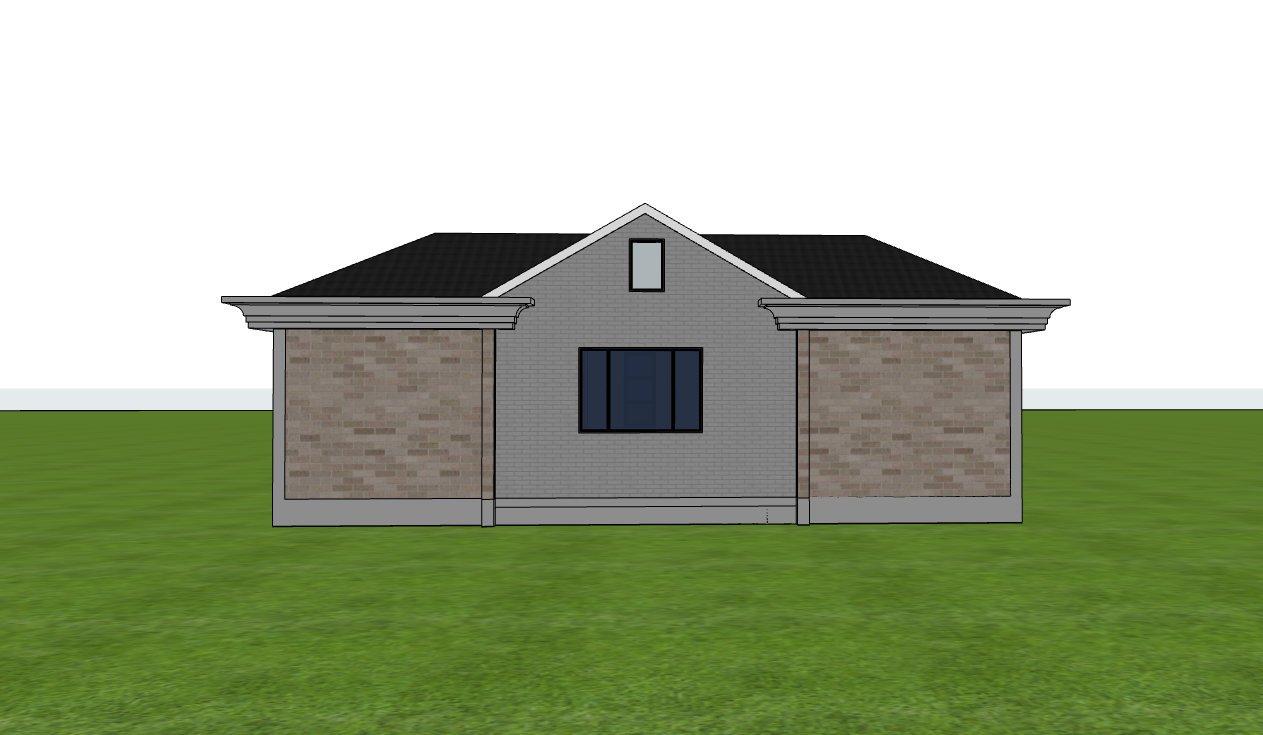
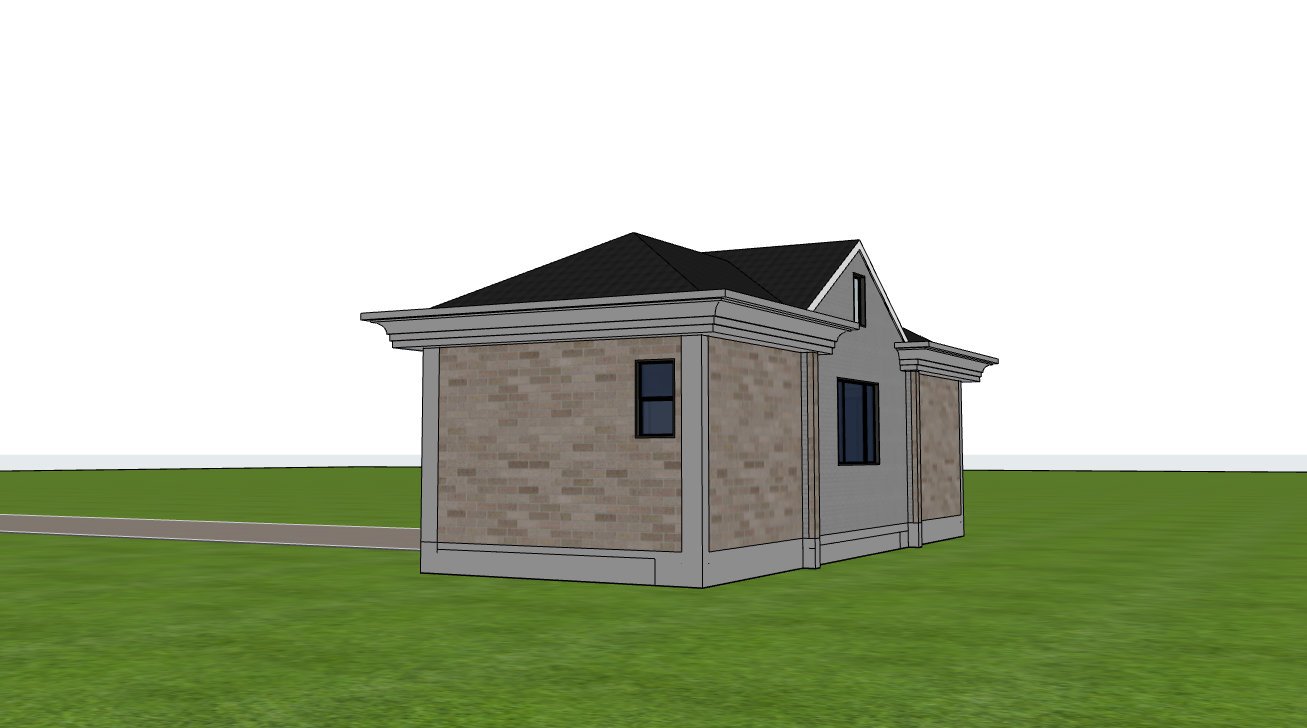
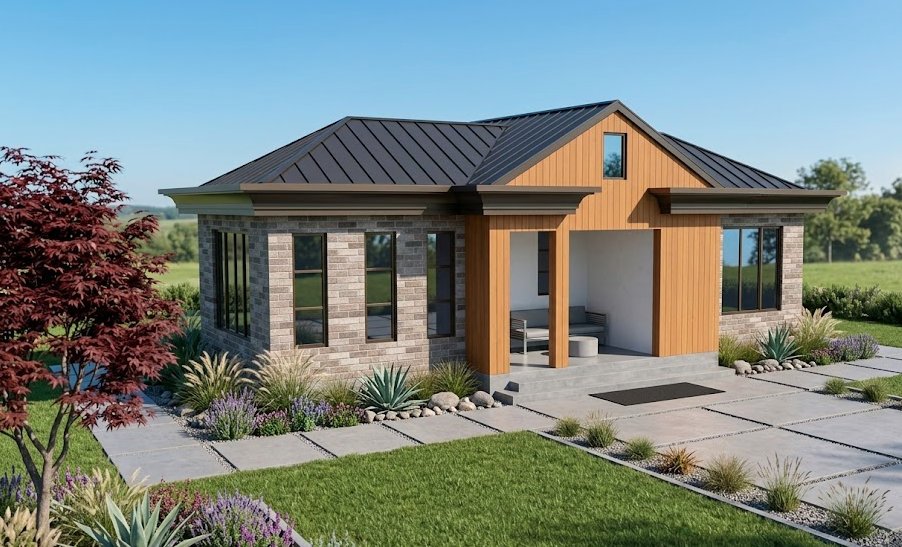
Architecturally, the home stands out through its elegant 30 degree hip and gable roof, which gives the residence a timeless character while improving weather protection and drainage. The reinforced concrete gutter system offers durability and reduced maintenance, while the large windows create a bright interior and strengthen the home’s visual appeal.
This compact design is ideal for individuals, couples, retirees, holiday homes, rental developments, staff accommodation, or homeowners seeking an affordable residence that remains stylish and functional.
Spaces include:
Ground Floor
- Front porch
- Living room
- Breakfast nook
- Kitchen
- Visitors WC
- Ensuite bedroom
Special Notes:
- Efficient compact layout with minimal circulation space.
- Large windows provide abundant natural lighting.
- All rooms are naturally ventilated.
- Elegant 30 degree hip and gable pitched roof.
- Reinforced concrete gutter for improved durability and rainwater management.
- Unique architectural design suitable for urban and rural settings.
Plot Size Required: 17 × 10 meters
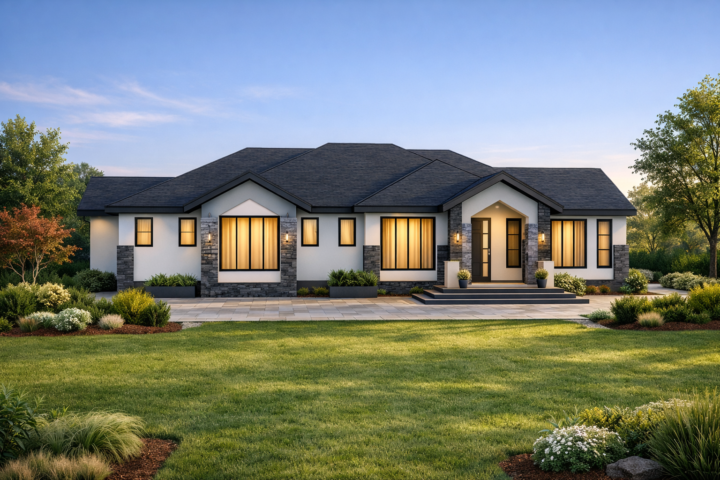
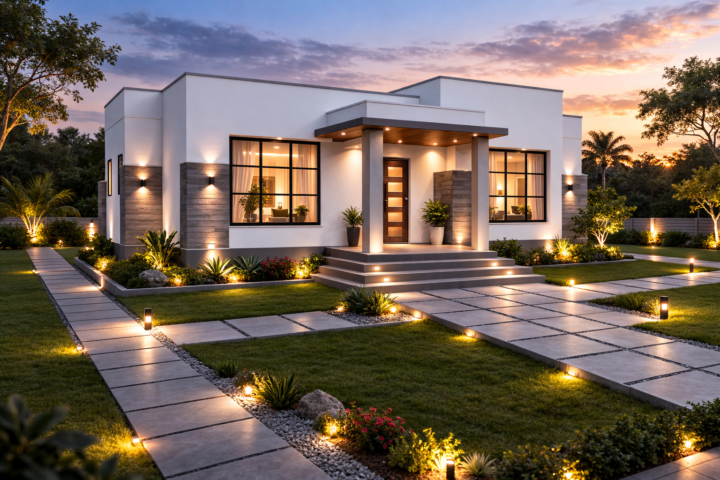
Alternative 3D Design
Reviews
There are no reviews yet.