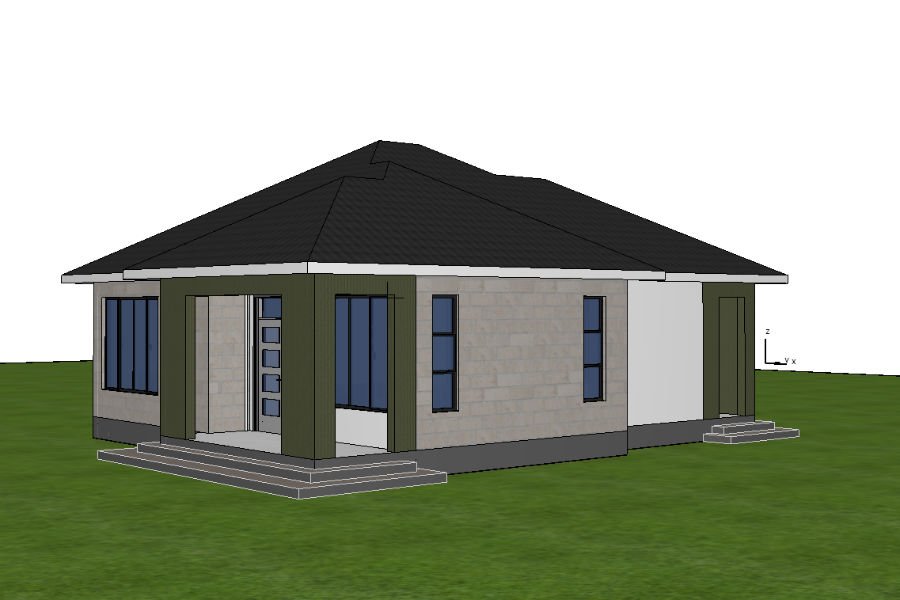
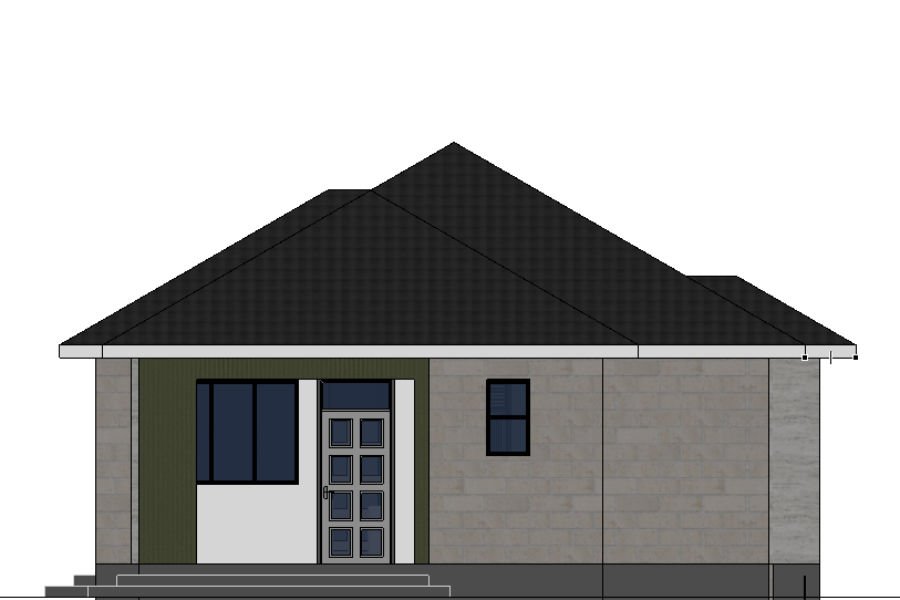
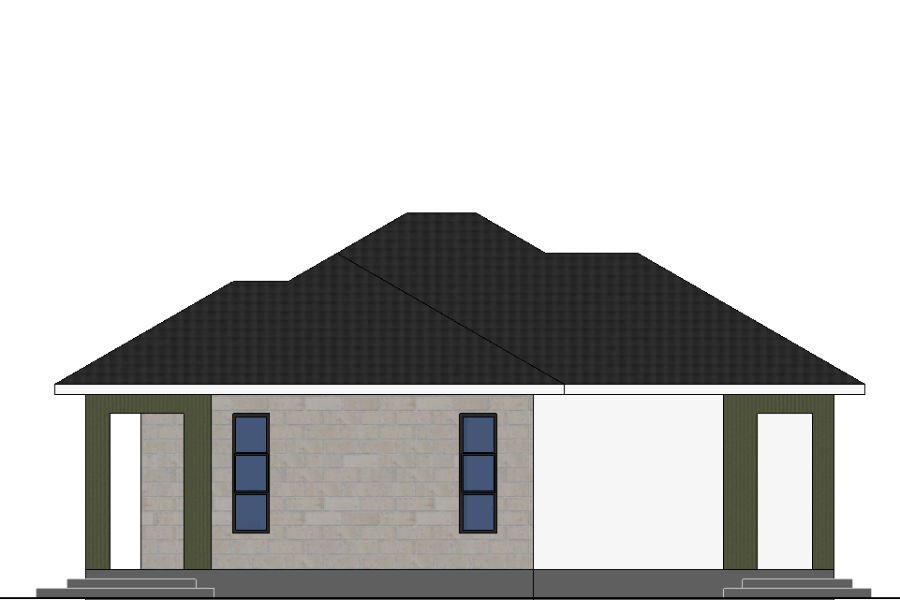
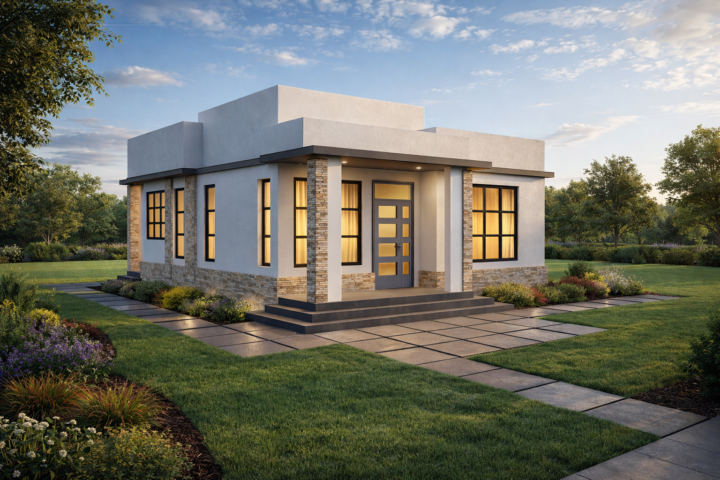
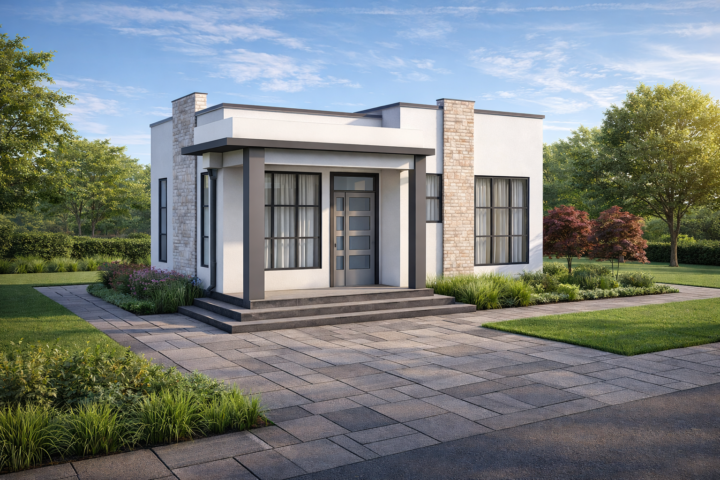
2 Bedroom Hip Roof Bunaglow House Plan 1201A

$119.00

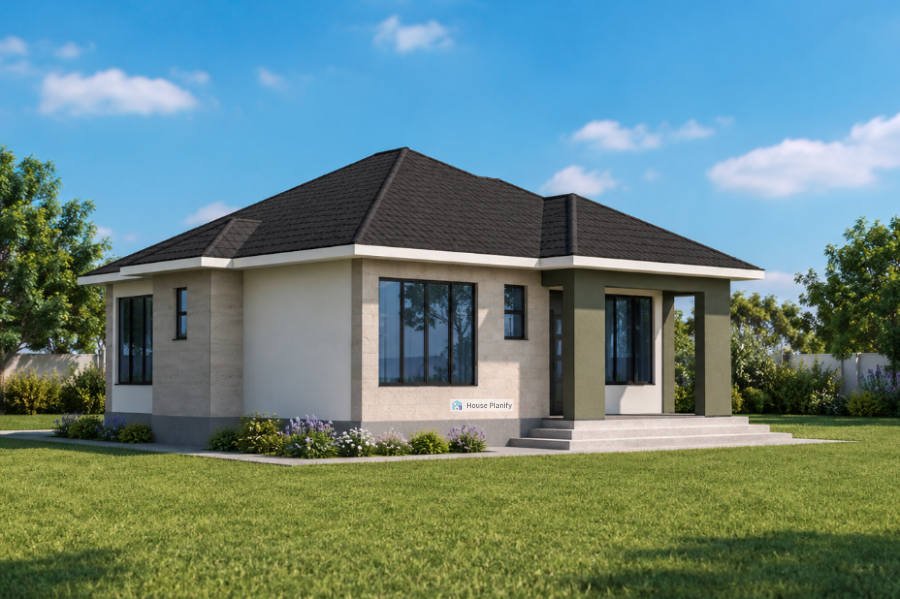
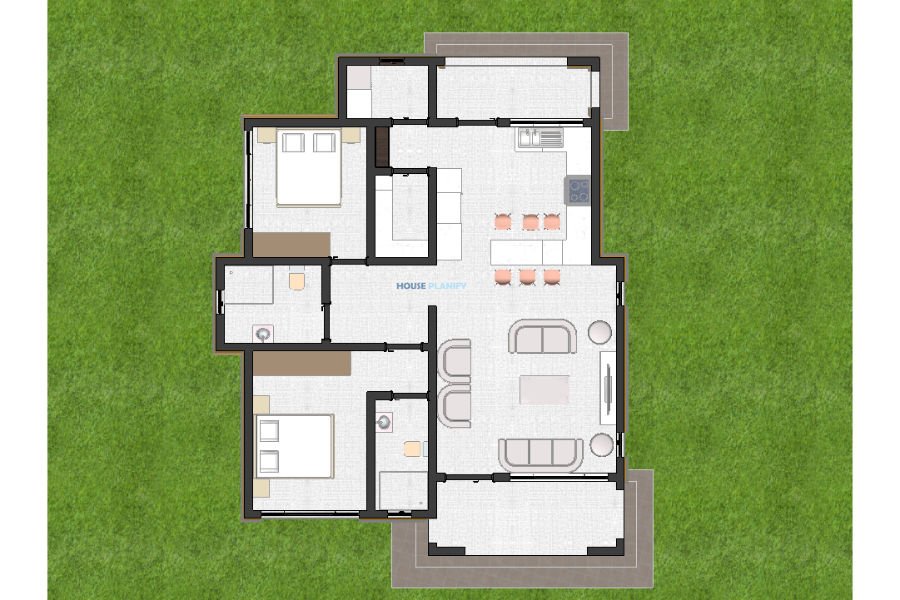
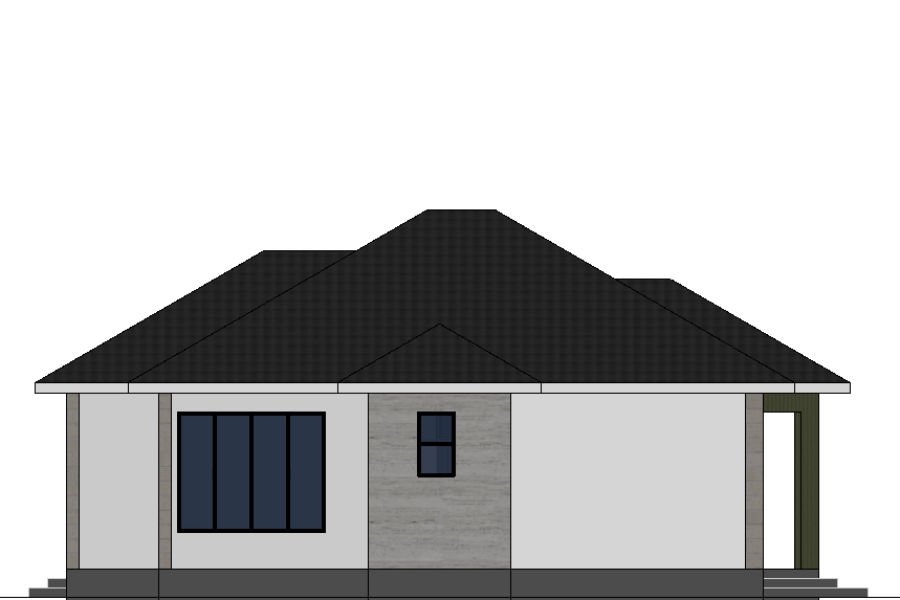
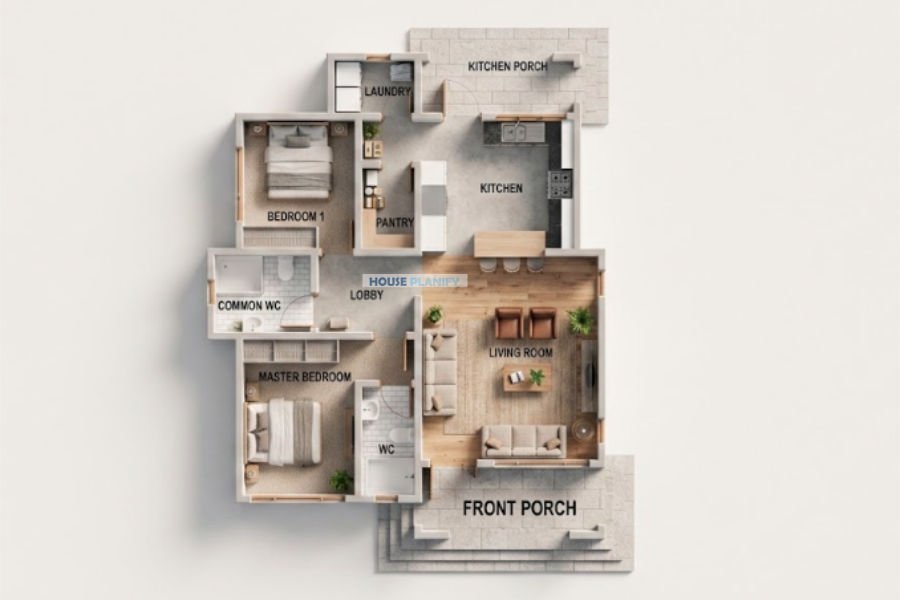
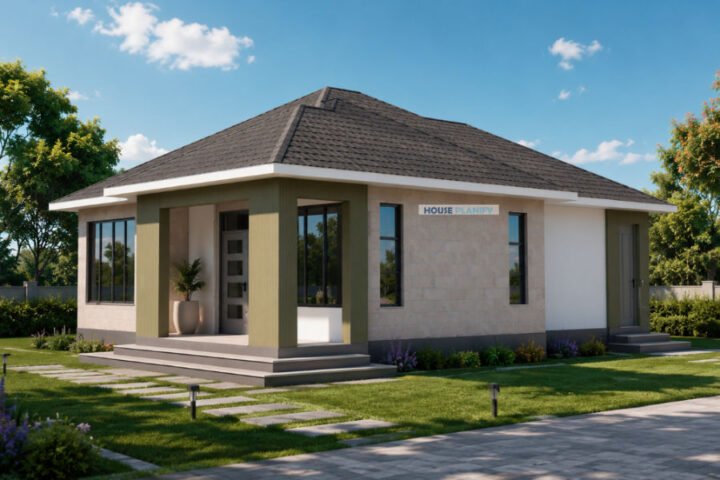
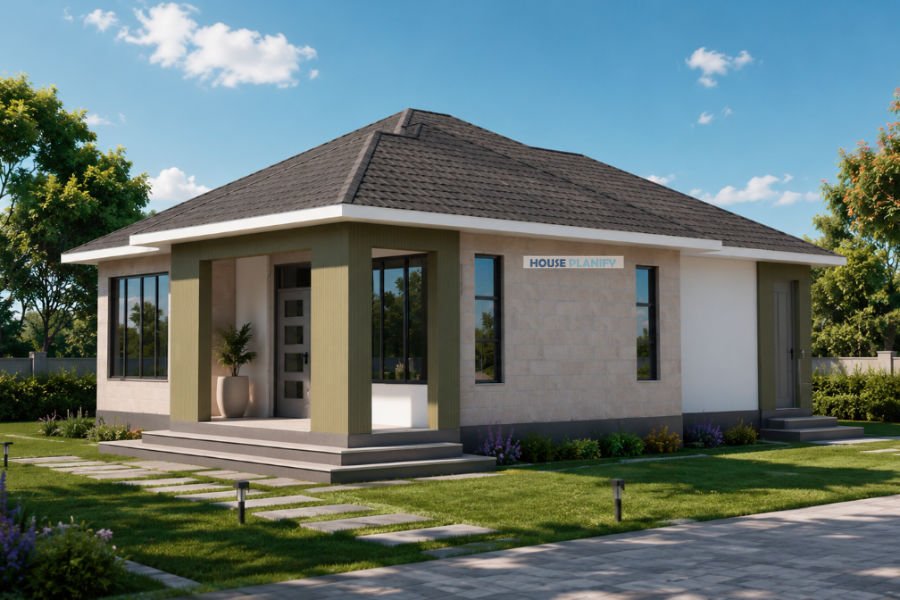
2 Bedroom Modern House Plan. This compact single‑storey home delivers 102 square meters of smart, functional living on a minimum plot of 14 × 16 meters. A front porch leads into a small lobby, which opens to an open‑plan living room and kitchen. The kitchen is supported by a dedicated pantry and has its own external porch for easy outdoor access, while a separate laundry adds everyday practicality. The private quarters feature a master bedroom with an ensuite WC and a second bedroom, served by a common WC. The clean modern street appeal is defined by a distinctive hip‑and‑gable roof, bringing a fresh, contemporary character to the elevation. Every square meter is used efficiently, making the plan an excellent choice for young families, first‑time homeowners, or anyone seeking a low‑maintenance, comfortable home that maximises both indoor comfort and outdoor connection.

Guaranteed Safe Checkout
  • Mpesa Icon

2 Bedroom Modern Hip and Gable House Plan | 102 sqm | Compact Single‑Storey Living with Contemporary Style

Spaces include:

Ground Floor

  • Front porch

  • Lobby

  • Living room

  • Kitchen

  • Pantry

  • Kitchen porch

  • Laundry

  • Common WC

  • Master bedroom

  • Master bedroom WC

  • Bedroom 1

Minimum Plot Size: 14 × 16 meters


1201A Side view


2 bedroom hip and gable bungalow house plan 1201A


1201A 3d representation house plan 1201A Rear view elevation


1201A Side view 2

Bedroom & Bath Features

, , ,

Floor Area

Bedrooms

Garage Bays

Kitchen & Utility Features

, , , , , ,

Outdoor Features

Roof Type

Storeys

Reviews

There are no reviews yet.

Only logged in customers who have purchased this product may leave a review.

What's Included in this House Plan Drawing Set?

A complete drawing package prepared for construction clarity and ease.

✔ Included Drawings

1. Cover Sheet 2. Floor Plan 3. Foundation Plan 4. Roof Plan 5. Exterior Elevations 6. Building Sections 7. Electrical Layout 8. Plumbing Layout 9. Window Schedule 10. Door Schedule 11. Roof Details 12. Gutter Detail 13. Eave Details 14. Septic Tank Detail 15. Finishes Schedule 16. General Notes 17. Electrical Notes 18. Plumbing Notes 19. 3D Renders 20. Other Misc Details

✖ Not Included

1. Architectural & Engineering Stamps 2. Site Plan (land dependent) 3. Structural Calculations 4. BOQ & Contractor Pricing

📦 After Purchase

1. Instant download via account 2. All drawings in one PDF 3. Recommended print: A3
Shopping Cart
Modern 2 bedroom bungalow house plan 1201A Hip and Gable roof2 Bedroom Hip Roof Bunaglow House Plan 1201A
$119.00