
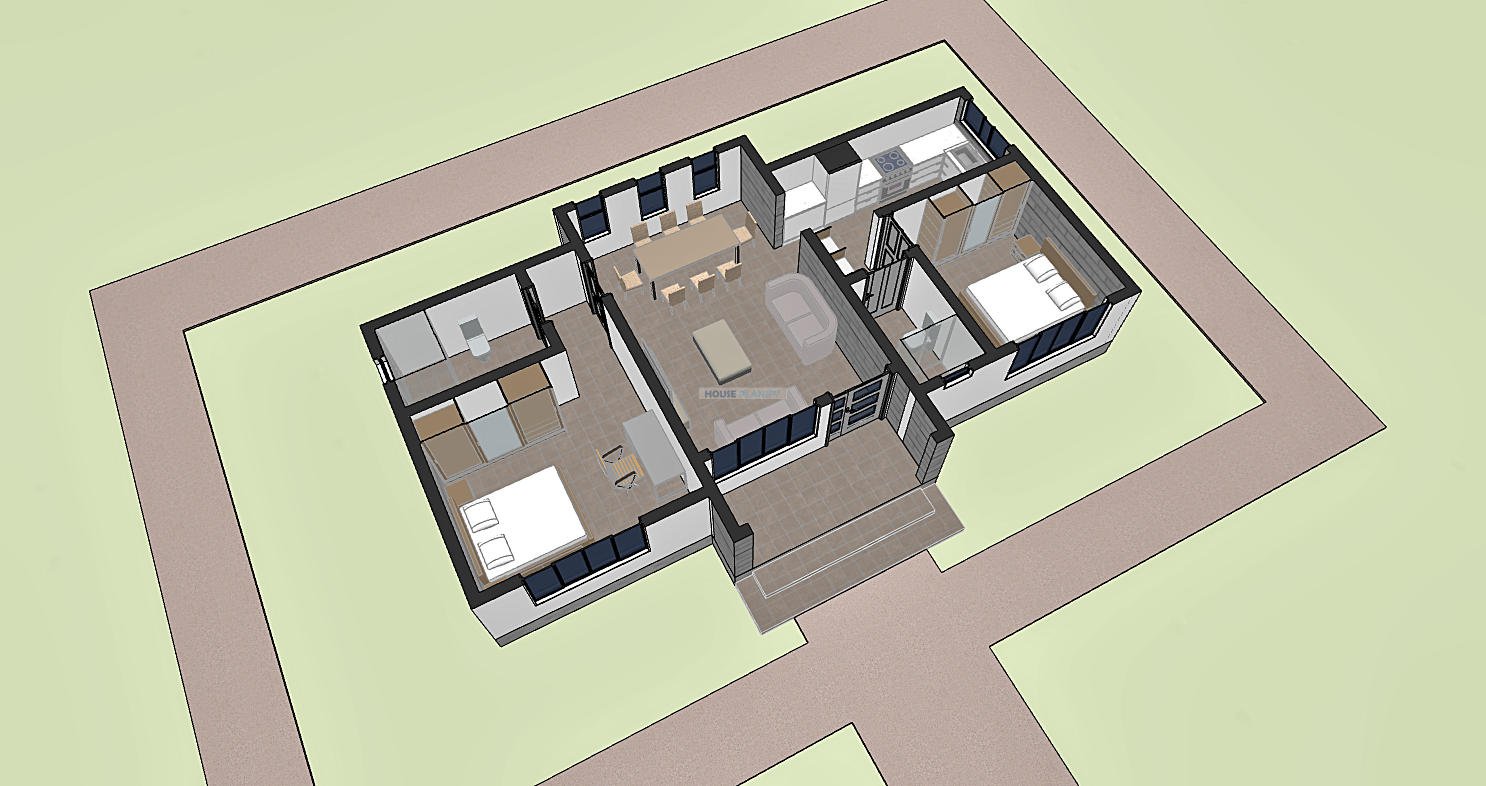
2 Bedroom Modern Hidden Roof Single Storey House Plan | 80 sqm | Compact Contemporary Home with Efficient Open Plan Living
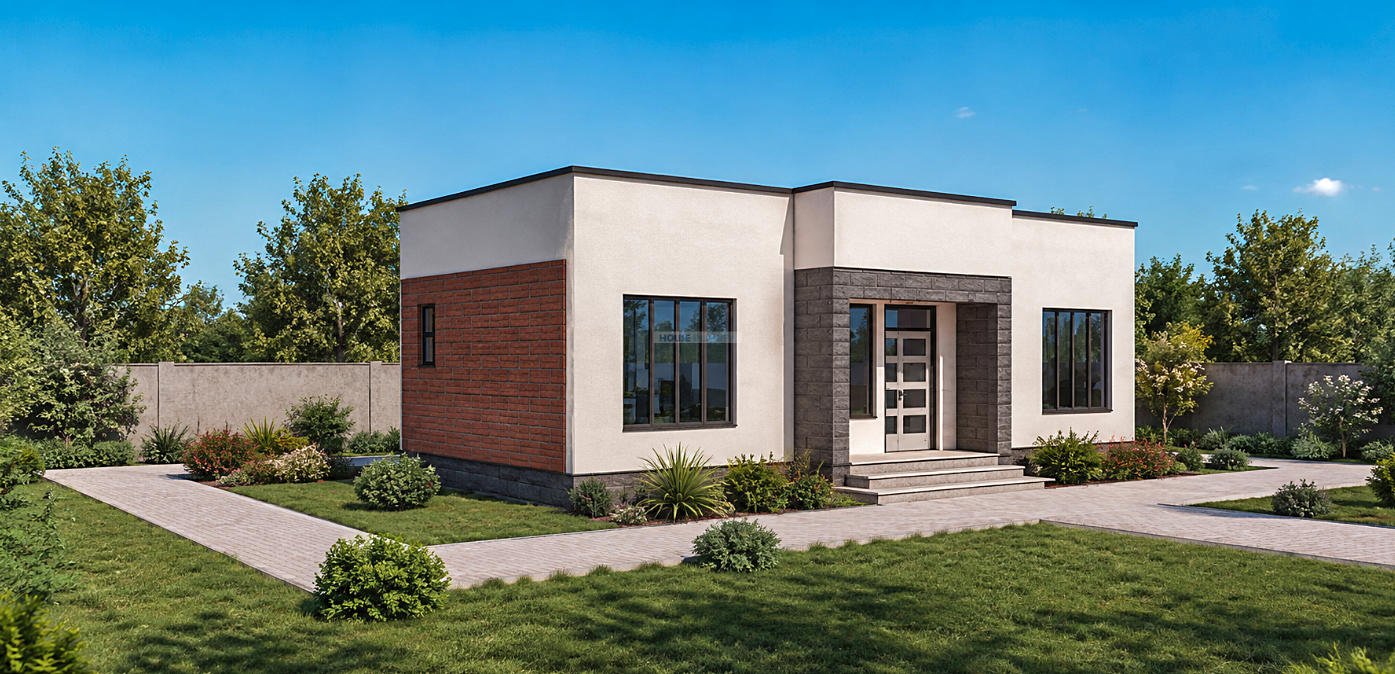
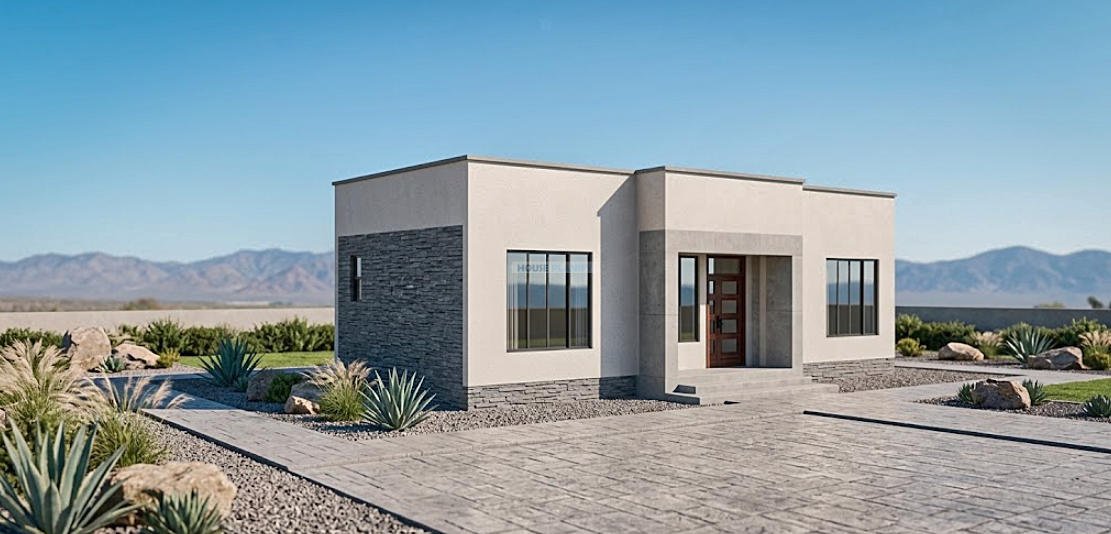
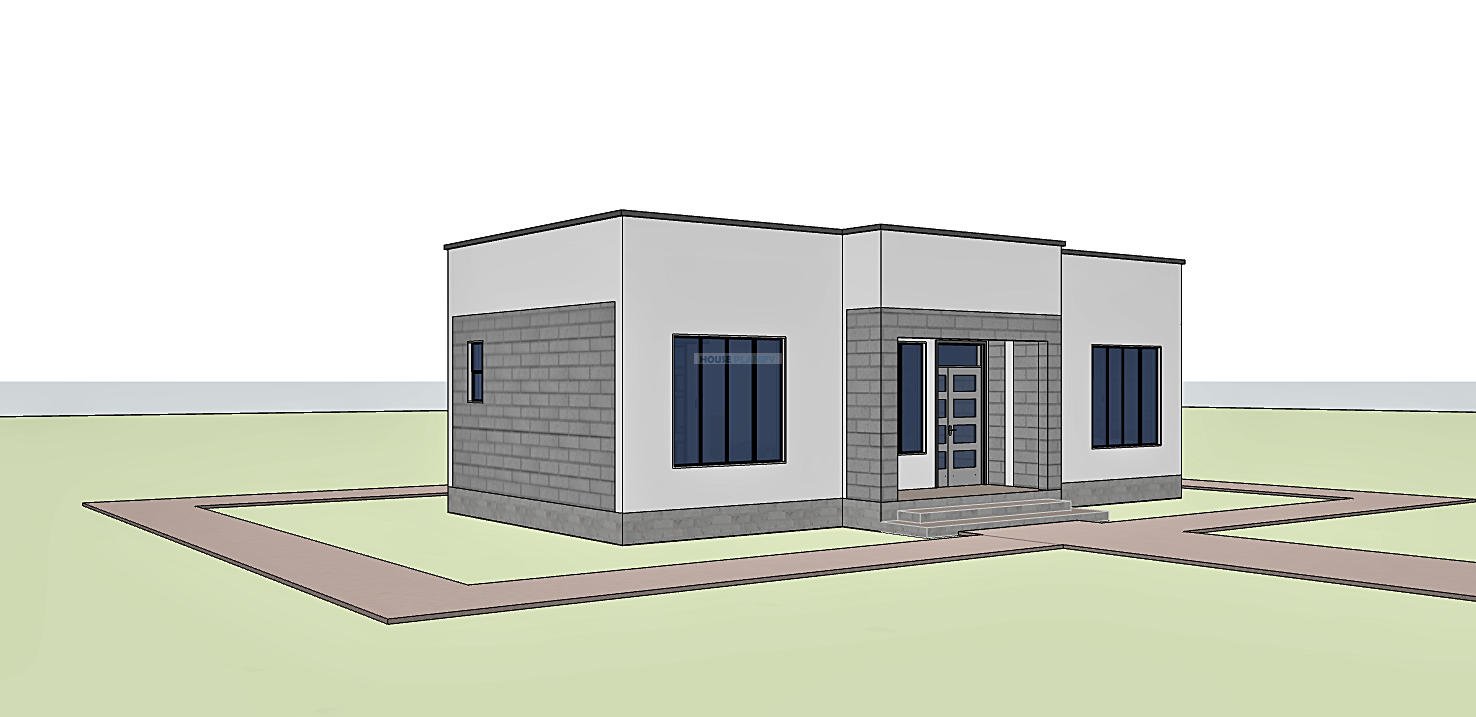
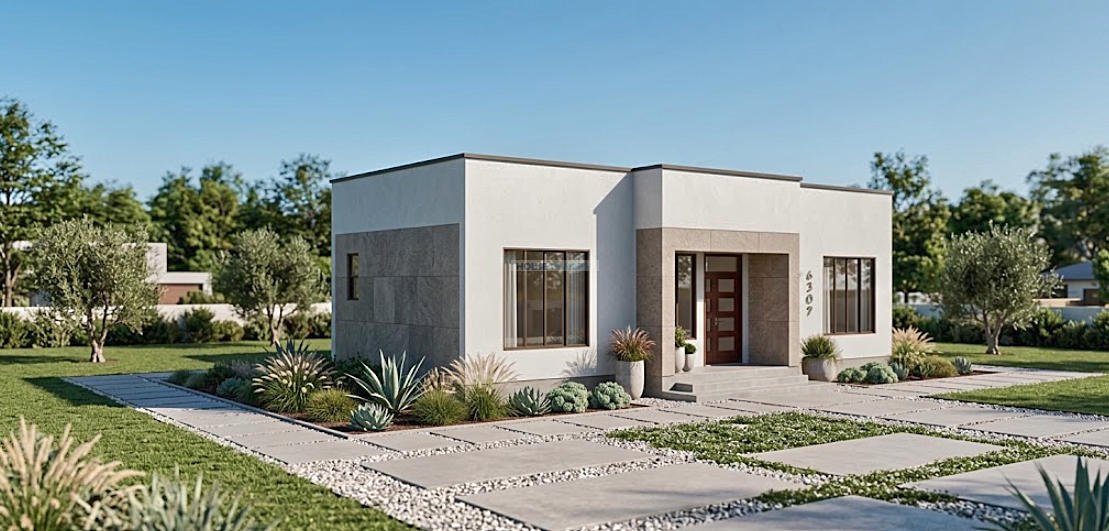
This 2 Bedroom Modern Single Storey House Plan is designed for homeowners looking for a contemporary home that makes efficient use of a compact plot. With a total building area of approximately 80 square meters and building dimensions of 7.7 by 13.1 meters, the plan combines practical room proportions, comfortable circulation and a clean modern architectural character.
The minimum recommended plot size is 11 by 16 meters, providing adequate space around the building for access, setbacks and outdoor areas. Its single storey configuration also makes the house convenient for families who prefer all essential spaces to be located on one accessible level.
Functional Open Plan Living
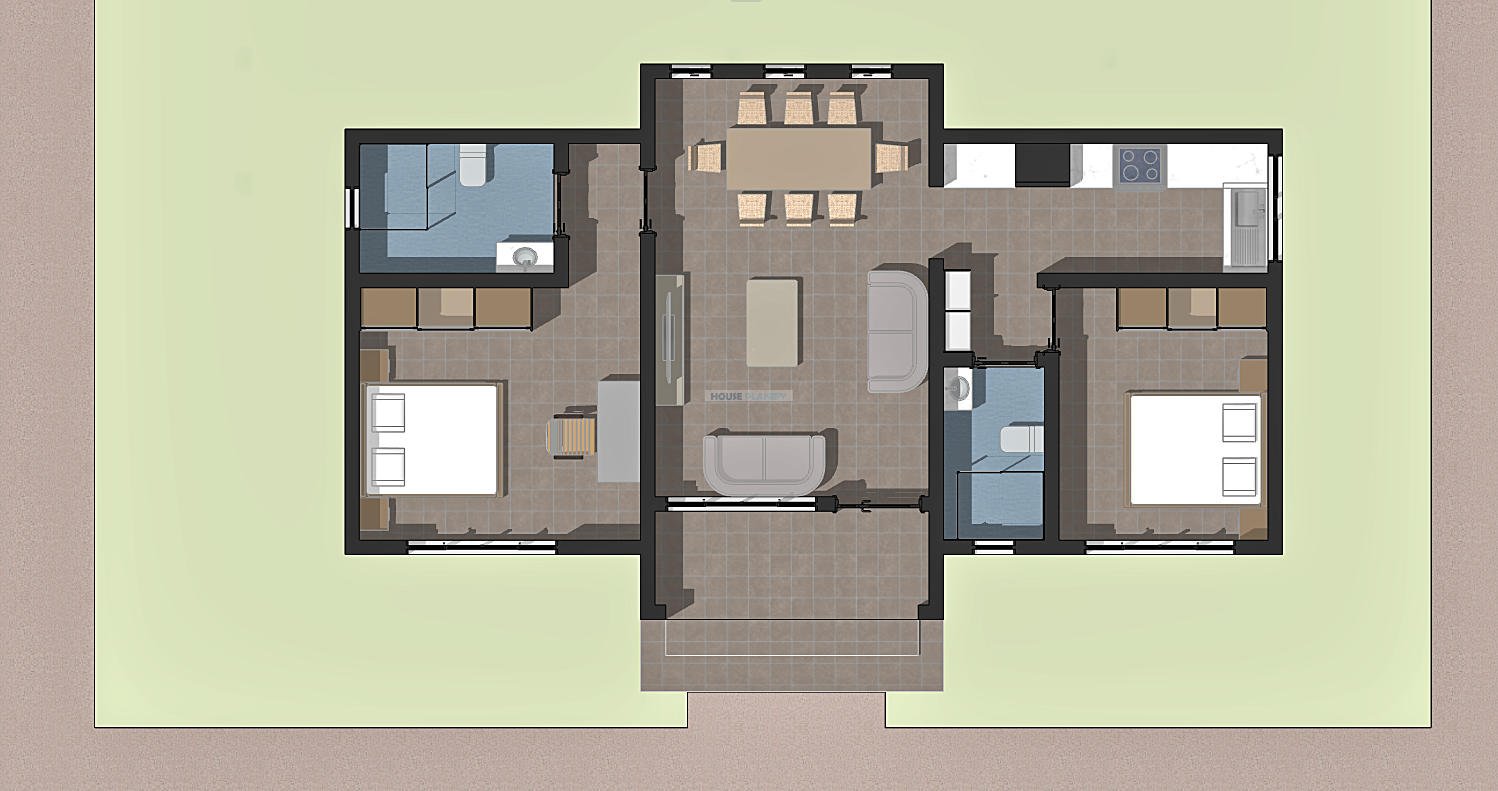
The main living area brings together the living room, dining area and open plan kitchen in a connected arrangement. This creates a practical central zone for everyday family activities, dining and entertaining while allowing the kitchen to remain visually connected to the living spaces.
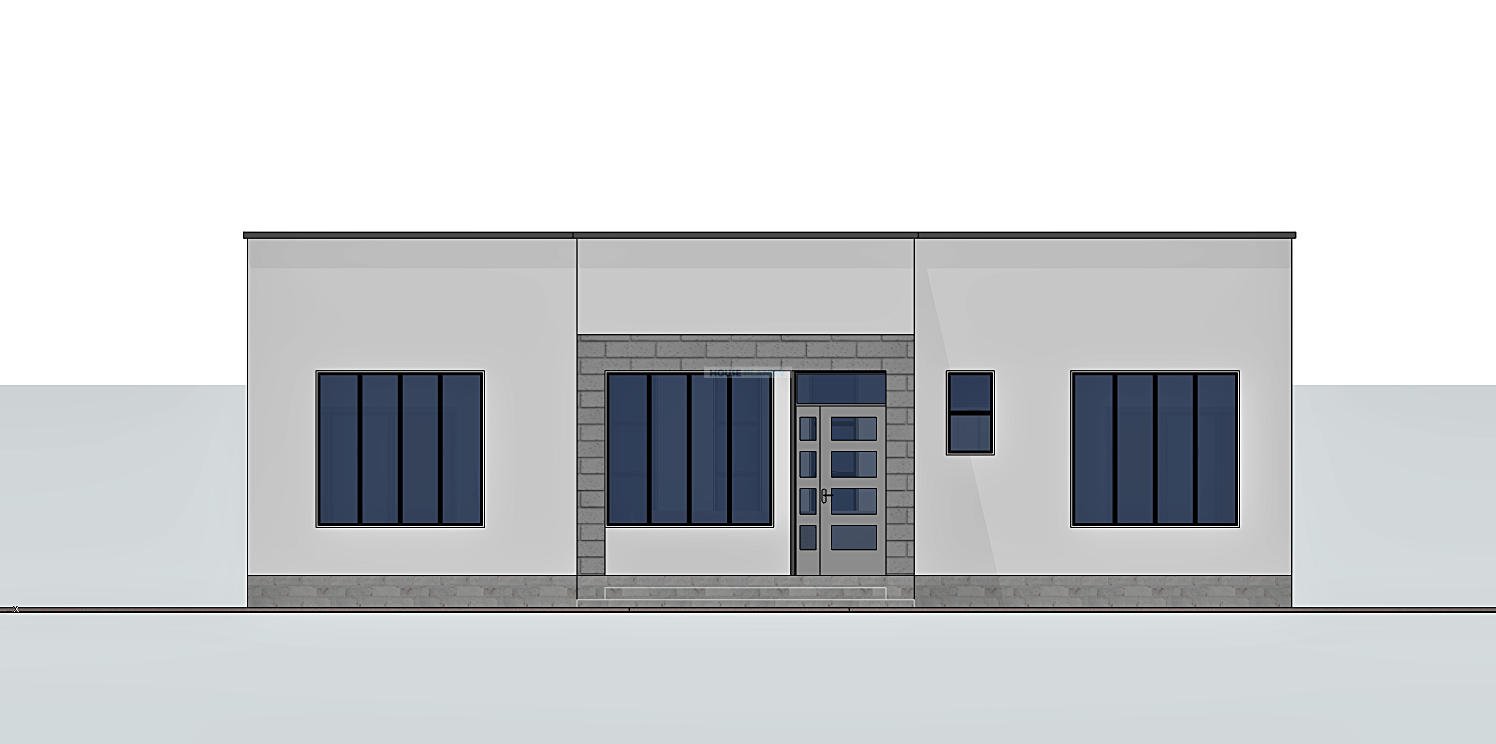
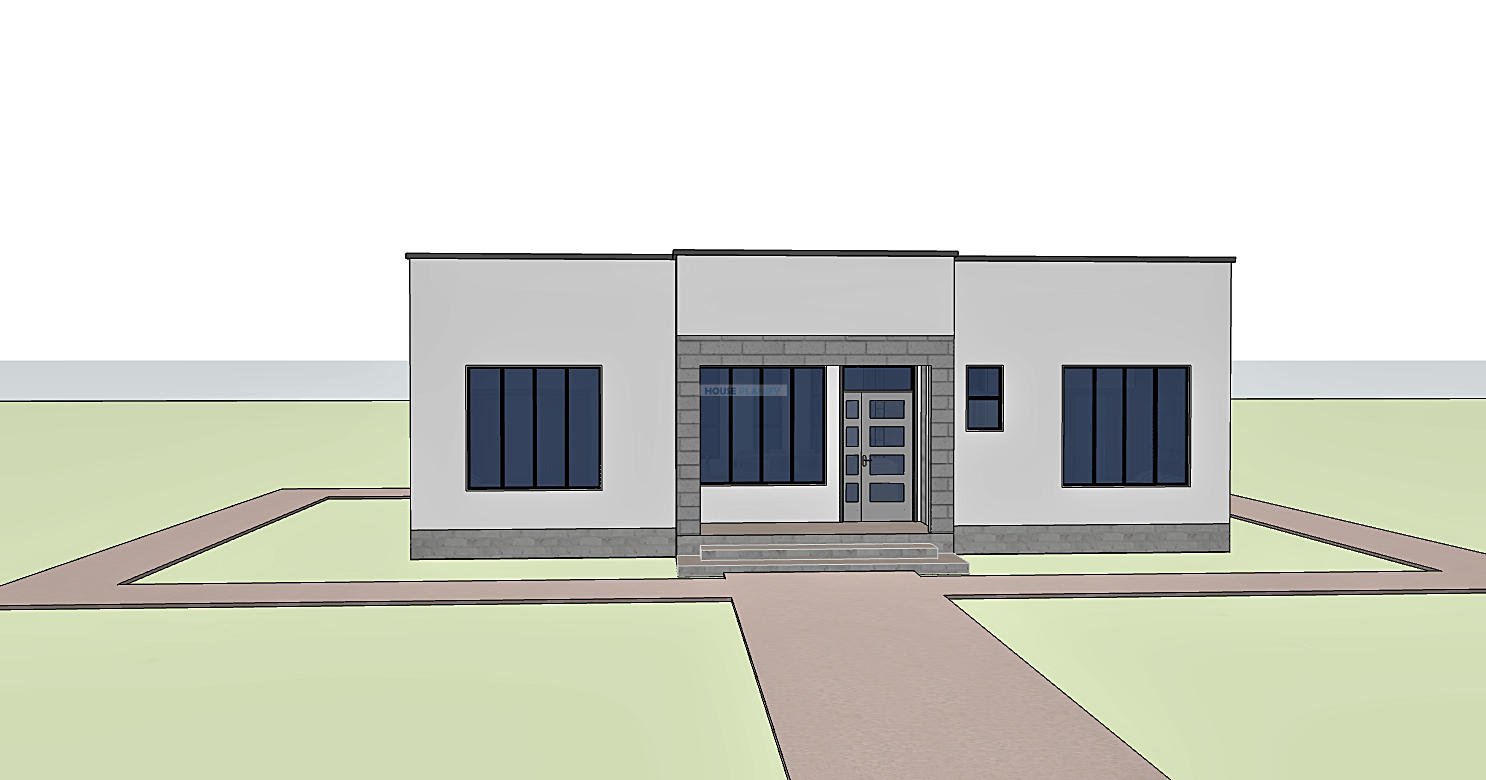
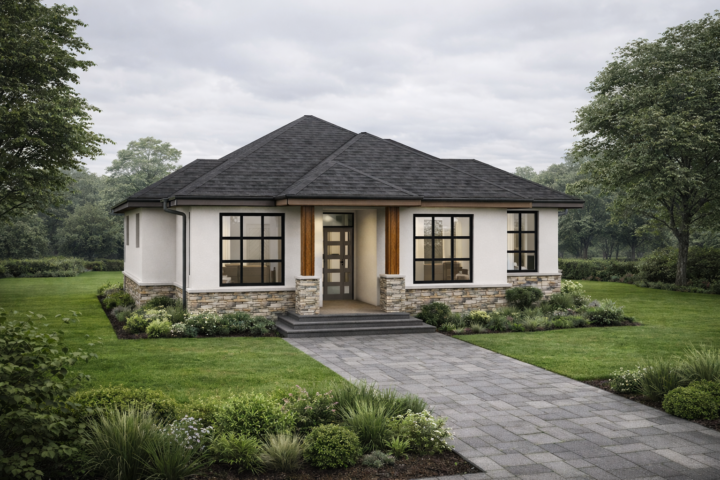
A front porch provides a defined entrance and creates a sheltered transition between the exterior and interior. The arrangement keeps the plan straightforward, efficient and easy to furnish.
Comfortable Bedroom Arrangement
The house provides two bedrooms with different levels of privacy. The secondary bedroom is served by a shared bathroom, making it suitable for a child, guest or additional household member.
The master bedroom has its own ensuite bathroom, providing a private sanitary facility and improving convenience for the occupants. The bedroom arrangement makes the plan suitable for a small family, couple or homeowner seeking a compact contemporary residence.
Modern Hidden Roof Design
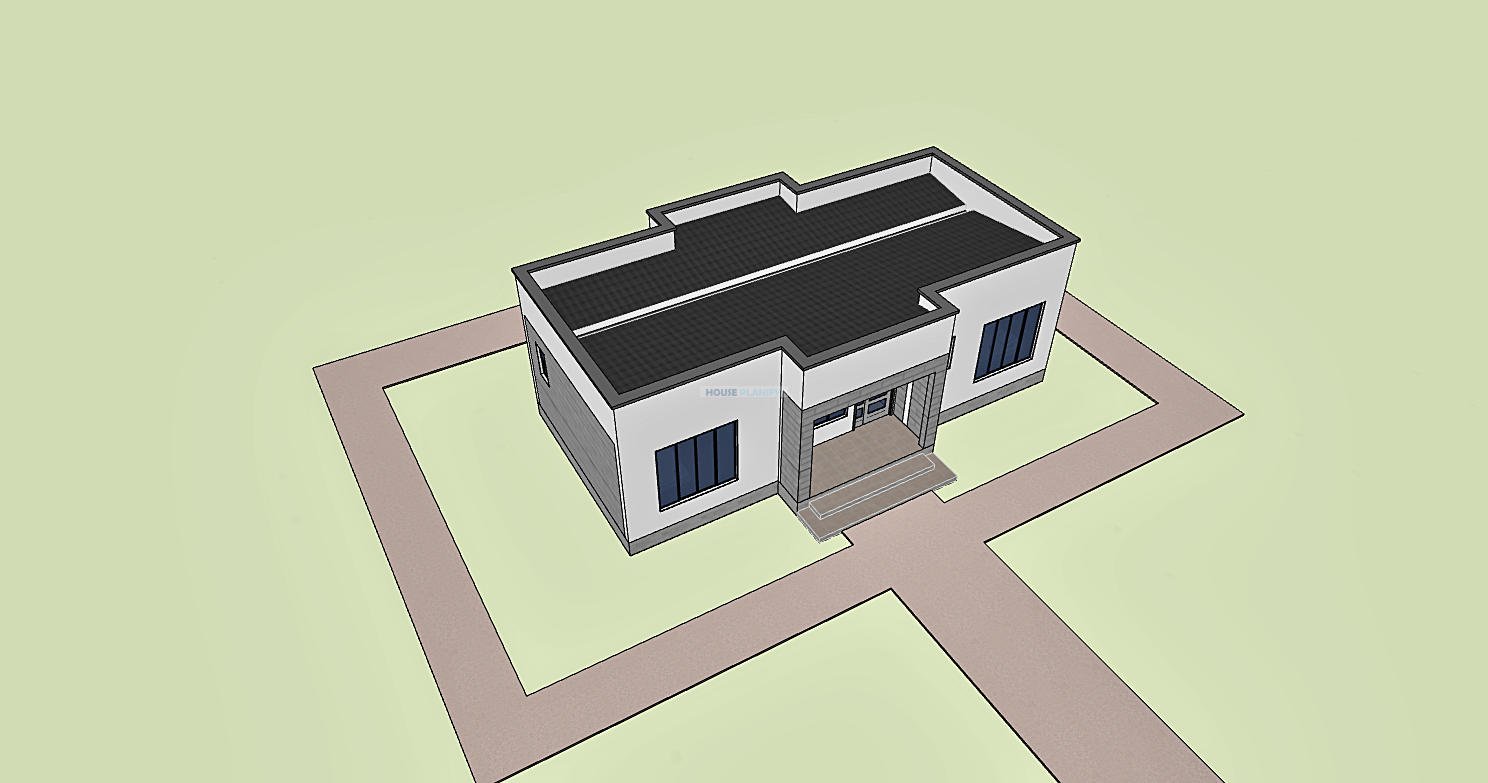
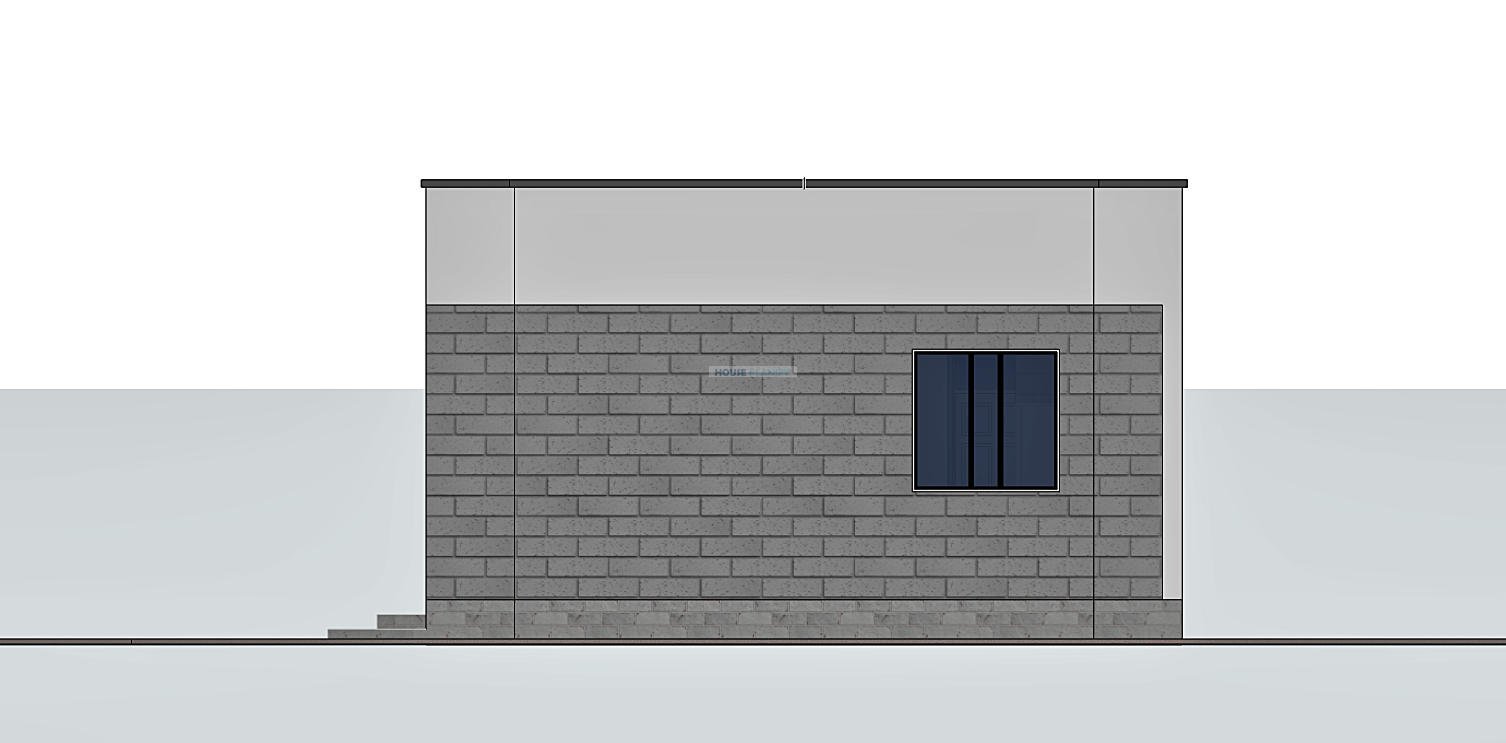
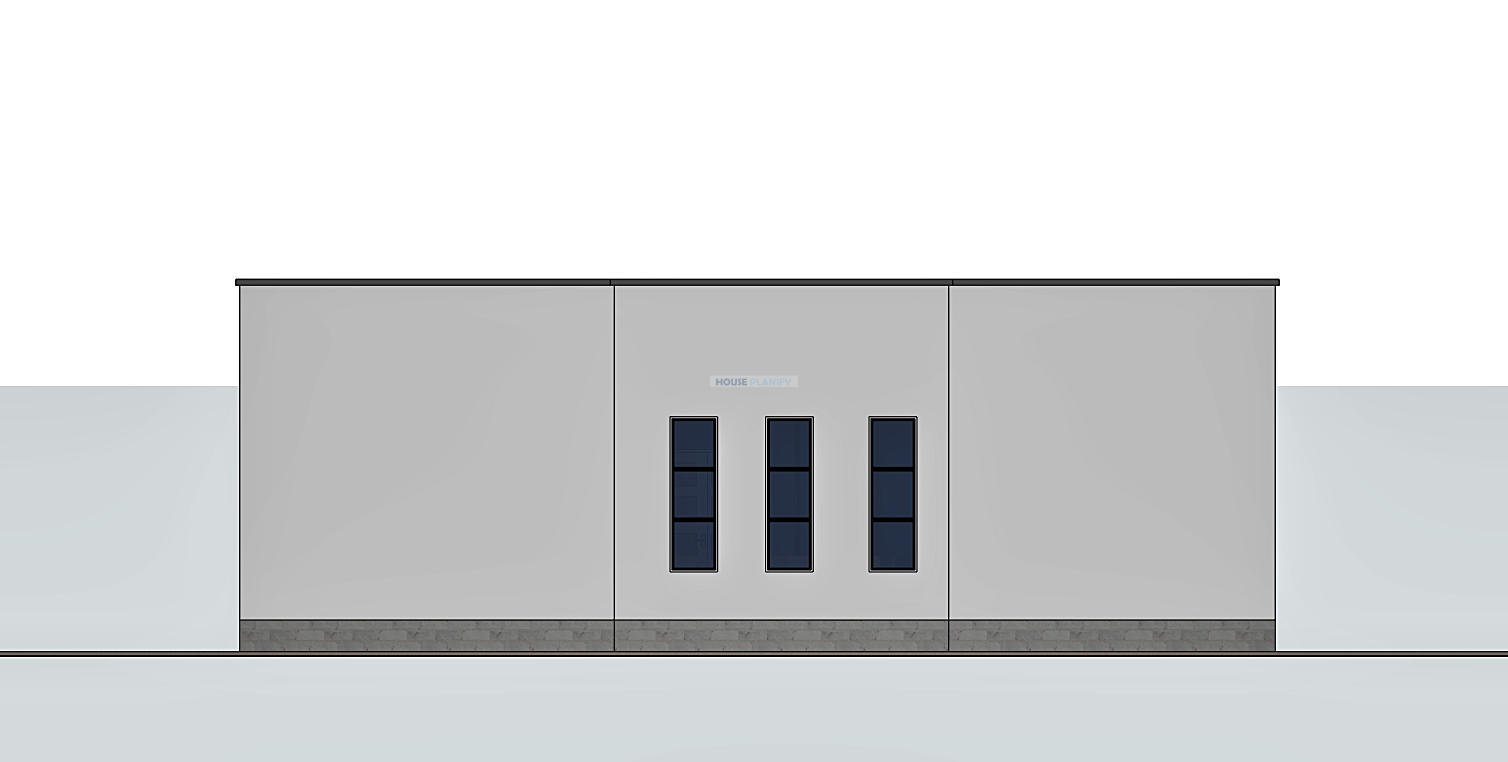
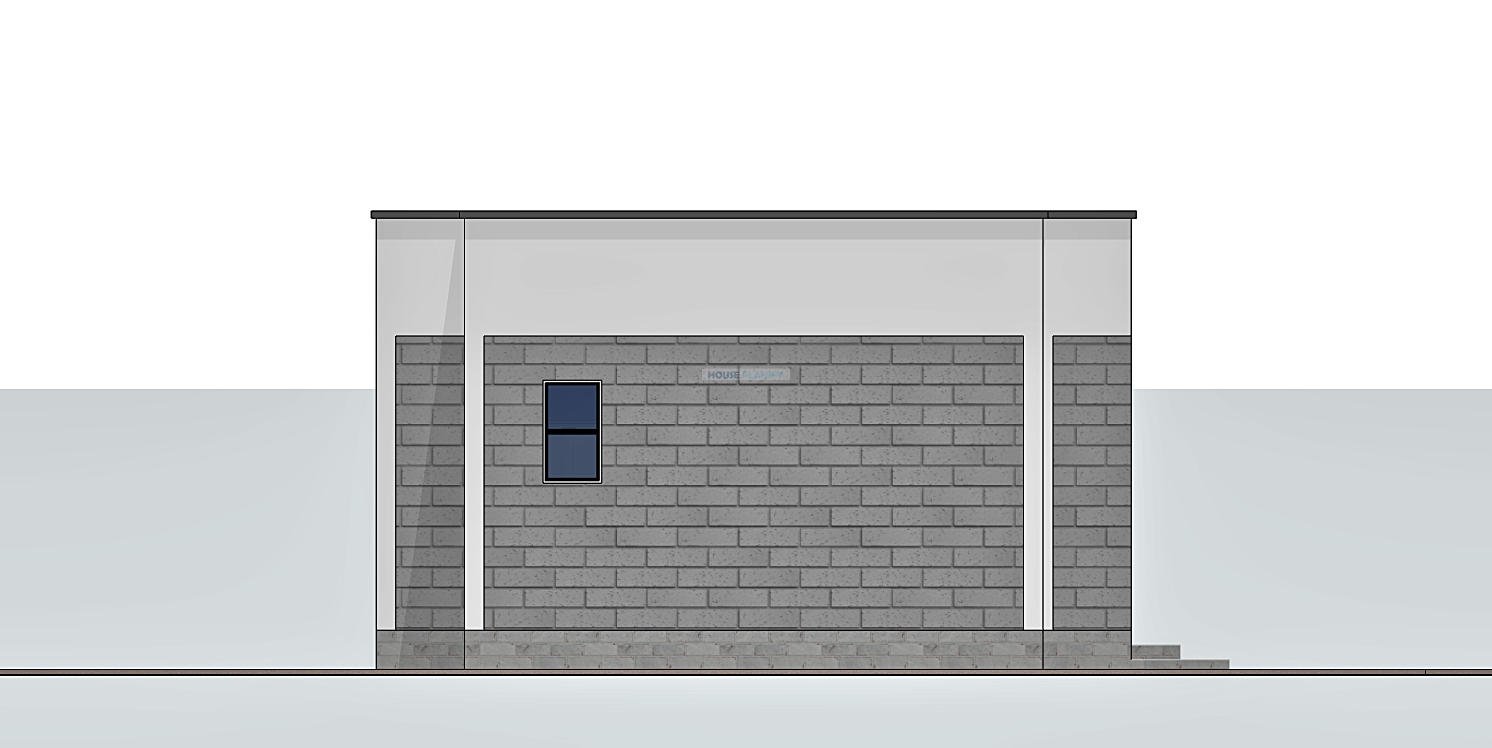
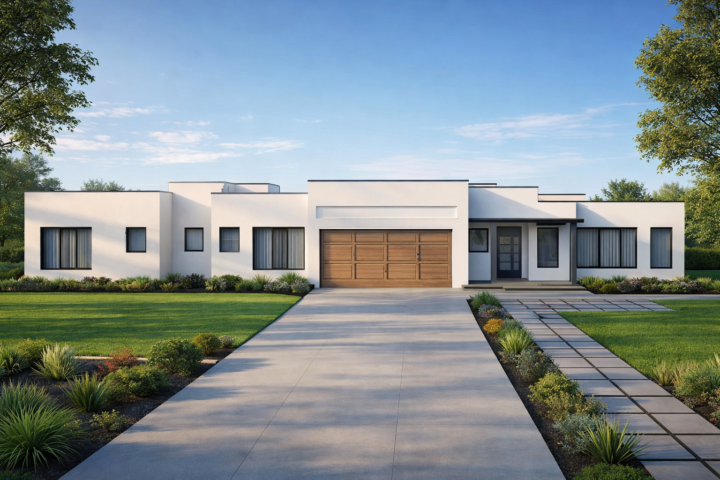
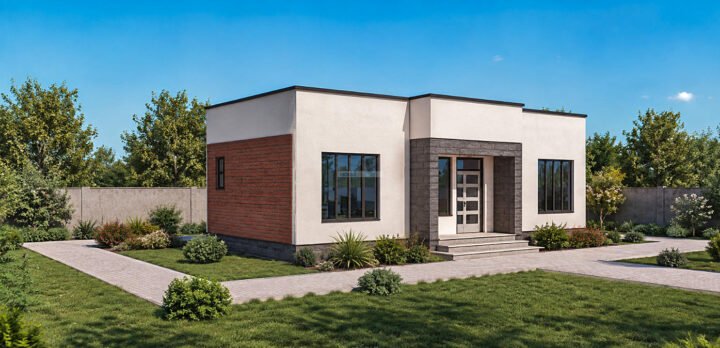
The architectural character is defined by a contemporary hidden roof with an 8 degree roof pitch. The roof is concealed behind the building’s clean external lines, creating a minimalist appearance while retaining a practical pitched roof solution.
An integrated RC gutter forms part of the hidden roof design, contributing to the clean appearance of the exterior. The concealed roof profile gives the house a refined modern character that can work well with a range of contemporary exterior finishes.
Natural Light and Ventilation
Large windows are incorporated throughout the design to introduce natural daylight into the principal living spaces and bedrooms. They also help establish visual connections with the surrounding property while supporting a bright and comfortable interior environment.
All bathrooms are naturally ventilated, providing direct ventilation without relying entirely on mechanical systems. This is particularly useful in maintaining fresh air within the wet areas of the home.
Compact and Practical Home Design
With approximately 80 sqm of floor area, this house plan demonstrates how a relatively compact building can accommodate the essential spaces required for comfortable modern living. The efficient room arrangement helps reduce unnecessary circulation space while giving greater emphasis to the living areas and bedrooms.
The modest footprint can also make the design attractive for smaller residential plots. Its 11 by 16 meter minimum plot requirement allows the house to fit comfortably within a compact urban or suburban site, subject to local planning and building regulations.
Spaces Include:
Ground Floor
- Front porch
• Living room
• Dining area
• Open plan kitchen
• Bedroom
• Shared bathroom
• Master bedroom
• Master ensuite bathroom
Special Notes:
- Modern single storey architectural design
• Hidden roof with an 8 degree roof pitch
• Integrated RC gutter
• Large windows for natural daylight
• Naturally ventilated bathrooms
• Open plan living, dining and kitchen arrangement
• Private ensuite master bedroom
• Compact 80 sqm building footprint
• Building dimensions: 7.7 by 13.1 meters
Plot size: 11 by 16 meters minimum
Reviews
There are no reviews yet.