
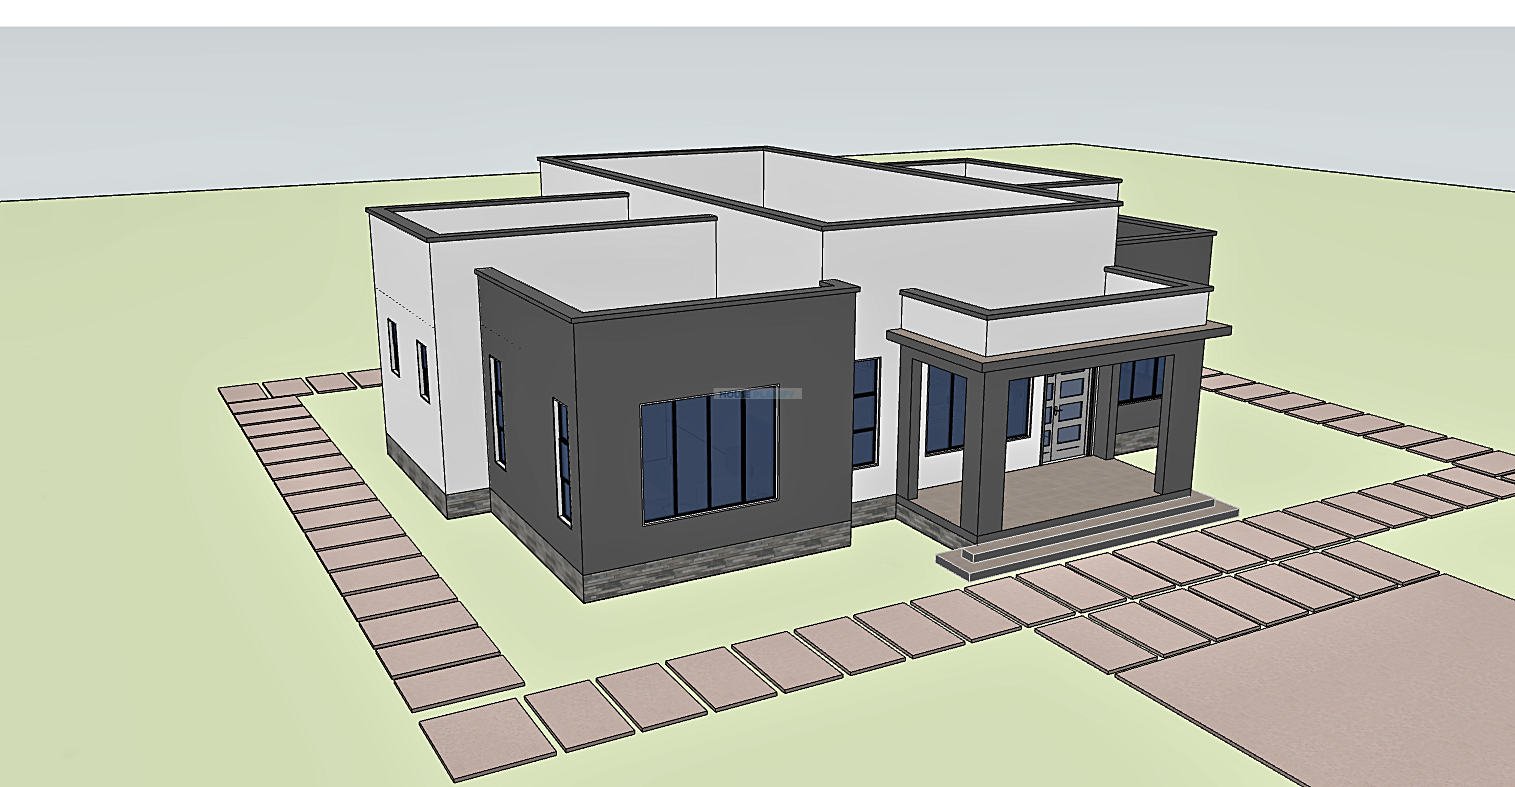
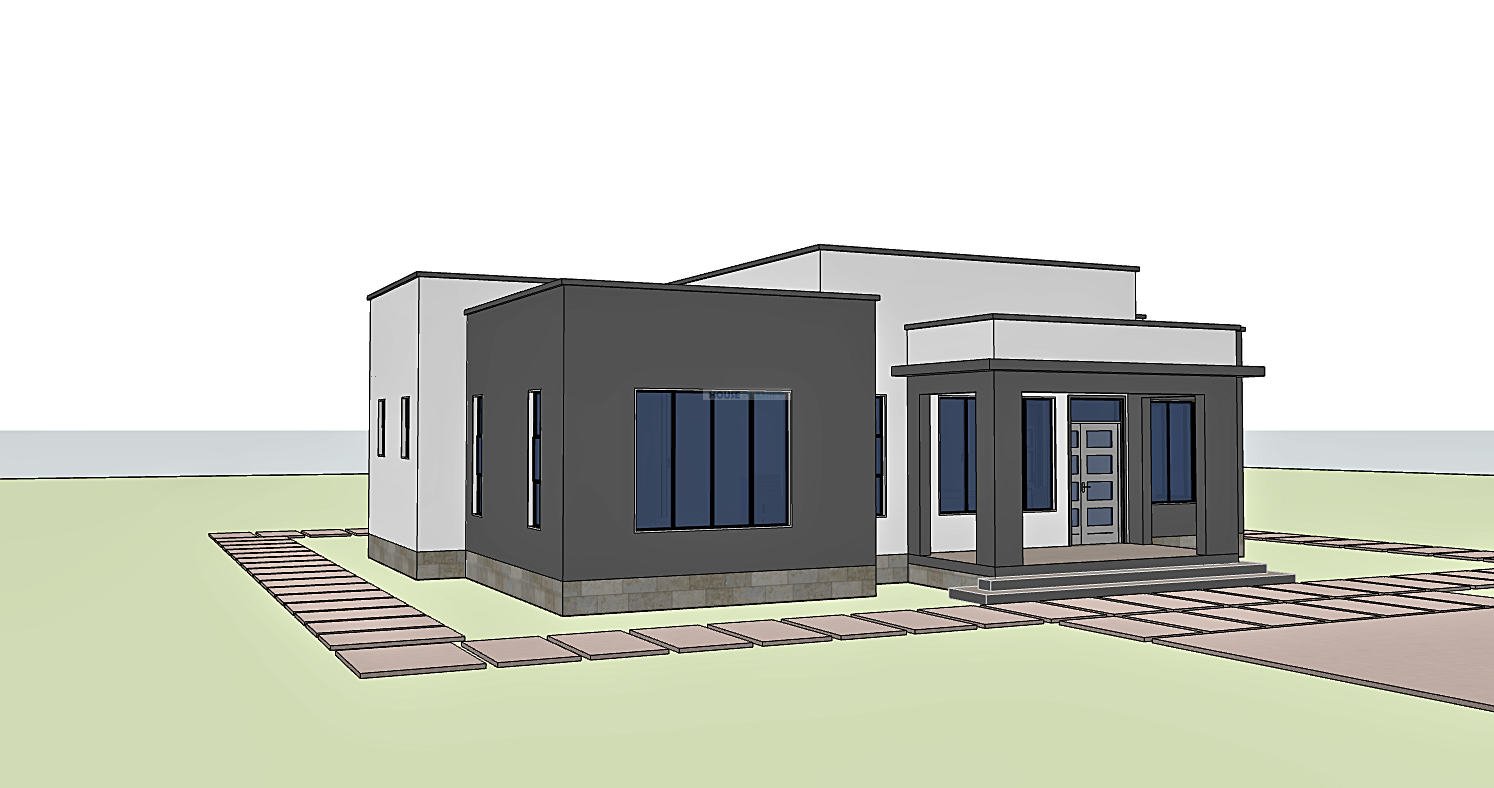
3 Bedroom Contemporary Flat Roof Single Storey House Plan | 199 sqm | Spacious Modern Family Home with Walk In Closet
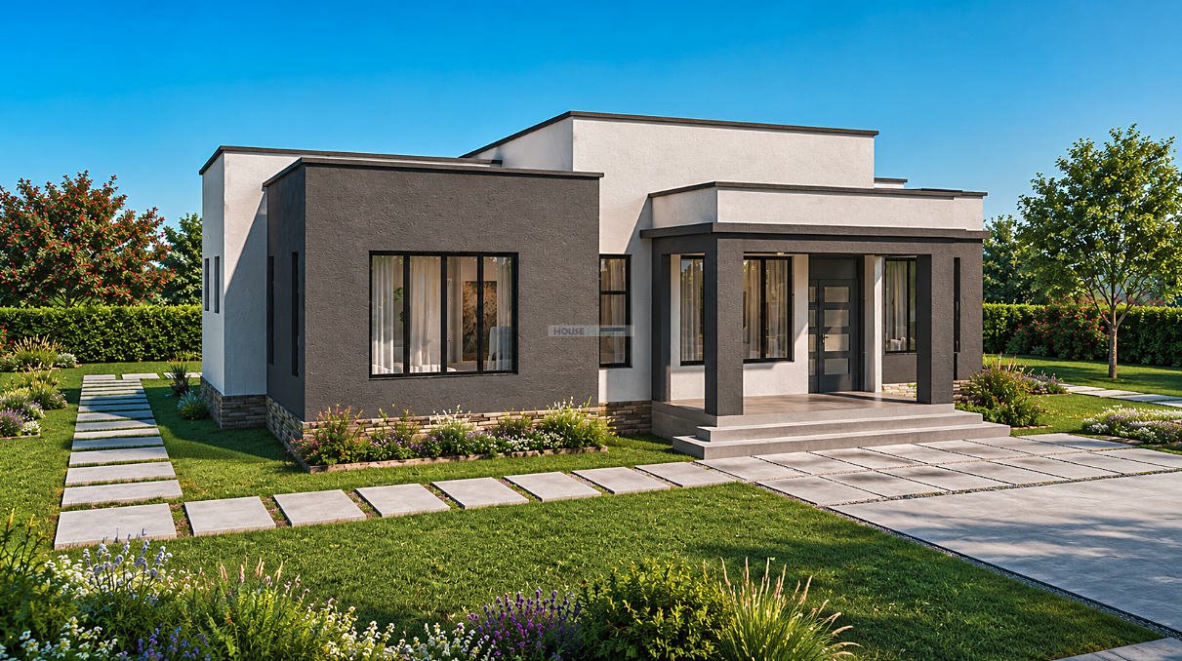
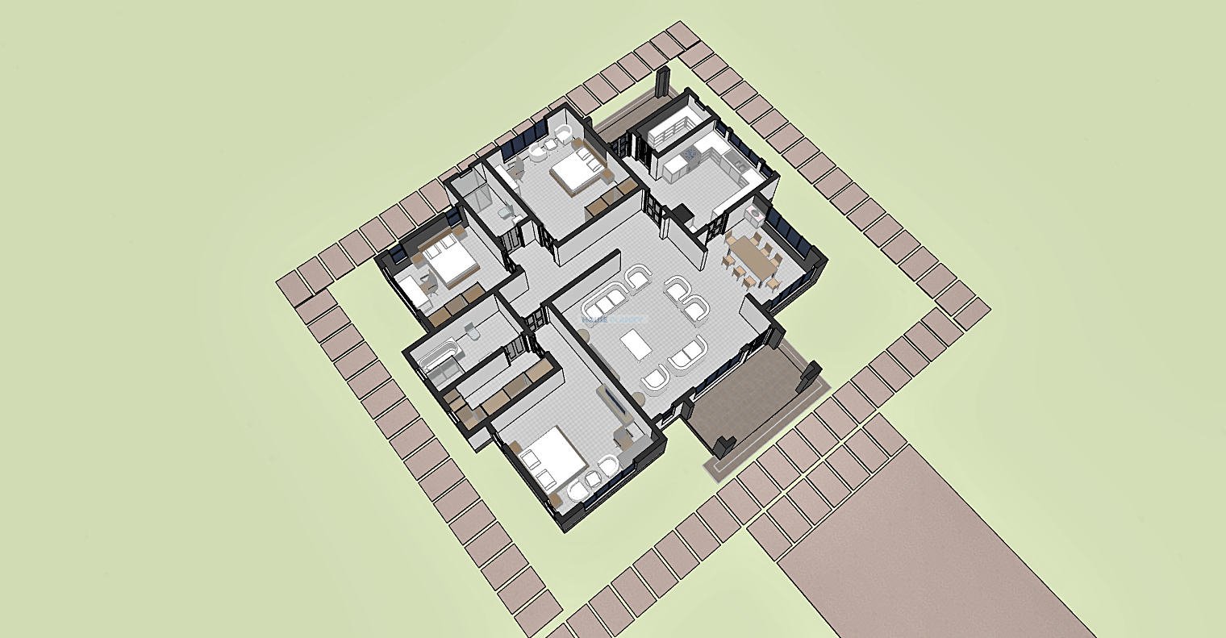
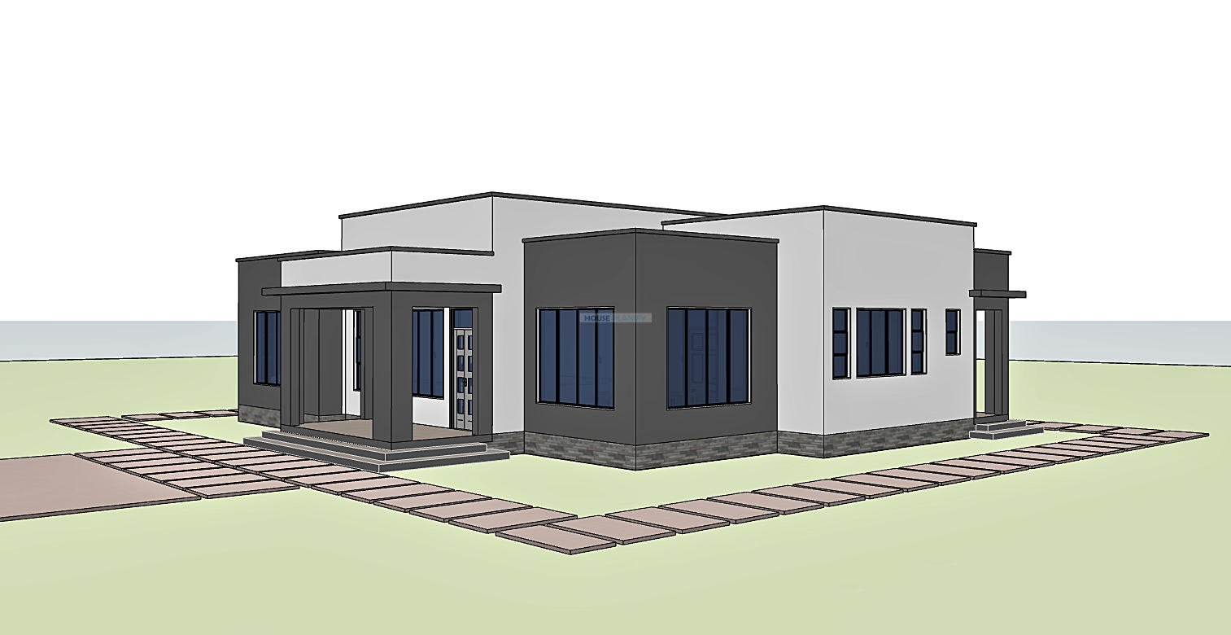
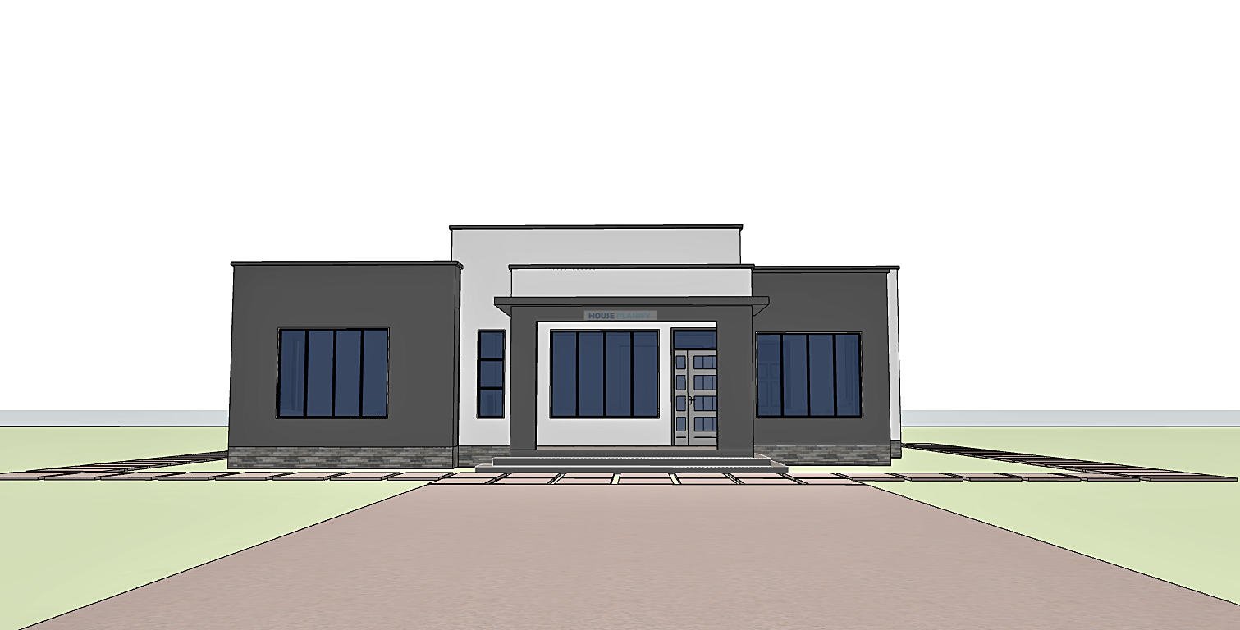
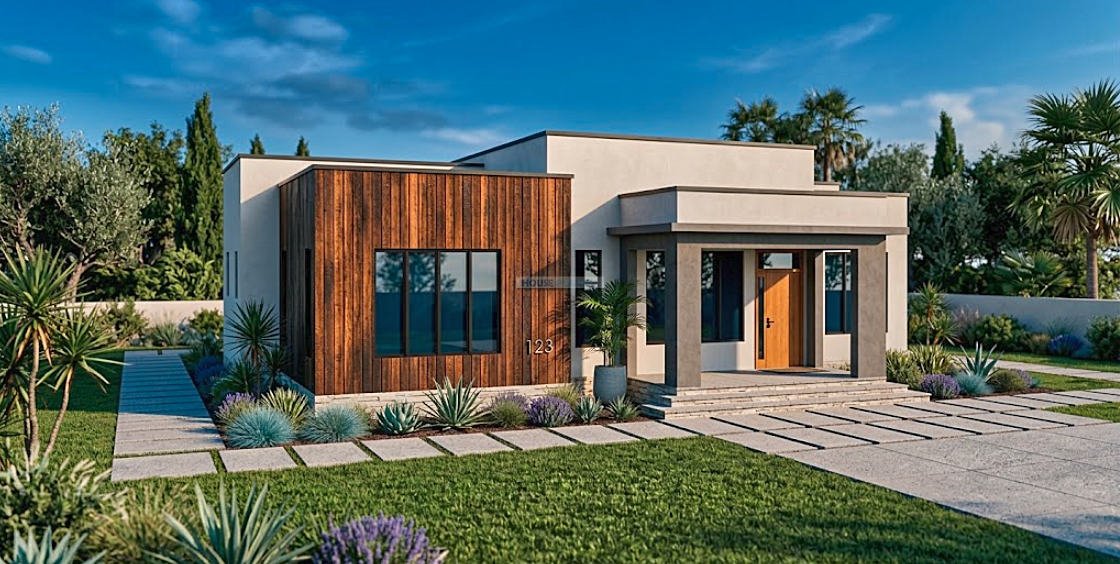
This contemporary 3 bedroom single storey house plan provides a spacious and functional home designed around comfortable family living. With a floor area of 199 square meters and overall dimensions of 16.8 × 15.8 meters, the design offers generous interior spaces while maintaining an efficient relationship between living, dining, kitchen and bedroom areas.
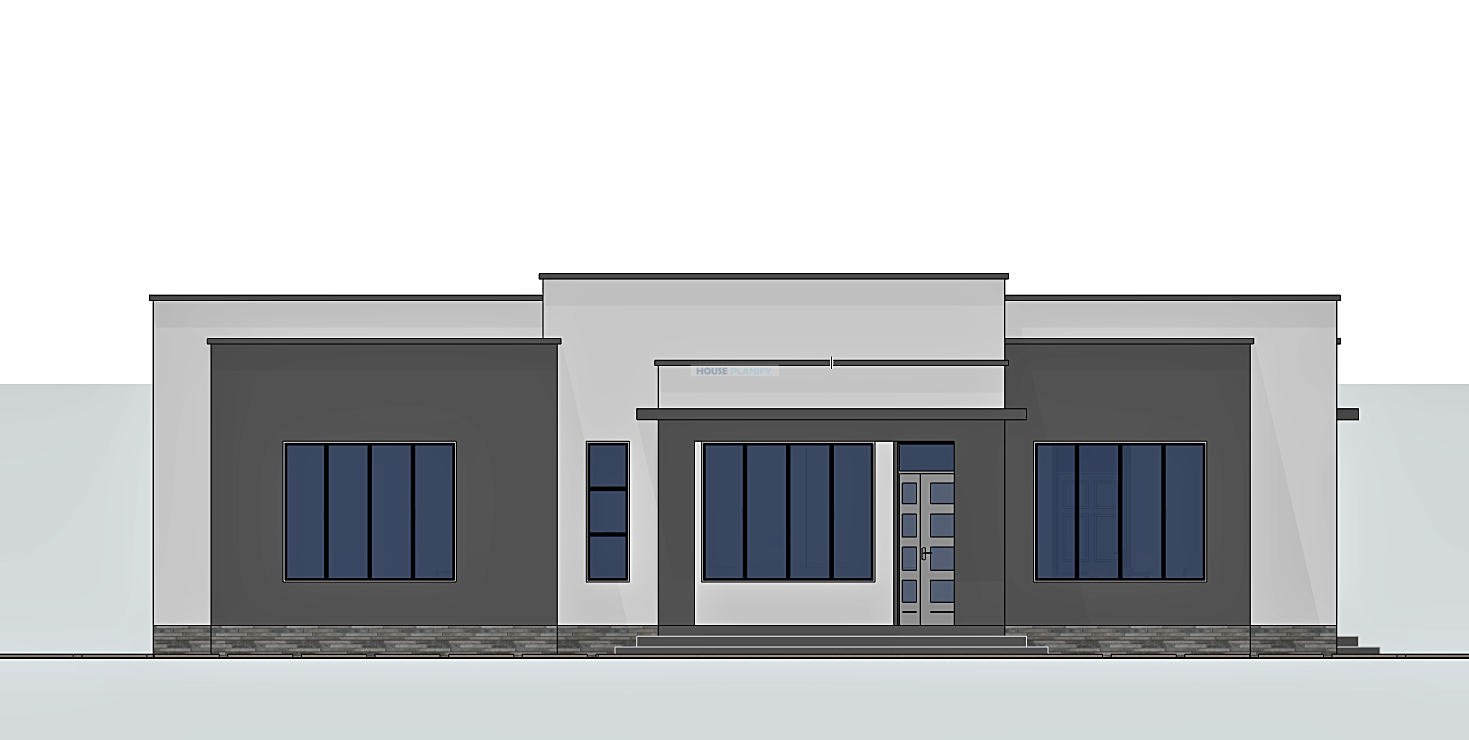
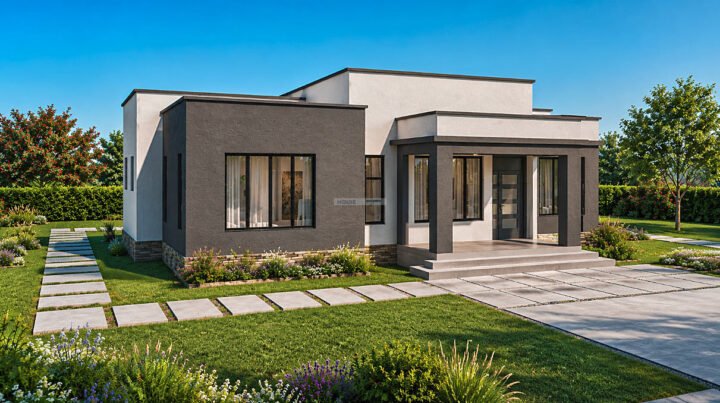
The large front porch creates an inviting entrance and provides useful outdoor space for relaxing, receiving visitors or enjoying the area immediately outside the home. From the porch, the entrance leads into a spacious living room that serves as the main family gathering area.
The dining area is positioned to provide convenient access to the living room and kitchen. With seating capacity for 8 people, the dining space is well suited to family meals, entertaining guests and everyday dining. The closed kitchen provides a defined cooking area, keeping kitchen activities visually separated from the main living spaces.
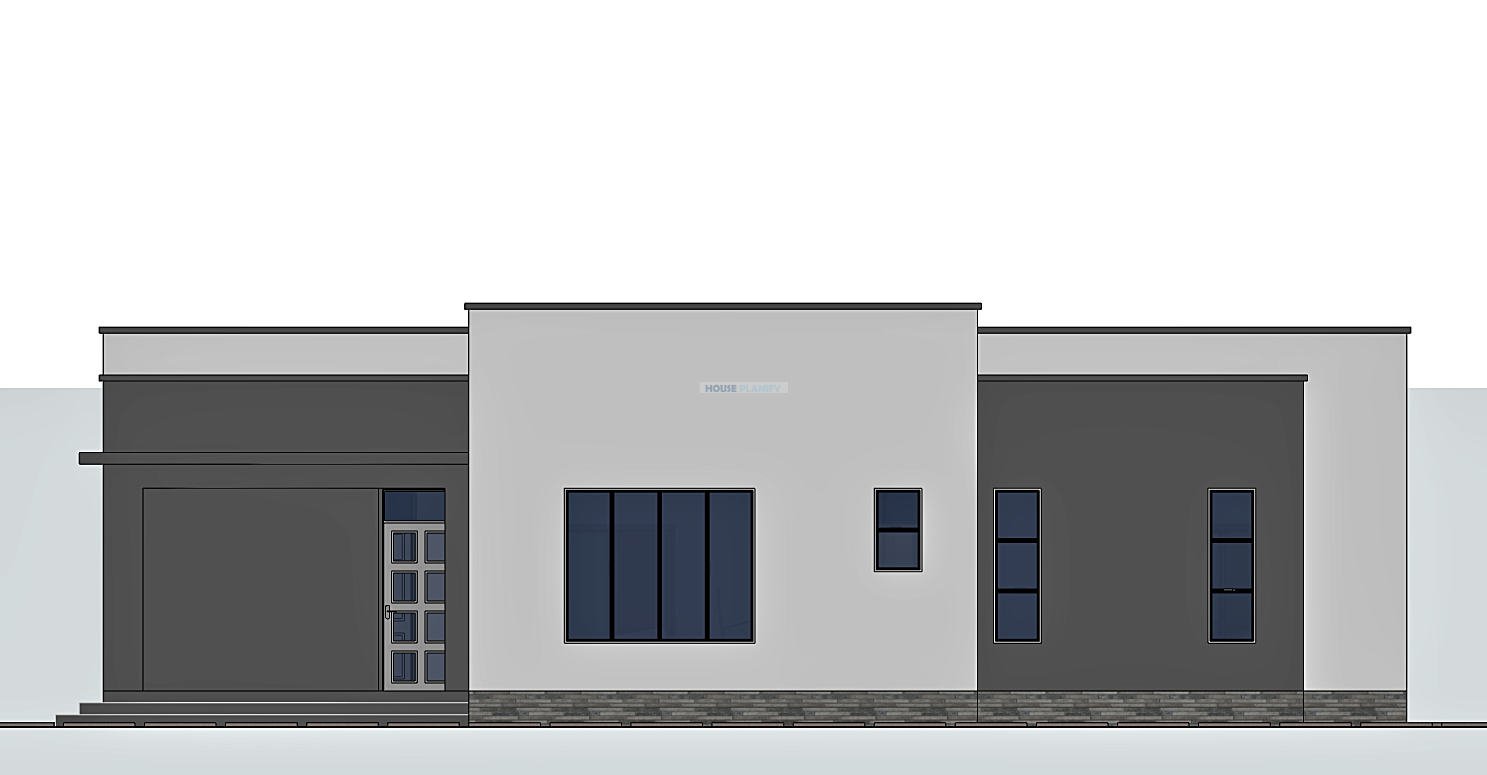
A dedicated pantry provides additional storage for food supplies, kitchen equipment and household items. The kitchen porch offers a practical secondary access point and can also serve as a convenient service area.
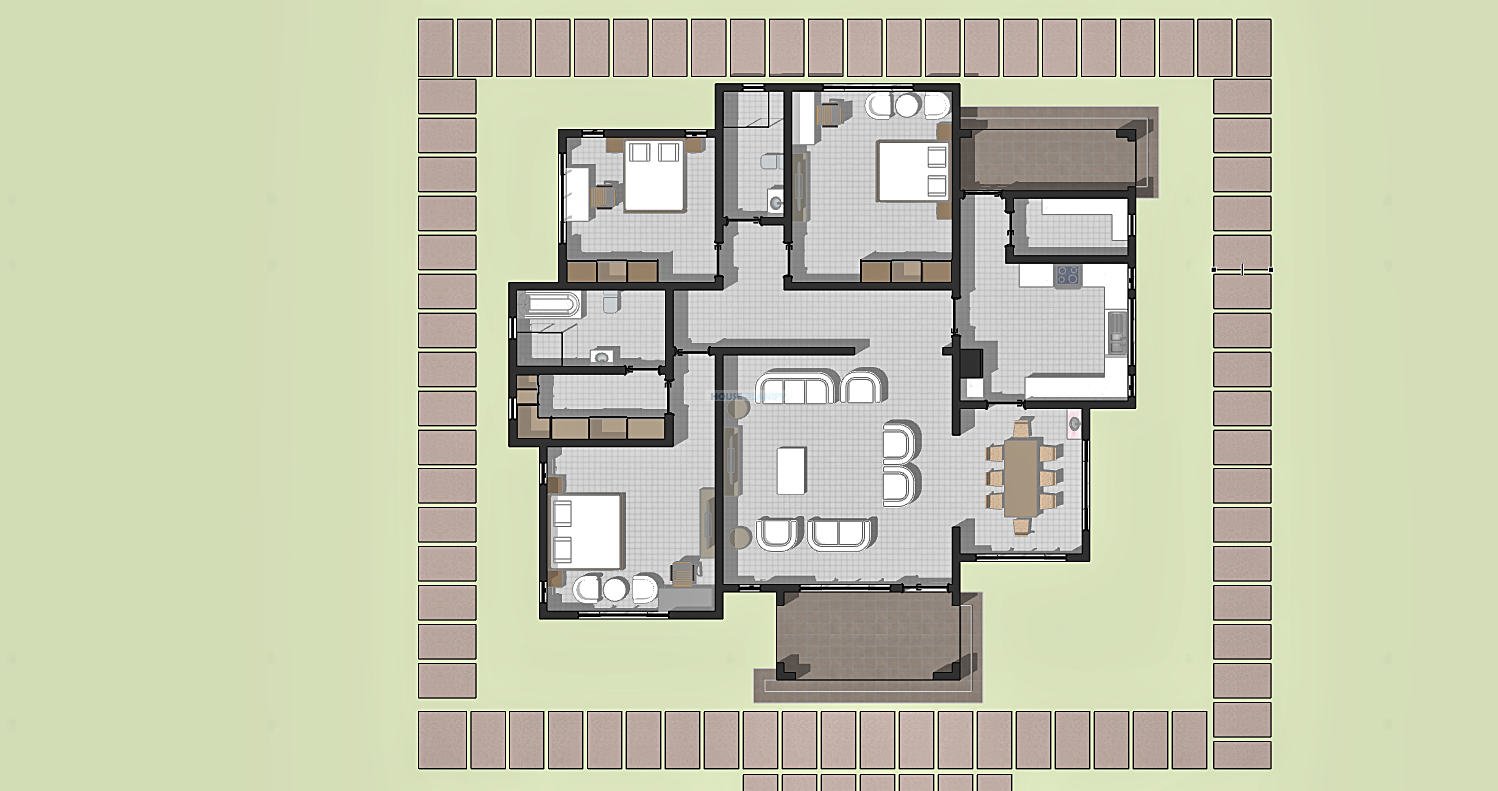
The bedroom arrangement is designed to provide comfort and privacy. Bedroom 1 and Bedroom 2 are spacious and share a conveniently located common bathroom. Both bedrooms have sufficient space for a reading table, allowing residents to create dedicated areas for reading, studying or working.
The master bedroom provides a private retreat for the homeowners. It features an ensuite bathroom and a walk in closet, providing dedicated personal storage and additional convenience. Like the other bedrooms, the master suite has generous floor space that allows for comfortable furniture placement and everyday use.
Natural ventilation has been incorporated throughout the house, with all spaces designed to benefit from fresh air circulation. This supports a comfortable indoor environment and contributes to good residential performance.
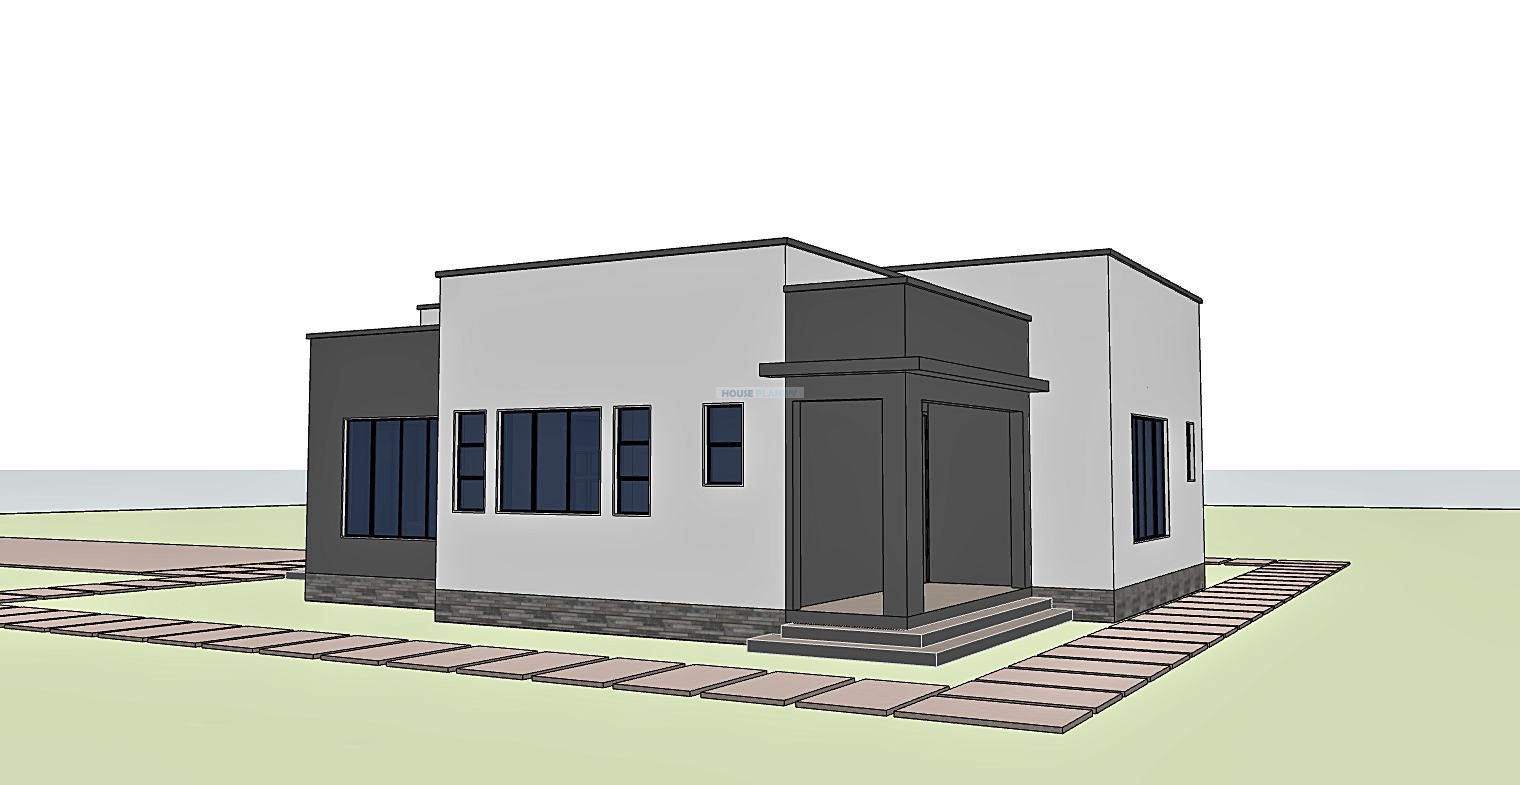
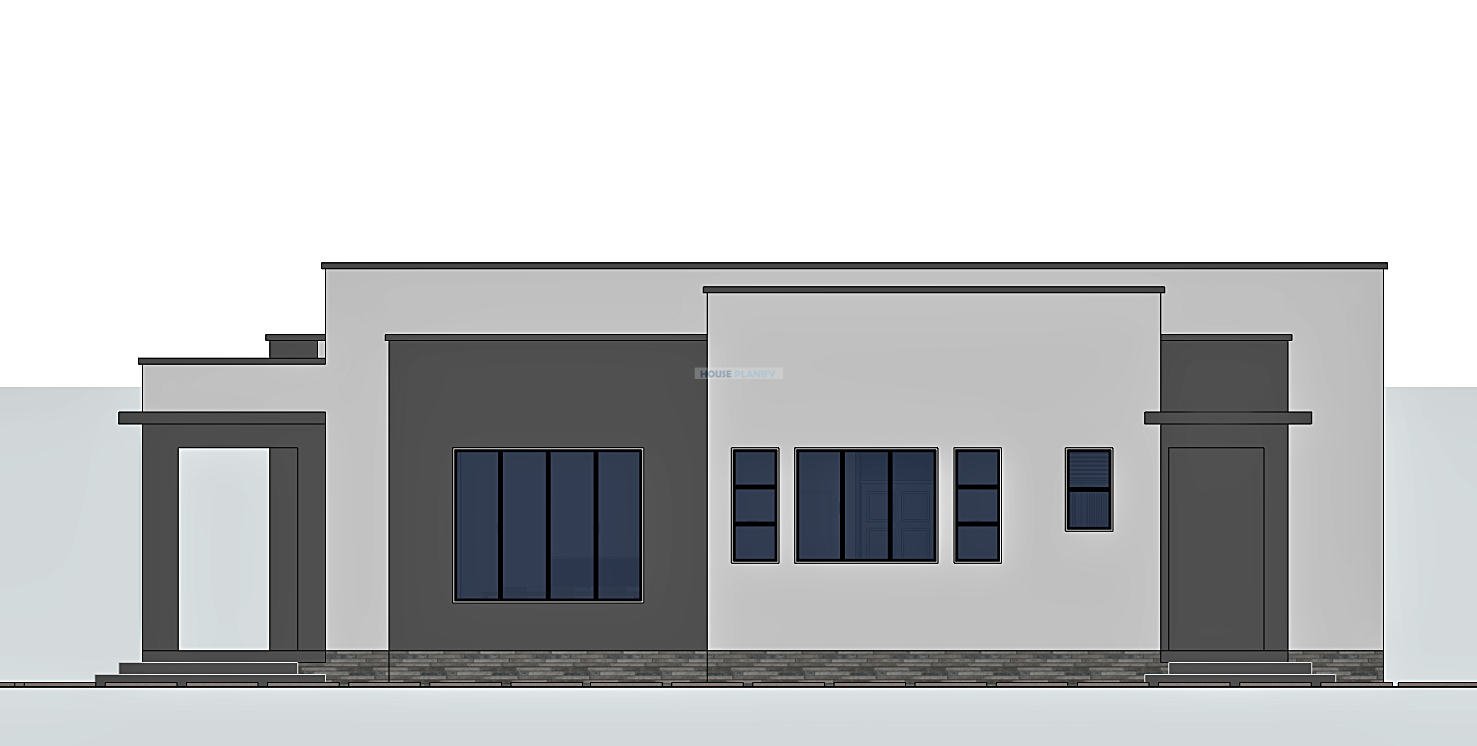
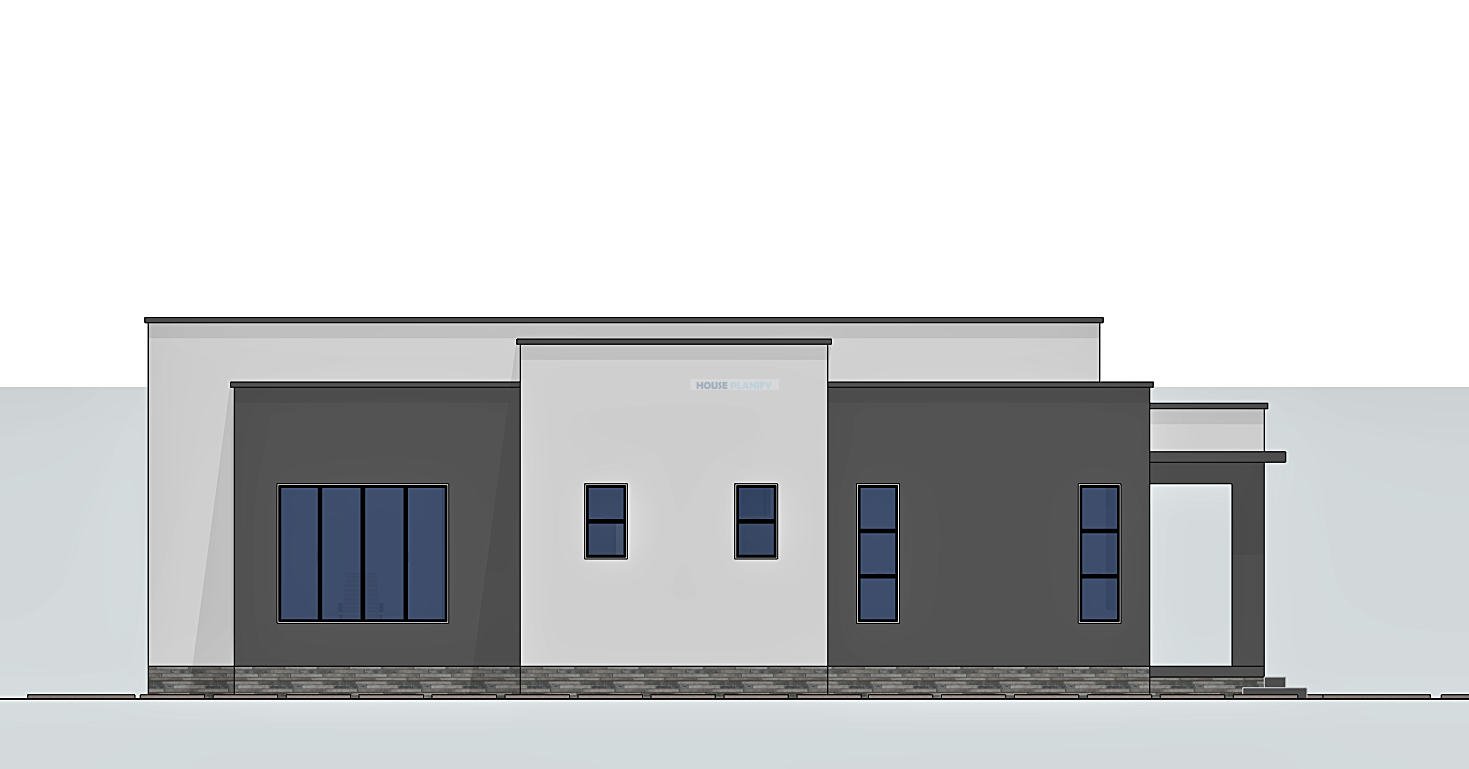
The architectural character of the house is defined by its contemporary reinforced concrete flat roof. The flat roof slab is waterproofed to help protect the building from water penetration and is designed with scupper outlets to provide controlled rainwater discharge. This creates a clean roofline while addressing practical water management requirements.
The combination of spacious bedrooms, an 8 seater dining area, closed kitchen, dedicated pantry, large front porch, master ensuite, walk in closet and naturally ventilated spaces makes this 199 sqm house plan suitable for families looking for a modern and practical single storey home.
Spaces Include:
Ground Floor
- Large front porch
• Spacious living room
• Dining area accommodating 8 people
• Closed kitchen
• Kitchen pantry
• Kitchen porch
• Bedroom 1
• Bedroom 2
• Common bathroom serving Bedroom 1 and Bedroom 2
• Spacious master bedroom
• Master ensuite bathroom
• Master bedroom walk in closet
• Reading table space in all bedrooms
Special Notes:
- 199 sqm house size
• Overall house dimensions: 16.8 × 15.8 meters
• Minimum plot size: 20 × 20 meters
• Contemporary single storey design
• Flat roof architectural design
• Reinforced concrete flat roof slab
• Waterproofed roof slab
• Scupper outlets for rainwater discharge
• Naturally ventilated spaces
• Spacious bedrooms
• Reading table space in all bedrooms
• Master bedroom with ensuite bathroom
• Master bedroom with walk in closet
• Closed kitchen with pantry
• Kitchen porch
• Large front porch
• 8 seater dining area
Plot Size: Minimum recommended plot size of 20 × 20 meters
Reviews
There are no reviews yet.