
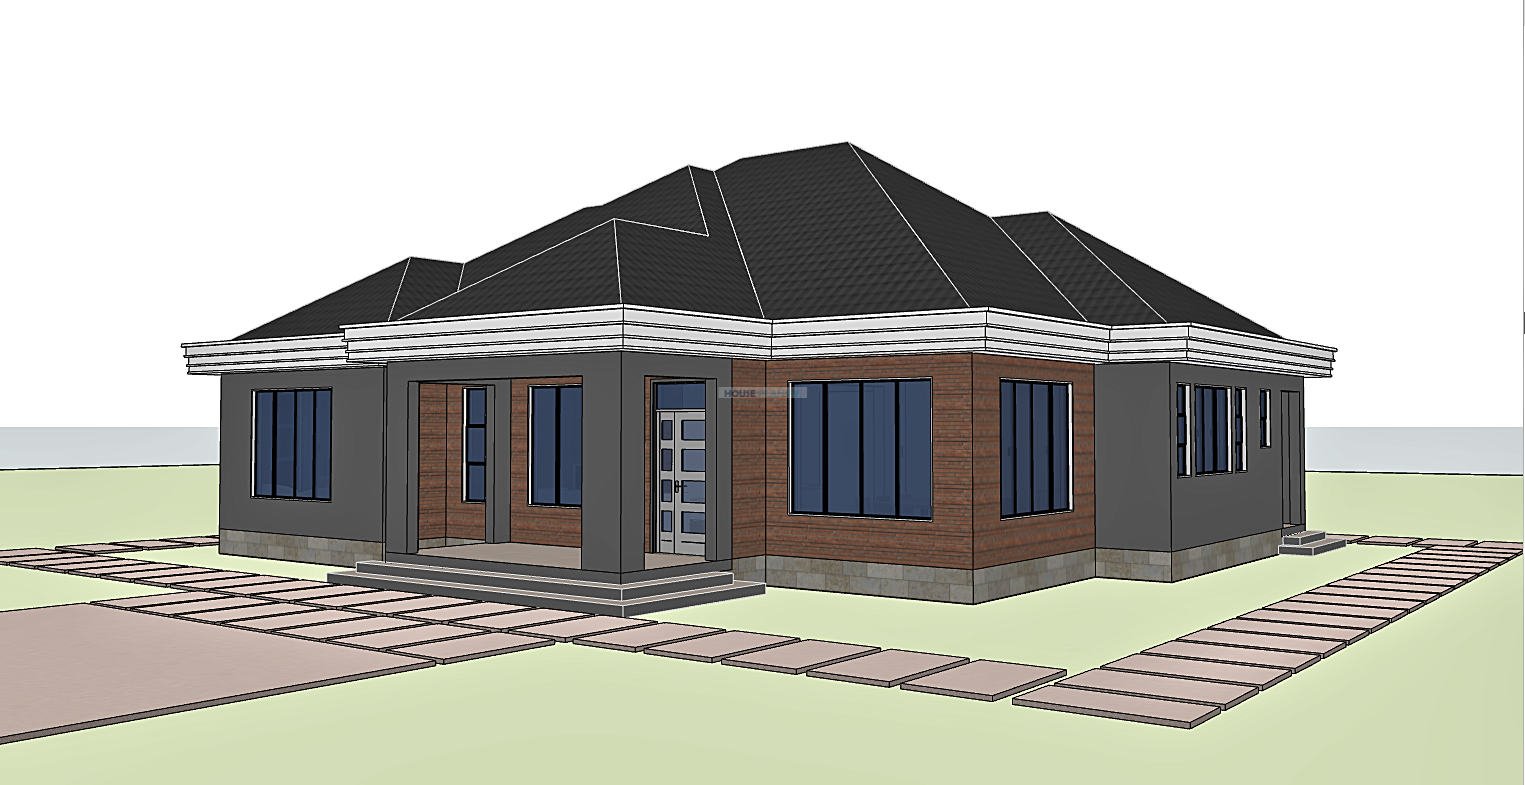
3 Bedroom Contemporary Hip Roof Bungalow House Plan | 202 sqm | Spacious Family Home with Master Suite & Walk In Closet
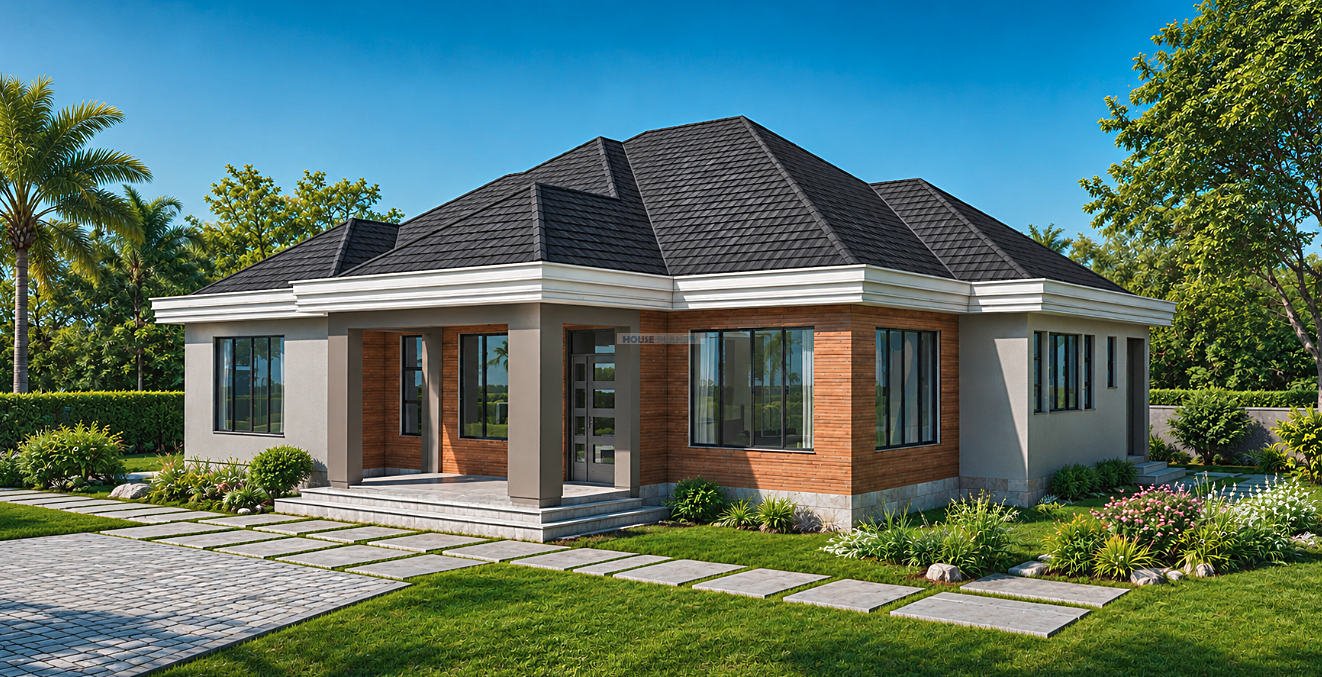
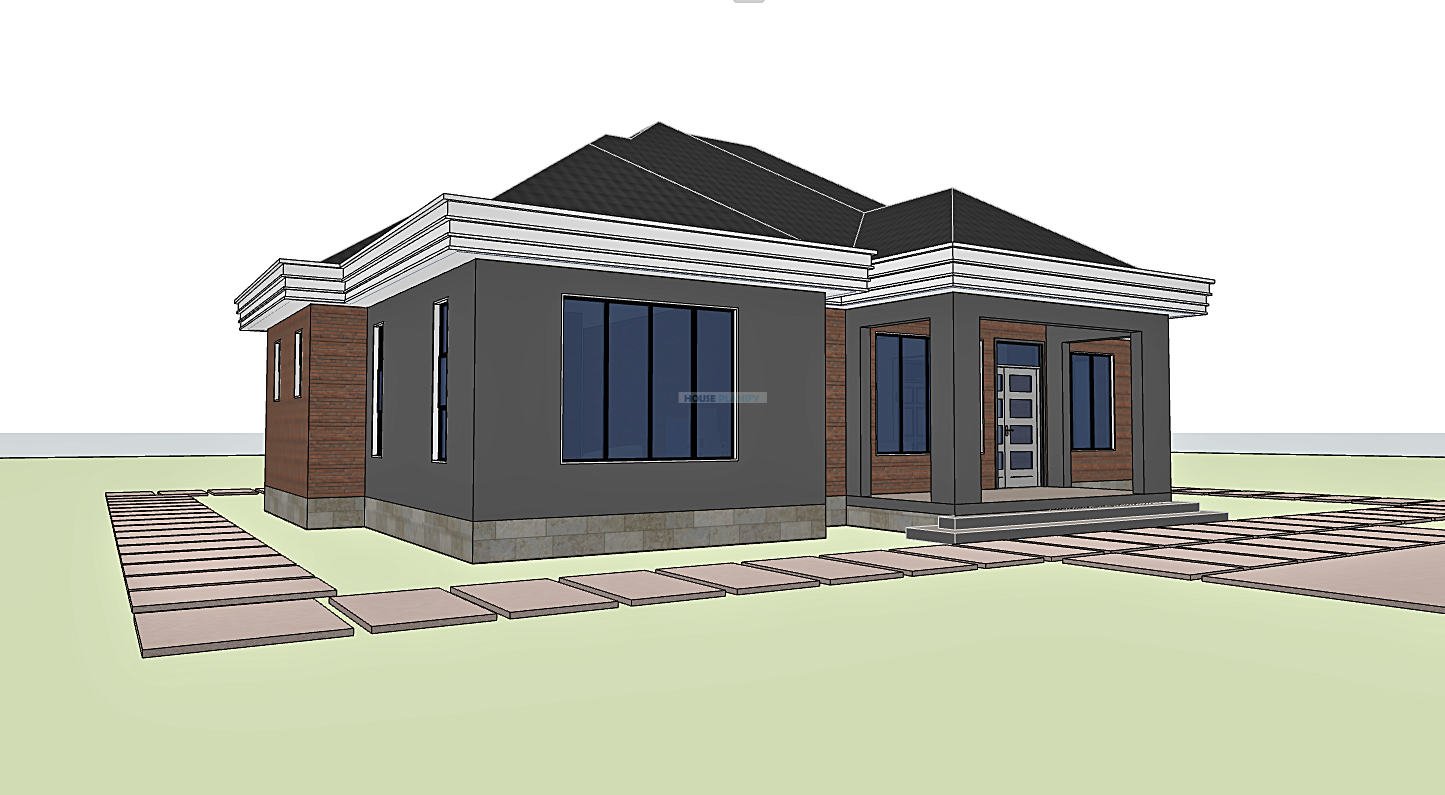
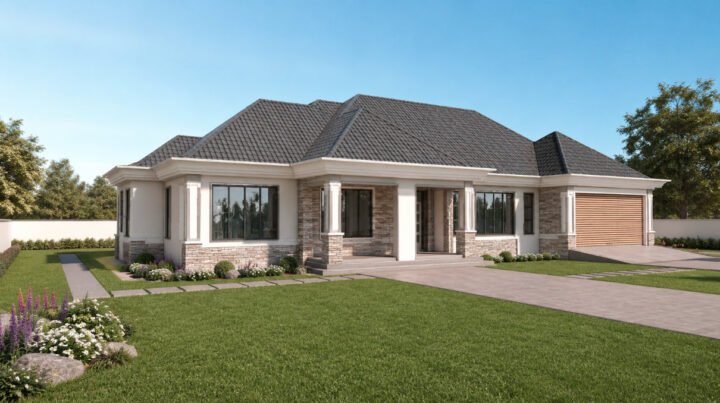
This spacious 3 bedroom bungalow house plan is designed for families seeking a practical, comfortable and attractive single storey residence. With approximately 202 square meters of floor space and overall dimensions of 16.4 × 15.6 meters, the design provides generous accommodation while maintaining a well organized relationship between shared family areas, private bedrooms and service spaces.
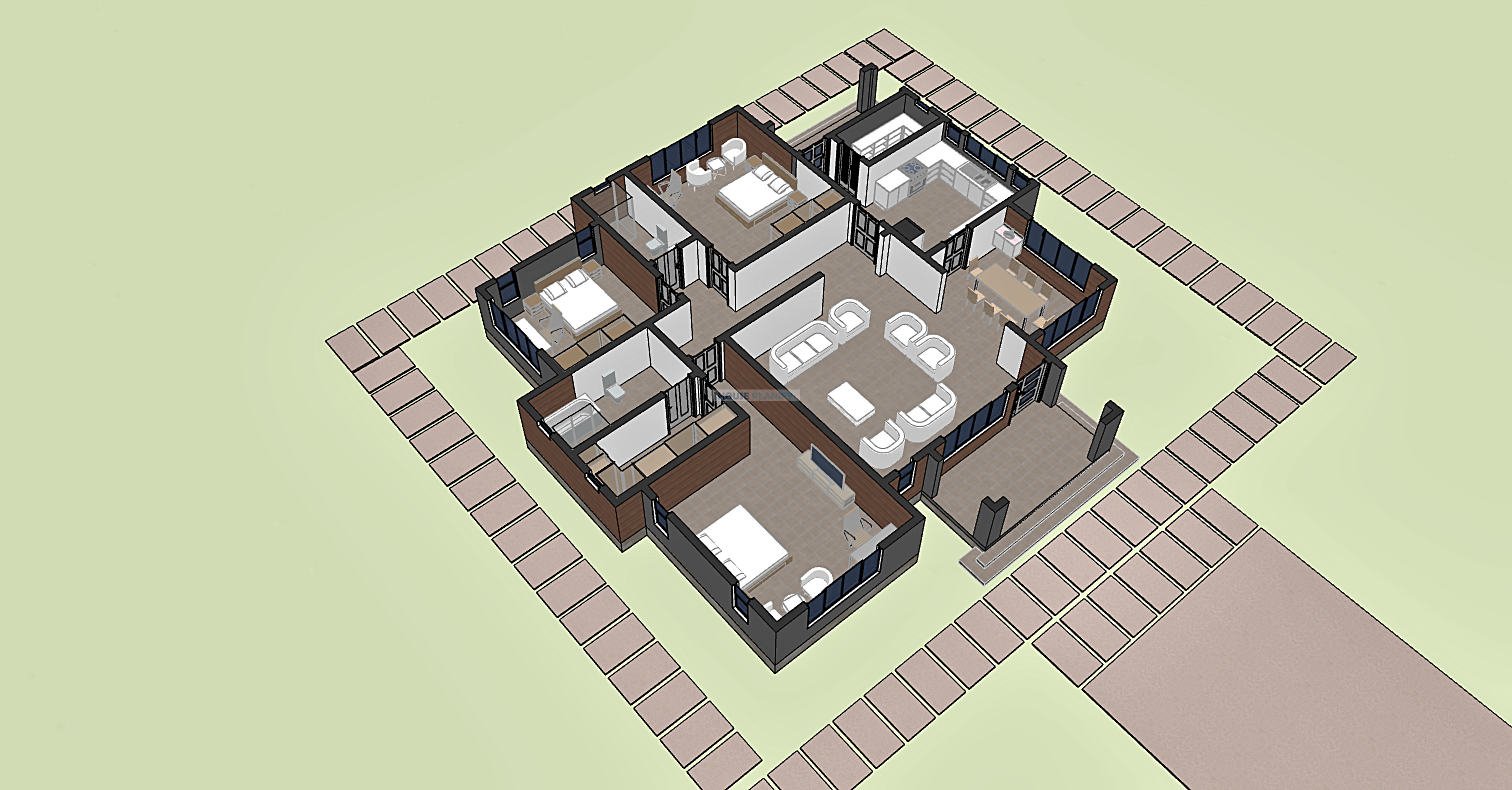
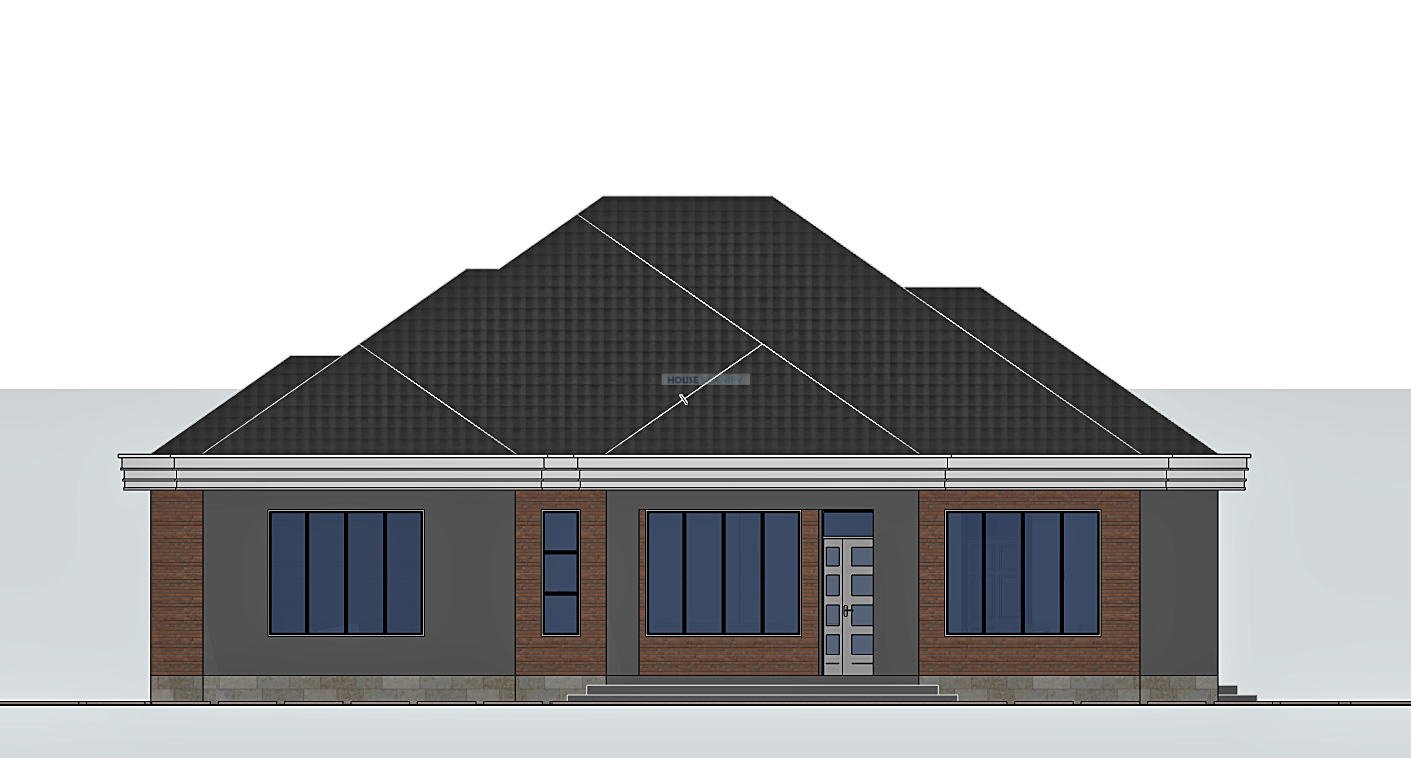
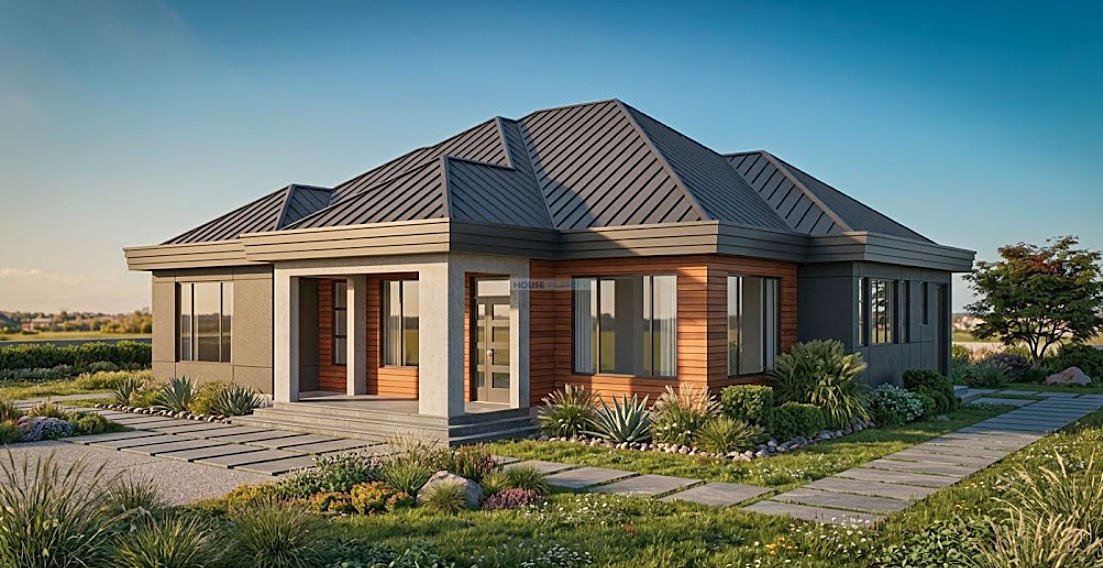
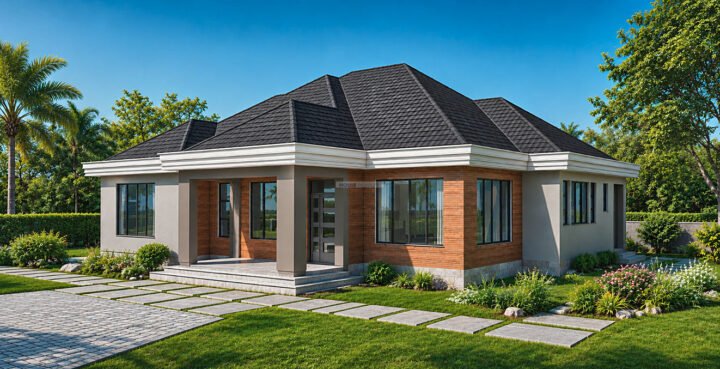
The large front porch creates an inviting entrance and provides a comfortable outdoor transition between the front yard and the interior. From the entrance, residents are welcomed into a generous living room that forms the main family gathering space. The dining area is positioned conveniently nearby, creating an easy connection between everyday family activities and meals.
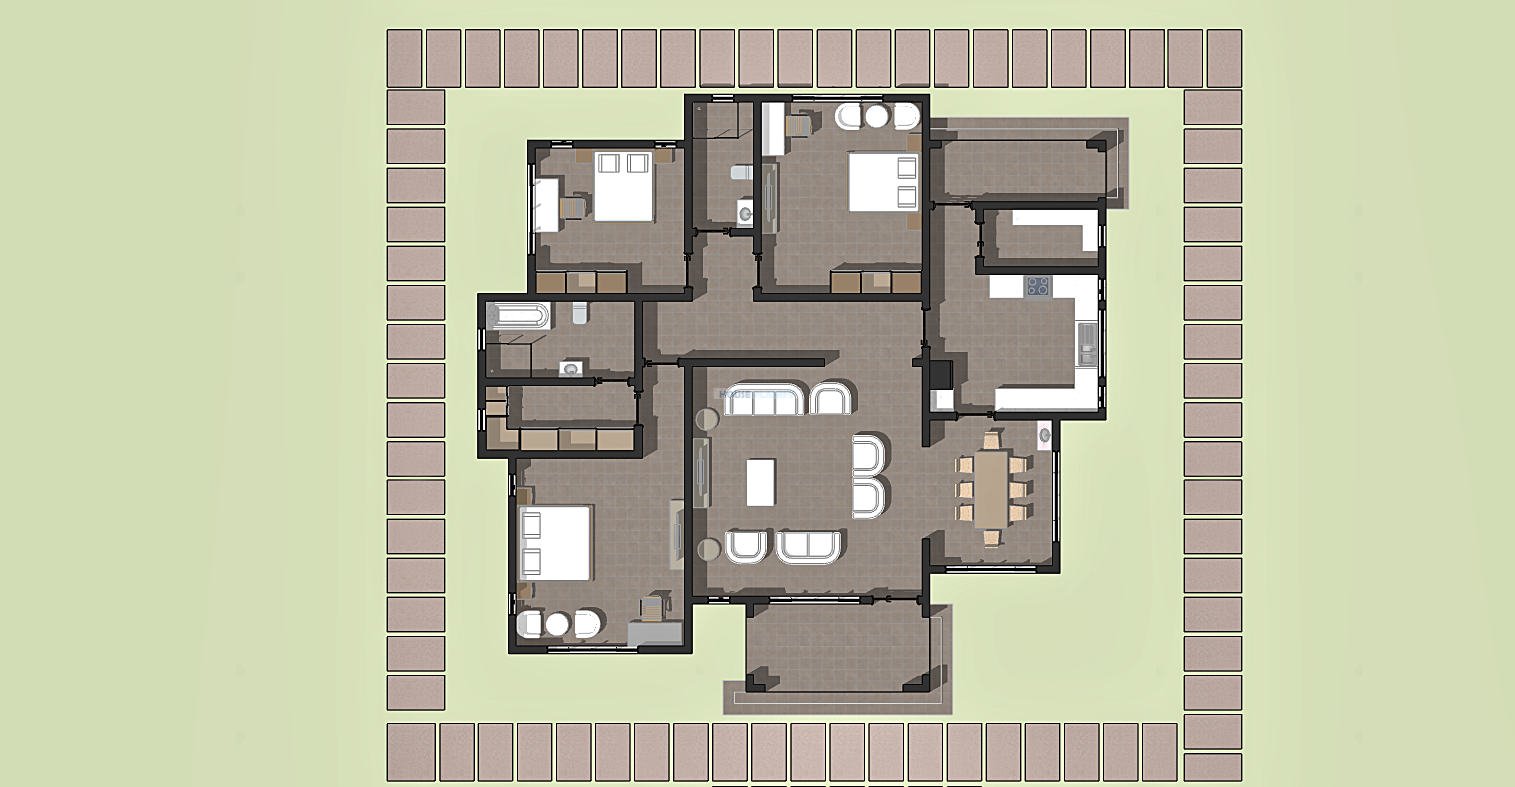
The closed kitchen provides separation from the main living areas while retaining convenient access to the dining space. A dedicated kitchen pantry provides useful storage for food supplies and household items, while the kitchen porch offers an additional service entrance and practical outdoor connection.
The bedroom arrangement provides privacy and functionality for a growing family. Bedroom 1 and Bedroom 2 share a conveniently located common bathroom, making the arrangement suitable for children, guests or other household members. The master bedroom provides a private retreat, complete with an ensuite bathroom and a walk in closet for organized clothing and personal storage.
Natural ventilation has been considered throughout the design, with all rooms benefiting from opportunities for fresh air circulation. This contributes to a pleasant indoor environment and supports comfortable everyday living.
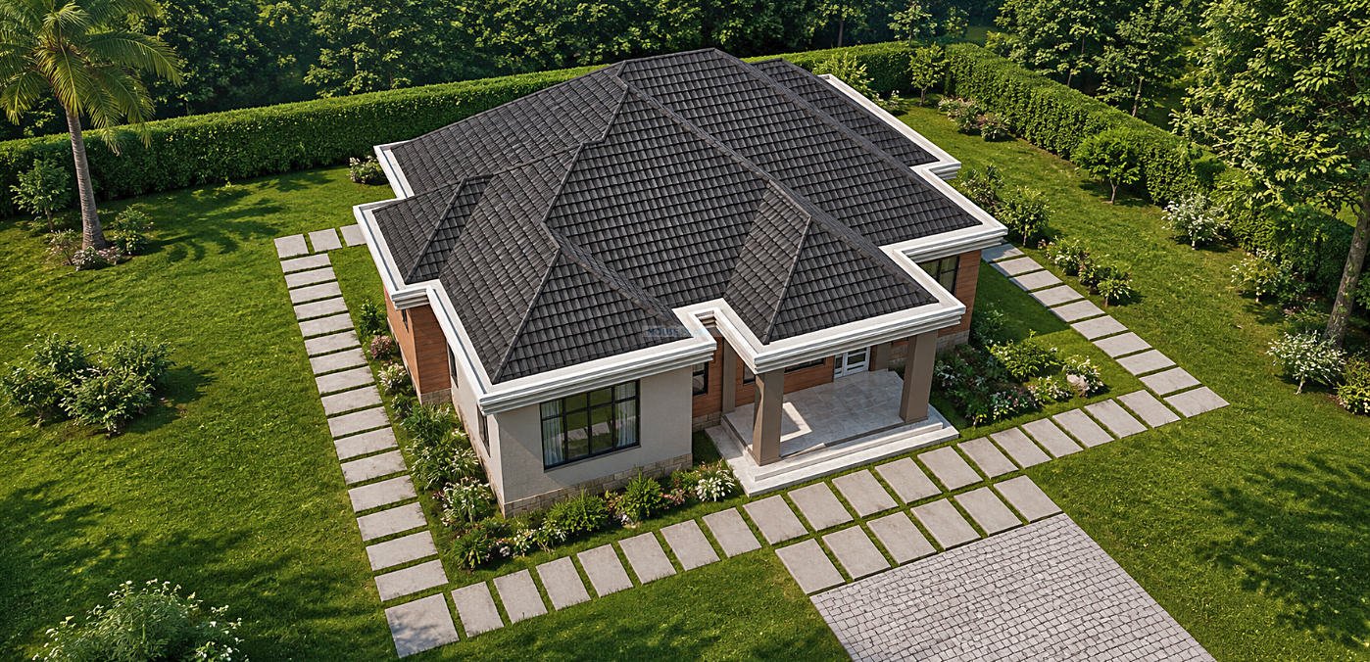
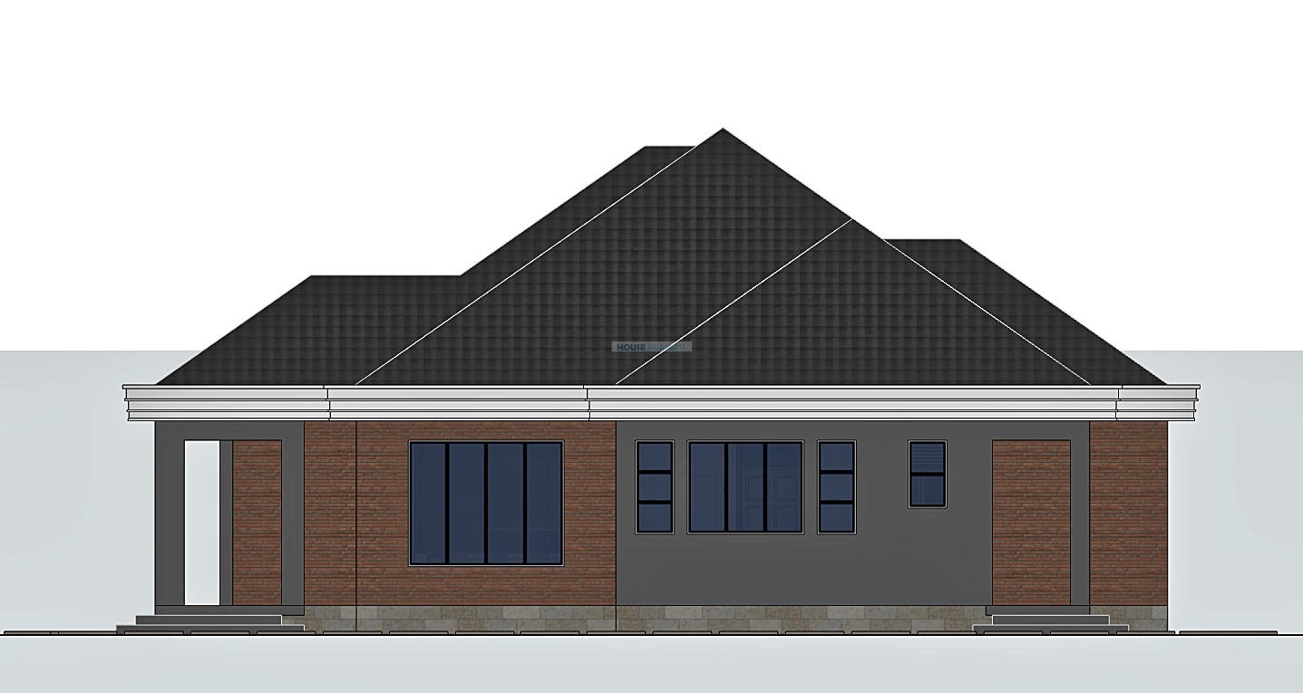
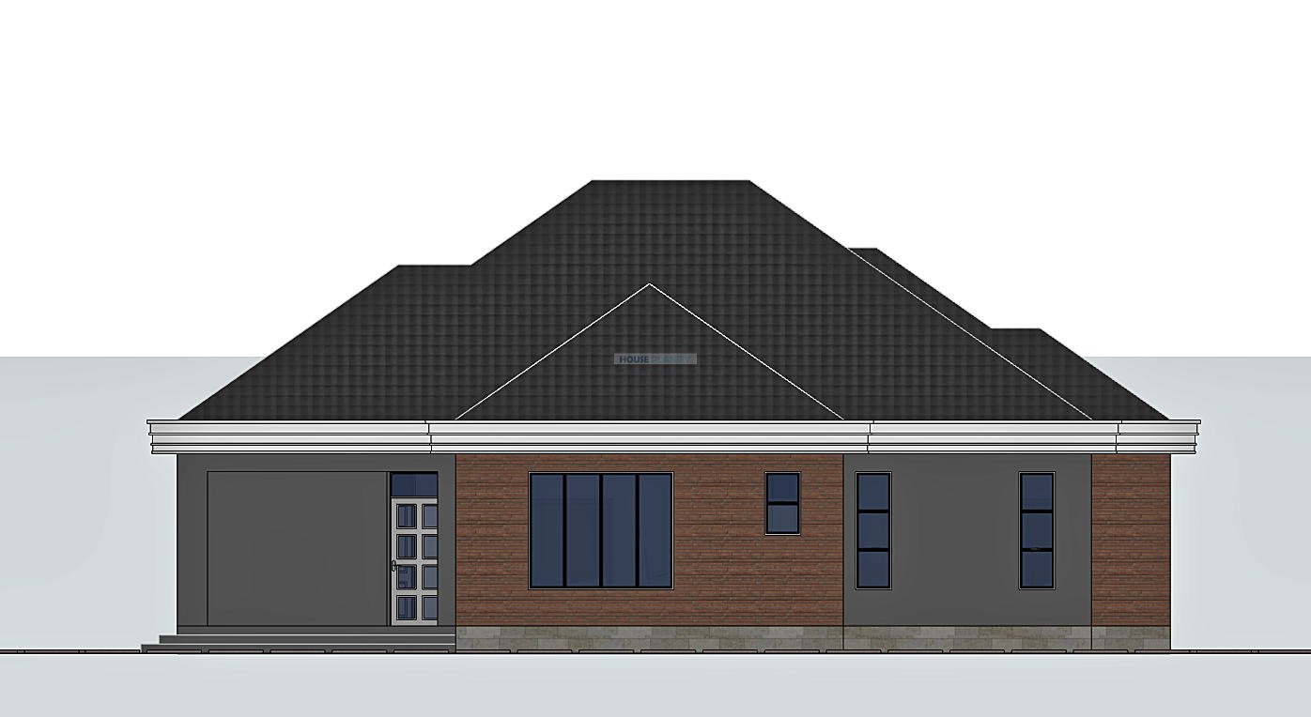
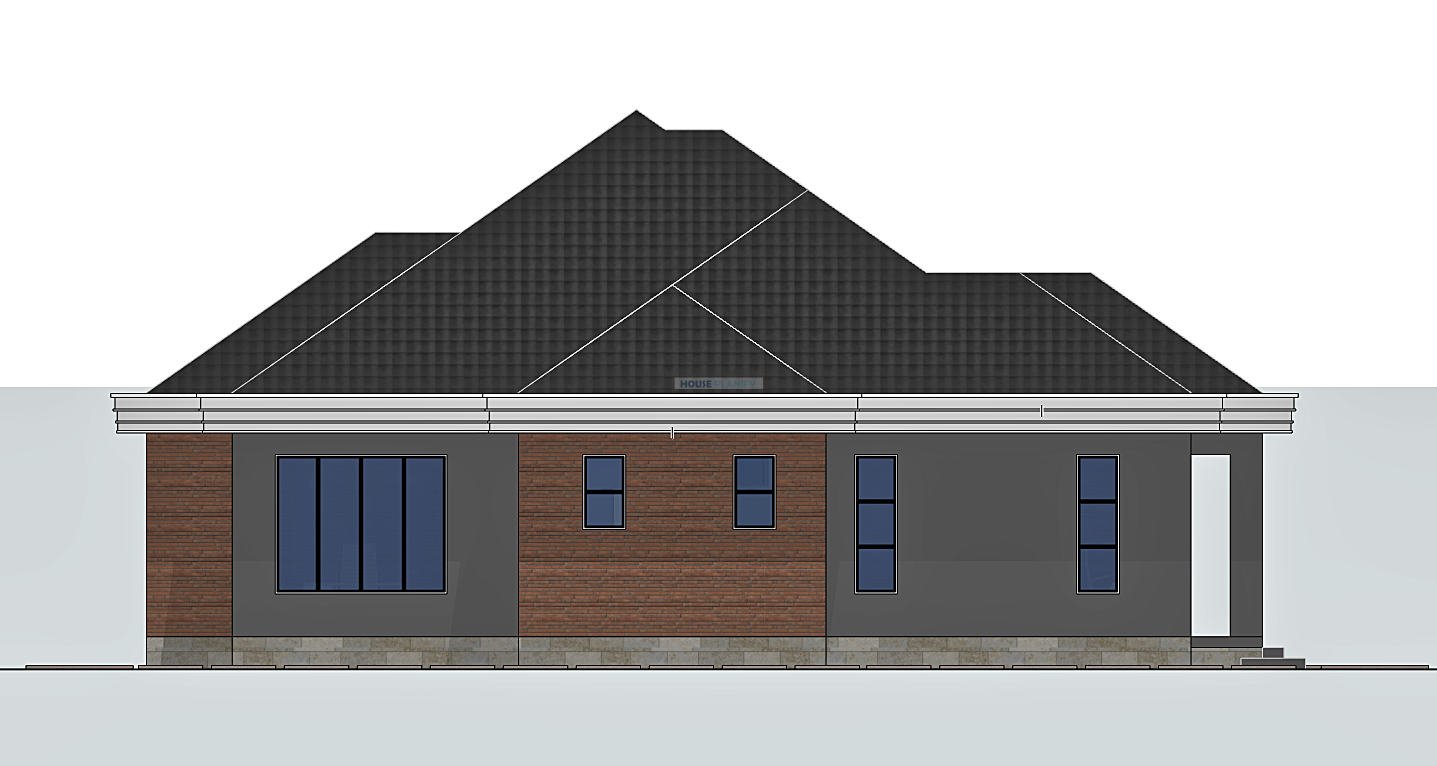
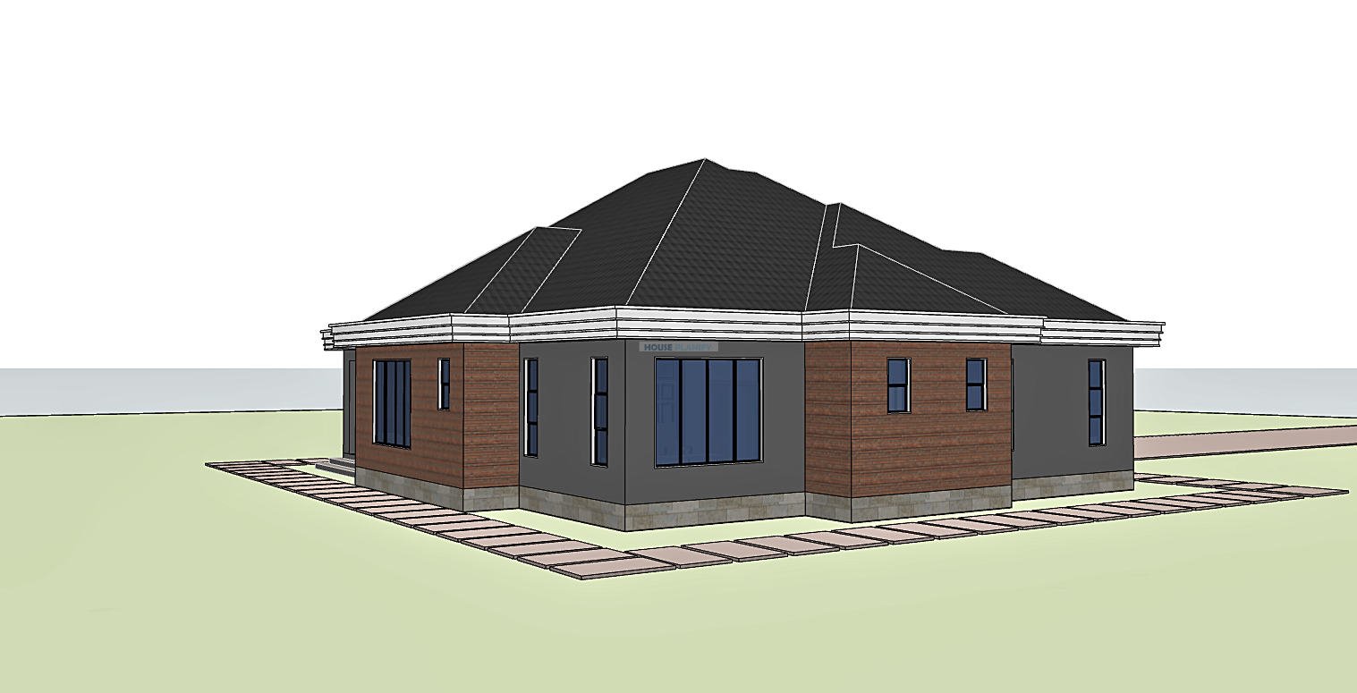
Architecturally, the house features a 35 degree hip roof that gives the bungalow a strong and refined appearance. The concrete gutter system is integrated into the roof design, providing a durable rainwater management solution while maintaining a clean architectural finish.
The combination of a generous front porch, spacious living areas, practical kitchen facilities, private master suite, walk in closet, naturally ventilated rooms and an attractive hip roof makes this 202 sqm bungalow house plan a versatile choice for modern residential development.
Spaces Include:
Ground Floor
- Large front porch
• Large living room
• Dining area
• Closed kitchen
• Kitchen pantry
• Kitchen porch
• Bedroom 1
• Bedroom 2
• Common bathroom serving Bedroom 1 and Bedroom 2
• Master bedroom
• Master ensuite bathroom
• Master bedroom walk in closet
Special Notes:
- 202 sqm house size
• Overall house dimensions: 16.4 × 15.6 meters
• Contemporary bungalow design
• Hip roof design
• 35 degree roof pitch
• Concrete gutter system
• Naturally ventilated rooms
• Spacious front porch
• Master bedroom with ensuite bathroom
• Master bedroom with walk in closet
• Closed kitchen with dedicated pantry
• Separate kitchen porch
Plot Size: Minimum recommended plot size of 20 × 20 meters
Reviews
There are no reviews yet.