
3 Bedroom Modern Hidden Roof Bungalow House Plan | 159 sqm | Contemporary Family Home with Private Master Suite
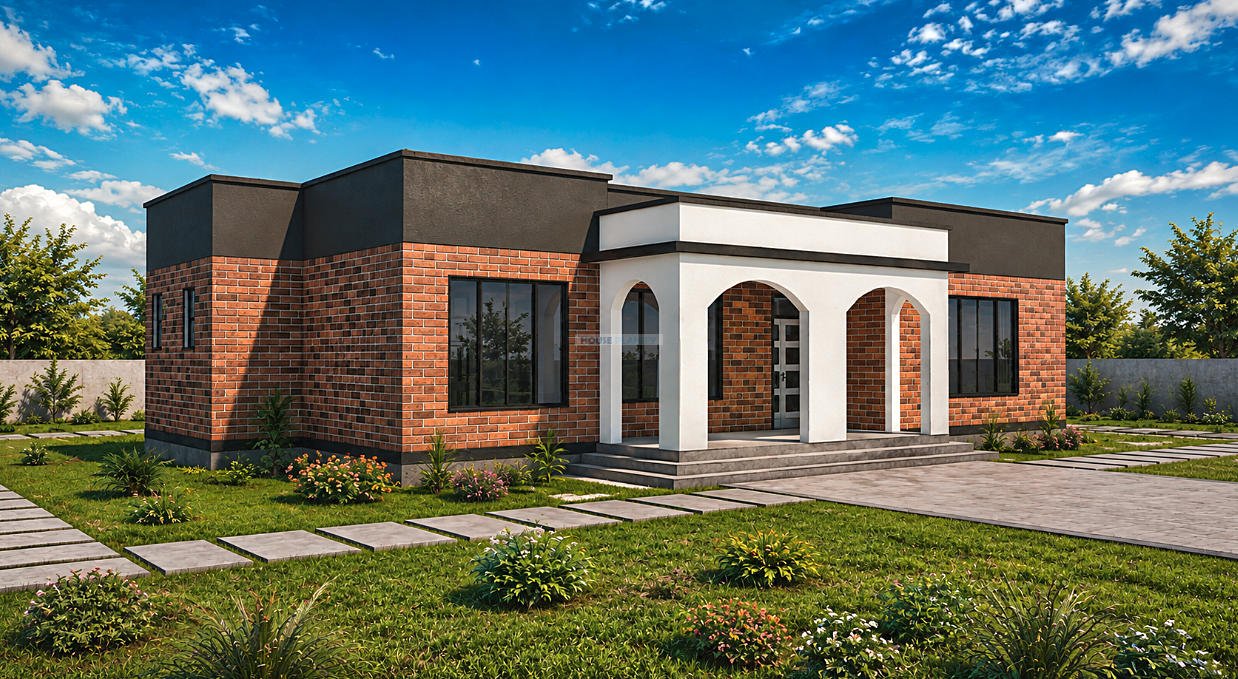
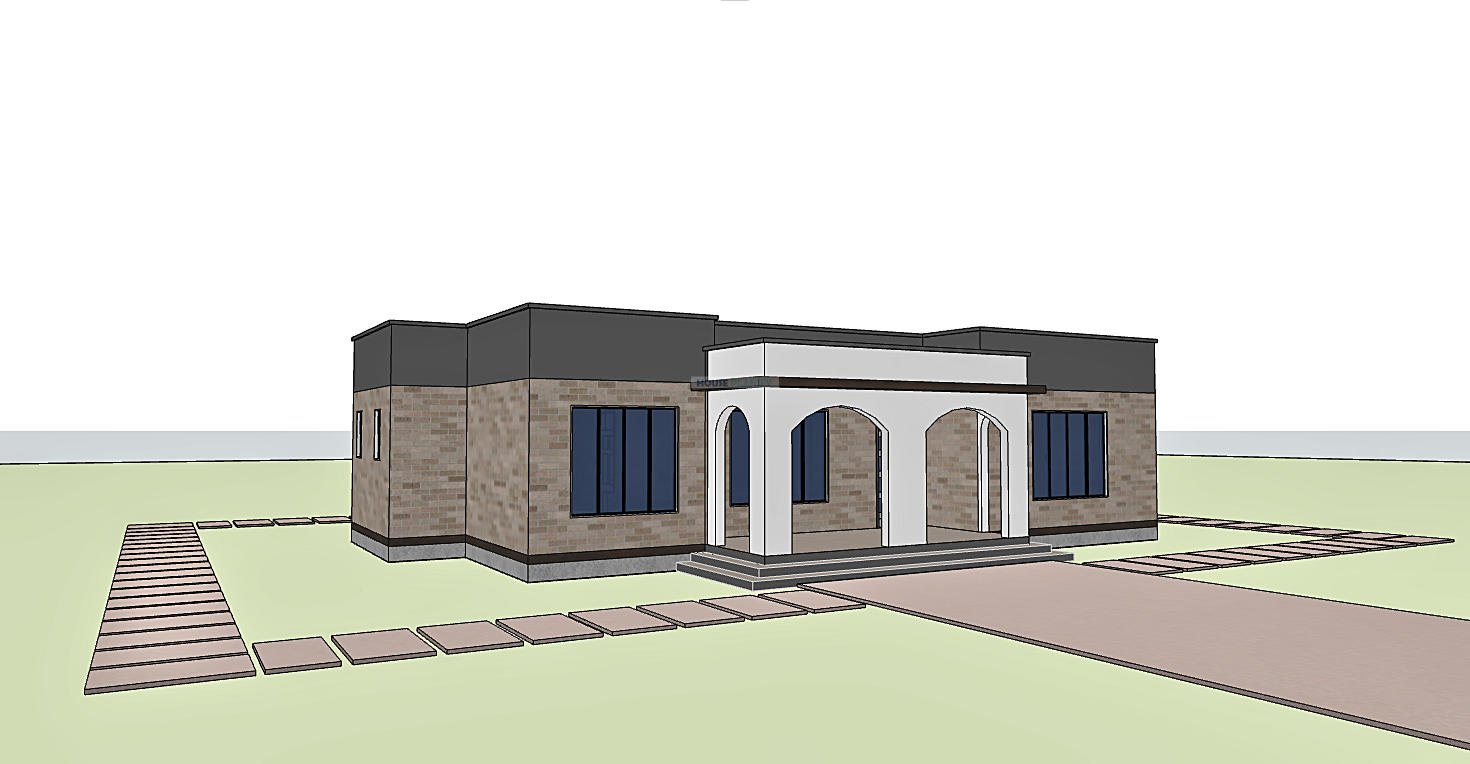
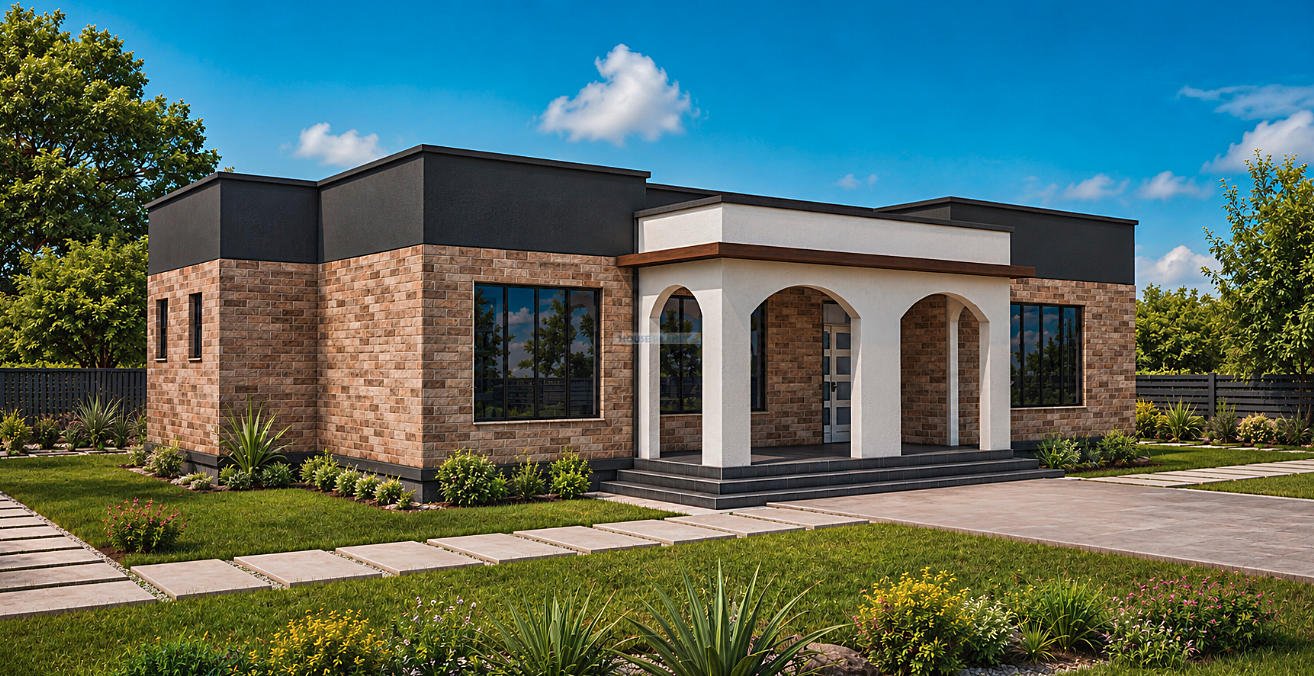
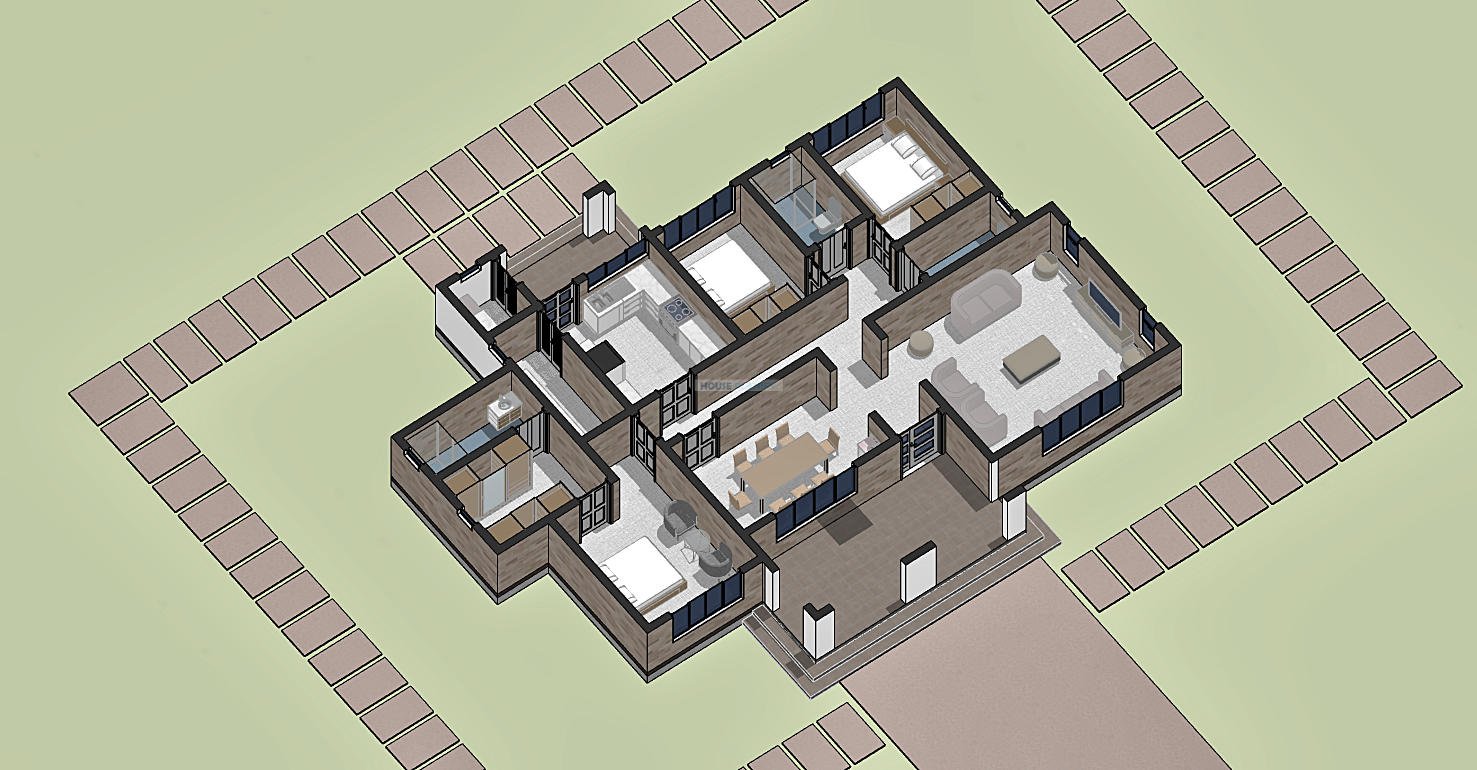
This 3 bedroom modern bungalow house plan is designed for homeowners seeking a contemporary single storey residence with well organised spaces, excellent privacy and practical everyday functionality. With a total floor area of 159 square meters and a building dimension of 16.5 x 13 meters, the design is suitable for a minimum plot size of 20 x 17 meters.
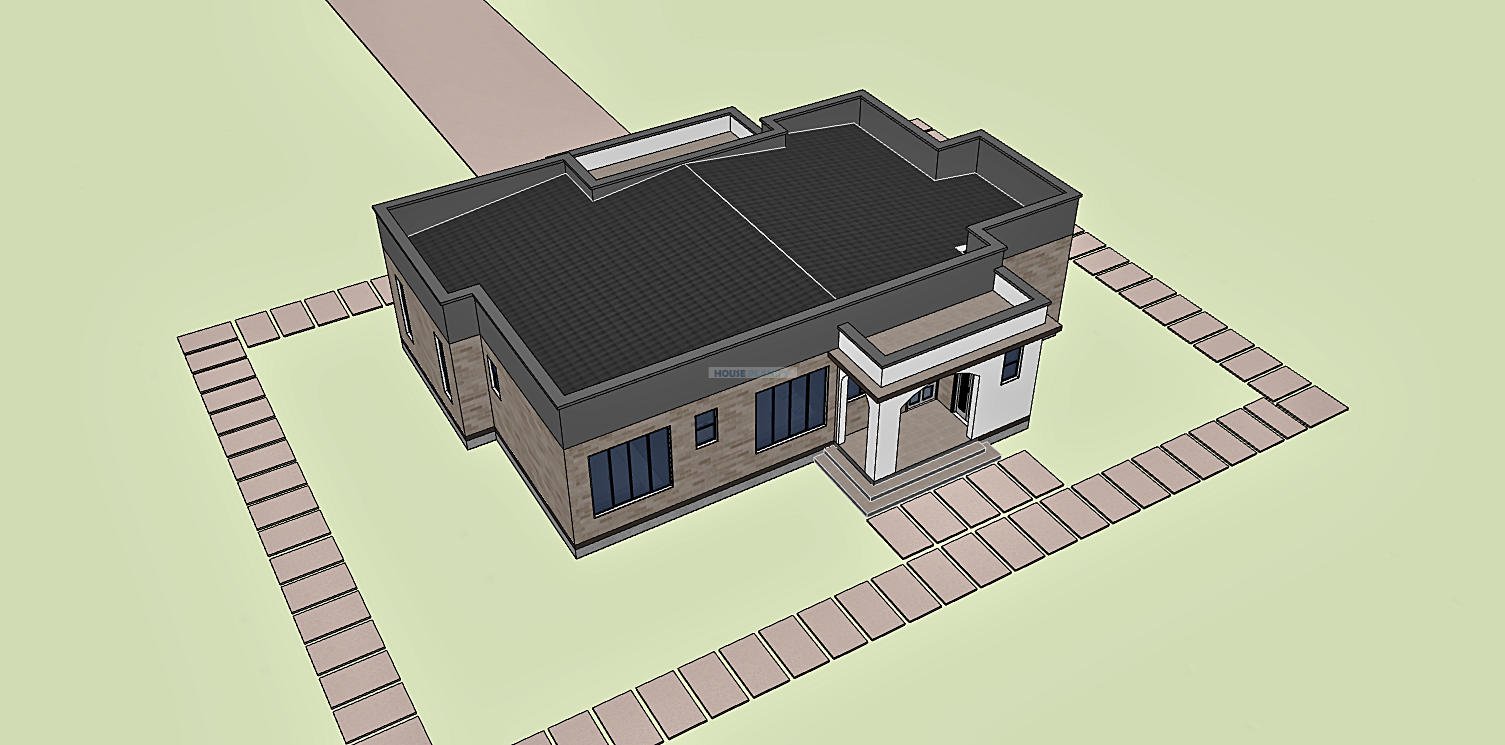
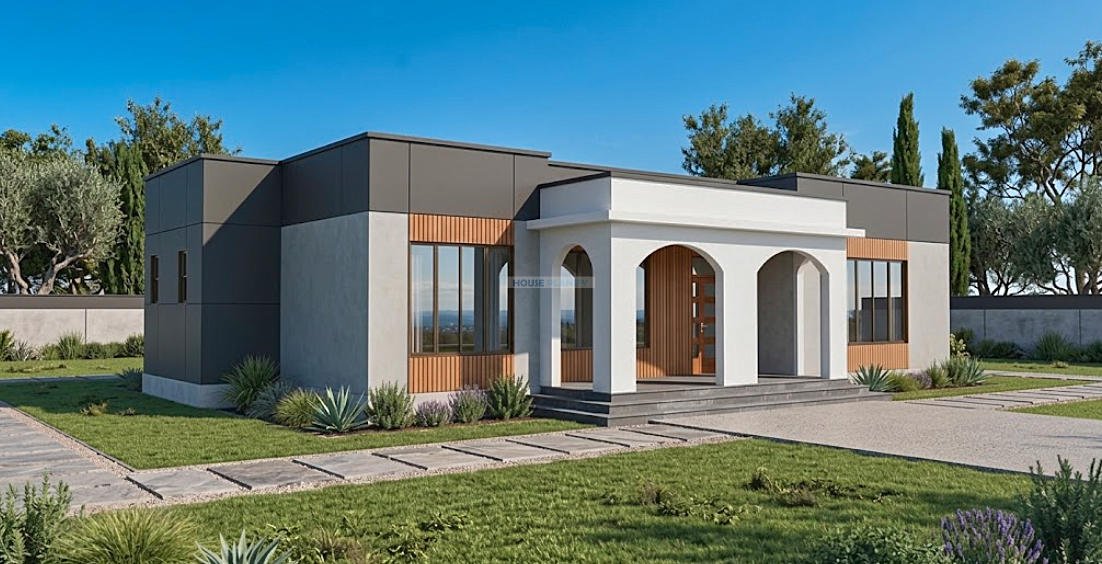
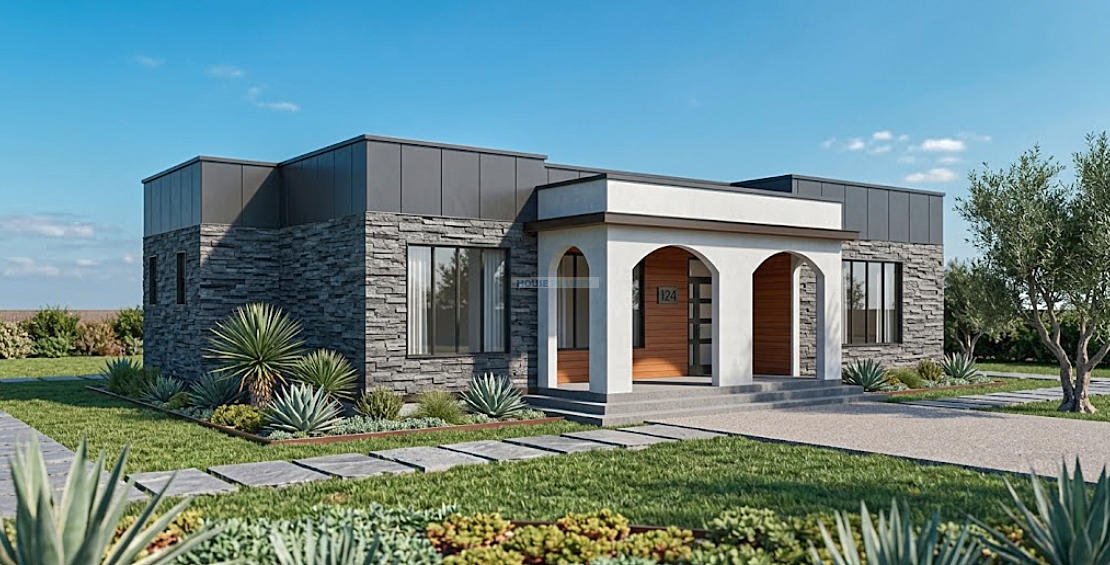
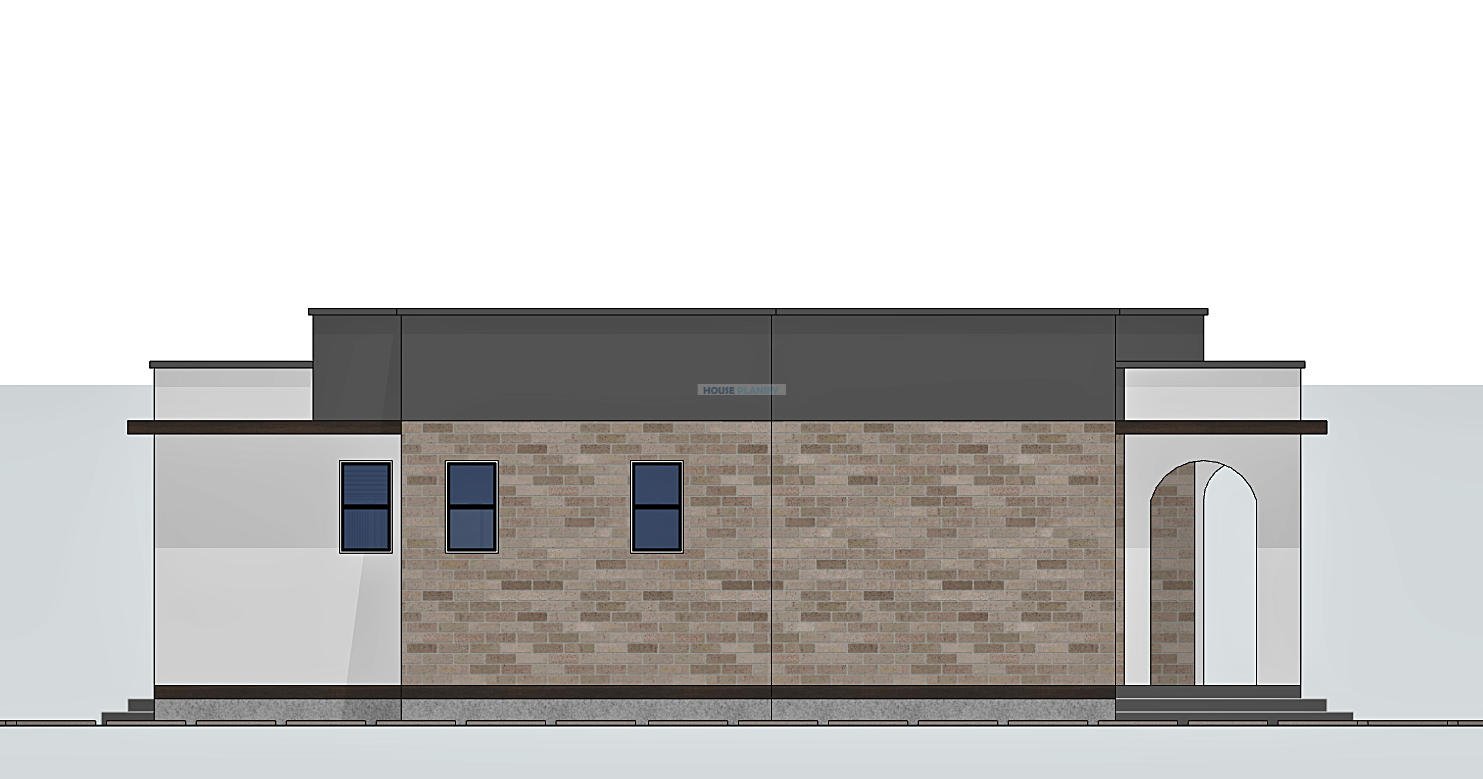
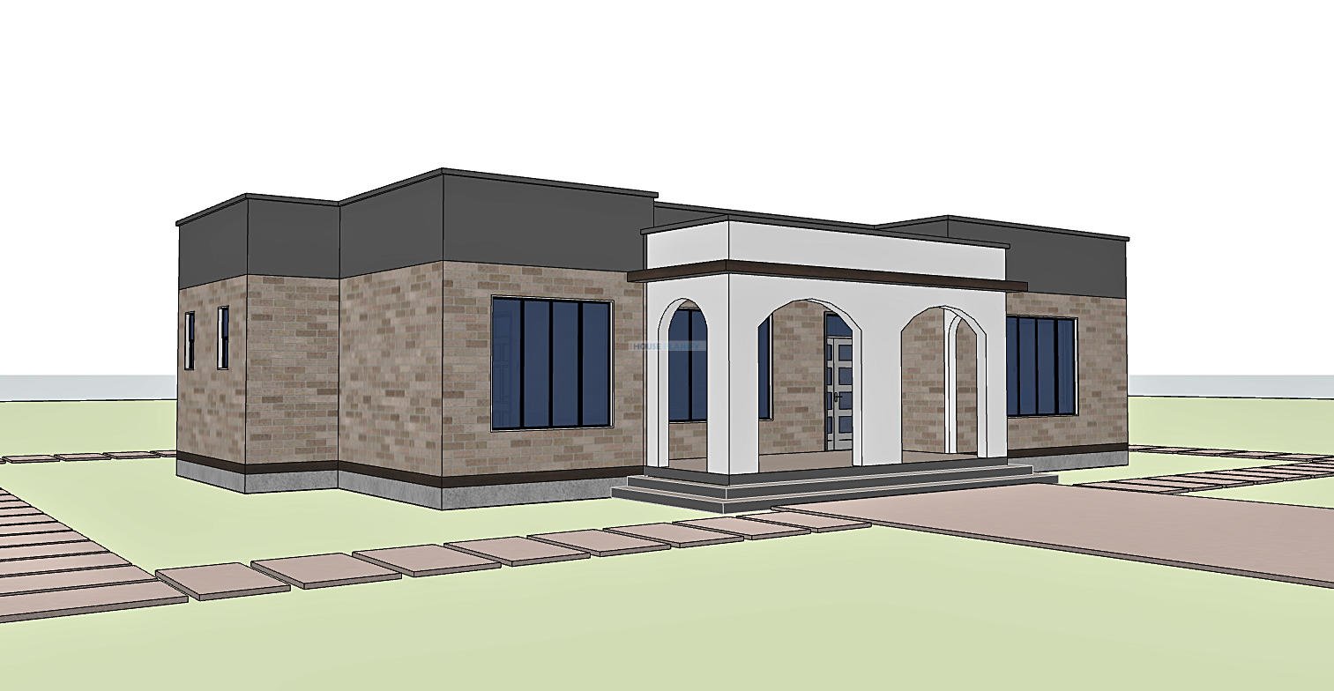
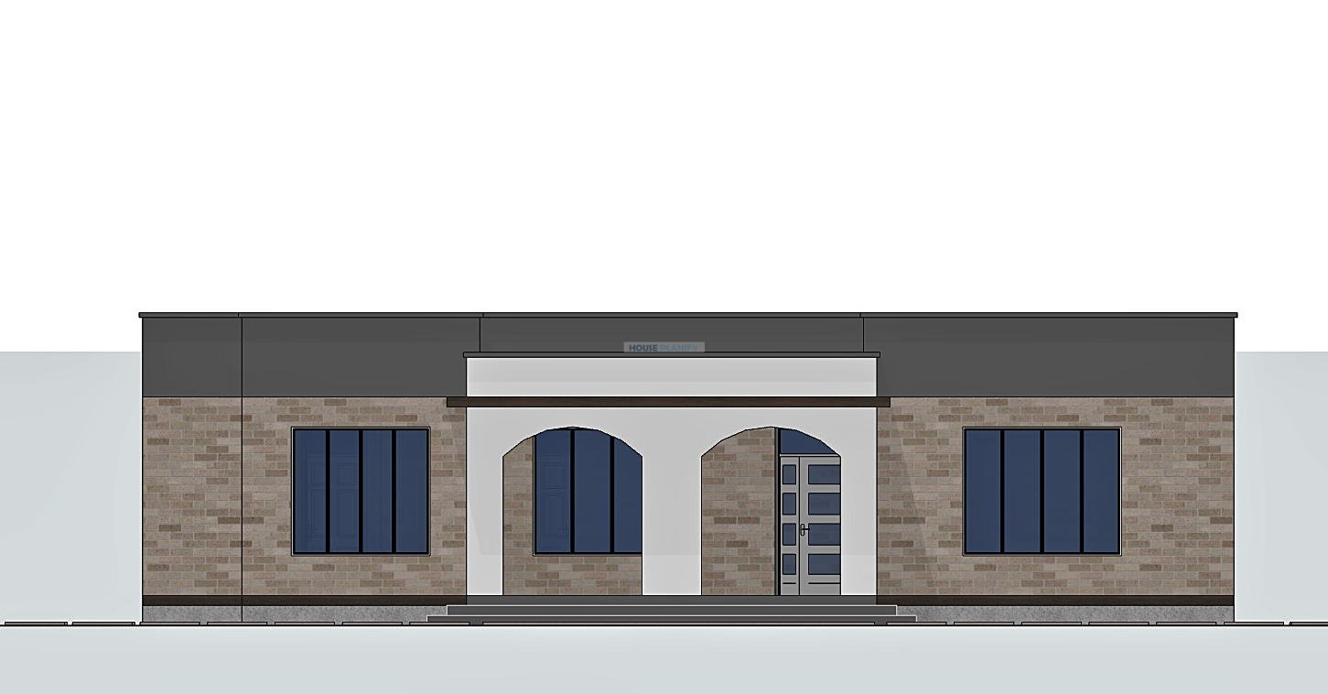
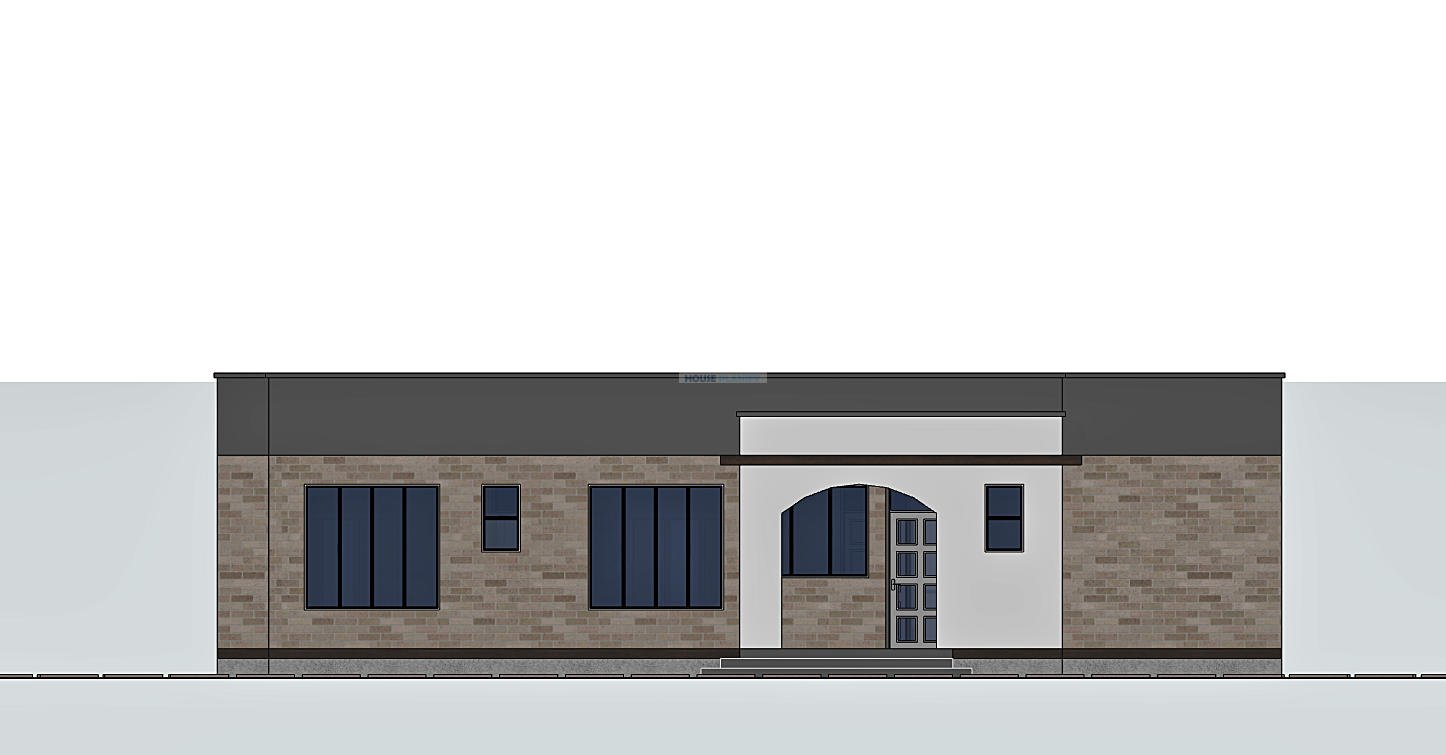
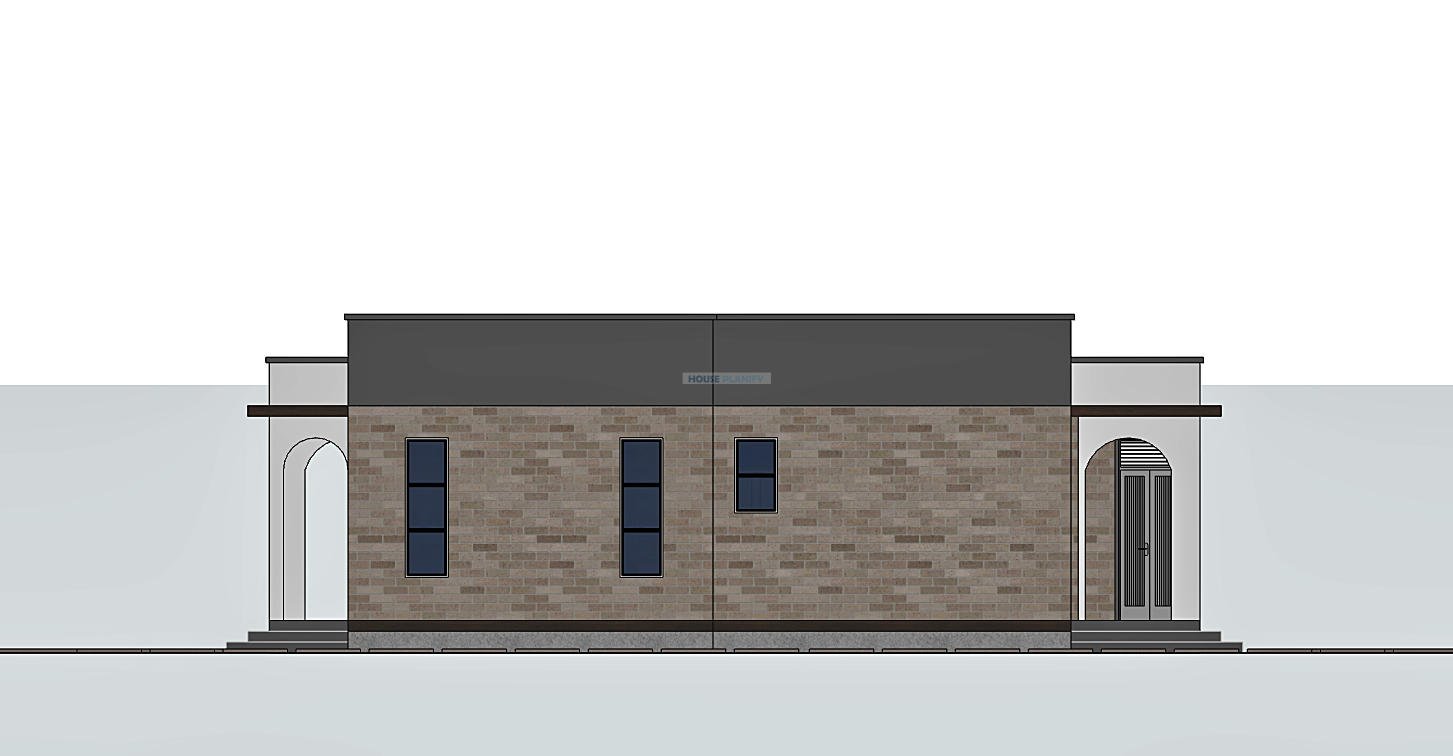
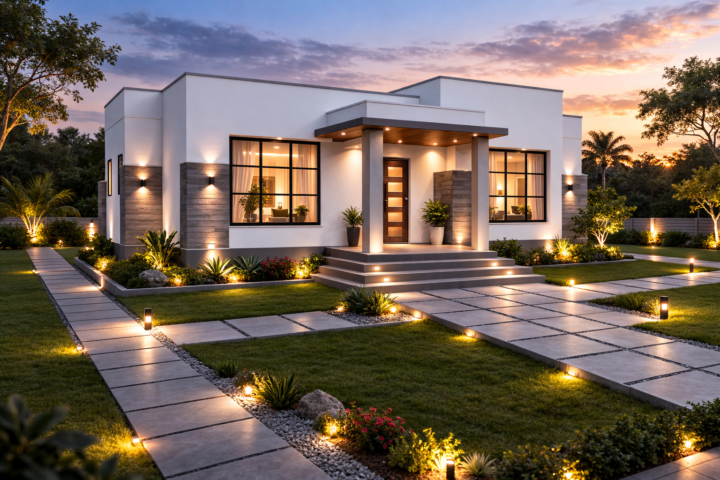
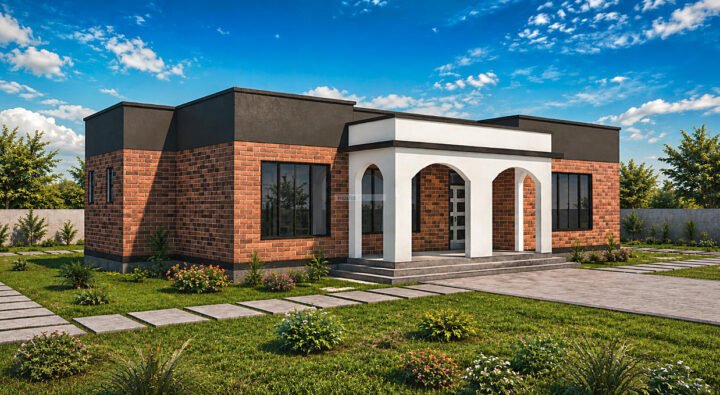
The architectural character is defined by a clean, contemporary appearance with a concealed roof arrangement. A 7 degree pitched roof sits behind parapet walls, keeping the roof structure visually hidden from the main elevations. The parapet wall also conceals the concrete gutter, giving the exterior a crisp and simplified appearance.
Welcoming Front Entrance
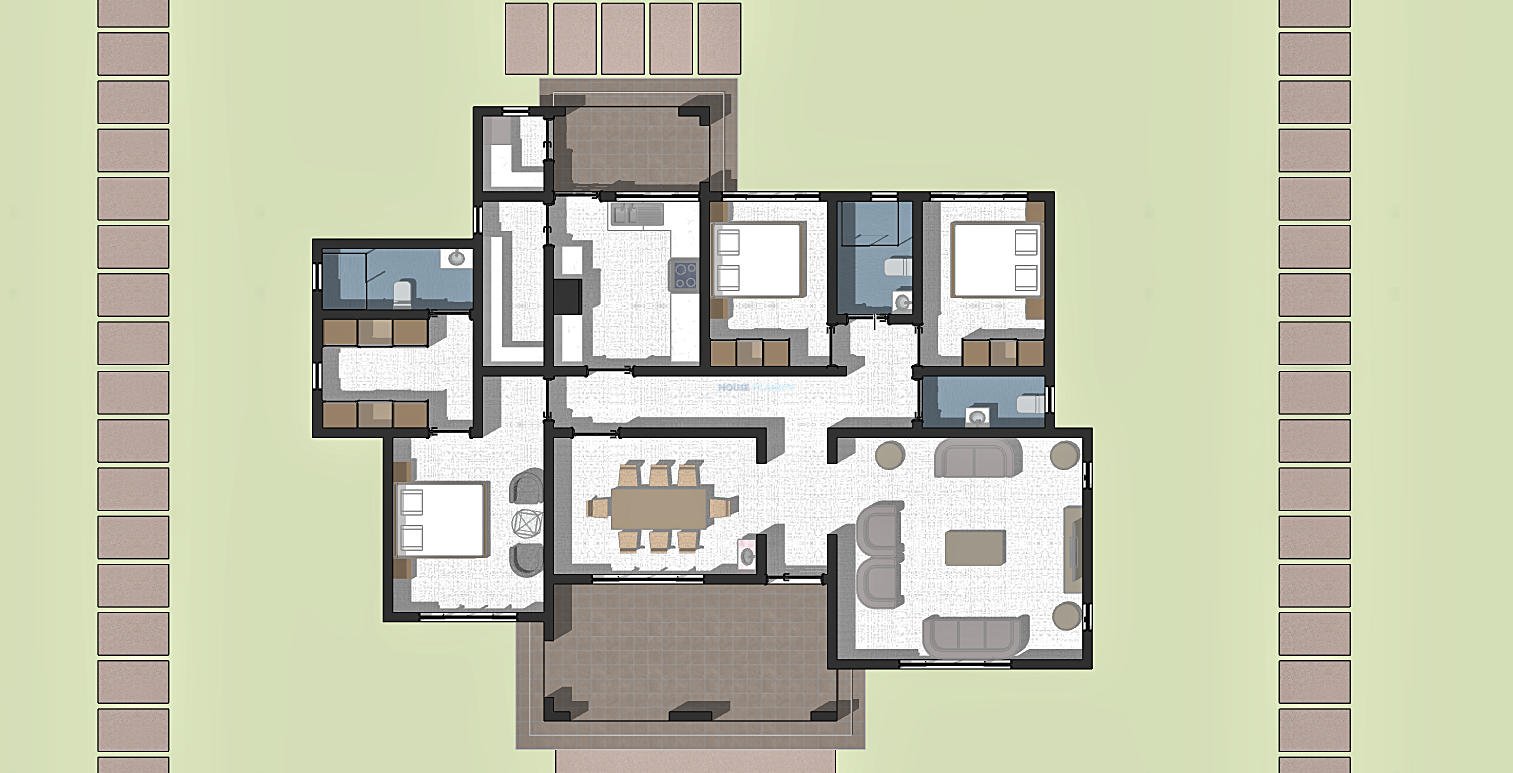
A large front porch creates a generous sheltered entrance and provides a comfortable transition between the exterior and interior. From the porch, occupants enter through a dedicated lobby that leads naturally into the main living areas.
The entry lobby provides a clear sense of arrival while helping separate the entrance from the private bedroom areas.
Spacious Living and Dining Areas
The living room forms the main social space of the house, with large windows providing abundant daylight, views towards the surrounding property and natural ventilation.
Adjacent to the living room is a dedicated dining area designed to accommodate an 8 seater dining table. A handwash basin is incorporated into the dining arrangement, providing convenient access for residents and guests without requiring them to enter the kitchen or bathroom areas.
The relationship between the living room, dining area and kitchen creates an efficient arrangement for everyday family life and entertaining.
Closed Kitchen with Practical Support Spaces
The house features a closed kitchen, providing separation between food preparation and the main living areas. This arrangement can help contain cooking smells and maintain a more formal appearance within the living and dining spaces.
A dedicated kitchen pantry provides valuable storage for dry goods, appliances and other kitchen essentials. The kitchen also connects to a practical kitchen porch, creating a useful secondary access point and supporting everyday household activities.
A separate utility room provides space for laundry and related household tasks, keeping these functions organised and away from the main living spaces.
Private Master Bedroom Suite
The master bedroom is deliberately positioned away from Bedrooms 1 and 2, giving the primary suite a greater degree of privacy. This arrangement is well suited to homeowners who prefer a distinct private zone within the house.
The master suite includes a spacious bedroom, a walk in closet and a private ensuite bathroom. The walk in closet provides dedicated storage while maintaining a clean and organised bedroom environment.
Additional Bedrooms
Bedrooms 1 and 2 are arranged as a secondary bedroom zone and share a common bathroom. This configuration works well for children, teenagers, guests or other household members.
The positioning of these bedrooms provides a clear distinction between the private master suite and the remaining sleeping accommodation.
Naturally Ventilated Bathrooms
The master ensuite, shared bathroom and visitors toilet are designed with natural ventilation in mind. This helps promote fresh air circulation while bringing natural daylight into the bathroom spaces where site conditions permit.
A separate visitors toilet is conveniently located near the principal living areas, allowing guests to use the facility without entering the private bedroom areas.
Large Windows and Natural Light
Large windows are incorporated throughout the design to provide generous natural illumination and ventilation. The glazing also gives the interior spaces a more open and contemporary character while establishing stronger visual connections with the surrounding landscape.
The combination of large windows, carefully positioned openings and naturally ventilated bathrooms supports a comfortable residential environment.
Contemporary Hidden Roof Design
The concealed roof is one of the defining architectural features of this bungalow. The 7 degree roof pitch is hidden behind parapet walls, creating a modern roof profile from the exterior.
A concrete gutter is integrated into the roof design, further supporting the clean architectural appearance. This approach creates a contemporary alternative to a conventional exposed pitched roof while retaining the functional benefits of a sloped roof.
Functional Single Storey Living
As a bungalow, the entire home is organised on one level, making the plan convenient for families seeking accessible and efficient living. The arrangement provides a logical progression from entrance and social spaces to kitchen and utility areas, followed by clearly defined bedroom zones.
With 159 square meters of floor area, the design makes effective use of its footprint while providing a comprehensive range of spaces for modern family living.
Spaces Include:
Main Living Areas
- Large front porch
• Entry lobby
• Living room
• Dining area for 8 people
• Dining handwash basin
• Visitors toilet
Kitchen and Utility Areas
- Closed kitchen
• Kitchen pantry
• Utility room for laundry
• Kitchen porch
Bedroom Areas
- Ensuite master bedroom
• Master bedroom walk in closet
• Master ensuite bathroom
• Bedroom 1
• Bedroom 2
• Shared bathroom
Special Notes:
- Total floor area: 159 square meters
• Building dimensions: 16.5 x 13 meters
• Modern bungalow house design
• Hidden roof design
• 7 degree concealed roof pitch
• Parapet wall concealing the roof
• Concrete gutter
• Large windows
• Naturally ventilated bathrooms
• Closed kitchen
• 8 seater dining arrangement with handwash basin
• Privately positioned master bedroom
• Walk in closet in the master suite
• Dedicated pantry
• Dedicated laundry utility room
• Large front porch
• Kitchen porch
Plot size: 20 x 17 meters minimum
Reviews
There are no reviews yet.