
3 Bedroom Modern Hip and Gable Roof Bungalow Plan | 194 Square Meters | Spacious Family Living with Elegant Contemporary Design
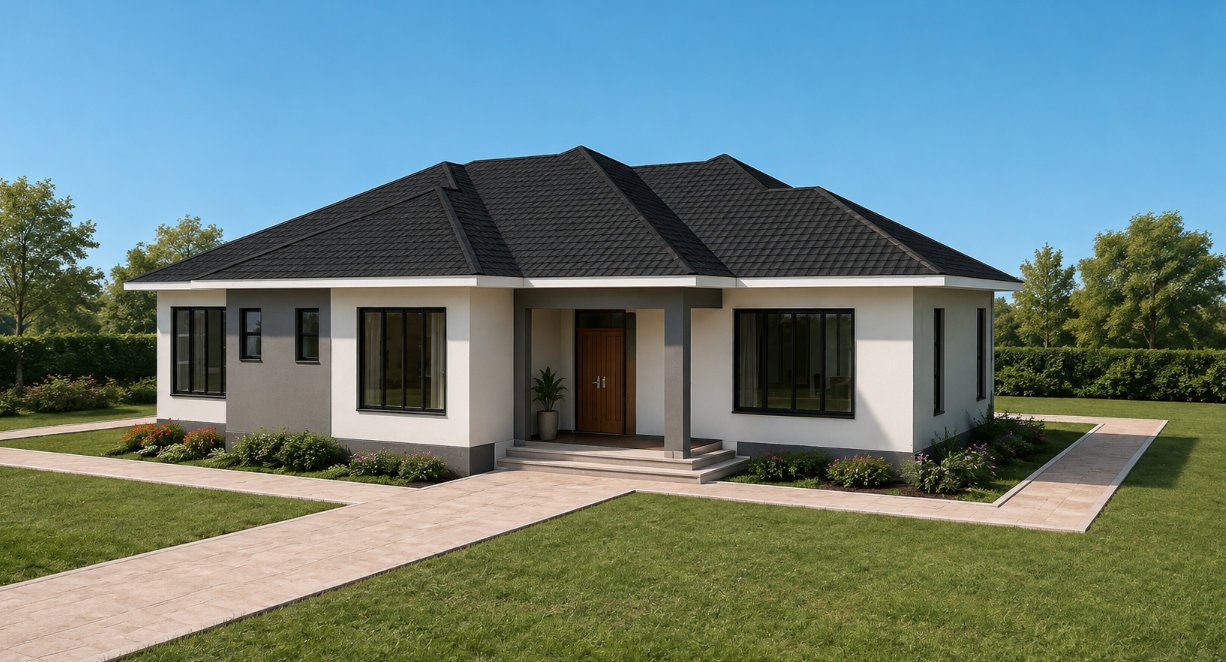
This thoughtfully designed three bedroom modern bungalow combines timeless architecture with practical everyday living. The efficient single storey layout provides generous living spaces while maintaining privacy for every bedroom, making it an excellent choice for growing families, retirees, or homeowners looking for a comfortable residence without stairs.
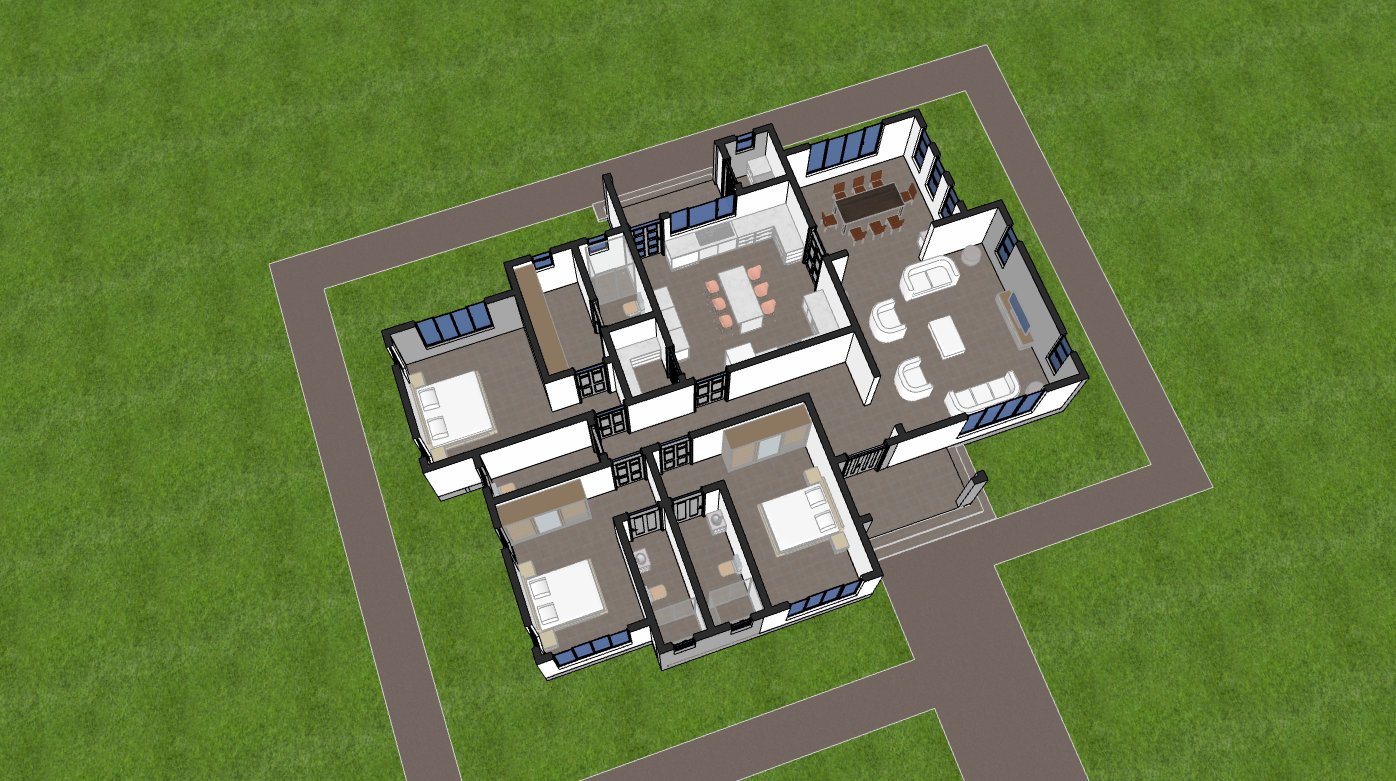
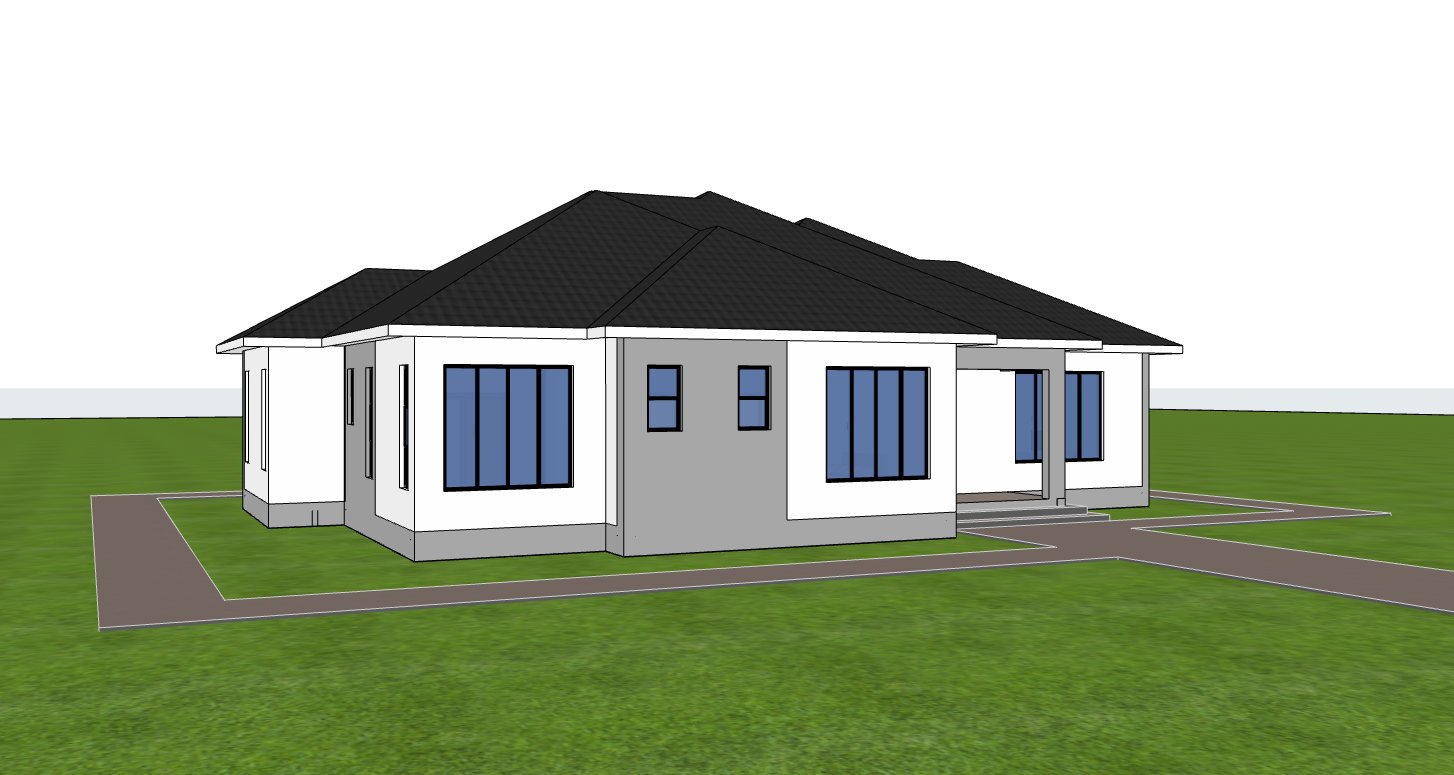
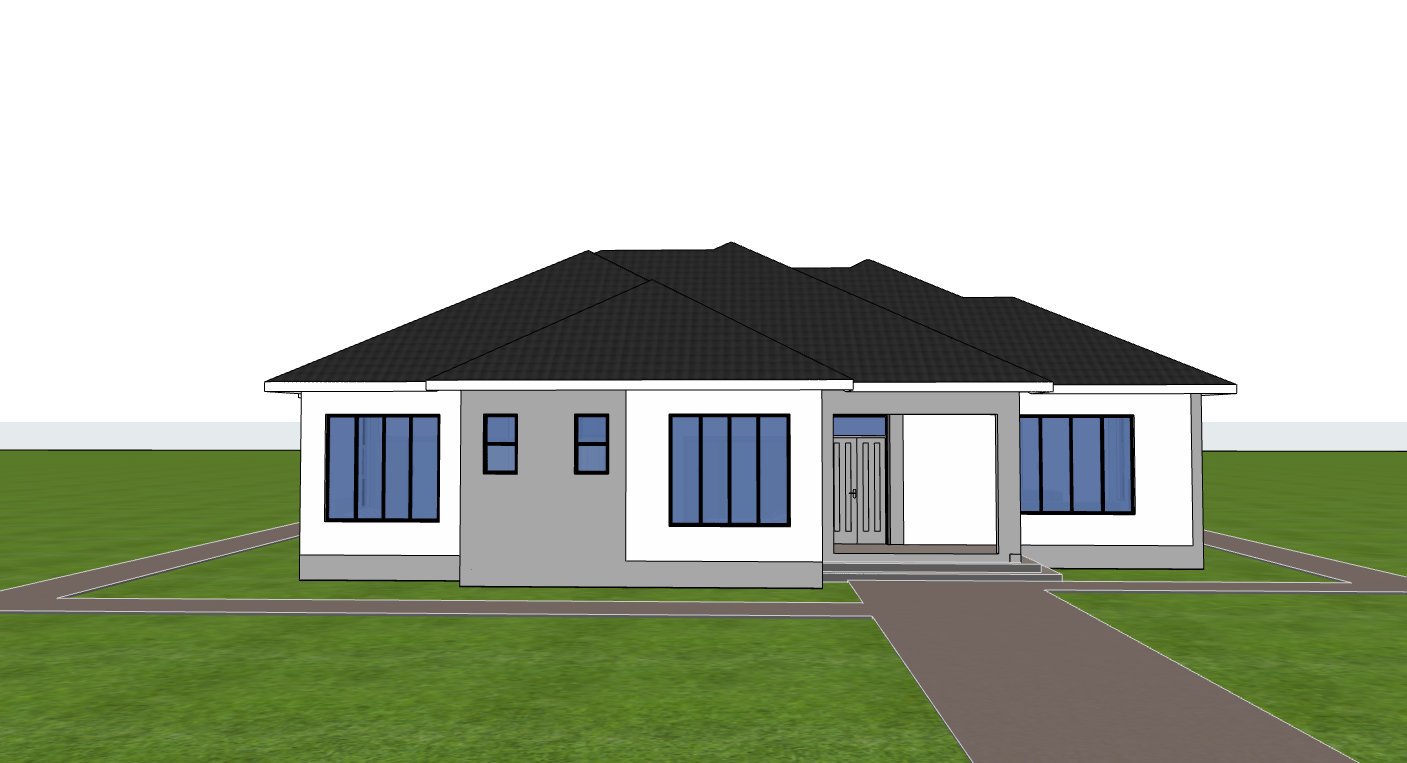
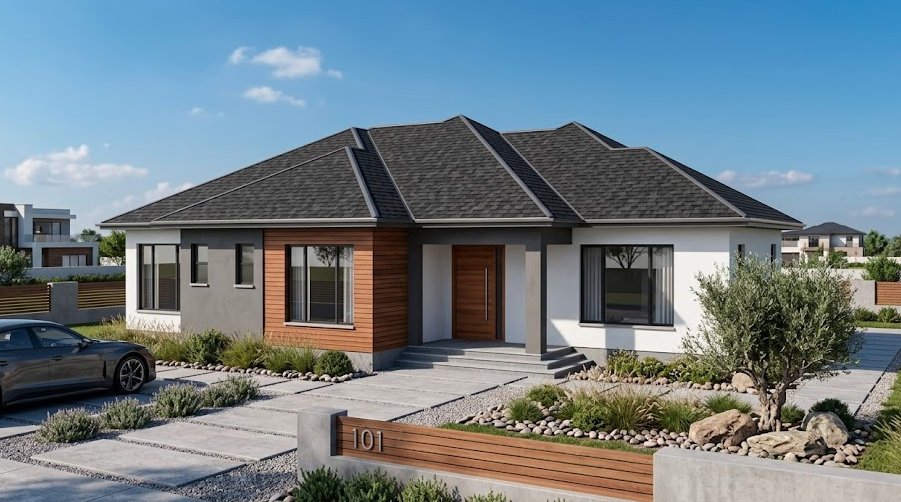
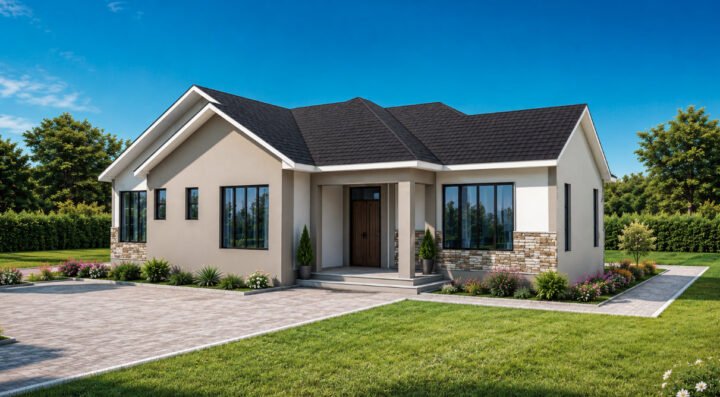
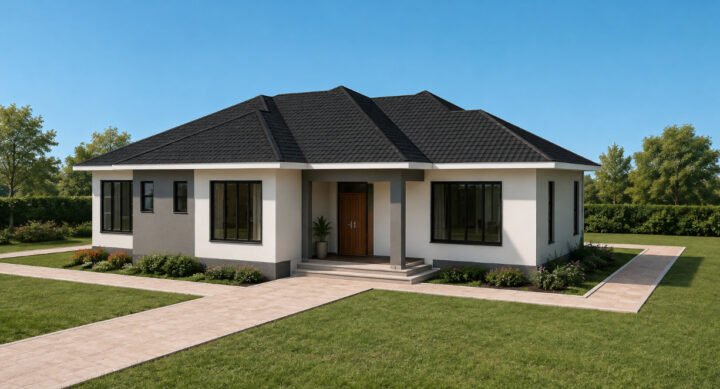
A welcoming front porch leads into a bright and spacious living room that connects naturally with the dining area, creating an open and inviting atmosphere for family gatherings and entertaining guests. Large windows throughout the house introduce natural daylight while encouraging excellent cross ventilation, creating comfortable interior spaces throughout the year.
The kitchen has been carefully planned to meet modern lifestyle needs. It features a spacious enclosed layout complete with a functional kitchen island that provides additional preparation space and casual seating. A pantry offers convenient food storage, while the adjacent laundry room improves household organization. The rear kitchen porch provides direct outdoor access, making daily chores practical and efficient.
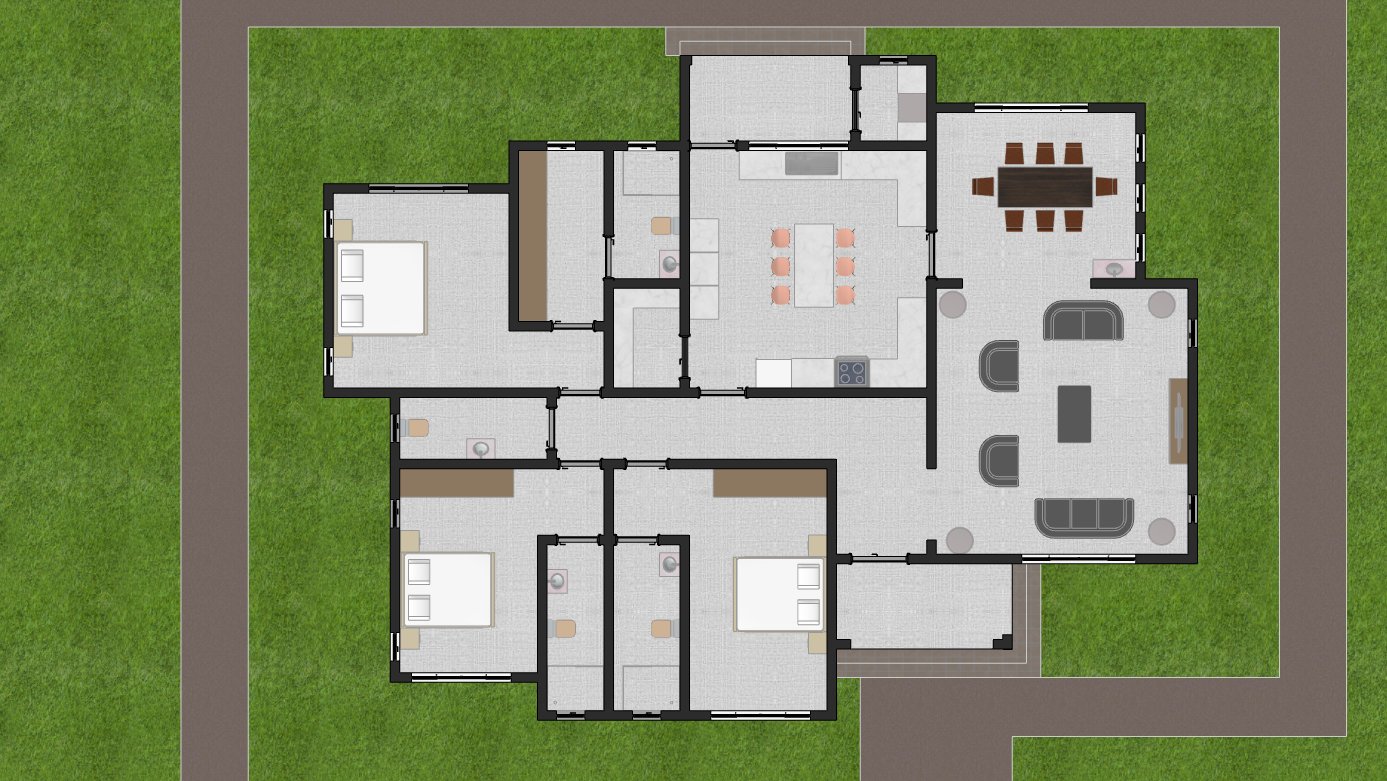
Each of the three bedrooms enjoys the privacy and convenience of its own ensuite bathroom. The master bedroom serves as a comfortable private retreat, featuring a generous walk in closet that offers excellent storage while maintaining a clean and organized sleeping area.
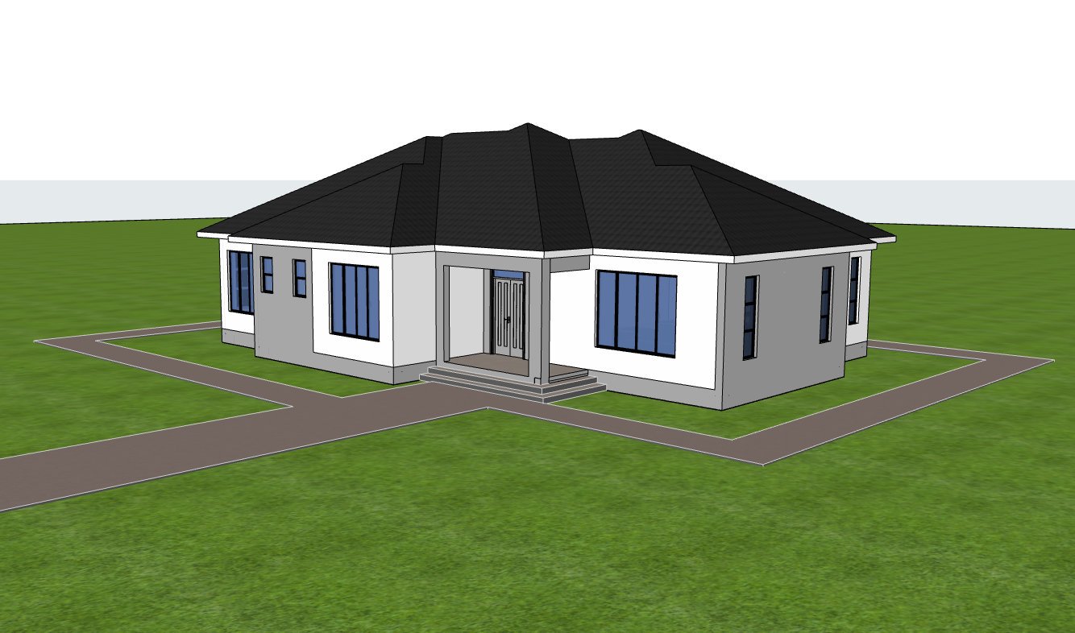
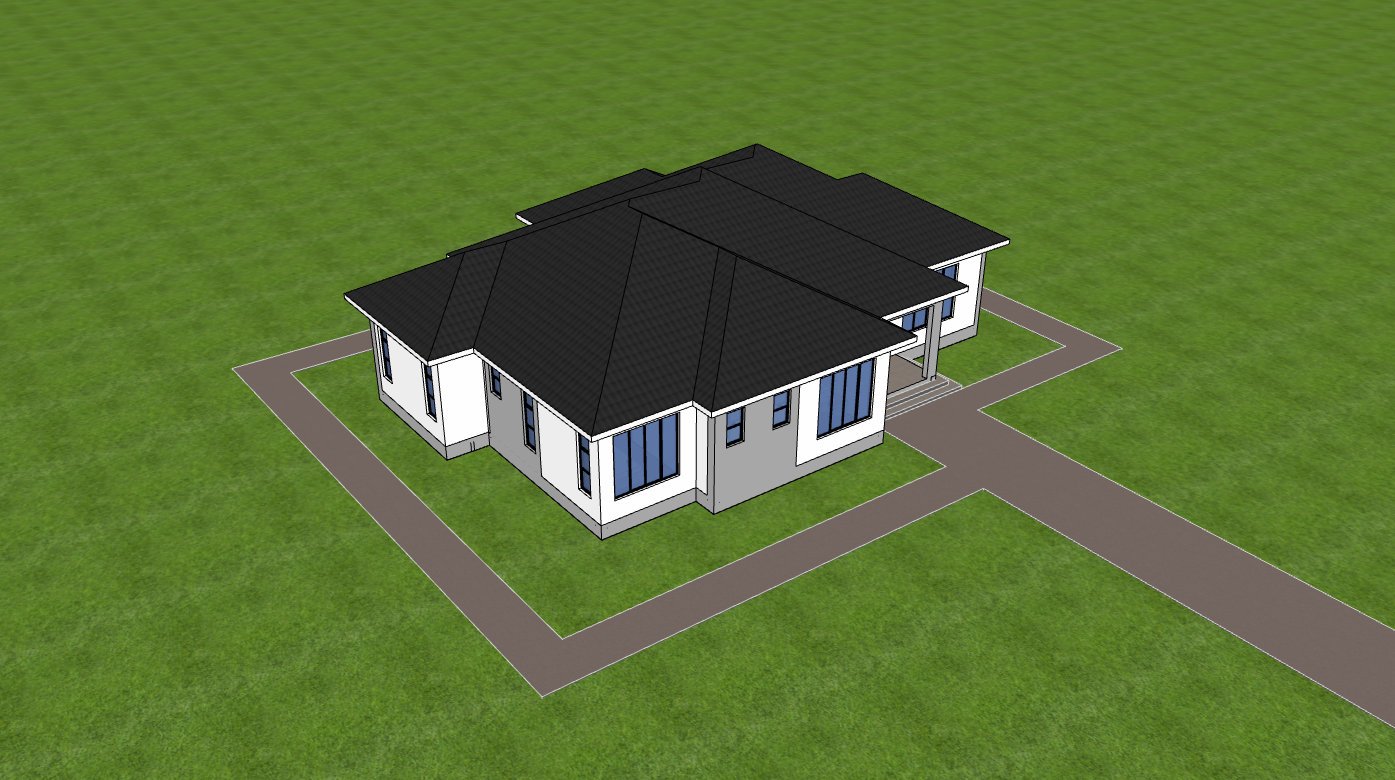
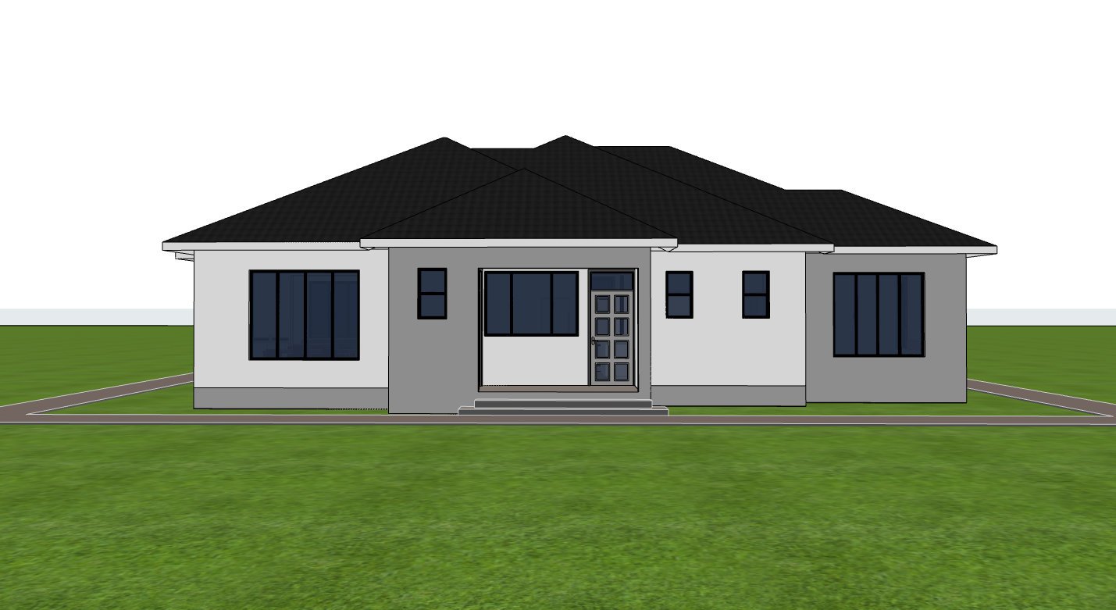
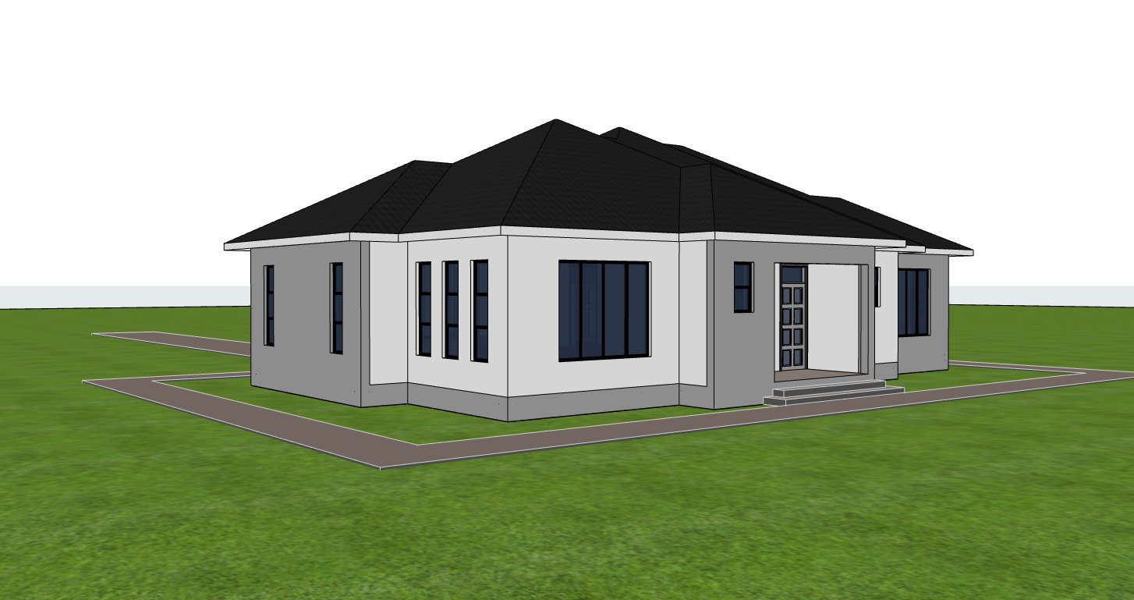
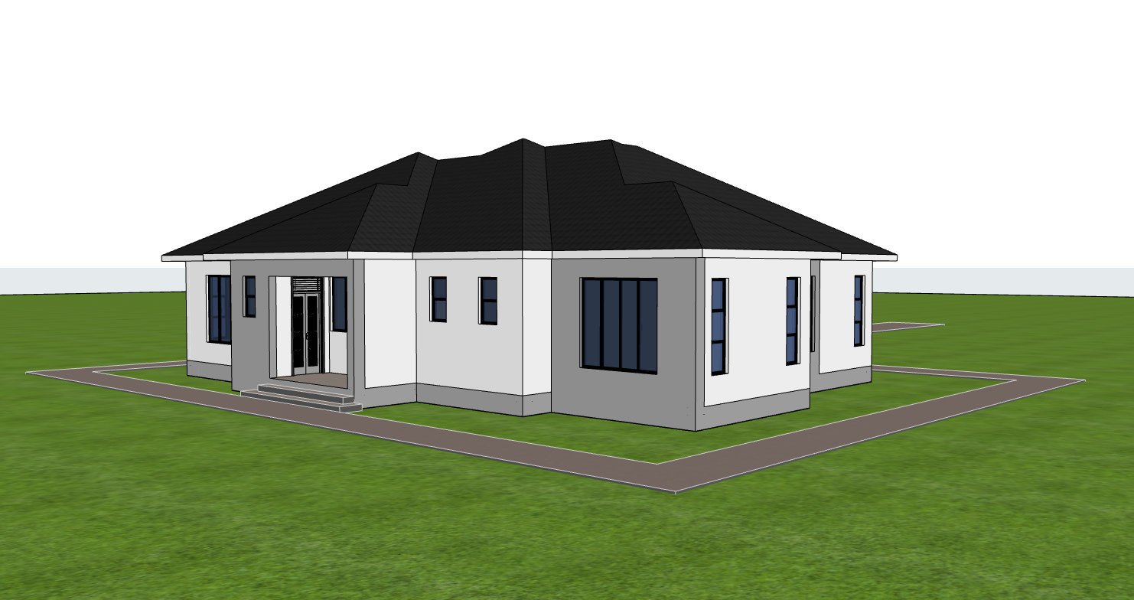
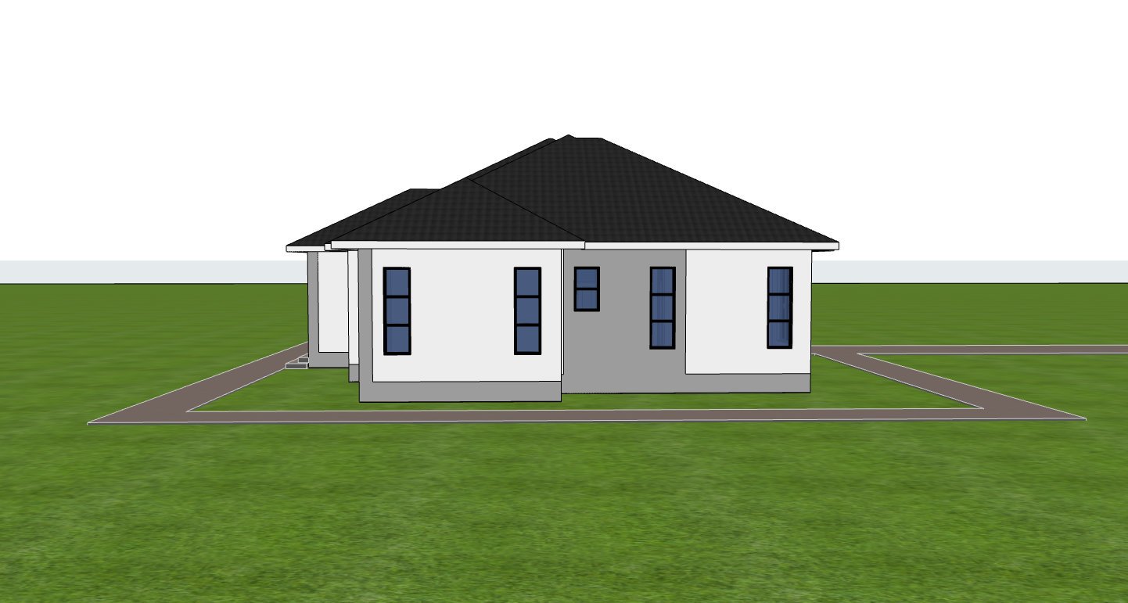
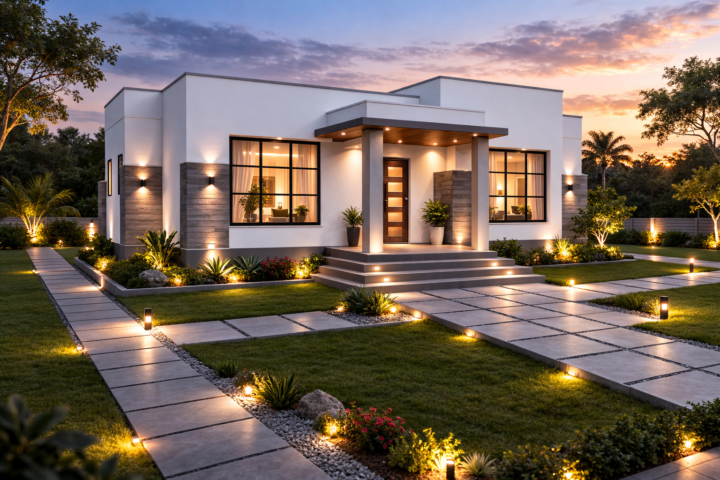
The exterior architecture combines the visual appeal of a hip and gable roof with a 30 degree roof pitch, producing a balanced and elegant appearance while allowing efficient rainwater drainage. Durable masonry walls, steel external doors, wooden internal doors, and steel windows provide lasting performance with minimal maintenance requirements.
This house plan has been designed to maximize comfort through natural lighting and ventilation while maintaining a functional arrangement that supports modern family living. Every room has been positioned to create an efficient circulation pattern, allowing the home to feel spacious, practical, and welcoming.
Spaces include:
Ground Floor
- Front porch
- Living room
- Dining room
- Closed kitchen
- Kitchen island
- Kitchen pantry
- Laundry room
- Kitchen porch
- Rear kitchen access
- Visitors toilet
- Bedroom 1, ensuite
- Bedroom 2, ensuite
- Master bedroom, ensuite
- Walk in closet
Special Notes
- Three spacious ensuite bedrooms for maximum privacy.
- Large kitchen with central island and dedicated pantry.
- Separate laundry room for improved functionality.
- Master suite includes a generous walk in closet.
- Large windows provide excellent natural lighting and cross ventilation.
- Hip and gable roof with a 30 degree roof pitch creates an elegant exterior profile.
- Steel external doors, wooden internal doors, and steel windows provide durability and security.
Plot Size: Minimum 22 × 18 meters
Reviews
There are no reviews yet.