
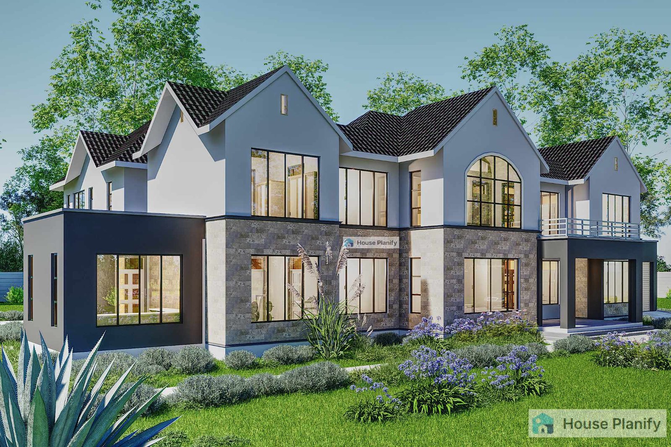
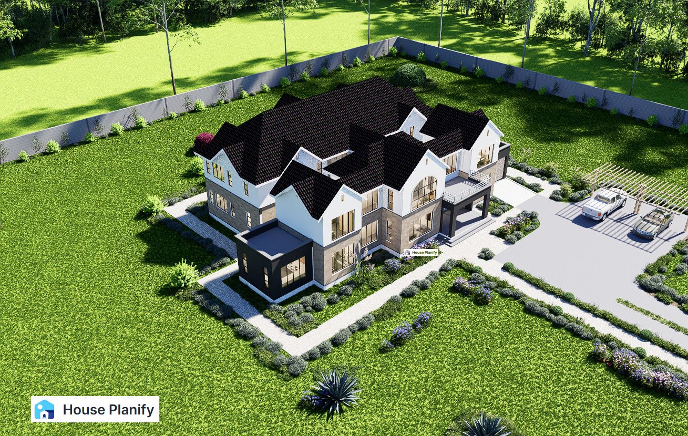
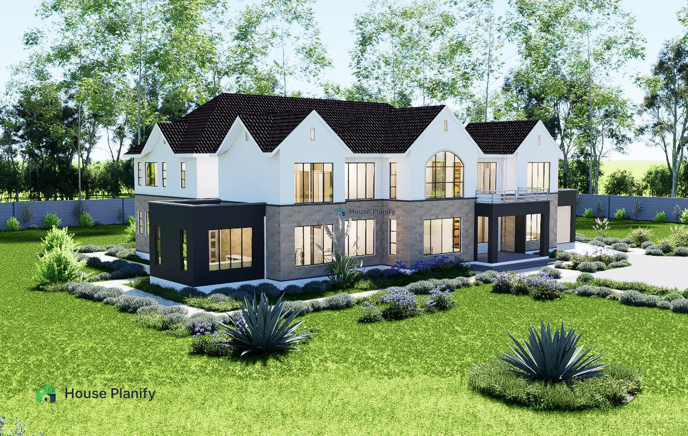
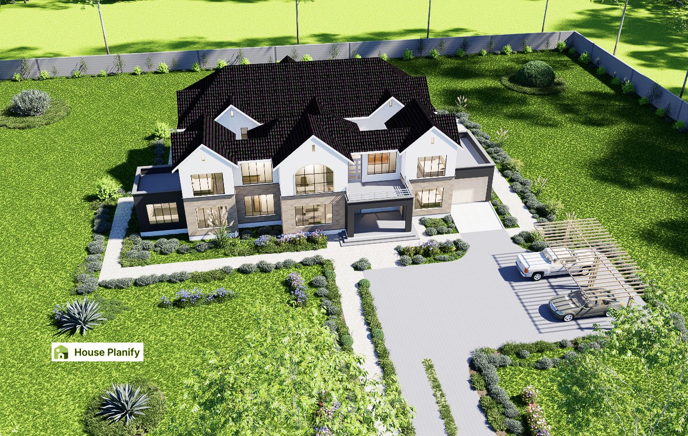
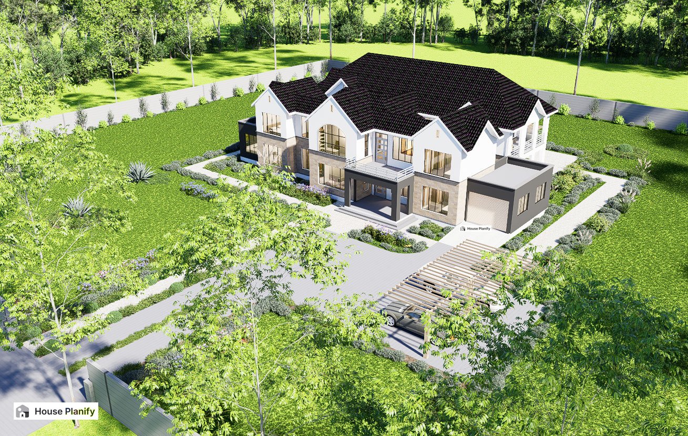
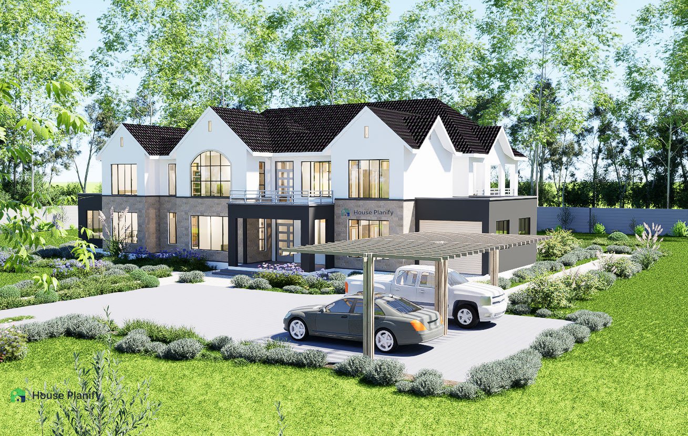
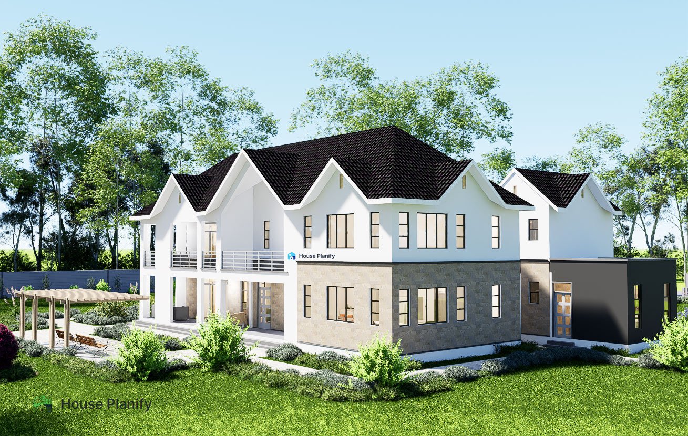
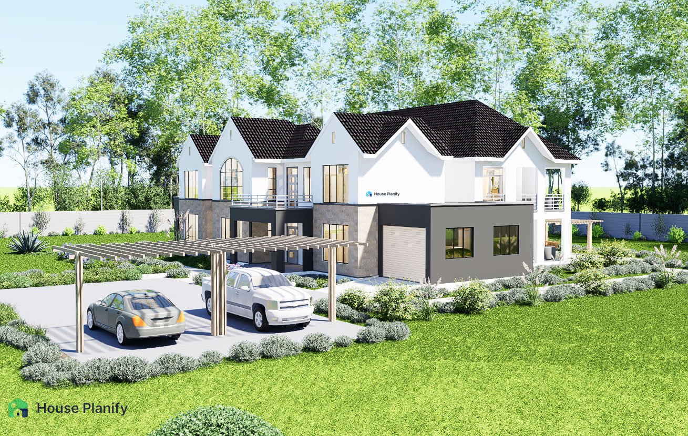
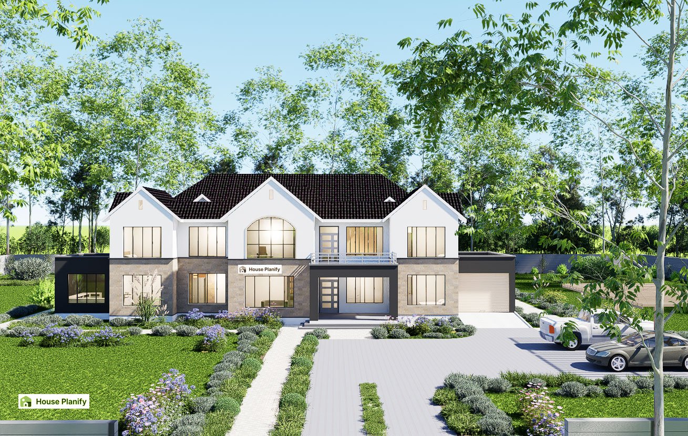
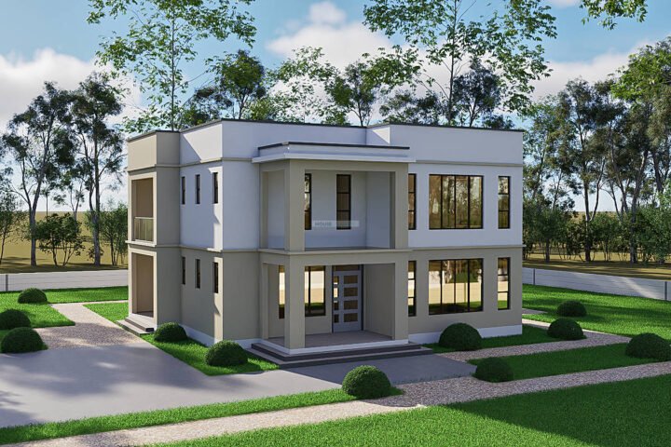
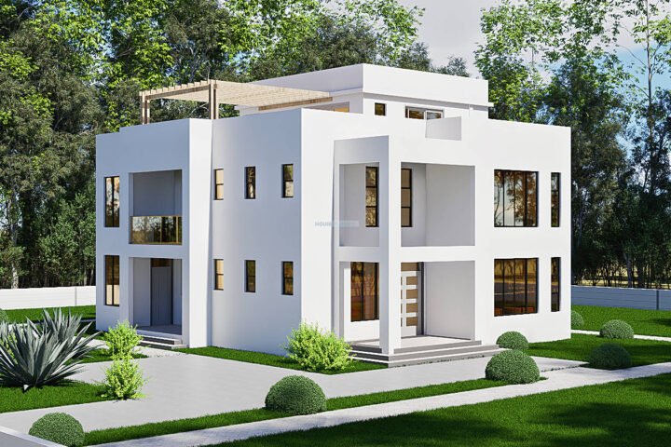
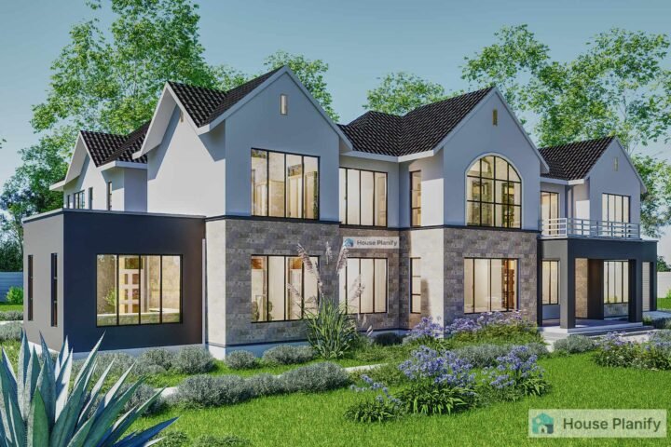
5 Bedroom Luxury Hip and Gable Roof House Plan | 604 m² | Grand Two Storey Family Residence
Key Features
• 5 Spacious Ensuite Bedrooms
• Luxury Hip and Gable Roof Design
• 604 m² Total Floor Area
• Grand Two Storey Layout
• Spacious Living Room
• Living Room Terrace
• Large Dining Room
• Modern Kitchen
• Pantry and Utility Room
• Laundry Room
• Fitness Room
• Mini Lounge
• Family Room with Terrace
• Dedicated Home Office
• Sun Terrace
• Walk In Closet in Master Suite
• Private Master Bedroom Balcony
• Bright and Naturally Lit Interiors
• Centrally Located Staircase
• Front and Back Porches
• 1 Car Garage
• 2 Car Carport
• Spacious Luxury Living Throughout
Building Dimensions: 30 m × 18 m
Total Floor Area: 604 m²
Minimum Recommended Plot Size: 40 m × 25 m
Bedrooms: 5
Bathrooms: 5 Ensuite Bathrooms + Powder Room
House Style: Luxury Hip and Gable Roof House
Floors: 2 Storeys
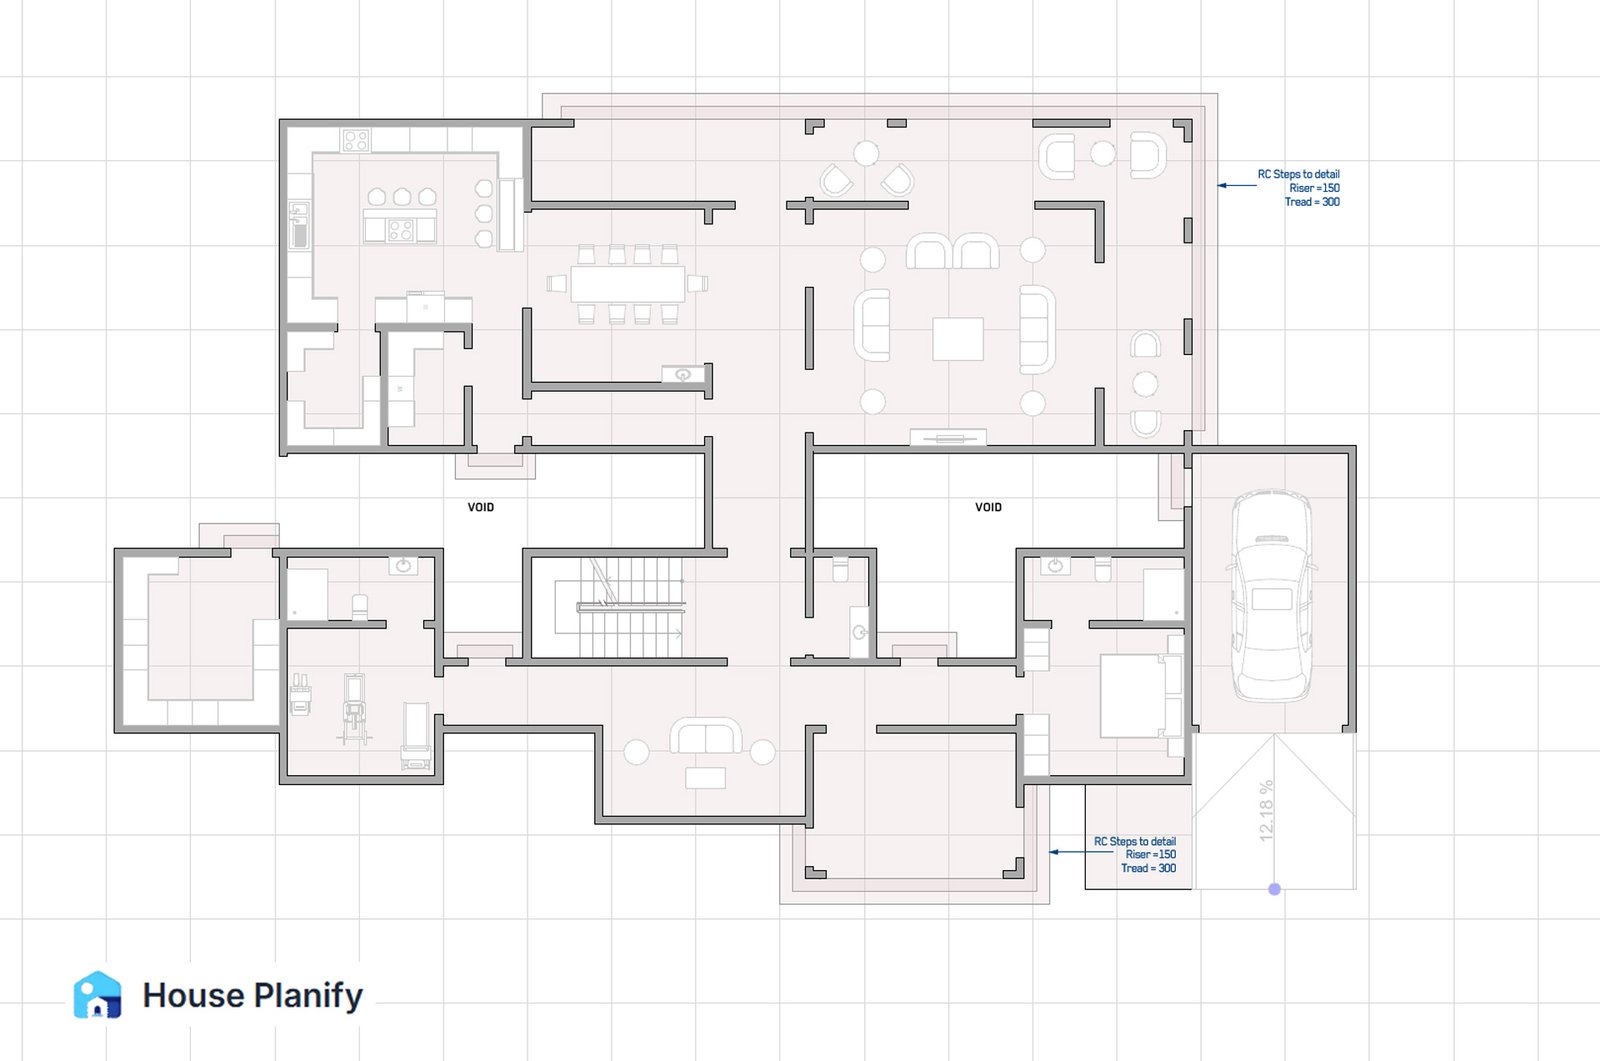
In the ground floor, you get:
- Living room
- Kitchen
- Living room terrace
- Garage
- Entrance lobby
- Main passage
- Dining room
- Front porch
- Utility room
- Bedroom 01
- Fitness room
- Back porch
- Mini lounge
- Stair lobby
- Pantry
- Laundry
- Powder room
In the 1st floor you get:
- Family room
- Master bedroom
- Family room terrace
- Bedroom 04
- Sun terrace
- Bedroom 02
- Bedroom 03
- Master bedroom balcony
- Office
Reviews
There are no reviews yet.