2 Bedroom Modern Bungalow Hidden Flat Roof – 1201B
$139.00
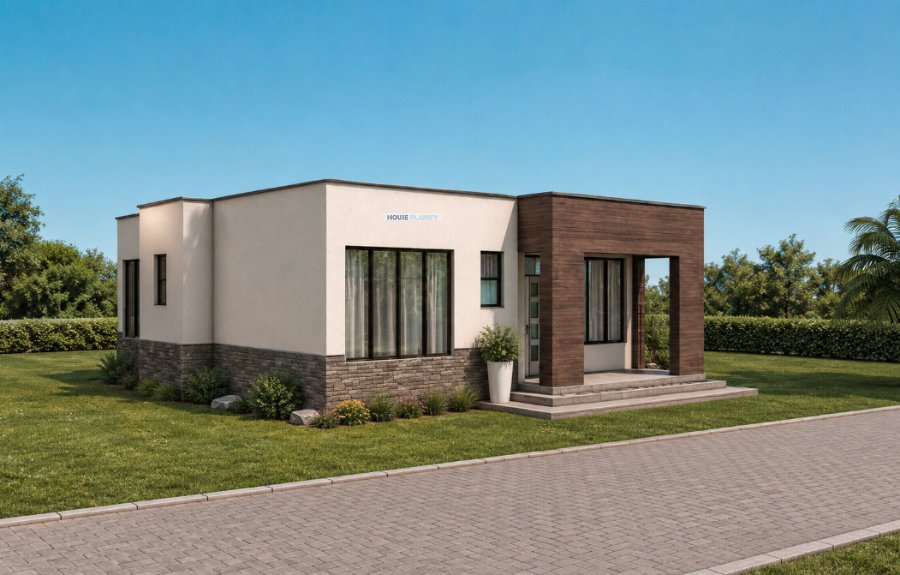
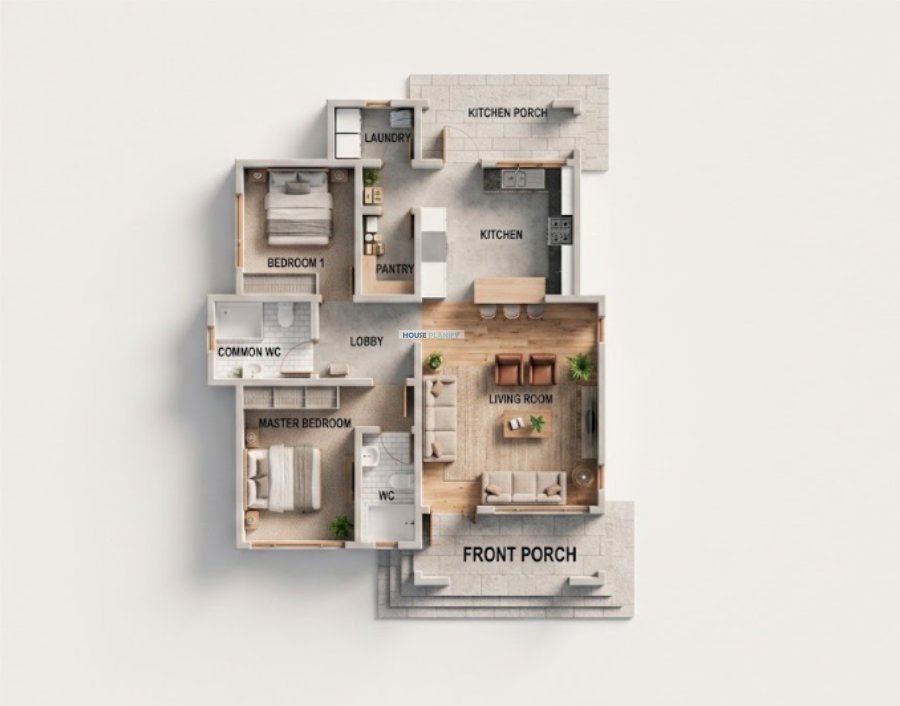
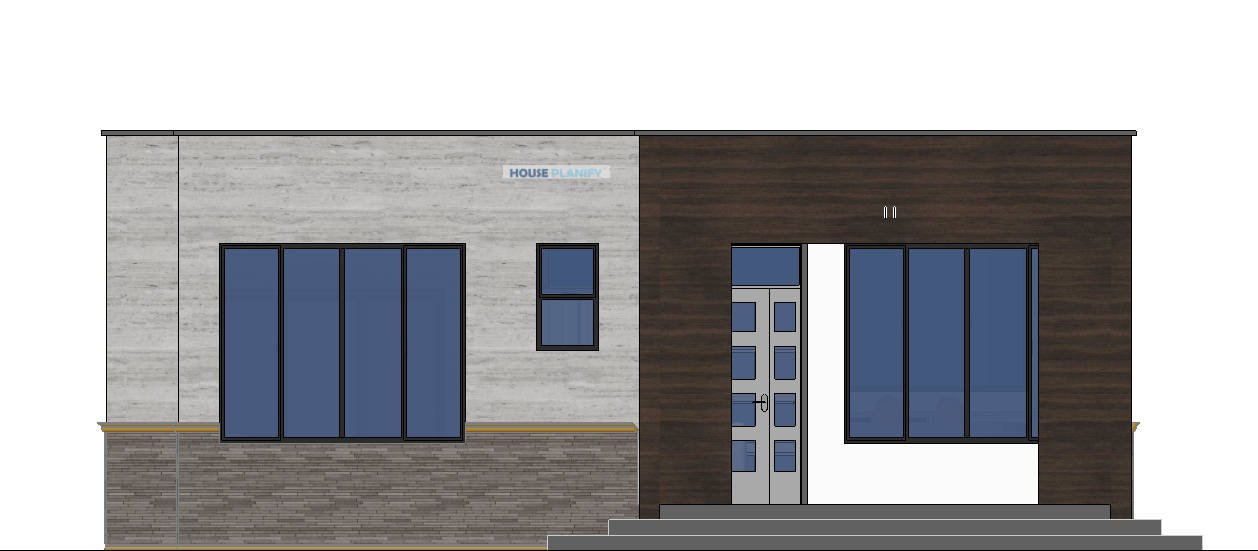
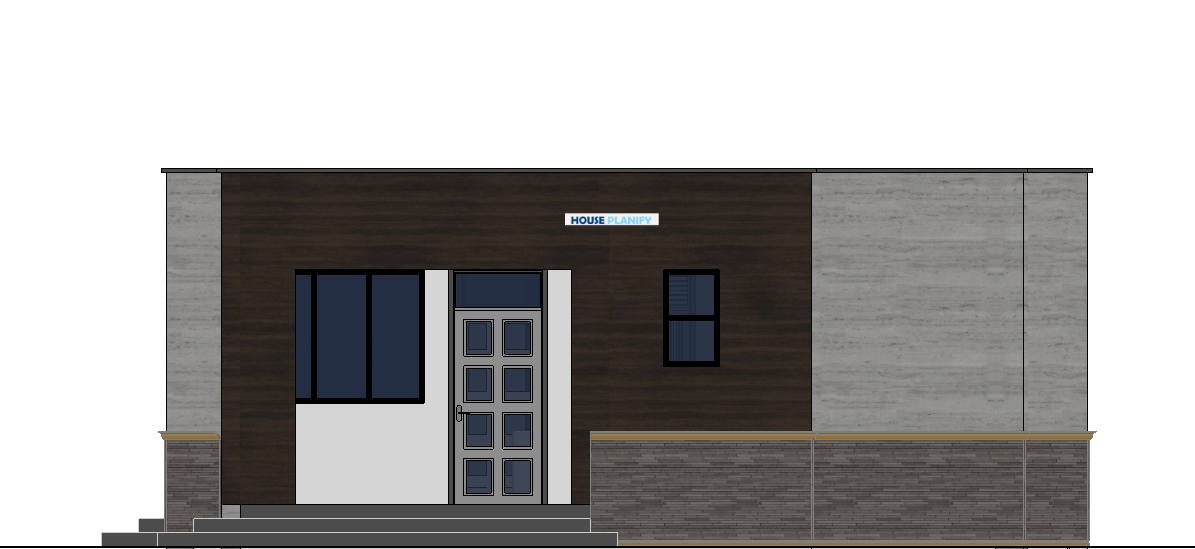
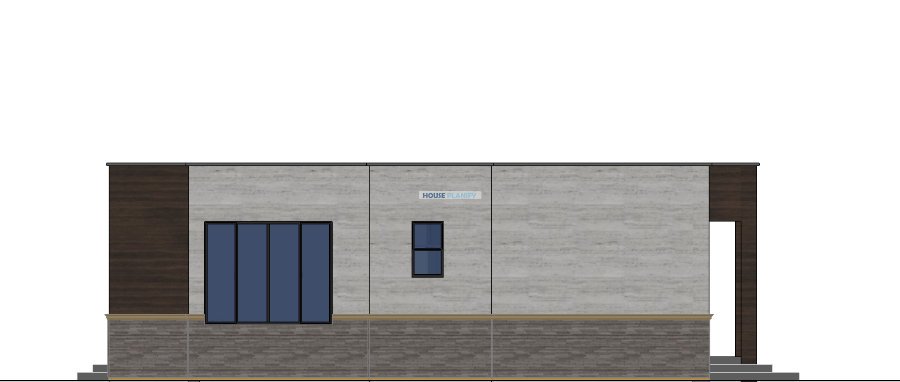
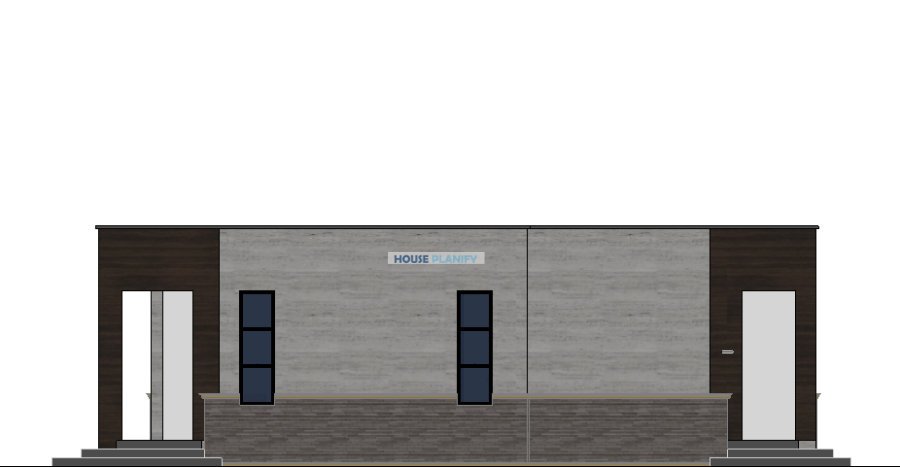
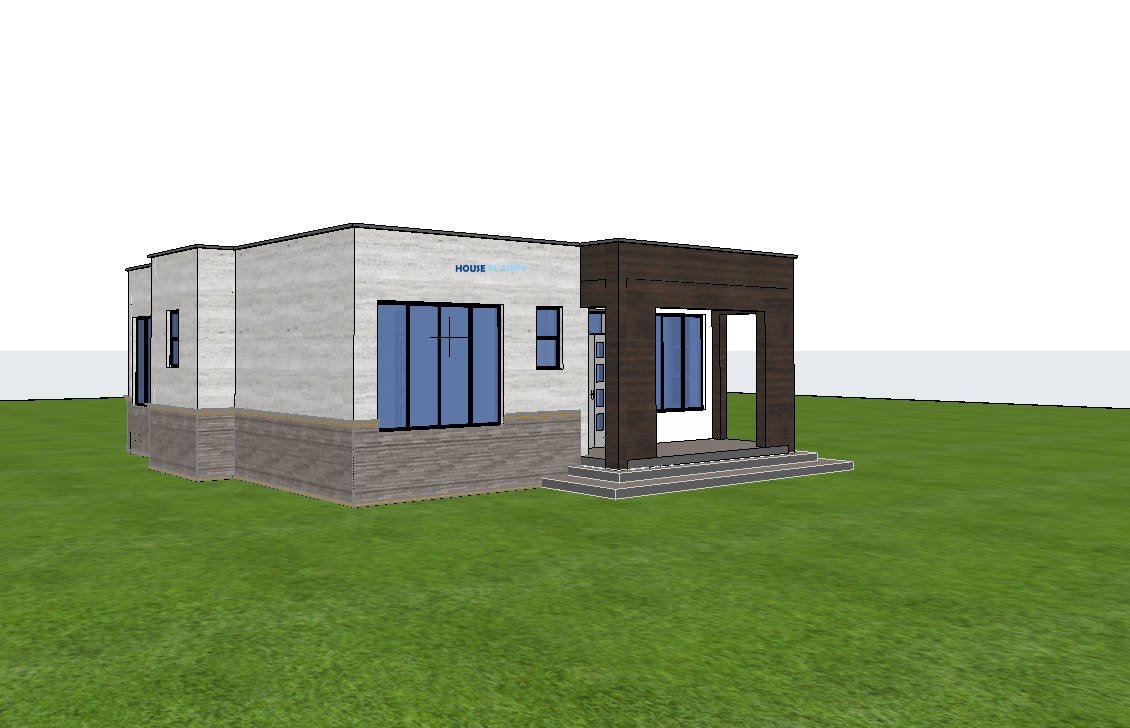
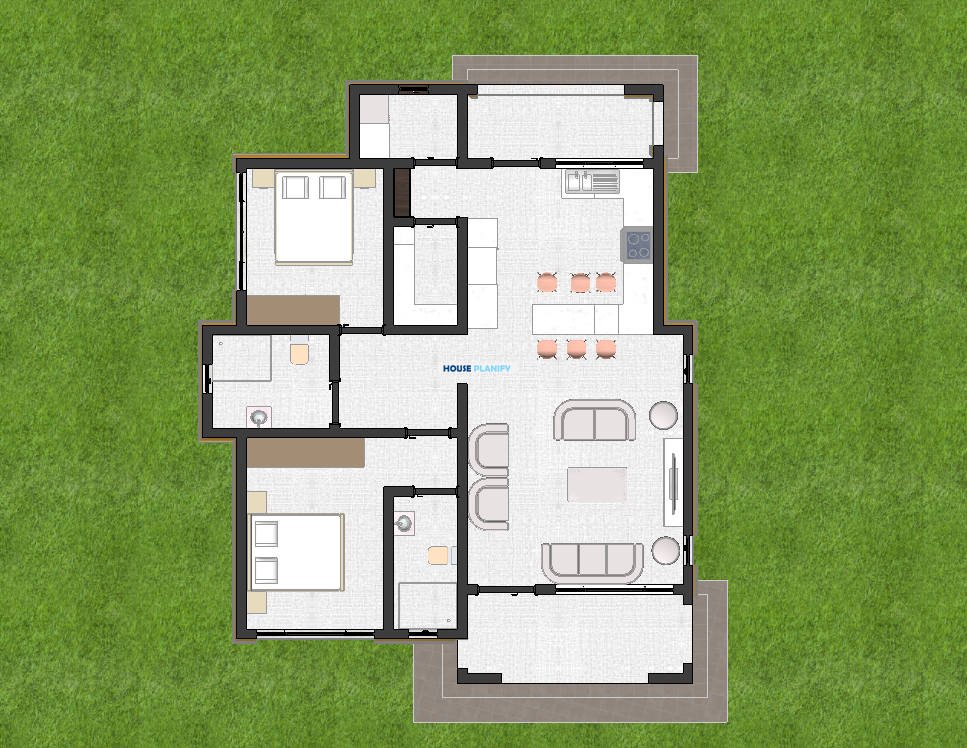
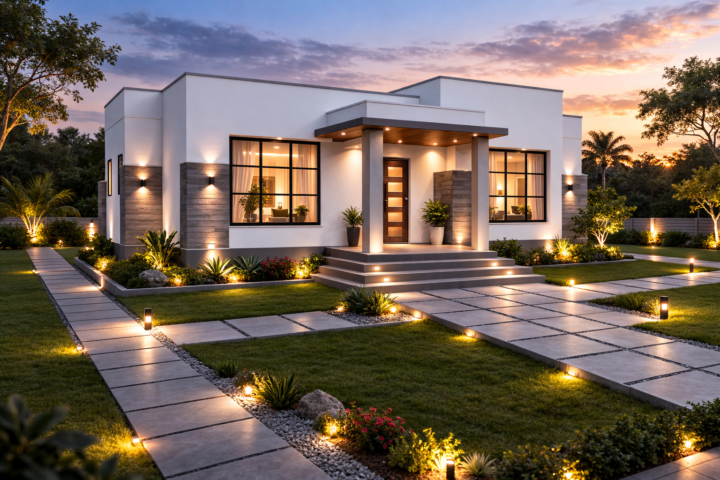
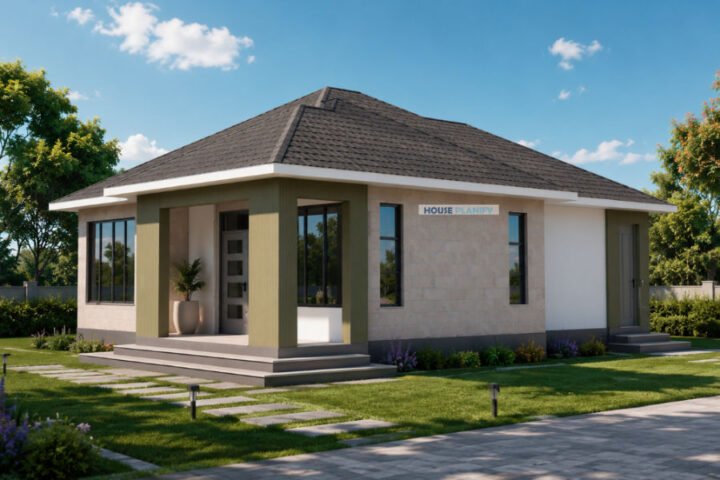
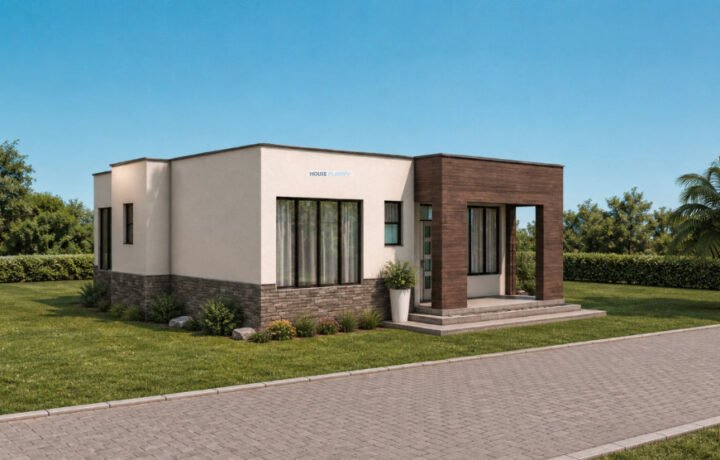
2 Bedroom Modern Single-Storey House Plan. Offering a compact yet comfortable 102 square meters of thoughtfully arranged living space, this design fits a minimum plot of 14 by 16 meters. A charming front porch invites you into a central lobby, which opens to a light-filled open-plan living and dining area. The adjacent kitchen is efficiently planned with a separate pantry for extra storage, while a rear kitchen porch provides a private outdoor spot for morning coffee. The sleeping quarters include a spacious master bedroom and a versatile second bedroom, both well served by a common bathroom and a separate guest WC. A dedicated laundry room adds everyday convenience. Topped with a sleek hidden flat roof, the home presents a crisp modern facade that blends into any neighborhood. All on one level, this plan is an outstanding choice for first-time homeowners, small families, or retirees desiring an easy-care, stylish residence that doesn’t compromise on livability.

Reviews
There are no reviews yet.