
3 Bedroom Contemporary Gable Roof Bungalow Plan | 193 Square Meters | Elegant Single Storey Family Living
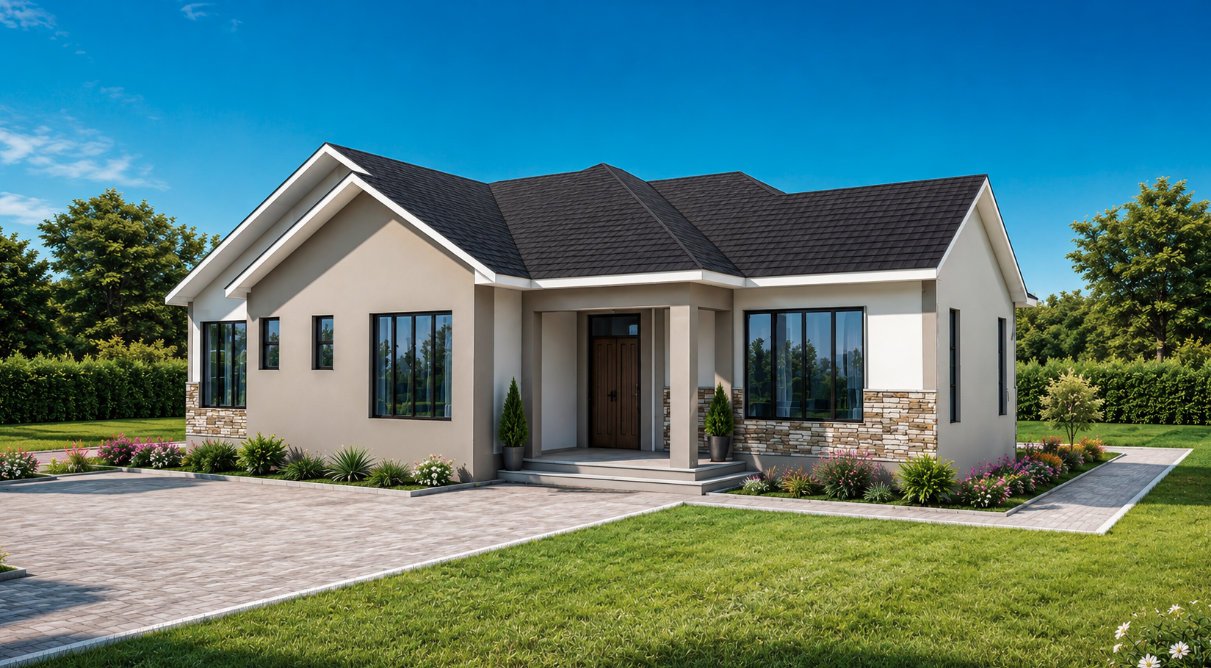
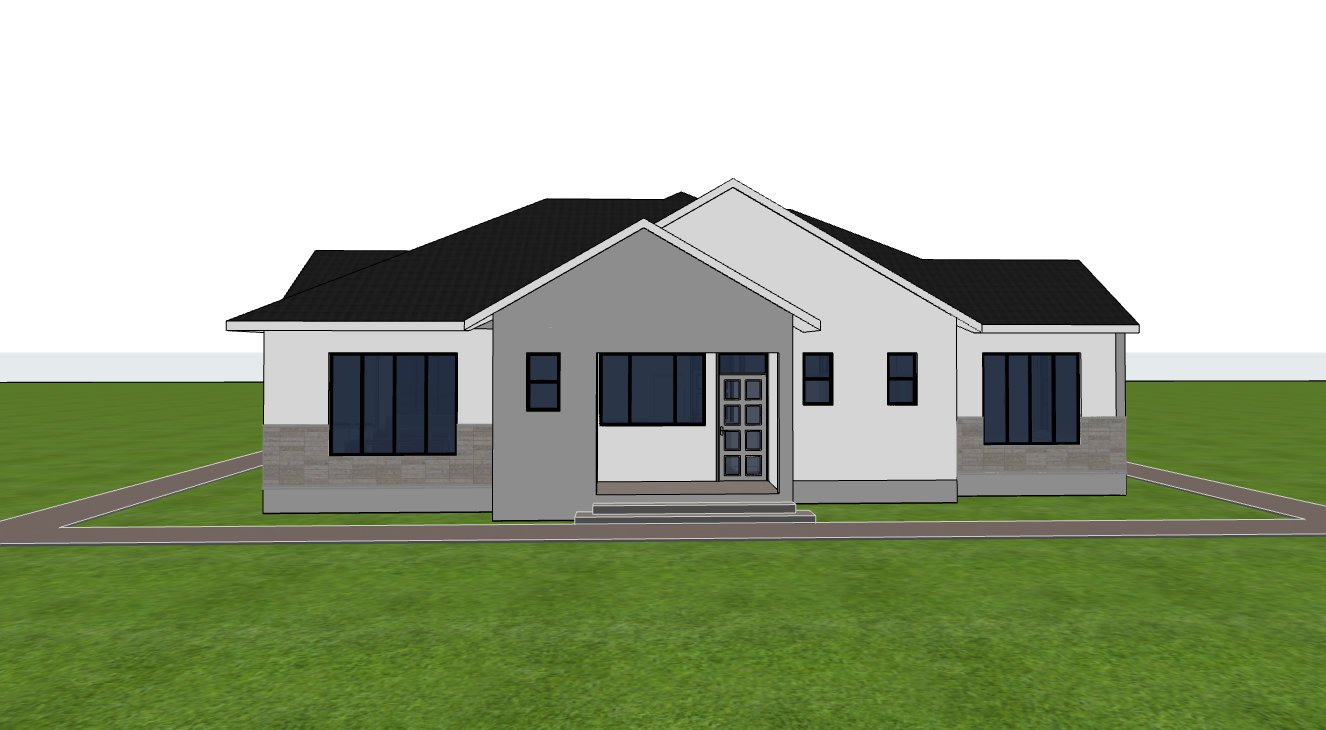
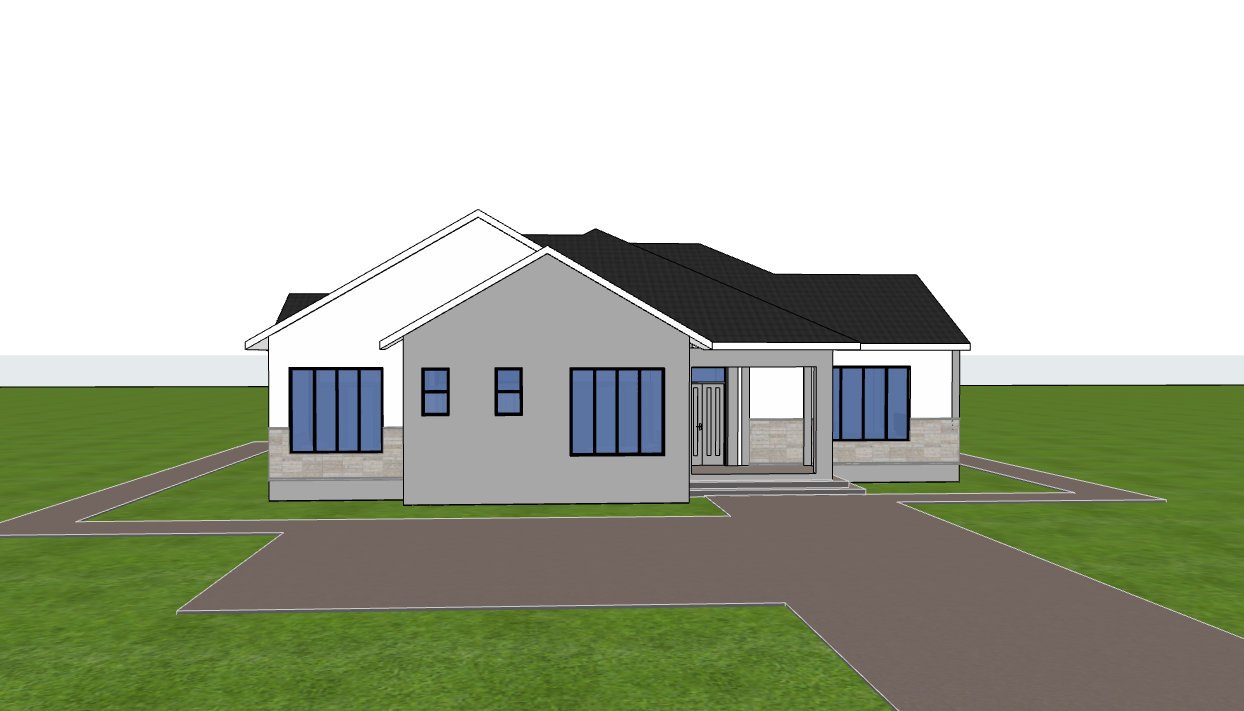
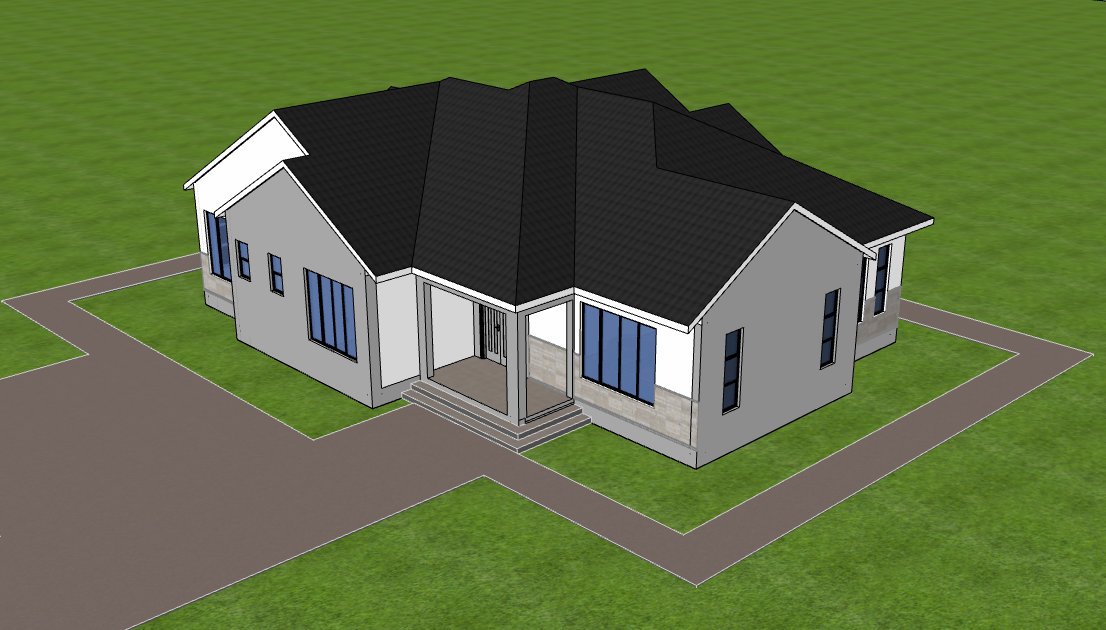
Designed to deliver comfort, functionality, and lasting architectural appeal, this 3 Bedroom Contemporary Gable Roof Bungalow Plan offers an ideal solution for homeowners seeking a spacious family residence on a single level. Covering 193 square meters, the design blends modern planning with practical everyday living while maintaining a clean and attractive exterior.
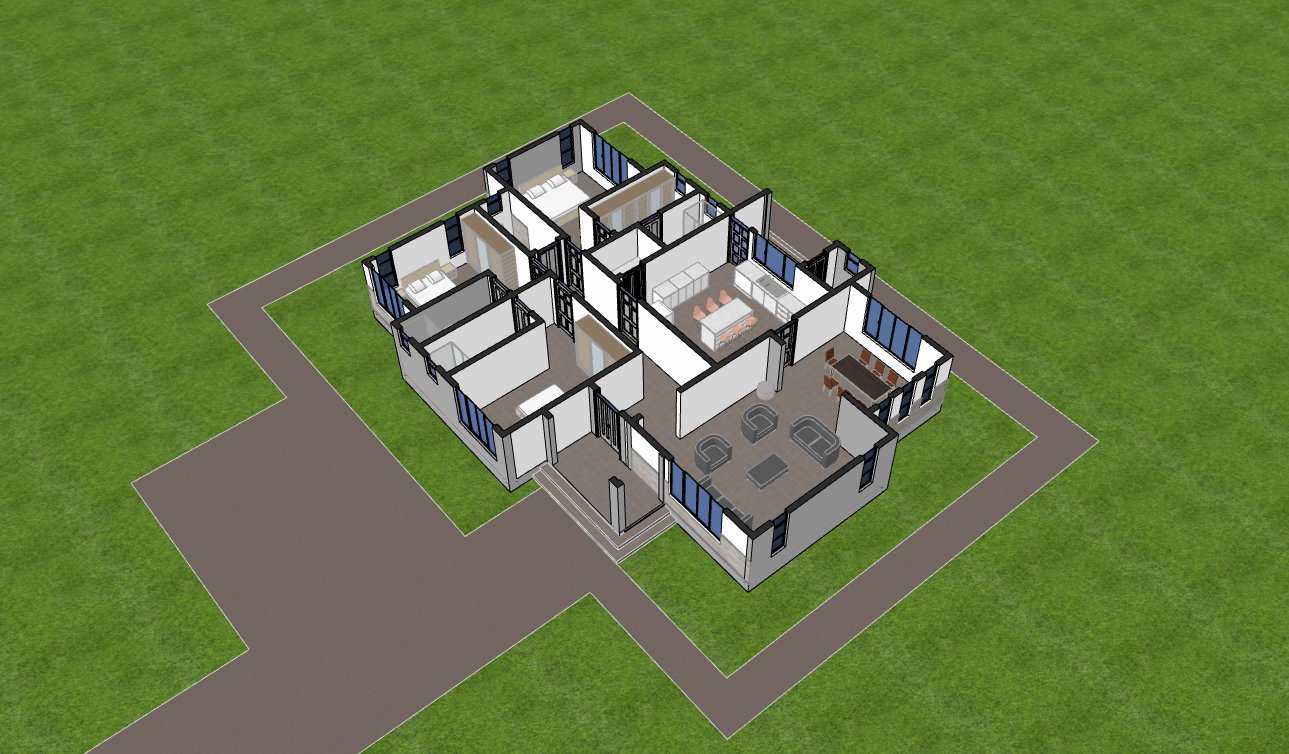
The welcoming front porch leads into a bright living room that creates a warm first impression. Large windows fill the interior with natural daylight while promoting excellent ventilation throughout the home. The adjoining dining area provides an inviting setting for family meals and entertaining guests, creating a comfortable connection between the social spaces.
The kitchen has been carefully planned for both style and efficiency. A generous enclosed layout provides privacy while preparing meals, complemented by a large kitchen island that serves as an additional preparation and gathering space. A dedicated pantry offers excellent storage, while the adjoining laundry room improves household convenience. The rear kitchen porch provides direct outdoor access, making daily activities easier and improving service circulation.
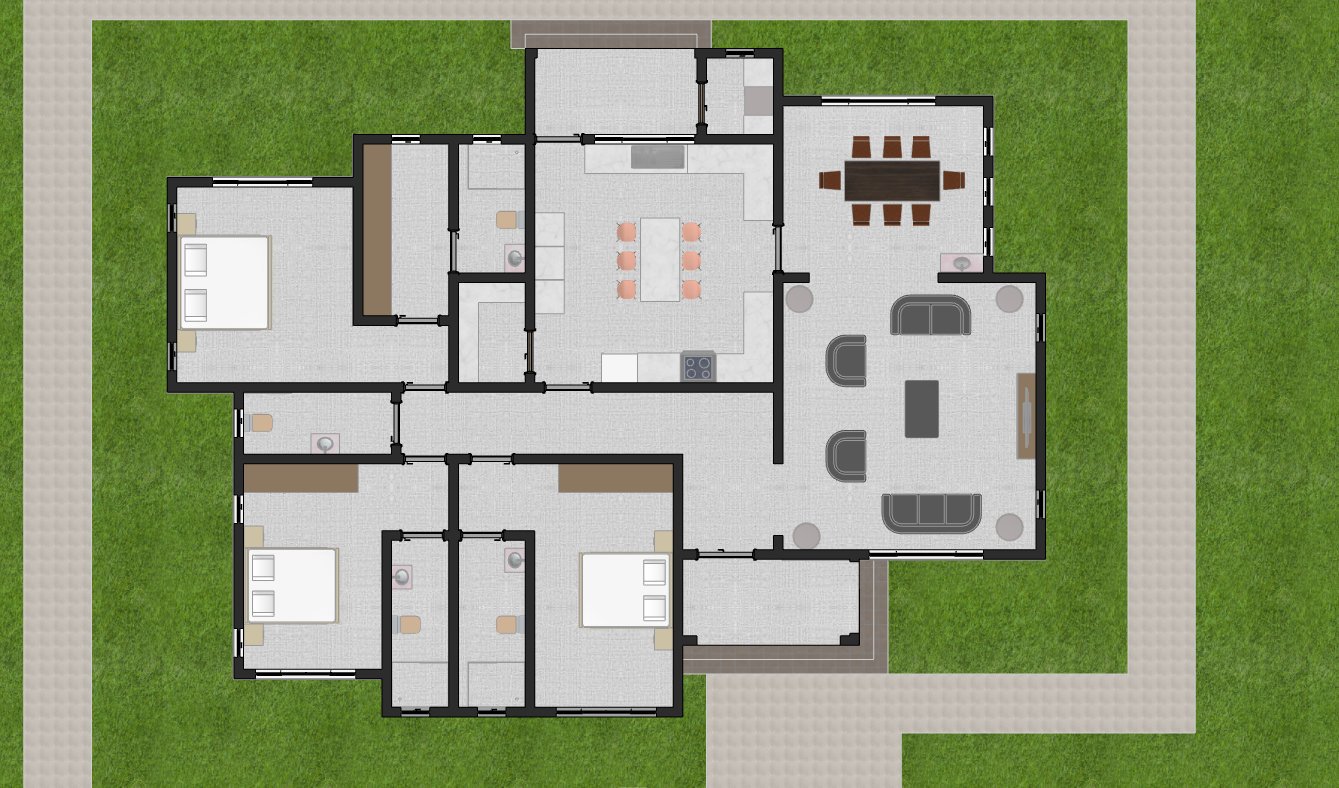
Privacy has been carefully considered within the bedroom wing. All three bedrooms include private ensuite bathrooms, giving every family member a comfortable personal retreat. The spacious master bedroom stands out with its walk in closet and well appointed ensuite bathroom, creating a relaxing space suited for everyday comfort.
A separate visitors toilet is conveniently positioned near the living areas, allowing guests to access bathroom facilities without entering the private bedroom spaces. This thoughtful arrangement improves functionality during family gatherings and social occasions.
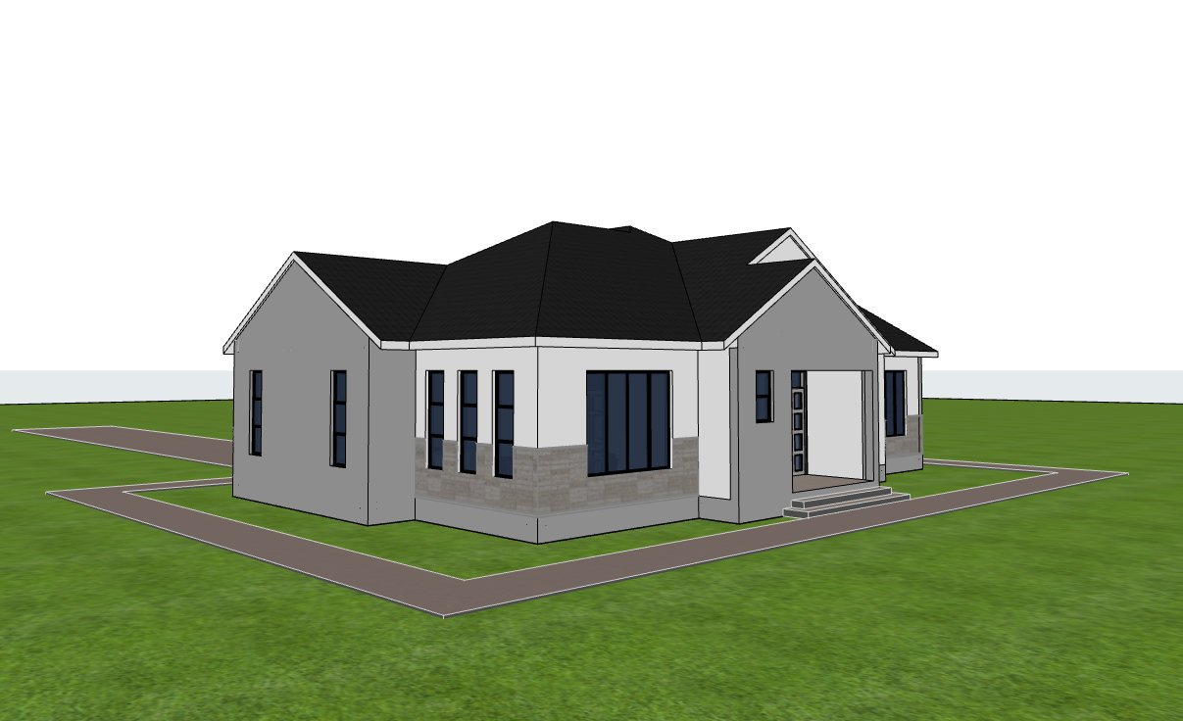
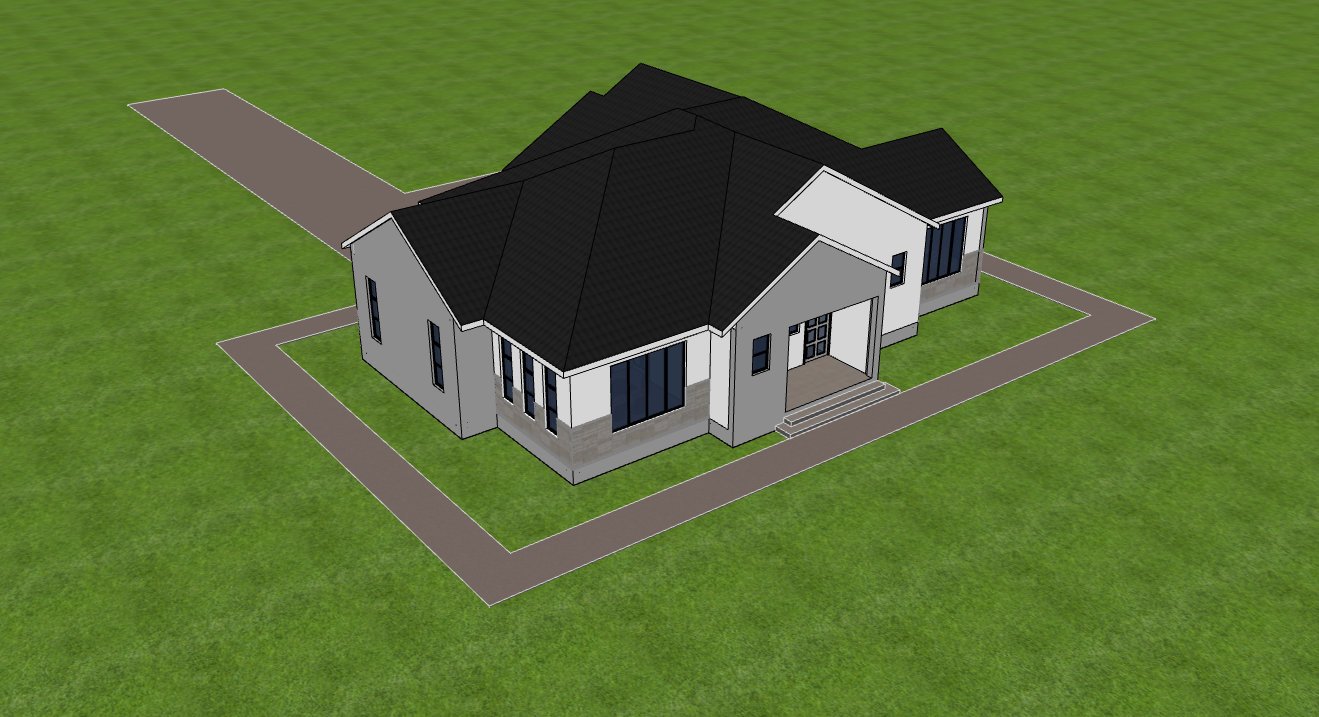
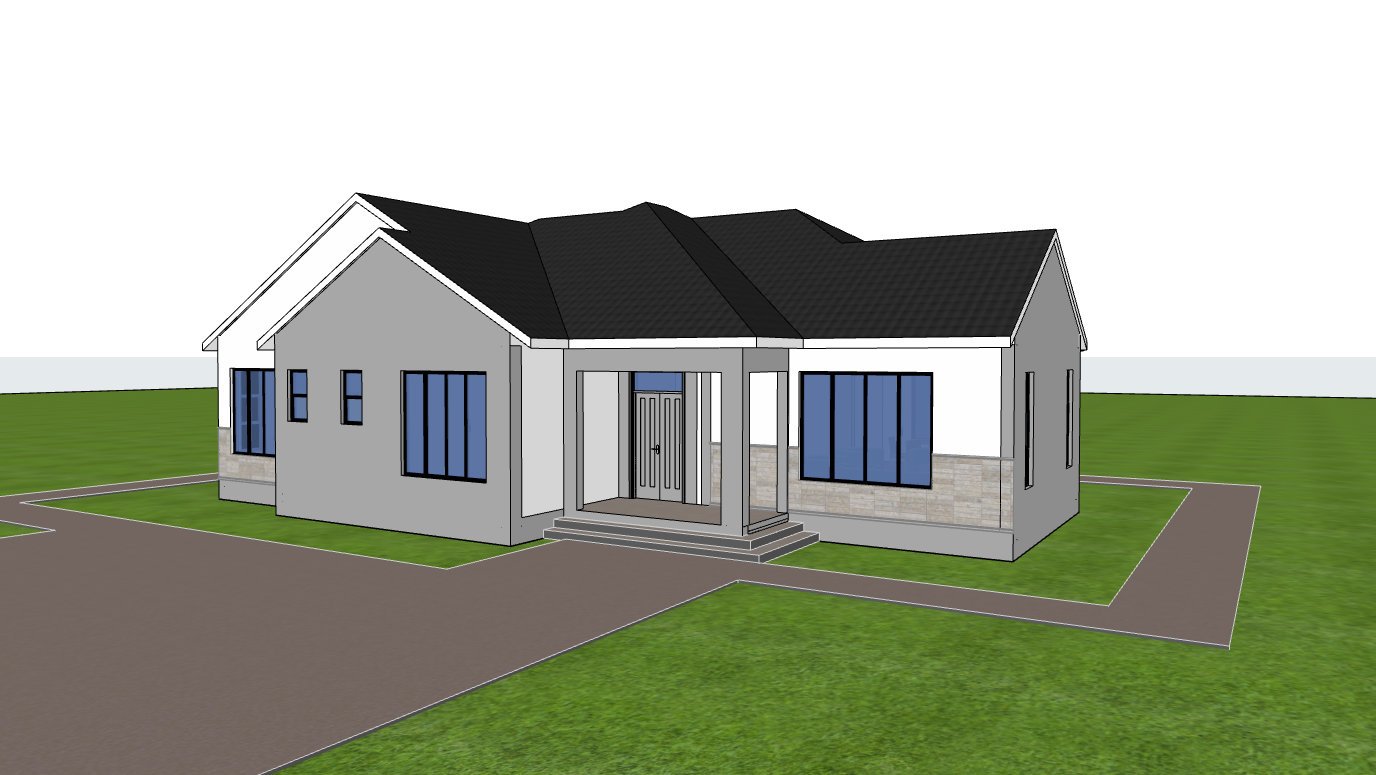
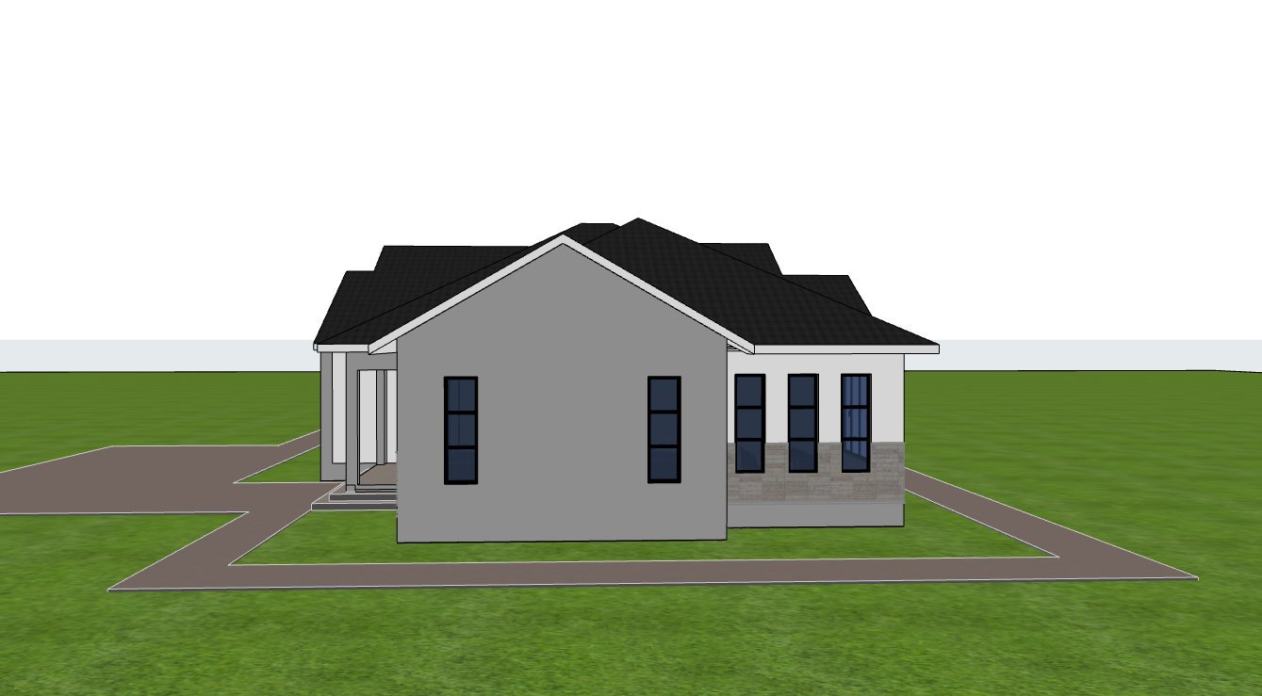
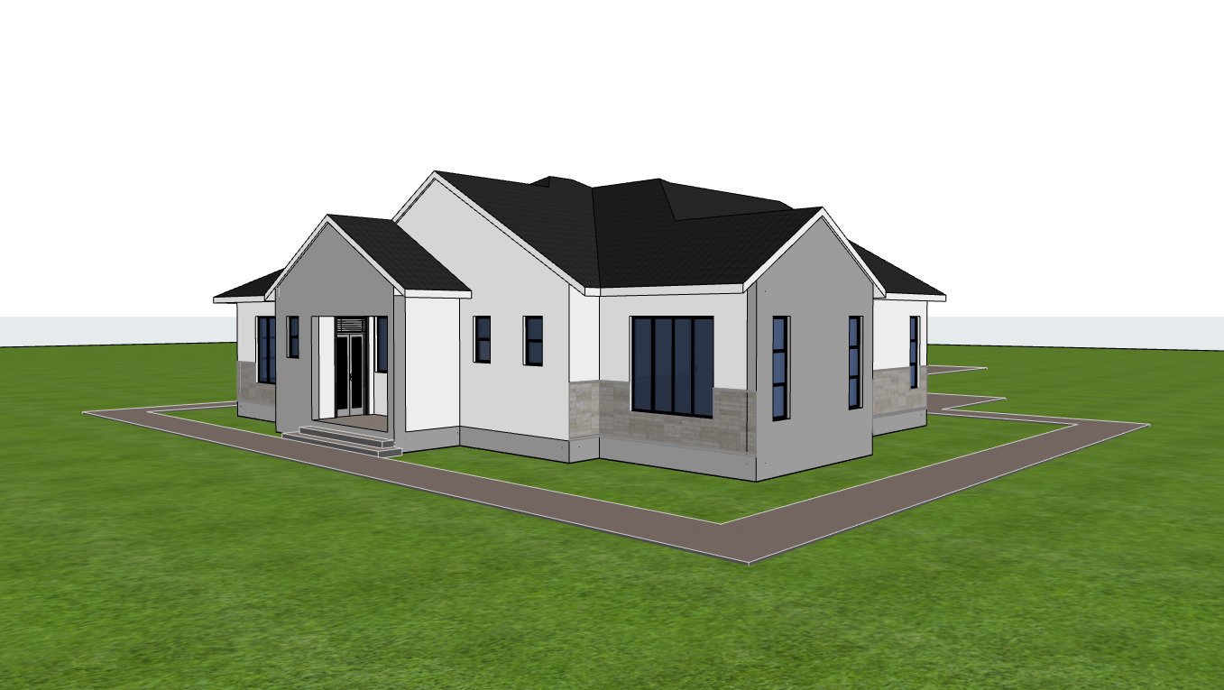
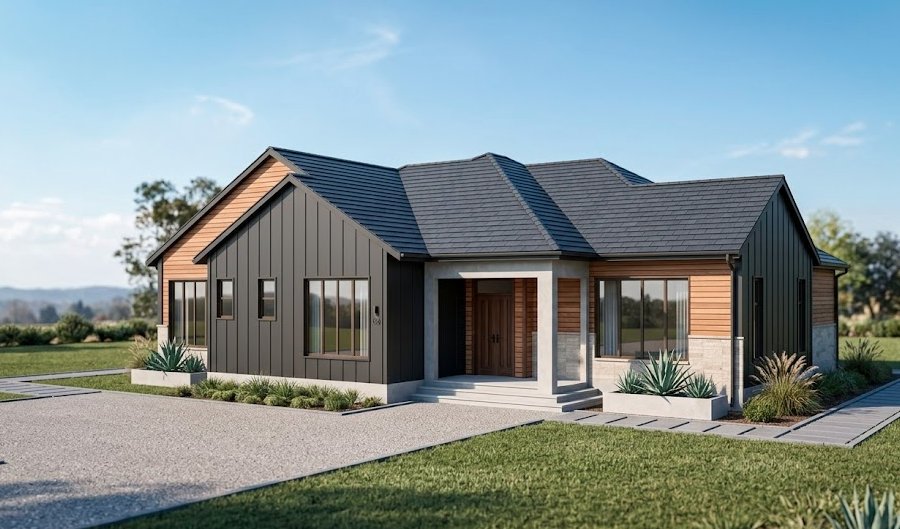
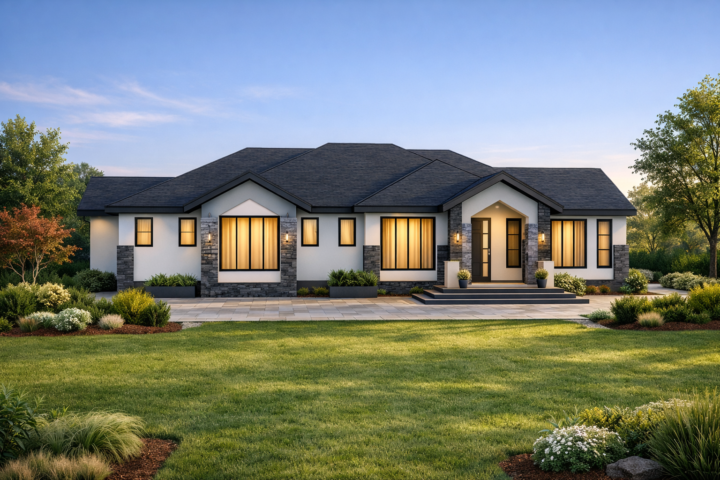
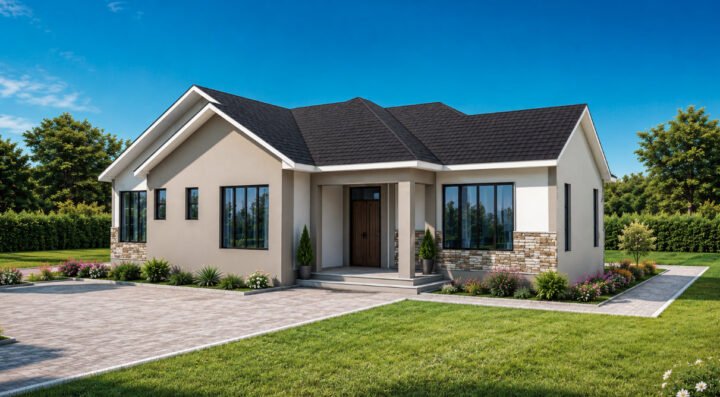
The exterior showcases a timeless contemporary appearance with a 30 degree gable roof, durable masonry wall construction, and generous window openings that maximize natural lighting and ventilation. The combination of quality construction materials and climate responsive design creates a home that is attractive, practical, and comfortable throughout the year.
Spaces include:
Ground Floor
- Front porch
- Living room
- Dining area
- Closed kitchen
- Large kitchen with kitchen island
- Kitchen pantry
- Laundry room
- Kitchen porch
- Rear kitchen access
- Visitors toilet
- Bedroom 1 with ensuite bathroom
- Bedroom 2 with ensuite bathroom
- Master bedroom
- Walk in closet
- Master ensuite bathroom
Special Notes:
- Single storey contemporary family design.
- Every bedroom includes a private ensuite bathroom.
- Spacious kitchen with island, pantry, and dedicated laundry.
- Master suite features a walk in closet.
- Large windows provide abundant natural daylight.
- All rooms are naturally ventilated through strategically positioned windows.
- Attractive 30 degree gable roof complements the contemporary architectural style.
- Durable masonry construction offers long term strength and low maintenance.
Plot Size: Minimum 22 by 18 meters
Reviews
There are no reviews yet.