
1 Bedroom Modern Gable Roof Tiny House Plan | 34 sqm | Compact Living with Inviting Outdoor Space
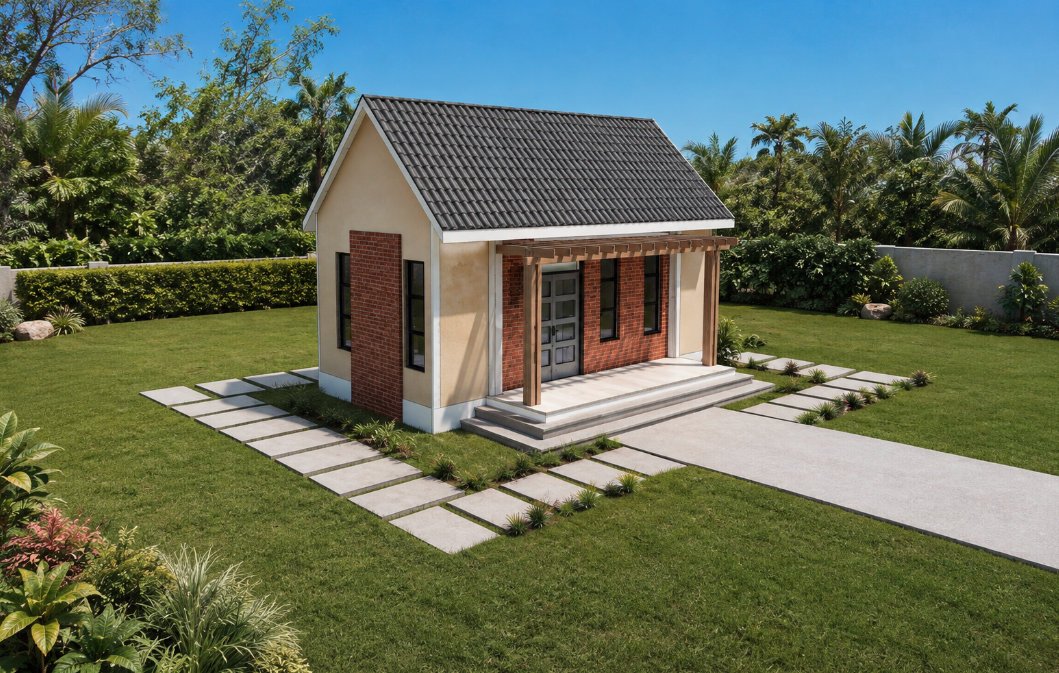
This thoughtfully designed 1 Bedroom Modern Gable Roof Tiny House Plan proves that great architecture can thrive within a compact footprint. Covering 34 square meters, this single storey home has been carefully planned to maximize comfort, functionality, and natural light while remaining economical to build and maintain. It is perfectly suited for first time homeowners, retirees, holiday accommodation, Airbnb rentals, staff housing, or as a stylish backyard guest house.
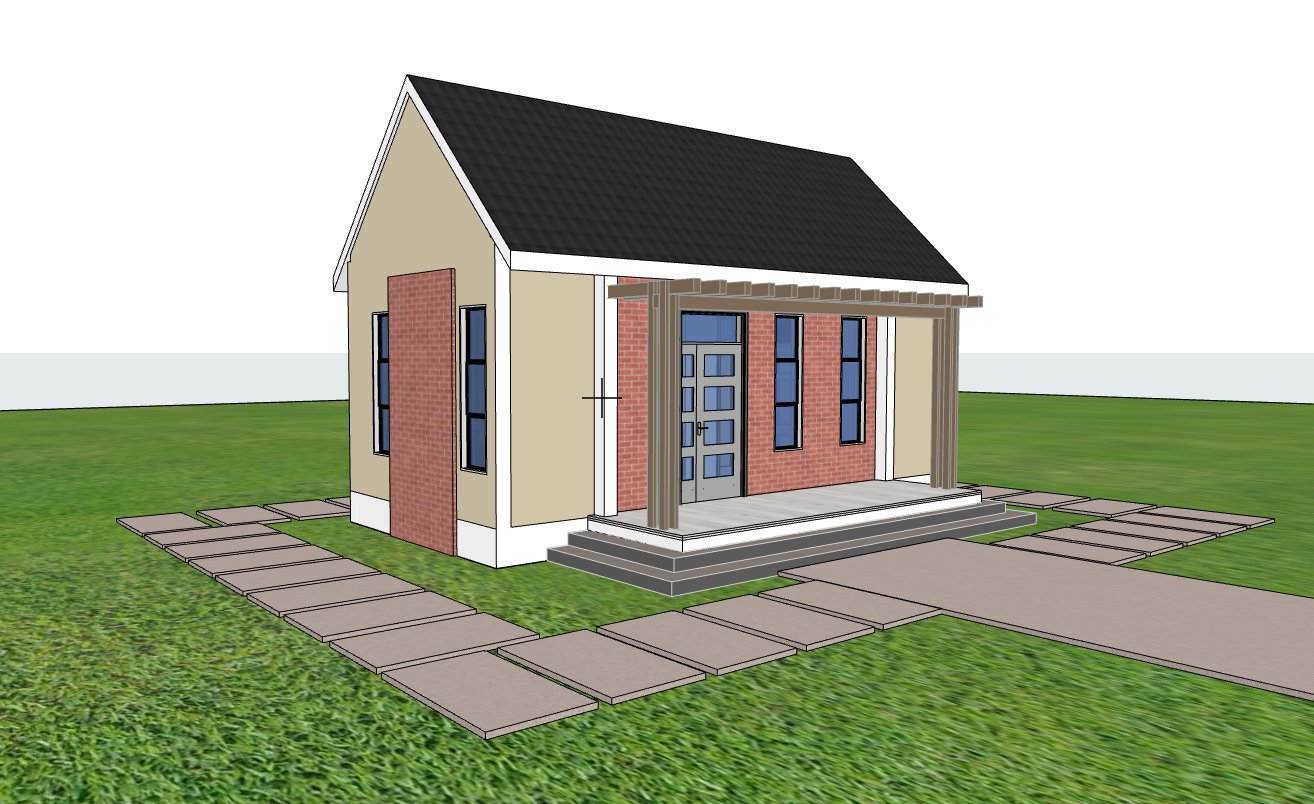
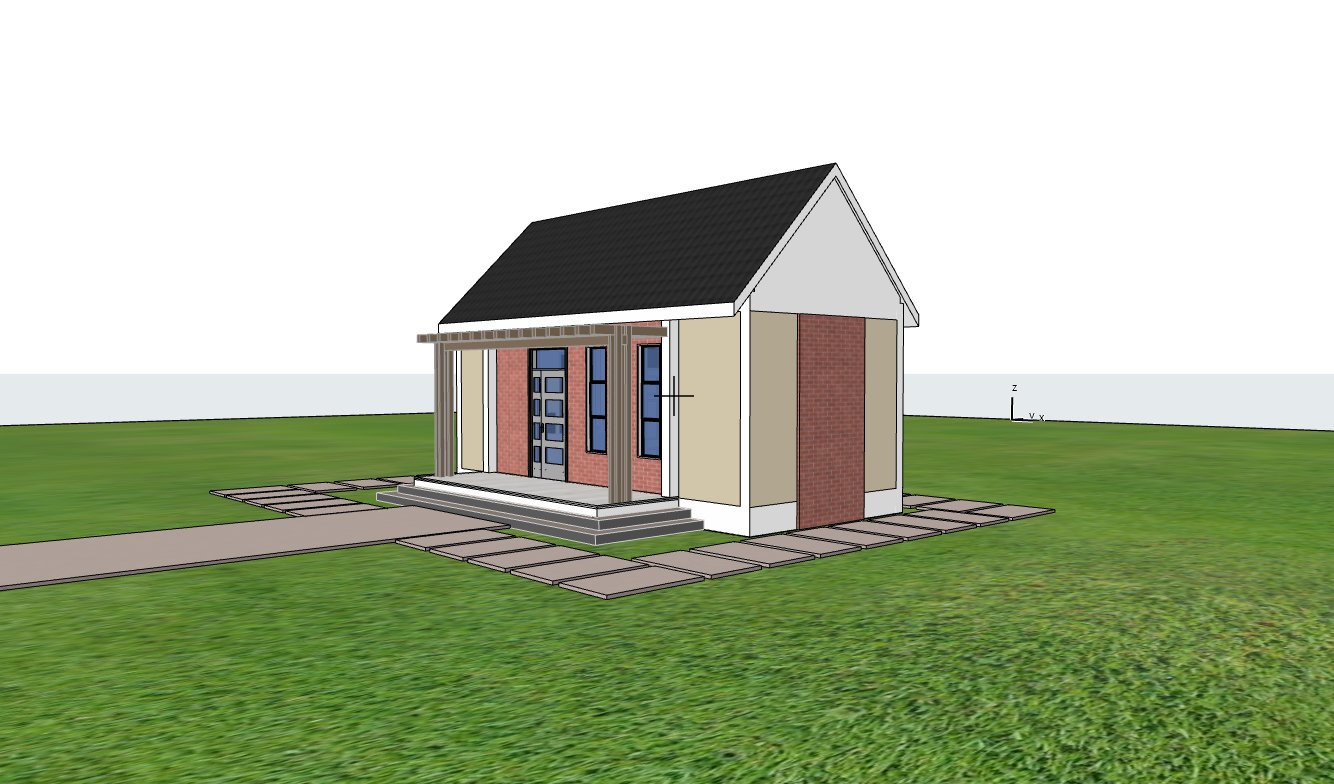
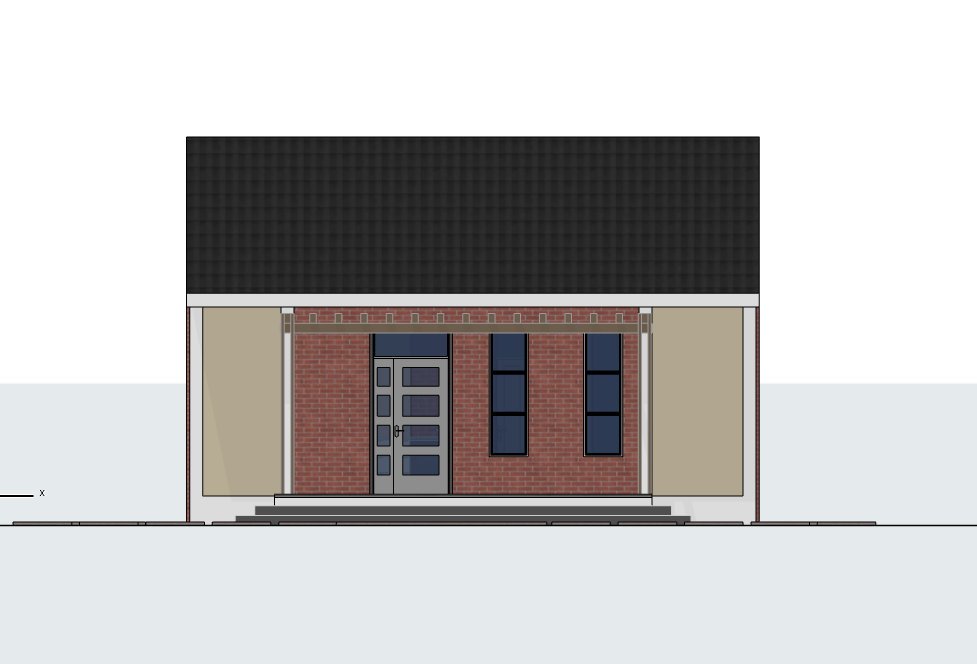
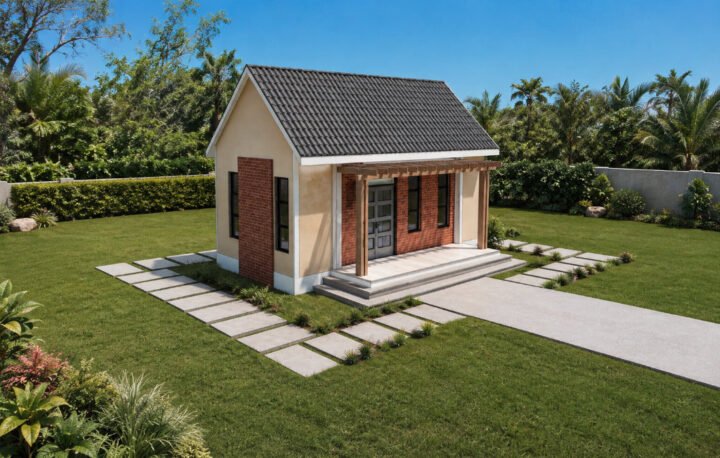
The welcoming front porch immediately gives this home its distinctive character. Covered by a beautiful timber pergola, the porch creates an inviting outdoor living area where residents can enjoy morning coffee, entertain guests, or simply relax while enjoying fresh air. This covered entrance also provides shade and improves the overall appearance of the home.
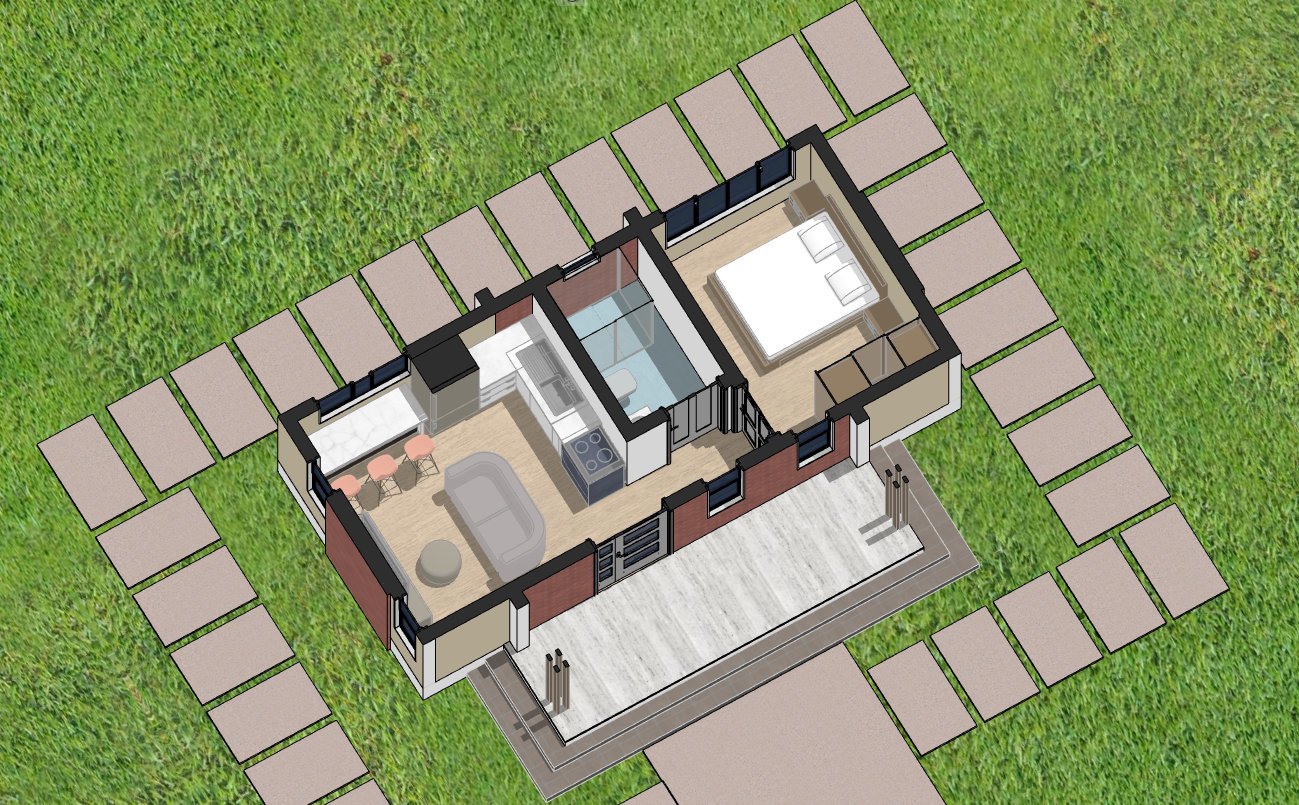
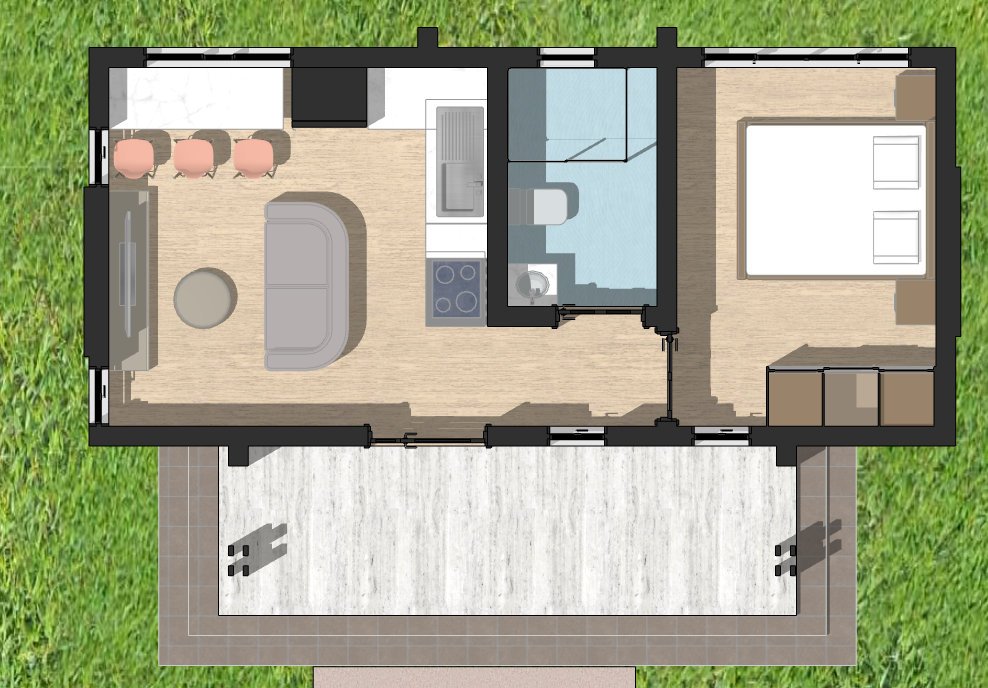
Inside, the open plan living space comfortably accommodates a three seater sofa while maintaining a pleasant connection to the dining area. The compact dining space comfortably seats three people, making everyday meals convenient without occupying unnecessary floor area.
The kitchenette is efficiently organized to provide everything needed for daily cooking. It includes space for a cooker, refrigerator, sink, and practical worktop, allowing food preparation to remain comfortable despite the home’s modest size.
The bedroom provides a quiet retreat with enough room for comfortable furniture and includes a built in wardrobe that maximizes storage while keeping the room uncluttered.
The bathroom has been carefully planned for convenience and comfort. It includes a shower, toilet, and hand wash basin, while a generously sized window provides natural ventilation and daylight, helping maintain a healthy indoor environment.
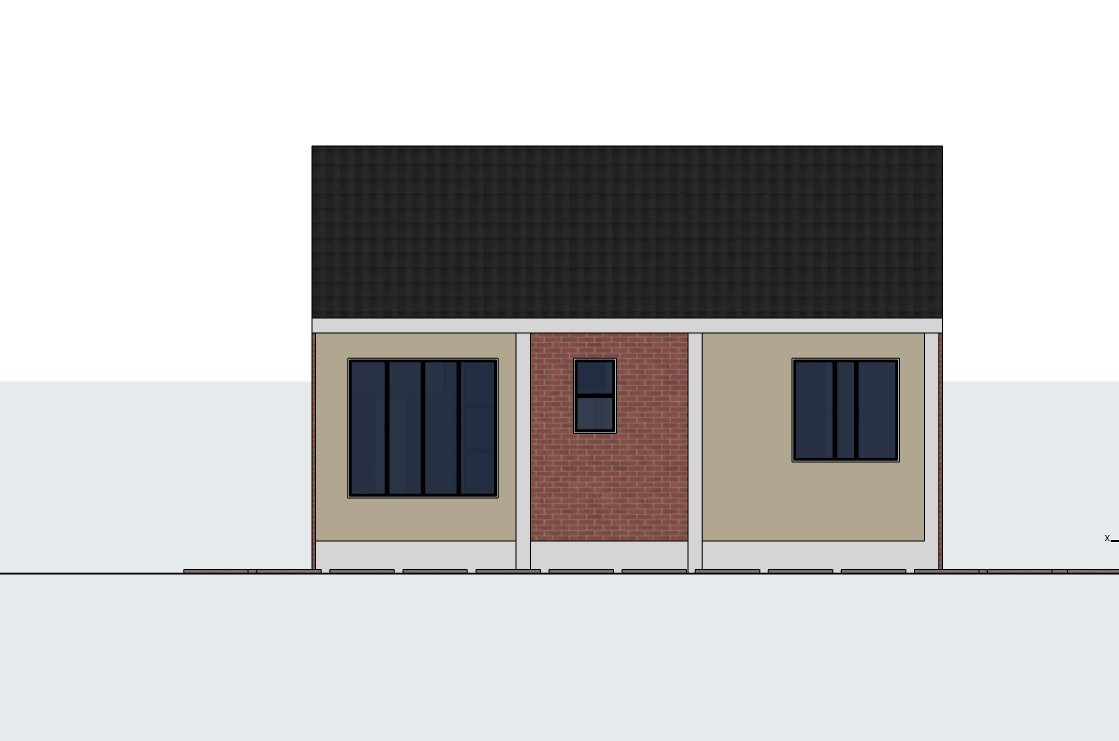
Large windows throughout every room allow natural light to fill the interiors while promoting excellent cross ventilation. This creates bright, airy living spaces that remain comfortable throughout the year while helping reduce reliance on artificial lighting.
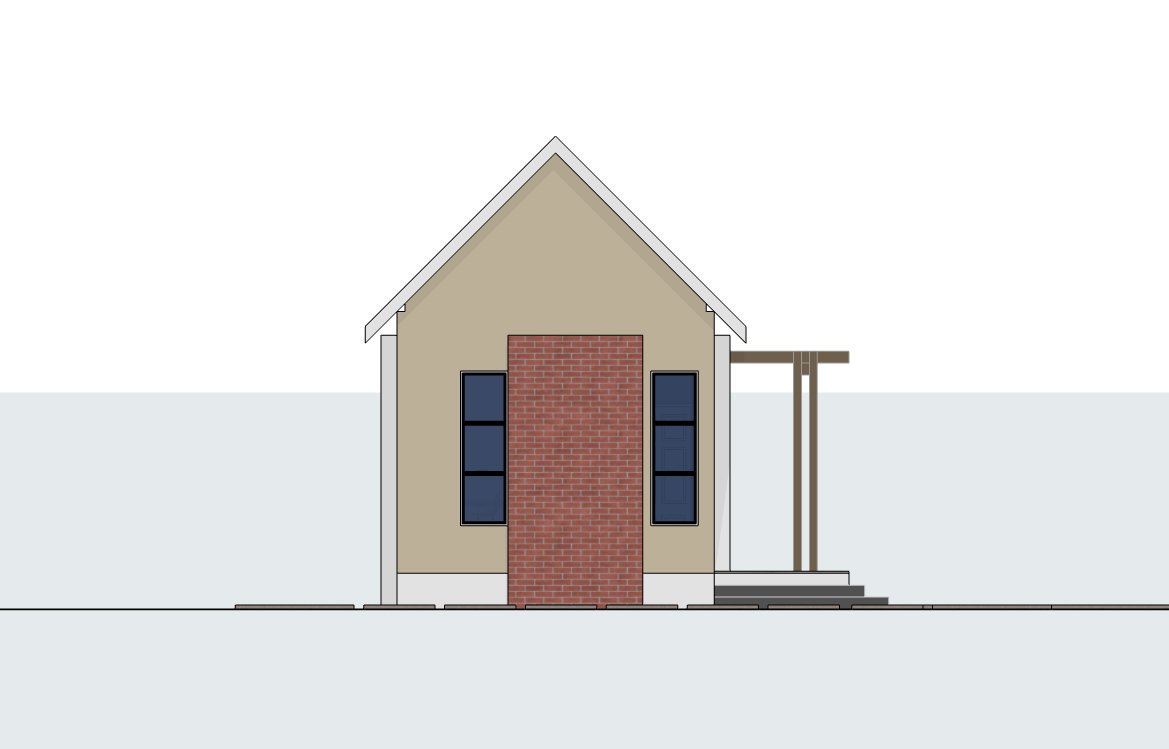
Architecturally, the home features a classic 45 degree pitched gable roof that combines timeless appeal with efficient rainwater drainage and straightforward construction. Decorative brick accents add warmth and visual interest to the masonry exterior, creating a modern tiny home with lasting curb appeal.
Spaces include
Ground floor
- Large covered front porch with timber pergola
- Living room
- Dining area for three people
- Kitchenette
- Bedroom
- Built in wardrobe
- Bathroom with shower
- Toilet
- Hand wash basin
Special notes
- Large covered front porch provides comfortable outdoor living.
- Built in wardrobe improves bedroom storage.
- Bathroom is naturally ventilated through a window.
- Every room is naturally ventilated through large windows.
- Compact layout minimizes construction costs while maintaining everyday comfort.
- Simple 45 degree pitched gable roof offers an attractive appearance and efficient drainage.
- Decorative brick accents enrich the exterior façade.
Plot Size: Minimum 10 × 5 meters.
Reviews
There are no reviews yet.