
1 Bedroom Modern Gable Roof and Flat Roof Bungalow Plan | 91 sqm | Compact Living with Contemporary Comfort
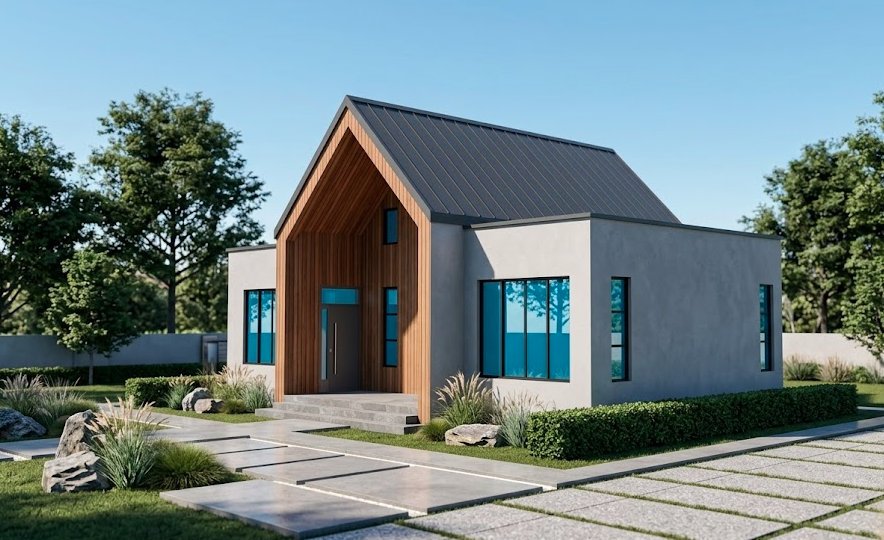
This thoughtfully planned 1 Bedroom Modern Bungalow Plan offers an ideal combination of comfort, functionality, and modern architectural styling. Covering 91 square meters, the design provides generous interior spaces while maintaining an efficient footprint suitable for homeowners seeking a stylish yet practical residence.
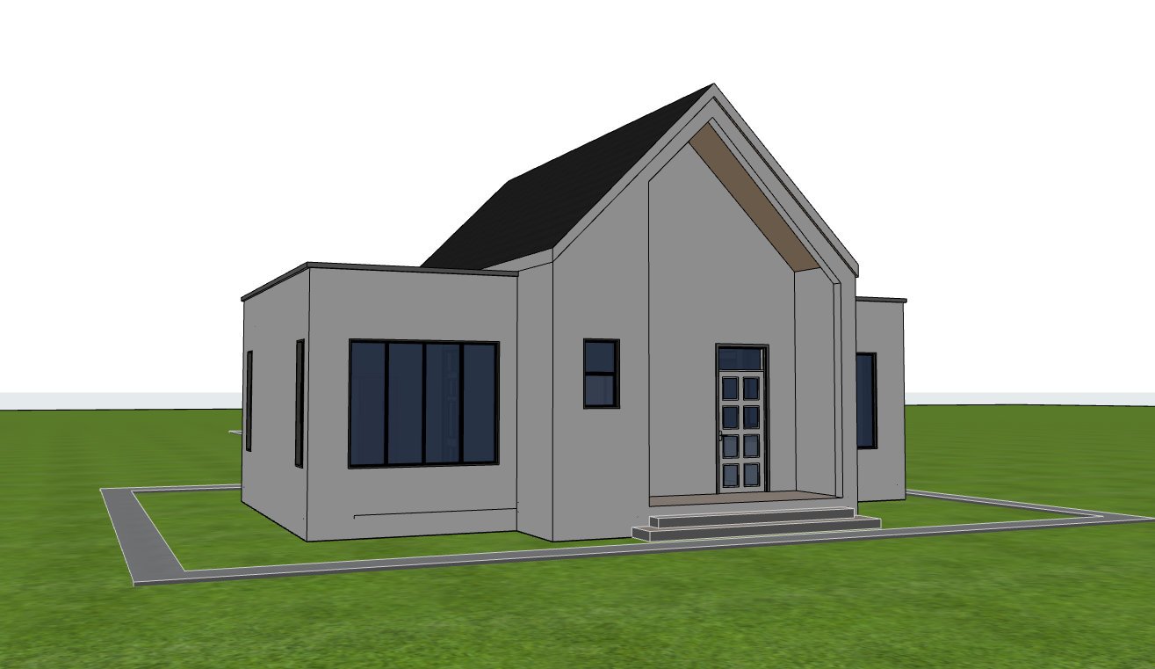
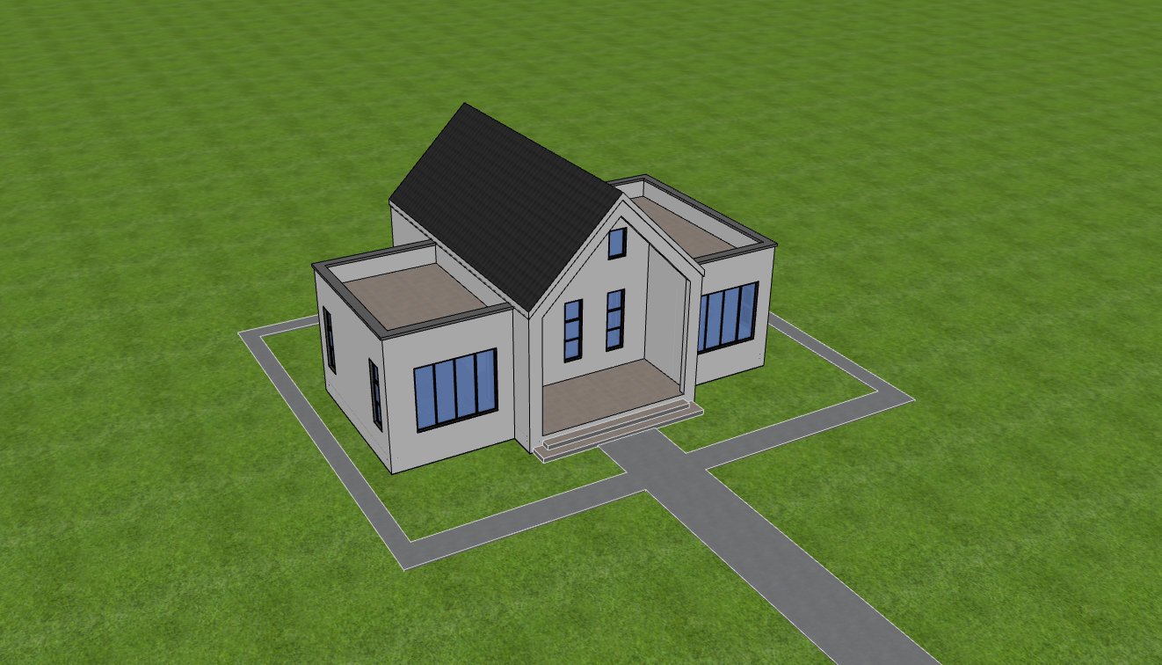
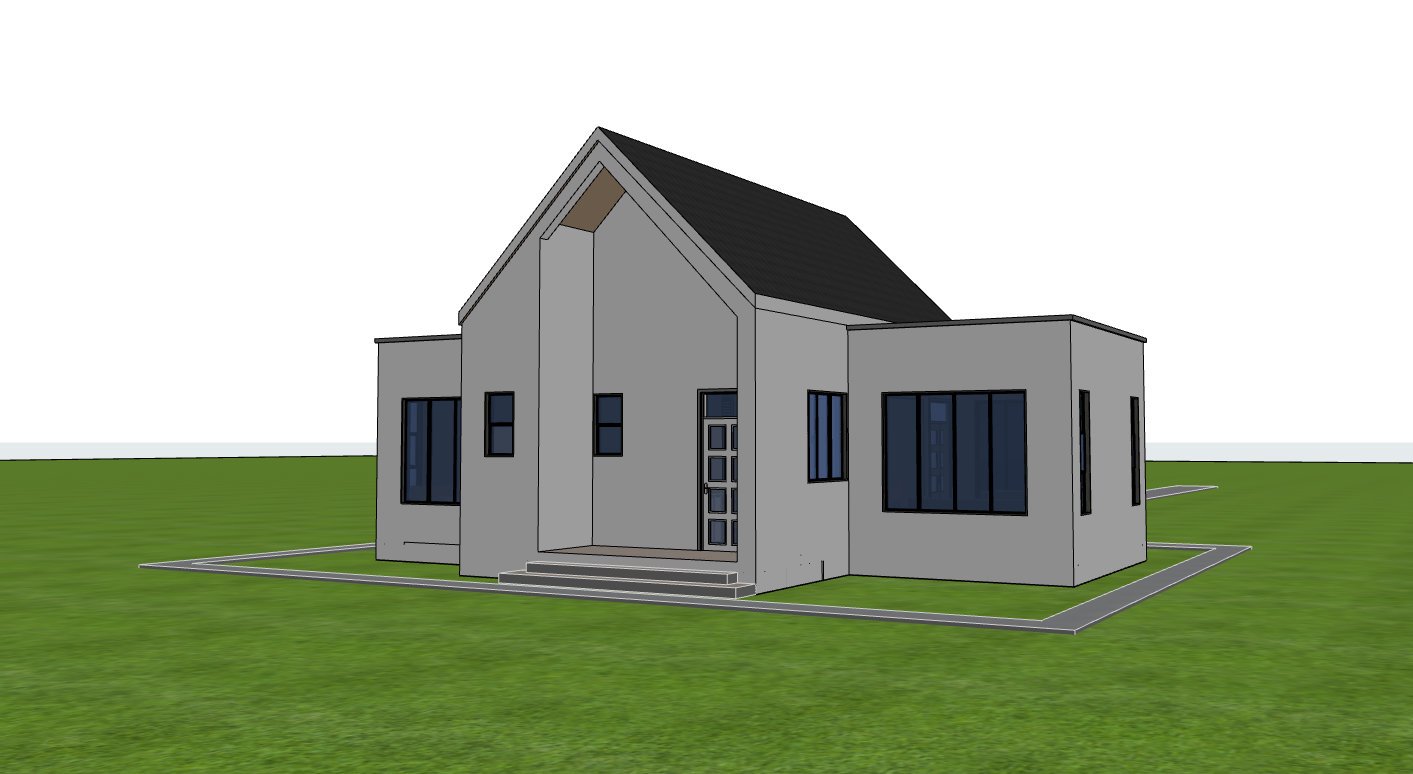
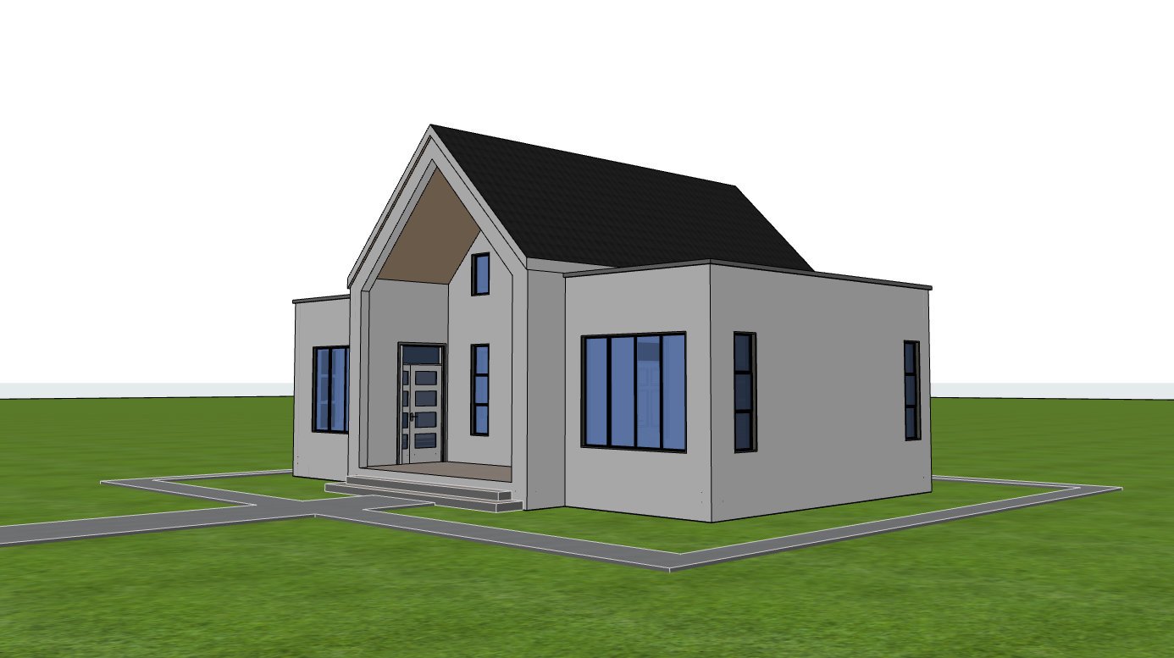
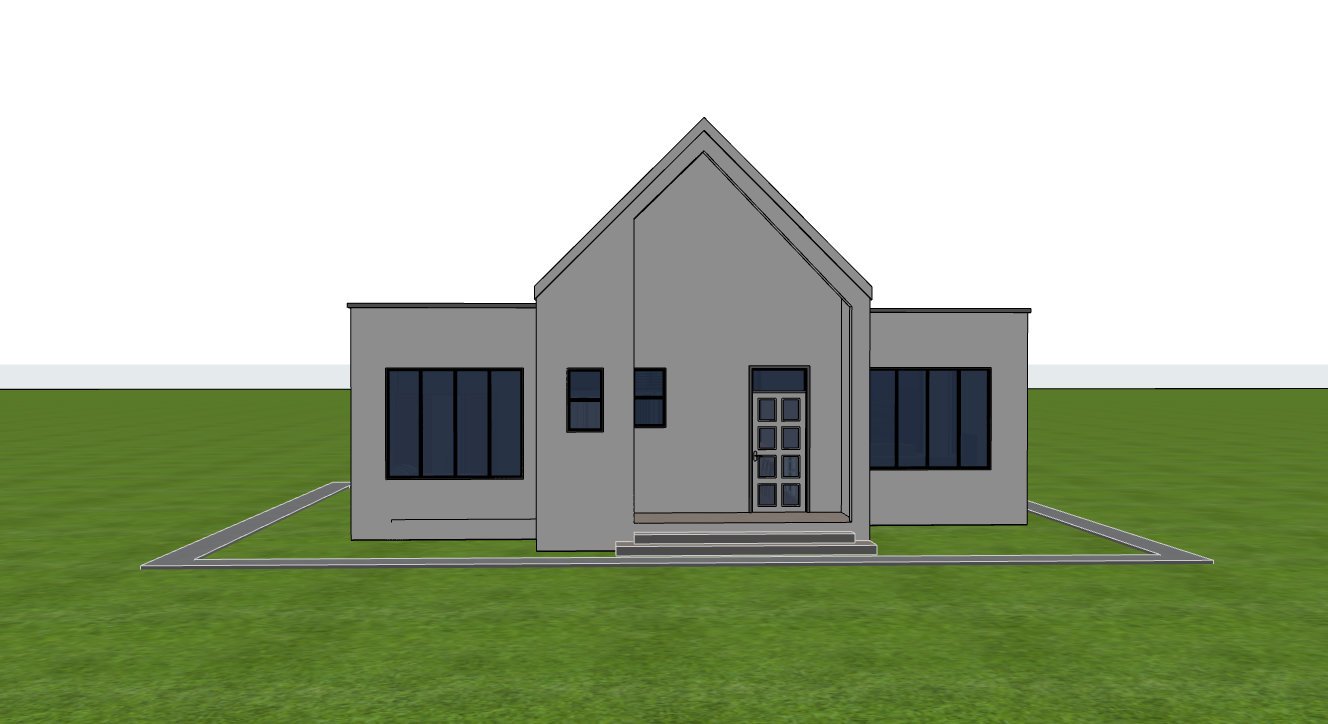
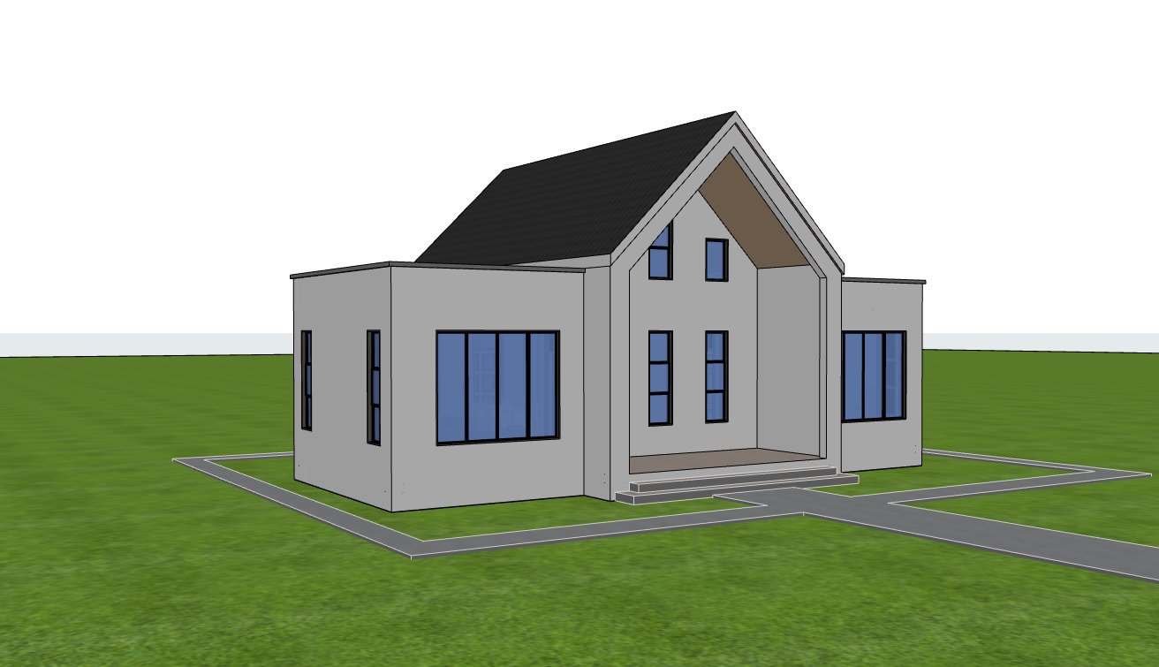
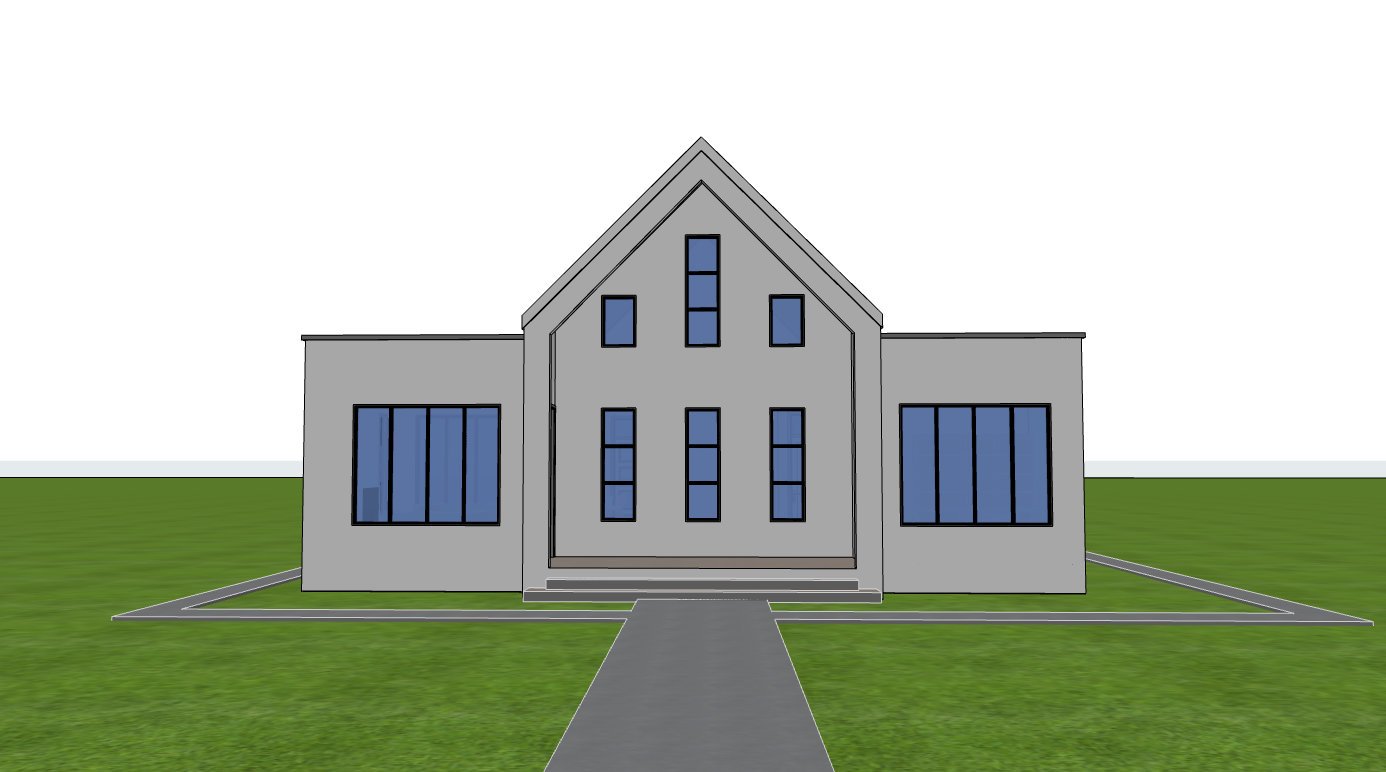
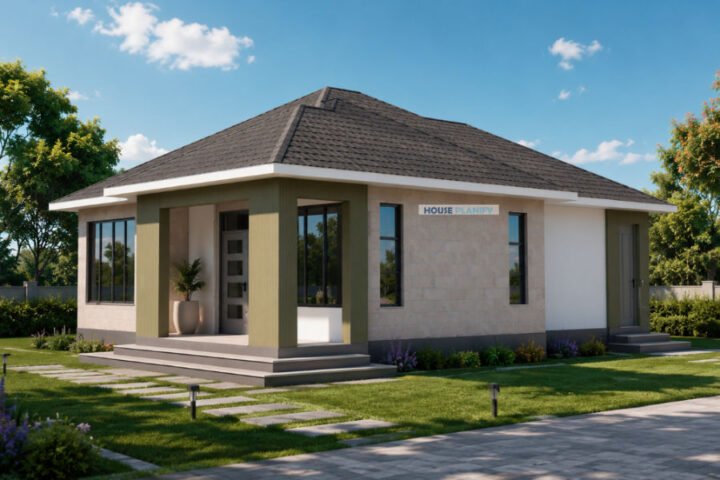
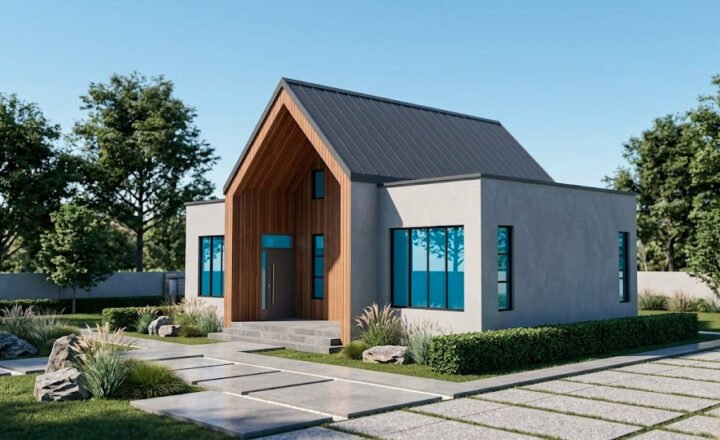
The striking exterior blends a traditional 45 degree gable roof with a contemporary flat concrete roof section, creating an attractive architectural composition that stands out without sacrificing simplicity. Clean lines, generous glazing, and covered outdoor spaces contribute to a bright and welcoming home suitable for a wide range of climates.
A large covered front porch creates an inviting entrance and extends the living area outdoors, providing an excellent place to relax or entertain guests. Inside, the living room benefits from abundant natural light through large windows, creating an open and comfortable atmosphere throughout the day.
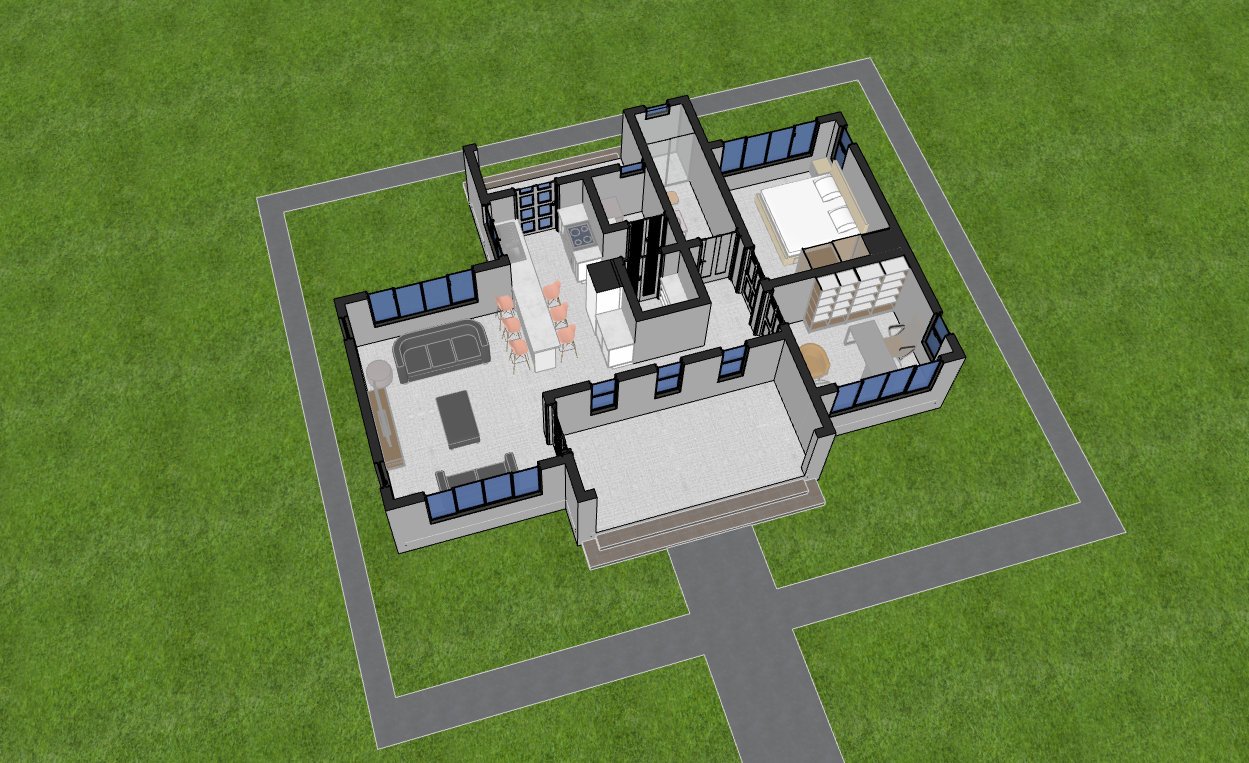
Adjacent to the living room is a pleasant breakfast nook that serves as an informal dining space while maintaining easy access to the kitchen. The kitchen itself has been carefully planned with ample workspace and storage, including a dedicated pantry to keep groceries and supplies organized. A separate laundry area improves day to day convenience, while the spacious rear kitchen porch provides additional utility space for outdoor cooking, washing, or service activities.
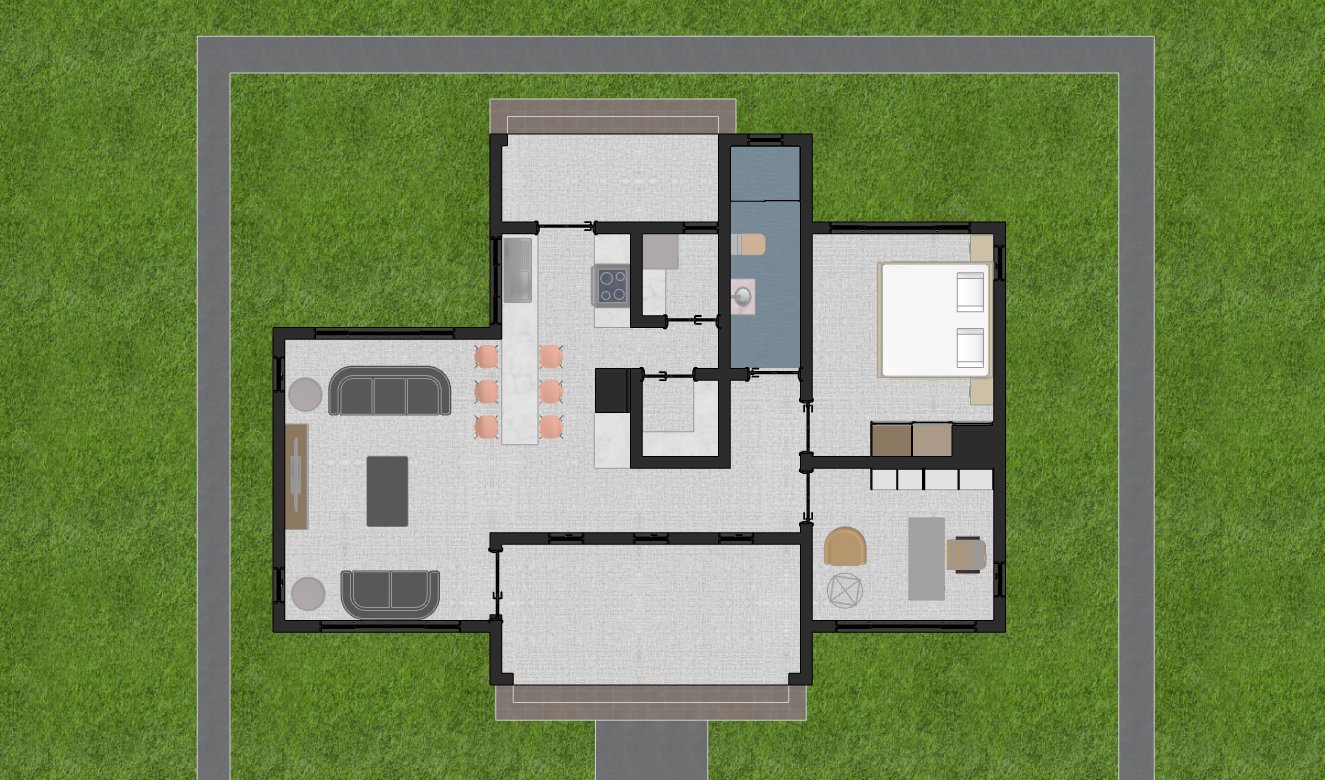
The private section of the house includes a generously sized bedroom complete with a built in wardrobe for organized storage. A dedicated office offers a quiet workspace suitable for remote work, studying, or managing household activities. The bathroom is naturally ventilated through a window, helping maintain fresh air circulation while reducing moisture buildup.
Every part of this home has been designed to maximize comfort while minimizing wasted space. Its practical layout makes daily living efficient, while the combination of contemporary materials and timeless architectural elements ensures lasting visual appeal.
Spaces include:
Ground Floor
• Large front porch
• Living room
• Breakfast nook
• Full kitchen
• Pantry
• Laundry area
• Large kitchen porch
• Home office
• Bedroom with wardrobe
• Shared bathroom
Special Notes:
• Modern combination of a 45 degree gable roof with a reinforced flat concrete roof slab.
• Large windows provide excellent natural lighting throughout the home.
• Dedicated office makes the design suitable for remote work or study.
• Spacious covered porches expand the usable outdoor living areas.
• Functional kitchen layout with pantry, laundry, and service porch.
Affordable design
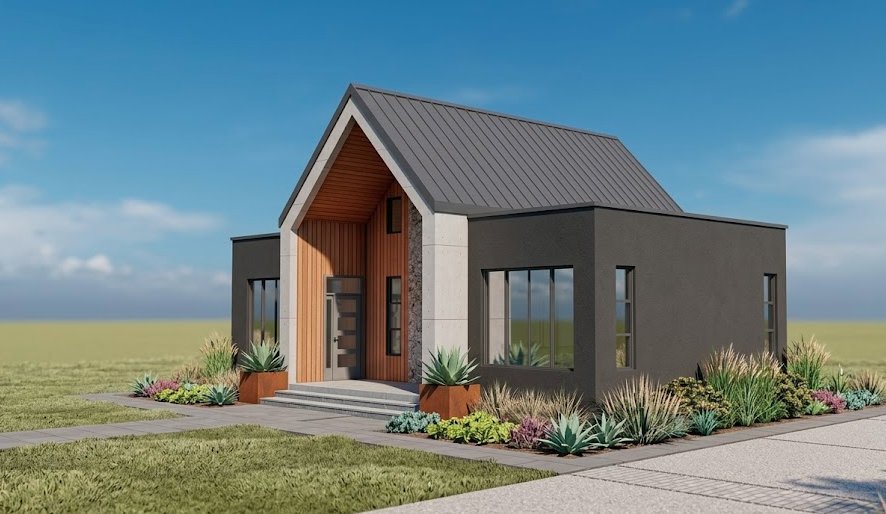
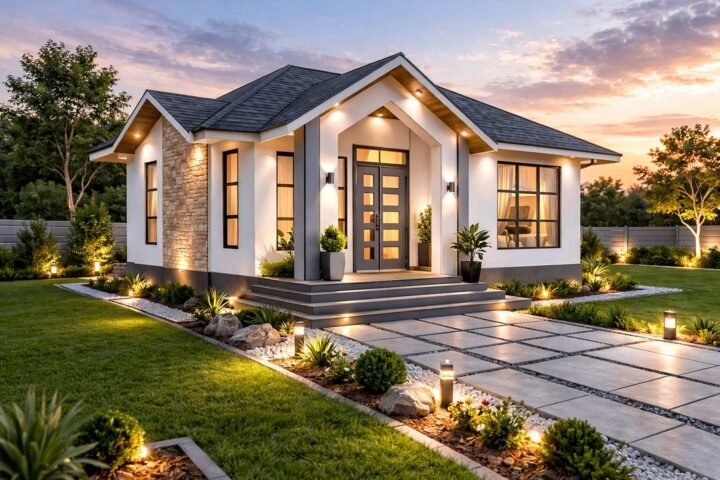
Alternative Design
Plot Size: Minimum 16 × 24 meters
Reviews
There are no reviews yet.