
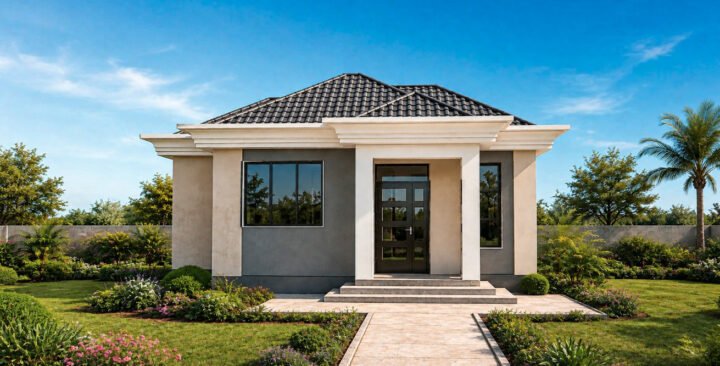
1 Bedroom Modern Hip and Gable Roof Bungalow Plan | 48 sqm | Compact and Practical Single Storey Home
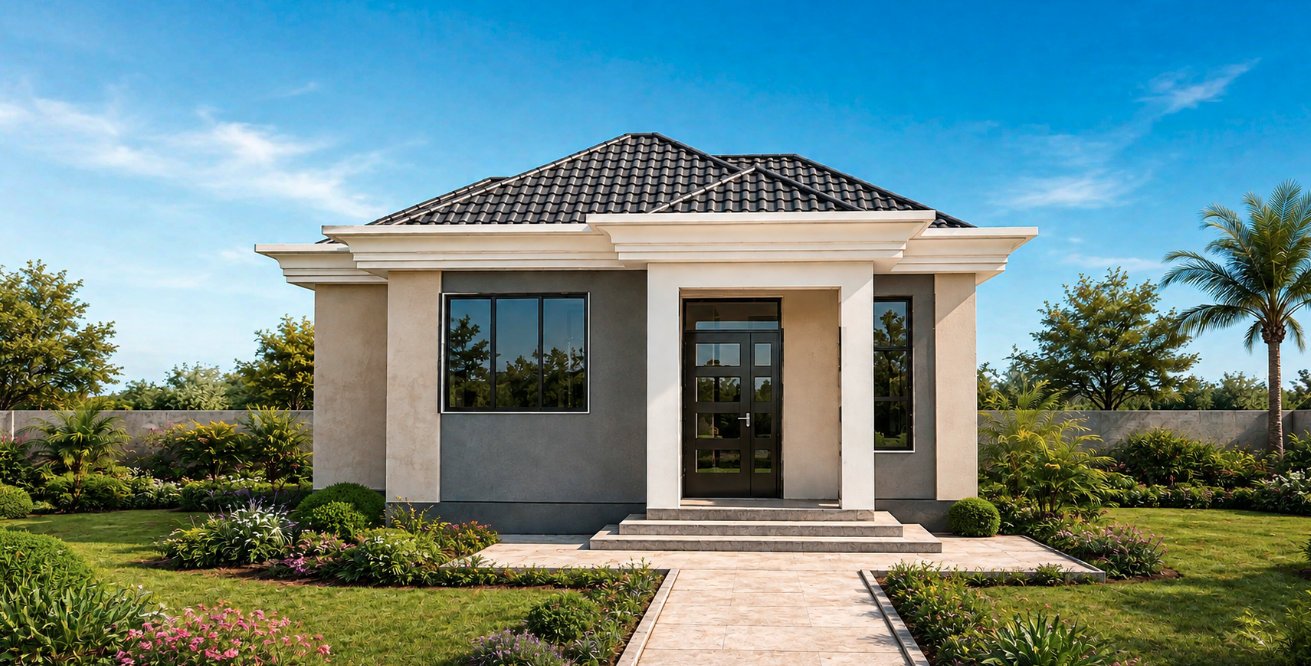
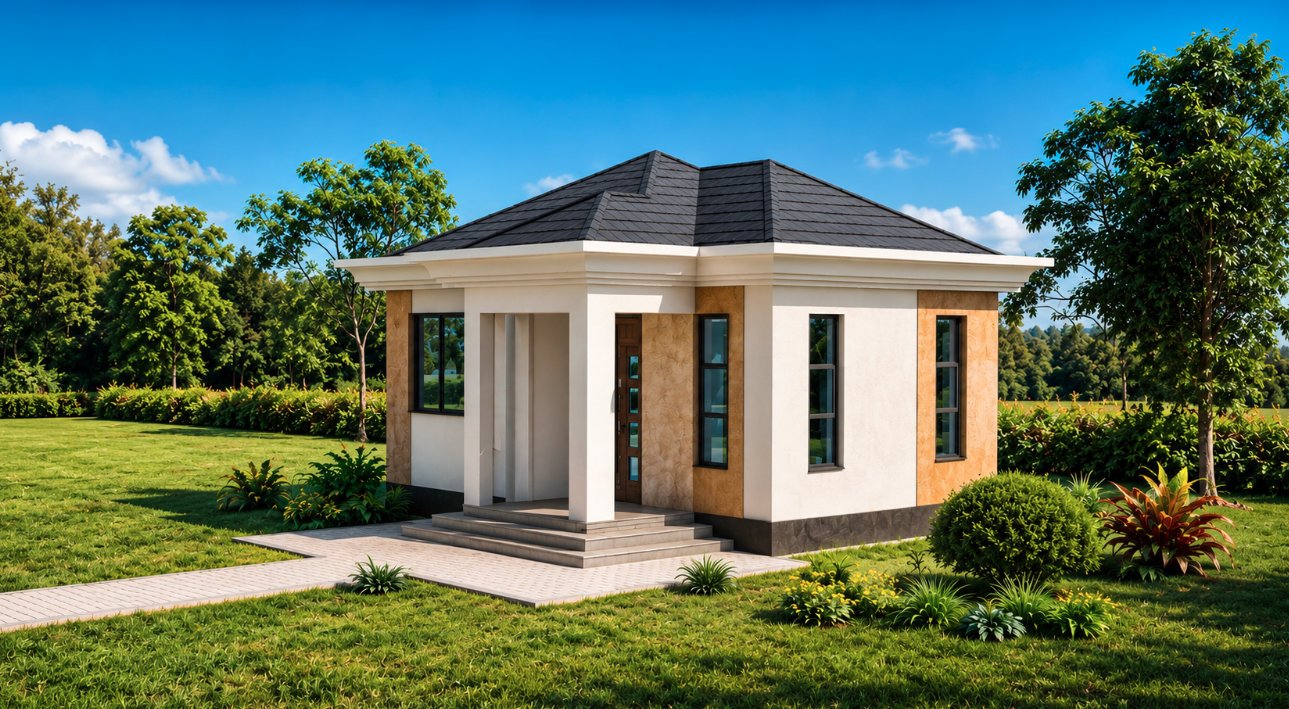
This 1 Bedroom Modern Bungalow Plan offers a smart and efficient solution for comfortable single storey living. With a total floor area of approximately 48 square meters and building dimensions of 8.9 × 7.2 meters, the design is carefully arranged to provide the essential spaces of a modern home without unnecessary floor area.
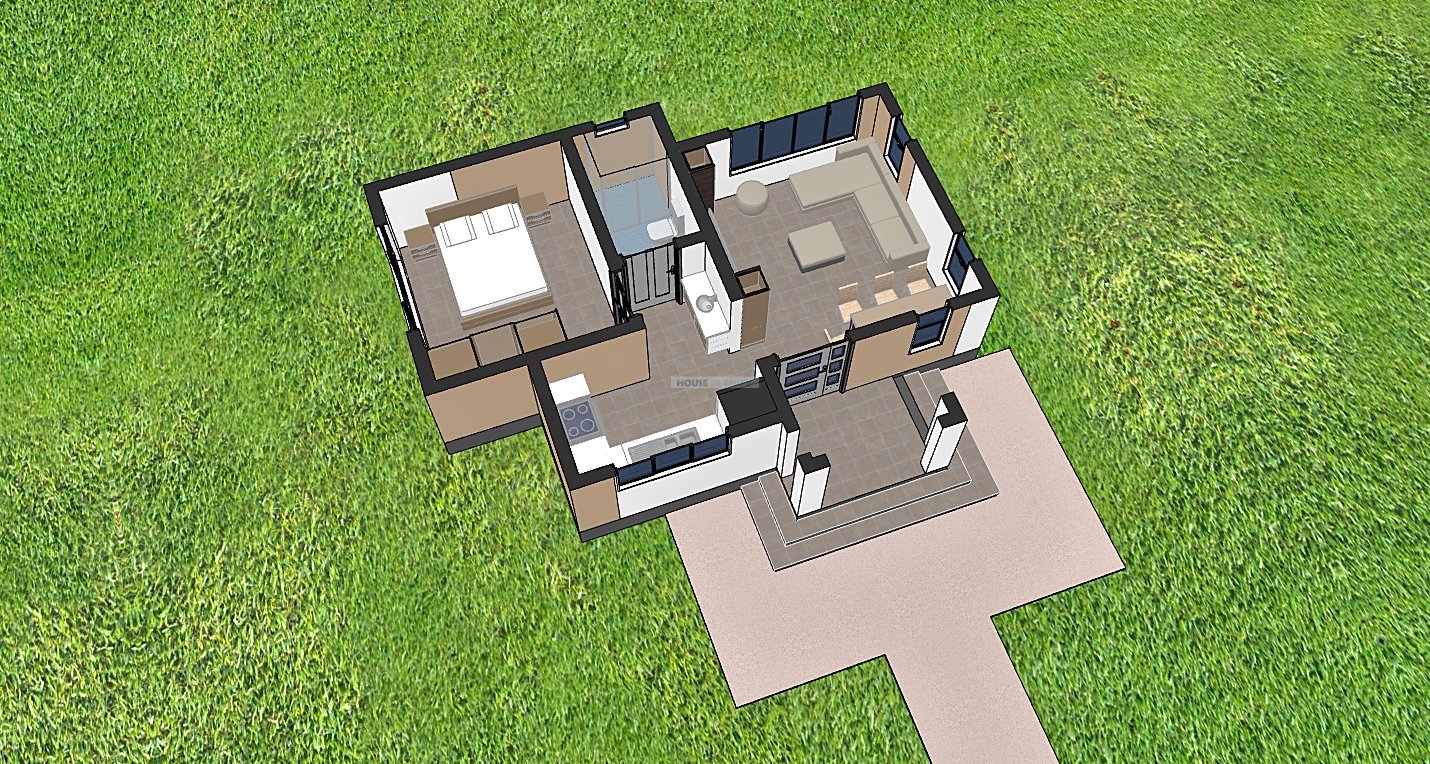
Designed for a minimum plot size of 13 × 11 meters, the bungalow can work well on relatively compact residential plots. Its layout creates a clear distinction between the shared living spaces and the private bedroom area, while maintaining convenient connections between the living room, dining area and kitchen.
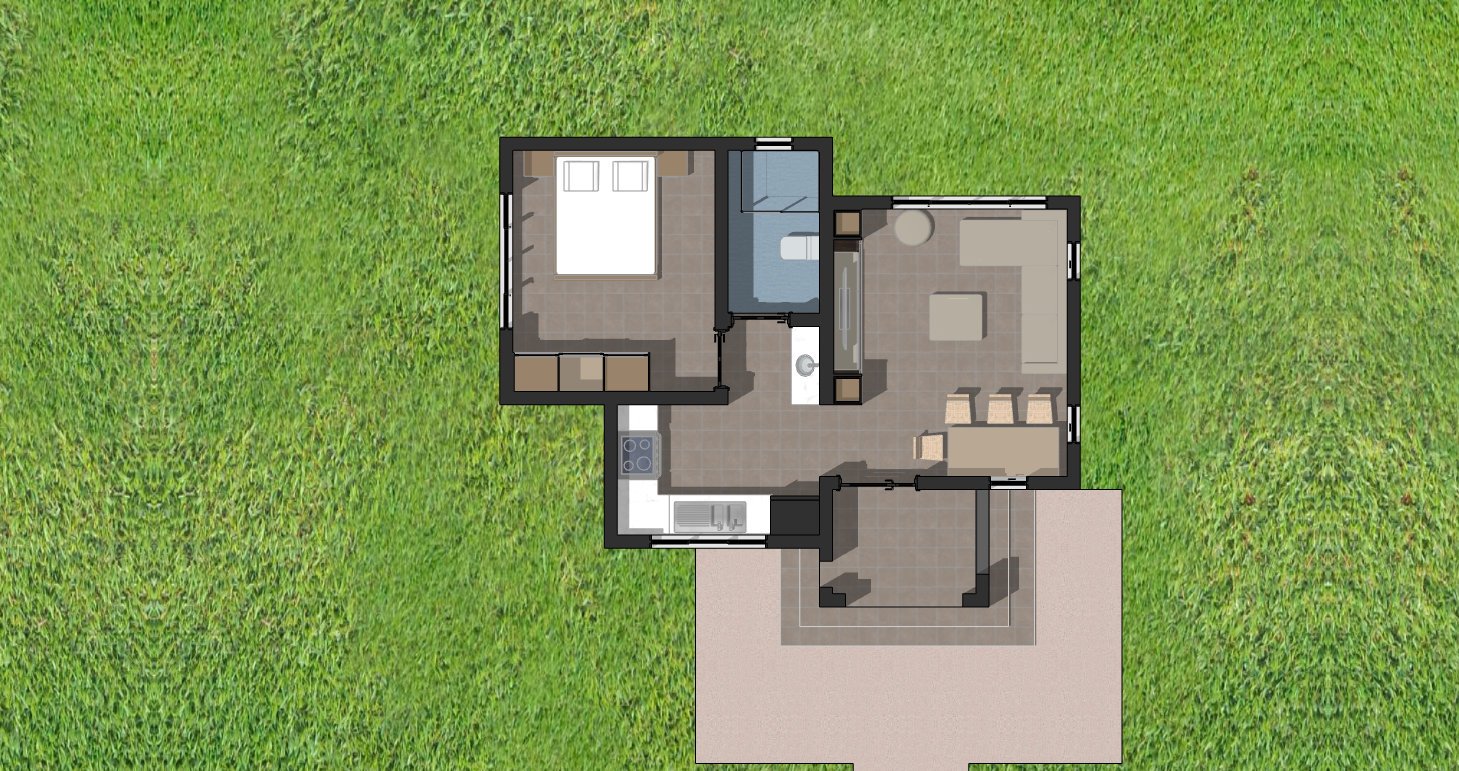
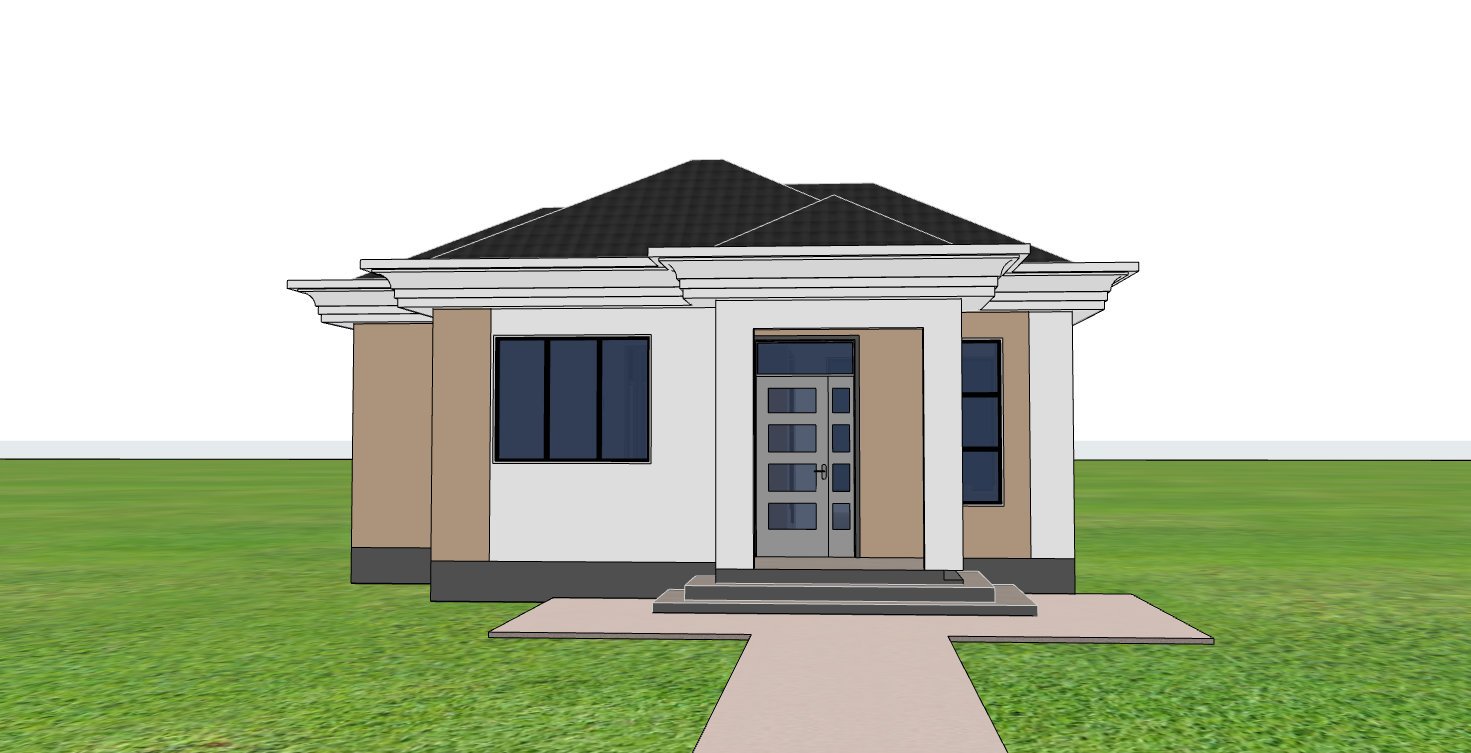
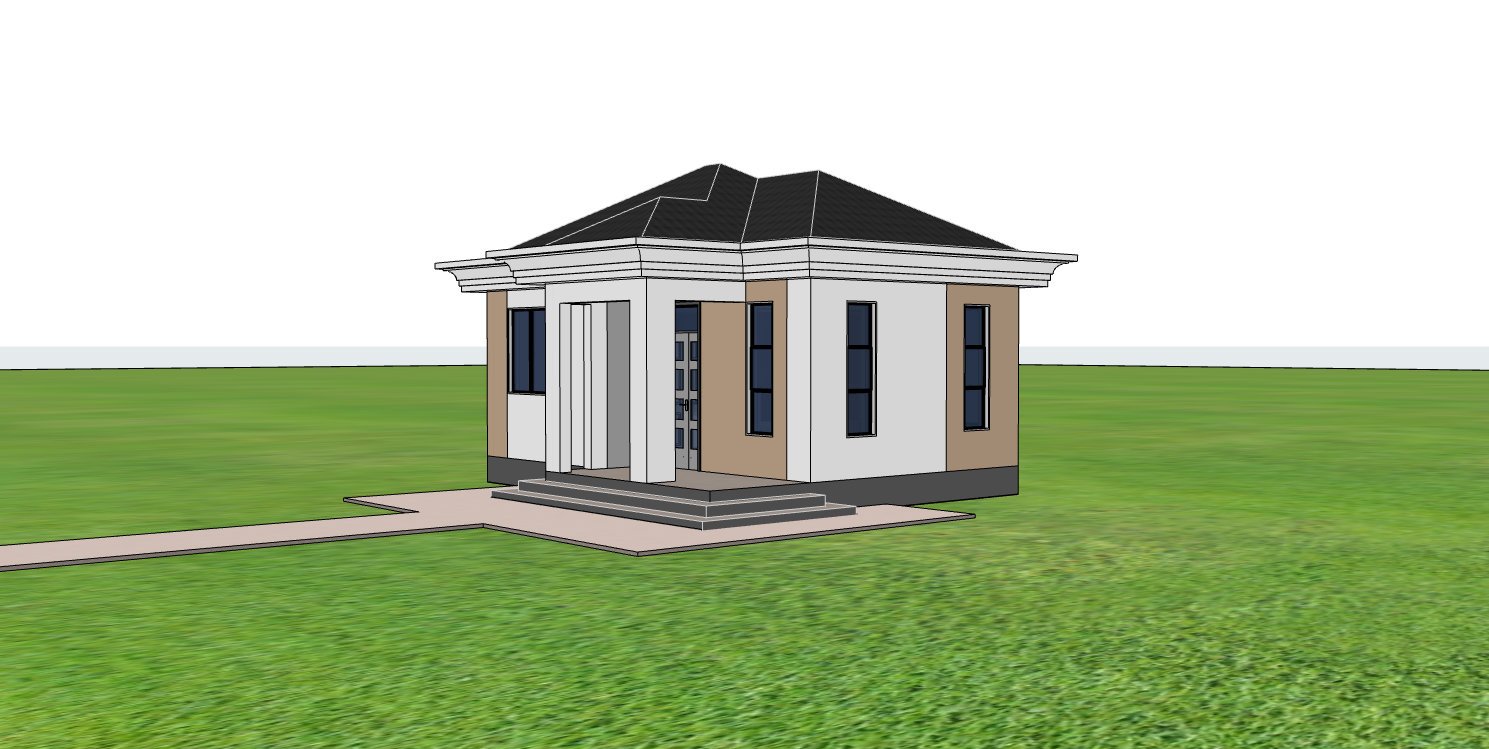
Welcoming Front Porch
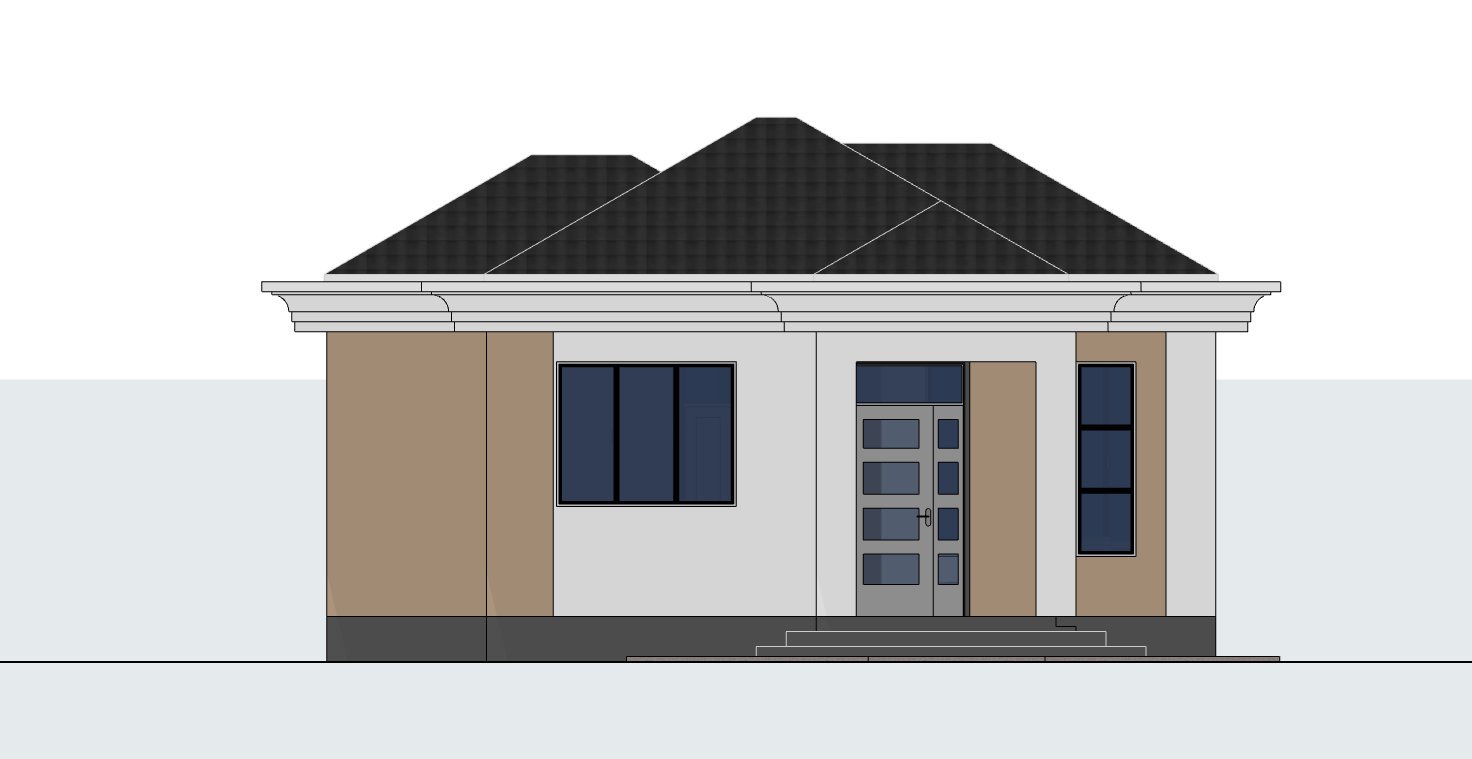
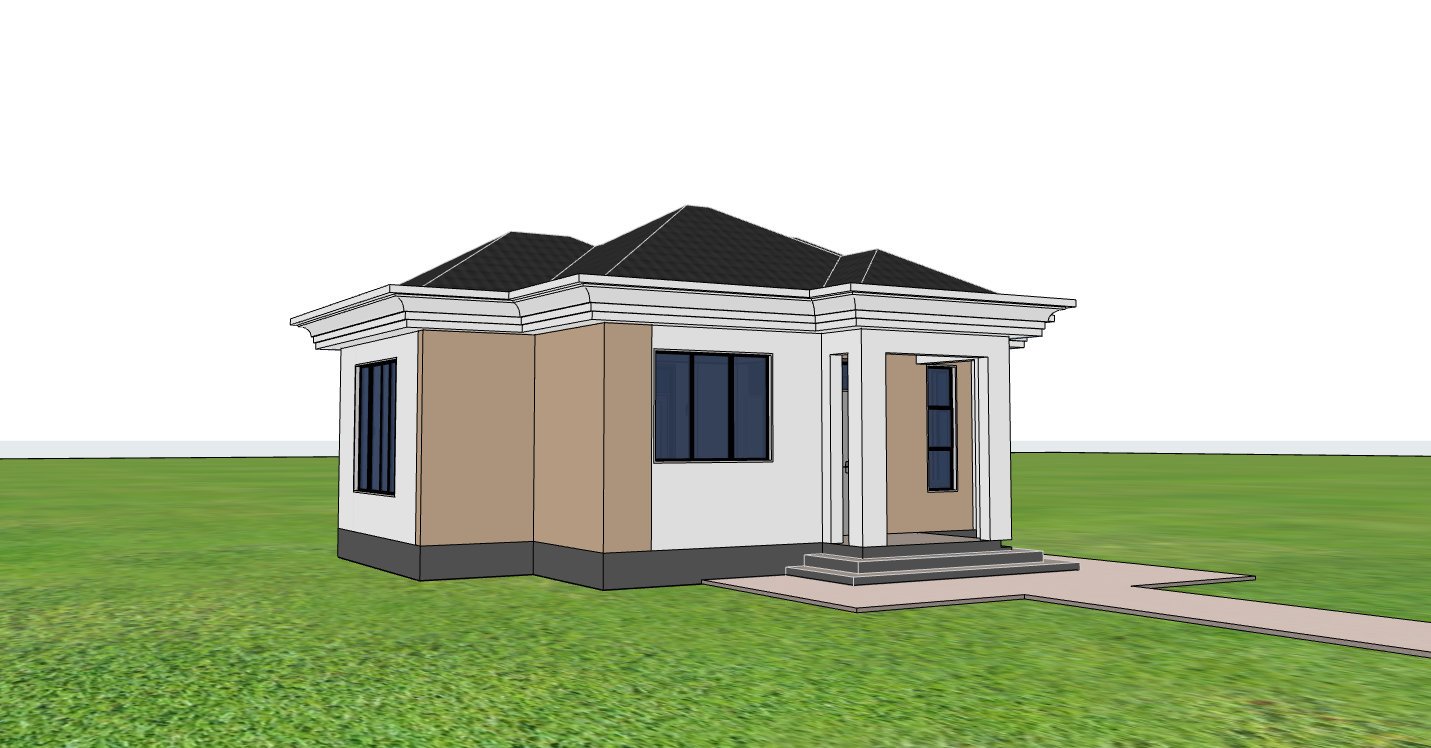
A front porch provides a sheltered entrance to the home and creates a pleasant transition between the outdoor and indoor spaces. It can accommodate a small seating arrangement or serve as a practical covered entrance for visitors and residents.
Living and Dining Area
The living room forms the main social space within the house. Its arrangement allows for comfortable seating while providing additional storage around the TV console. This built in storage opportunity helps keep everyday items organised while maintaining a clean appearance.
Adjacent to the living area is a dedicated dining space designed to accommodate four seats. Its position within the main living zone allows meals and social activities to remain connected to the rest of the household.
Open Plan Kitchen
The open plan kitchen is positioned for convenient interaction with the living and dining areas. Despite the compact footprint, the kitchen provides dedicated space for essential appliances and storage.
The kitchen accommodates a 4 burner cooker, double sink, refrigerator and storage cabinets. This arrangement provides the core facilities needed for everyday meal preparation while keeping the kitchen visually connected to the living spaces.
Private Bedroom
The bedroom provides a comfortable private retreat and includes space for a wardrobe. Its compact arrangement makes efficient use of the available floor area while providing the essential furniture and storage requirements for a single bedroom home.
Bathroom
A common bathroom serves the bedroom and the main living areas. Its central arrangement provides convenient access without requiring a separate ensuite bathroom, helping the overall design remain compact and cost efficient.
Roof and Exterior Design
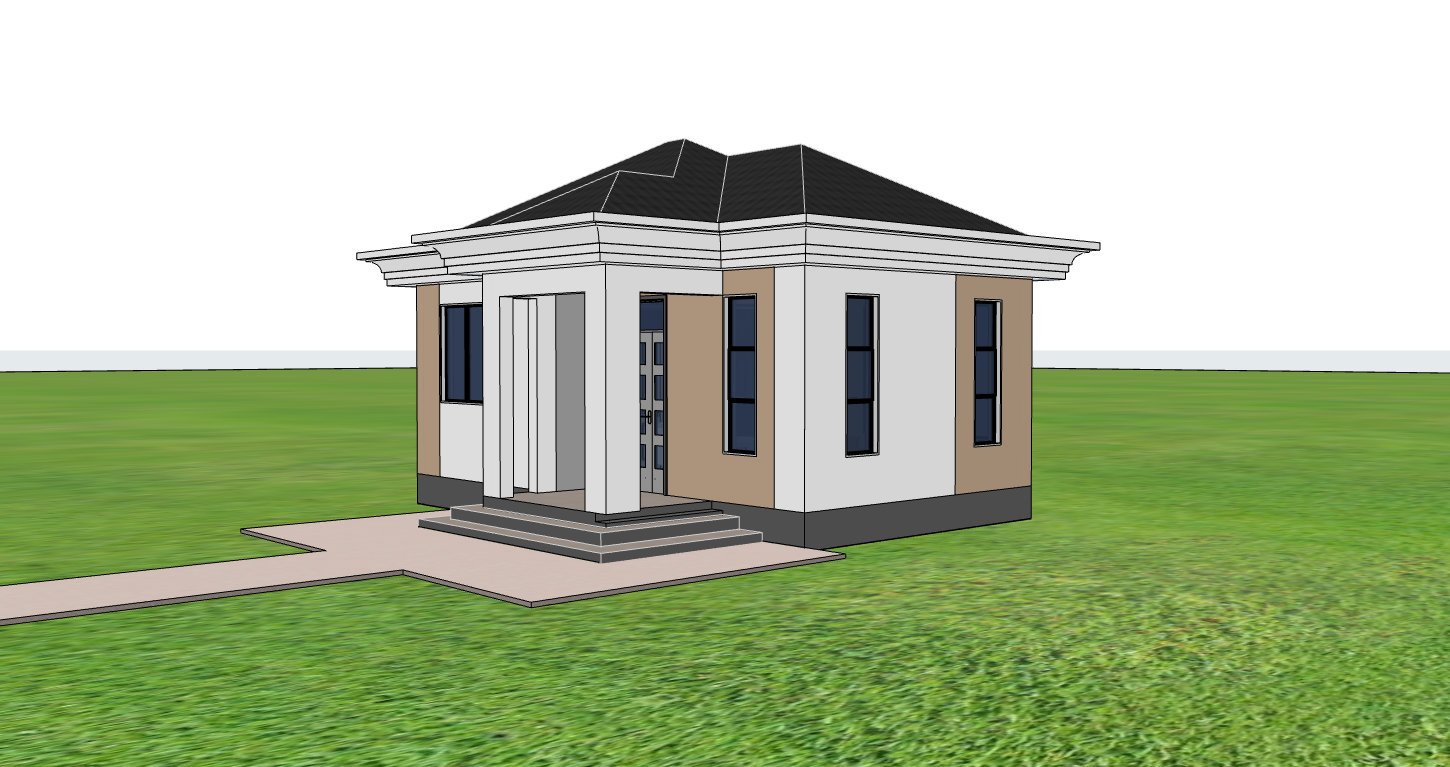
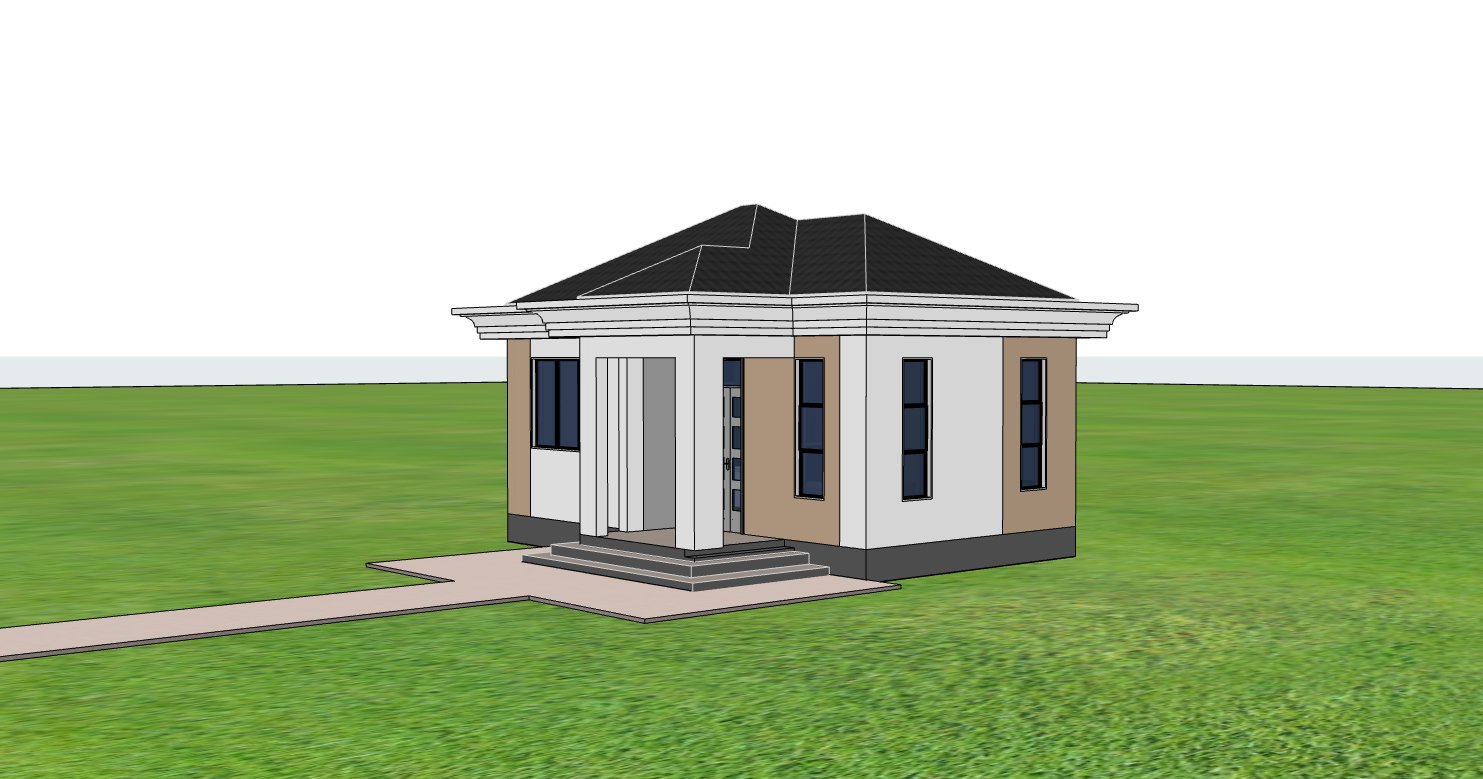
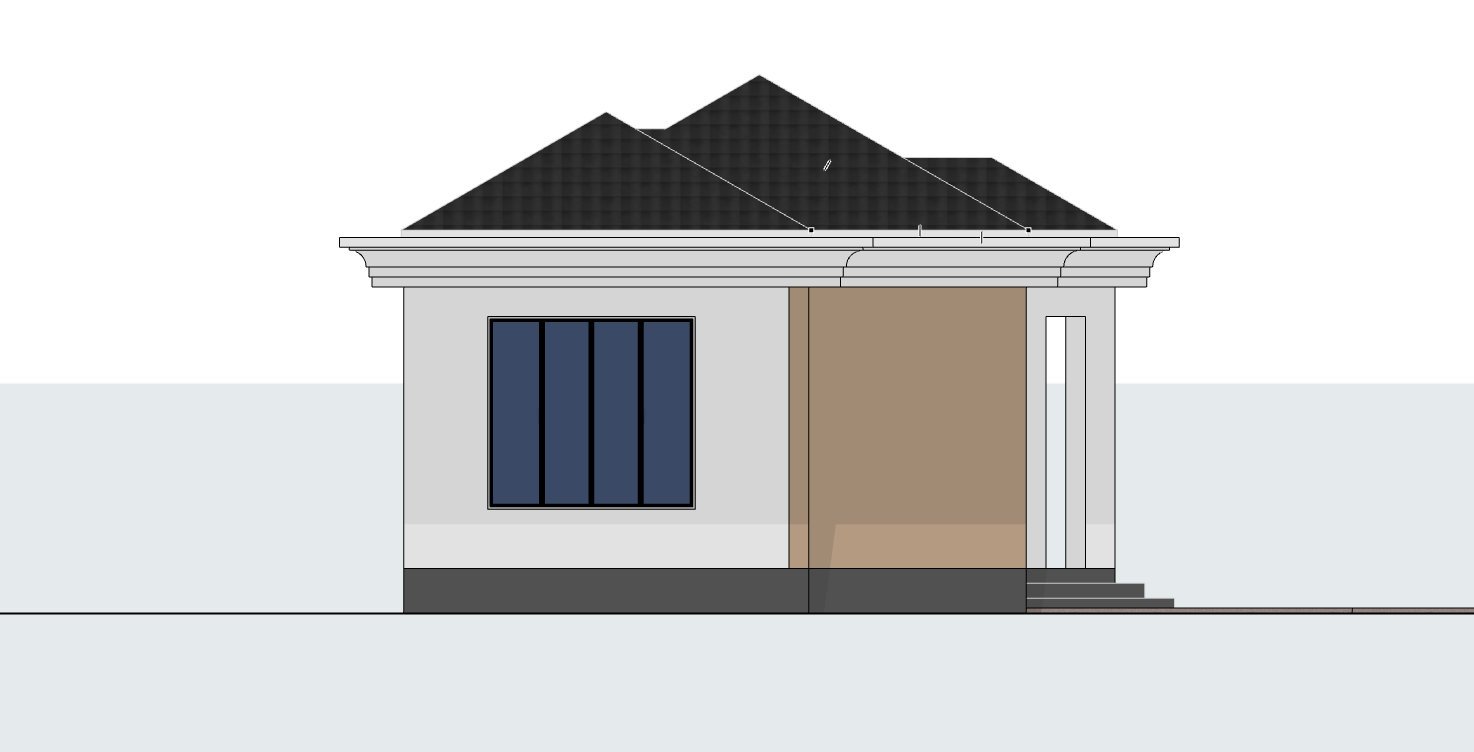
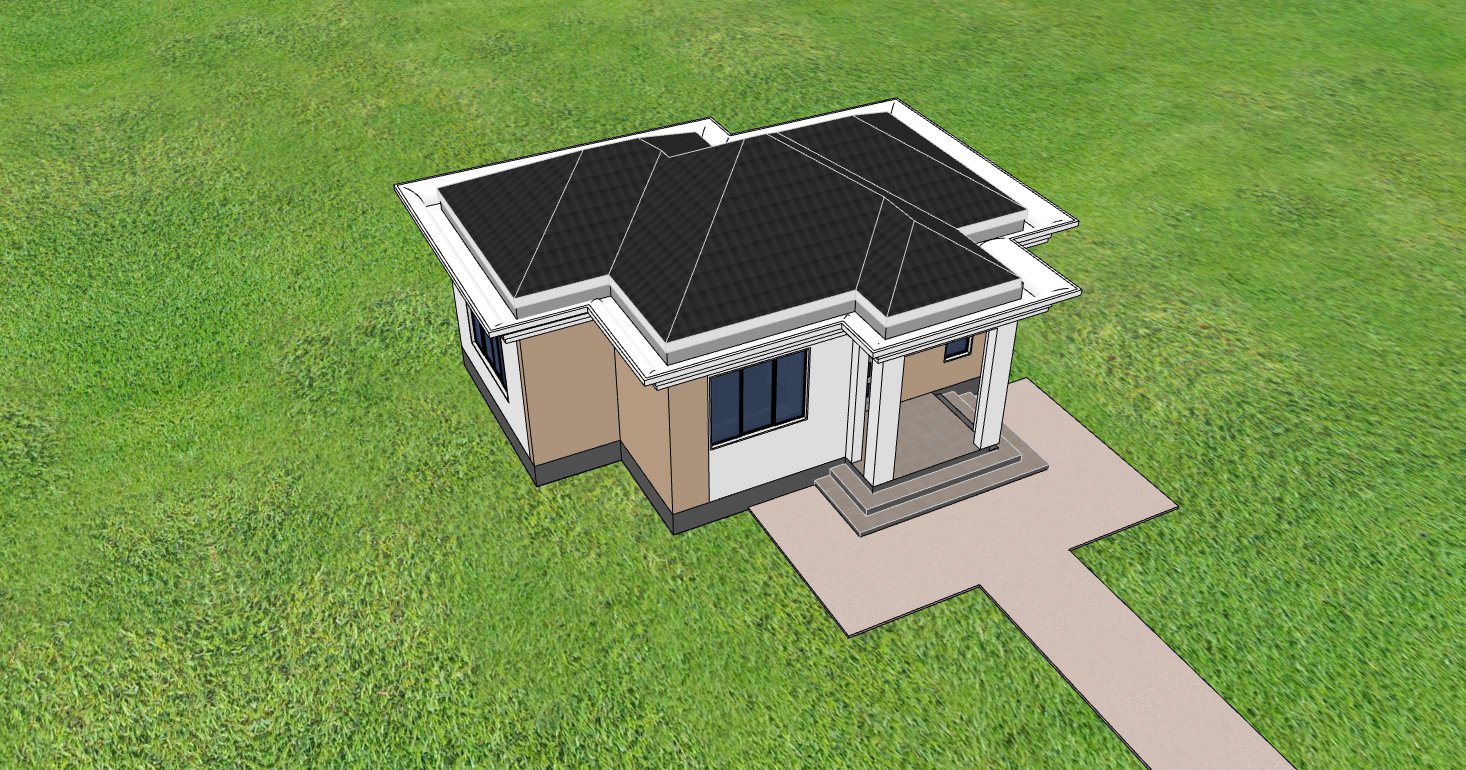
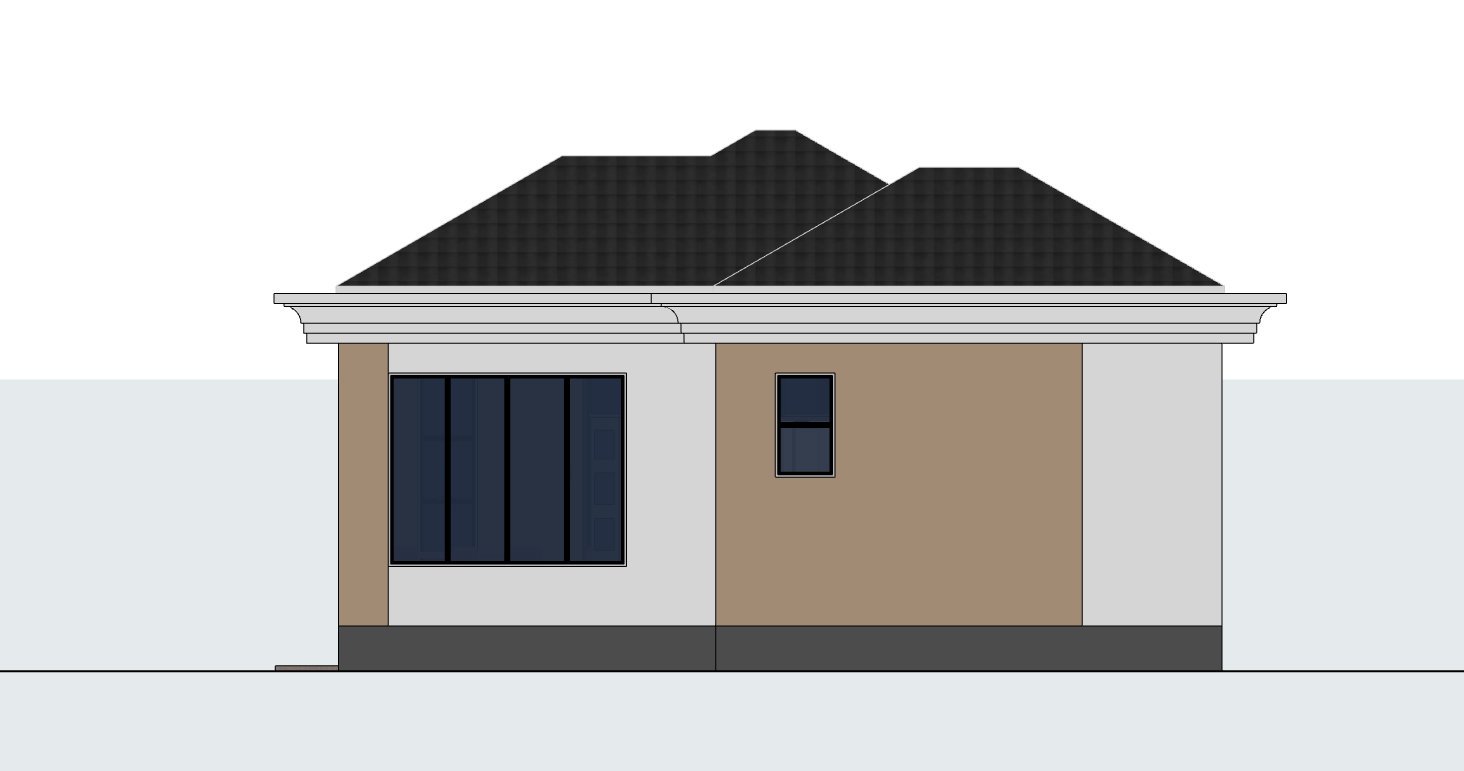
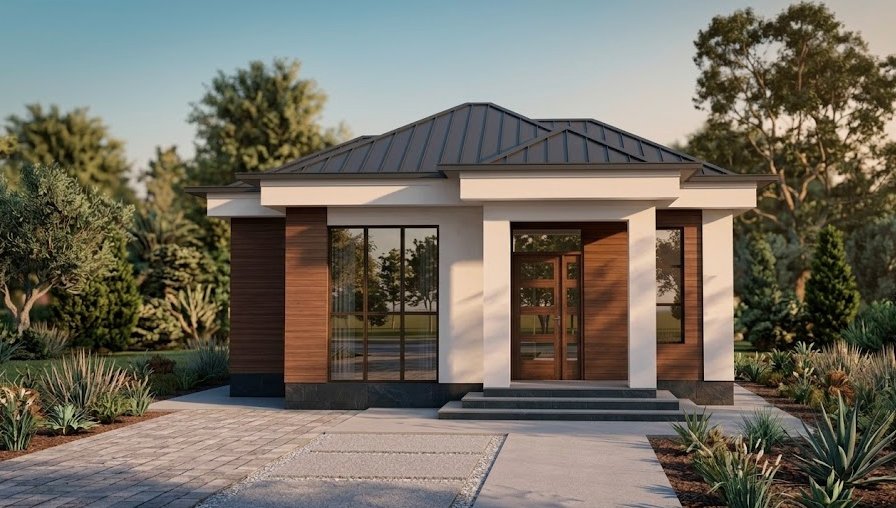
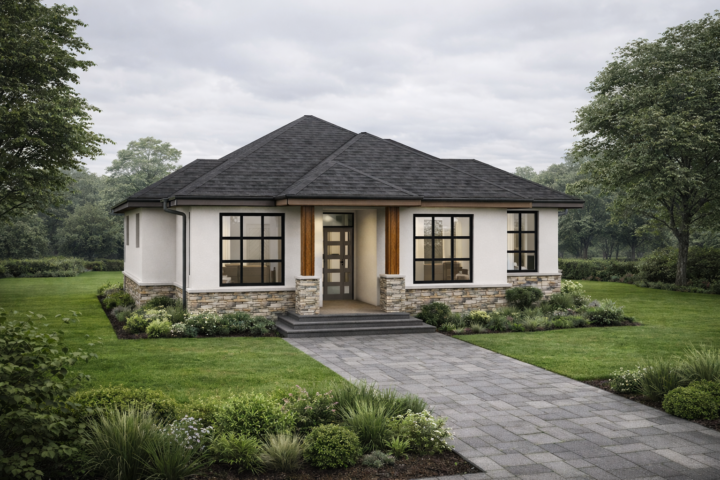
The bungalow is finished with a distinctive hip and gable roof featuring a 30 degree roof pitch. The combination of hip and gable elements adds architectural character to the compact building form while maintaining a familiar residential appearance.
An integrated concrete gutter system provides a practical approach to roof drainage and complements the overall construction. The masonry based design is suitable for conventional residential construction and can be adapted to suit local material availability and finishing preferences.
Spaces Include:
Ground Floor
- Front porch
• Living room
• TV console storage
• Dining area for 4 seats
• Open plan kitchen
• 4 burner cooker space
• Double sink space
• Refrigerator space
• Kitchen storage
• 1 bedroom
• Bedroom wardrobe
• Common bathroom
Special Notes:
- 48 sqm total floor area
• Building dimensions: 8.9 × 7.2 meters
• Single storey bungalow design
• Hip and gable roof
• 30 degree roof pitch
• Concrete gutter system
• Front entrance porch
• Open plan living, dining and kitchen arrangement
• Kitchen designed for a 4 burner cooker, double sink and refrigerator
• Additional storage around the TV console
• Bedroom with wardrobe space
Plot size required: 13 × 11 meters minimum.
Reviews
There are no reviews yet.