Tiny House Plans
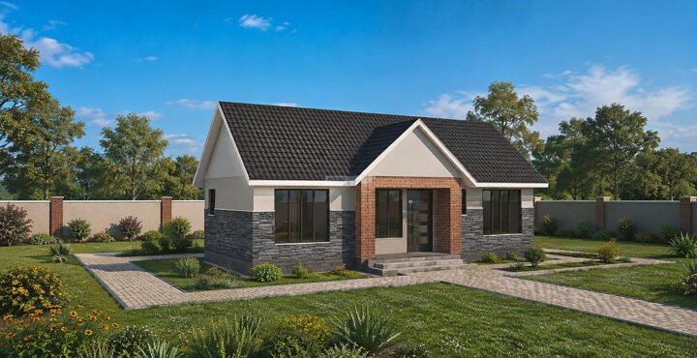
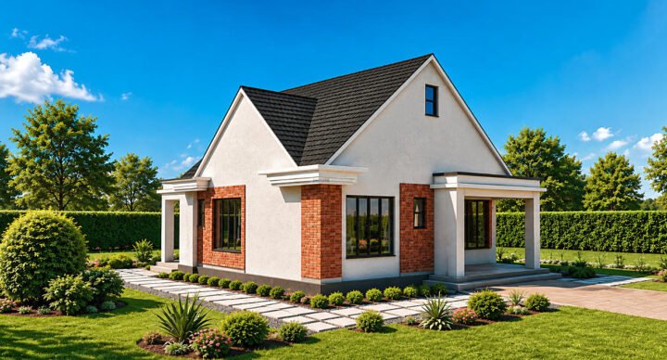
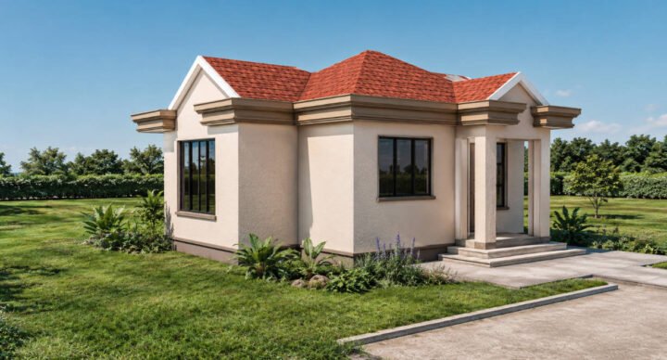
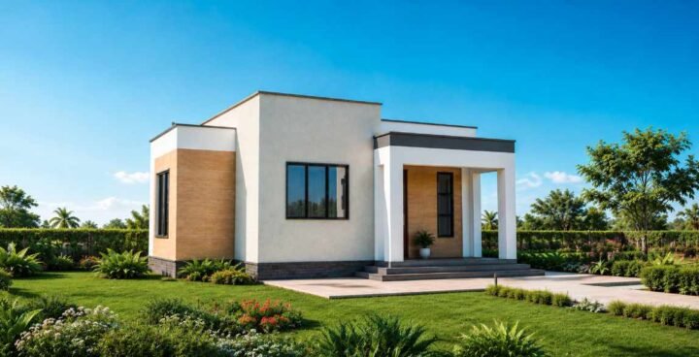
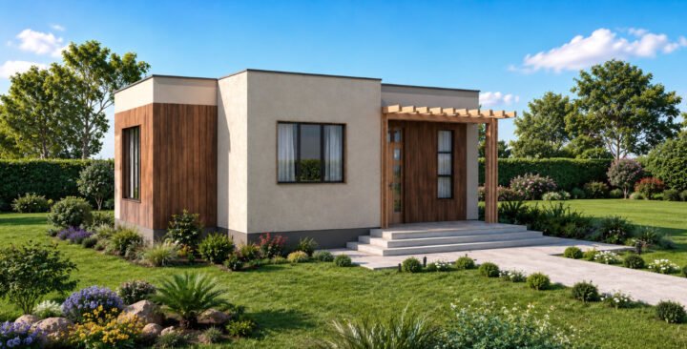
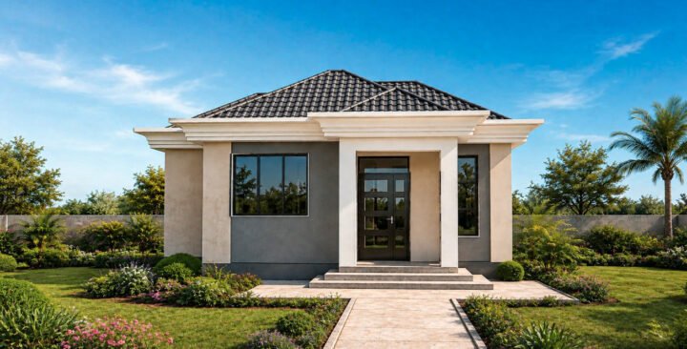
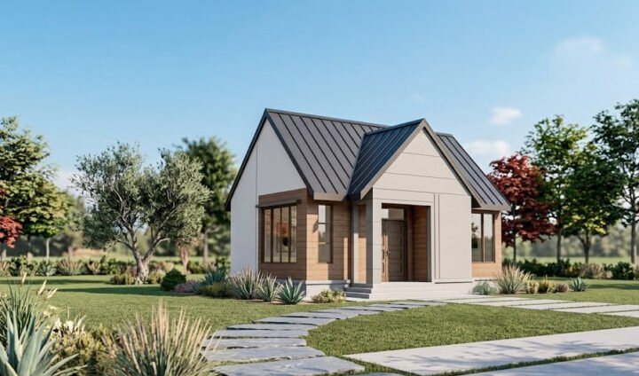
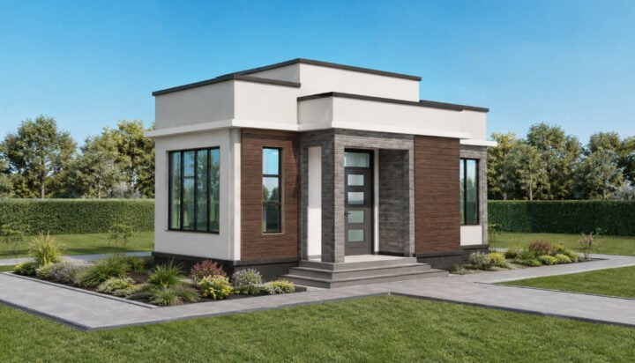
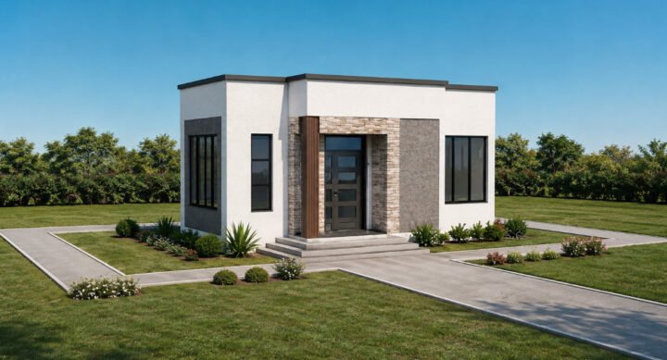
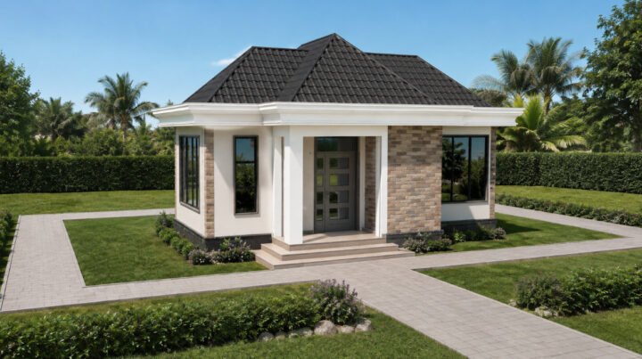
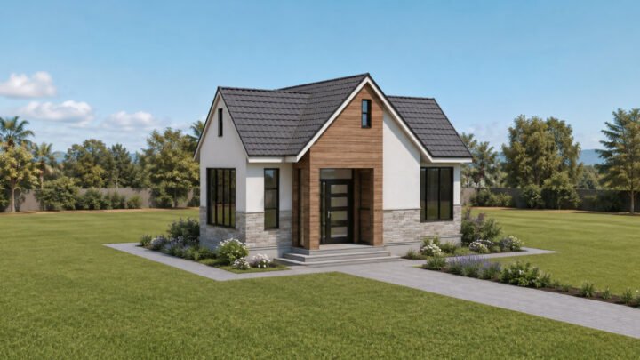
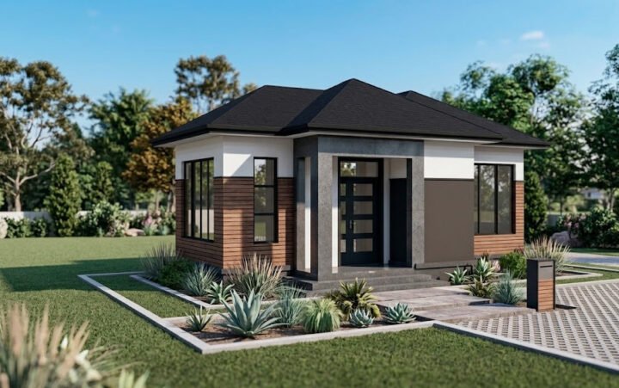
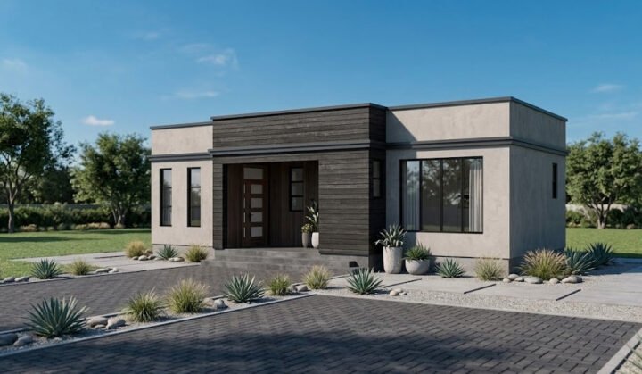
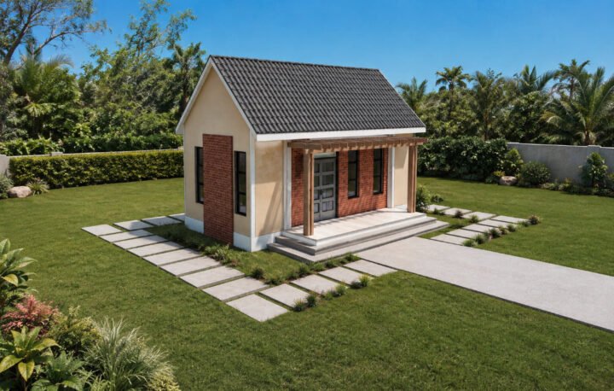
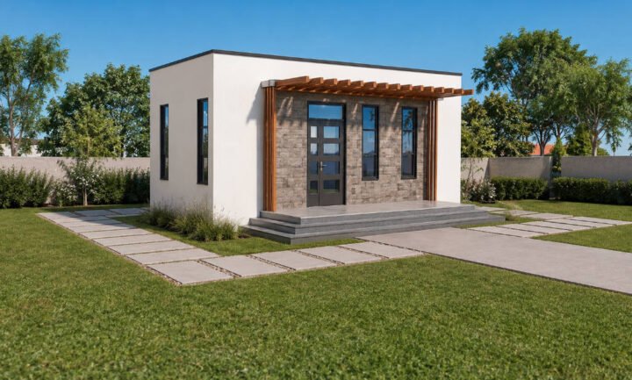
Tiny House Plans feature compact, intelligently designed residential layouts that maximize functionality within a minimal footprint. This category includes professionally designed floor plans ideal for individuals, couples, vacation homes, guest accommodation, rental units, and homeowners seeking an affordable, low maintenance lifestyle. Each design emphasizes efficient space planning, practical room arrangements, and modern architectural appeal, making these homes well suited for urban, suburban, rural, and off grid settings.
Showing all 15 resultsSorted by latest