
2 Bedroom Modern Gable Roof Single Storey House Plan | 106 sqm | Compact Contemporary Family Home
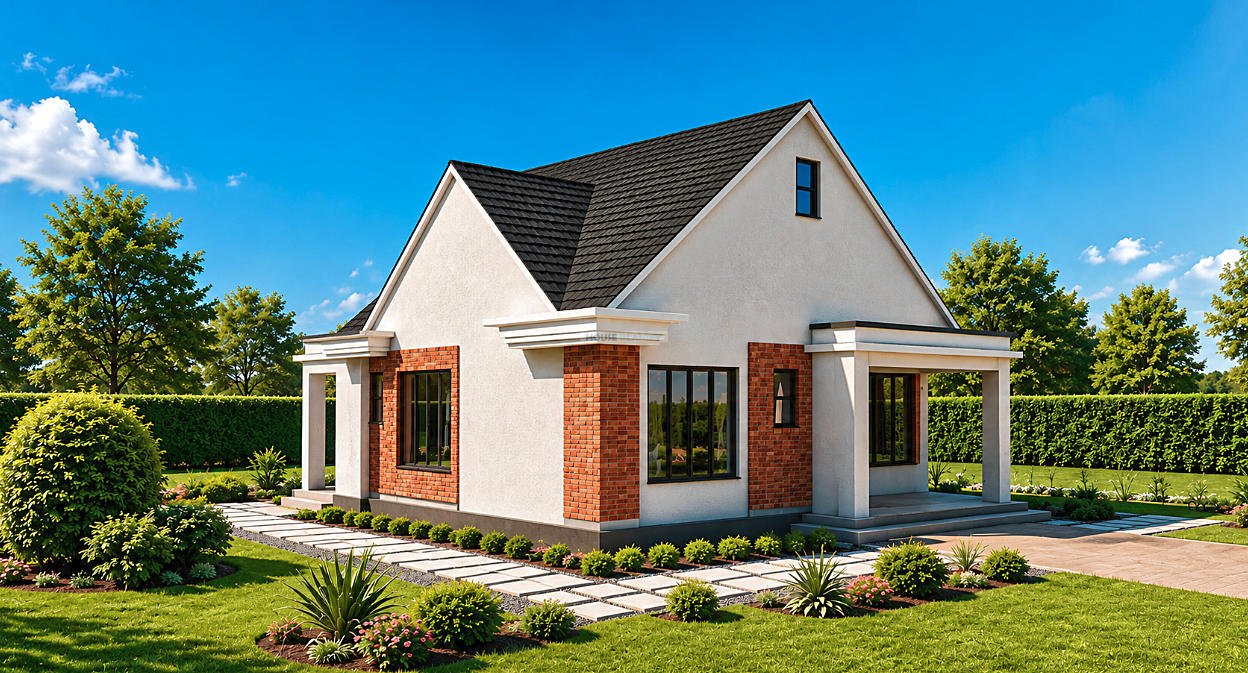
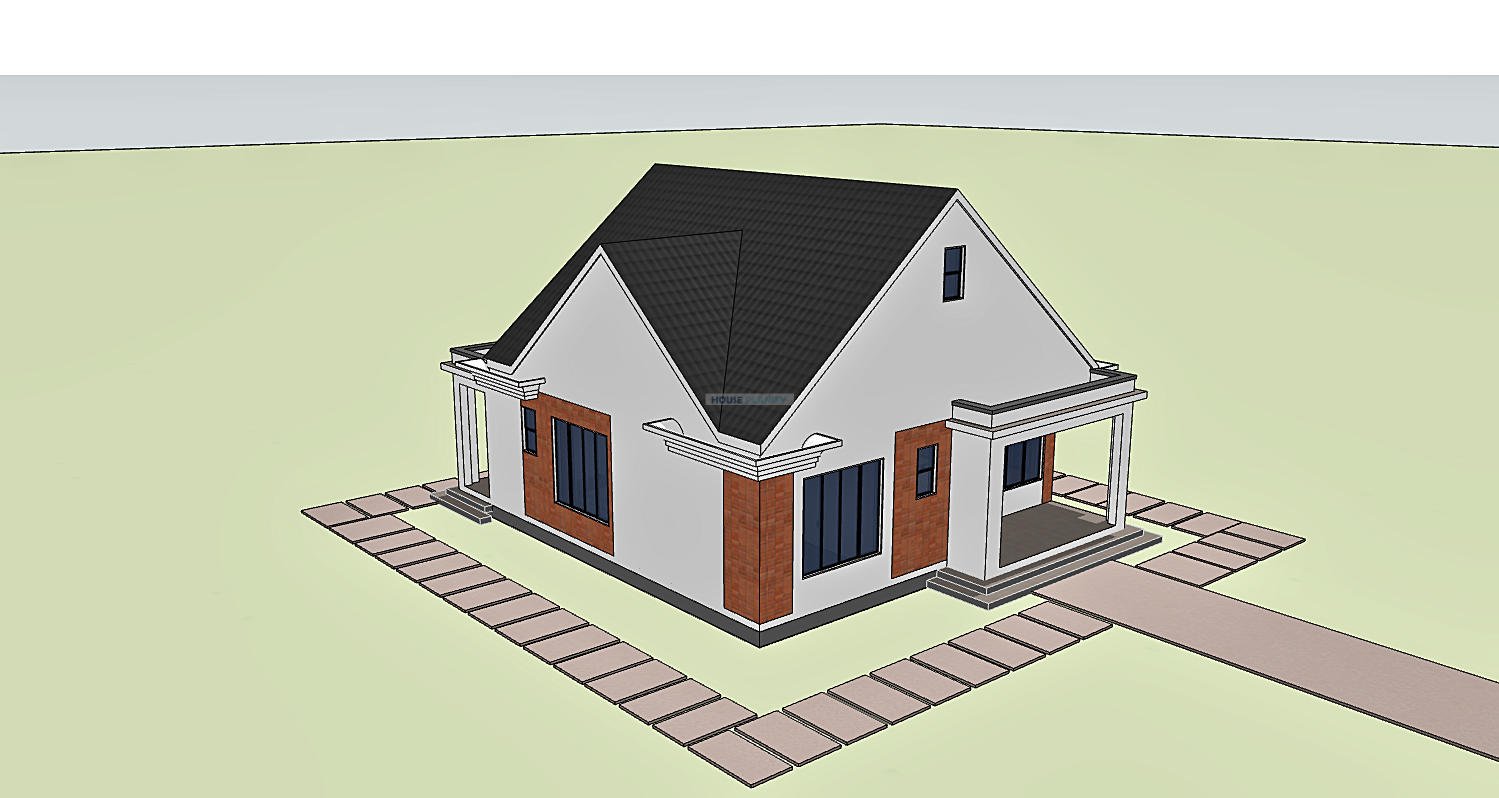
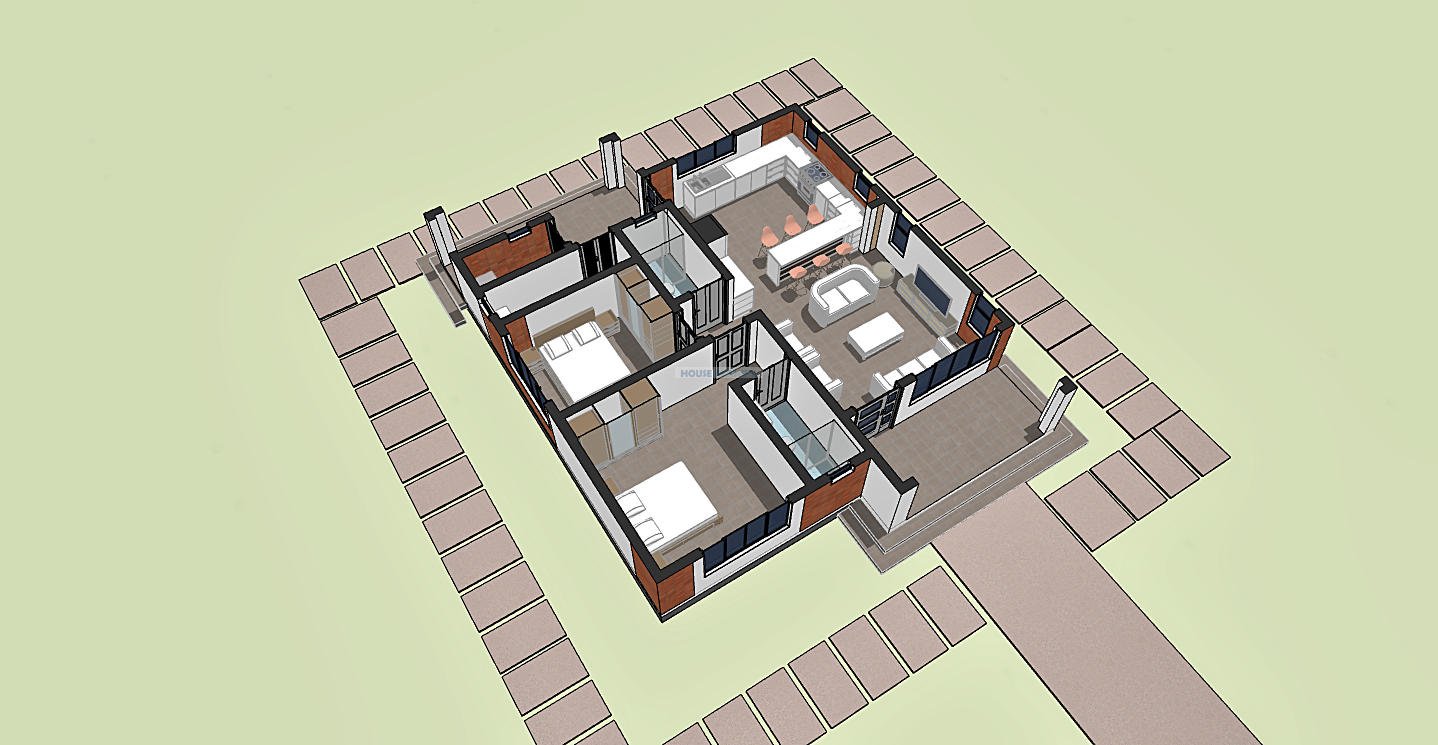
This 2 bedroom modern single storey house plan provides an efficient and attractive solution for homeowners seeking a comfortable contemporary home on a moderate sized plot. With a total floor area of approximately 106 square meters, the design combines practical family spaces, private bedrooms and useful service areas within a compact footprint of 10 × 13 meters.
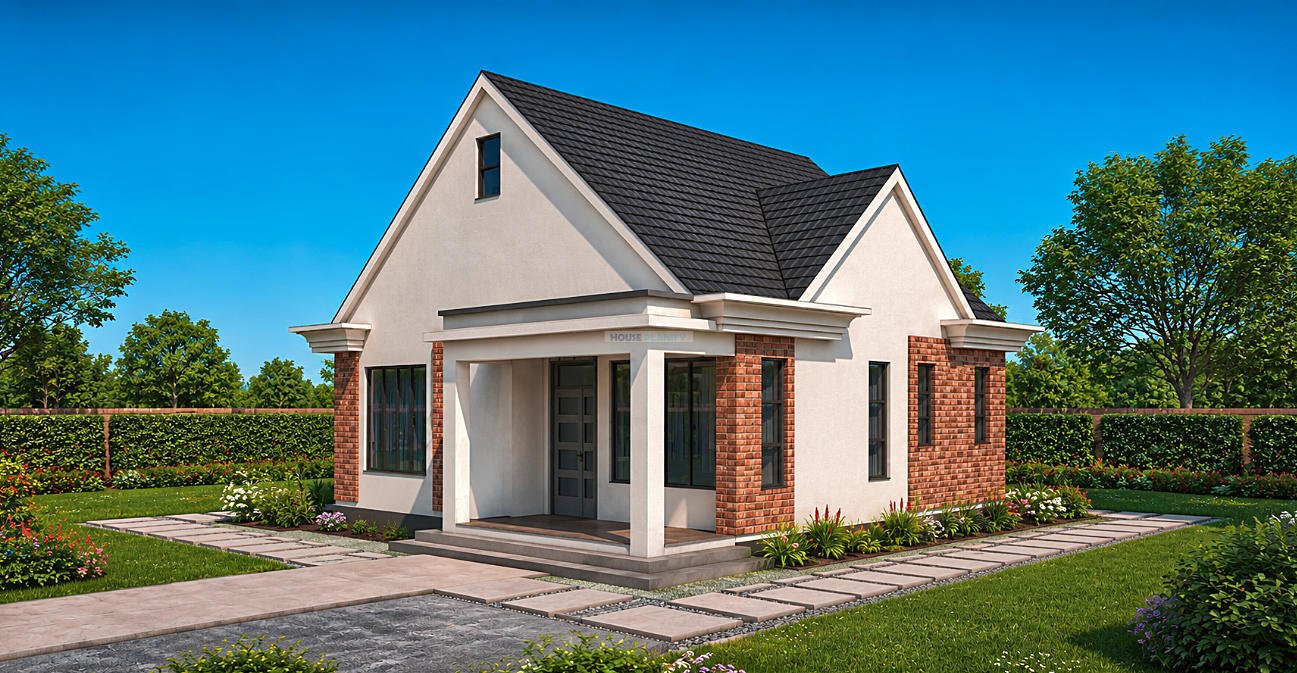
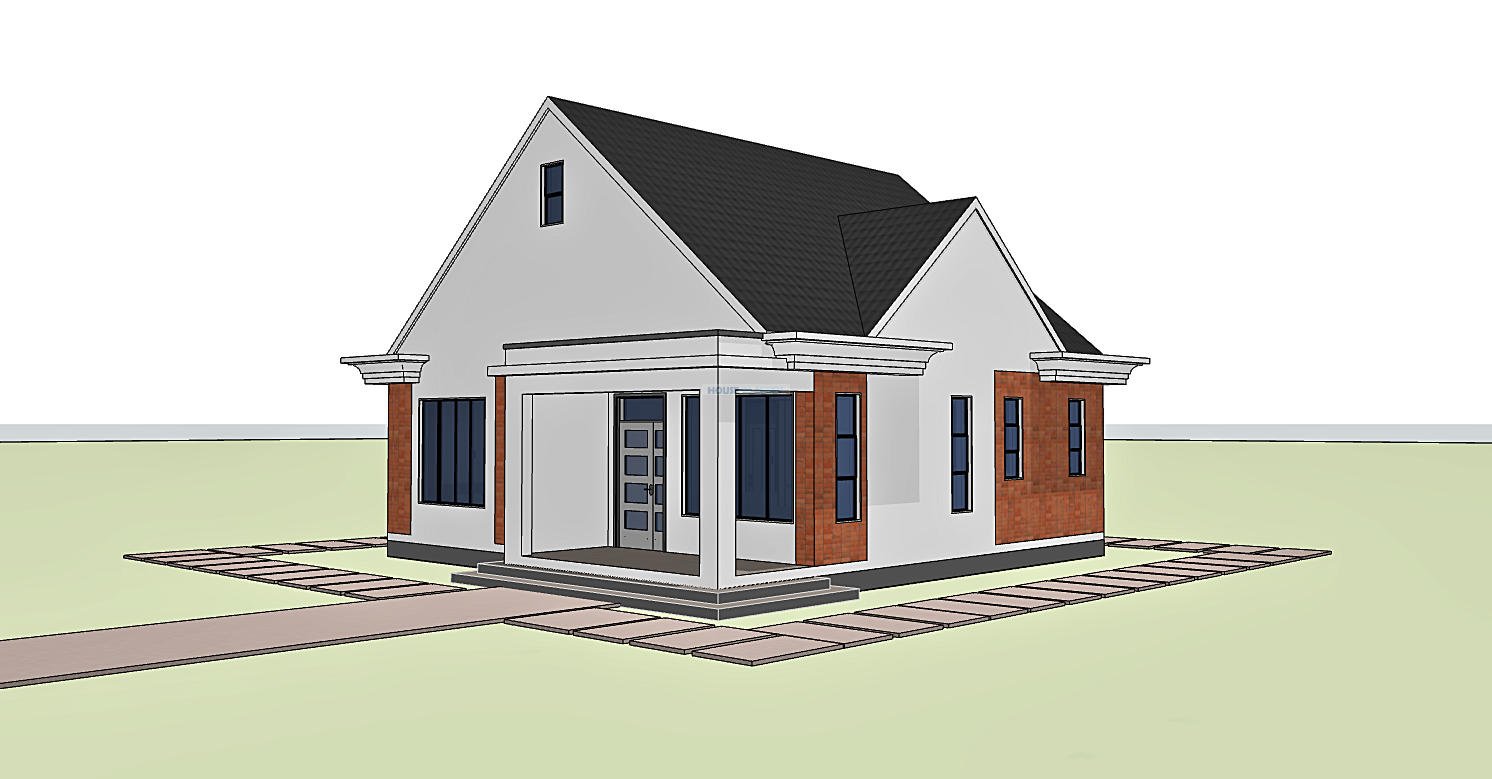
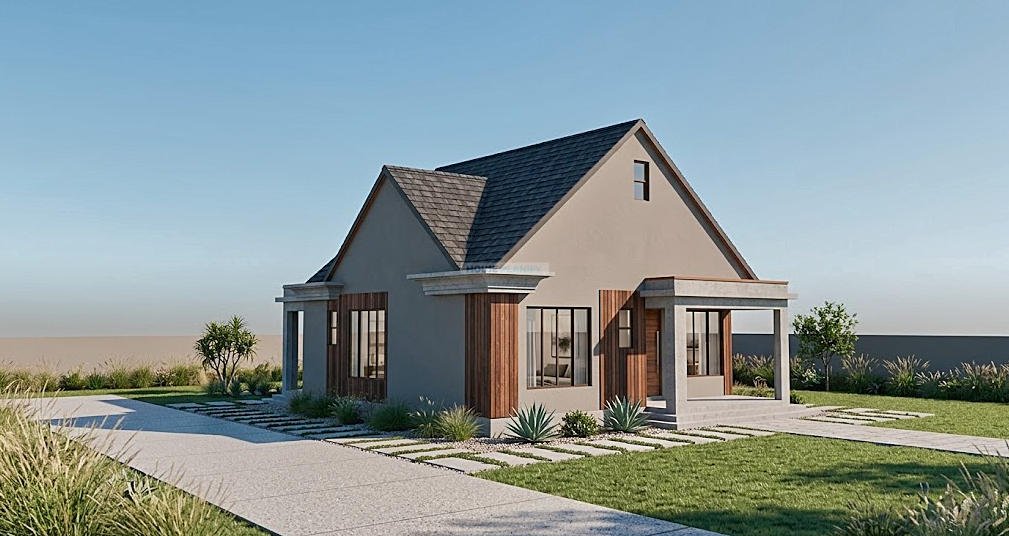
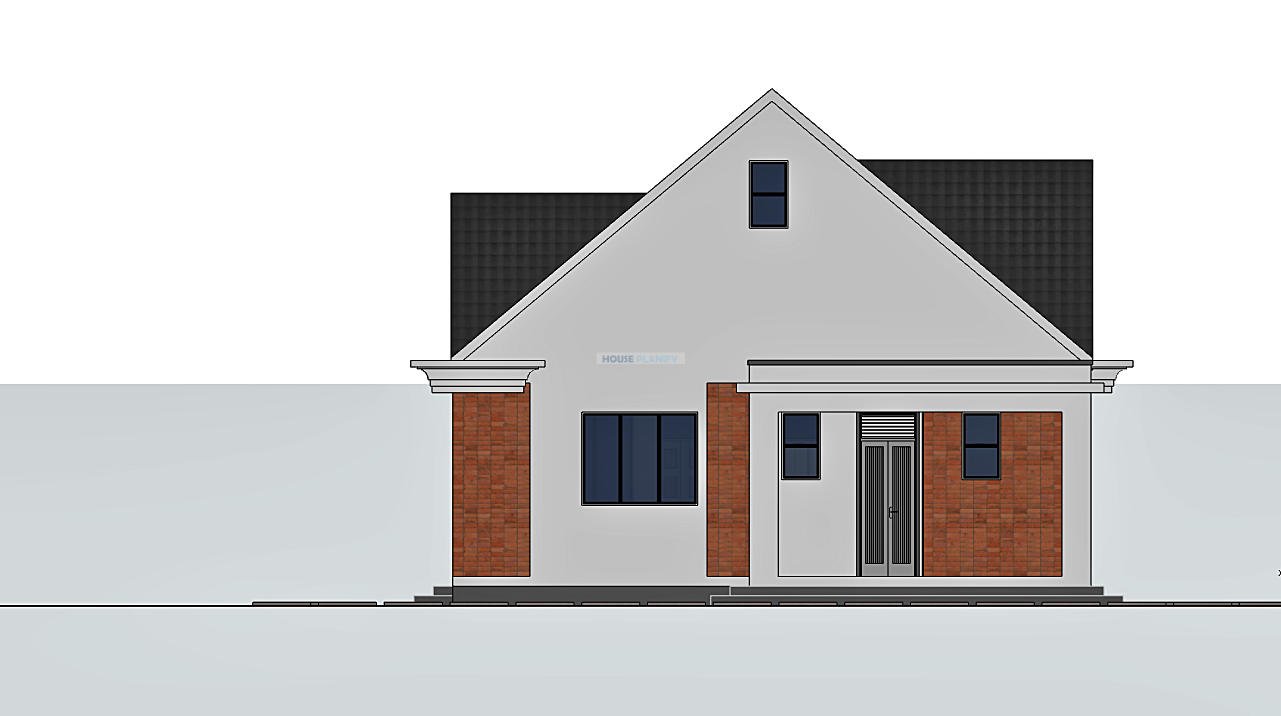
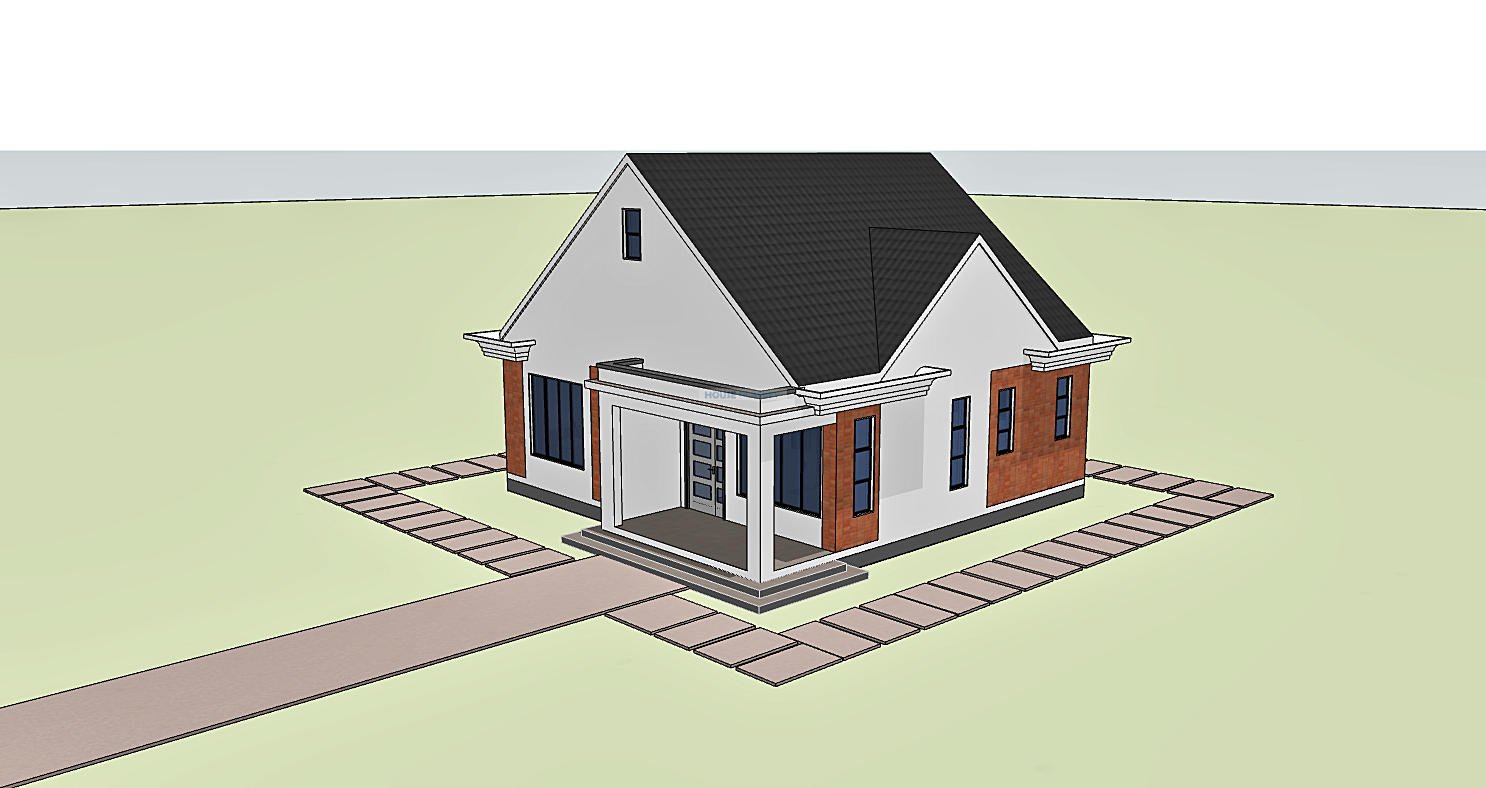
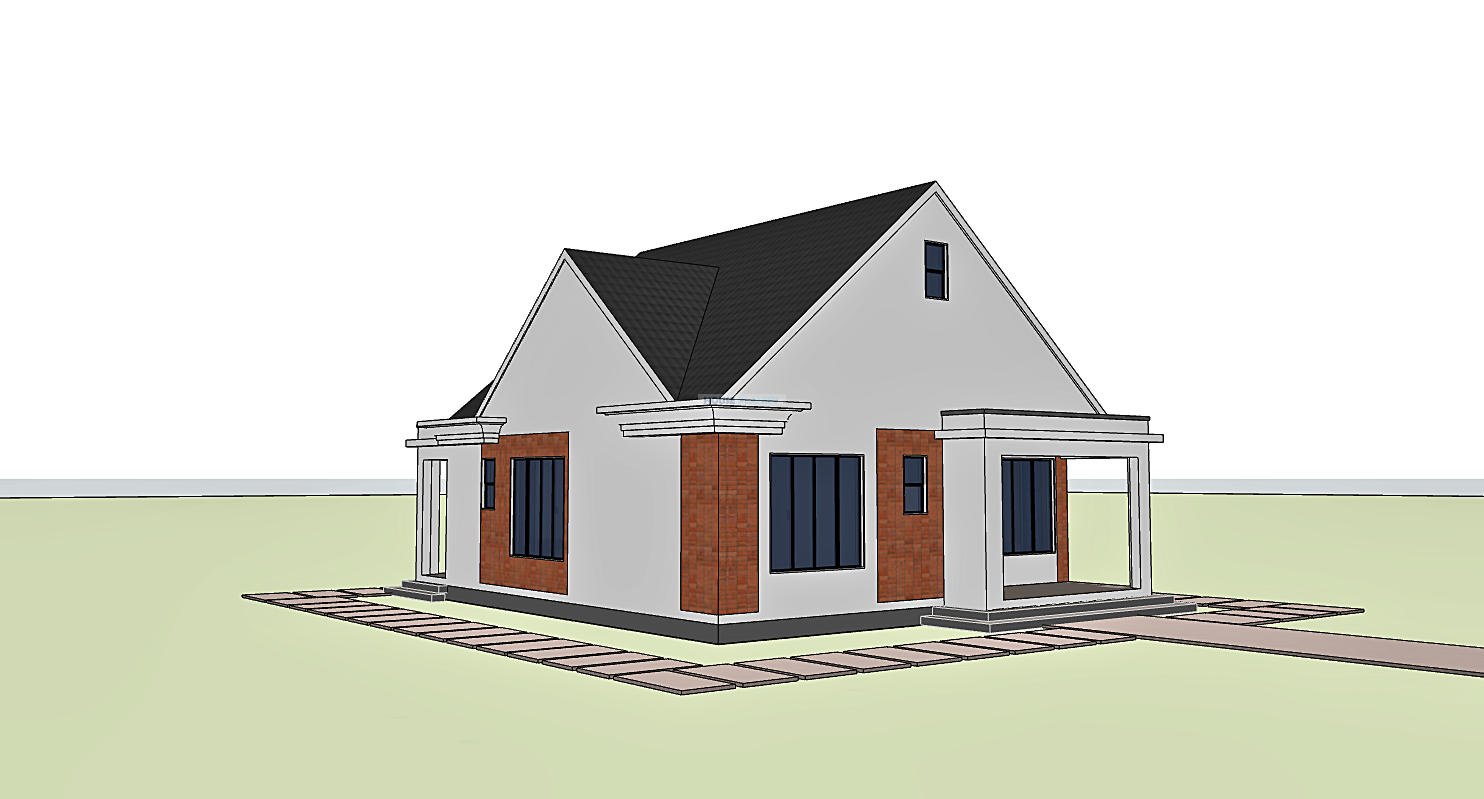
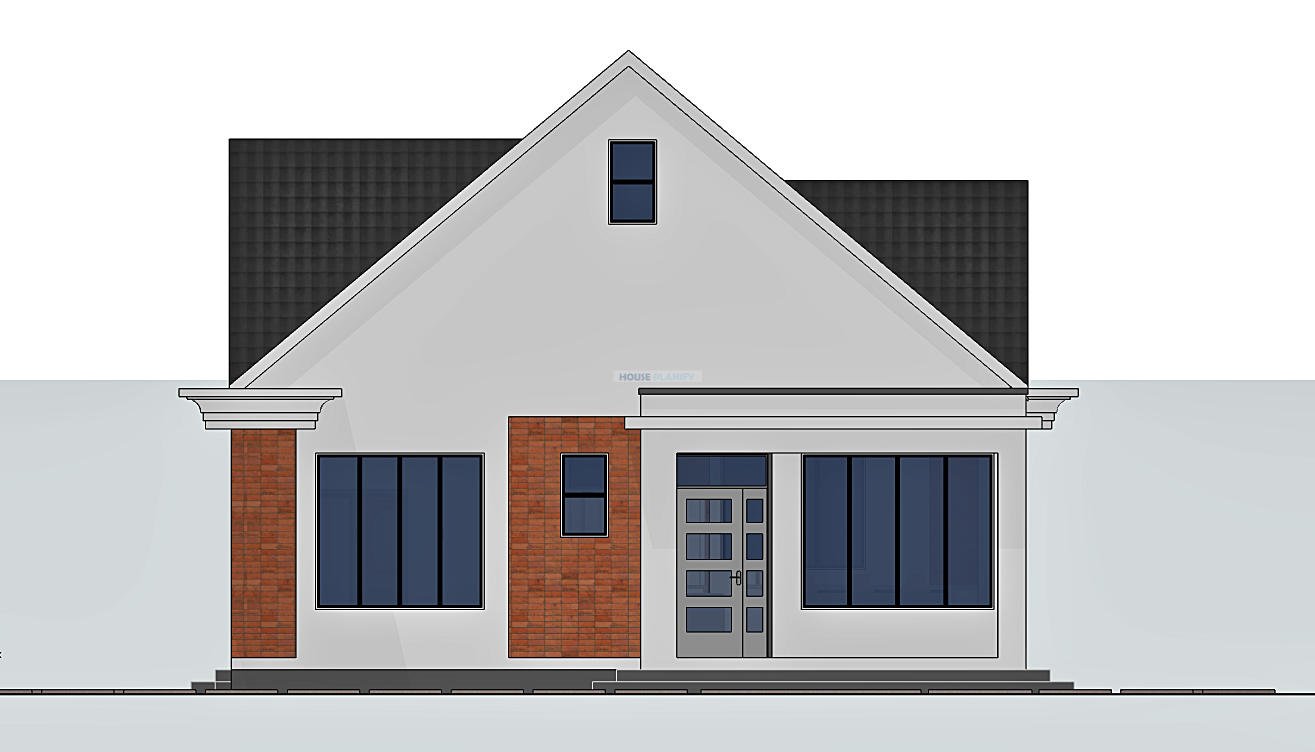
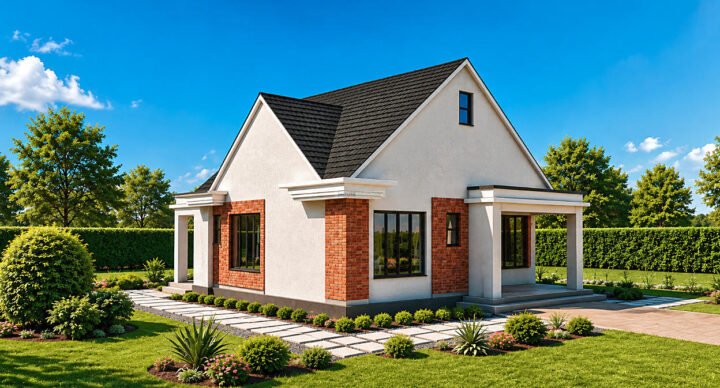
The large front porch creates an inviting entrance and provides a sheltered outdoor space for relaxing, receiving visitors or enjoying the surrounding landscape. From the porch, occupants enter a welcoming living room that forms the central social area of the home.
The kitchen is planned for practical everyday use and includes a dedicated breakfast nook, creating an informal dining area for quick meals and family interaction. A pantry provides additional storage, helping keep the main kitchen organized. The kitchen also connects to a separate porch, providing a convenient service and outdoor access point.
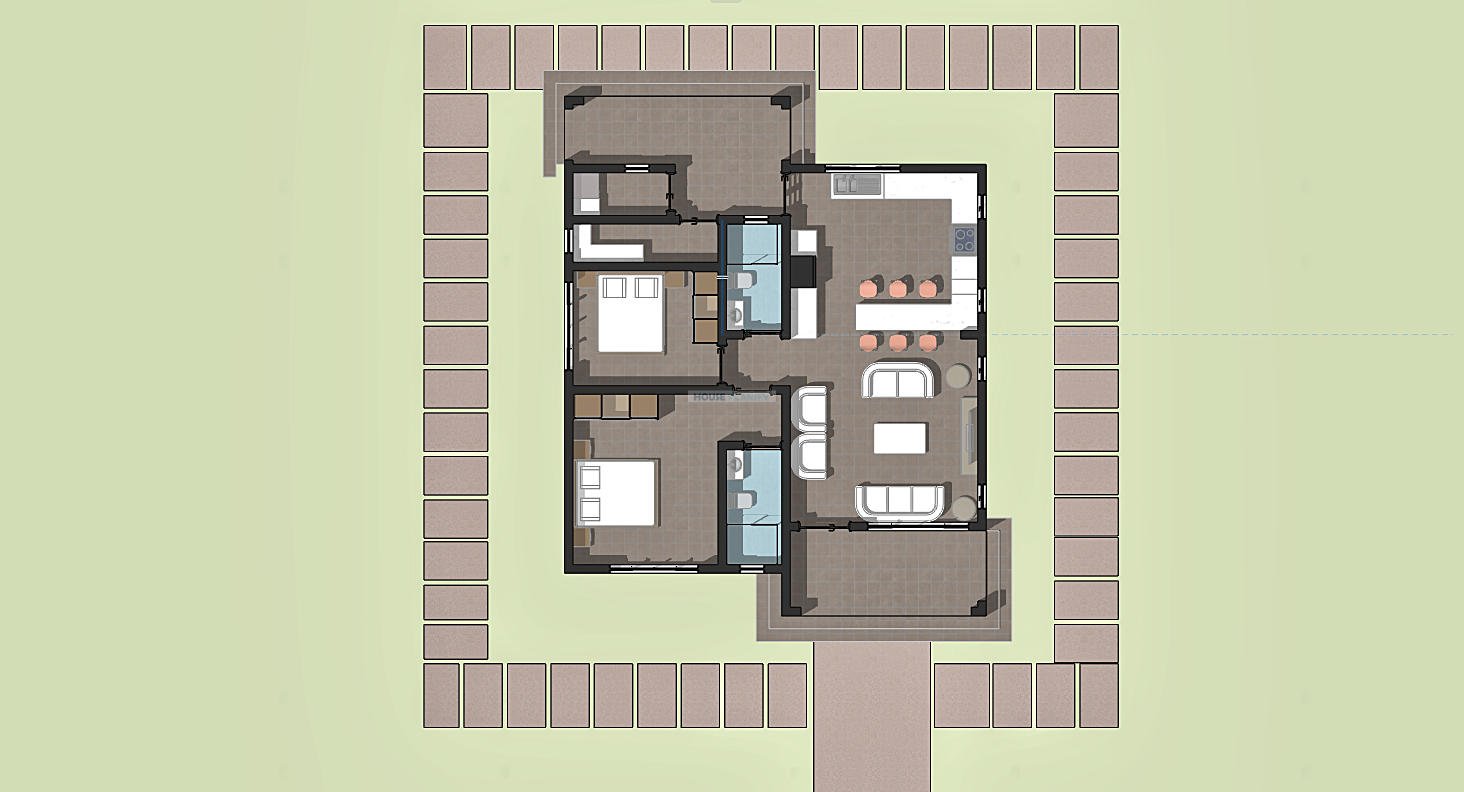
The bedroom arrangement gives the master bedroom a private ensuite bathroom, creating a comfortable retreat for the homeowners. The second bedroom is suitable for a child, guest or additional household member and is served by a conveniently positioned common bathroom.
Dedicated utility areas are also incorporated into the design. The laundry provides space for household washing activities, while the pantry supports kitchen storage requirements. Together, these spaces create a practical home layout that makes good use of the available floor area.
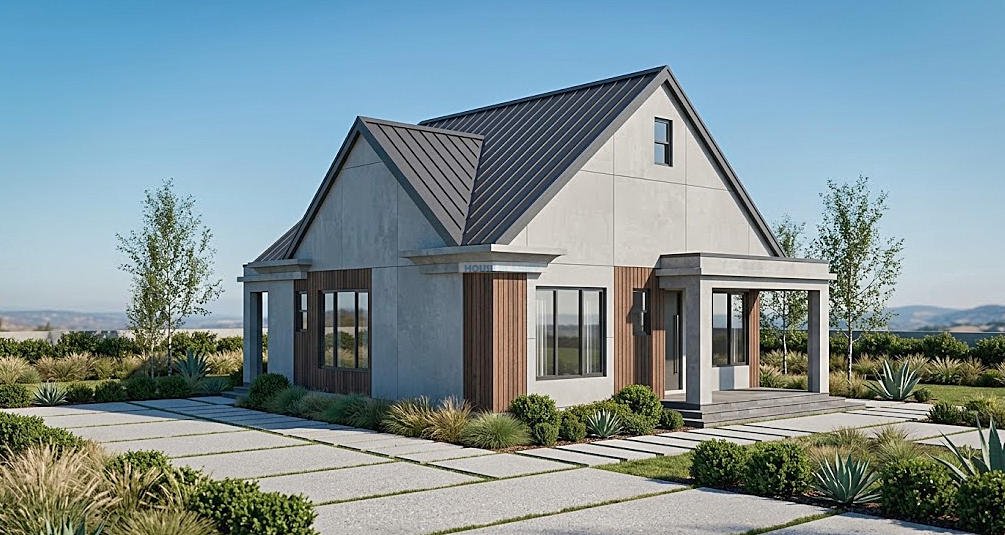
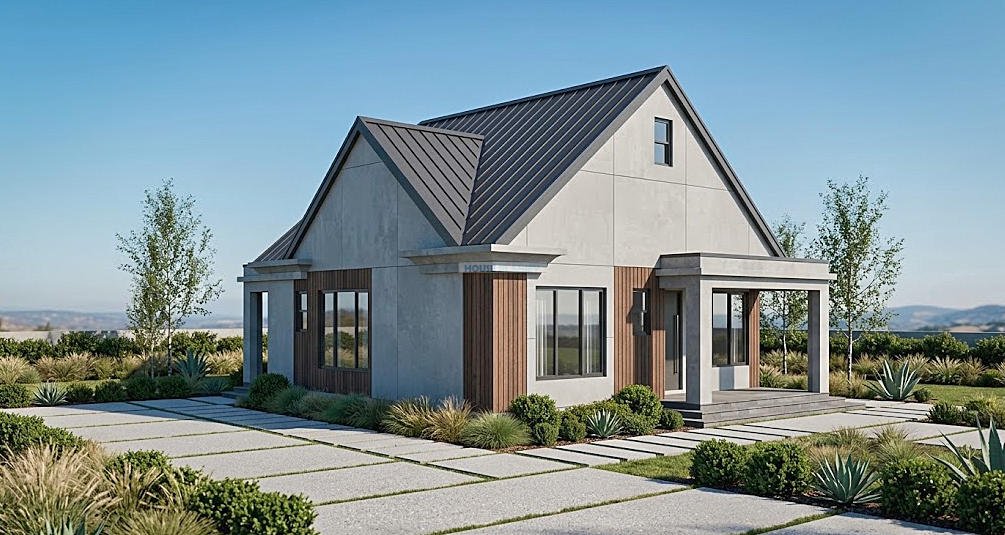
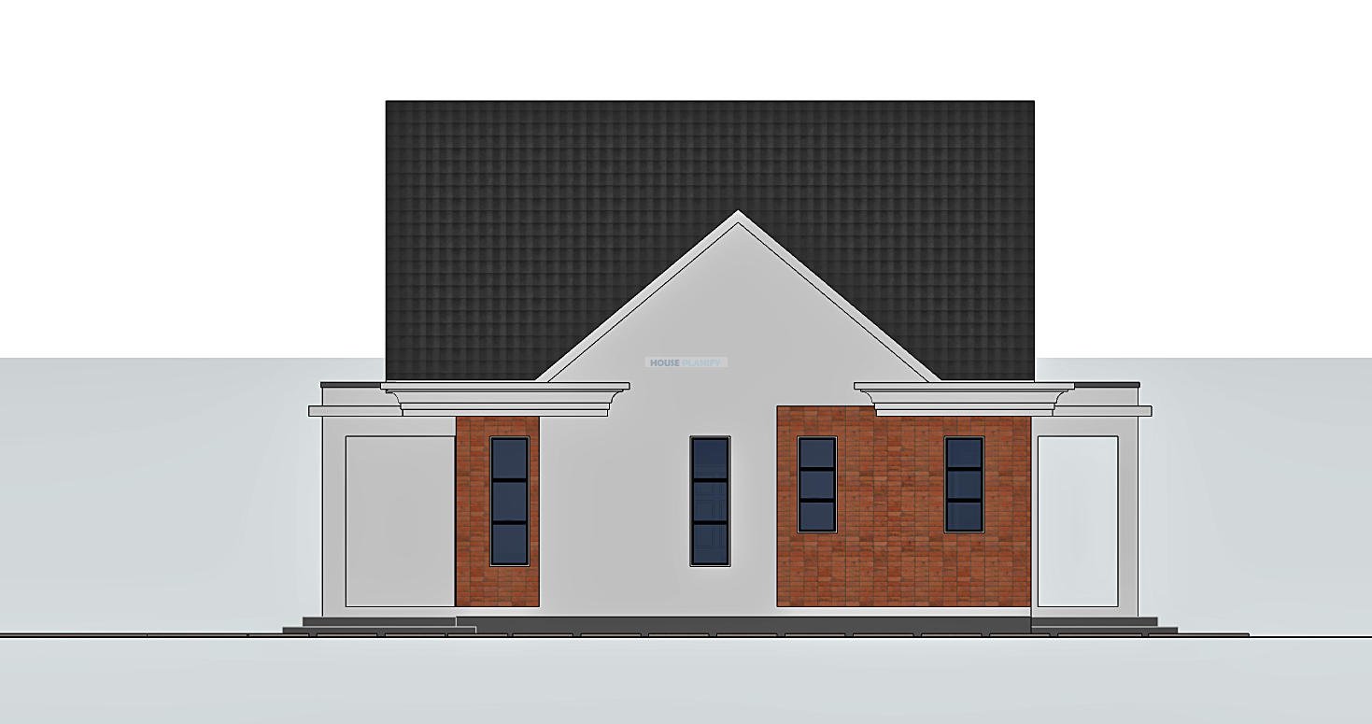
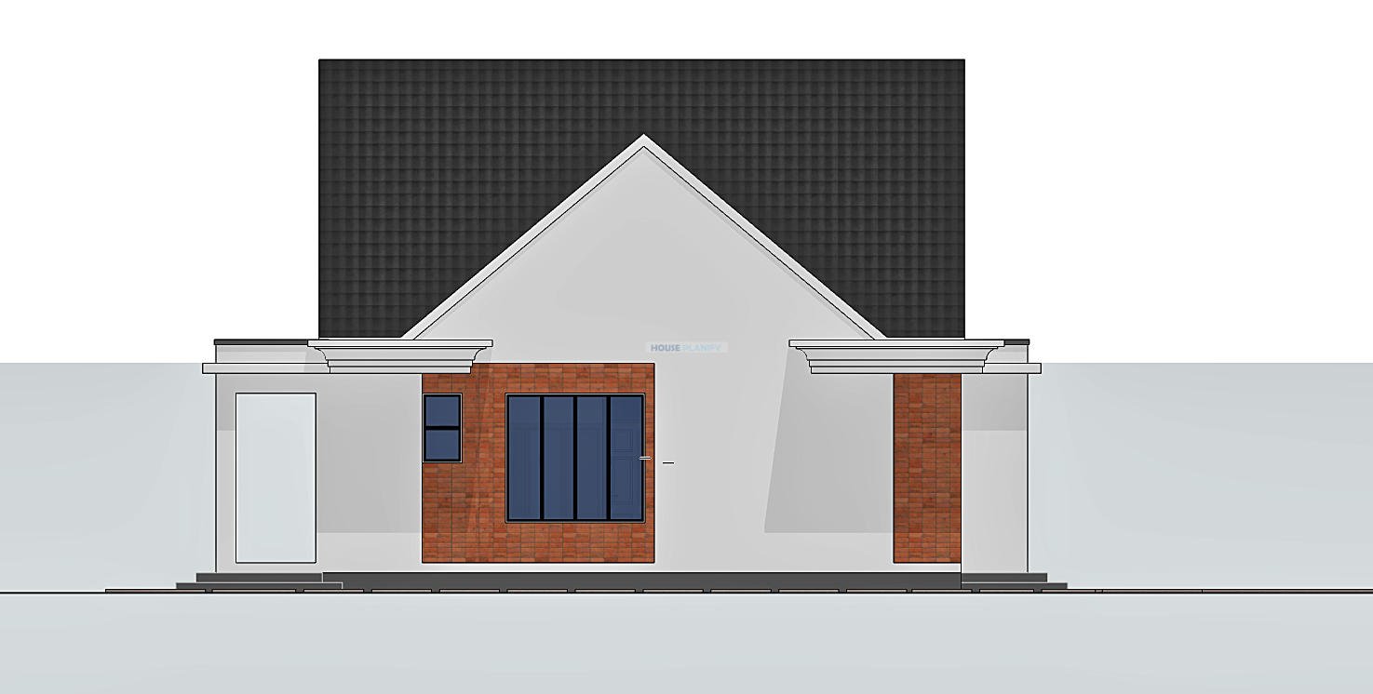
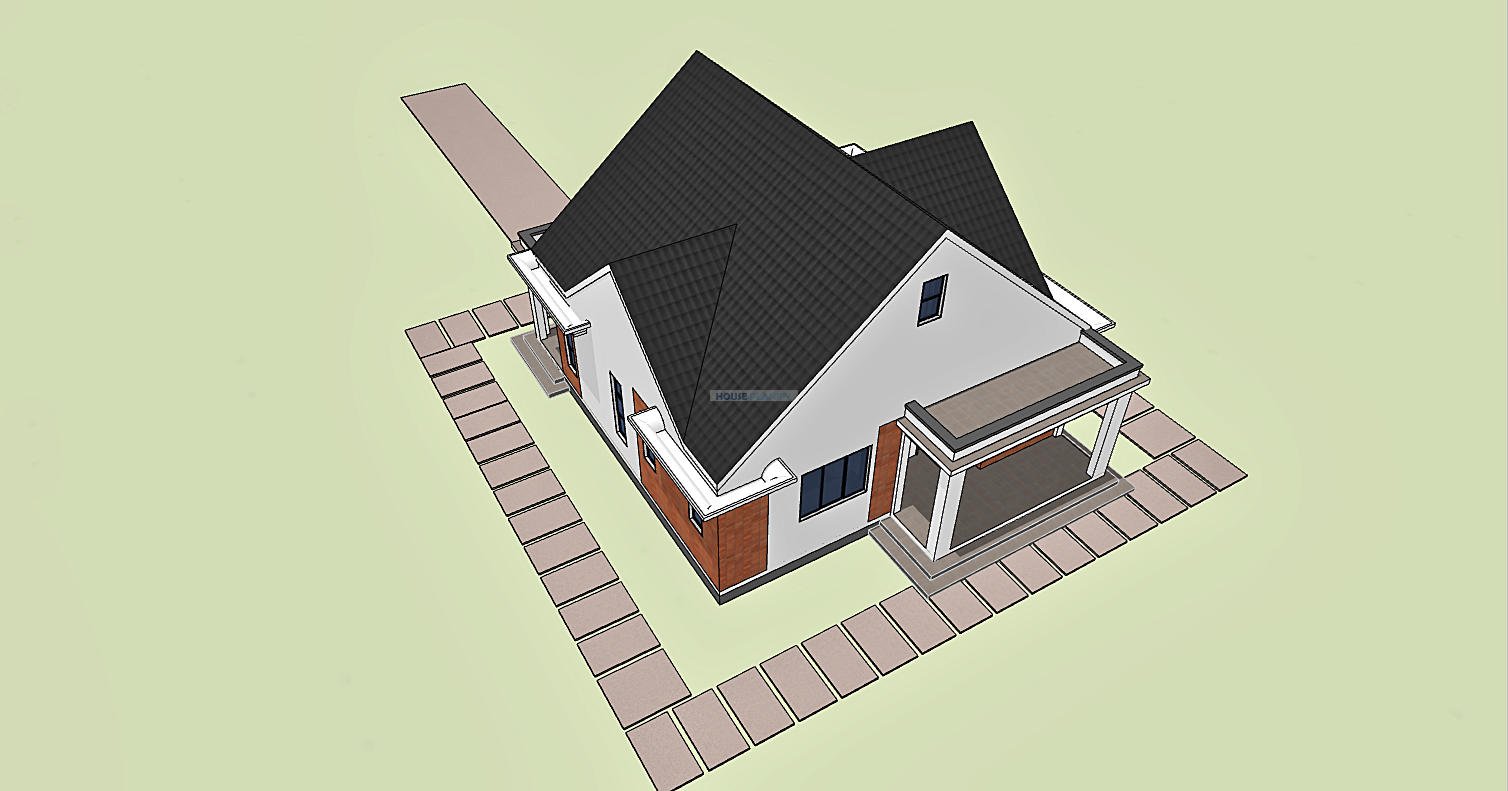
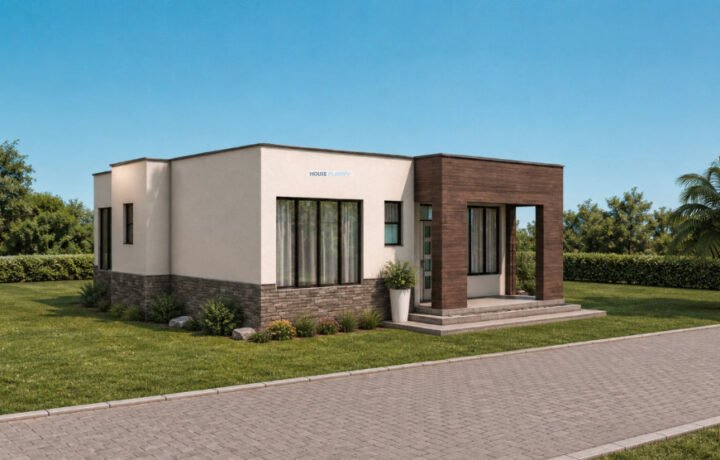
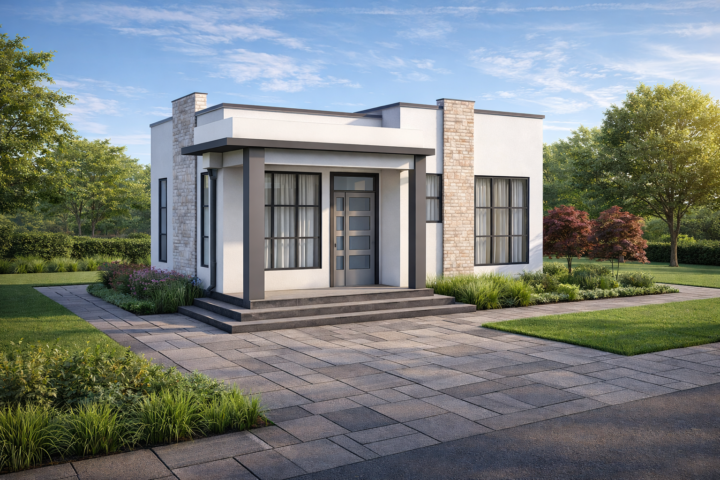
Architecturally, the house combines a modern contemporary aesthetic with the familiar character of a traditional gable roof. The 40 degree roof pitch gives the building a strong roof profile and allows the roof form to become an important part of the exterior appearance. Concrete gutters provide an integrated rainwater management solution while complementing the overall architectural design.
The single storey arrangement makes this house particularly convenient for families who prefer all living and sleeping spaces on one level. The relatively compact footprint can also make the design suitable for residential developments, individual homeowners and plots where efficient use of land is important.
Spaces Include:
Ground Floor
- Large front porch
• Living room
• Kitchen
• Breakfast nook
• Kitchen porch
• Pantry
• Laundry
• Ensuite master bedroom
• Children’s bedroom
• Common bathroom
Special Notes:
- 106 sqm total floor area
• 10 × 13 meter building dimensions
• 14 × 17 meter minimum plot size
• Modern single storey architectural design
• Gable roof
• 40 degree roof pitch
• Concrete gutters
• Ensuite master bedroom
• Dedicated pantry and laundry
• Large front porch
• Kitchen breakfast nook
• Separate kitchen porch
• Practical family oriented layout
• Suitable for contemporary residential construction
Plot size: 14 × 17 meters minimum.
Reviews
There are no reviews yet.