
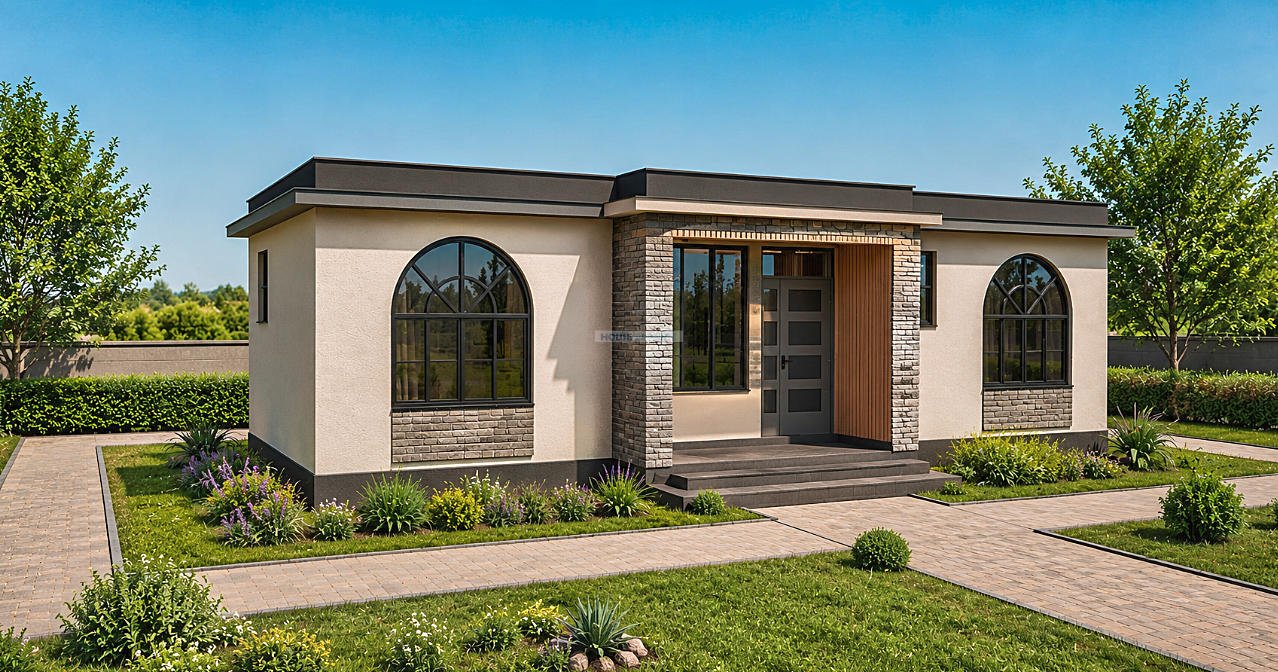
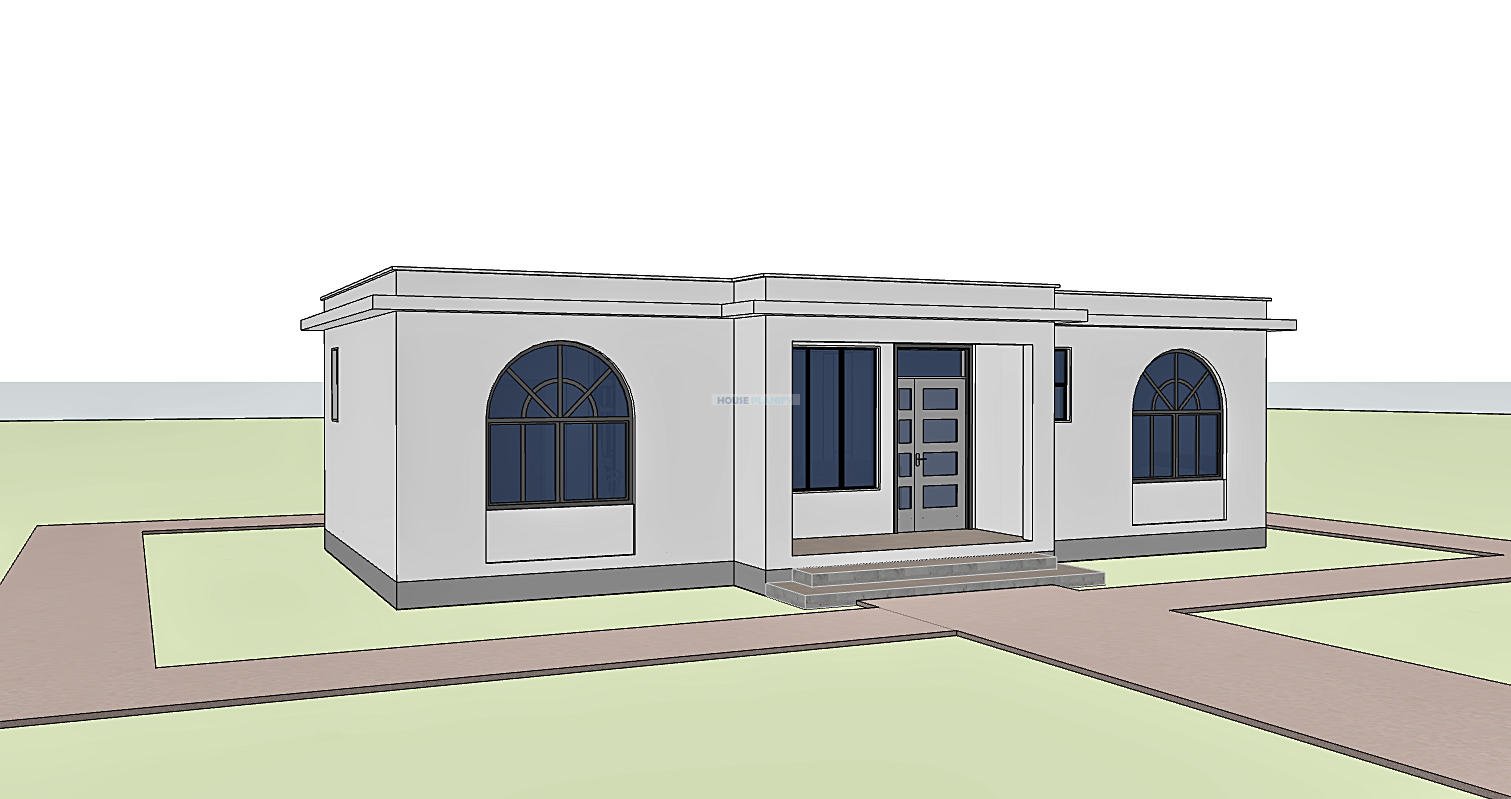
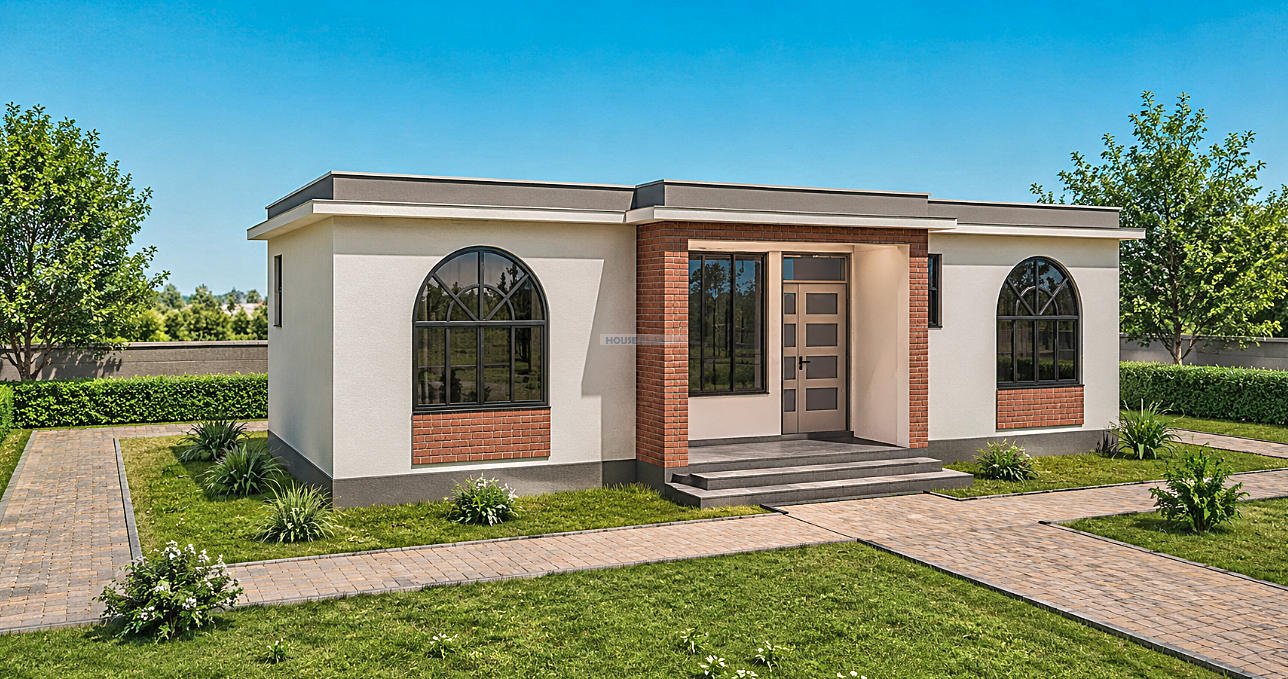
2 Bedroom Contemporary Flat Roof Single Storey House Plan | 81 sqm | Modern Compact Home with Open Plan Living
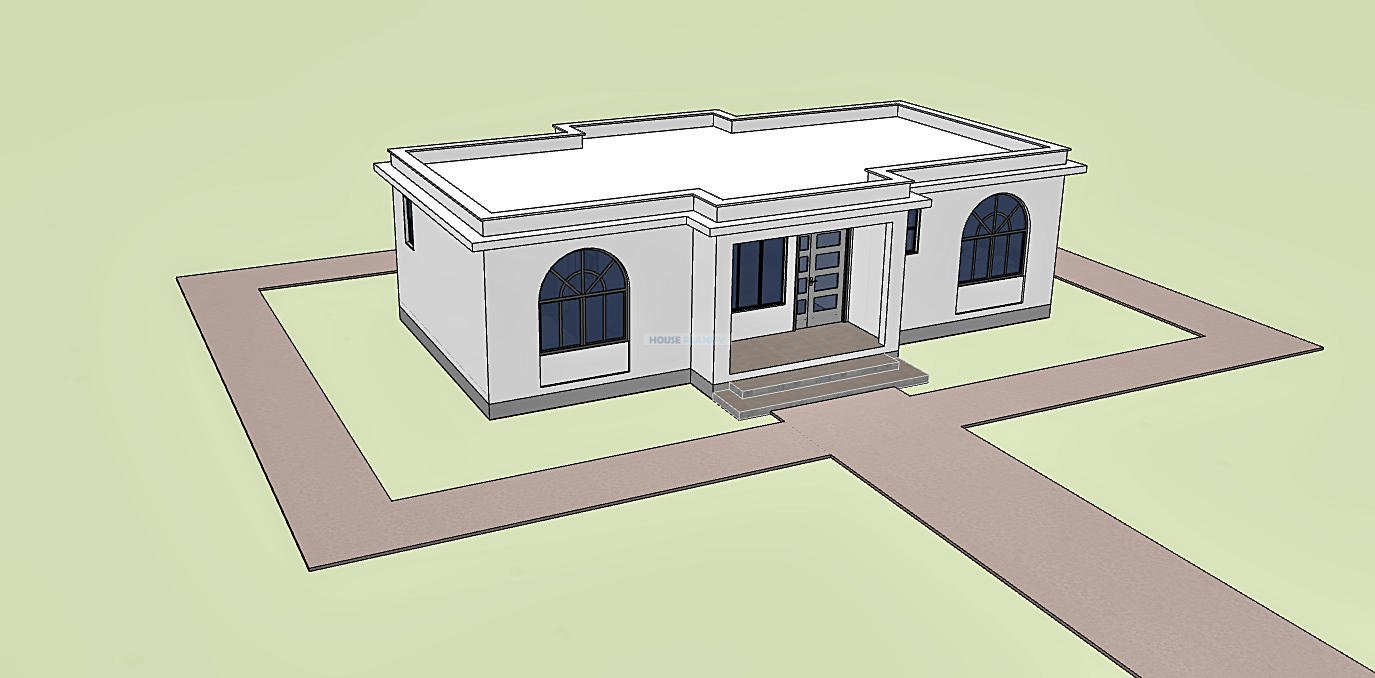
This 2 Bedroom Contemporary Flat Roof Single Storey House Plan combines a compact footprint with a practical modern interior arrangement. With an approximate floor area of 81 square meters and building dimensions of 8 by 13.1 meters, the design provides the essential spaces required for comfortable everyday living while maintaining an efficient overall footprint.
The minimum recommended plot size is 12 by 16 meters, giving the building sufficient room for access, setbacks and outdoor space, subject to local planning and building regulations. The single storey arrangement keeps all rooms conveniently accessible from one level, making the design suitable for a variety of homeowners and residential applications.
Contemporary Open Plan Living
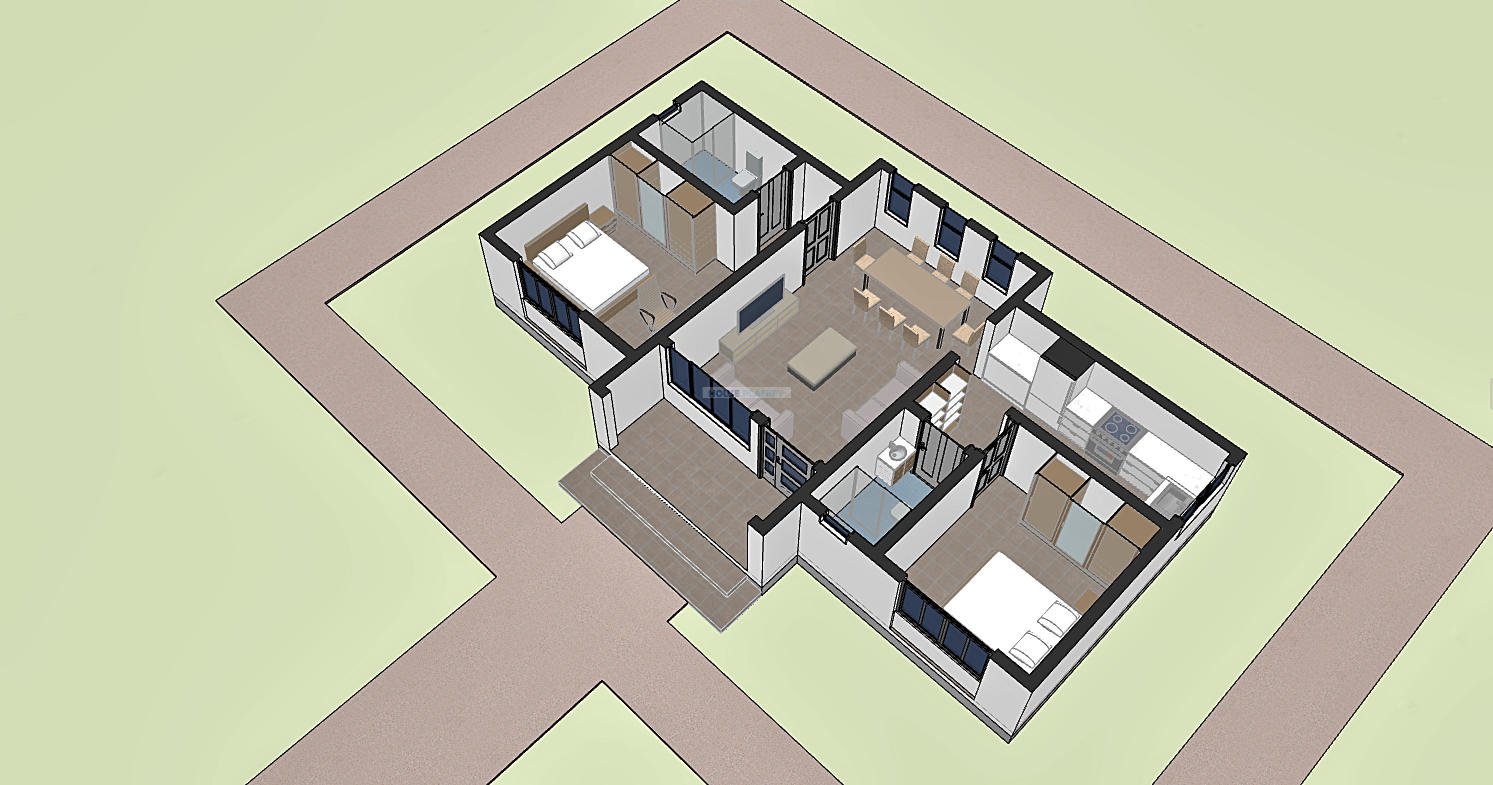
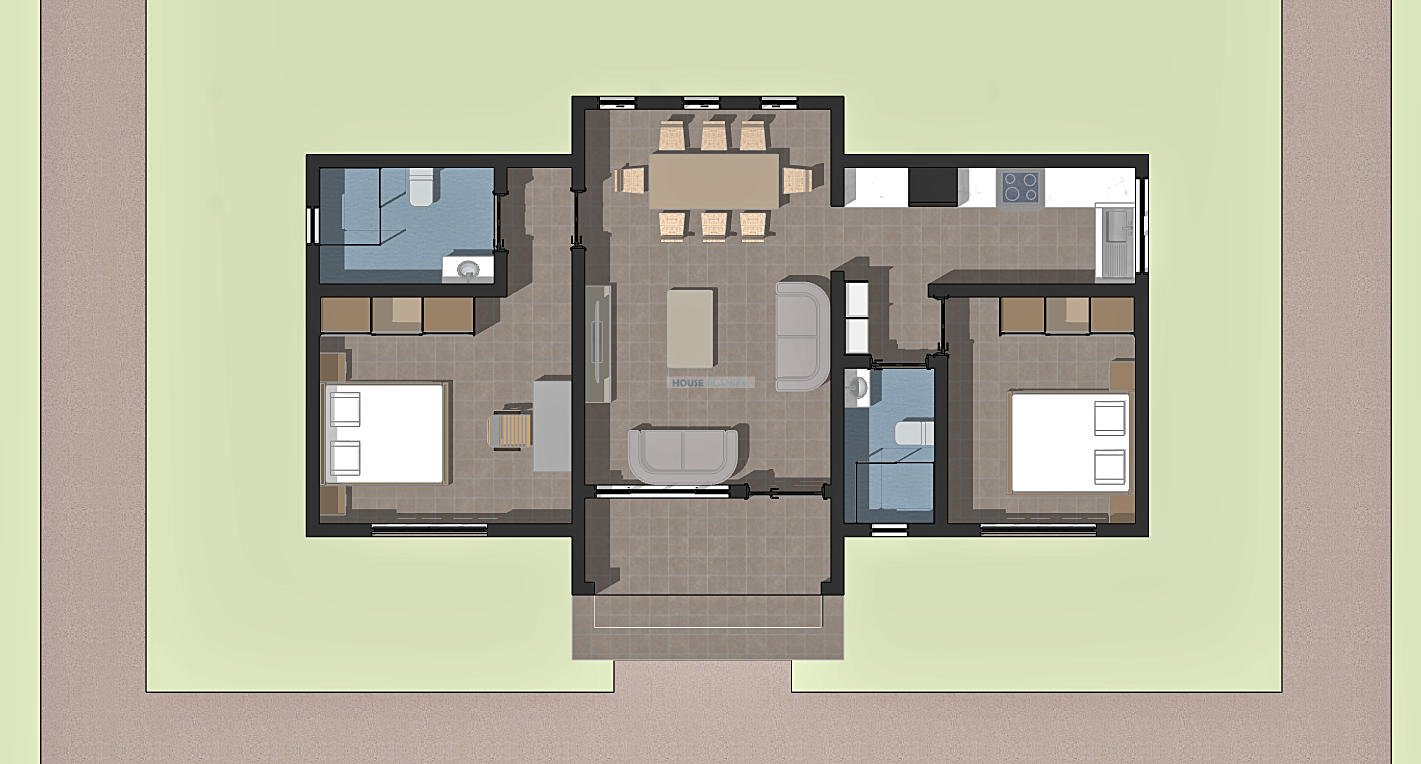
The principal living spaces are arranged around an open and connected layout. The living room, dining area and kitchen work together as a central family zone, providing a practical setting for daily activities, dining and entertaining.
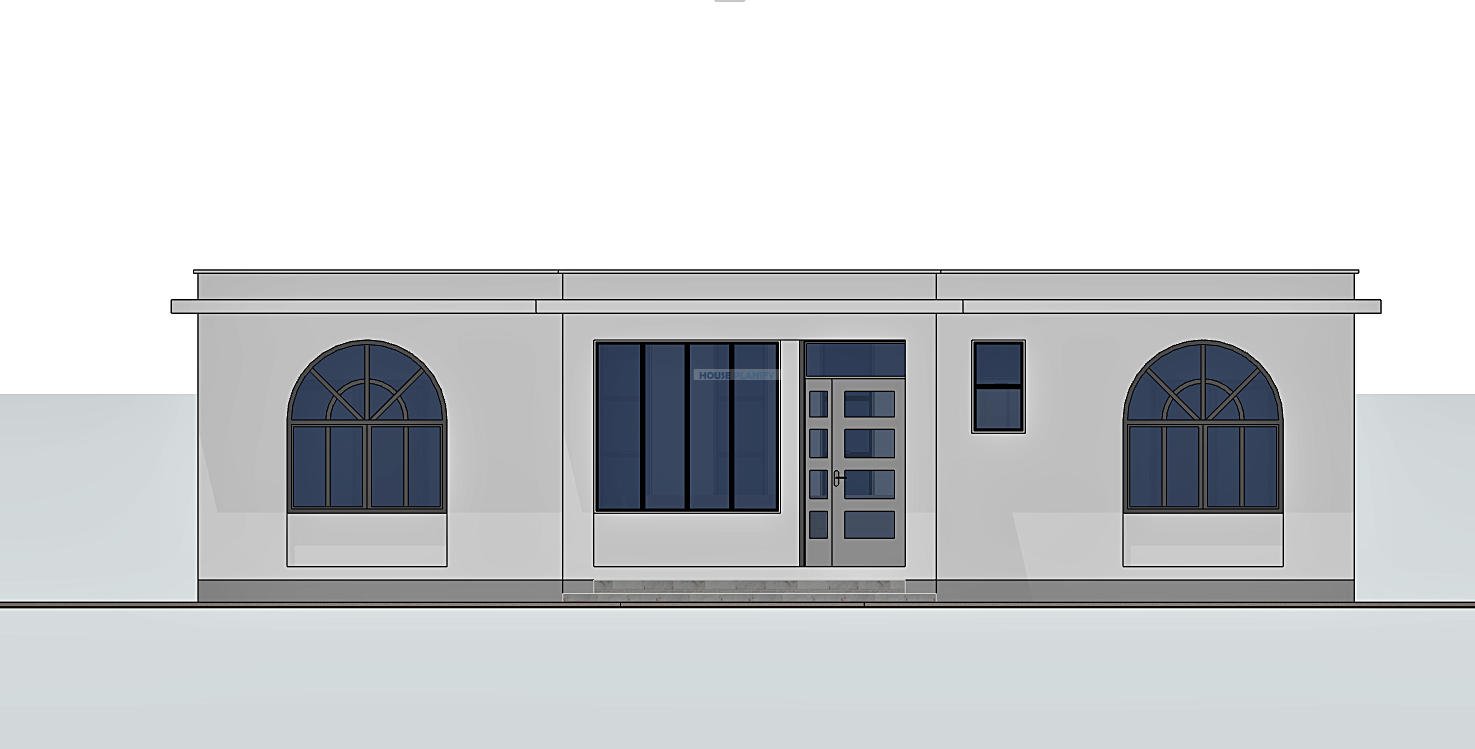
The open plan kitchen maintains a visual connection with the living and dining areas, helping the compact floor plan feel spacious and connected. A front porch provides a defined entrance and creates a welcoming transition into the home.
Practical Two Bedroom Arrangement
The plan provides two well positioned bedrooms. The secondary bedroom is served by a shared bathroom, making it suitable for a child, guest or other household member.
The master bedroom benefits from a private ensuite bathroom, creating a more private and convenient sleeping suite. This arrangement provides a clear distinction between the principal bedroom and the secondary bedroom while retaining an efficient overall footprint.
Modern Flat Roof Architecture
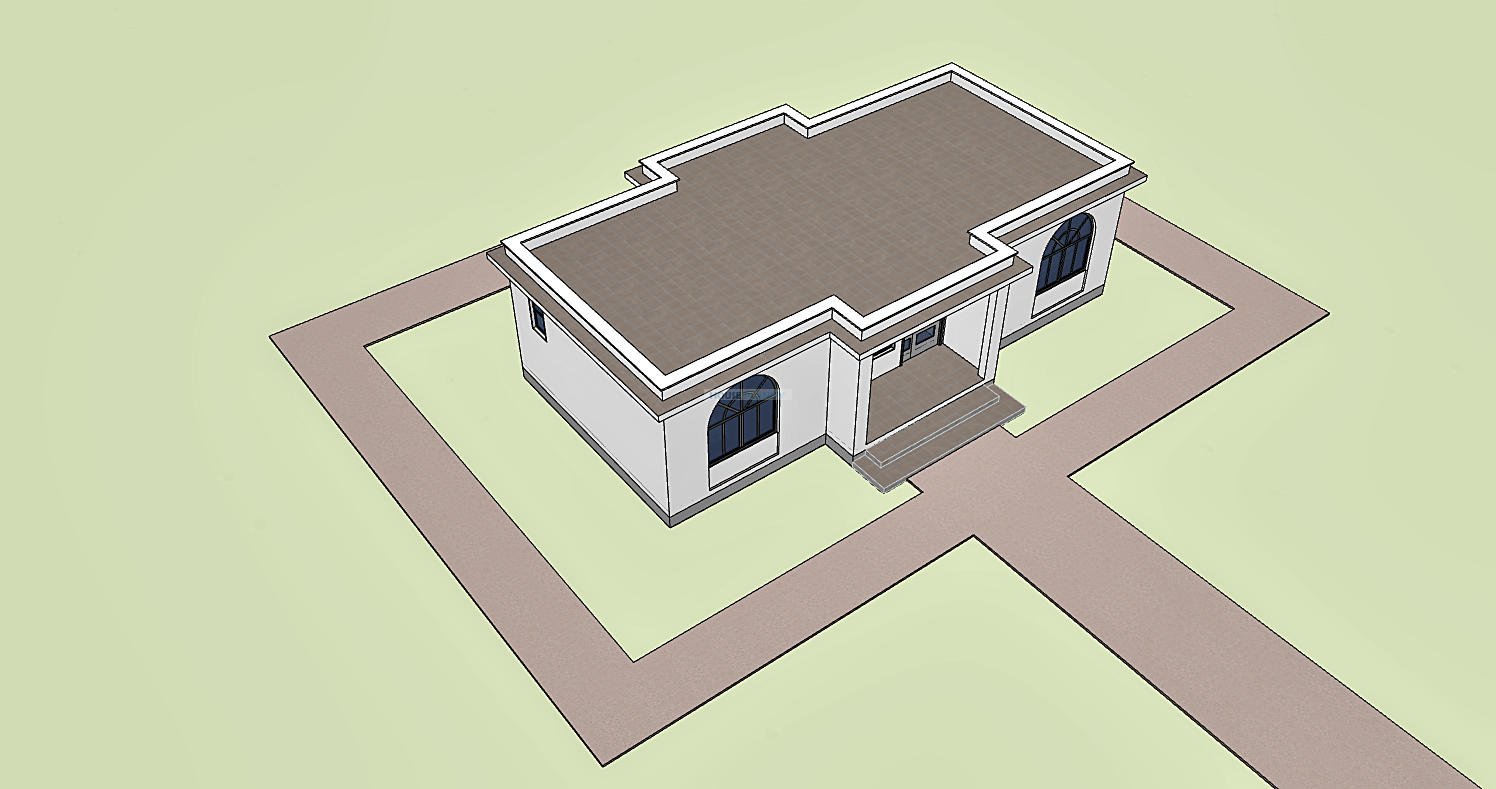
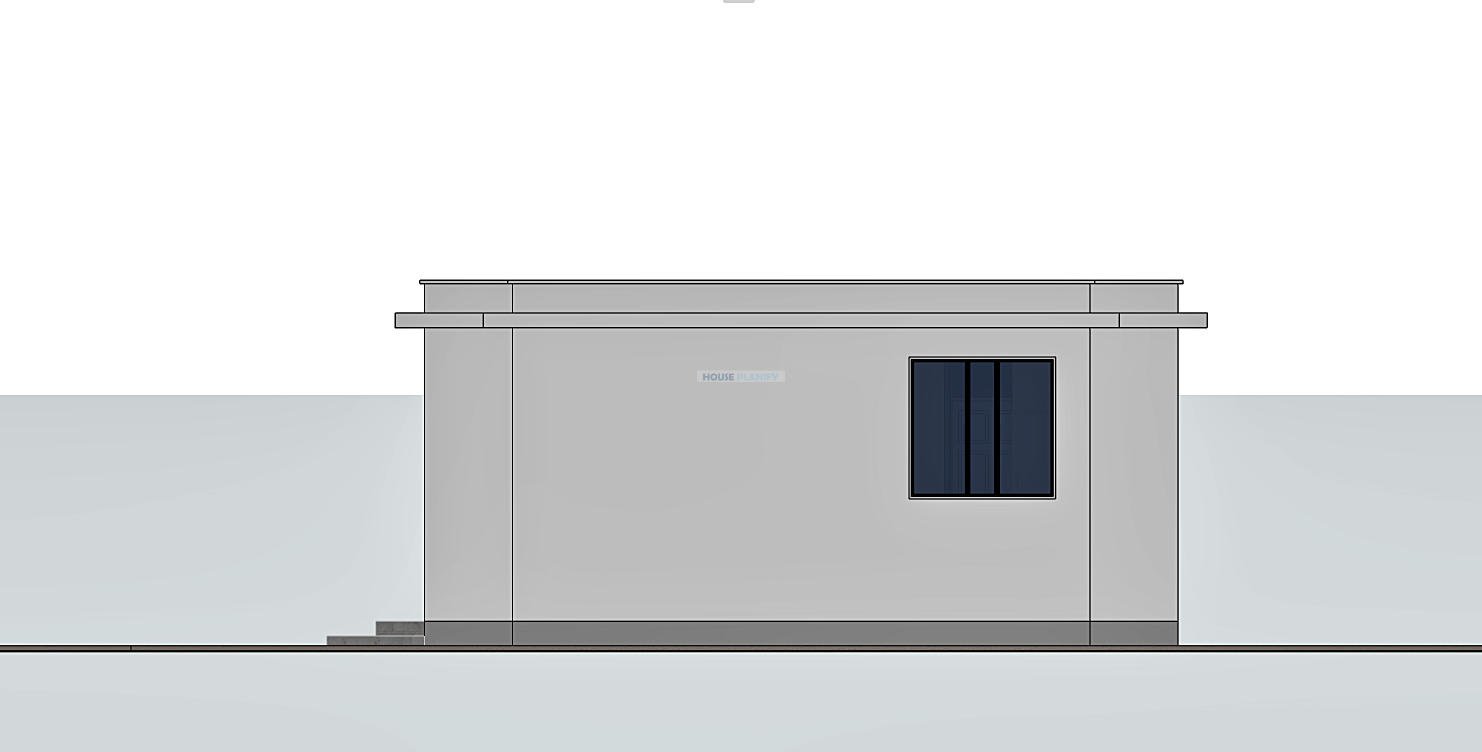
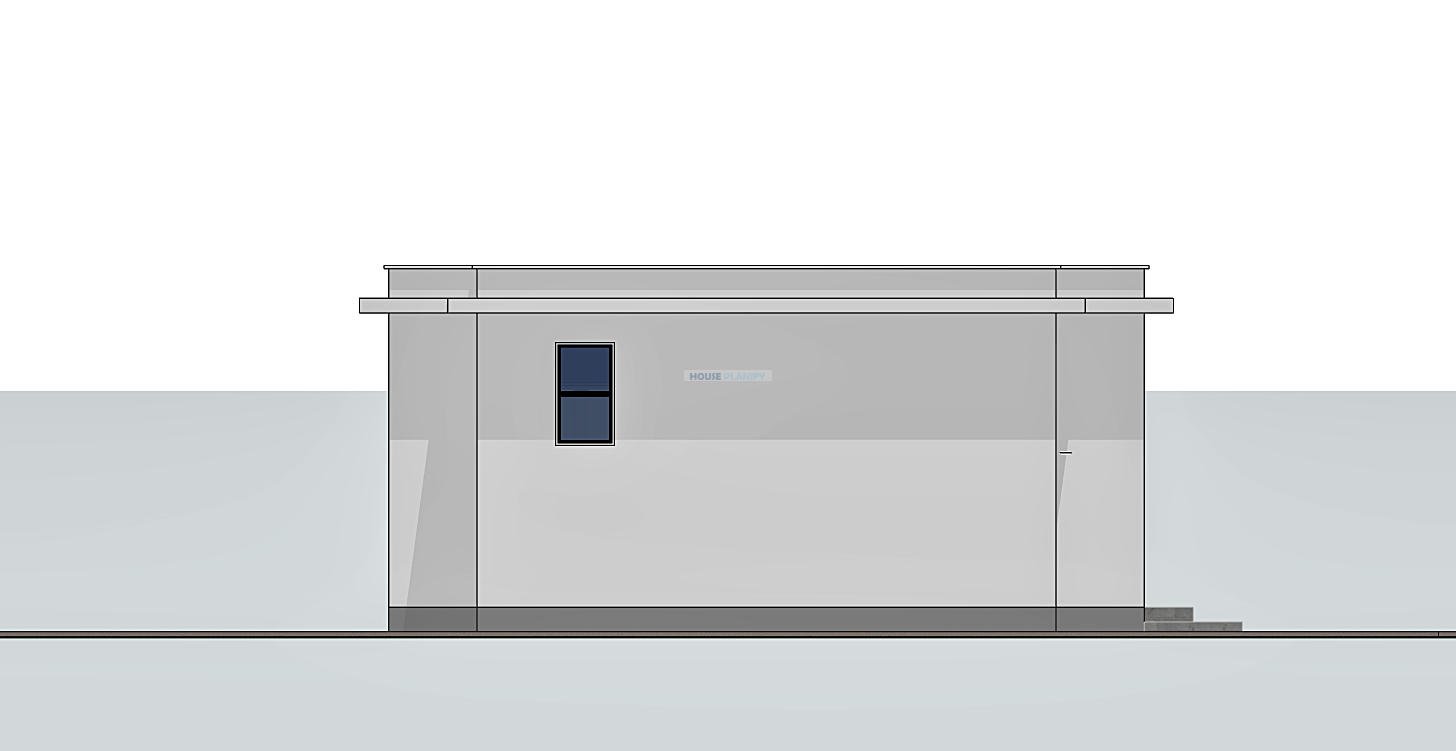
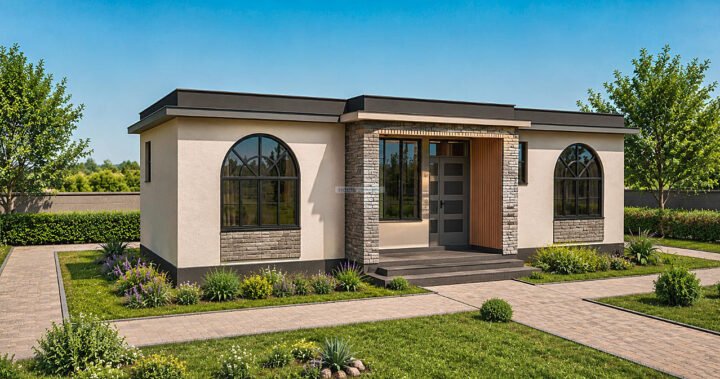
A defining feature of this design is its contemporary reinforced concrete flat roof. The roof is waterproofed to protect the building from rainwater penetration and incorporates scupper outlets to facilitate controlled drainage.
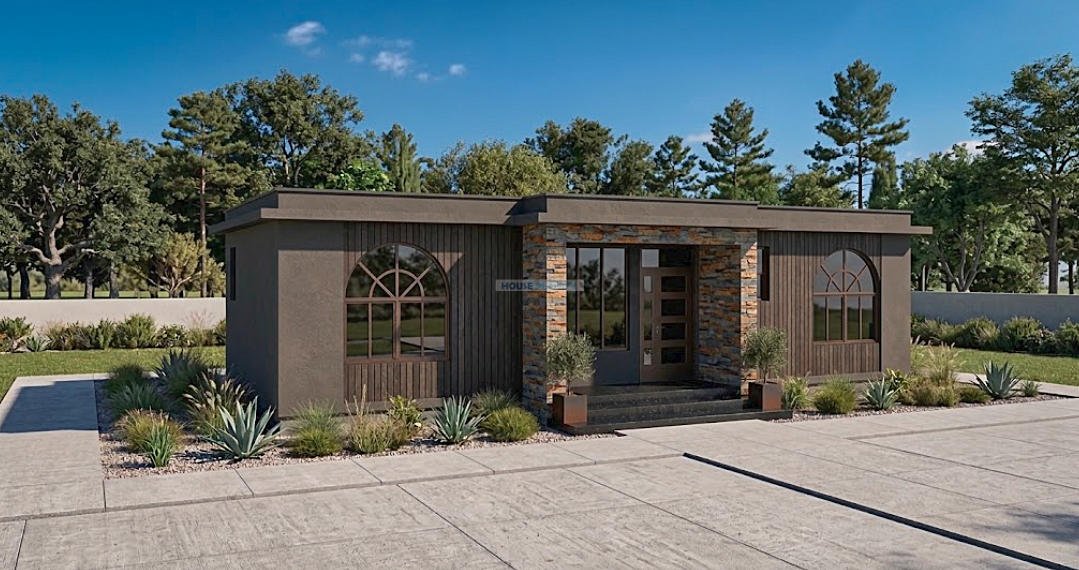
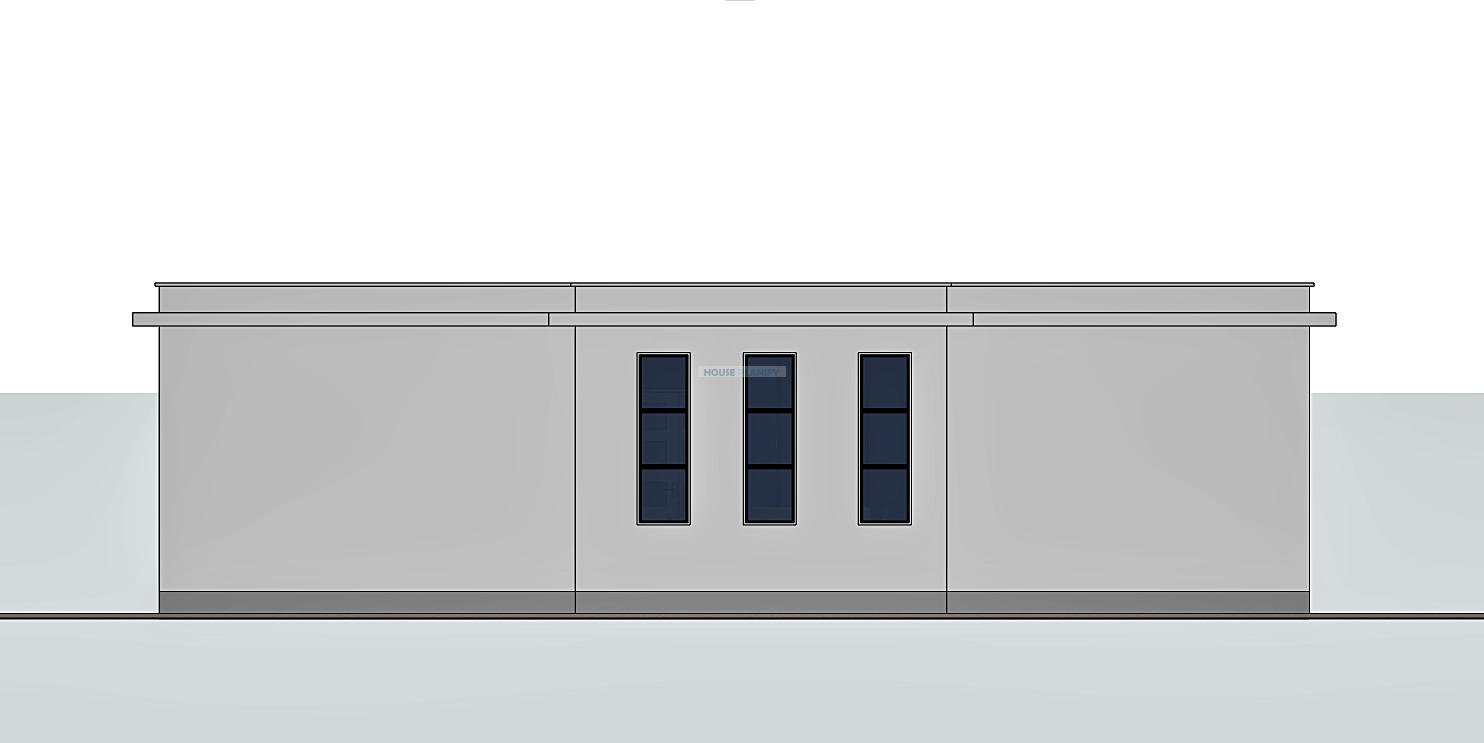
The flat roof creates a clean, minimalist architectural profile and complements contemporary residential facades. Its simple geometry also gives homeowners flexibility when selecting external finishes, colours, textures and architectural details.
Efficient Compact Design
At approximately 81 sqm, the plan demonstrates how a compact house can provide comfortable living spaces without requiring a large building footprint. The arrangement gives priority to the principal living spaces and bedrooms while keeping circulation efficient.
The 8 by 13.1 meter building dimensions allow the design to work on a minimum 12 by 16 meter plot. This makes the house plan a practical option for homeowners looking for a modern two bedroom residence designed around a relatively compact site.
Contemporary Home for Modern Living
The clean architectural form and straightforward single storey arrangement make this plan suitable for homeowners who prefer contemporary residential architecture. The combination of an open plan living area, private master ensuite and reinforced concrete flat roof creates a home that is both visually modern and functionally focused.
The design can also provide a useful starting point for adapting finishes, facade treatments, landscaping and interior specifications to suit individual preferences and local construction requirements.
Spaces Include:
Ground Floor
- Front porch
• Living room
• Dining area
• Open plan kitchen
• Bedroom
• Shared bathroom
• Master bedroom
• Master ensuite bathroom
Special Notes:
- Contemporary modern architectural design
• Single storey house plan
• Waterproofed reinforced concrete flat roof
• Scupper outlets for roof drainage
• Open plan living, dining and kitchen arrangement
• Private ensuite master bedroom
• Shared bathroom serving the secondary bedroom
• Compact 81 sqm building area
• Building dimensions: 8 by 13.1 meters
• Minimum plot size: 12 by 16 meters
Plot size: 12 by 16 meters minimum
Reviews
There are no reviews yet.