
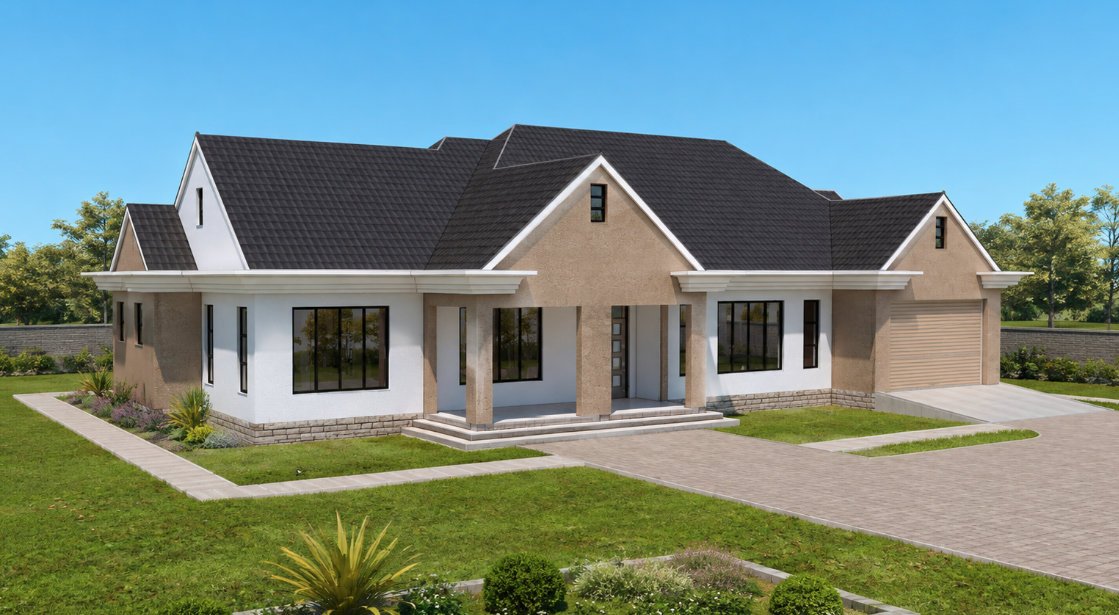
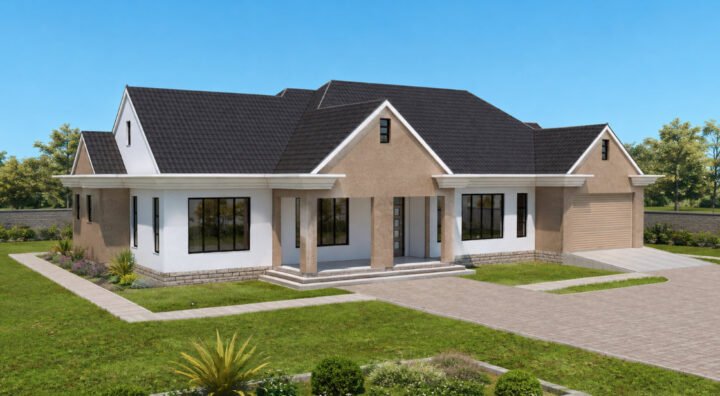
4 Bedroom Contemporary Hip and Gable Roof Bungalow Plan | 256 sqm | Spacious Family Living with Luxury Ensuite Bedrooms
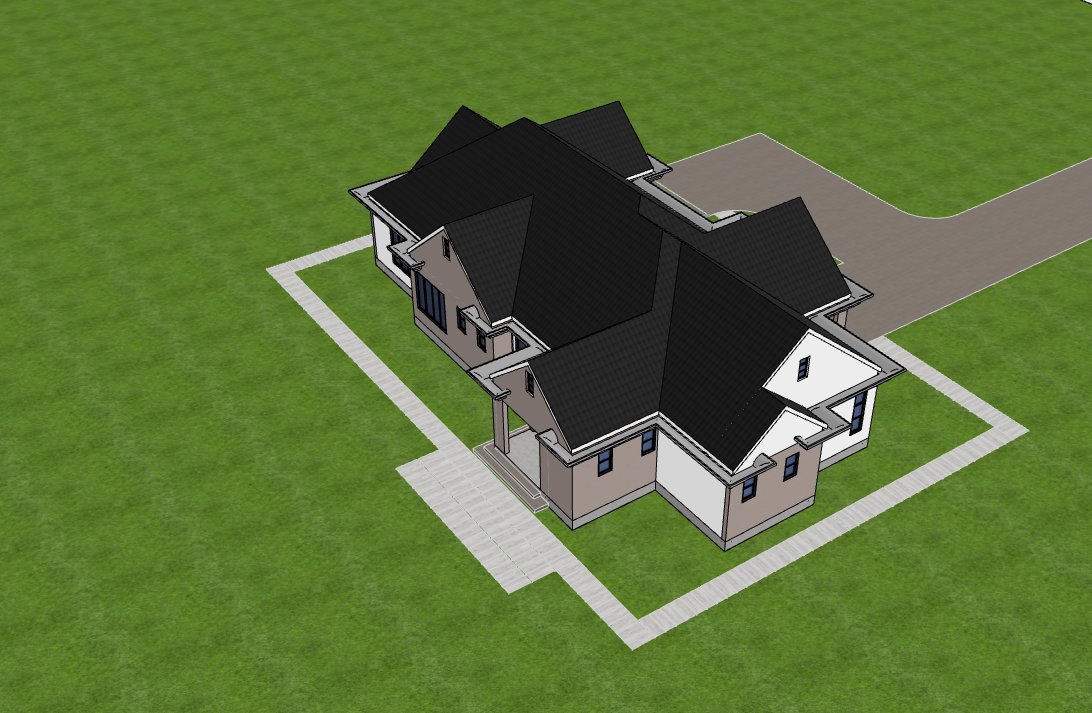
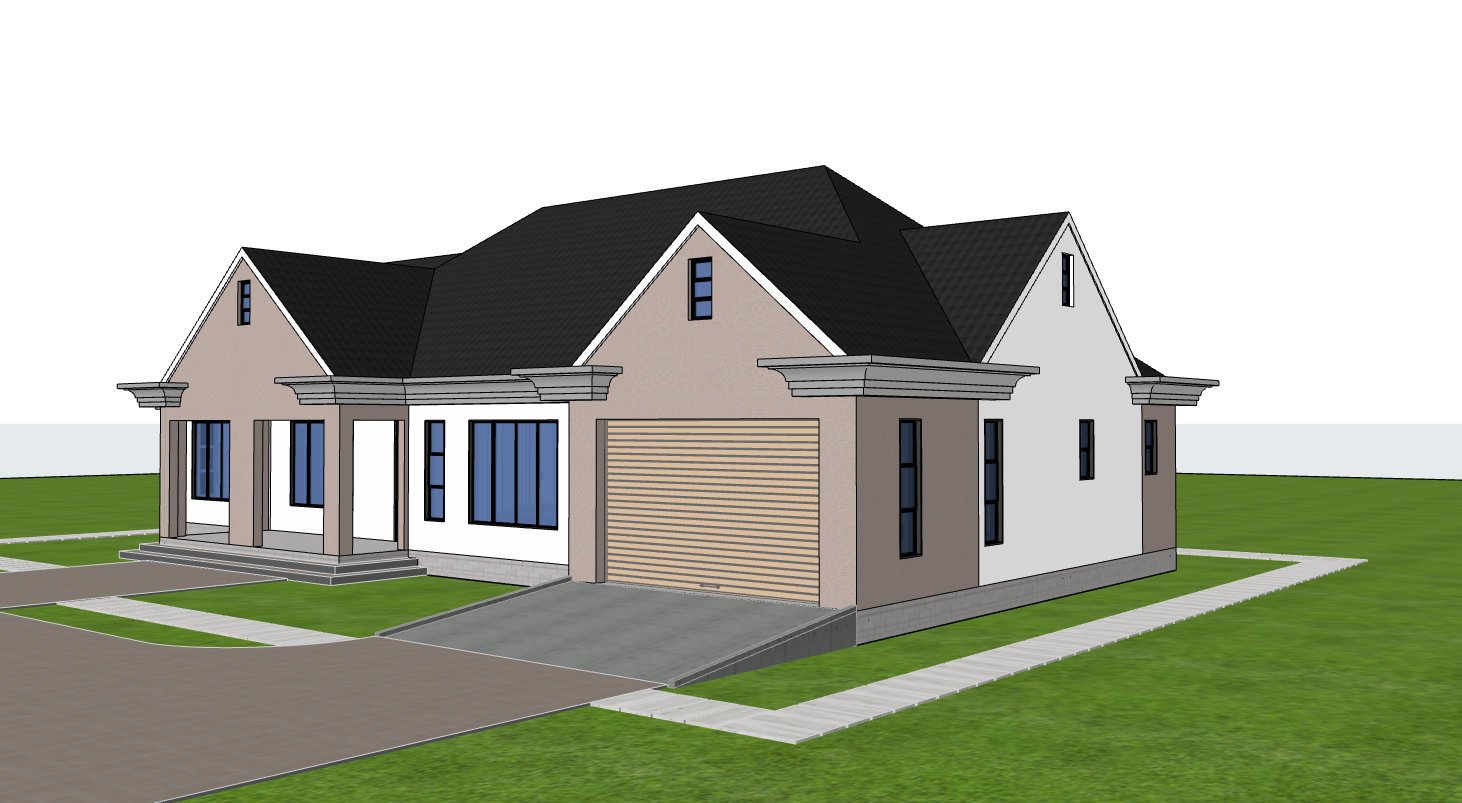
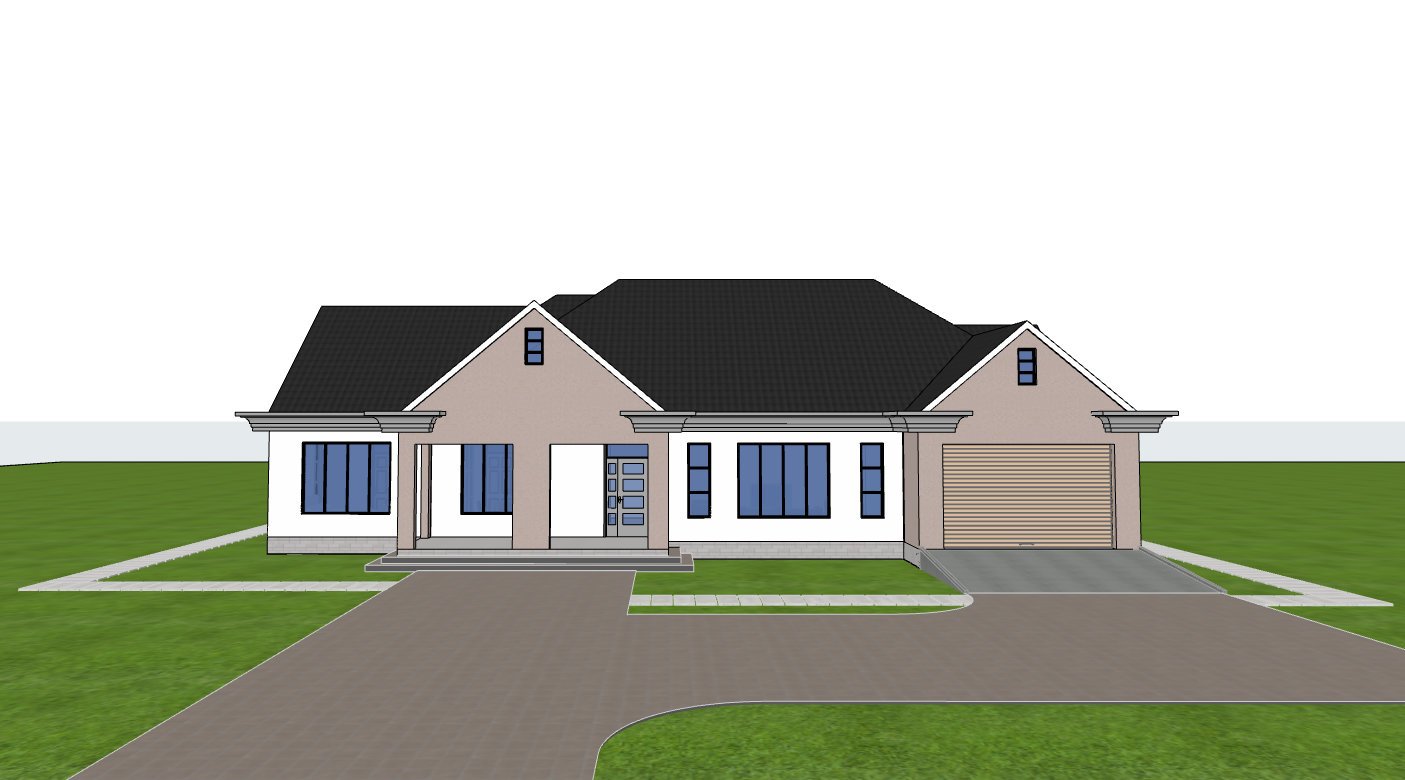
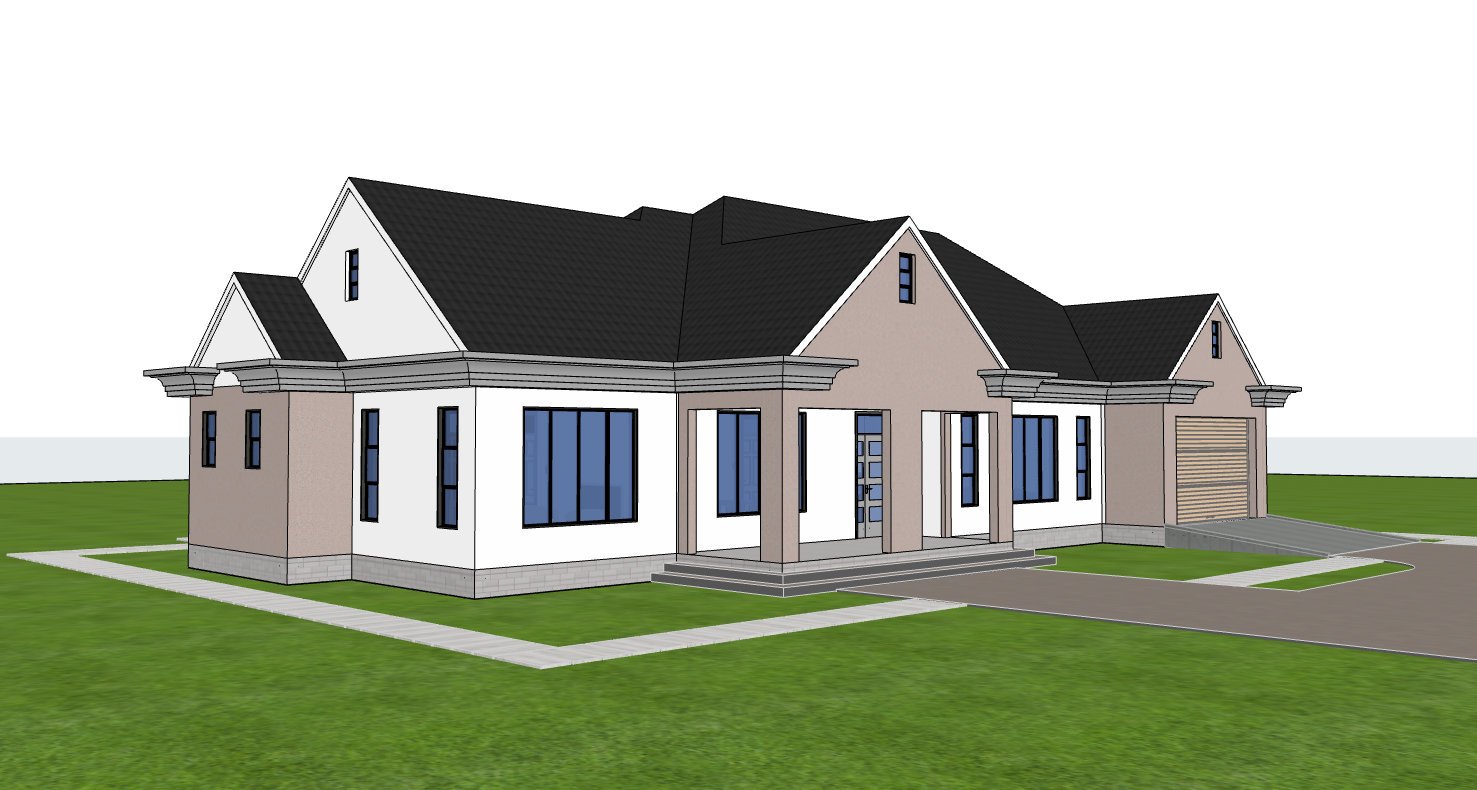
Designed for families who value generous living spaces and everyday comfort, this 4 bedroom bungalow delivers an exceptional combination of elegance, functionality, and efficient planning within a single storey layout. Covering 256 square meters, the home provides expansive living areas while maintaining easy circulation throughout the entire residence.
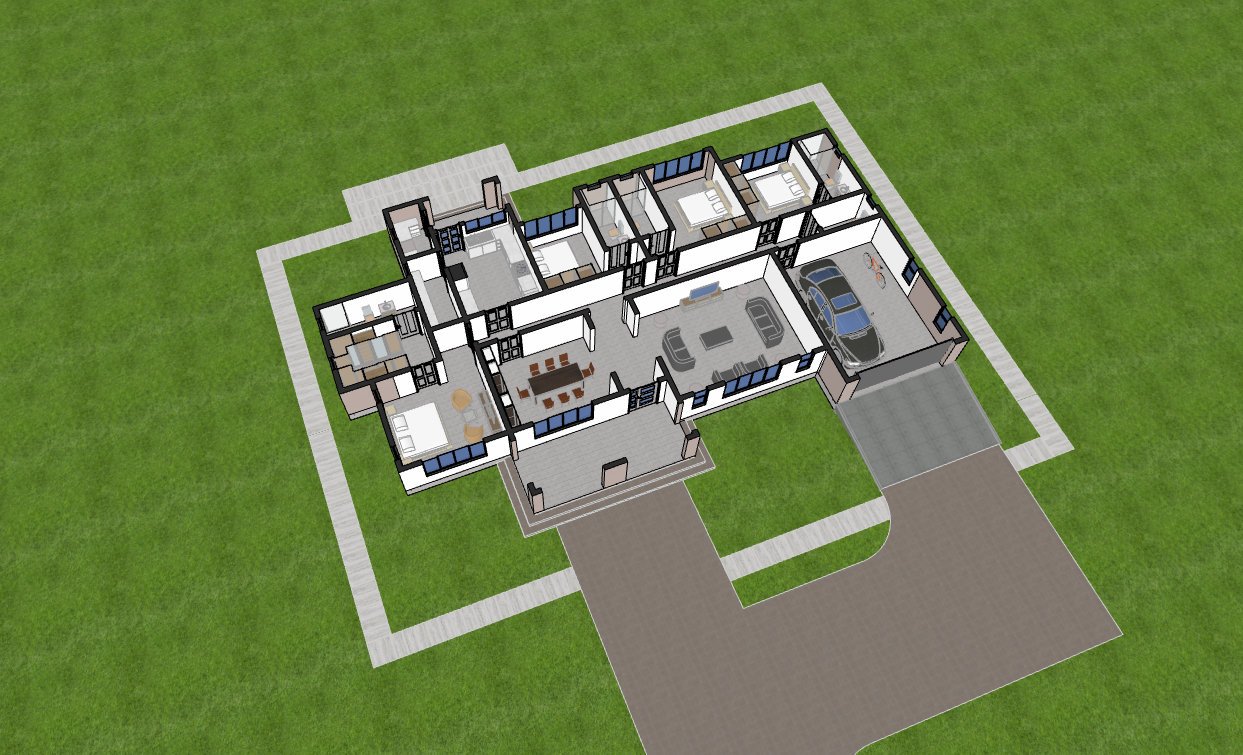
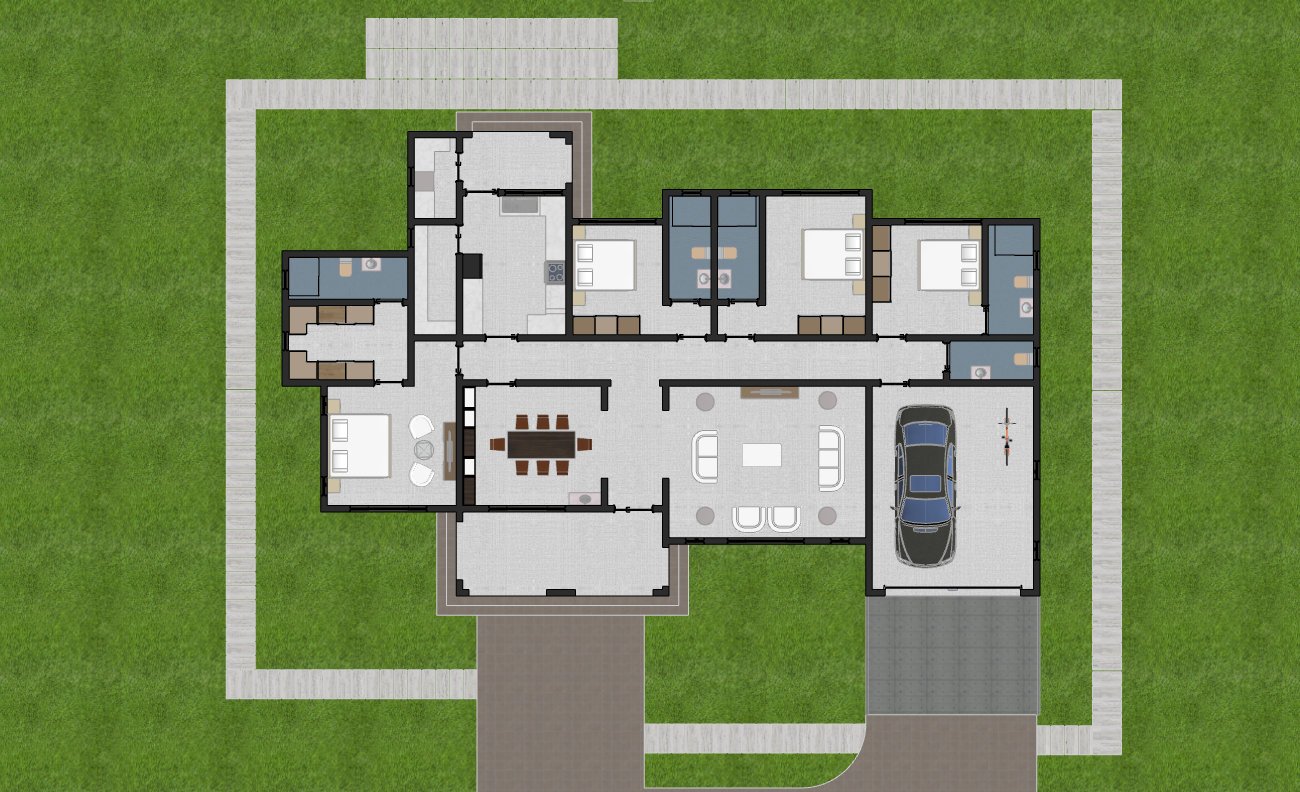
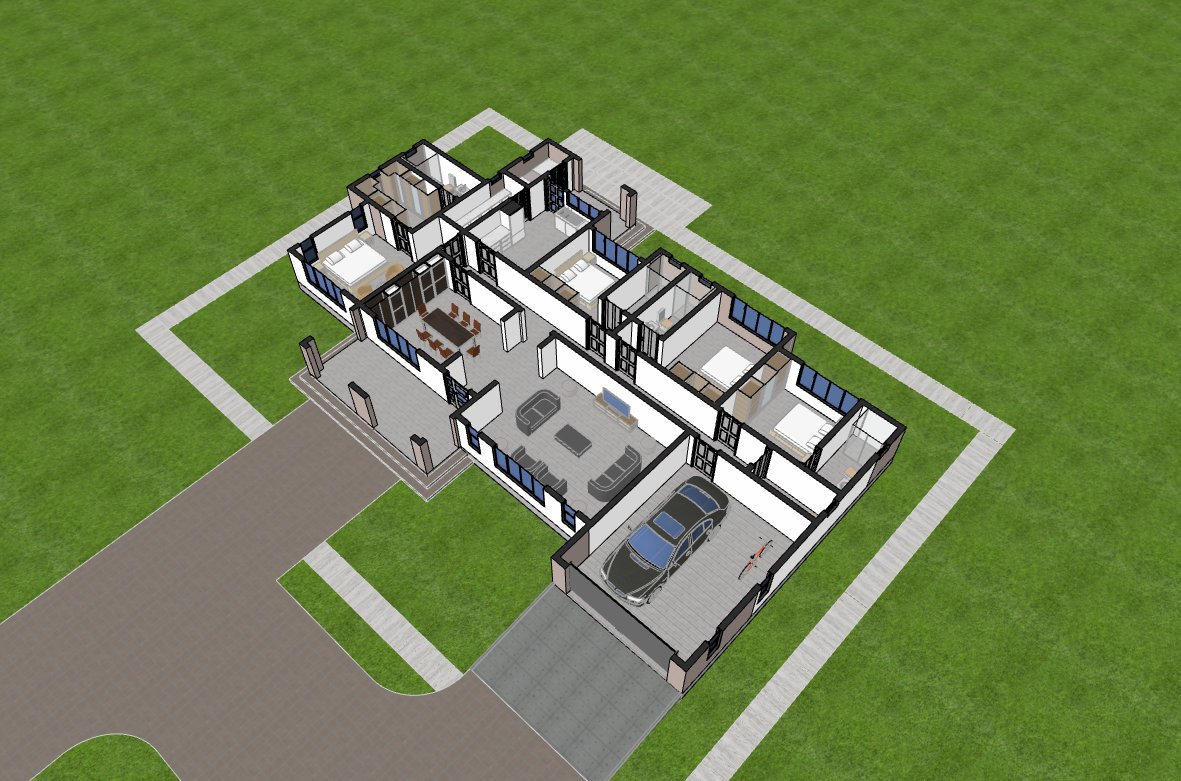
The impressive front porch welcomes visitors into a spacious lobby that creates a graceful transition into the home’s main living spaces. The large living room is designed to comfortably accommodate a 10 seater sofa arrangement, making it perfect for family gatherings, entertaining guests, or relaxing together. Adjacent to the living room is a spacious dining area that includes built in storage and a convenient hand wash basin, adding practicality for everyday meals and special occasions alike.
The closed kitchen is one of the highlights of this design. It provides generous countertop space for meal preparation, dedicated locations for a cooker, refrigerator, and double sink, making it highly functional for busy households. A walk in pantry offers abundant food storage, while the adjoining laundry room keeps household chores conveniently organized. The kitchen also connects directly to a rear kitchen porch, creating an ideal service entrance and outdoor utility space.
Privacy has been carefully considered throughout the bedroom wing. All four bedrooms are generously proportioned and feature private ensuite bathrooms, giving every family member their own comfortable retreat. The secondary bedrooms are large enough to accommodate 5 × 6 beds with space remaining for wardrobes and study or seating areas.
The master suite serves as a luxurious private sanctuary. It comfortably accommodates a 6 × 6 bed while providing a dedicated TV lounge area for personal relaxation. A spacious walk in closet offers excellent storage, while the ensuite bathroom completes this elegant owner’s retreat.
Additional conveniences include a secure single car garage, a separate visitor’s toilet. Every space has been planned to support comfortable day to day living while maintaining an attractive architectural appearance.
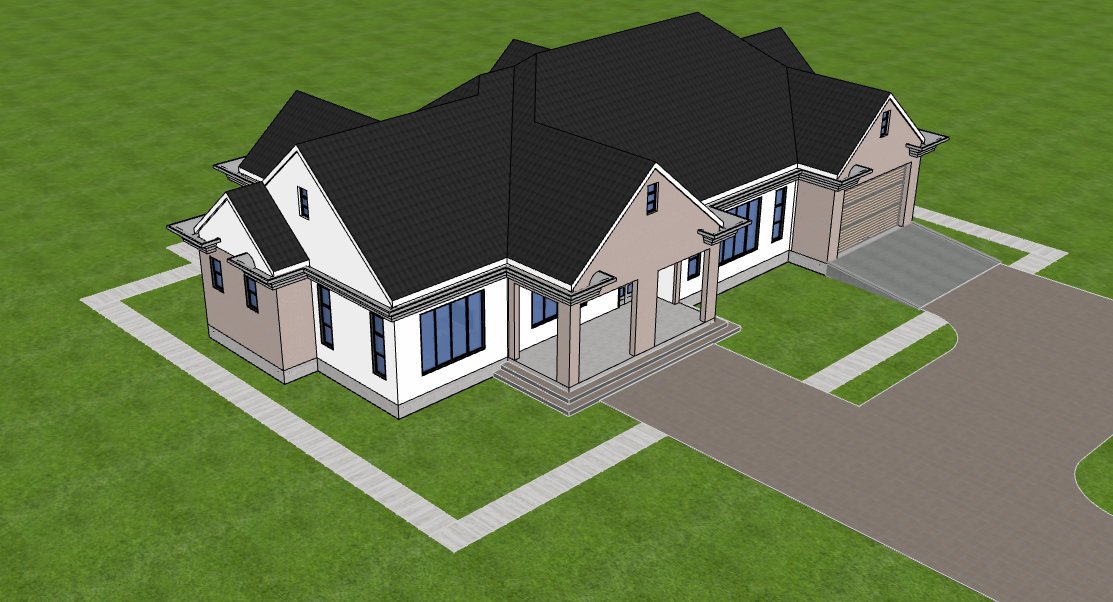
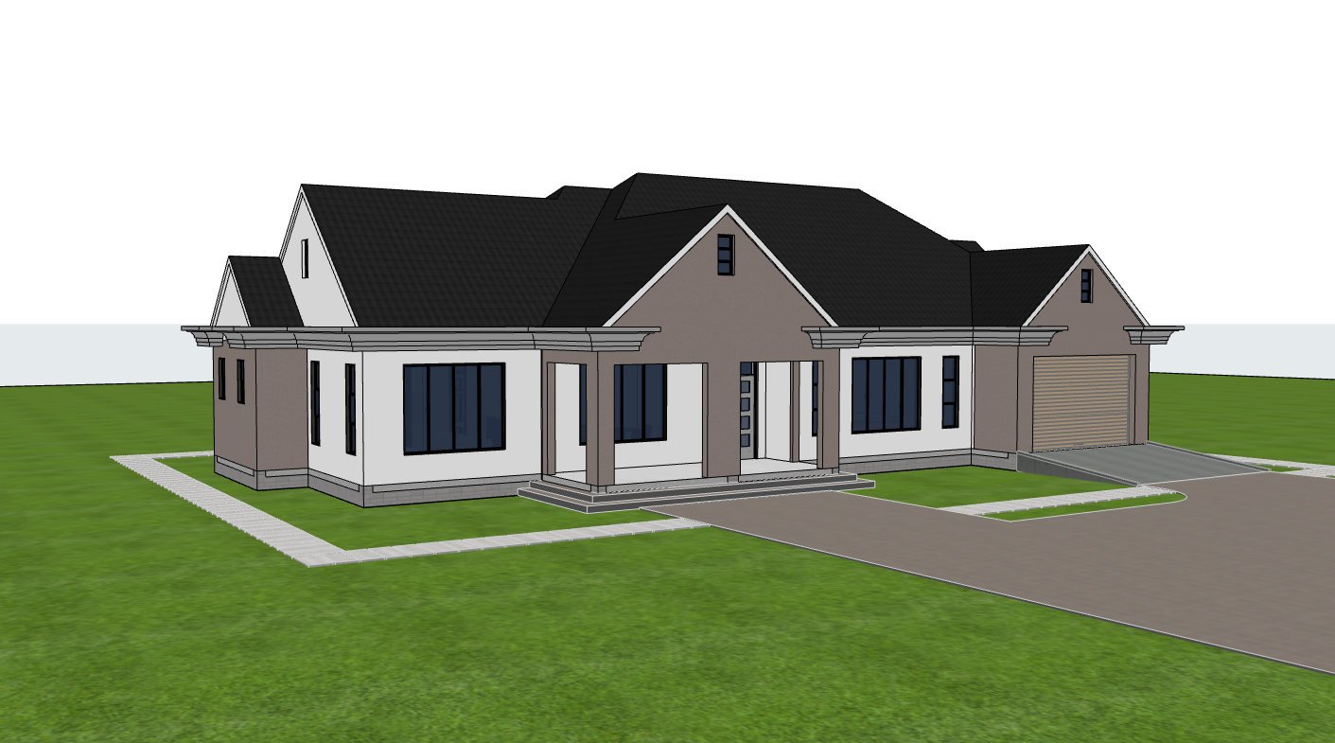
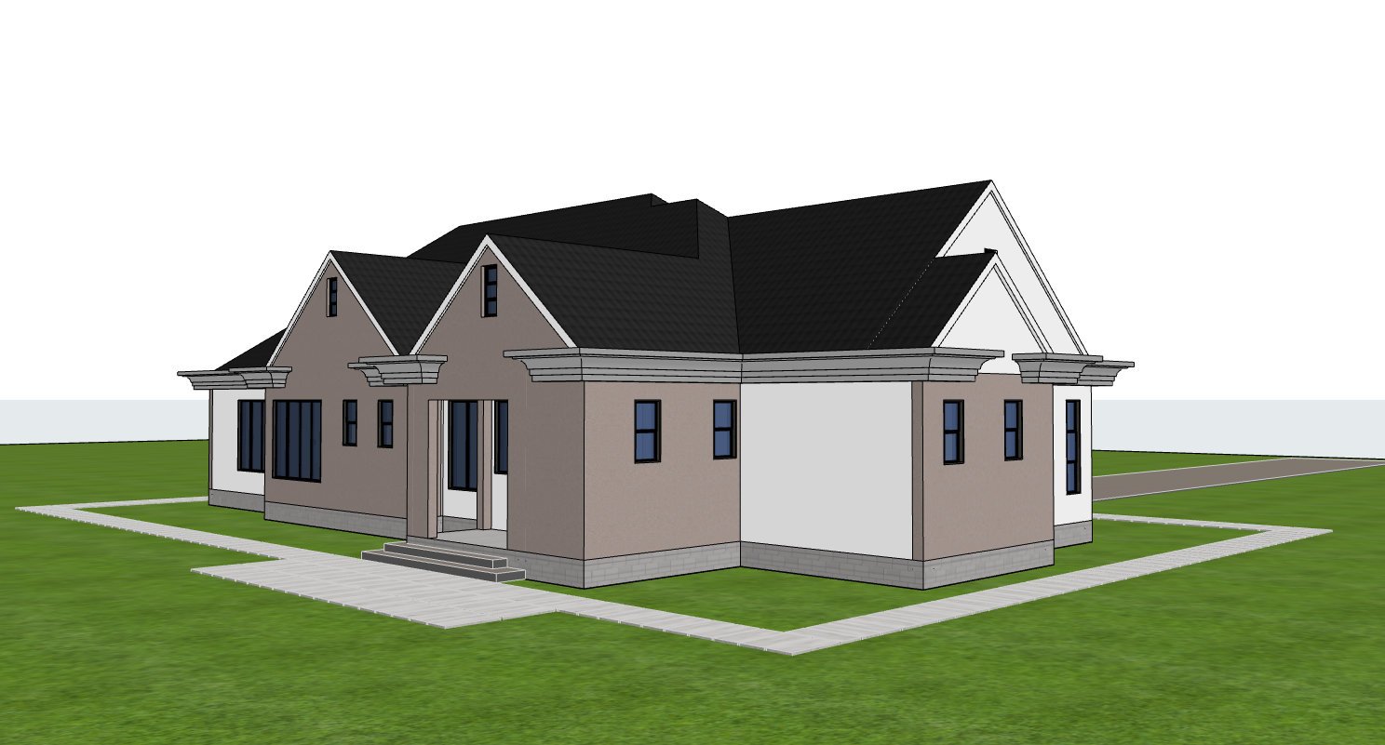
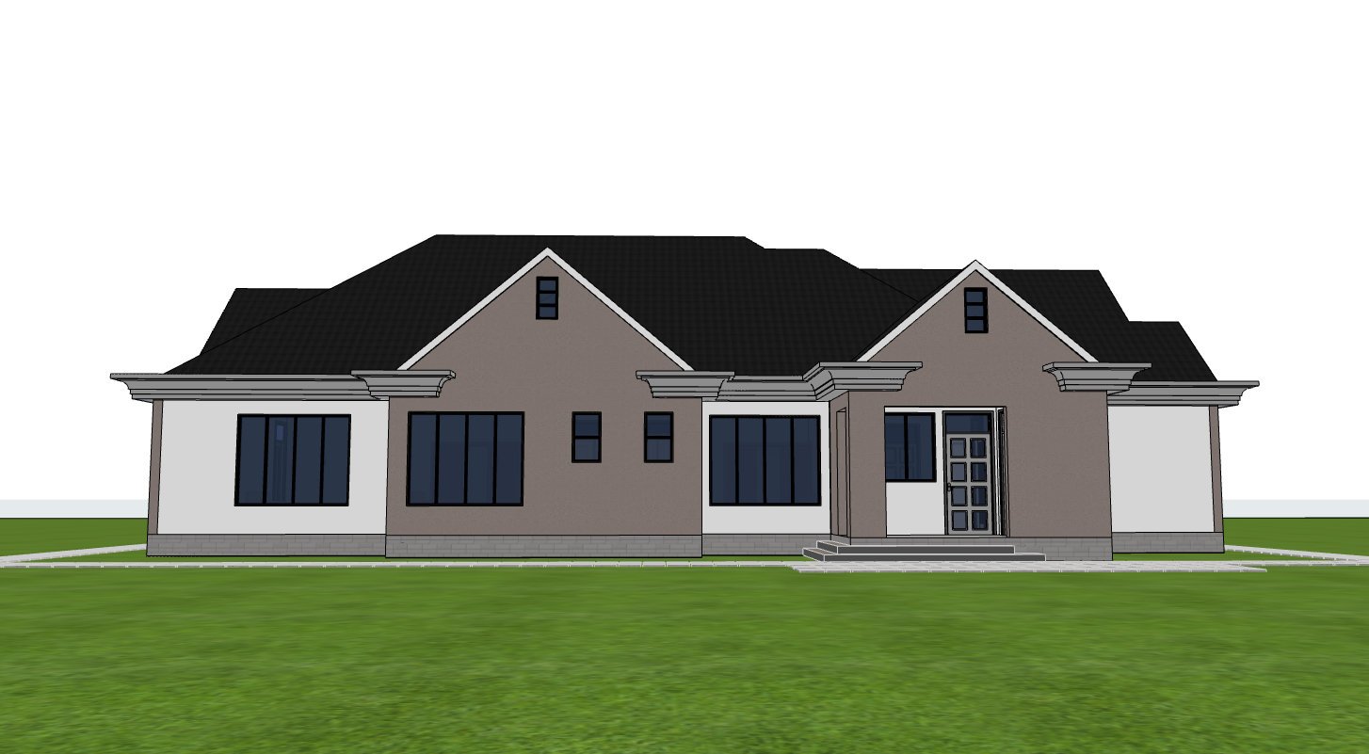
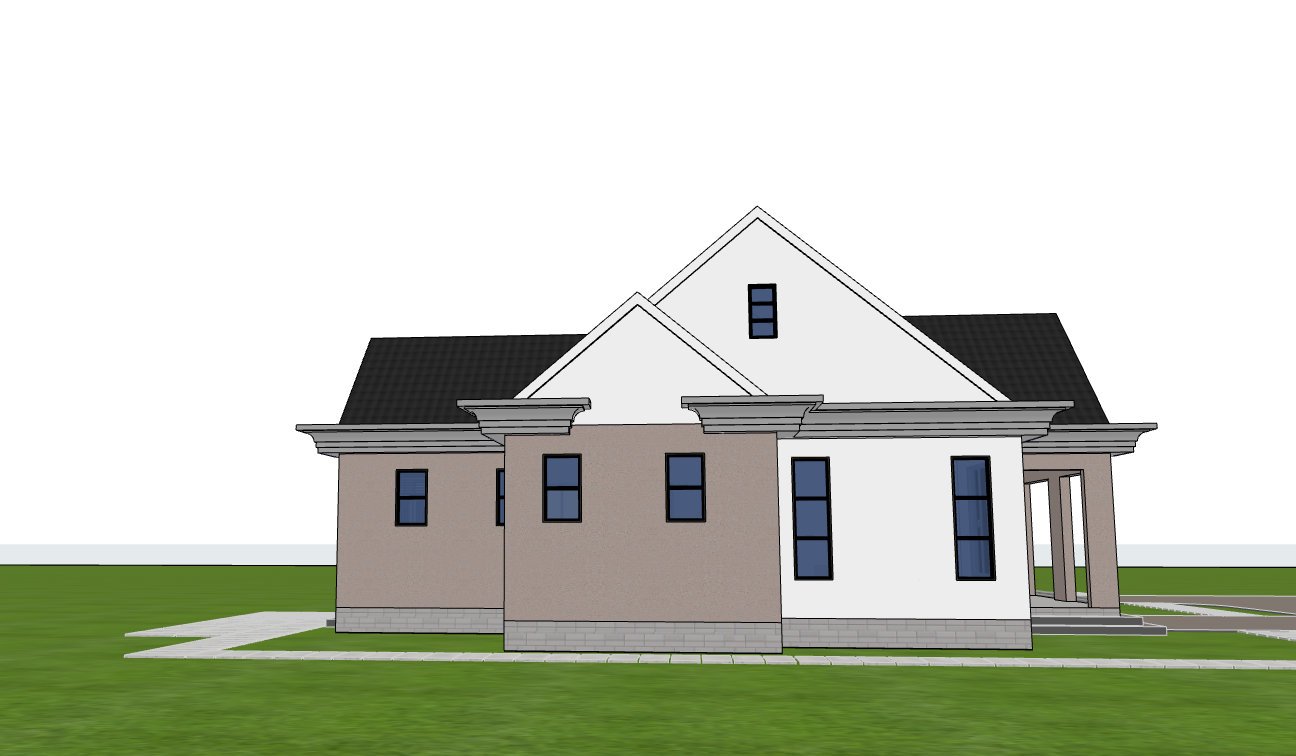
The exterior showcases a timeless hip and gable roof design that complements the home’s wide frontage and balanced proportions. Durable masonry construction, generous window openings, and well planned circulation contribute to energy efficient, naturally lit interiors and an attractive curb appeal suitable for many residential developments.
Spaces Include
Ground Floor
- Front porch
- Lobby
- Living room
- Dining room
- Dining storage
- Hand wash basin
- Closed kitchen
- Walk in pantry
- Laundry
- Kitchen porch
- Master bedroom with ensuite bathroom
- Walk in closet
- Master TV area
- Bedroom 1 with ensuite bathroom
- Bedroom 2 with ensuite bathroom
- Bedroom 3 with ensuite bathroom
- Visitor’s toilet
- Single car garage
Special Notes
- All bedrooms feature private ensuite bathrooms.
- Spacious living room accommodates a 10 seater sofa arrangement.
- Closed kitchen includes generous worktops, double sink, cooker, and refrigerator space.
- Master suite includes a private TV area and walk in closet.
- Dedicated pantry, laundry, and kitchen porch improve everyday functionality.
- Hip and gable roof provides timeless architectural character and efficient weather protection.
- Large windows maximize natural lighting and ventilation.
- The house comes with a concrete gutter
Plot Size Required: 28 × 19 meters
Reviews
There are no reviews yet.