
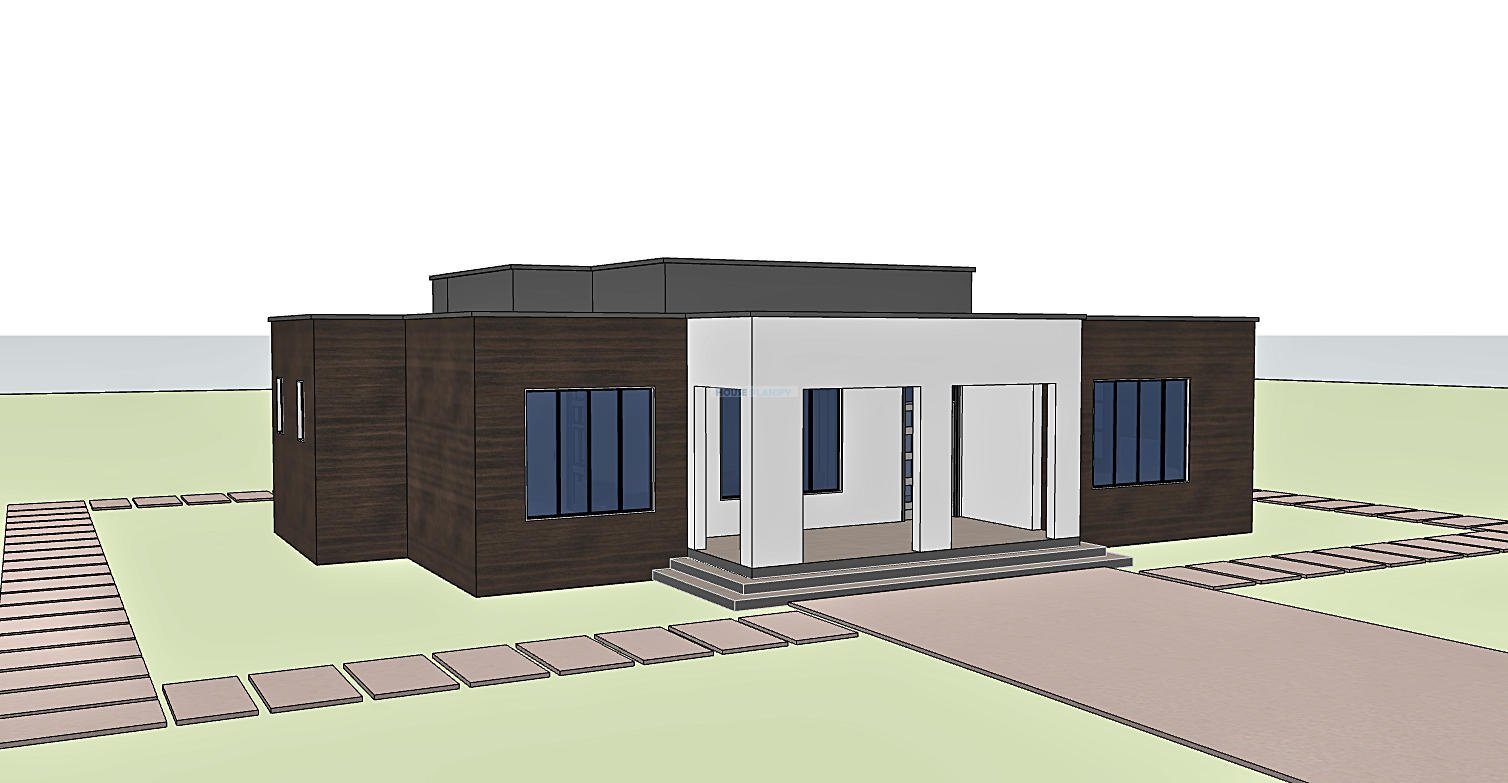
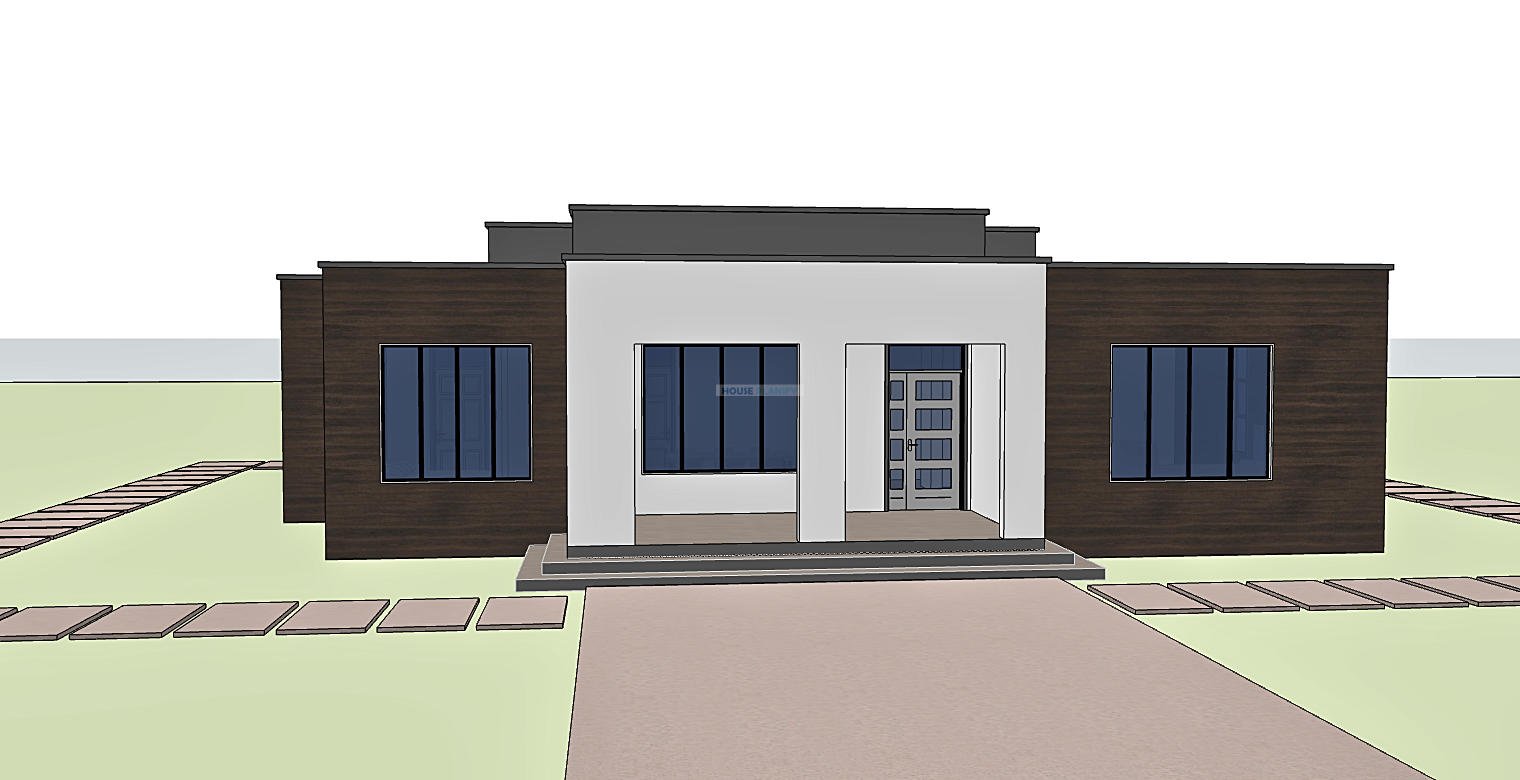
3 Bedroom Modern Flat Roof Bungalow House Plan | 161 sqm | Elegant Contemporary Family Home with Private Master Suite
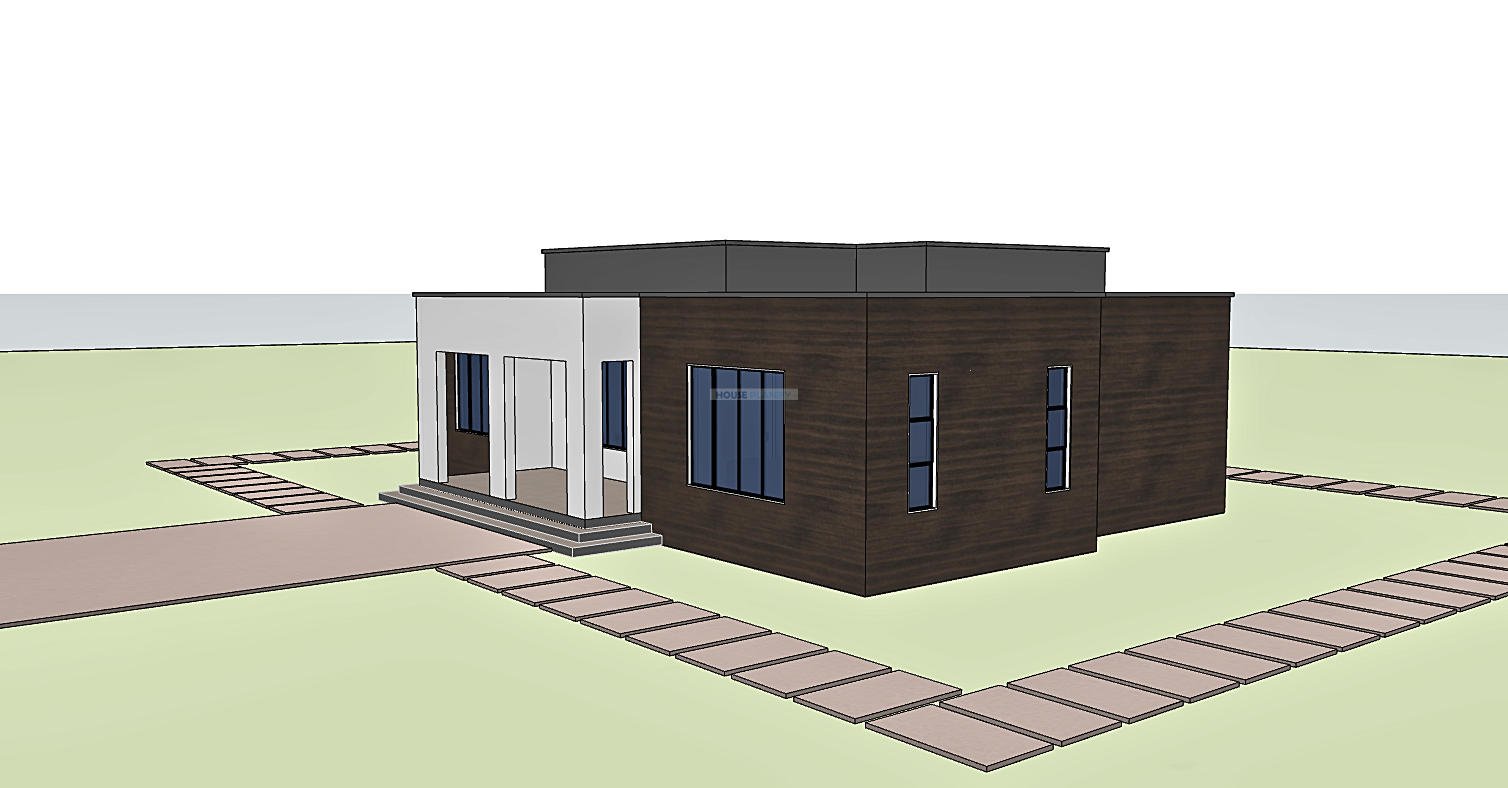
This 3 bedroom modern flat roof bungalow house plan provides 161 square meters of carefully planned single storey accommodation. Designed around a 16.5 x 13 meter building footprint, the house requires a minimum plot size of 20 x 17 meters and offers a practical arrangement for contemporary family living.
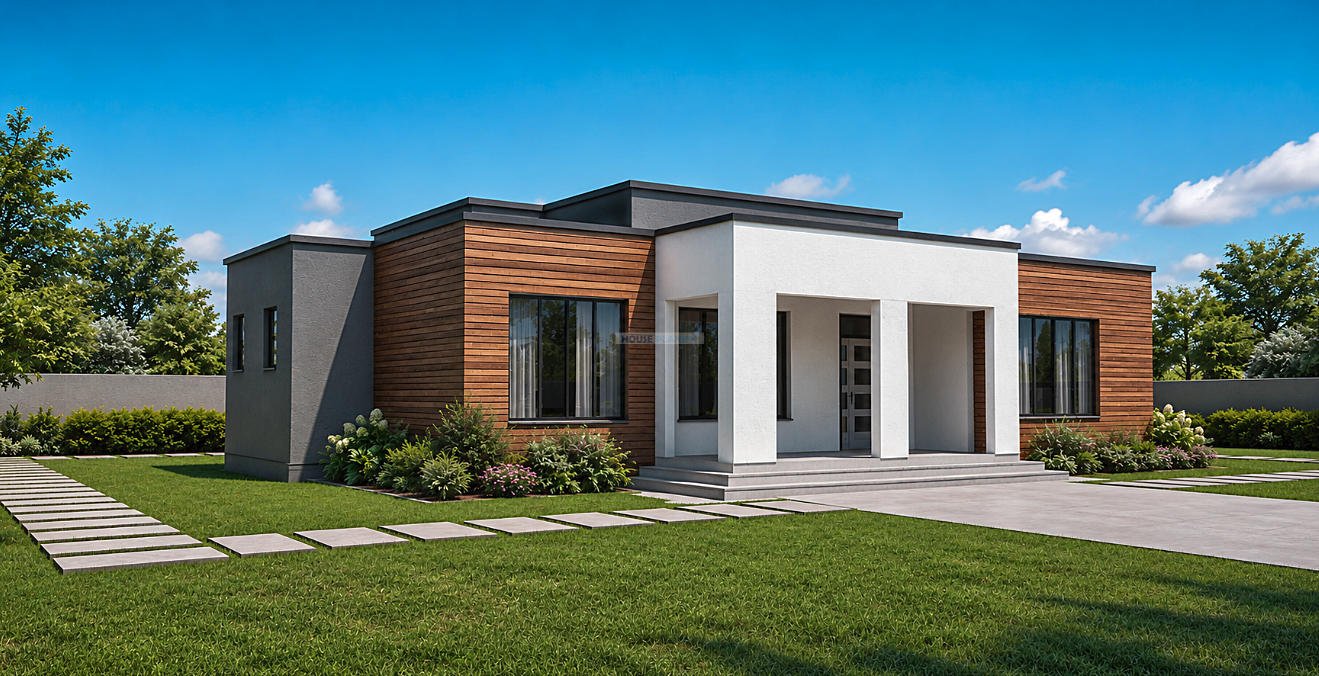
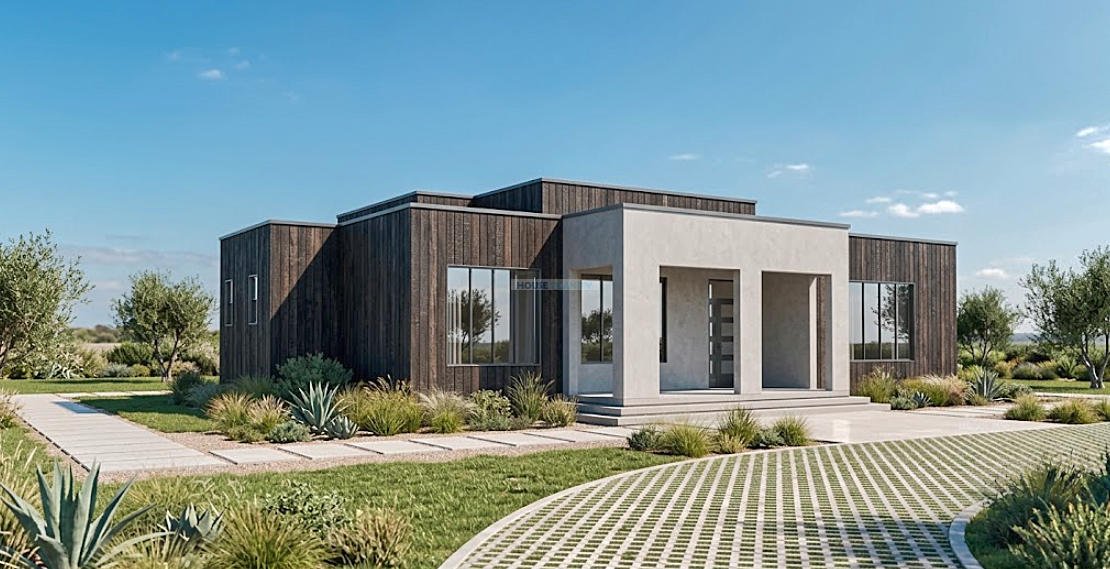
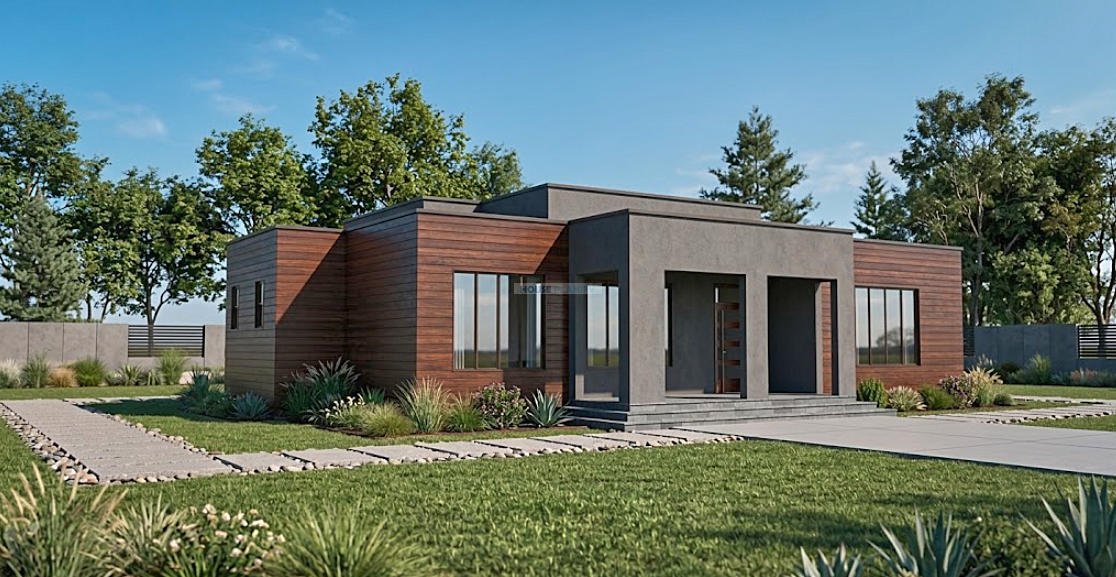
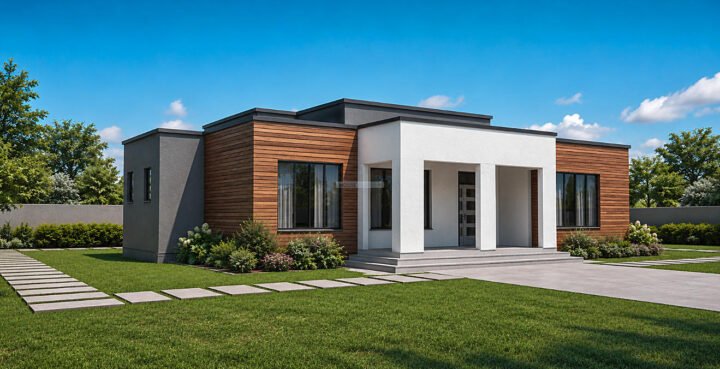
The design combines generous social spaces, a private master suite, two additional bedrooms and dedicated utility areas within a clean and elegant architectural composition. Its modern contemporary character is reinforced by the flat roof, large windows and simple architectural forms.
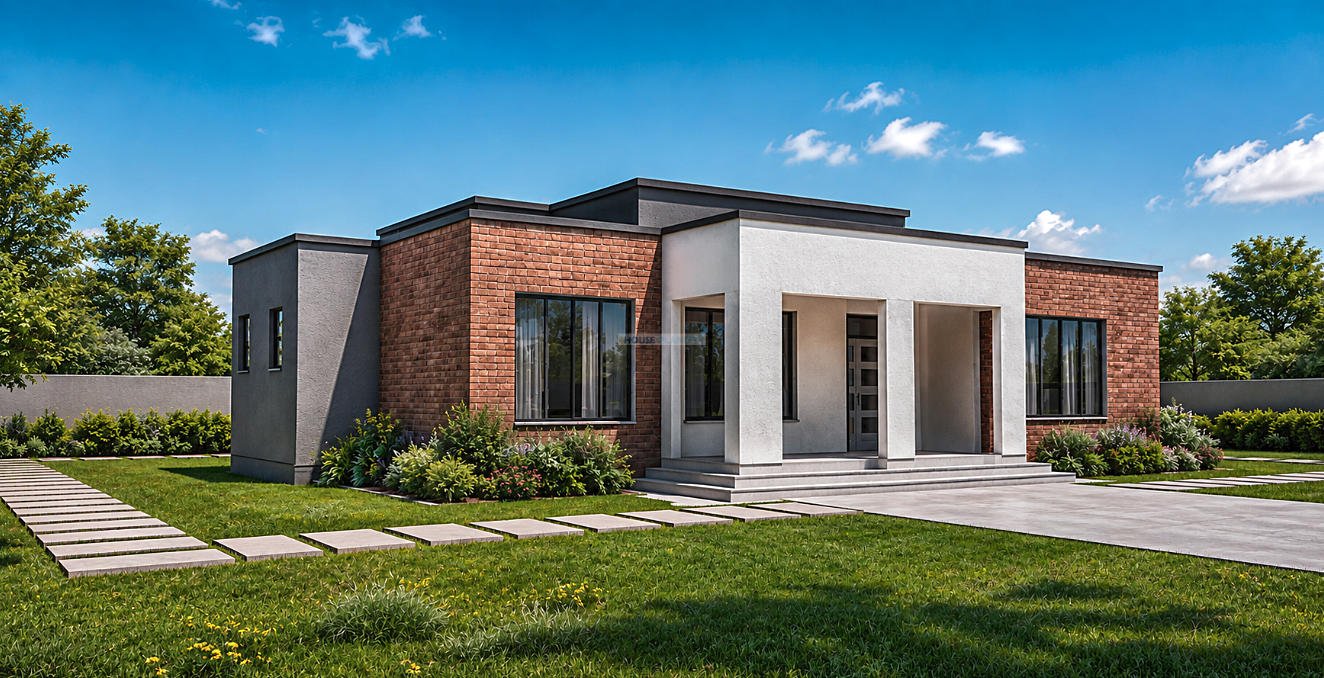
Welcoming Front Porch and Entrance
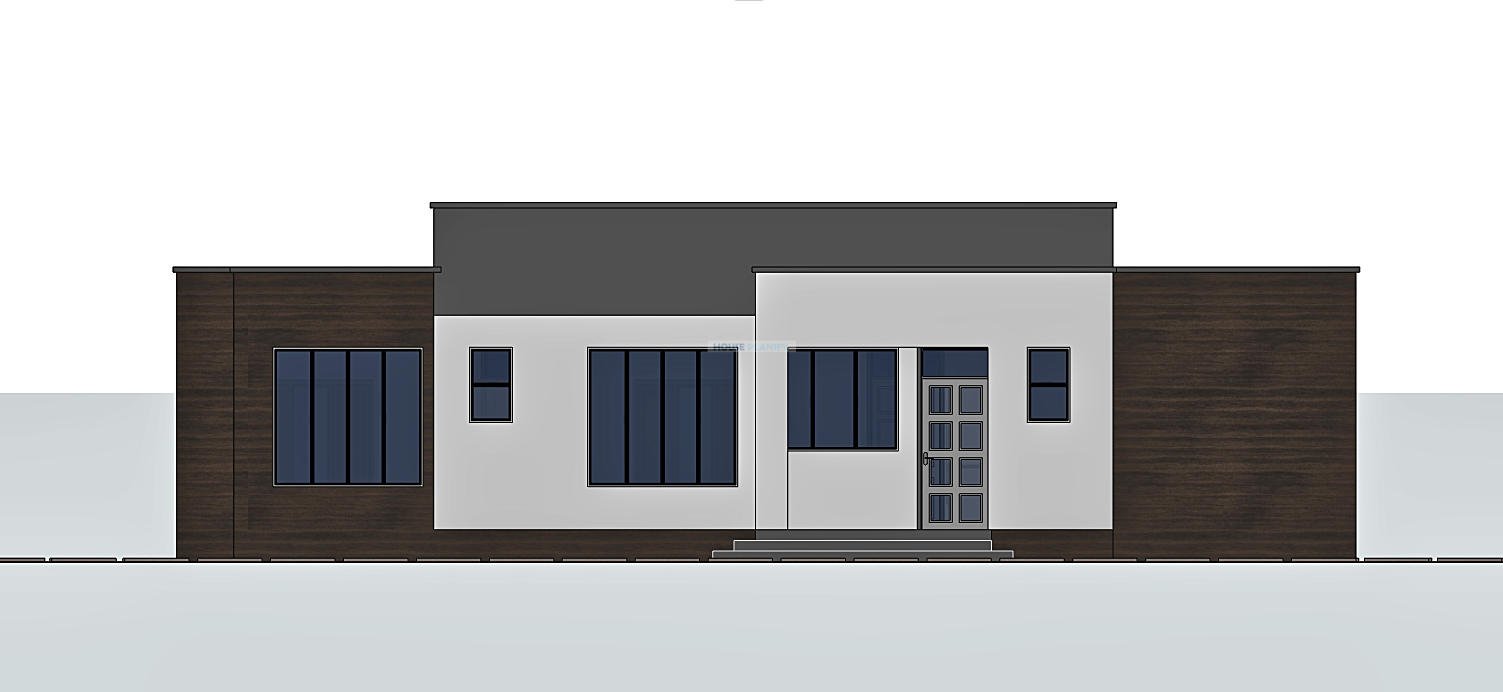
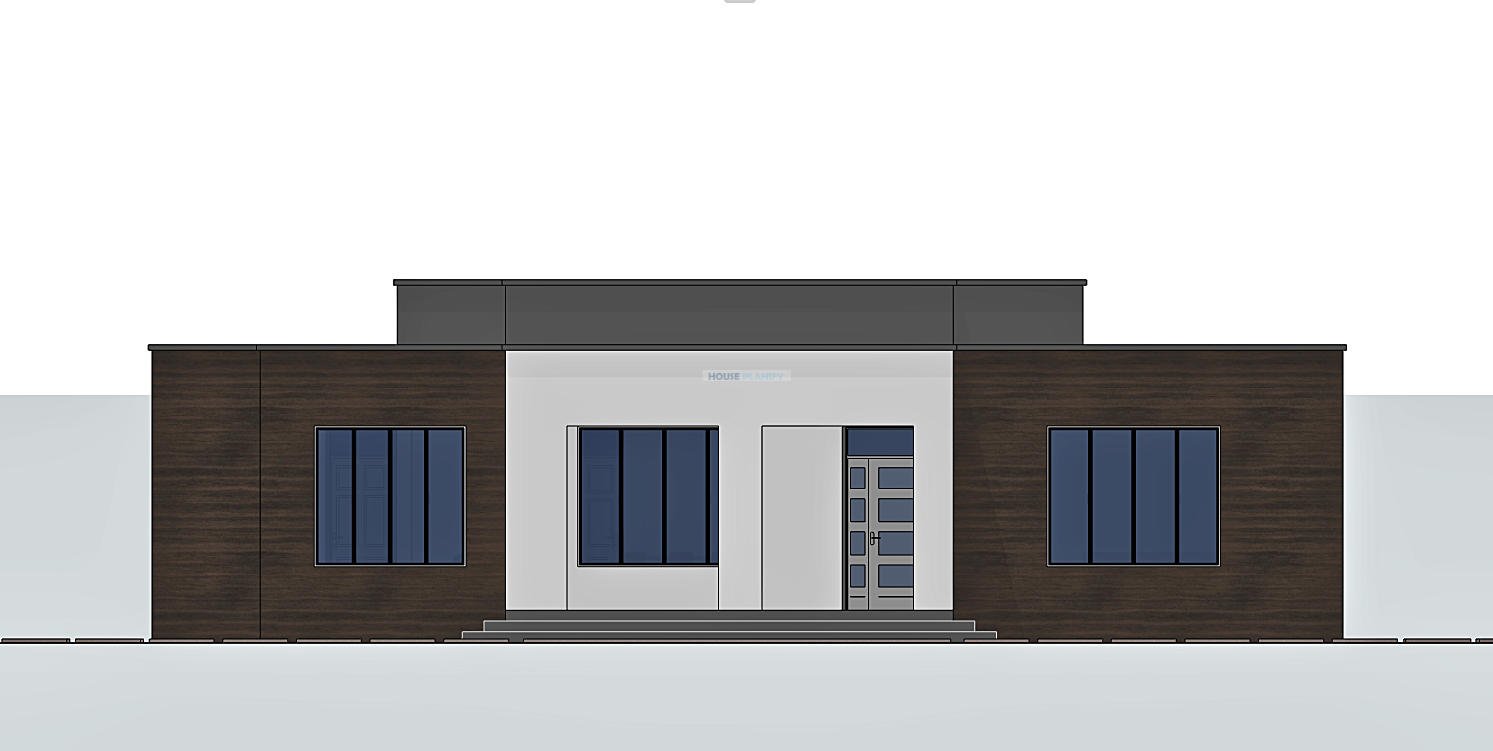
A large front porch provides a generous covered entrance to the home. It creates a comfortable transition between the outdoor environment and the interior while providing sheltered space at the main entrance.
The porch leads into an entry lobby, establishing a clear point of arrival and providing convenient access to the principal living spaces.
Spacious Living and Dining Arrangement
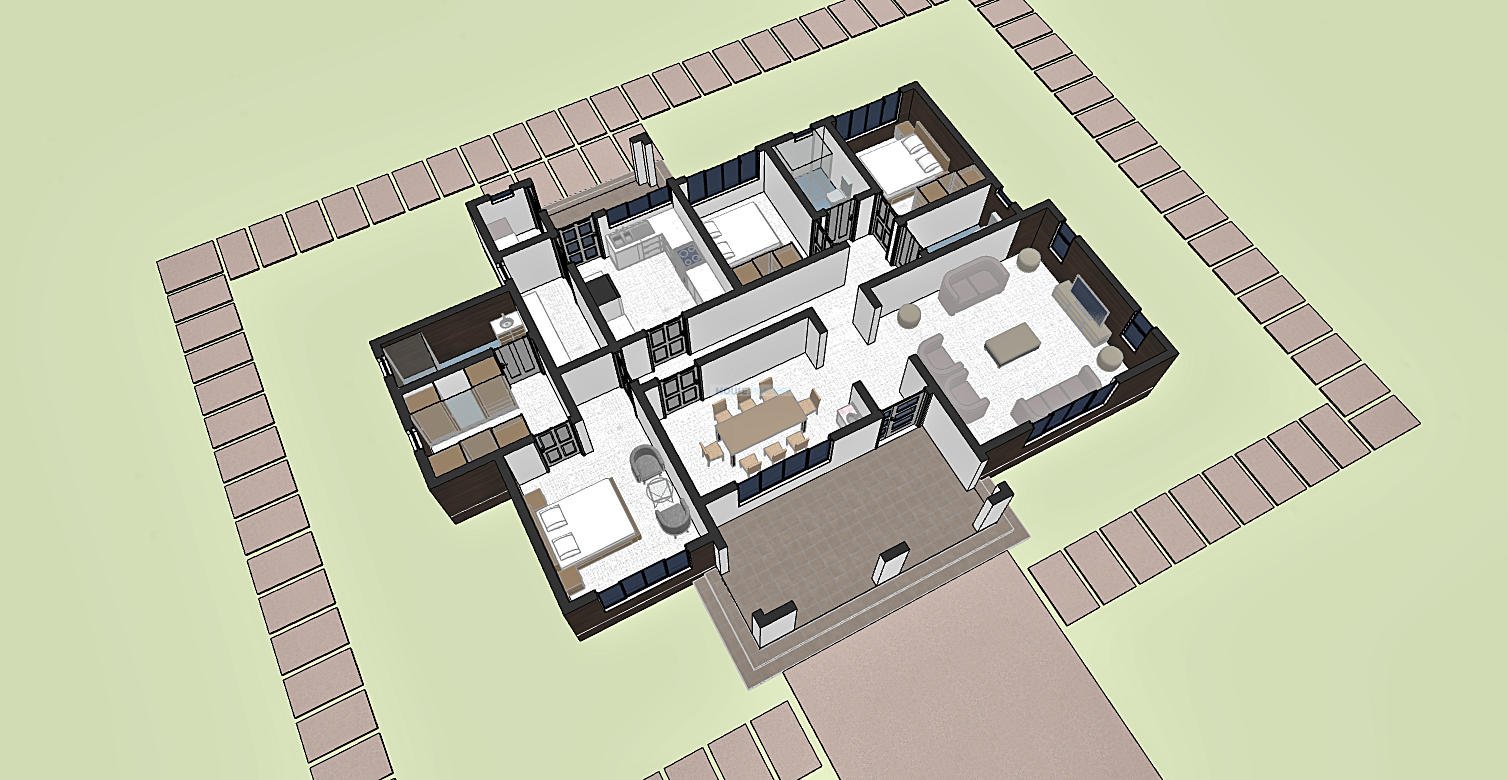
The living room serves as the central social space of the bungalow. Large windows introduce natural daylight while providing views towards the surrounding property and supporting natural ventilation.
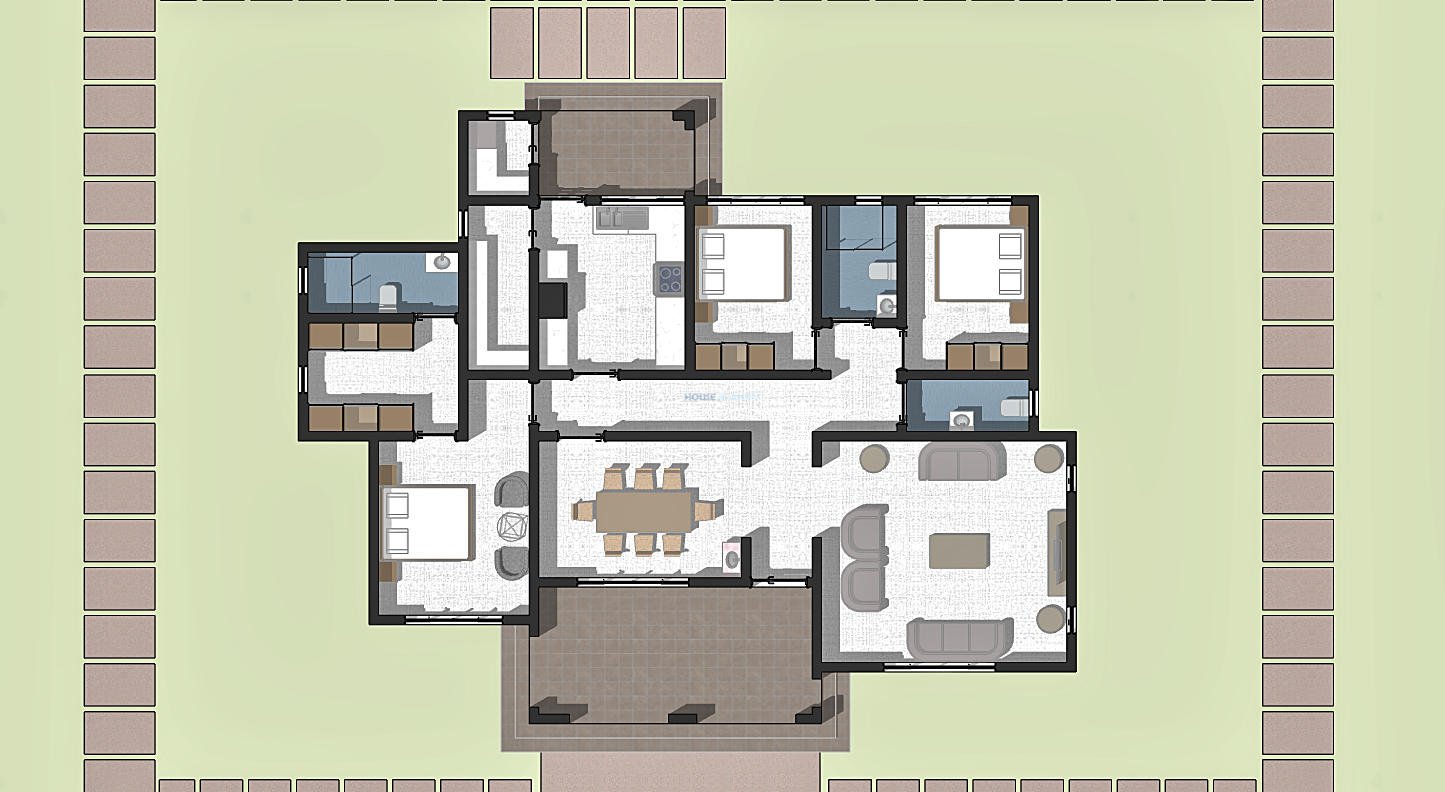
The dining area is positioned conveniently alongside the living spaces and is designed to accommodate an 8 seater dining table. A dedicated handwash basin is incorporated into the dining arrangement, offering convenient access for residents and guests.
The relationship between the living room, dining area and kitchen creates a practical setting for family activities, everyday meals and entertaining.
Closed Kitchen with Pantry
The house features a closed kitchen, giving the cooking area a clear separation from the principal living and dining spaces. This arrangement provides a more contained kitchen environment while retaining convenient access to the dining area.
A dedicated kitchen pantry provides additional storage for food supplies, kitchen equipment and household essentials. The kitchen also connects to a kitchen porch, creating a useful secondary access point.
Dedicated Laundry and Utility Space
A separate utility room provides an organised location for laundry and related household activities. Keeping these functions within a dedicated room helps maintain a tidy arrangement throughout the principal living areas.
The kitchen, pantry, utility room and kitchen porch work together as a practical service zone within the house.
Private Master Bedroom Suite
The master bedroom is deliberately positioned away from Bedrooms 1 and 2, creating a distinct private zone for the homeowners.
The master suite includes a dedicated ensuite bathroom and a walk in closet. The walk in closet provides generous dedicated storage while keeping the main bedroom space visually clean and organised.
This private arrangement makes the master suite well suited to homeowners who value separation from the secondary bedroom accommodation.
Bedrooms 1 and 2
Bedrooms 1 and 2 are arranged together as a secondary sleeping zone and share a common bathroom. The arrangement makes these rooms suitable for children, teenagers, guests or other household members.
Their separation from the master suite establishes a clear distinction between the primary bedroom and the secondary bedrooms.
Naturally Ventilated Bathrooms
The bathrooms are designed to support natural ventilation and daylight through appropriately positioned openings. This includes the master ensuite and the shared bathroom, helping maintain fresh and comfortable interior conditions.
A separate visitors toilet is conveniently positioned for guests using the main living areas, allowing visitors to access sanitary facilities without entering the private bedroom areas.
Large Windows and Natural Light
Large windows form an important part of the contemporary architectural expression. They allow natural daylight to penetrate the principal rooms while providing opportunities for cross ventilation.
The generous glazing also creates stronger visual connections between the interior spaces and the surrounding outdoor environment.
Reinforced Concrete Flat Roof
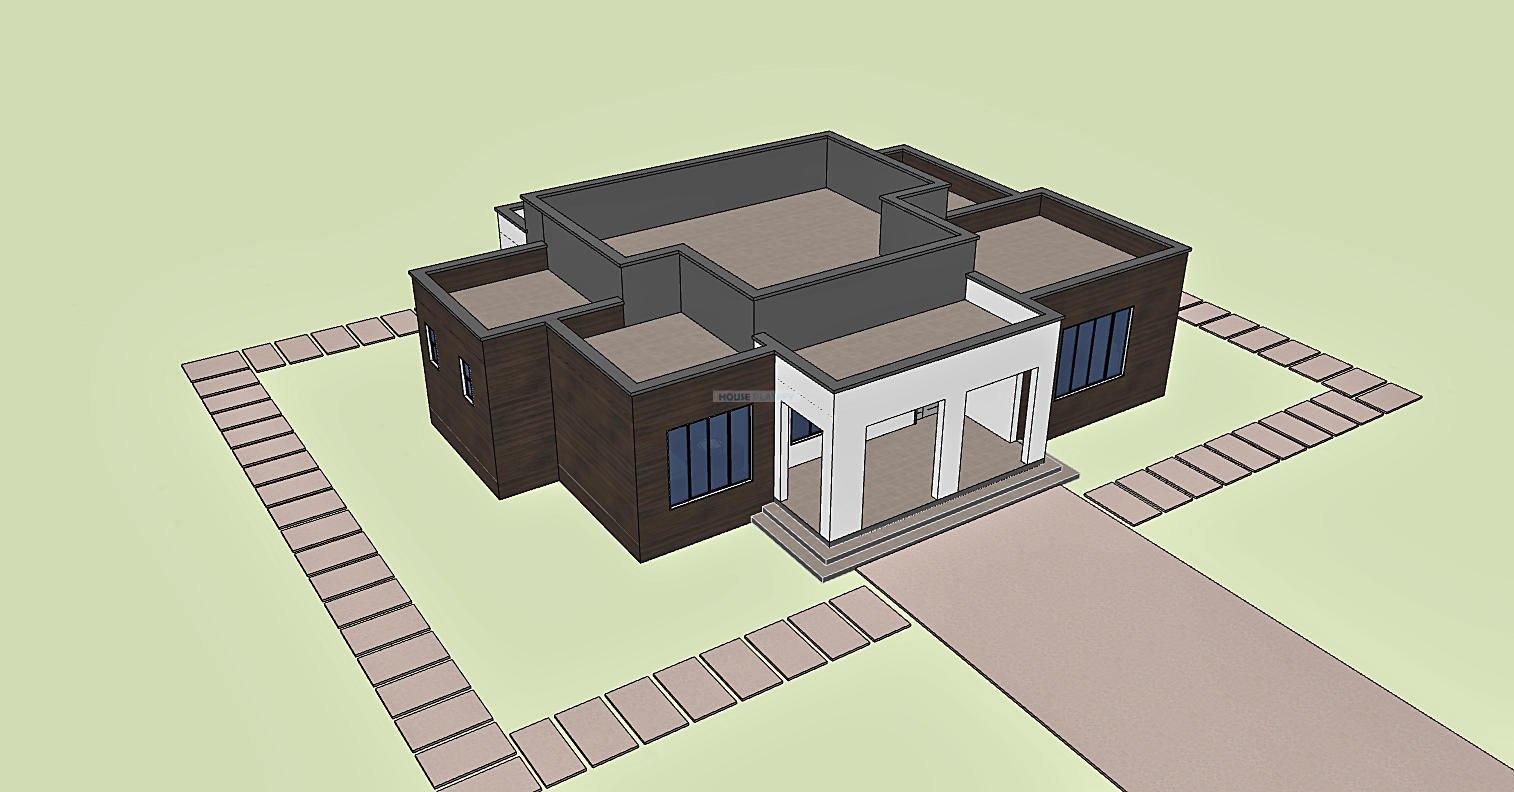
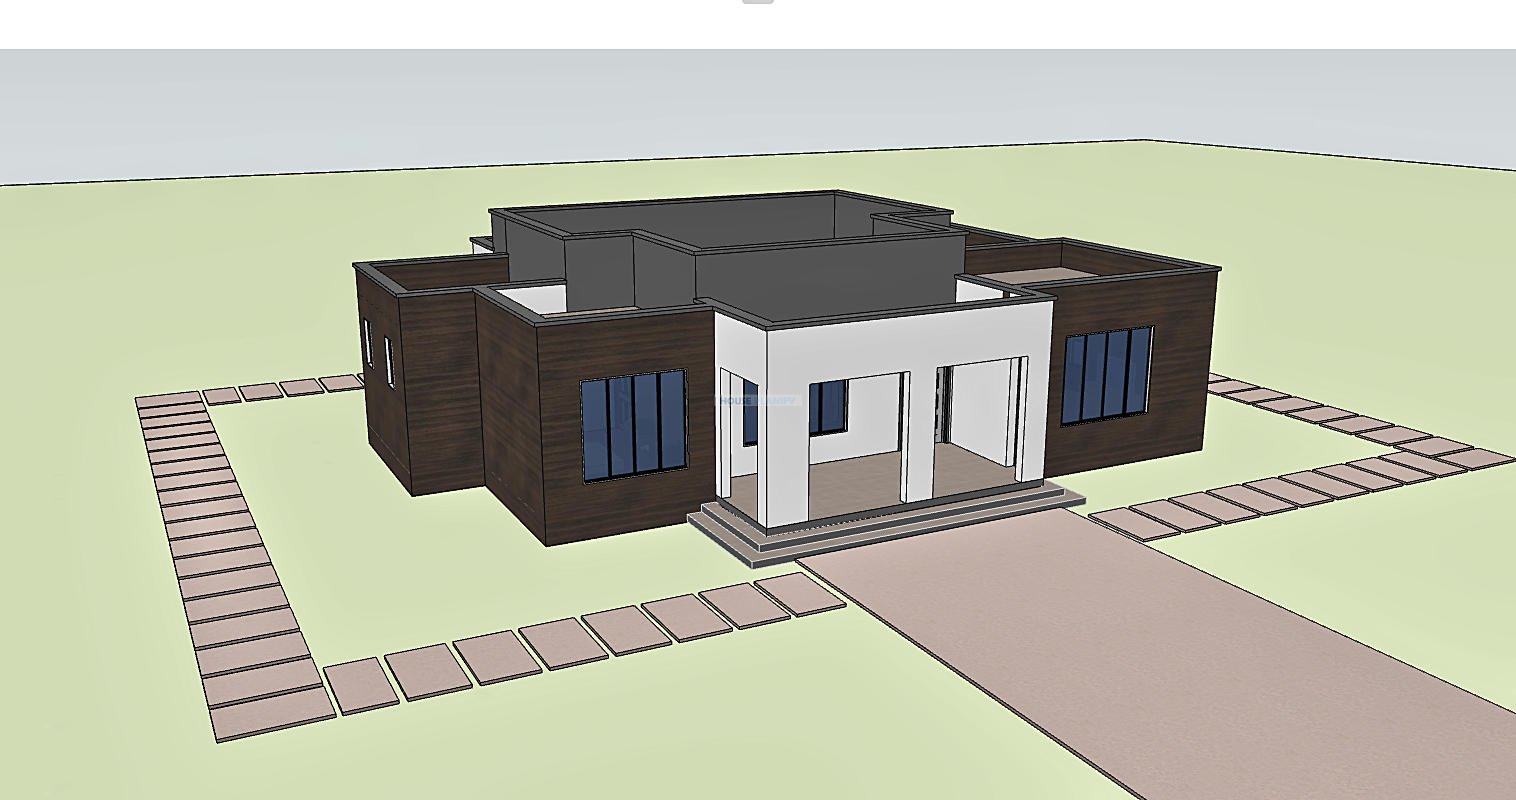
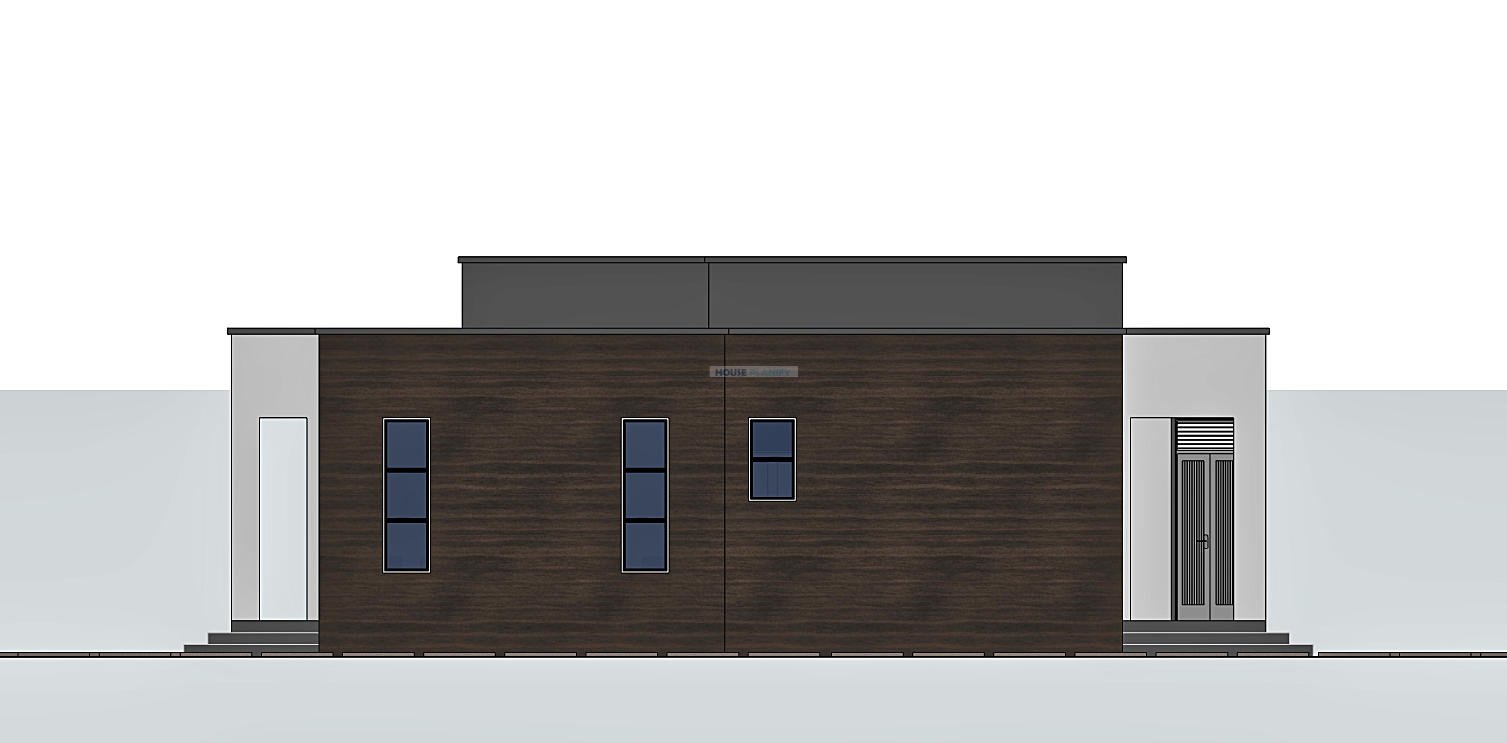
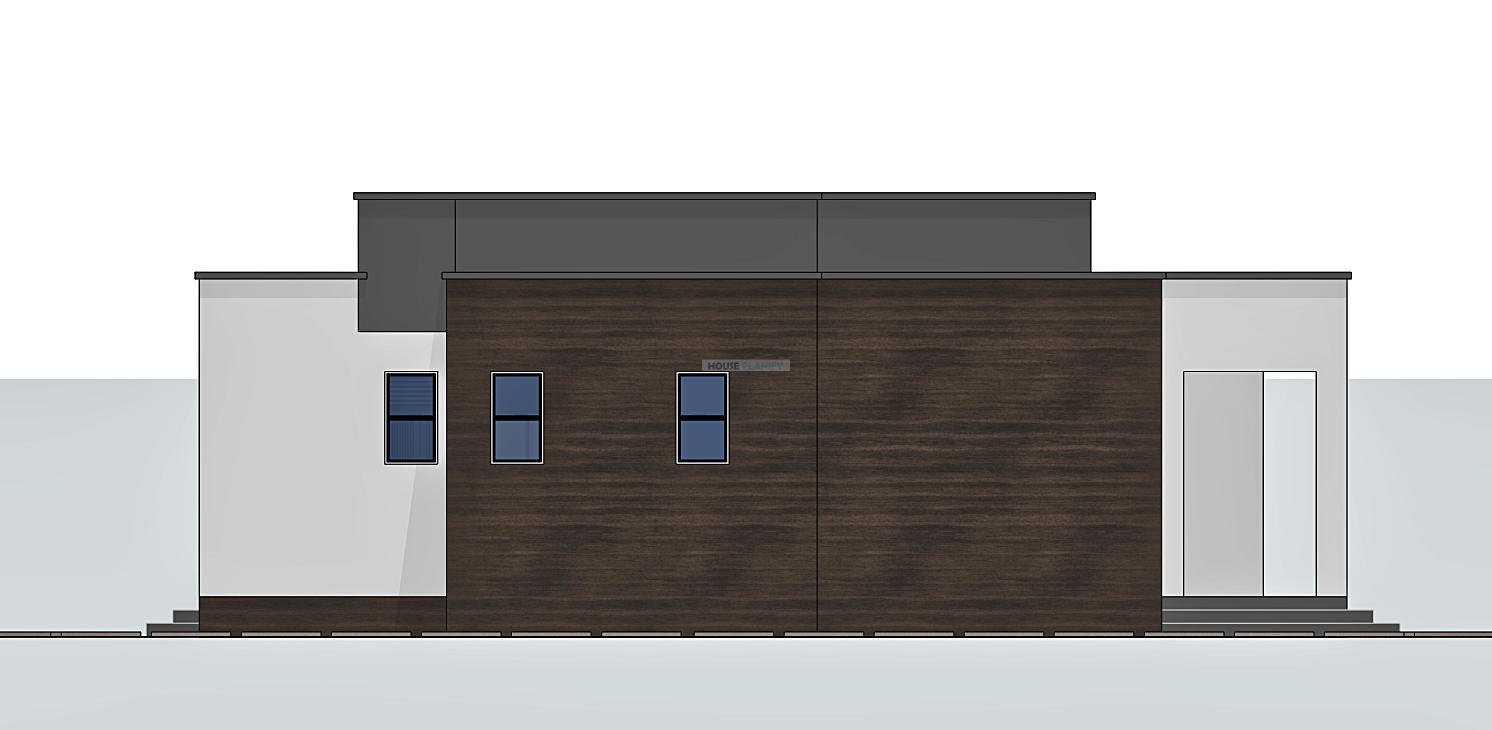
The defining roof element is a reinforced concrete slab waterproofed flat roof. This construction provides the home with a strong contemporary architectural profile and allows the roof to remain visually clean and minimal.
Several scupper drains are incorporated into the roof drainage strategy to provide multiple points for rainwater discharge. Proper falls, waterproofing, detailing and drainage should be executed in accordance with the final construction drawings and applicable local requirements.
The flat roof contributes to the elegant contemporary appearance of the bungalow while allowing the elevations to retain simple, uninterrupted architectural lines.
Modern Contemporary Architectural Character
The overall design embraces an elegant modern contemporary aesthetic. Clean forms, large windows, a flat roof and carefully organised spaces create a sophisticated residential appearance without unnecessary visual complexity.
The single storey arrangement also makes the home practical for families seeking convenient movement between living, dining, kitchen and bedroom spaces.
Spaces Include:
Main Living Areas
- Large front porch
• Entry lobby
• Living room
• Dining area for 8 people
• Dining handwash basin
• Visitors toilet
Kitchen and Utility Areas
- Closed kitchen
• Kitchen pantry
• Utility room for laundry
• Kitchen porch
Bedroom Areas
- Ensuite master bedroom
• Master bedroom walk in closet
• Master ensuite bathroom
• Bedroom 1
• Bedroom 2
• Shared bathroom
Special Notes:
- Total floor area: 161 square meters
• Building dimensions: 16.5 x 13 meters
• Minimum plot dimensions: 20 x 17 meters
• Modern contemporary bungalow design
• Flat roof architectural design
• Reinforced concrete slab roof
• Waterproofed flat roof
• Several scupper drains for rainwater discharge
• Large windows
• Naturally ventilated bathrooms
• Closed kitchen
• Dedicated kitchen pantry
• Dedicated laundry utility room
• Kitchen porch
• 8 seater dining arrangement
• Dining handwash basin
• Privately positioned master bedroom
• Master ensuite bathroom
• Master walk in closet
• Large front porch
• Elegant contemporary architectural character
Plot size: 20 x 17 meters minimum
Reviews
There are no reviews yet.