
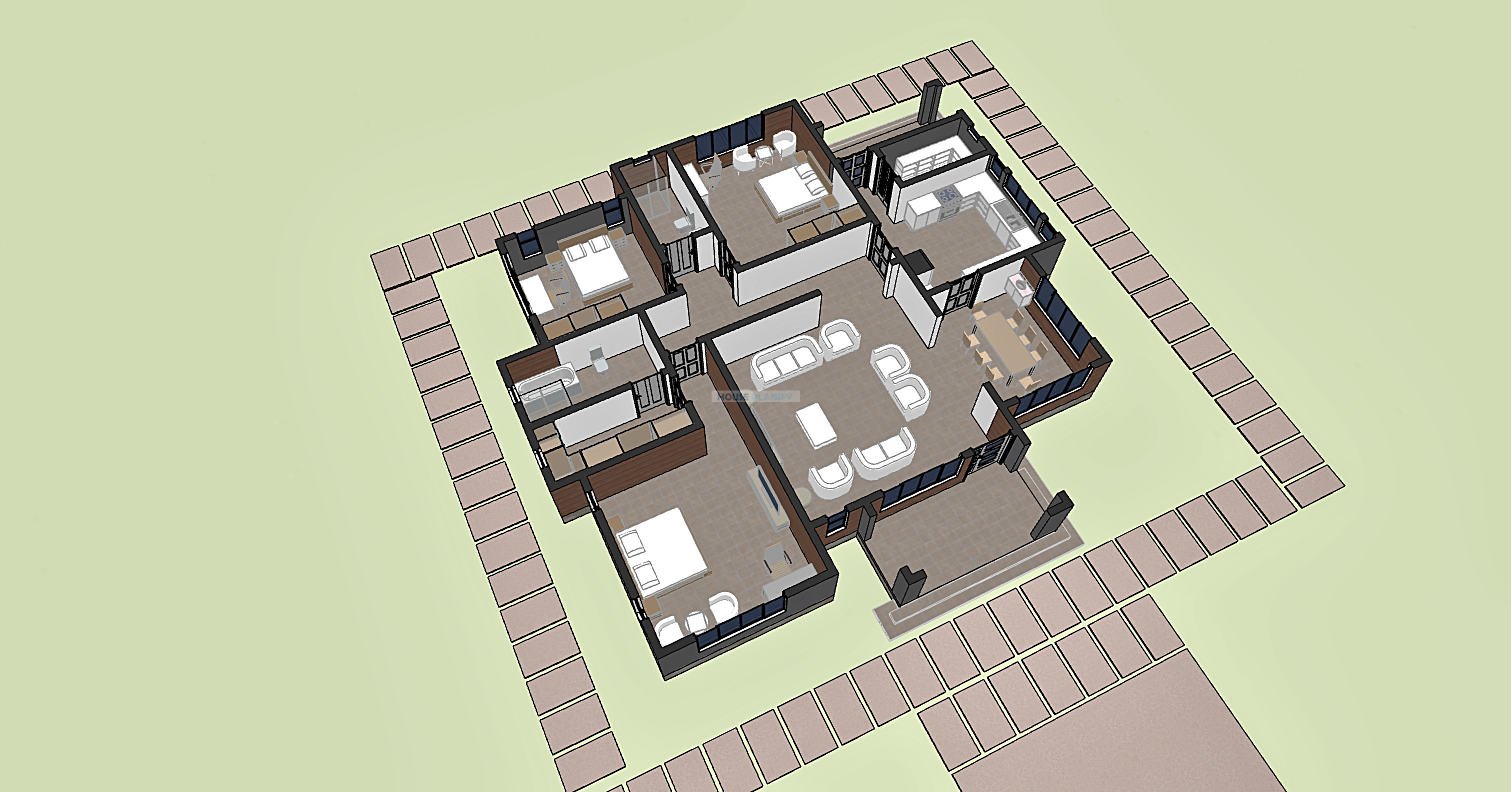
3 Bedroom Contemporary Flat Roof Bungalow House Plan | 200 sqm | Spacious Modern Family Home with Master Walk In Closet
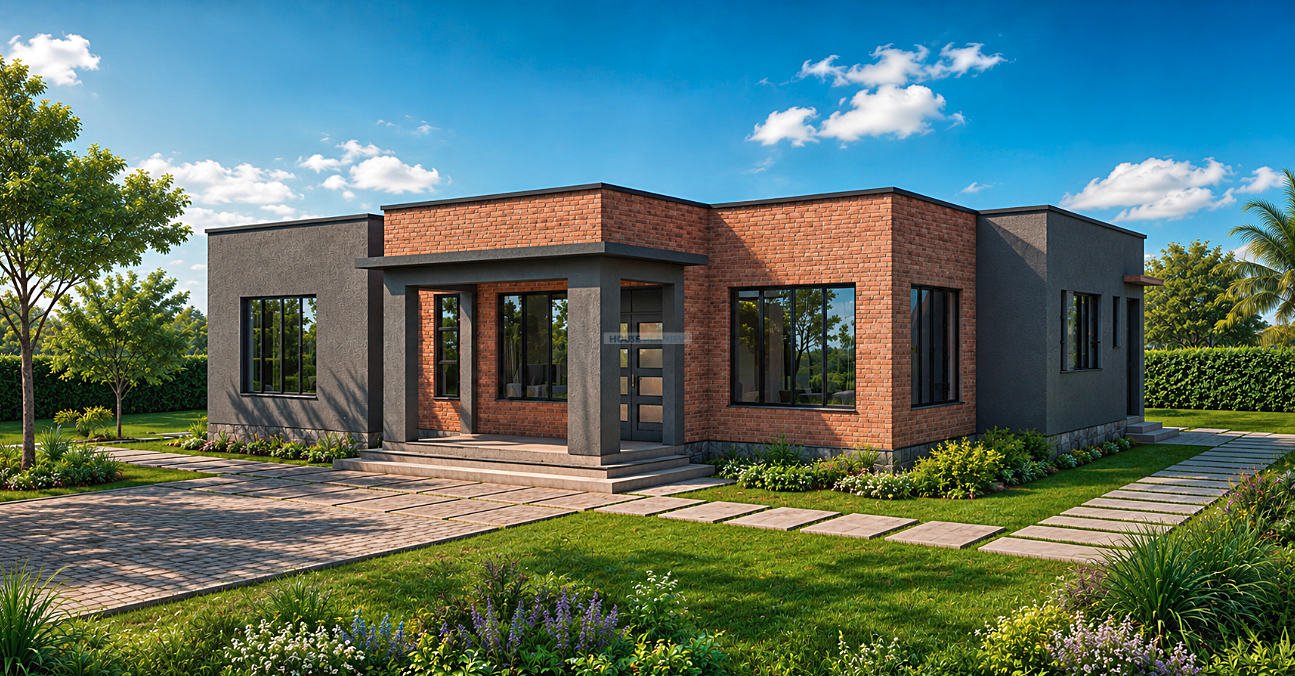
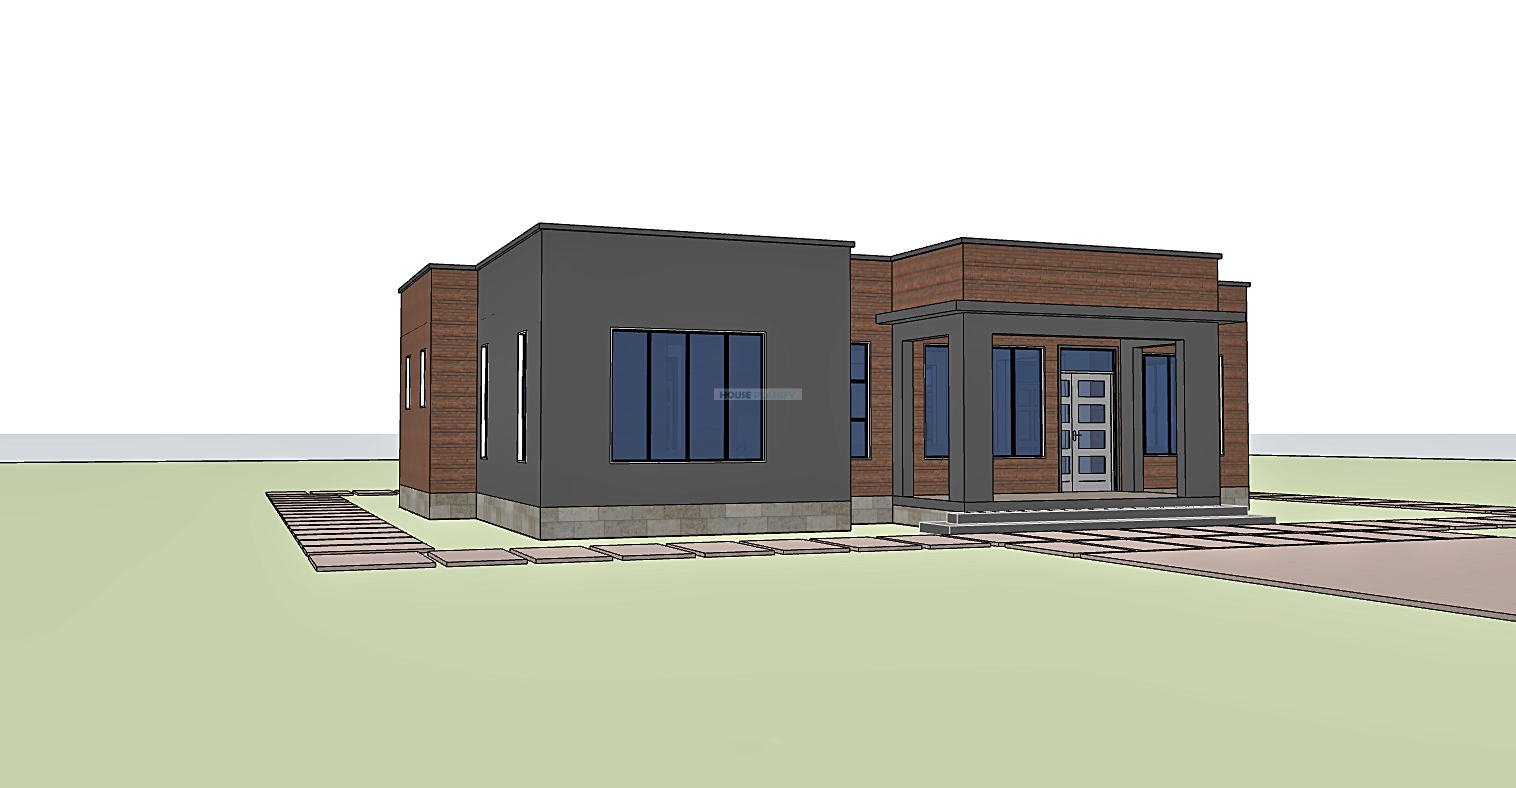
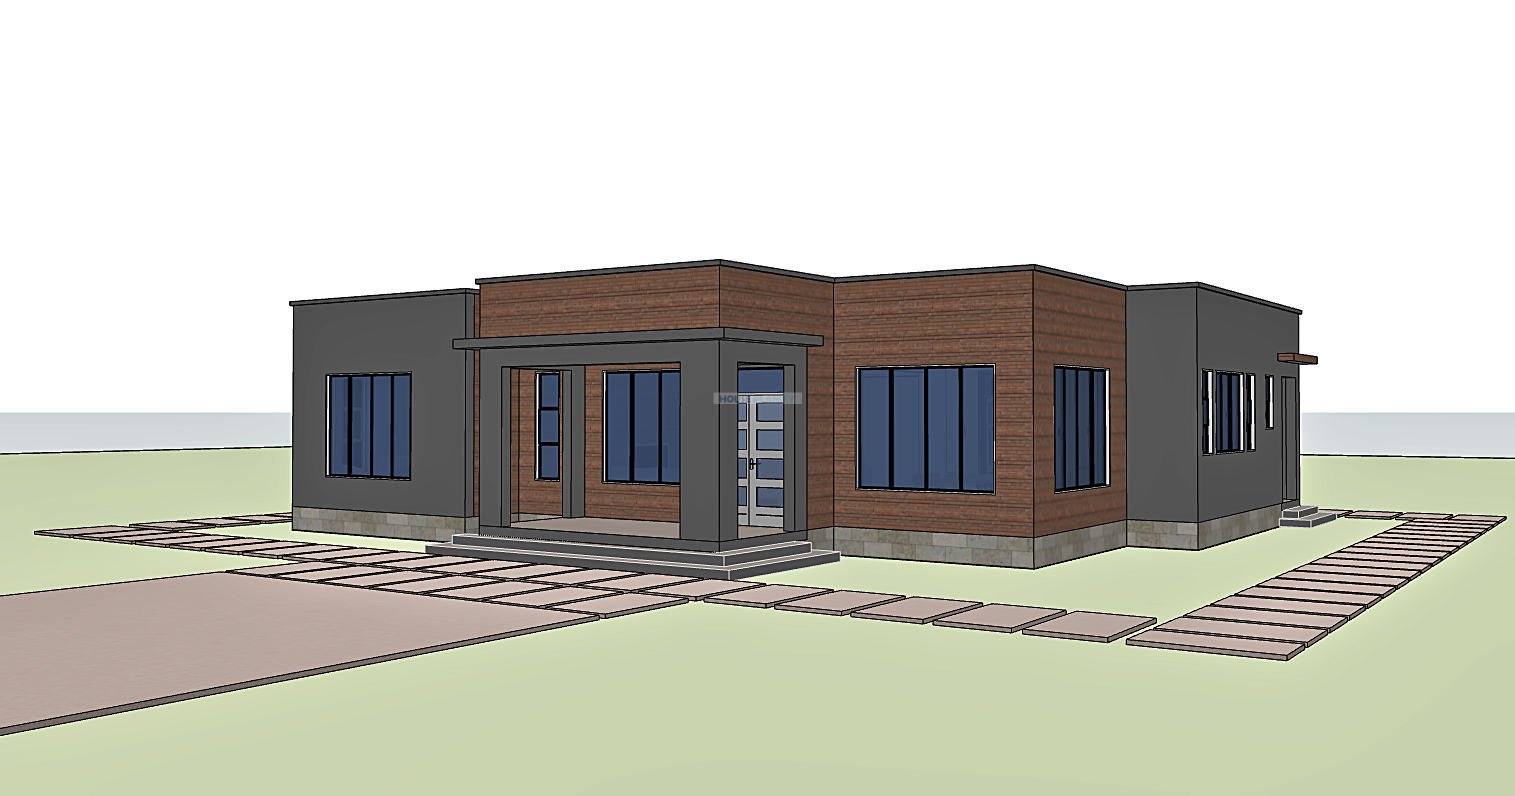
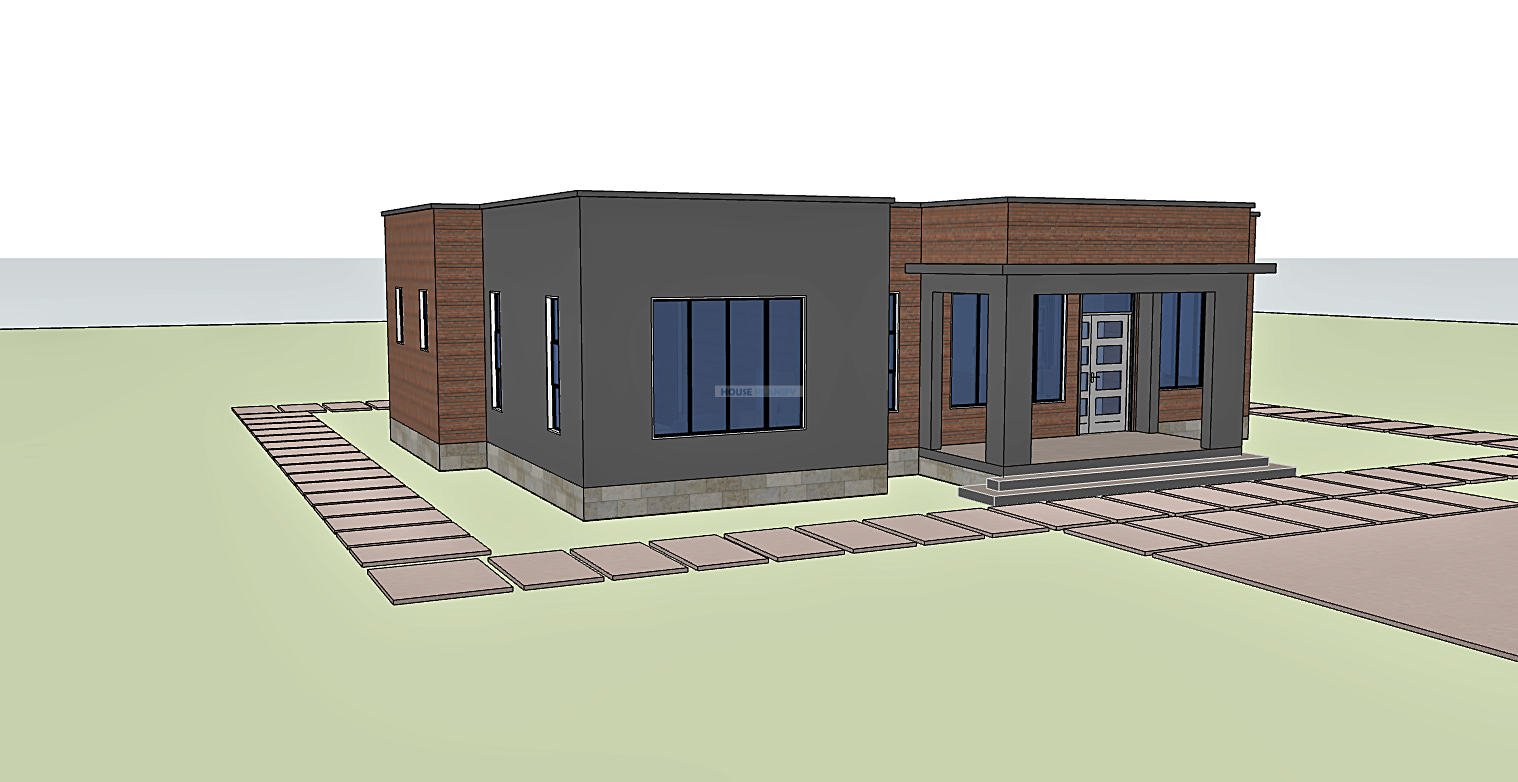
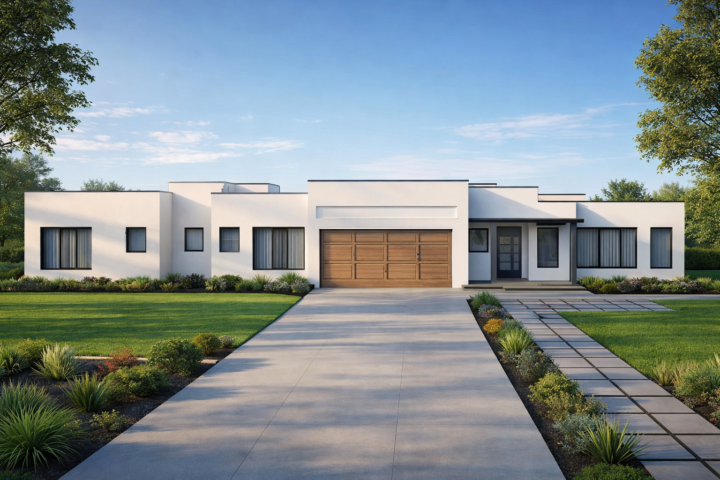
This spacious 3 bedroom bungalow house plan combines contemporary architectural character with a practical single storey layout designed around comfortable family living. With approximately 200 square meters of floor area and overall dimensions of 16.4 × 15.6 meters, the design provides generous accommodation while maintaining clear separation between communal, private and service spaces.
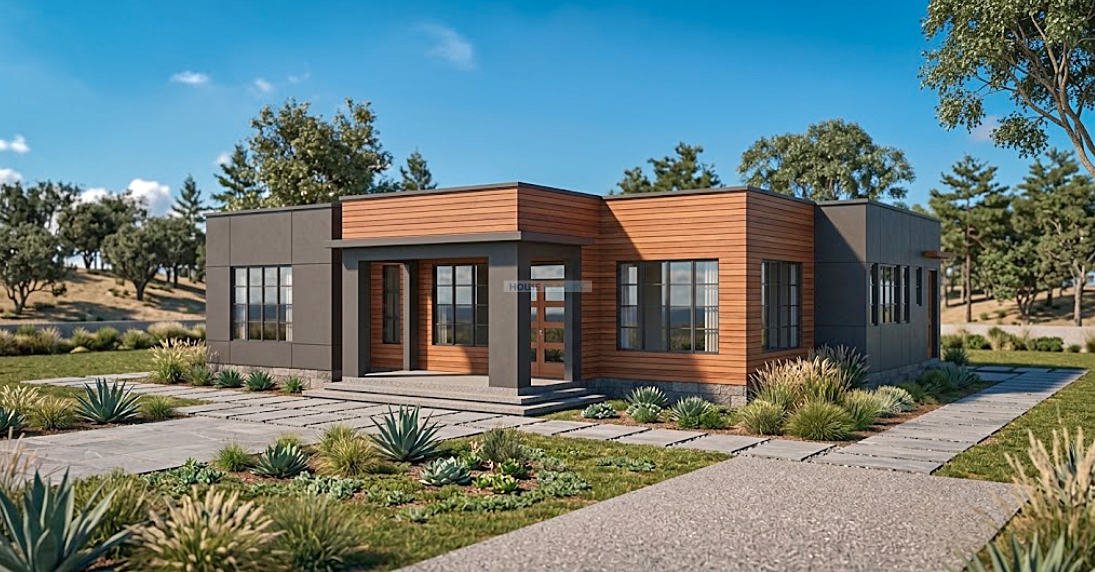
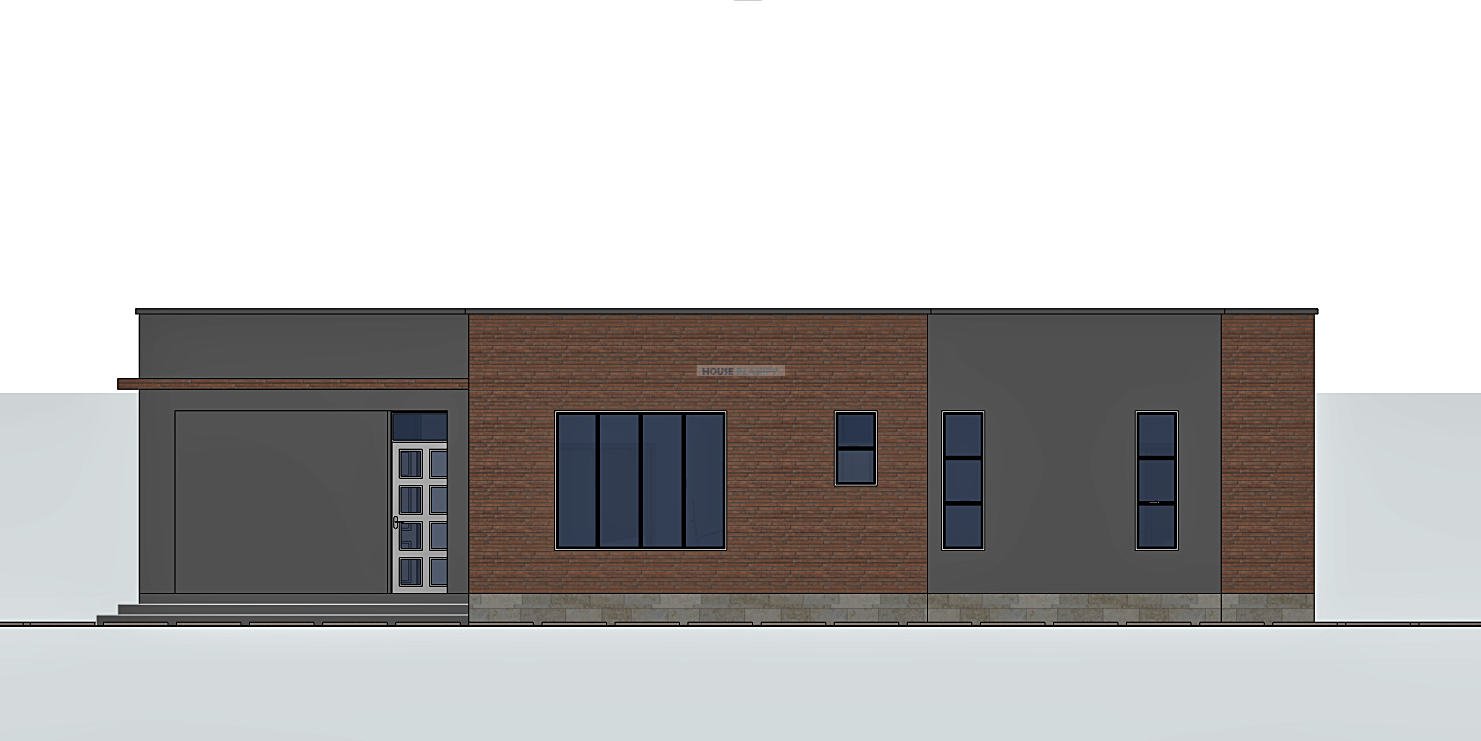
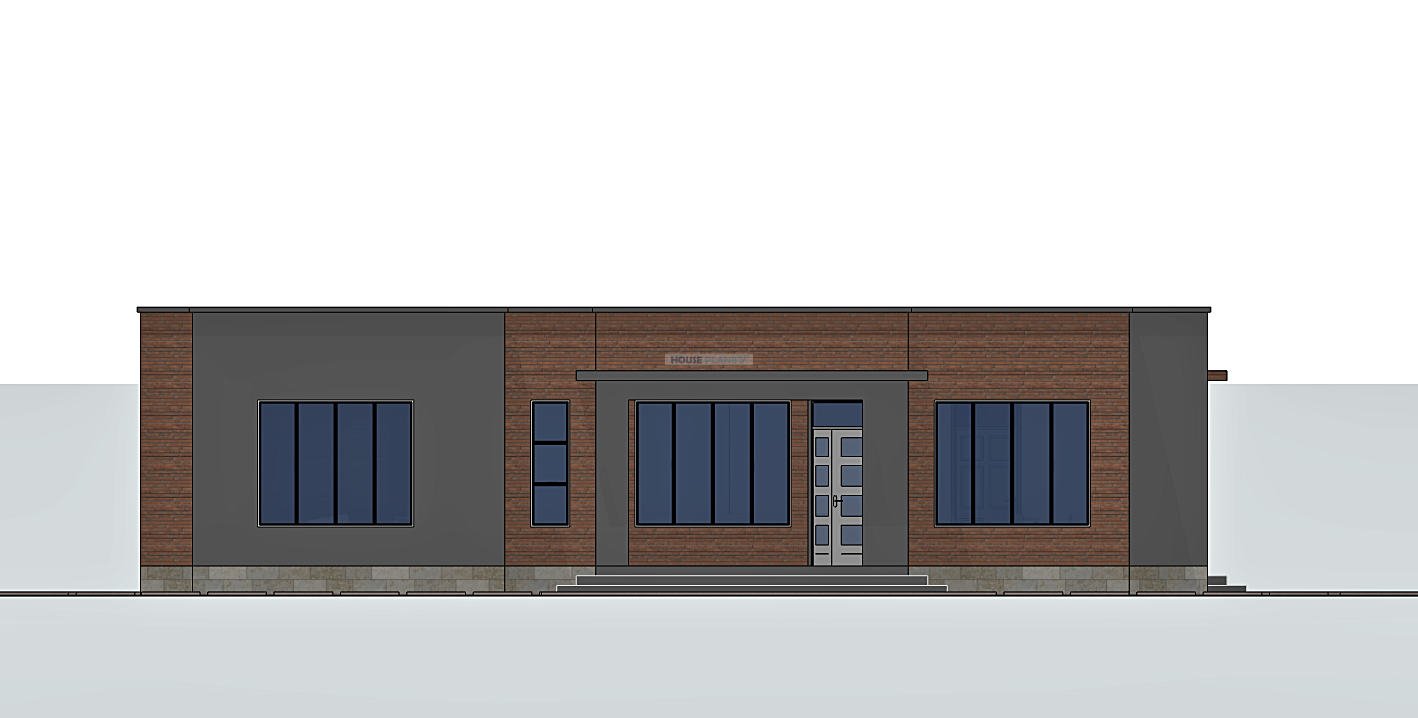
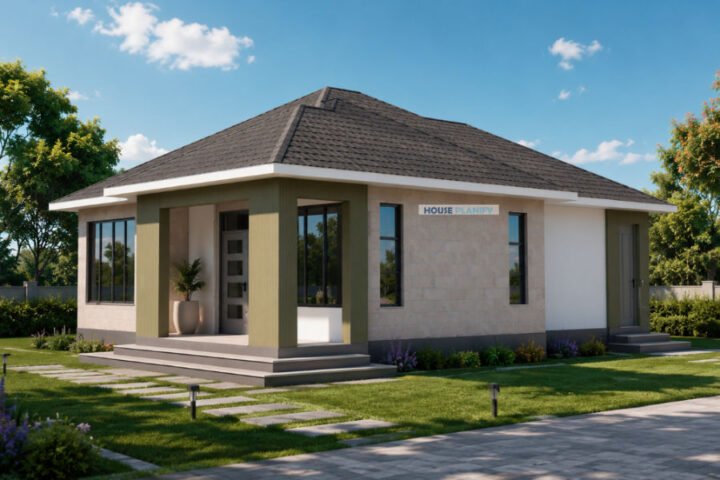
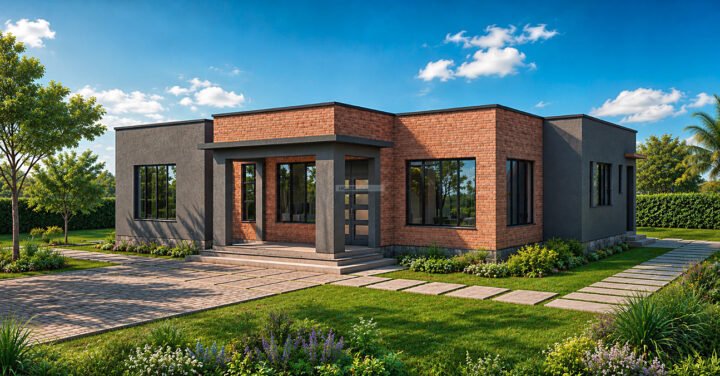
The large front porch forms an inviting entrance to the home and provides a useful sheltered outdoor area for relaxing or receiving visitors. A concrete canopy provides additional protection from sun and rain while giving the entrance a strong architectural feature.
Inside, the spacious living room provides the main family gathering area. The dining space is positioned conveniently in relation to the living room and kitchen, creating a practical arrangement for everyday meals and entertaining guests.
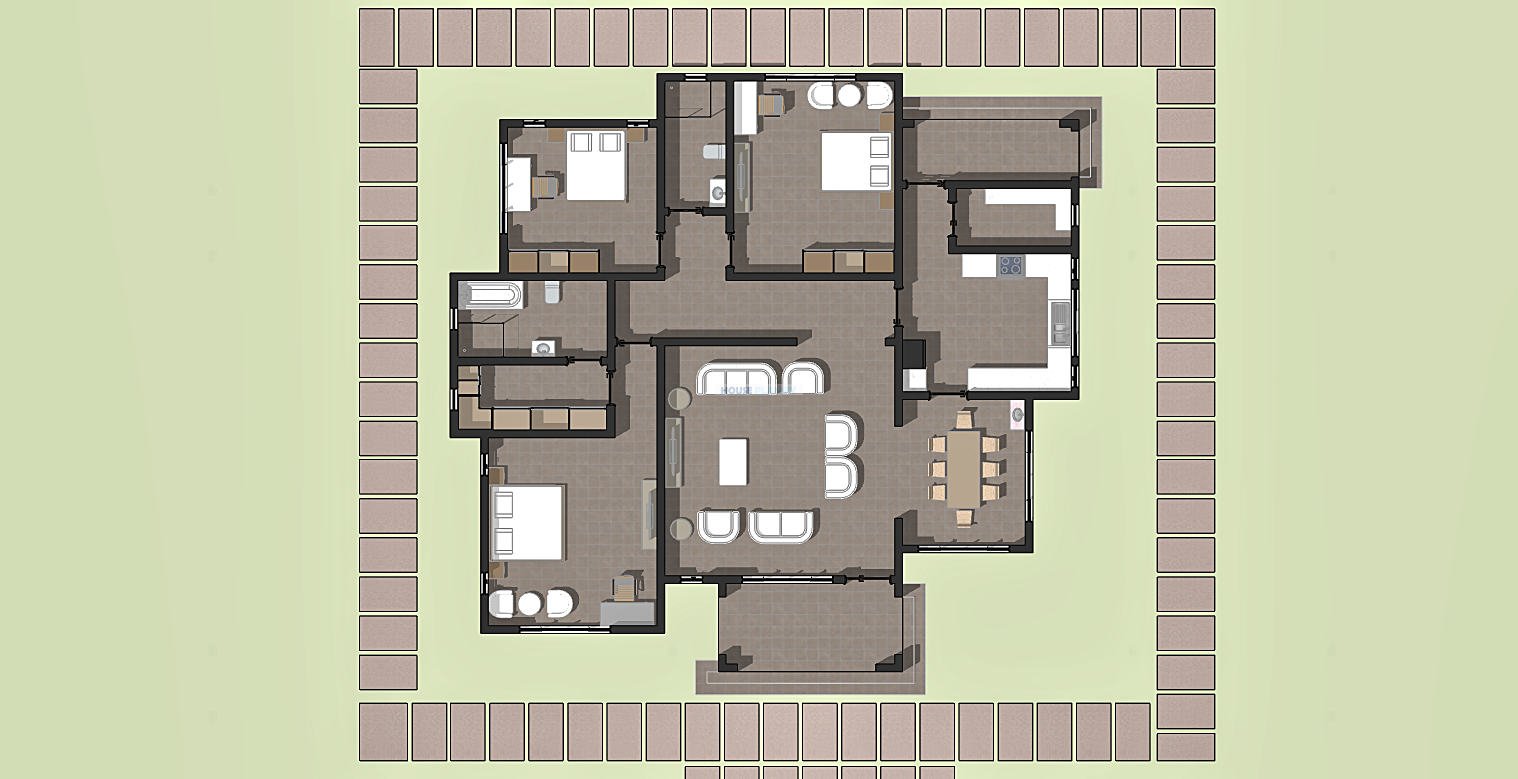
The closed kitchen is designed with functionality in mind. It provides dedicated space for a refrigerator, double sink, cooker and generous worktops, allowing for efficient food preparation and cooking. A large pantry provides substantial additional storage for food supplies, kitchen equipment and household items.
The bedroom arrangement offers a comfortable solution for a family of different age groups. Bedroom 1 and Bedroom 2 are spacious and share a common bathroom, making them suitable for children, teenagers, guests or other household members.
The master bedroom provides a private retreat for the homeowners. It is ensuite and includes a walk in closet, giving the occupants dedicated bathroom facilities and generous personal storage. The master suite is positioned to provide privacy while remaining conveniently connected to the rest of the home.
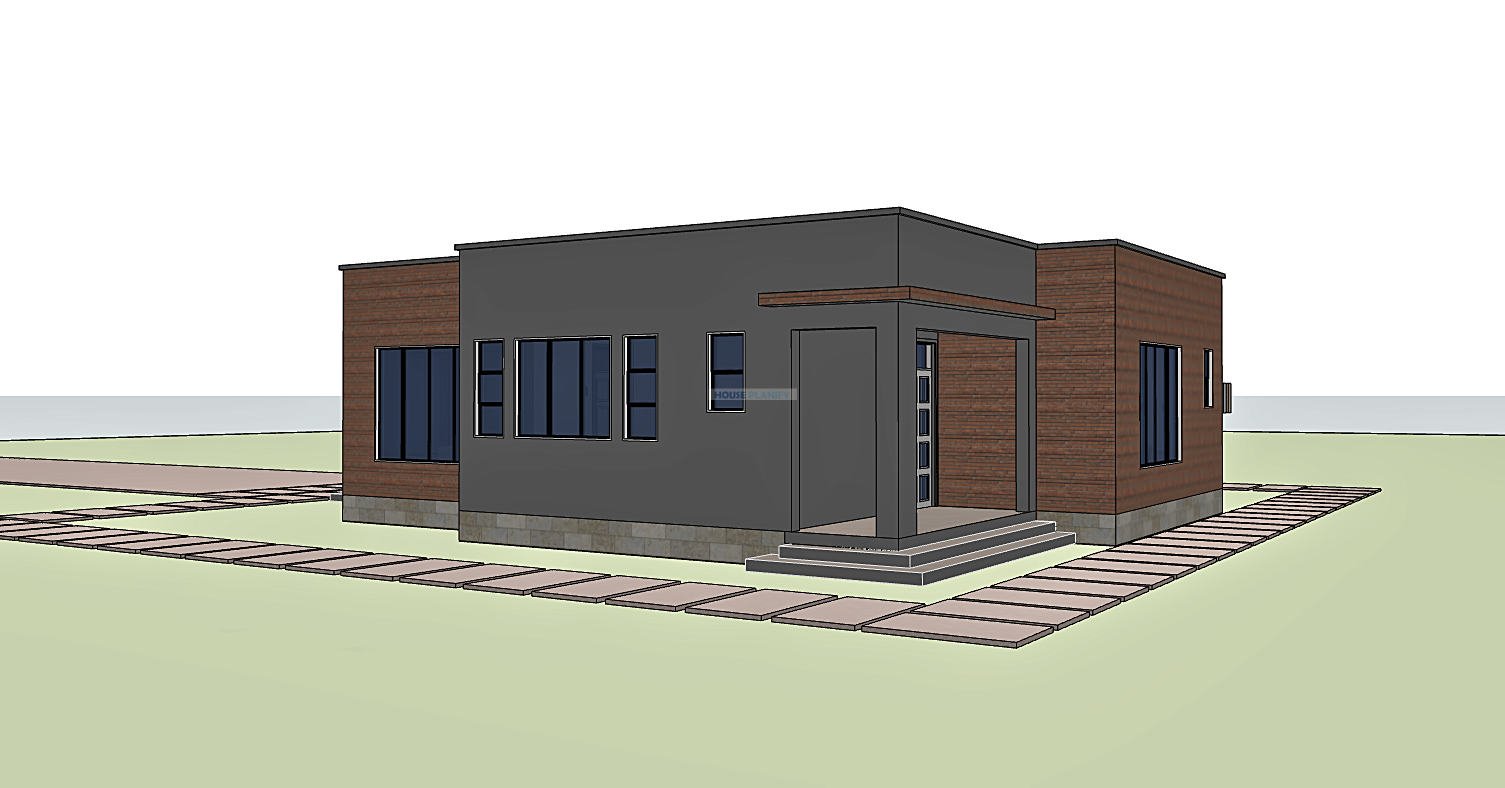
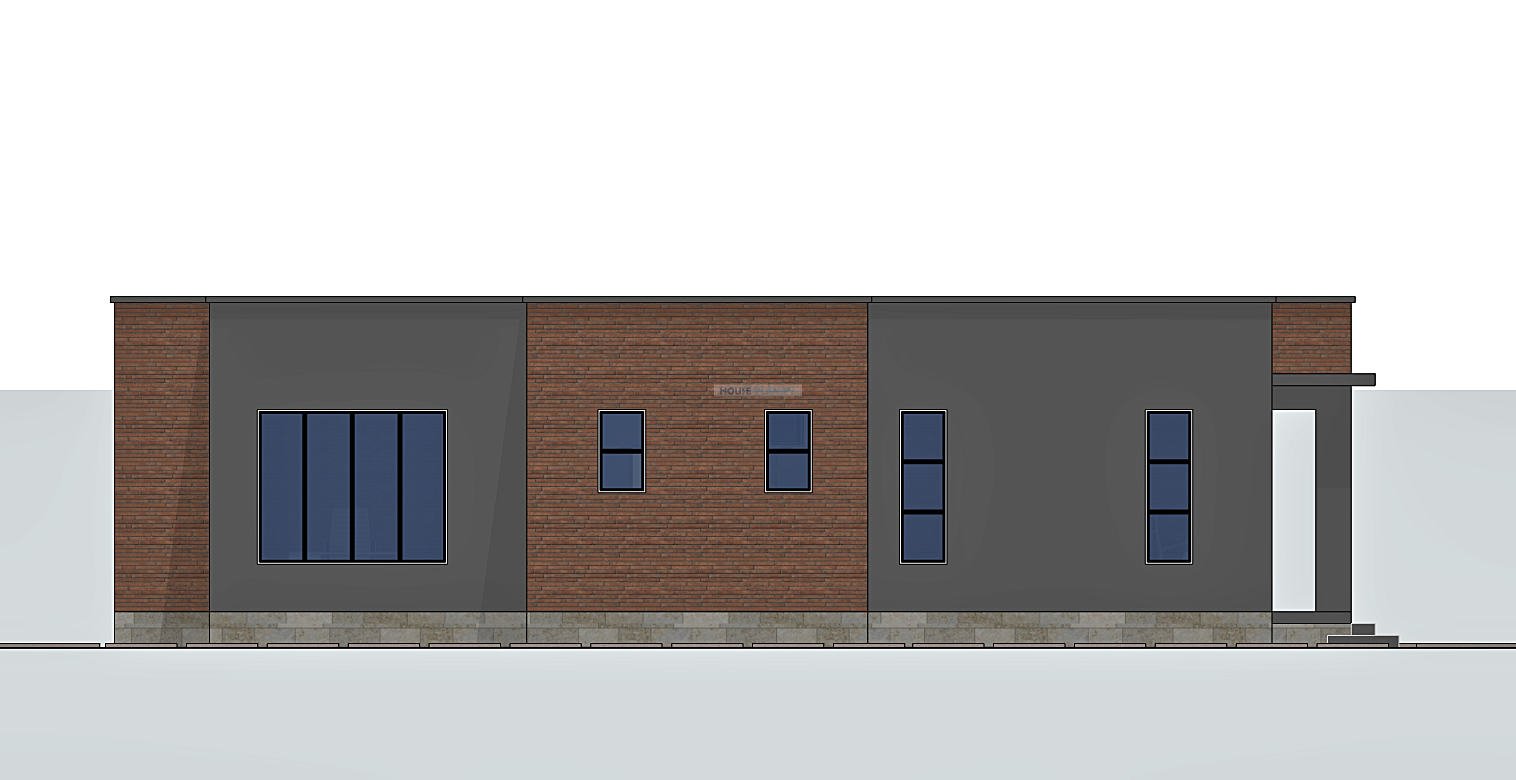
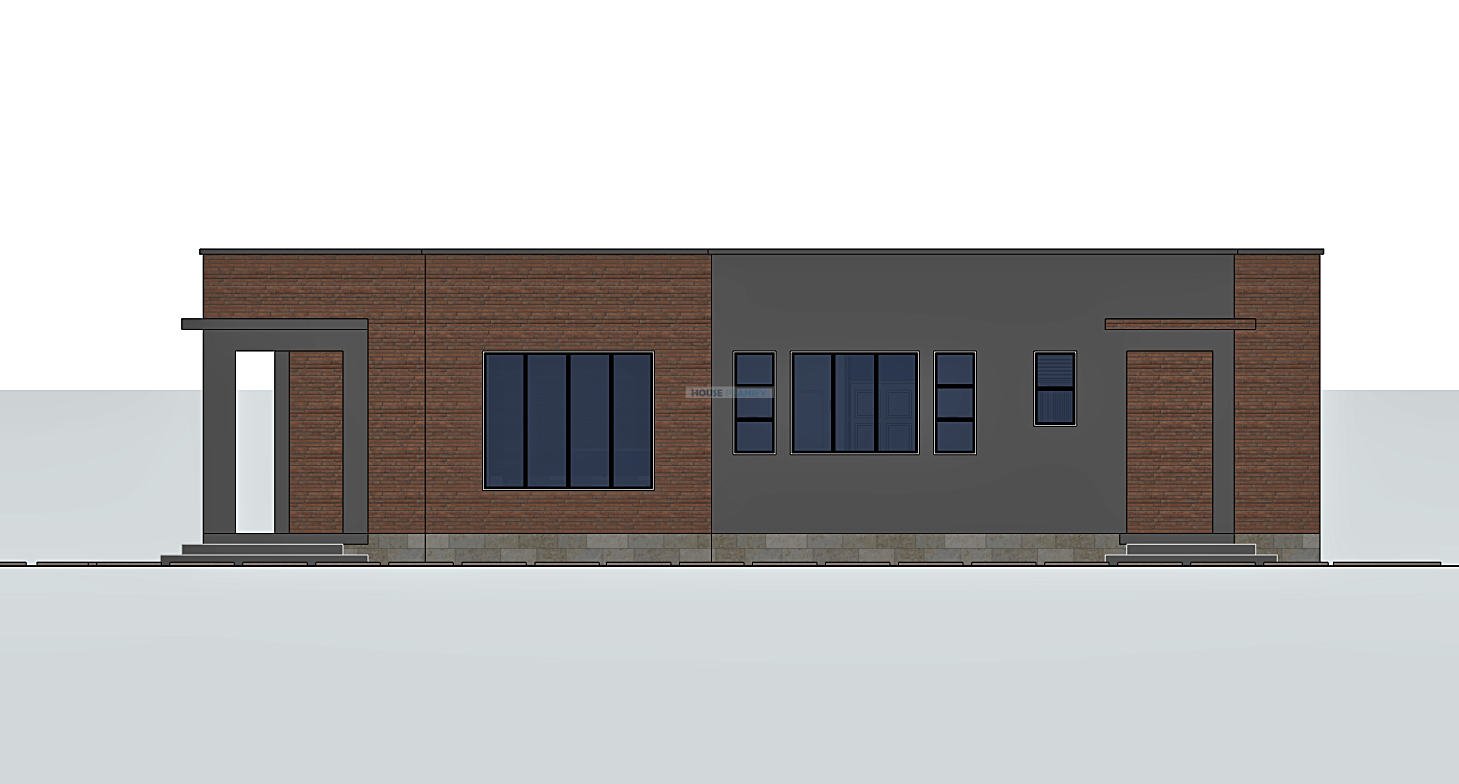
The roof design gives the house a clean contemporary appearance. The flat roof slab is waterproofed to provide protection against water penetration and support the long term performance of the building. Concrete canopies are provided over both the front porch and kitchen porch, creating durable sheltered entrance features.
The kitchen porch provides a practical secondary entrance and service area, with its concrete canopy offering protection from the elements. This arrangement is useful for everyday household activities and service access without interfering with the primary front entrance.
With its 200 sqm floor area, generous front porch, practical kitchen, large pantry, private master suite and waterproofed flat roof, this bungalow provides a comfortable and functional residential solution for a modern family.
Spaces Include:
Ground Floor
- Large front porch
• Concrete front porch canopy
• Spacious living room
• Dining area
• Closed kitchen
• Space for refrigerator
• Double sink area
• Cooker space
• Kitchen worktops
• Large pantry
• Kitchen porch
• Concrete kitchen porch canopy
• Bedroom 1
• Bedroom 2
• Common bathroom serving Bedroom 1 and Bedroom 2
• Master bedroom
• Master ensuite bathroom
• Master bedroom walk in closet
Special Notes:
- 200 sqm house size
• Overall house dimensions: 16.4 × 15.6 meters
• Contemporary bungalow design
• Flat roof design
• Waterproofed flat roof slab
• Large front porch
• Concrete canopy over front porch
• Concrete canopy over kitchen porch
• Closed kitchen
• Dedicated refrigerator space
• Double sink provision
• Cooker provision
• Generous kitchen worktops
• Large pantry
• Master bedroom with ensuite bathroom
• Master bedroom with walk in closet
• Practical single storey layout
Plot Size: Suitable for a plot size that accommodates the 16.4 × 15.6 meter building footprint with the required setbacks OF 2 meters all round
Reviews
There are no reviews yet.