
1 Bedroom Modern Flat Roof Bungalow Plan | 91 Square Meters | Spacious Single Storey Living with Home Office
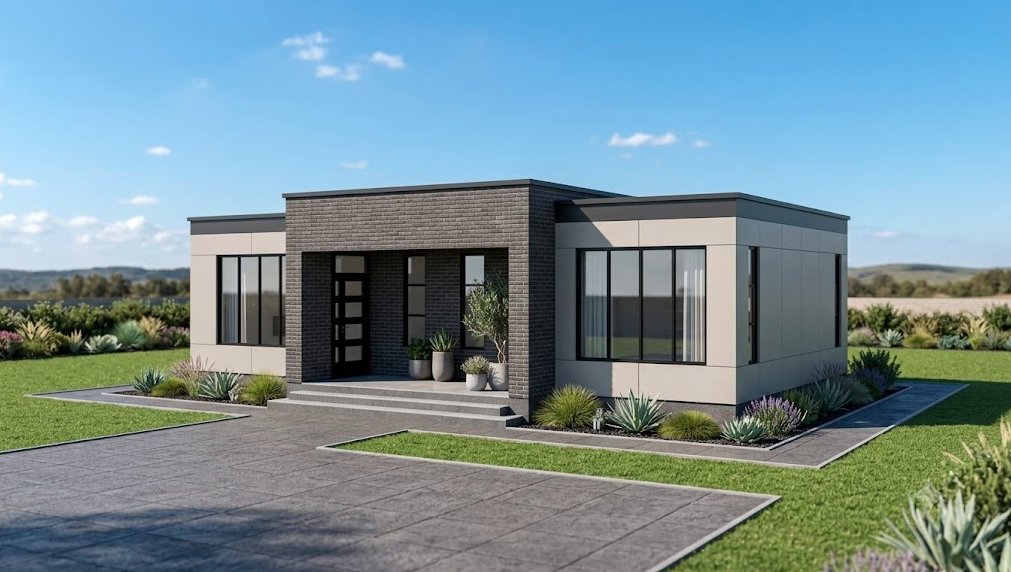
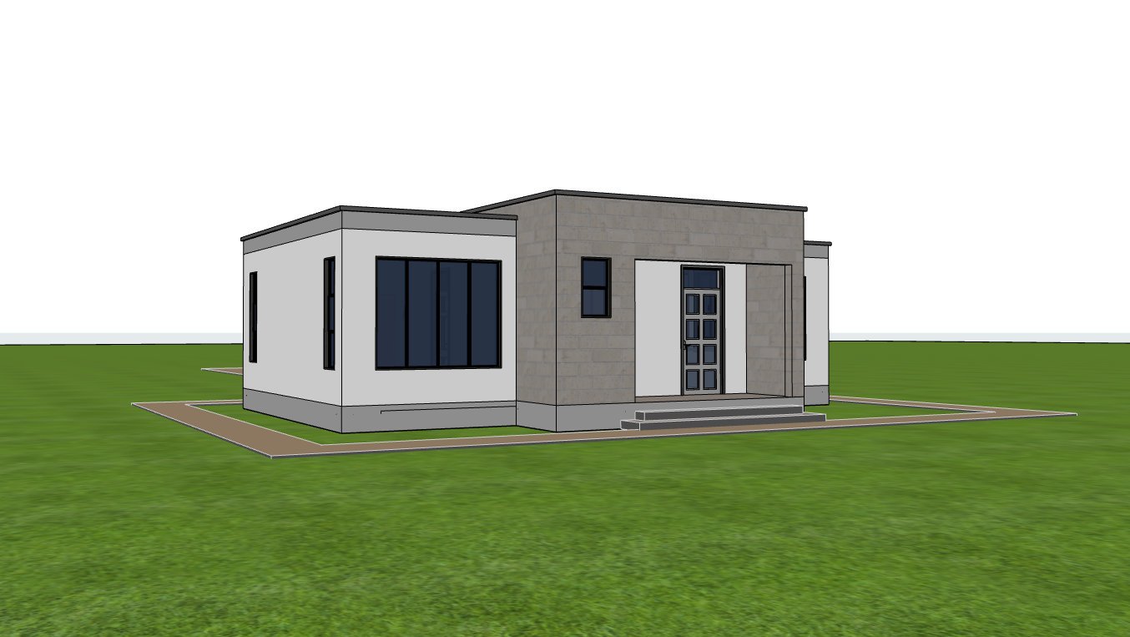
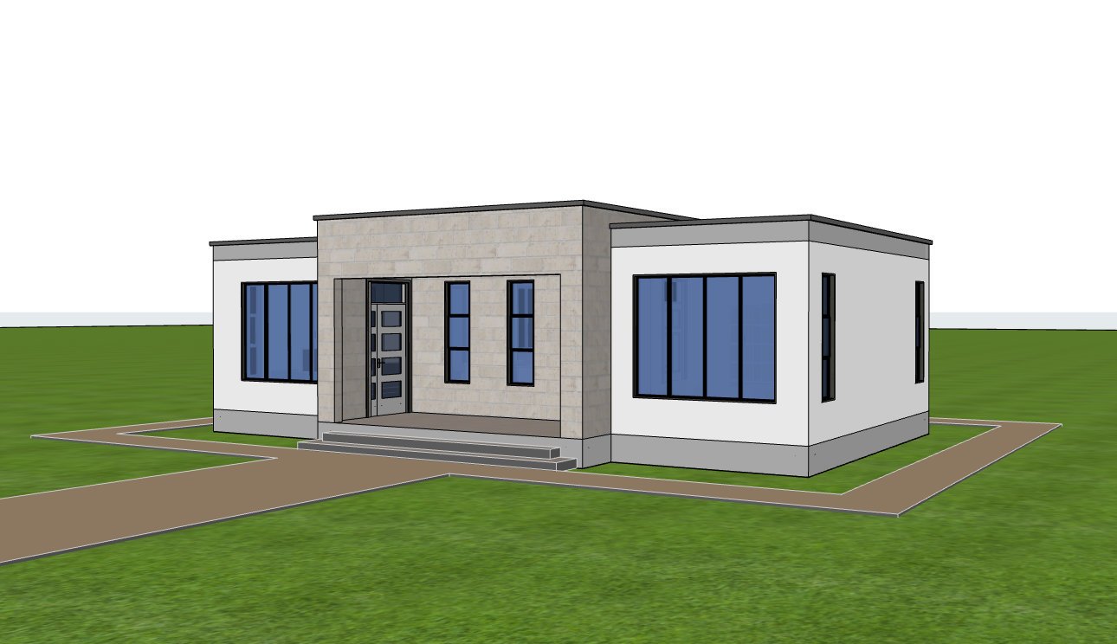
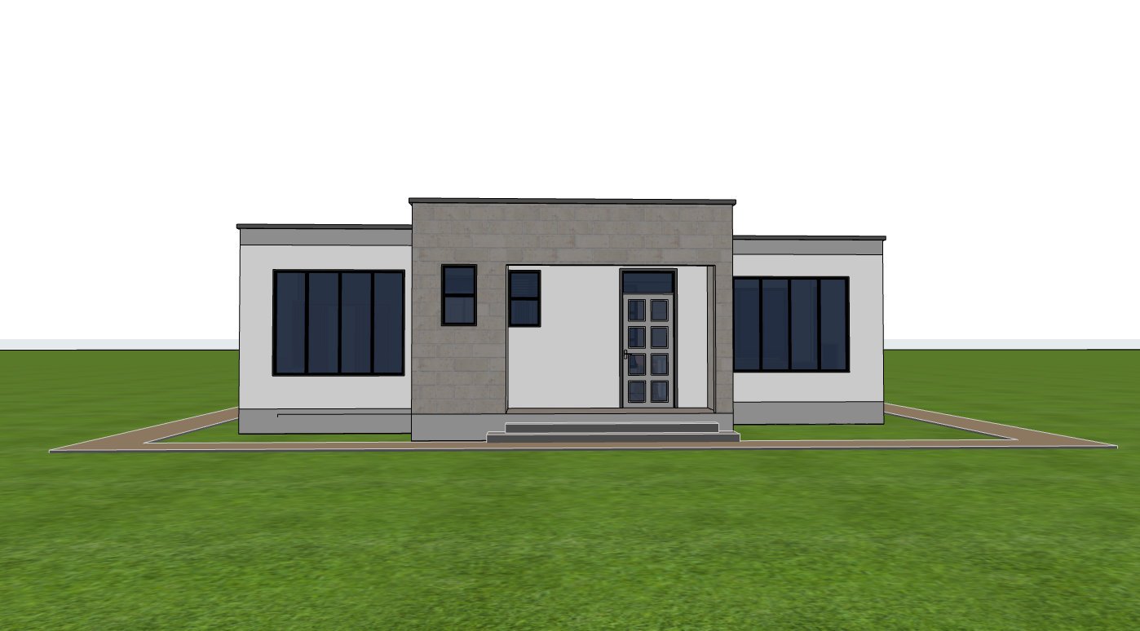
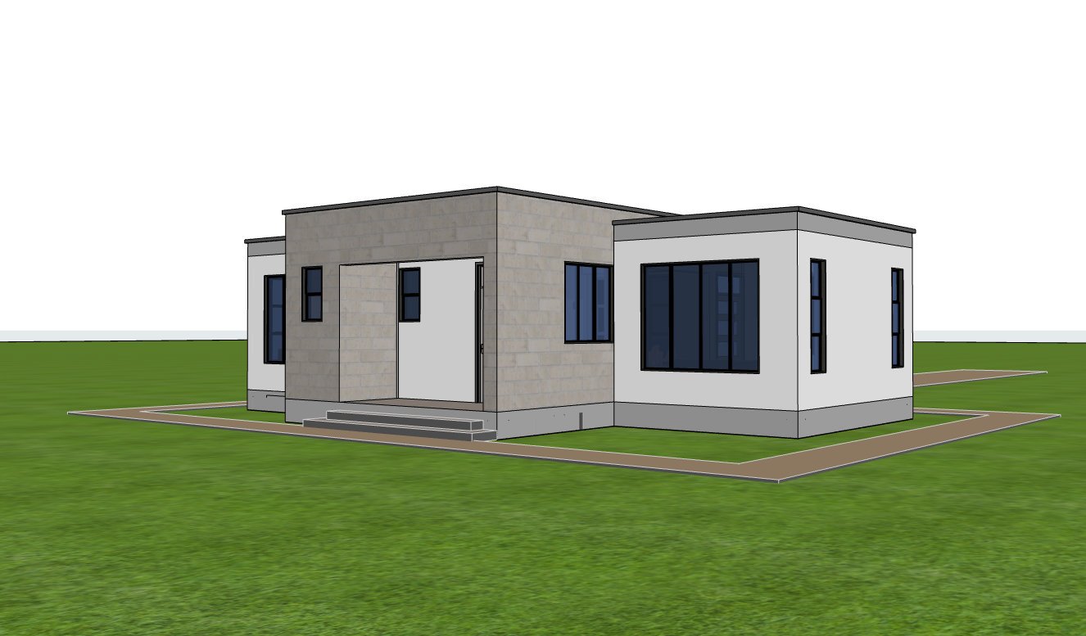
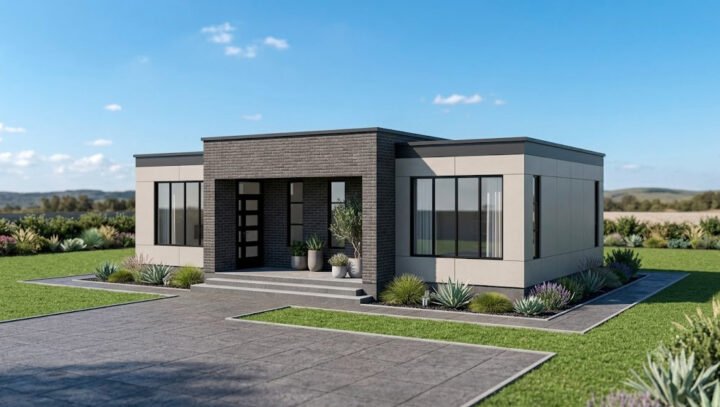
This 1 Bedroom Modern Flat Roof Bungalow Plan has been carefully designed to deliver a comfortable lifestyle within a compact footprint of 91 square meters. Its clean contemporary architecture, efficient circulation, and generous indoor and outdoor spaces create a home that feels open, bright, and welcoming.
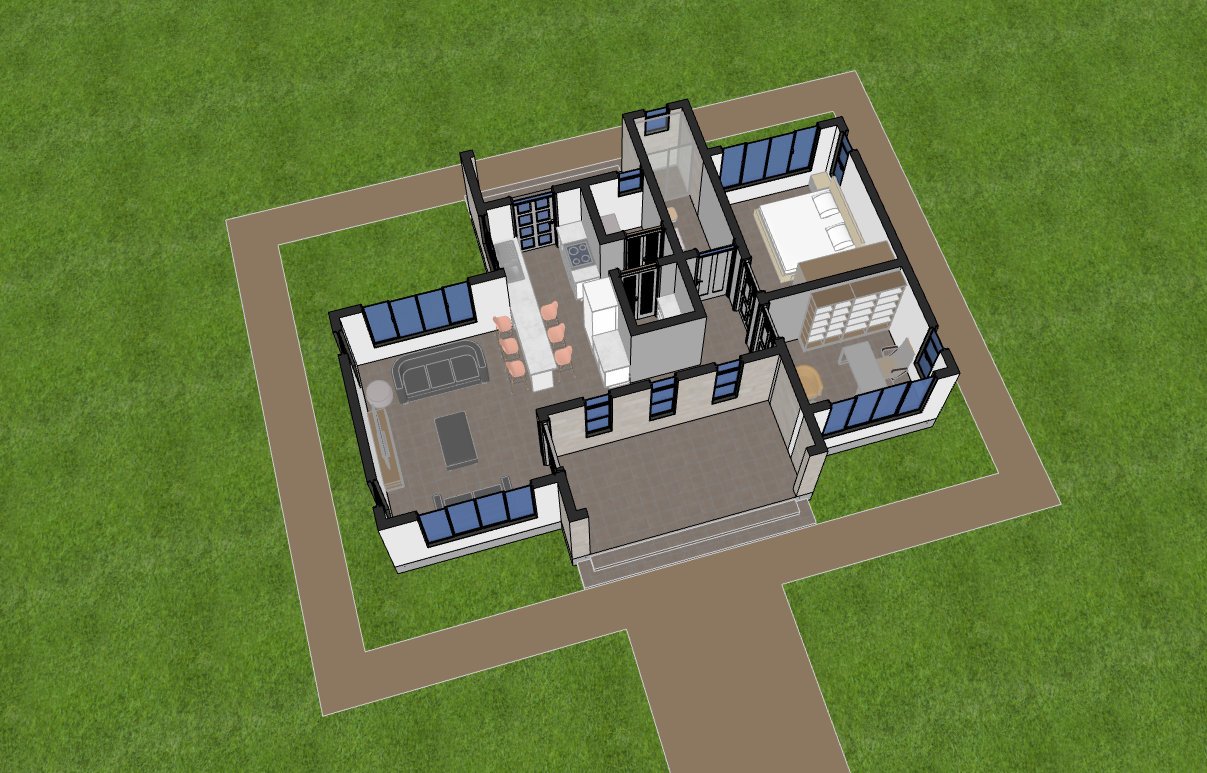
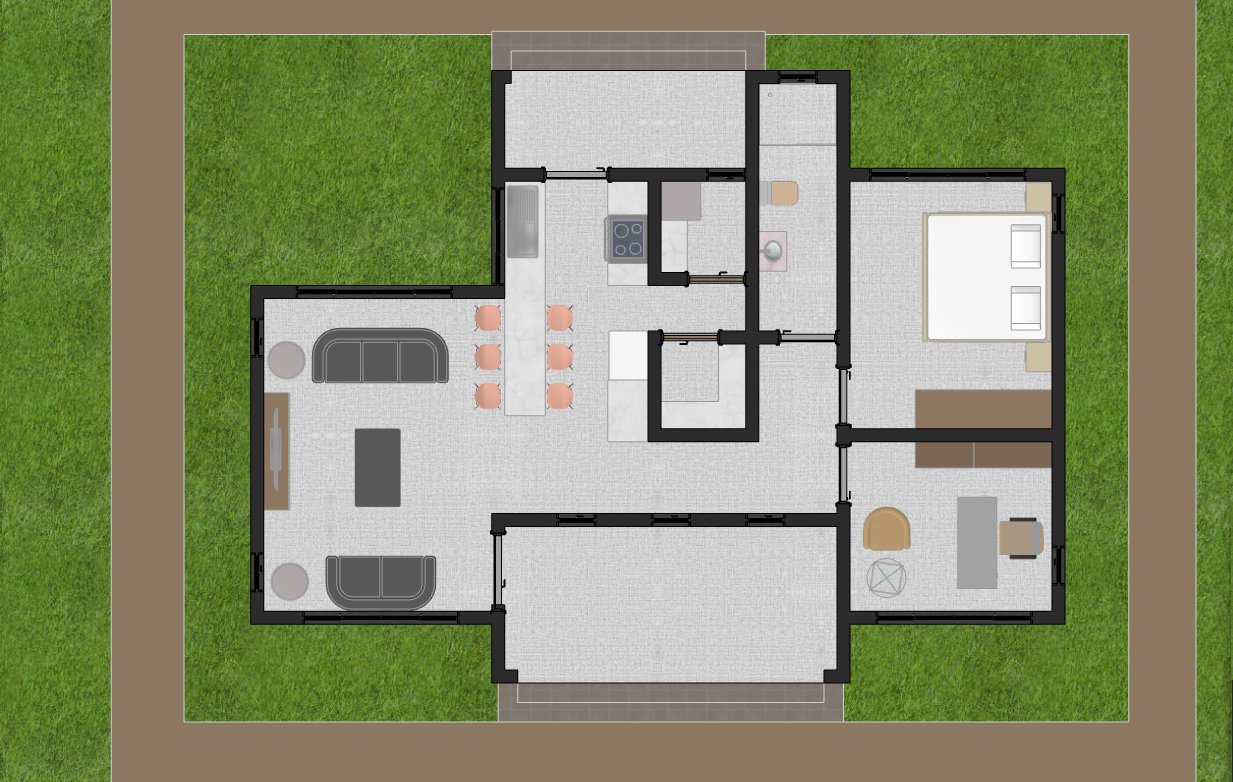
A large covered front porch creates an inviting entrance and extends the living space outdoors, offering an ideal location for relaxing or entertaining visitors. Upon entering, the spacious living room benefits from generous window openings that allow natural daylight to illuminate the interior throughout the day.
Adjacent to the living room is a dedicated breakfast nook that provides a comfortable dining area for daily meals. The adjoining full kitchen has been designed with functionality in mind, featuring ample preparation space, a practical pantry for food storage, and a separate laundry area that keeps household activities organized. A spacious rear kitchen porch provides additional utility space and convenient outdoor access.
The private section of the home includes a generously sized bedroom complete with a built in wardrobe, creating comfortable storage without occupying unnecessary floor space. A dedicated office offers flexibility for remote work, studying, or conversion into a hobby room depending on the homeowner’s needs.
The bathroom has been positioned for easy access while maintaining privacy. A large window provides excellent natural ventilation and daylight, creating a healthier and more pleasant environment.
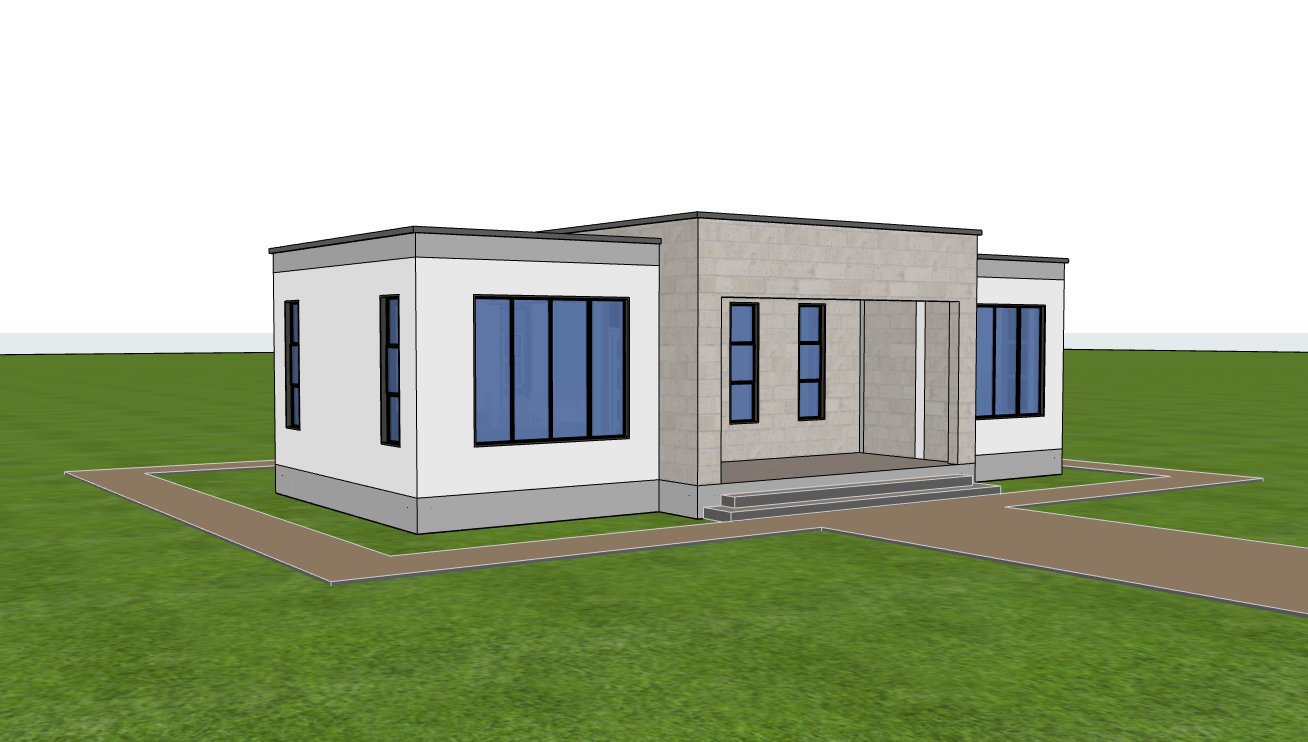
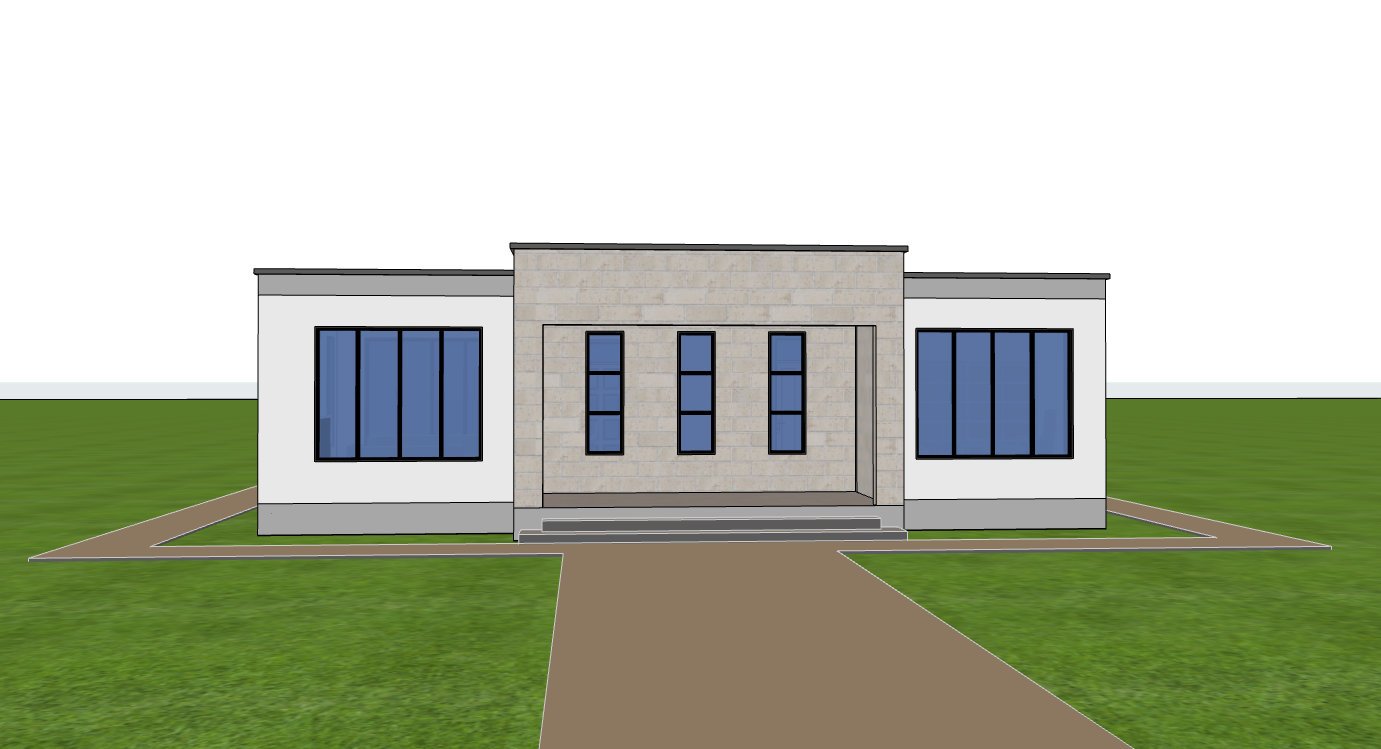
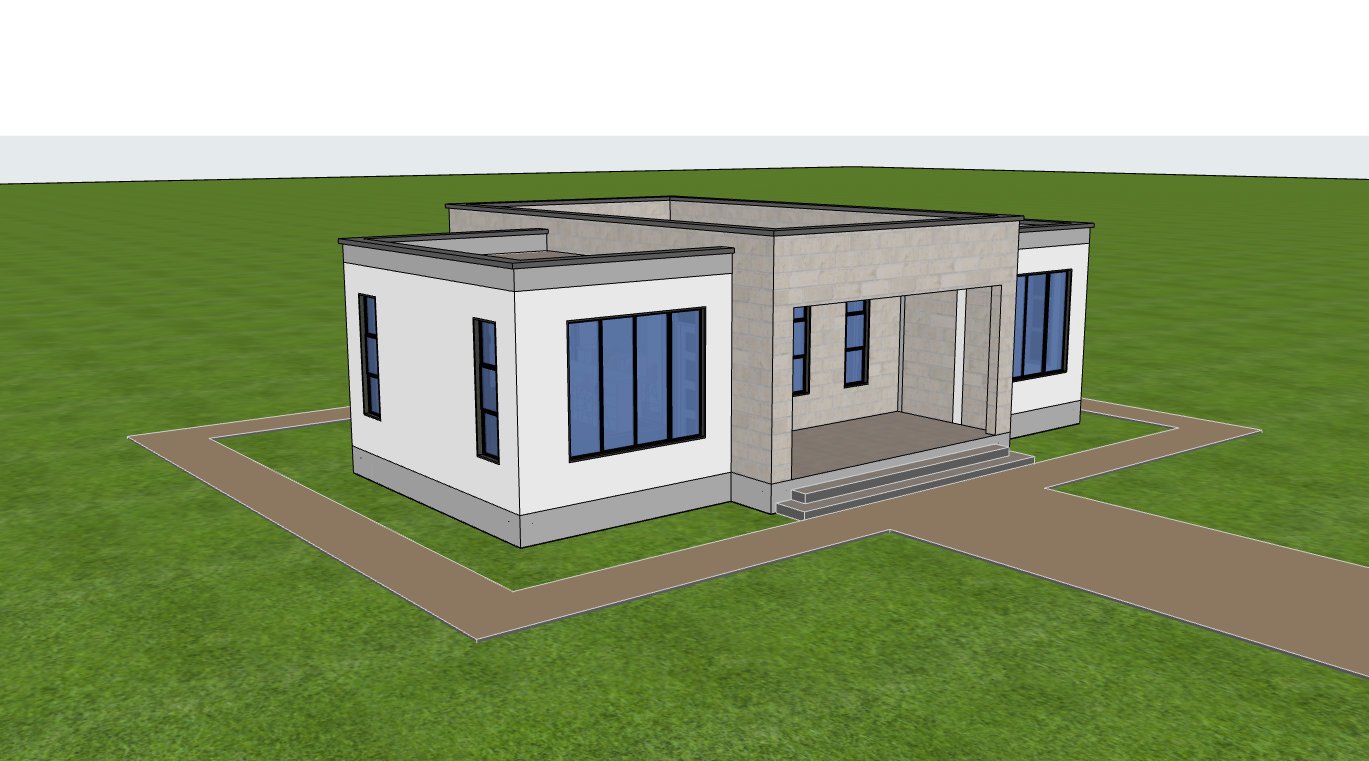
The modern flat roof gives the home a contemporary appearance while complementing the simple geometric form of the building. Large windows strengthen the connection between indoor and outdoor spaces, while durable masonry construction provides structural strength, longevity, and reduced maintenance requirements.
This floor plan is well suited for individuals, couples, retirees, professionals working from home, or property developers looking for an attractive and economical house design with strong market appeal.
Spaces Include
Ground Floor
- Large covered front porch
- Living room
- Breakfast nook
- Full kitchen
- Pantry
- Laundry area
- Large kitchen porch
- Office
- Bedroom with wardrobe
- Bathroom
Special Notes
- Contemporary flat roof architecture with clean modern lines.
- Dedicated home office suitable for remote work or study.
- Spacious front and rear porches increase usable outdoor living space.
- Large windows provide excellent natural lighting throughout the home.
- Bathroom includes a window for natural ventilation.
- Functional kitchen with pantry and separate laundry area.
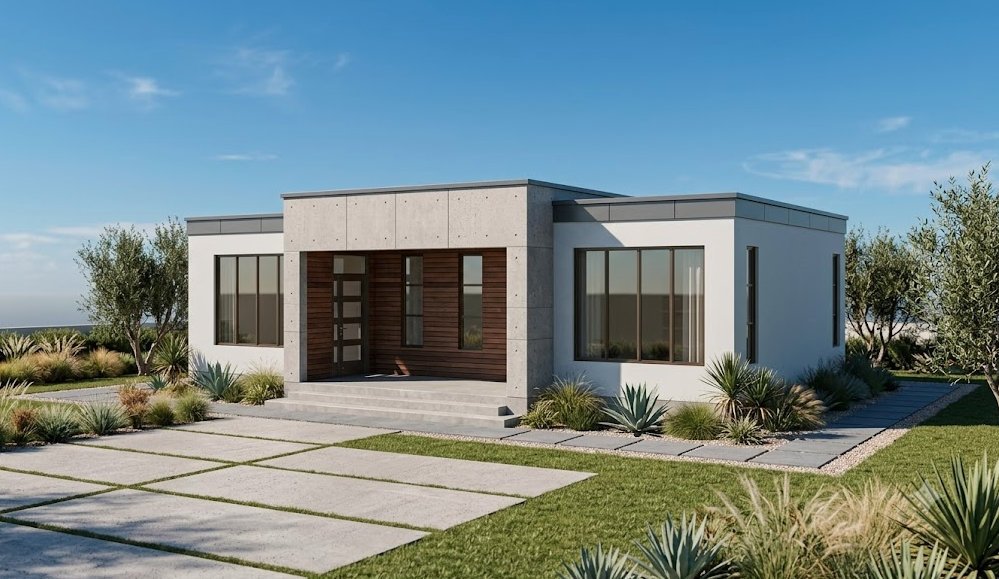
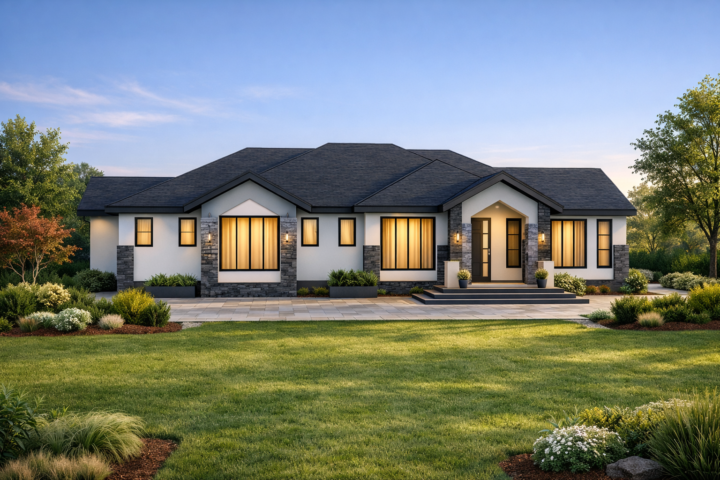
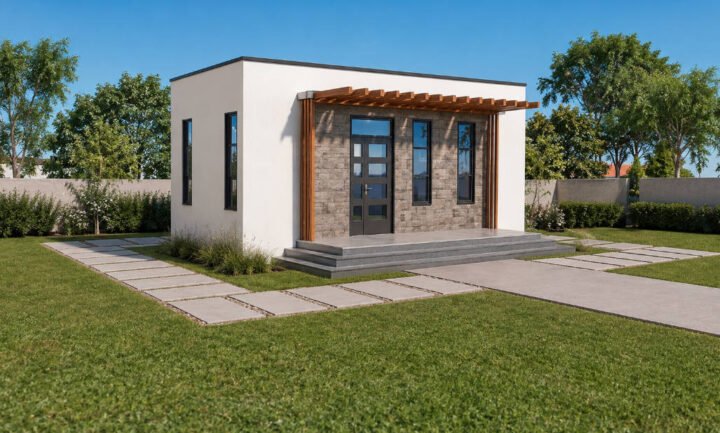
Alternative Design
Plot Size: Minimum 16 × 13 meters
Reviews
There are no reviews yet.