
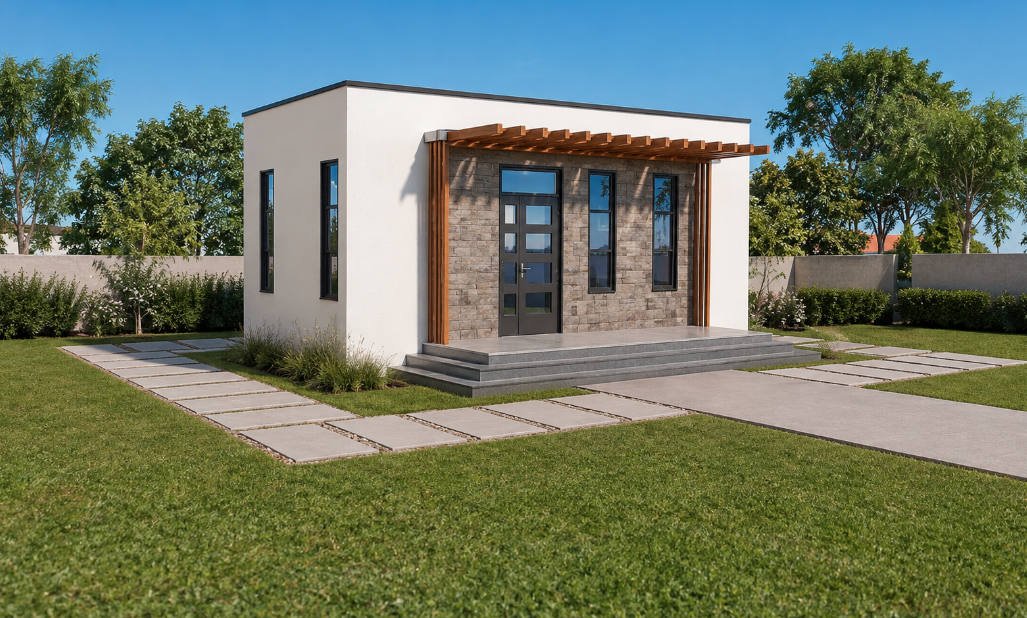
1 Bedroom Modern Flat Concrete Roof House Plan | 34 Square Meters | Compact Living with a Spacious Outdoor Porch
This thoughtfully designed 1 Bedroom Modern House Plan offers an efficient layout that delivers comfort, practicality, and contemporary style within a compact 34 square meter footprint. Perfect for first time homeowners, guest accommodation, Airbnb investment, staff housing, retirement living, or holiday cottages, this design makes excellent use of every square meter while maintaining an open and welcoming atmosphere.
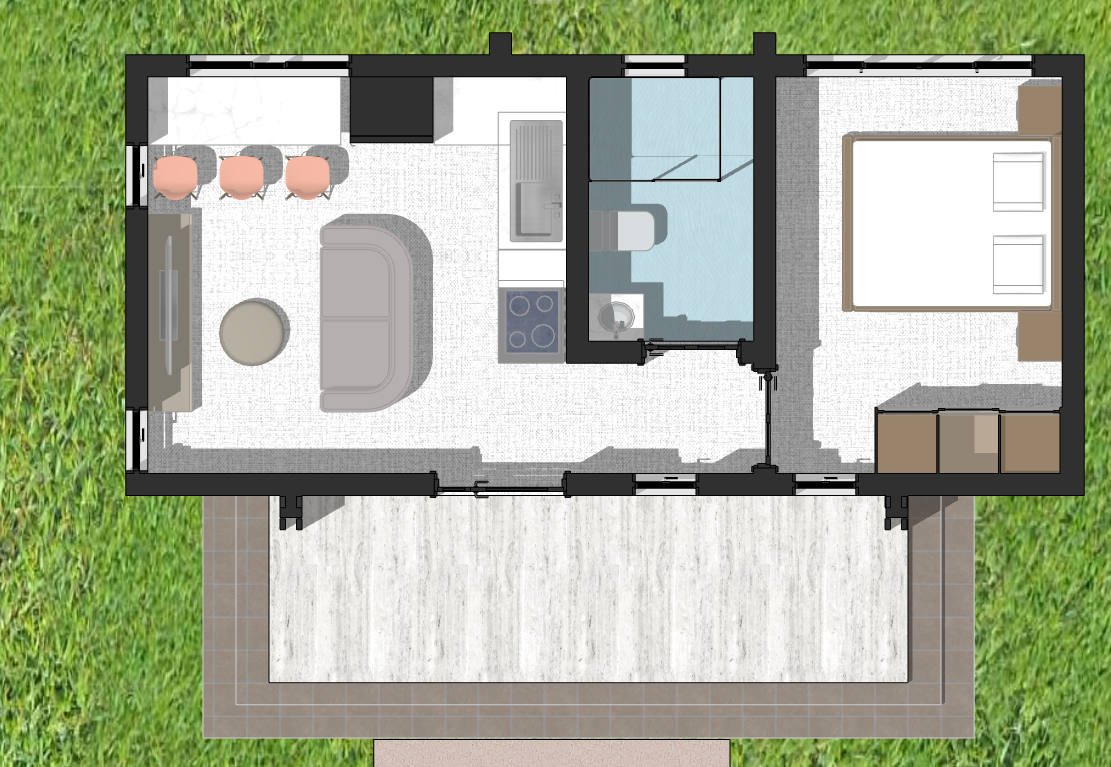
Measuring 8.7 meters in width and 3.8 meters in depth, the home is designed to fit comfortably on a minimum plot measuring 10 × 5 meters, making it an excellent choice for narrow urban plots, backyard developments, or compact rural properties.
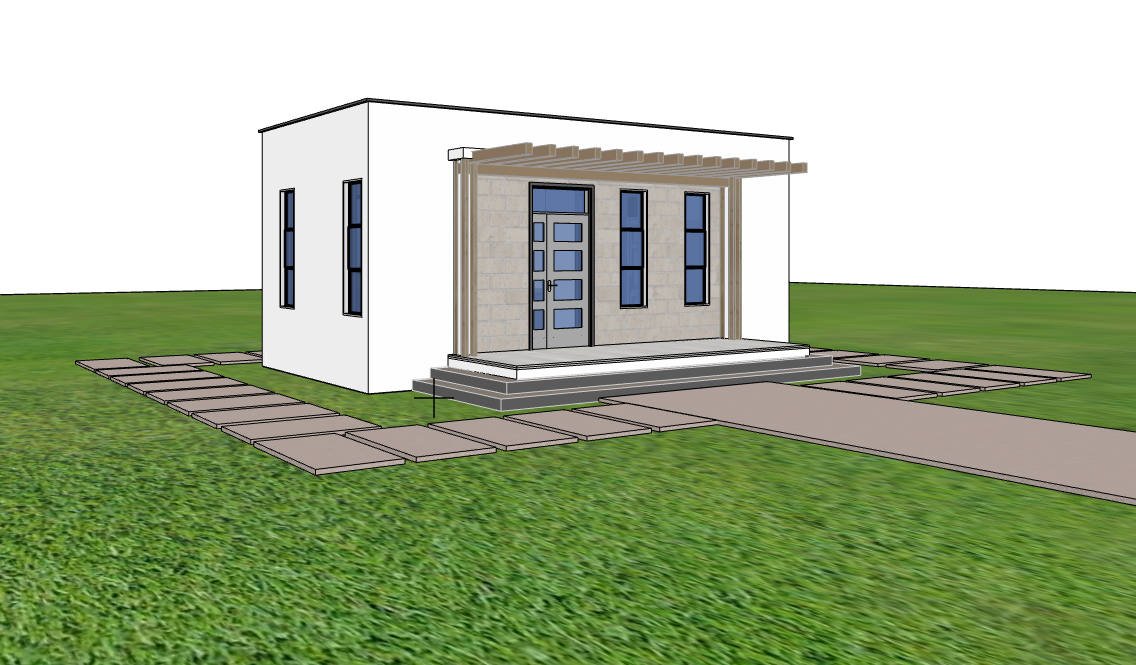
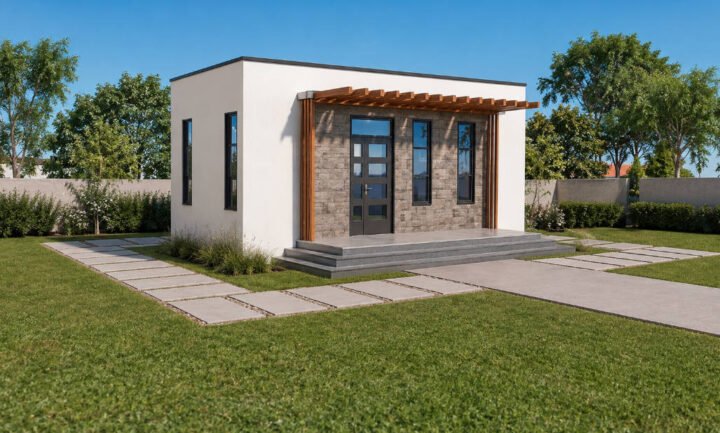
The welcoming front porch immediately becomes one of the home’s defining features. Protected by an attractive wood pergola, it creates a shaded outdoor lounge where occupants can relax, entertain guests, or enjoy outdoor dining while maintaining a strong connection to the surrounding landscape.
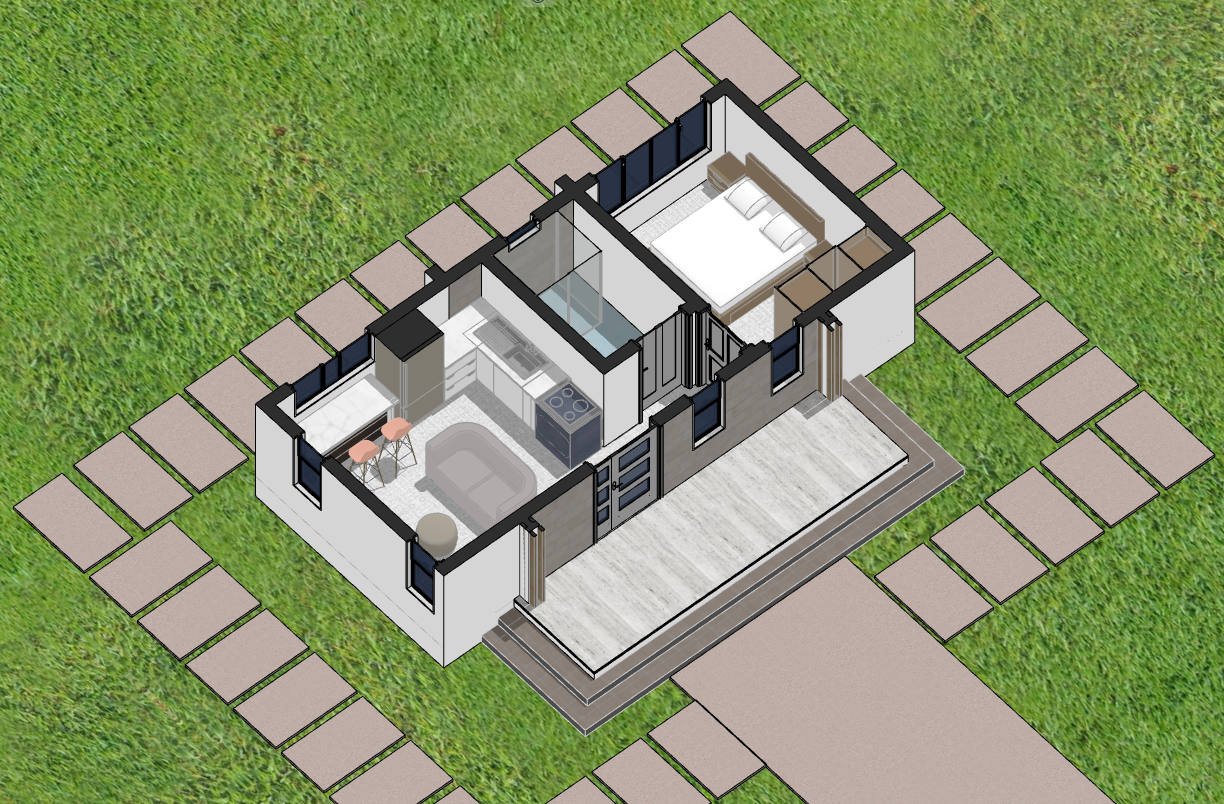
Inside, the living room is efficiently arranged to comfortably accommodate a two seater sofa while remaining bright and airy through generous window openings. The open plan arrangement improves movement throughout the house and creates a pleasant sense of spaciousness despite the compact floor area.
Adjacent to the living space is a functional kitchenette that includes dedicated positions for a sink, cooker, and refrigerator. A dining area designed for three people provides a practical location for everyday meals without occupying unnecessary floor space.
The bedroom has been carefully proportioned to accommodate a standard 5 × 6 foot bed, complete with a built in wardrobe and additional storage space. Large windows provide excellent natural lighting and cross ventilation, creating a comfortable sleeping environment throughout the year.
The bathroom is designed with practicality in mind and includes a shower, WC, and wash basin. Natural ventilation improves indoor air quality while helping control moisture and reducing long term maintenance requirements.
The modern flat concrete roof gives the house a clean architectural appearance while providing opportunities for future expansion, roof terrace development, or installation of solar panels if desired. Durable masonry wall construction offers strength, longevity, and low maintenance, making this home economical to build and maintain.
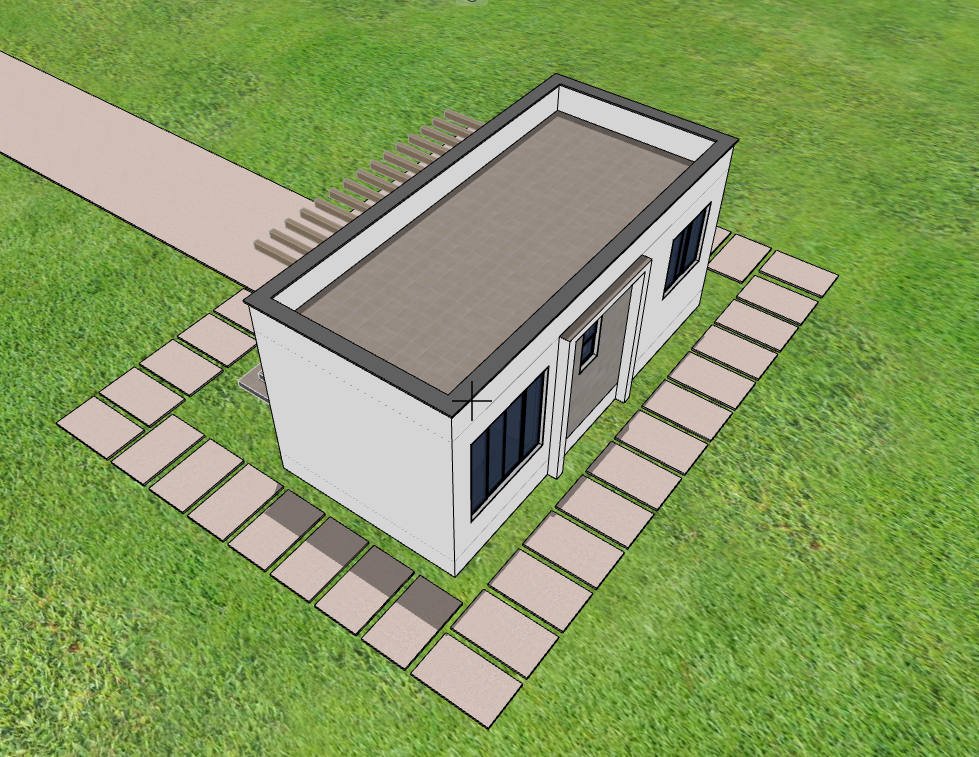
Spaces include:
Ground Floor
- Large front porch with wood pergola
- Living room
- Open plan kitchenette
- Dining area for three people
- Bedroom with wardrobe
- Storage space
- Naturally ventilated bathroom with shower
- WC
- Wash basin
Special Notes
- Spacious covered front porch creates an additional outdoor living area.
- Open plan interior improves natural lighting and space efficiency.
- Naturally ventilated bathroom reduces moisture buildup.
- Bedroom comfortably fits a standard 5 × 6 foot bed.
- Modern flat concrete roof provides a clean contemporary appearance and future expansion potential.
- Suitable for guest houses, holiday cabins, rental units, backyard developments, or compact permanent residences.
Plot Size: Minimum 10 × 5 meters.
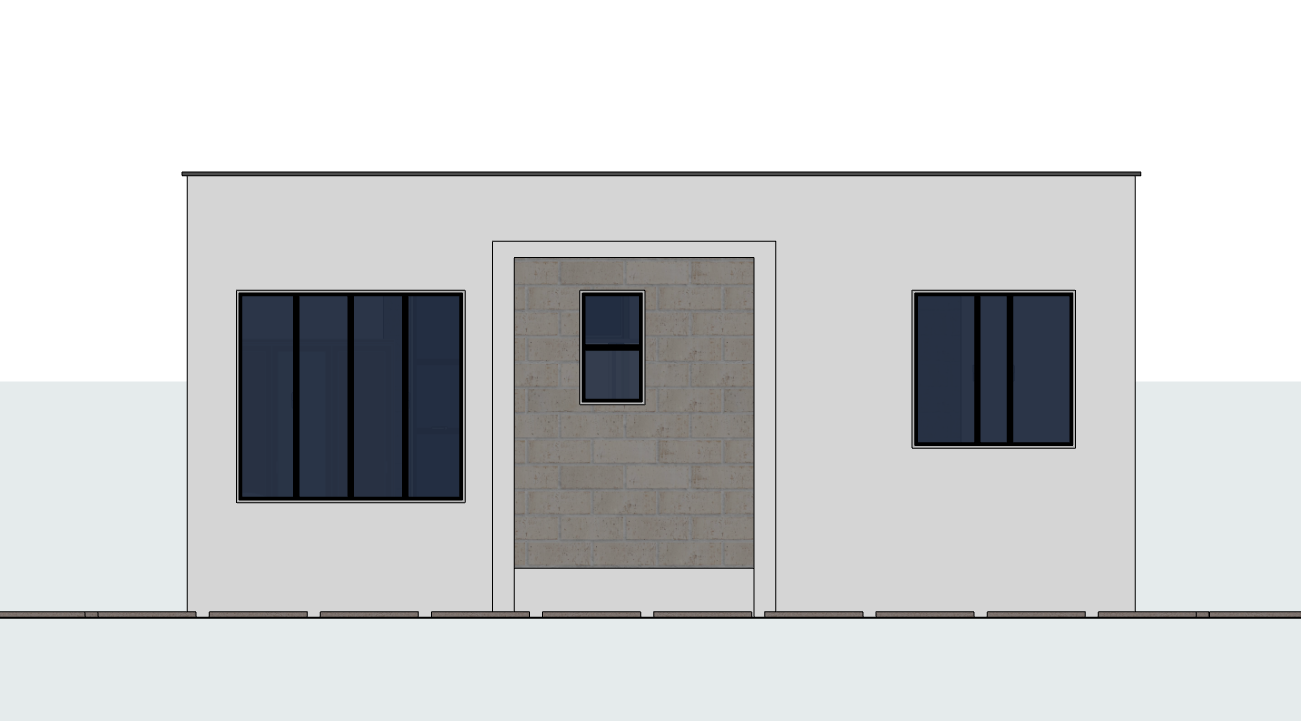
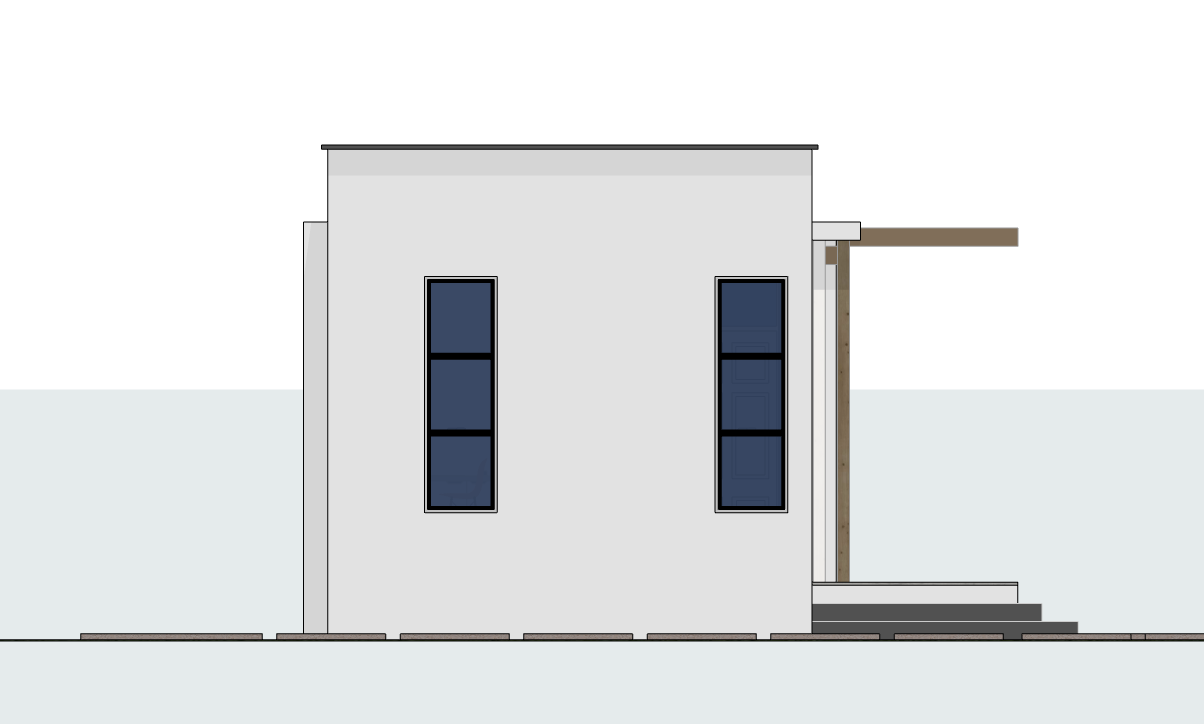
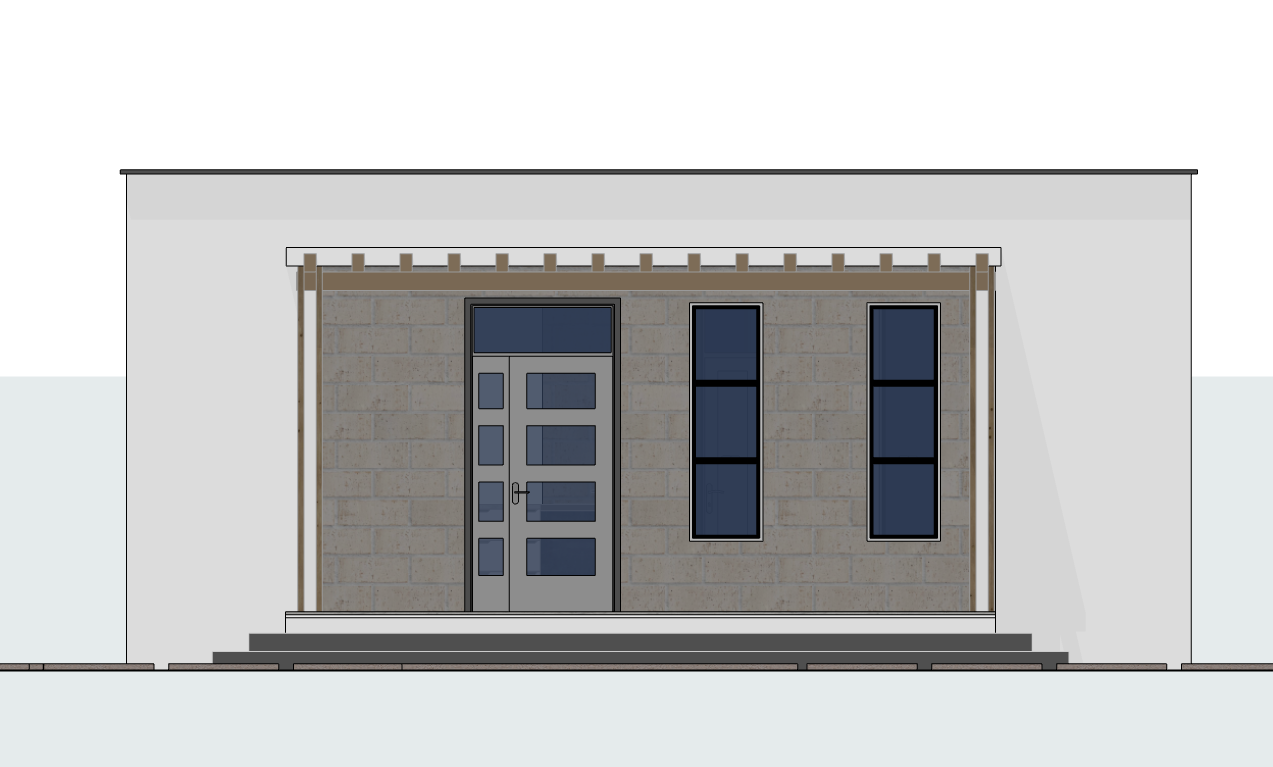
Reviews
There are no reviews yet.