
1 Bedroom Modern Flat Roof Bungalow Plan | 50 sqm | Affordable Compact Starter Home
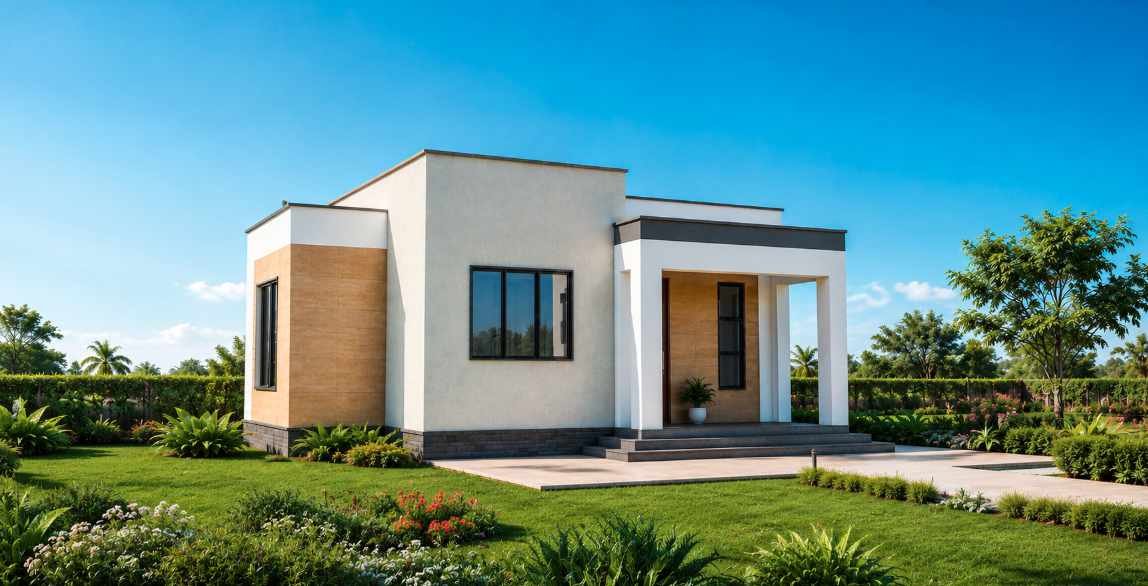
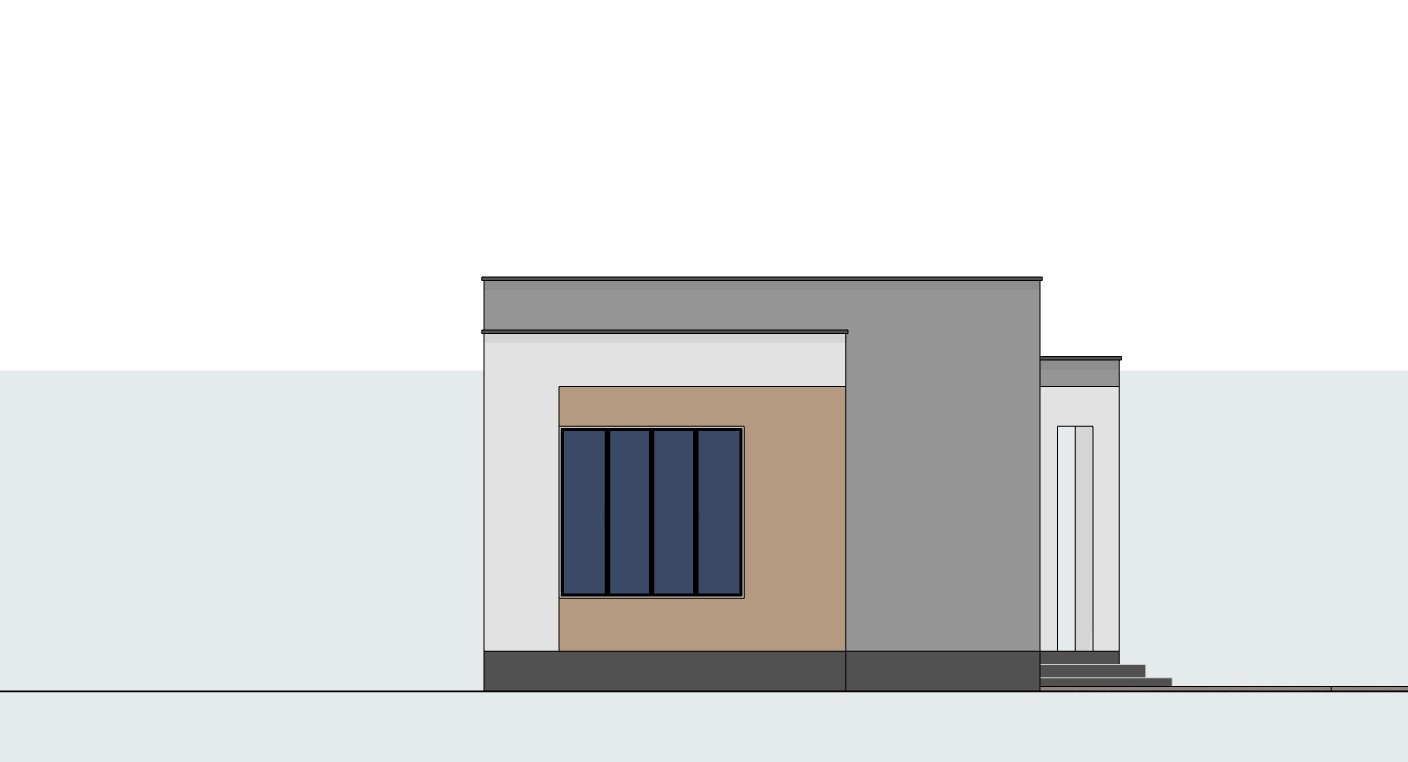
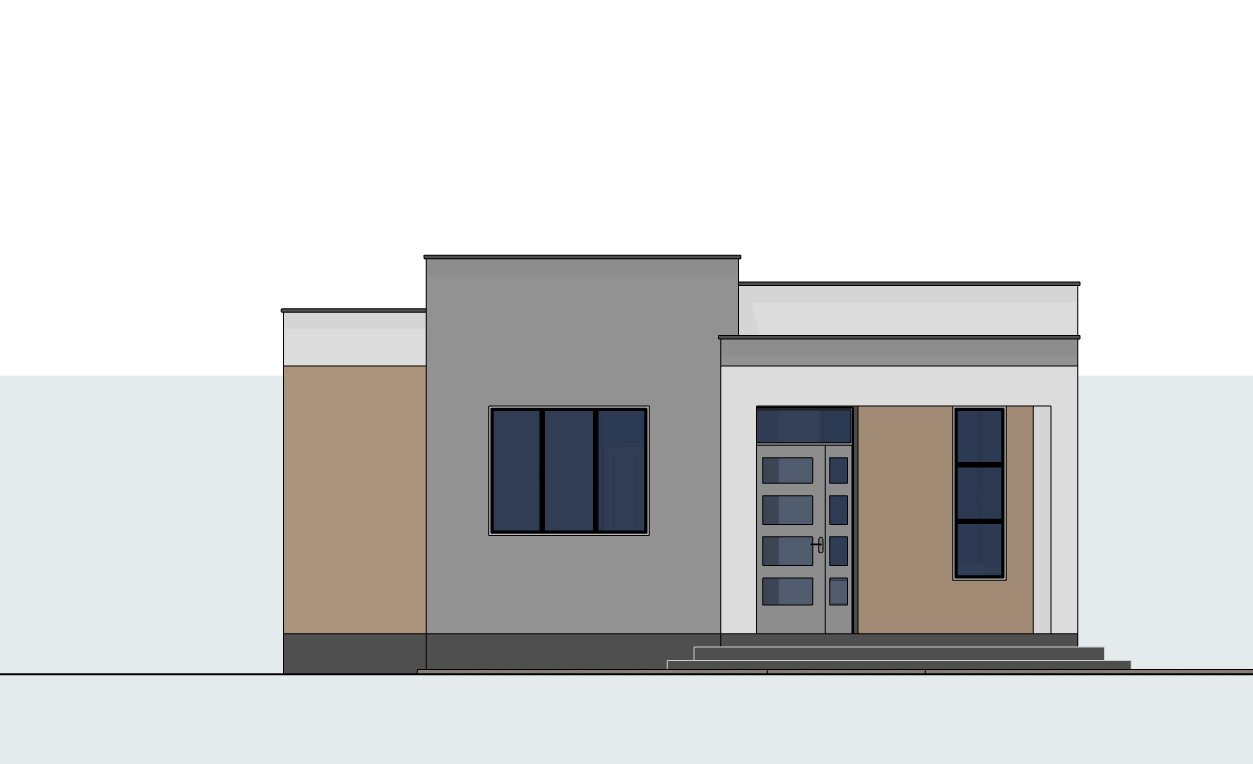
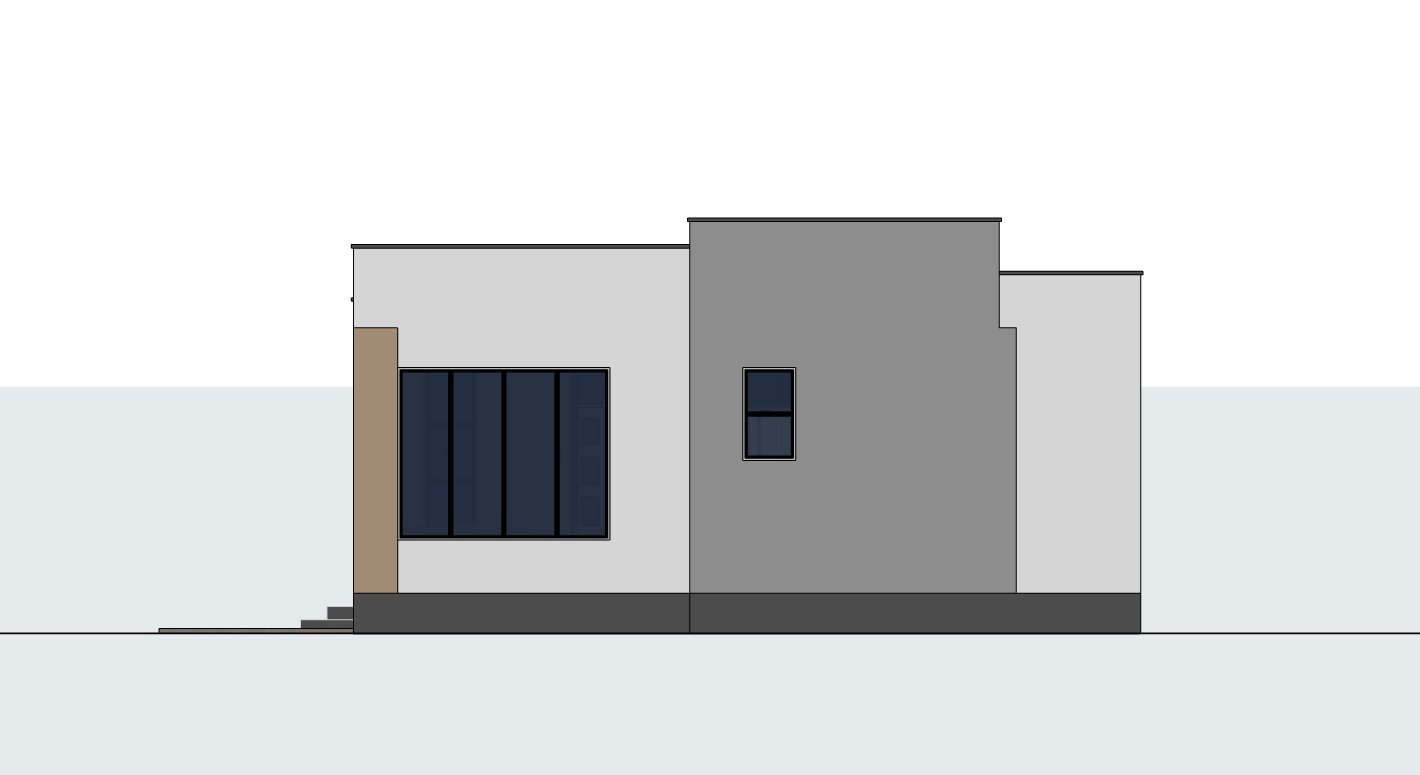
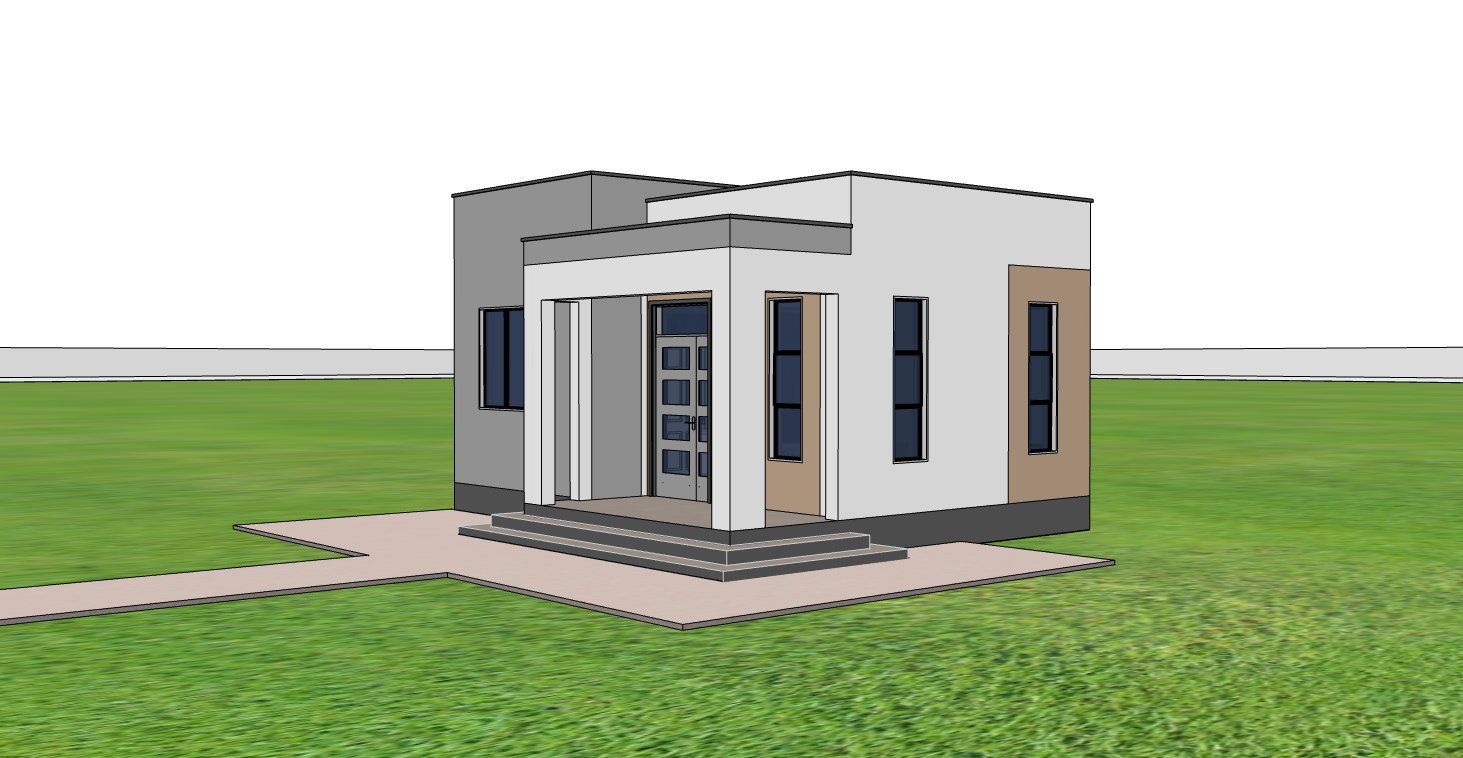
This 50 sqm 1 bedroom modern bungalow house plan offers a practical and affordable solution for homeowners seeking a compact contemporary home. Designed around a 9 by 7 meter building footprint, the house requires a minimum plot size of 14 by 11 meters, making it suitable for relatively compact residential sites.
The single storey arrangement provides convenient access to all spaces without stairs, making the home easy to use and maintain. Its carefully planned layout provides the essential functions of a comfortable home while keeping the overall building footprint compact and economical.
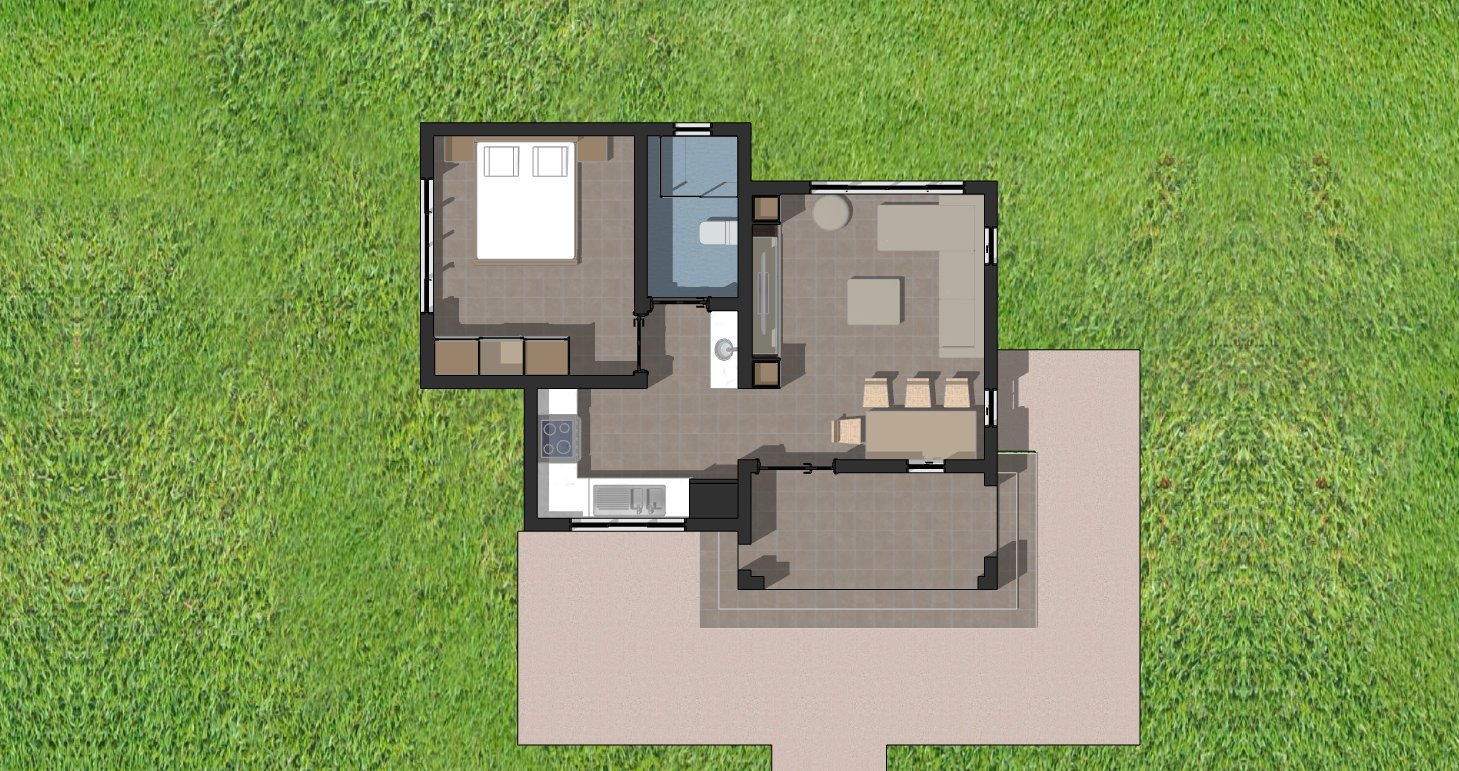
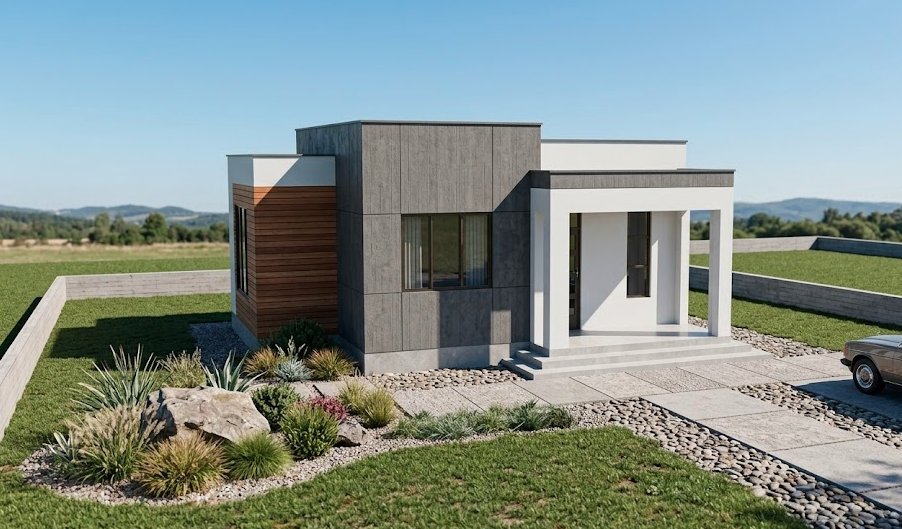
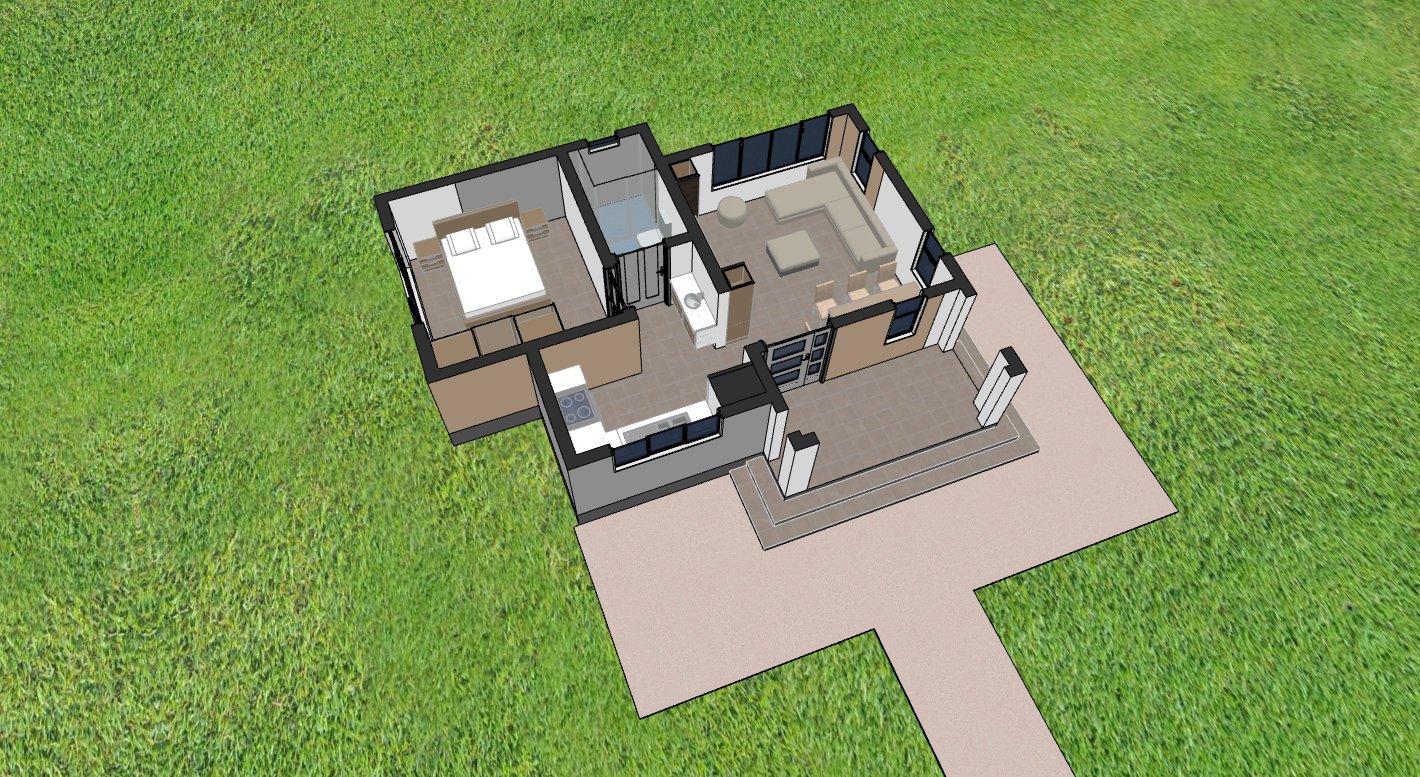
A front porch creates a welcoming entrance and provides a sheltered transition into the house. The entrance opens into the living room, which is connected to a dedicated dining area. This arrangement creates a practical shared space for relaxing, dining, and entertaining while maintaining a sense of openness within the compact floor area.
The dining area connects directly with the open plan kitchen, creating an efficient relationship between food preparation and dining. The kitchen is designed to accommodate a 4 burner cooker, double sink, refrigerator, and storage, providing the essential facilities required for everyday household use.
The bedroom offers a private retreat with provision for a wardrobe, allowing clothing and personal belongings to be stored within the room. Its compact but functional arrangement contributes to the efficient use of the 50 sqm floor area.
The common bathroom is conveniently positioned to serve the bedroom and living areas. Natural ventilation is provided throughout the house, including the bathroom, helping maintain fresh and comfortable interior conditions without relying entirely on mechanical ventilation.
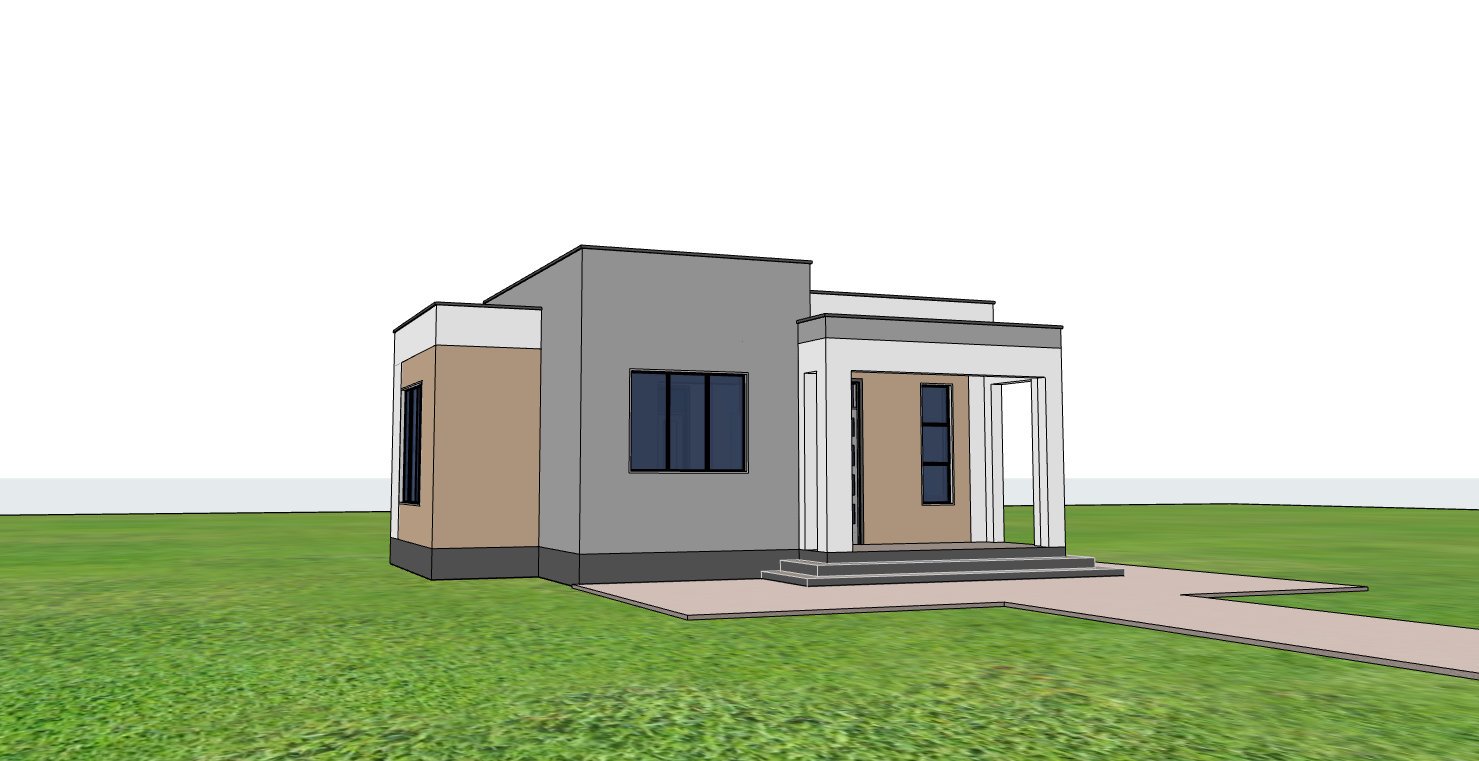
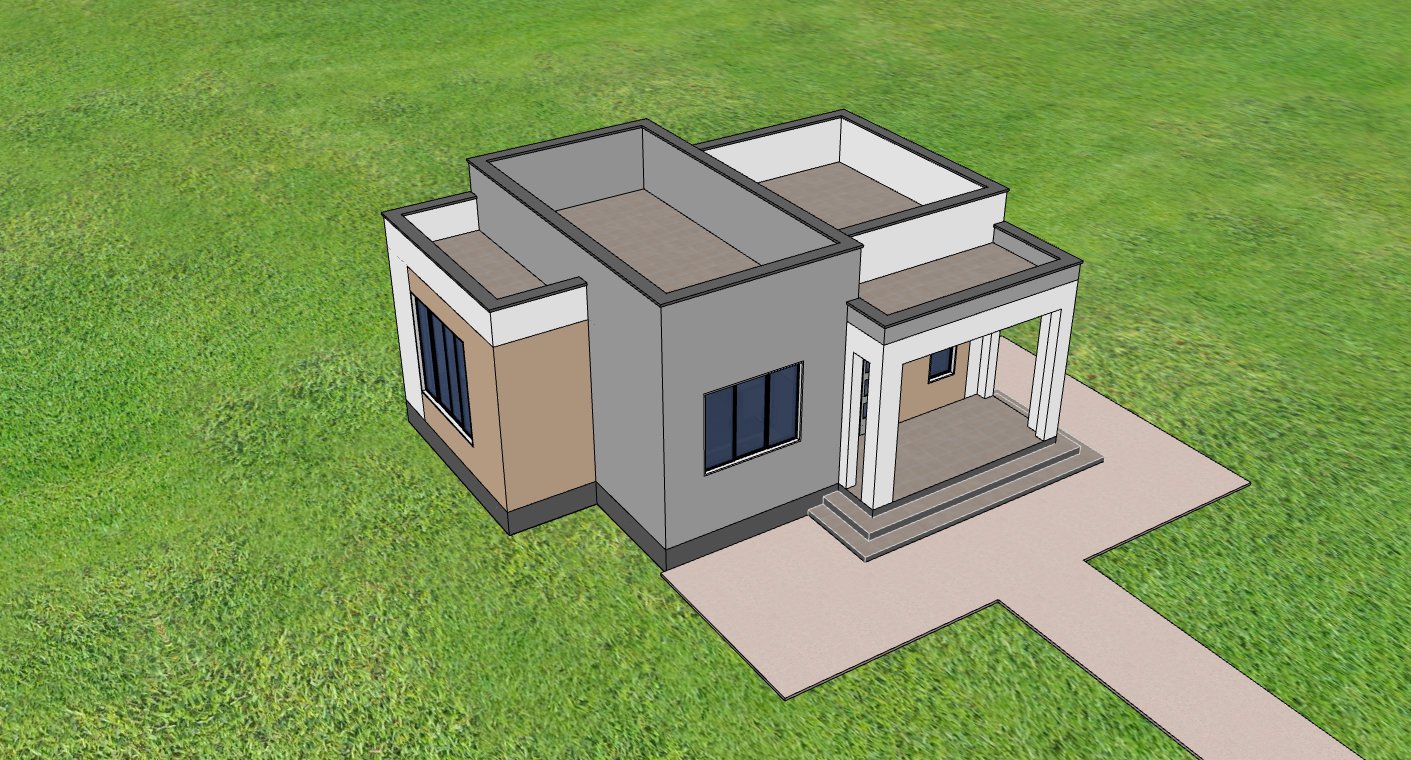
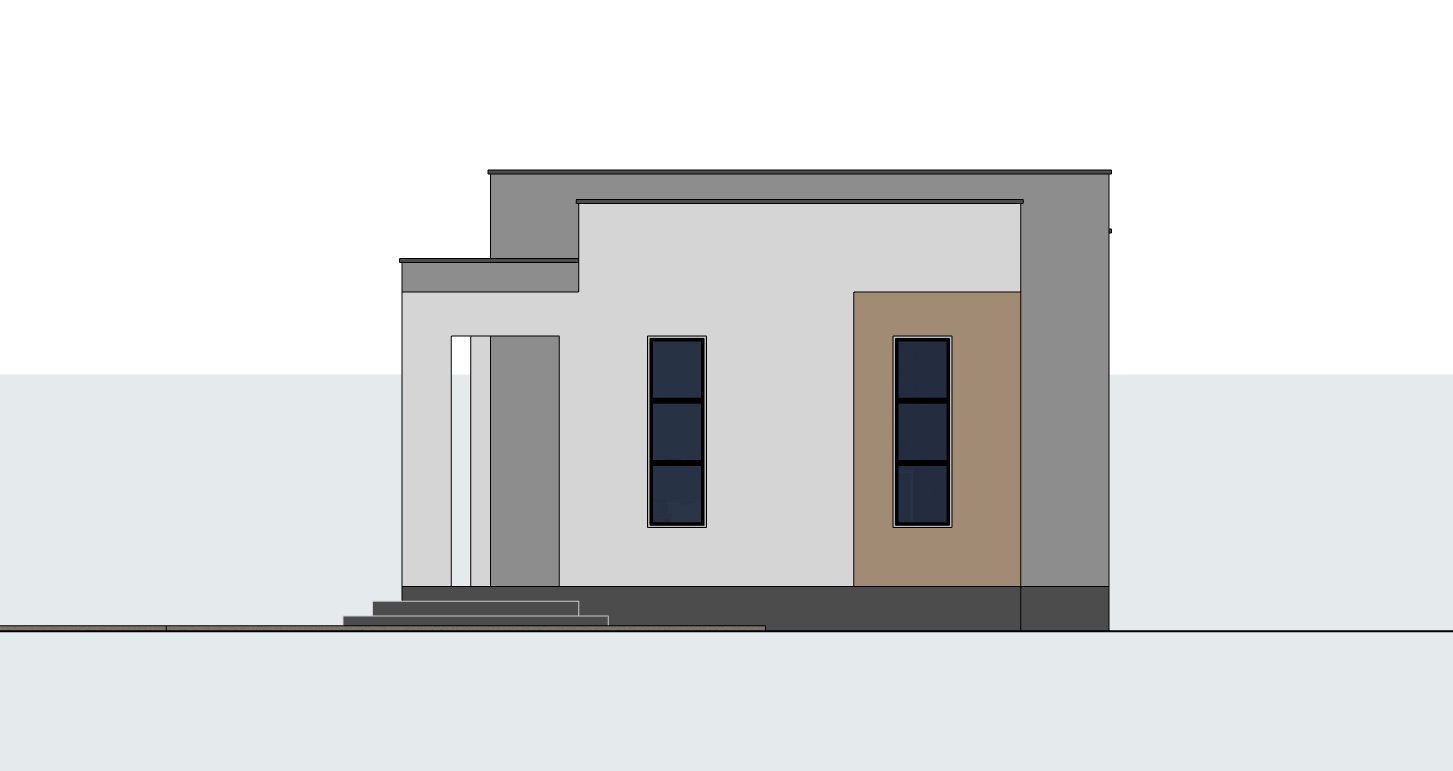
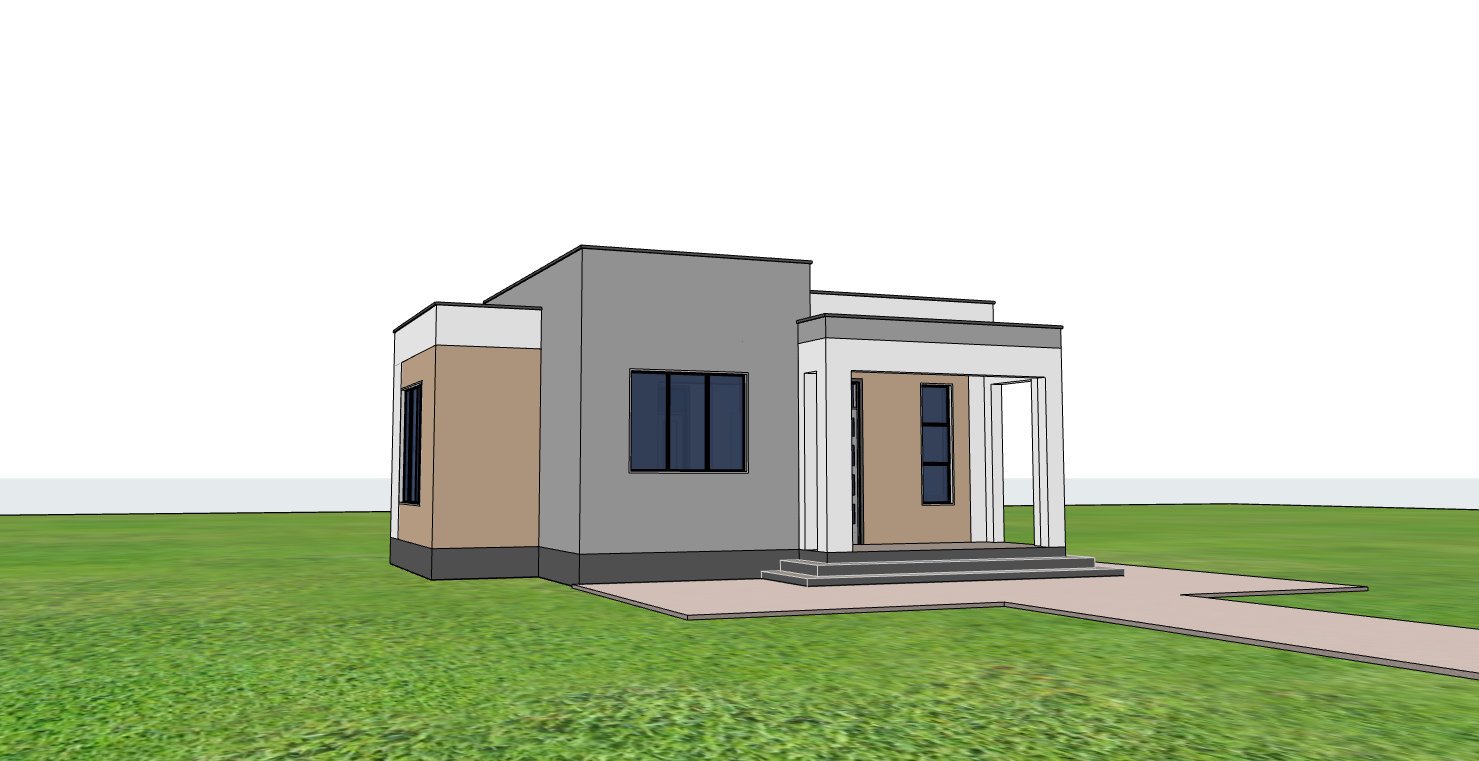
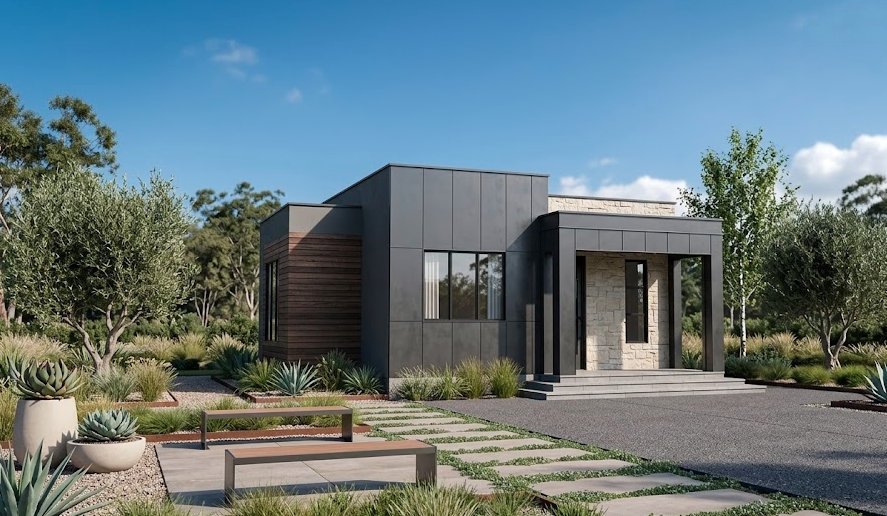
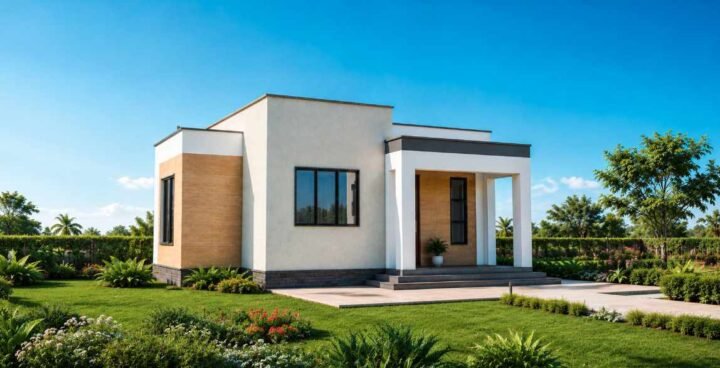
Architecturally, the flat roof gives the bungalow a clean and contemporary appearance. The simple modern form can also provide a practical basis for economical construction, while the compact building footprint helps reduce the amount of land required for development.
This design is well suited to homeowners looking for an affordable starter home, as well as developers considering a compact rental property, guest house, or small residential unit. The combination of modern styling, efficient space planning, natural ventilation, and a relatively small footprint makes it a versatile option for contemporary residential development.
Spaces include:
Ground floor
- Front porch
• Living room
• Dining area
• Open plan kitchen
• Bedroom
• Bedroom wardrobe
• Common bathroom
• Kitchen storage
• Refrigerator space
• 4 burner cooker space
• Double sink space
Special notes:
- 50 sqm compact house plan
• 1 bedroom, single storey design
• 9 by 7 meter building dimensions
• Minimum plot size of 14 by 11 meters
• Modern flat roof design
• Open plan kitchen and dining arrangement
• Kitchen provision for a 4 burner cooker
• Double sink provision
• Dedicated refrigerator space
• Kitchen storage provision
• Bedroom with wardrobe space
• Naturally ventilated rooms
• Naturally ventilated bathroom
• Compact and affordable design
• Suitable as a starter home, guest house, rental unit, or small residential development
Plot size: 14 by 11 meters minimum
Reviews
There are no reviews yet.