
2 Bedroom Modern Flat Roof Bungalow House Plan | 97 sqm | Compact Contemporary Family Home
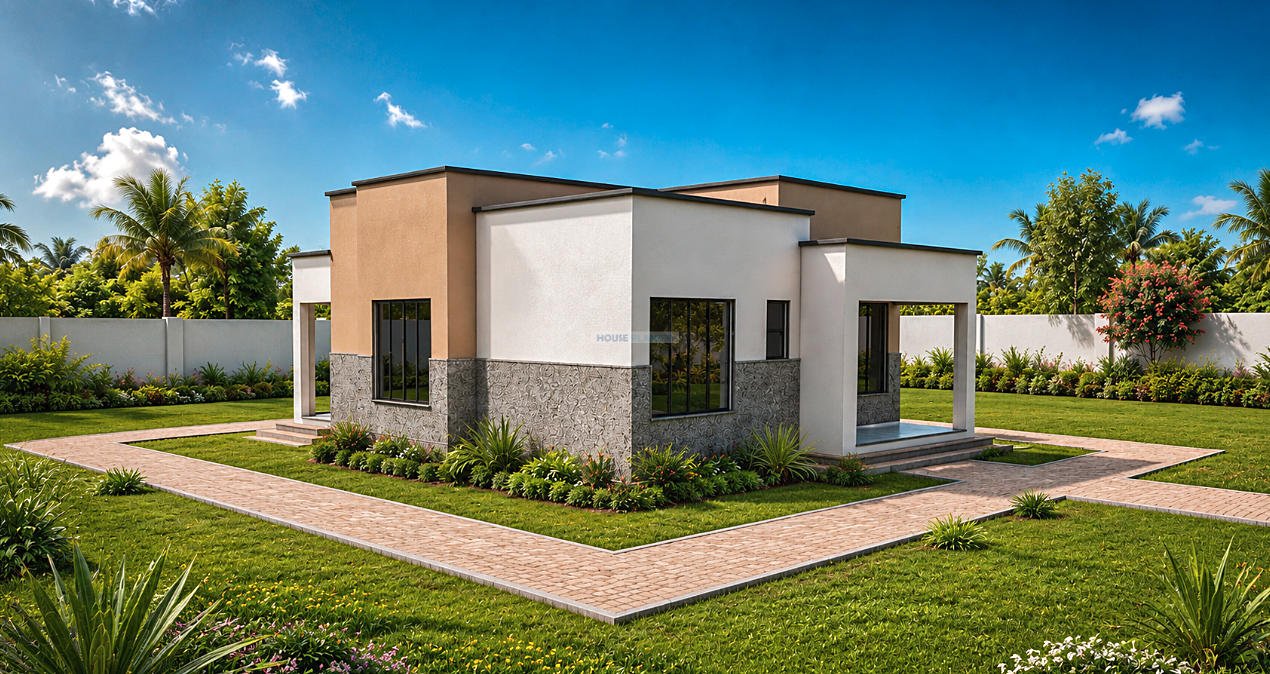
This 2 bedroom modern bungalow house plan provides a compact, practical, and contemporary home within a total floor area of 97 square meters. Designed for a minimum plot size of 14 × 16 meters, the house has overall building dimensions of approximately 10 × 12 meters, making it suitable for residential plots where efficient use of space is important.
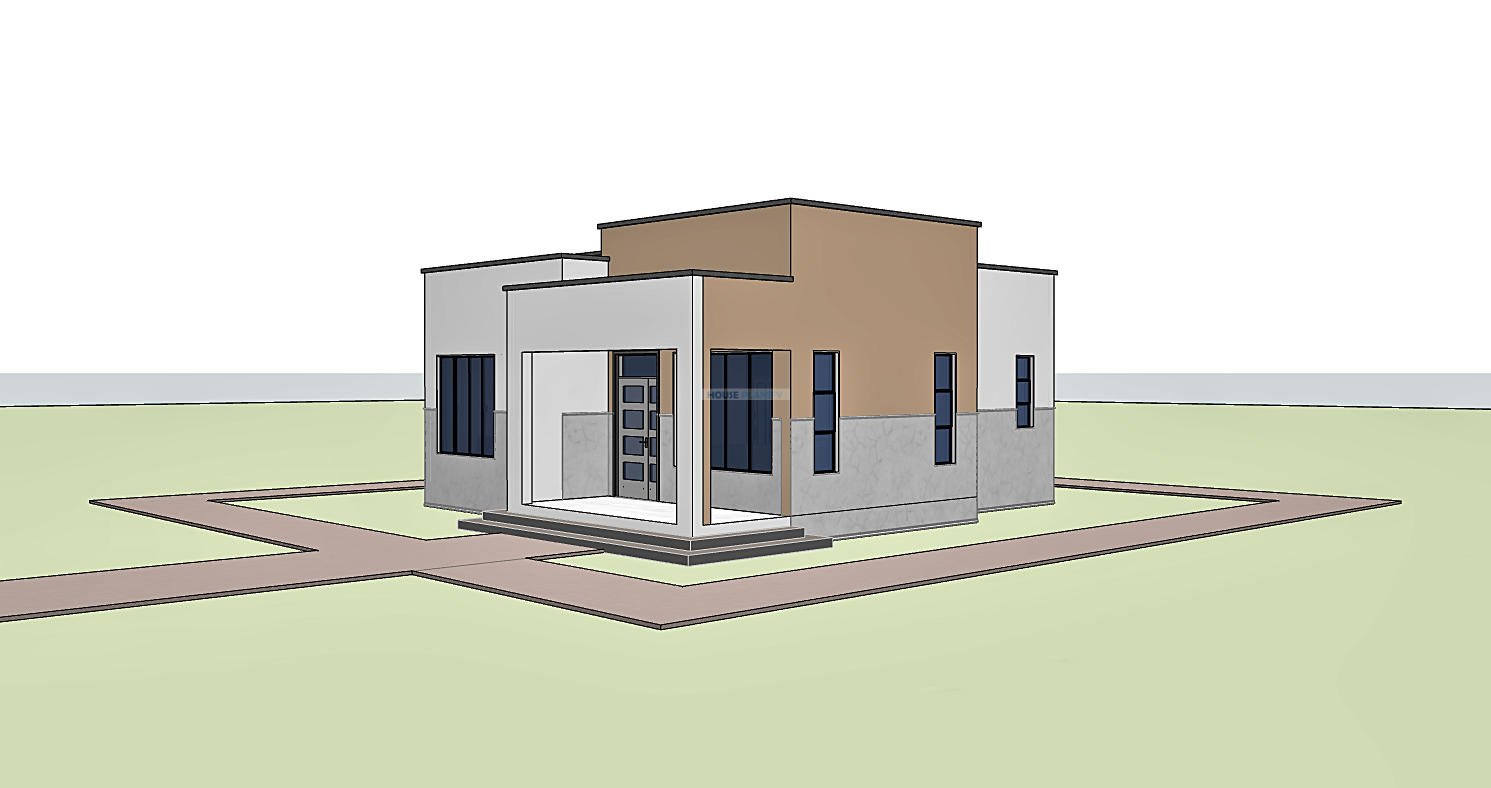
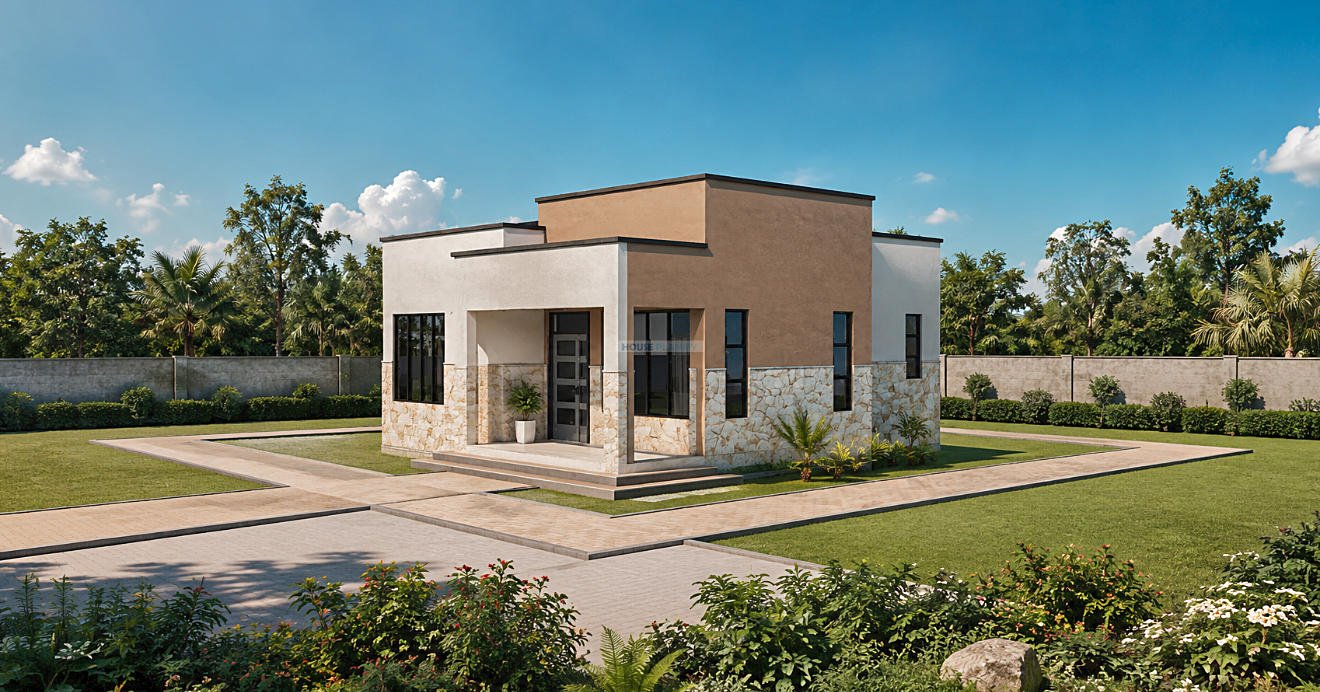
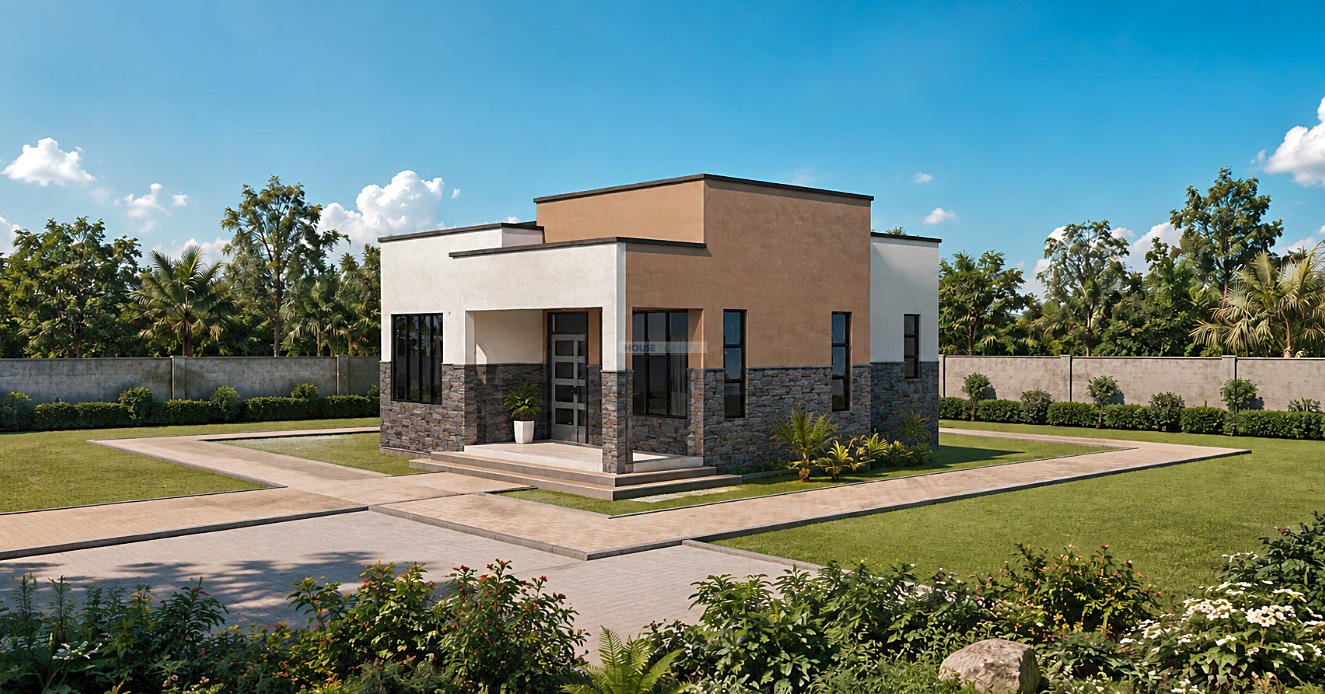
The single storey arrangement creates an accessible and convenient home with all major living spaces located on one level. The front porch provides a defined entrance and a sheltered transition into the house, leading directly into the living area.
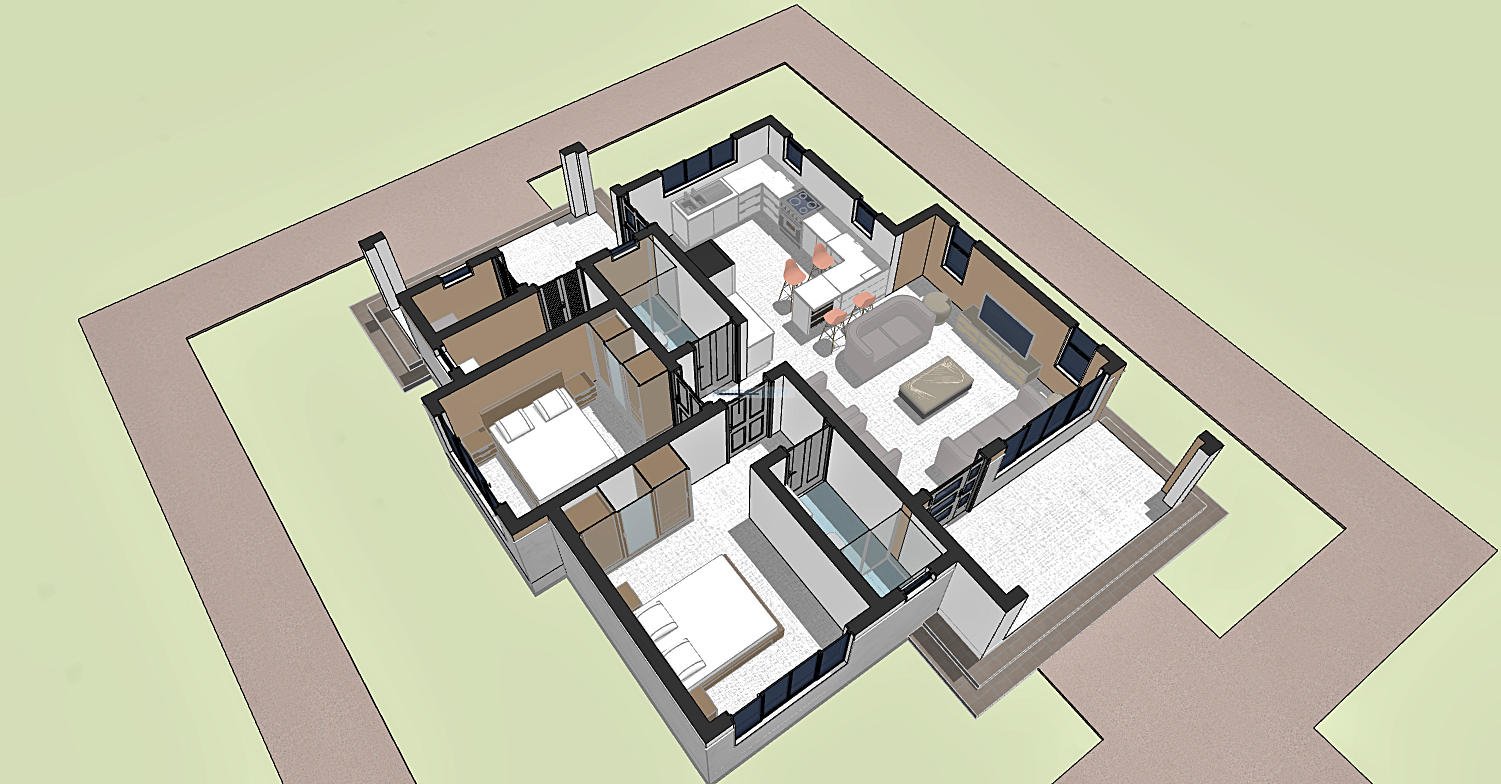
The living room forms the central social space of the home and provides a comfortable setting for family relaxation and everyday activities. Its connection to the kitchen and breakfast area supports a practical relationship between living and food preparation spaces.
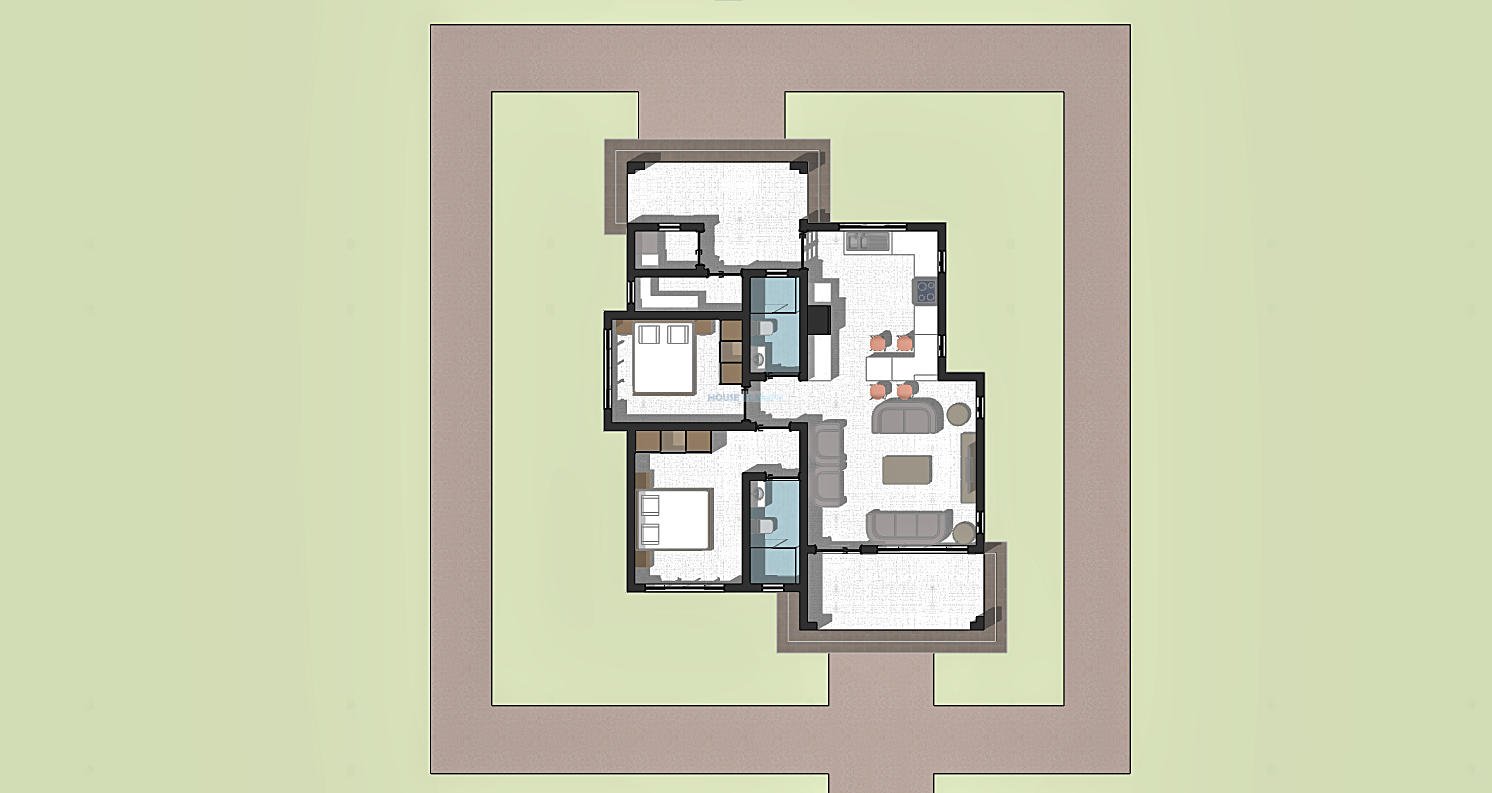
The modern kitchen is designed around everyday functionality. It has provision for a refrigerator, double sink, cooker, and breakfast nook, giving the household dedicated areas for food preparation, cooking, storage, and informal dining. A separate pantry provides additional storage, while the kitchen porch offers a convenient external service area.
A dedicated laundry area adds further functionality, keeping washing and household service activities organised and separate from the principal living spaces.
The bedroom arrangement provides two comfortable bedrooms. The master bedroom benefits from its own ensuite bathroom, creating a private retreat for the primary occupants. The second bedroom can serve as a child’s bedroom, guest bedroom, home office, or flexible family space depending on the needs of the occupants.
A common bathroom serves the second bedroom and the principal living areas, providing convenient access for household members and visitors.
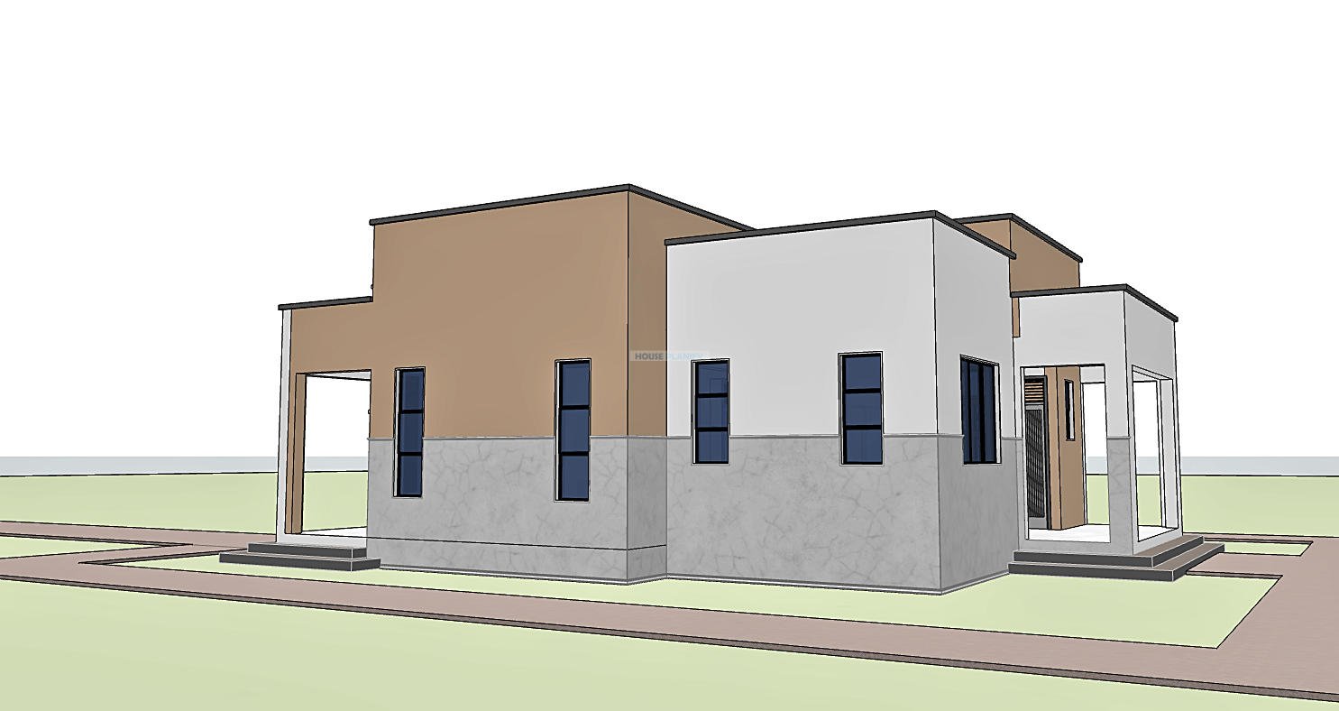
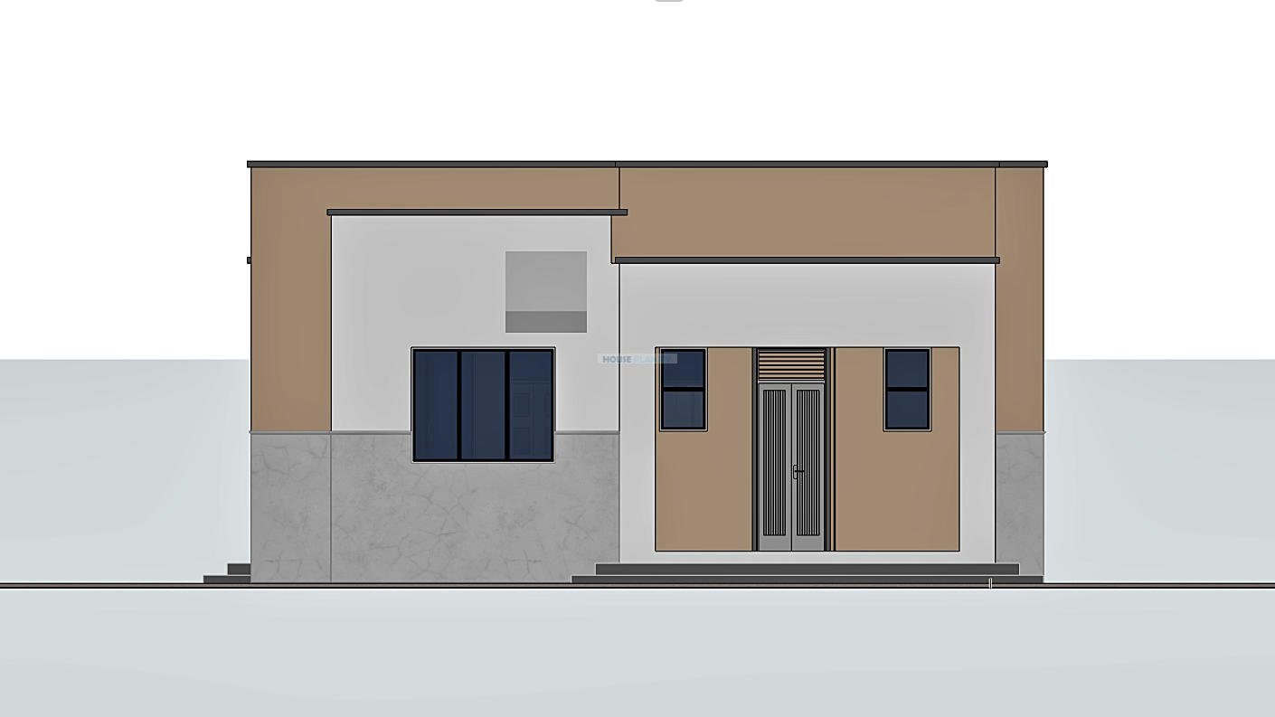
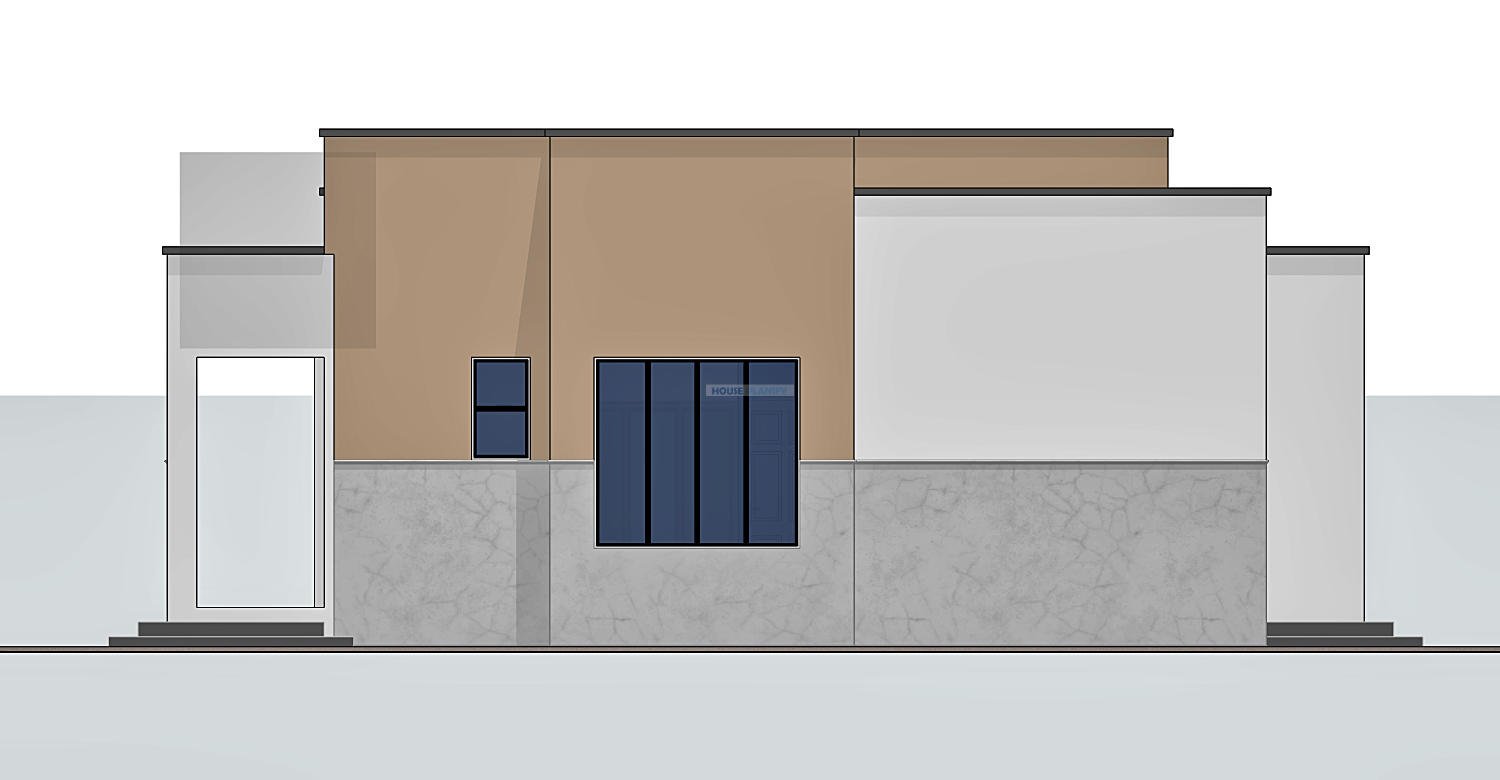
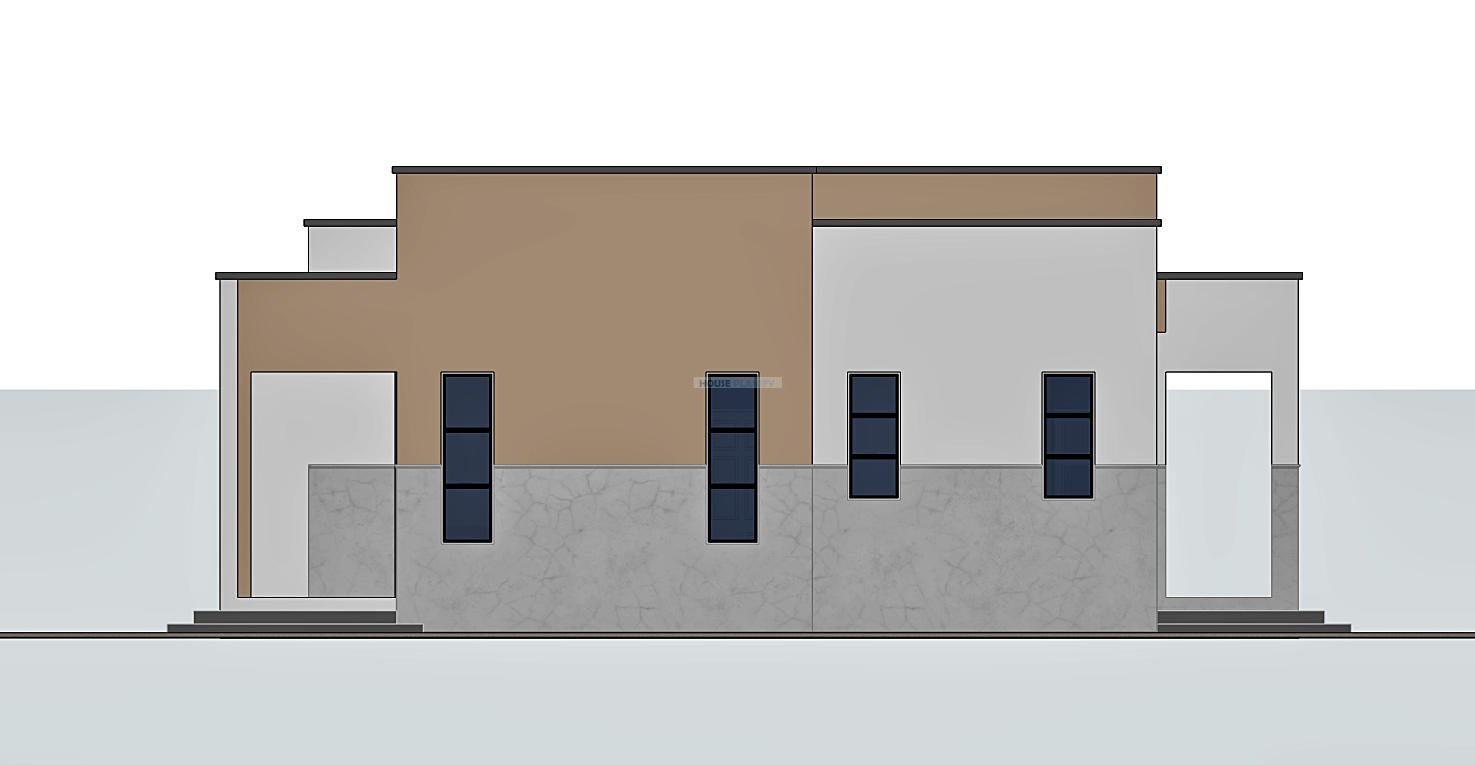
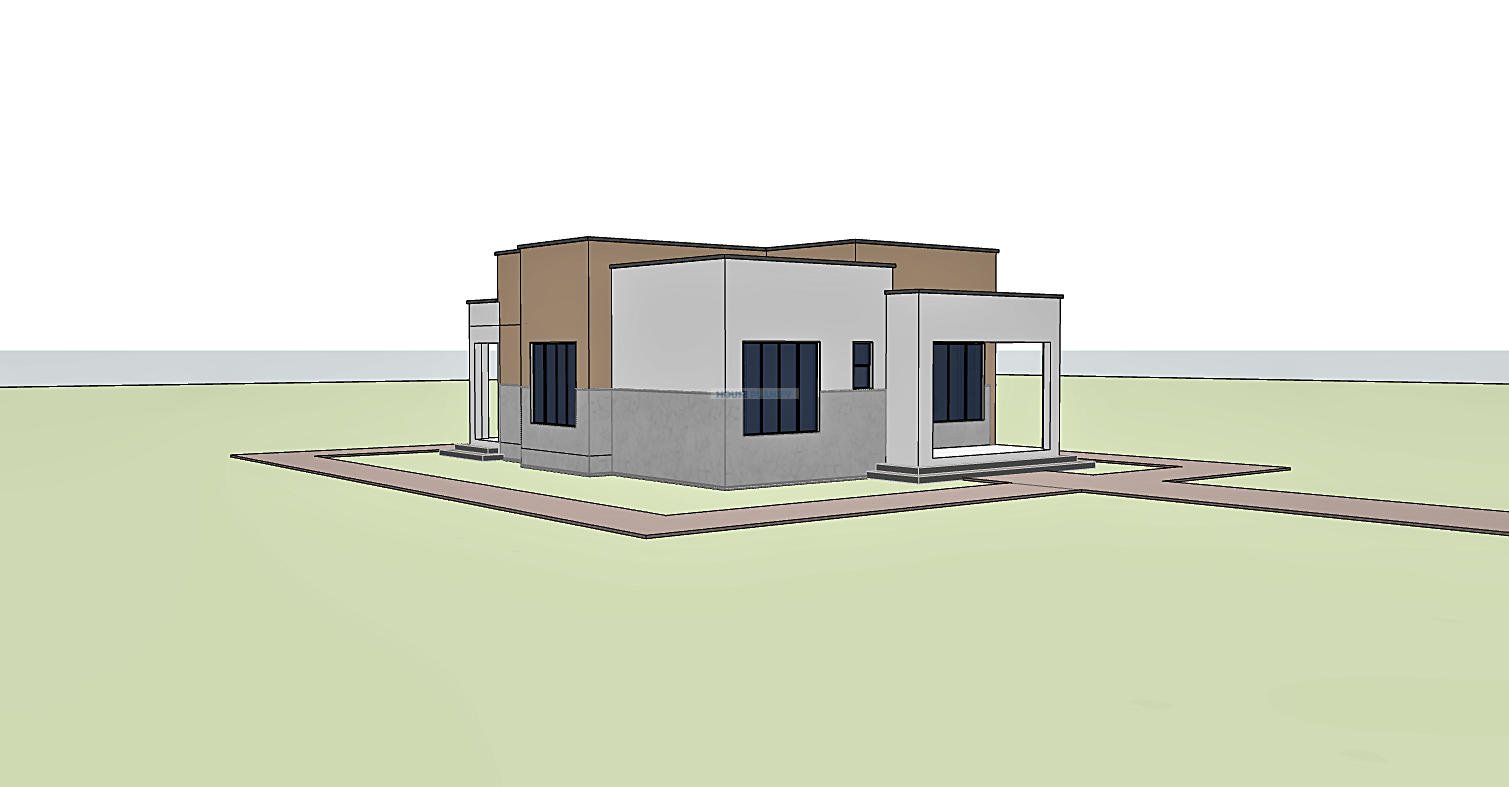
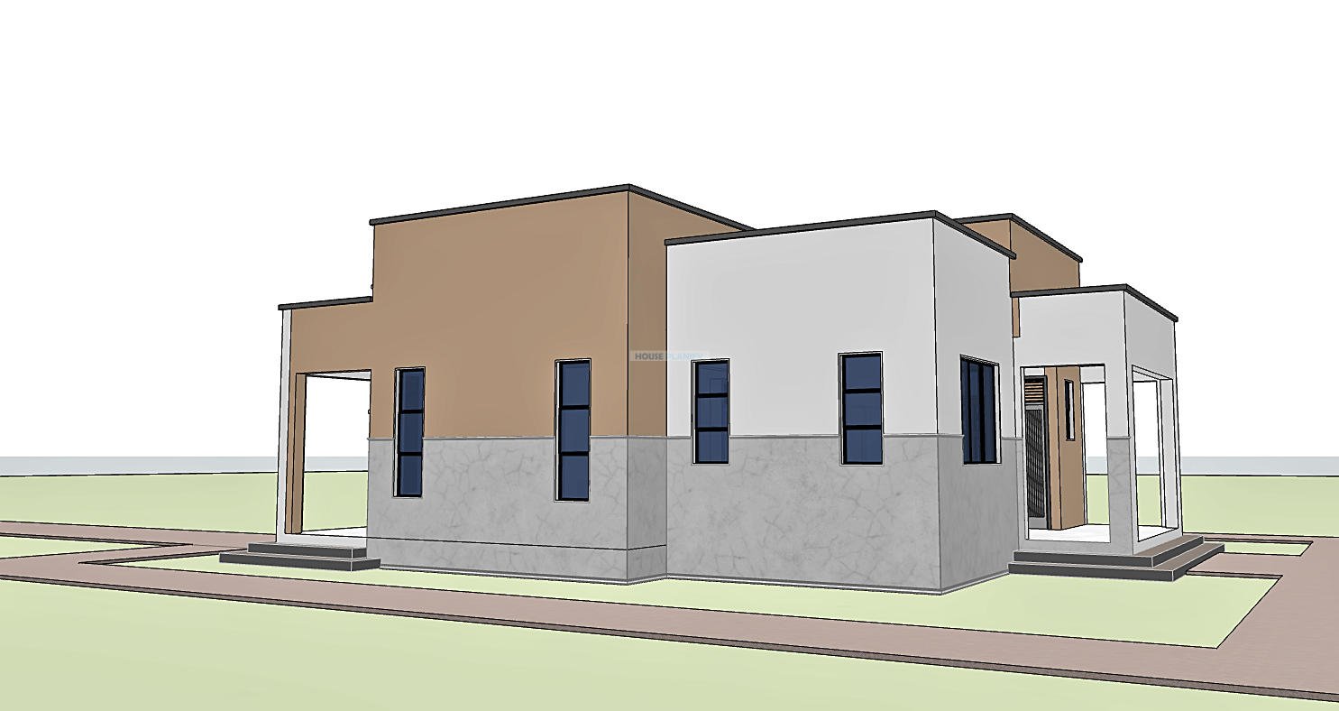
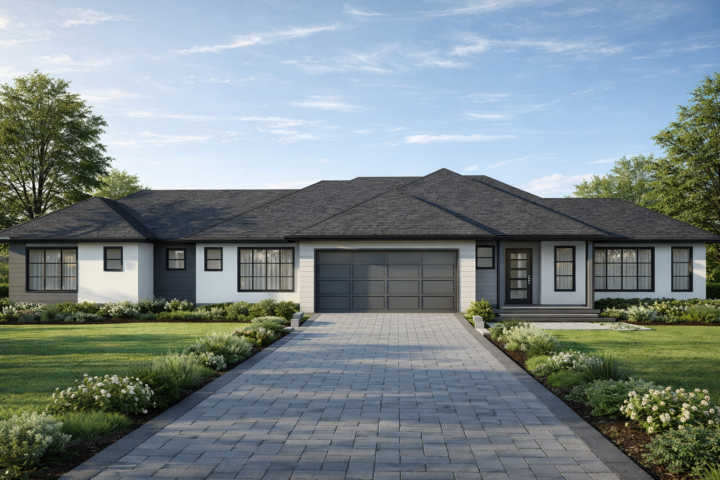
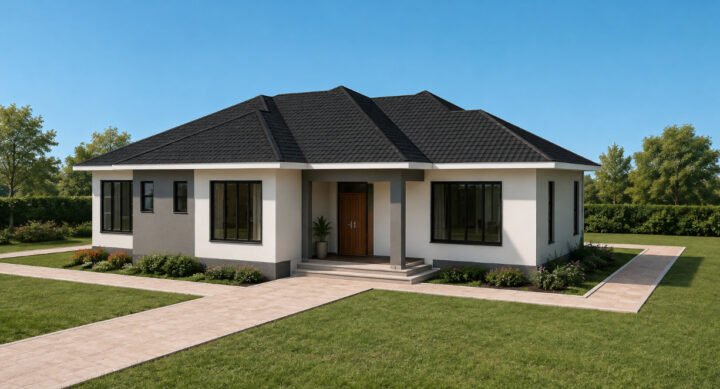
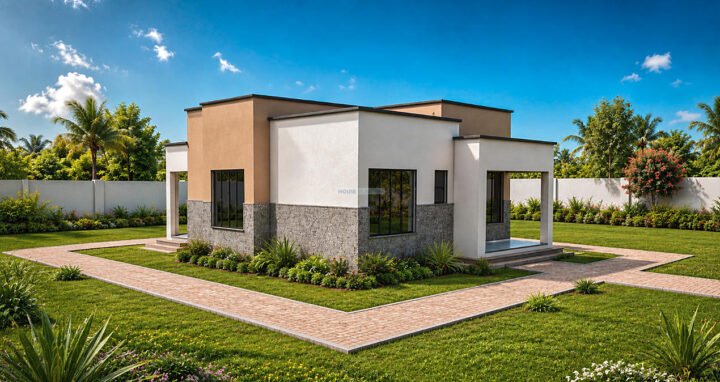
The architectural character is defined by a modern flat concrete roof, clean lines, simple massing, and an efficient single storey form. The masonry construction provides a durable structural envelope, while the contemporary design approach creates a house that can remain visually relevant and practical for many years.
This 97 sqm house plan is suited to homeowners seeking a manageable 2 bedroom home with well organised spaces, private bedroom accommodation, practical kitchen facilities, and useful service areas. Its compact footprint also makes it appropriate for a 14 × 16 meter minimum plot.
Spaces Include:
Ground Floor
- Front porch
• Living room
• Kitchen
• Breakfast nook
• Pantry
• Laundry
• Kitchen porch
• Master bedroom
• Master ensuite bathroom
• Bedroom 2
• Common bathroom
Special Notes:
- 97 square meter total floor area
• 10 × 12 meter approximate house dimensions
• 14 × 16 meter minimum plot dimensions
• Single storey bungalow design
• Modern contemporary architectural style
• Flat concrete roof
• Kitchen accommodates refrigerator, double sink, and cooker
• Dedicated breakfast nook
• Master bedroom with ensuite bathroom
• Separate pantry and laundry facilities
• Practical kitchen porch
Plot size required: 14 × 16 meters minimum.
Reviews
There are no reviews yet.