
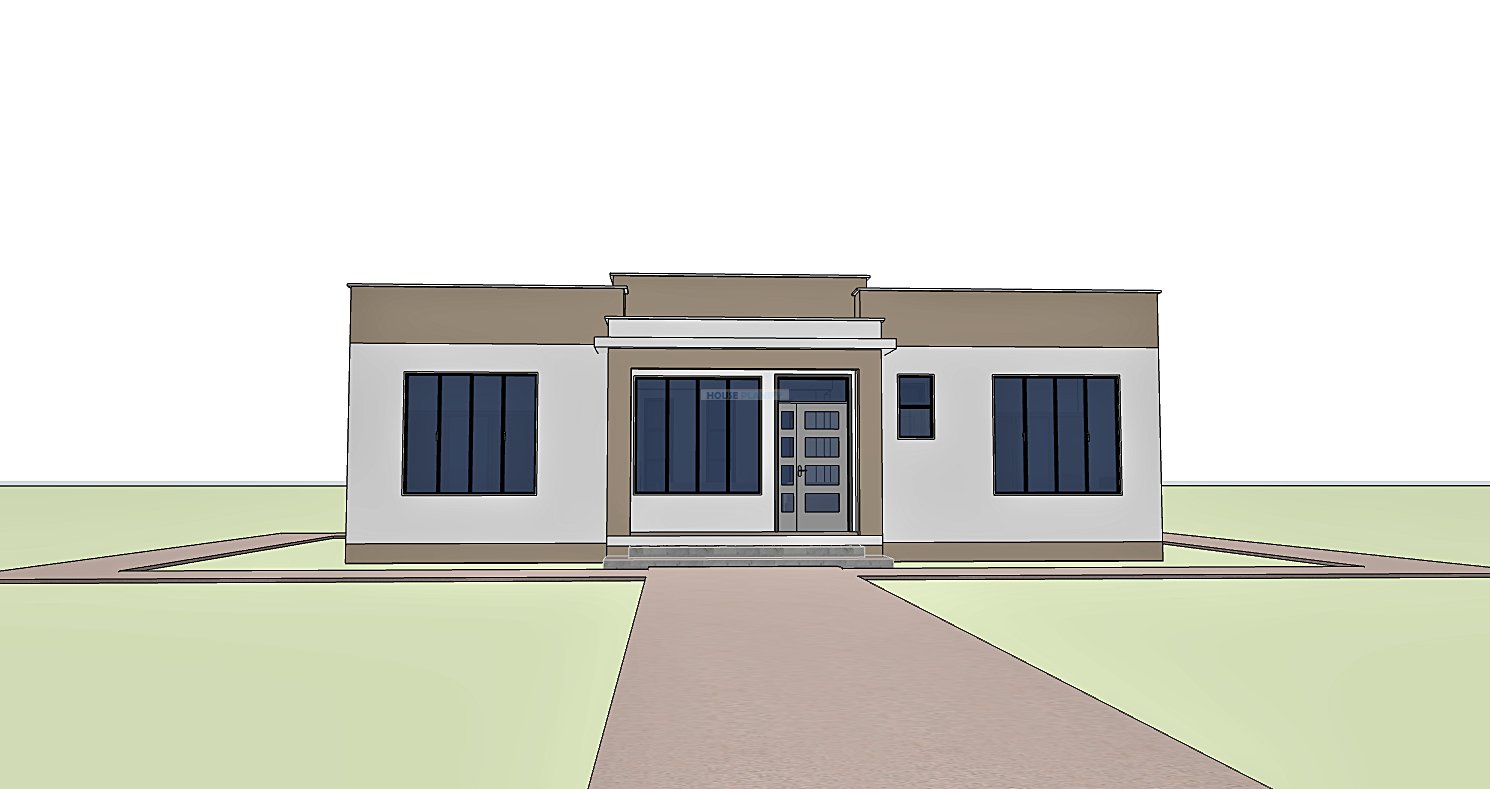
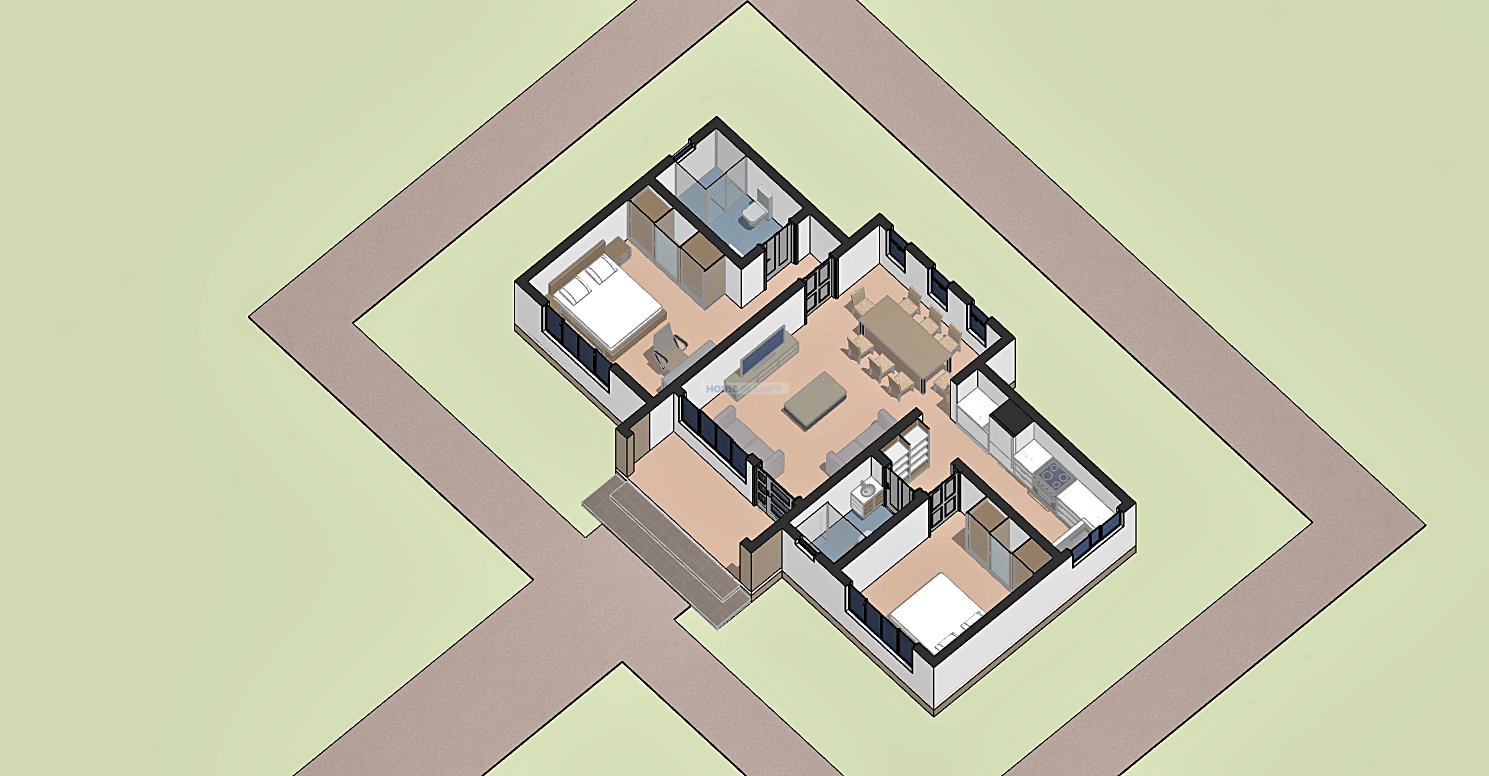
2 Bedroom Contemporary Flat Roof Single Storey House Plan | 82 sqm | Compact Modern Home with Open Plan Living
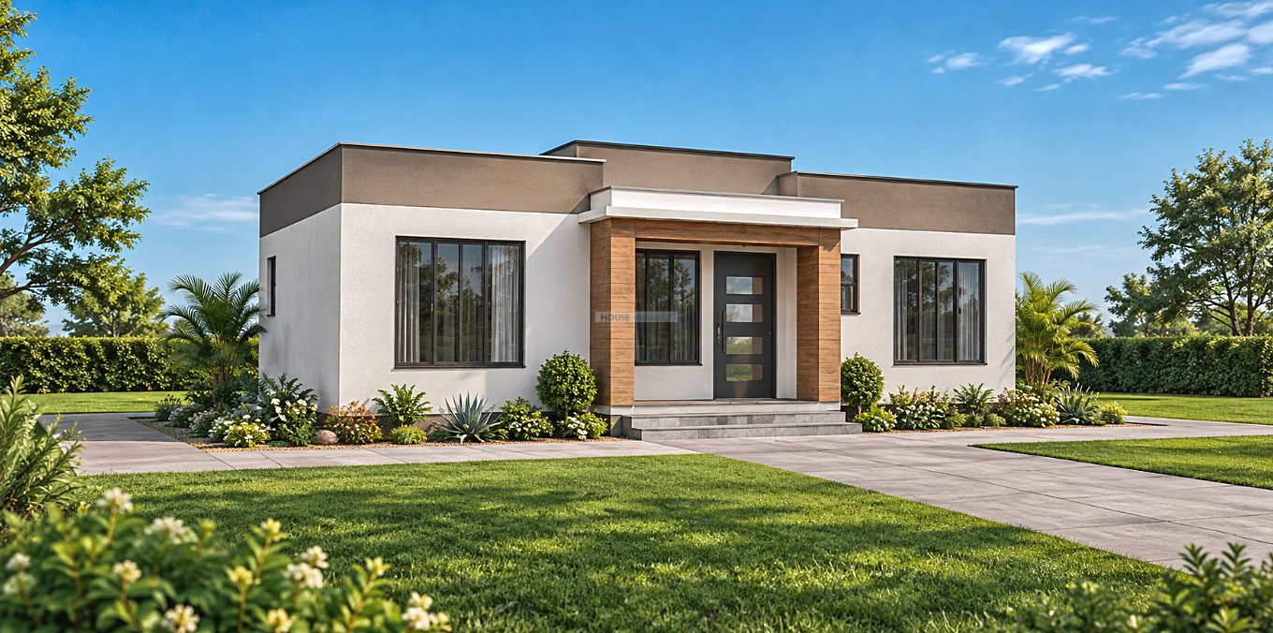
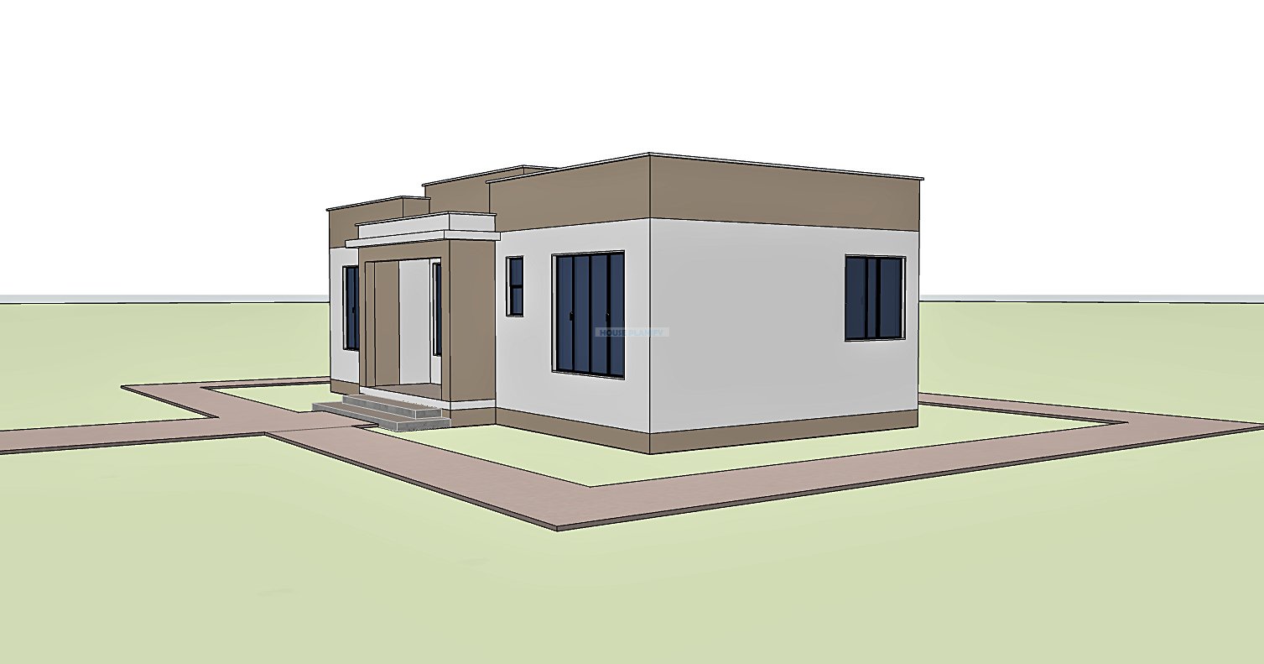
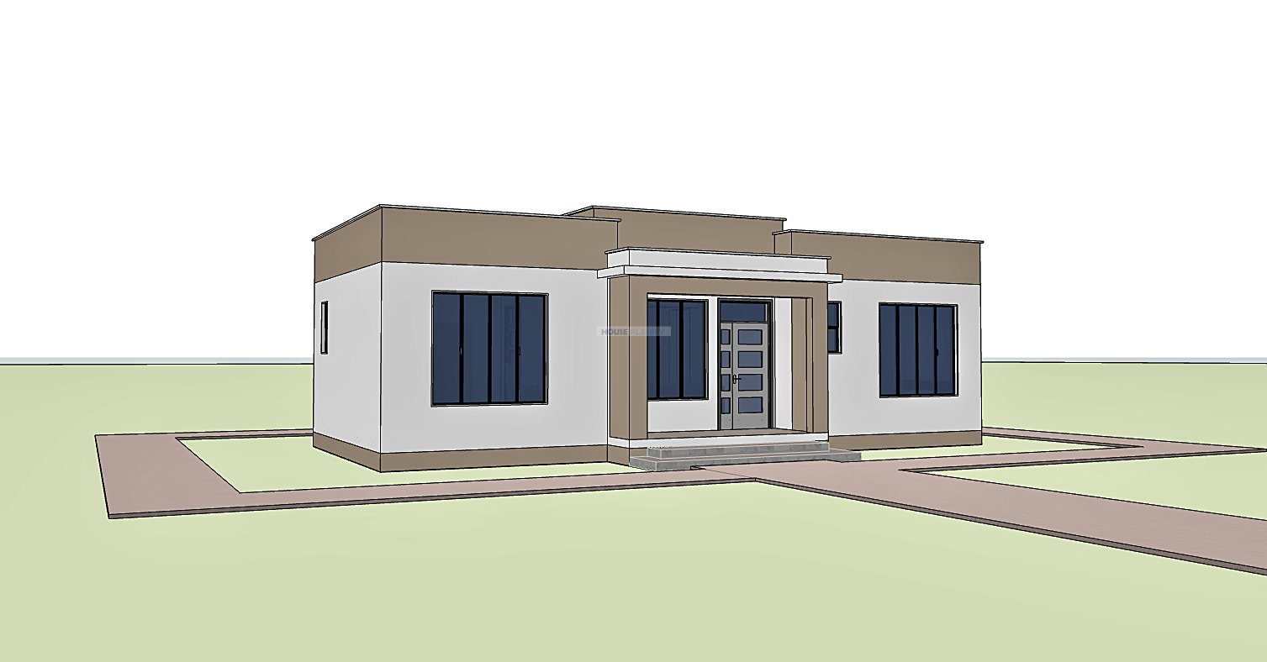
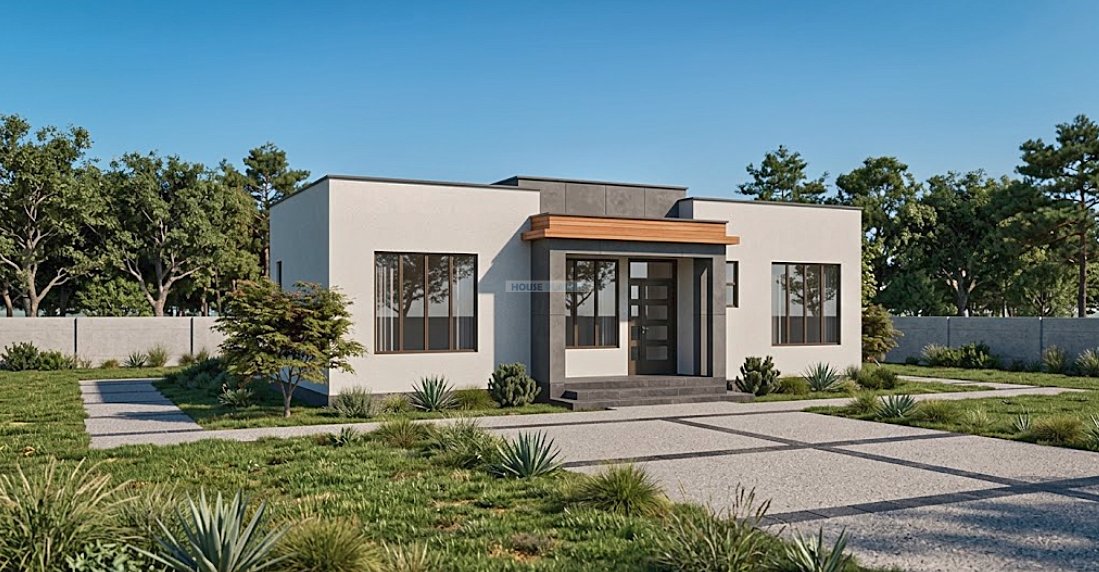
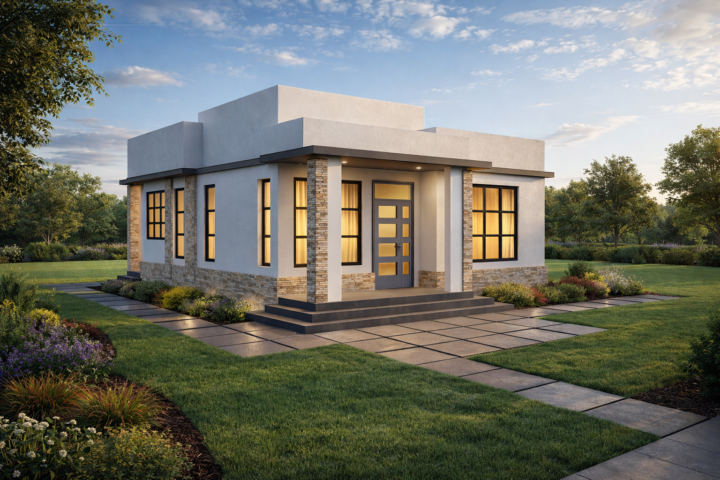
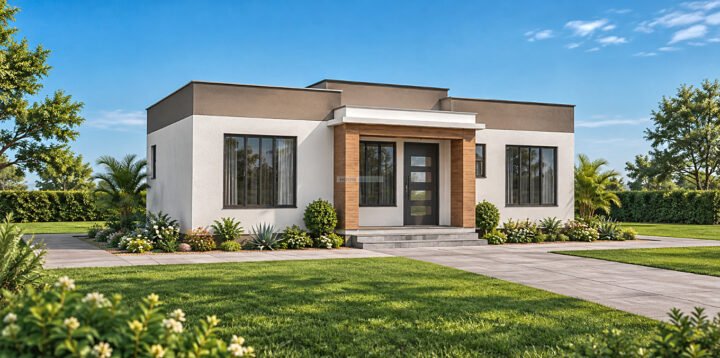
This 2 Bedroom Contemporary Flat Roof Single Storey House Plan combines modern architectural character with an efficient 82 sqm floor area. With building dimensions of 8 by 13.1 meters, the plan provides essential living and private spaces within a compact footprint, making it a practical choice for homeowners seeking a contemporary starter or family home.
The design requires a minimum plot size of 11 by 15 meters, allowing space for the building, access and outdoor areas, subject to applicable planning requirements and site conditions. Its single storey configuration keeps all rooms conveniently accessible on one level and provides a straightforward arrangement for everyday living.
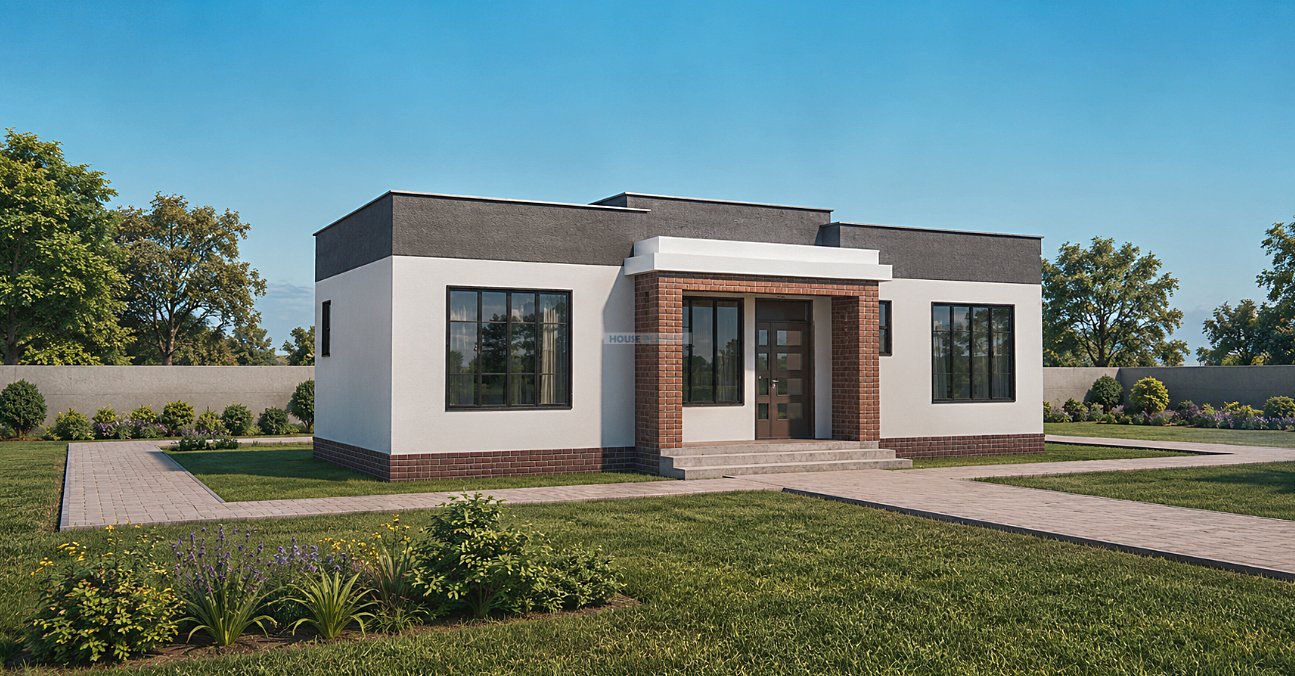
Welcoming Front Porch
The front porch provides a defined entrance to the home and creates a sheltered transition between the outdoor and indoor spaces. It also adds architectural interest to the front elevation while providing a practical area where residents and visitors can pause before entering the house.
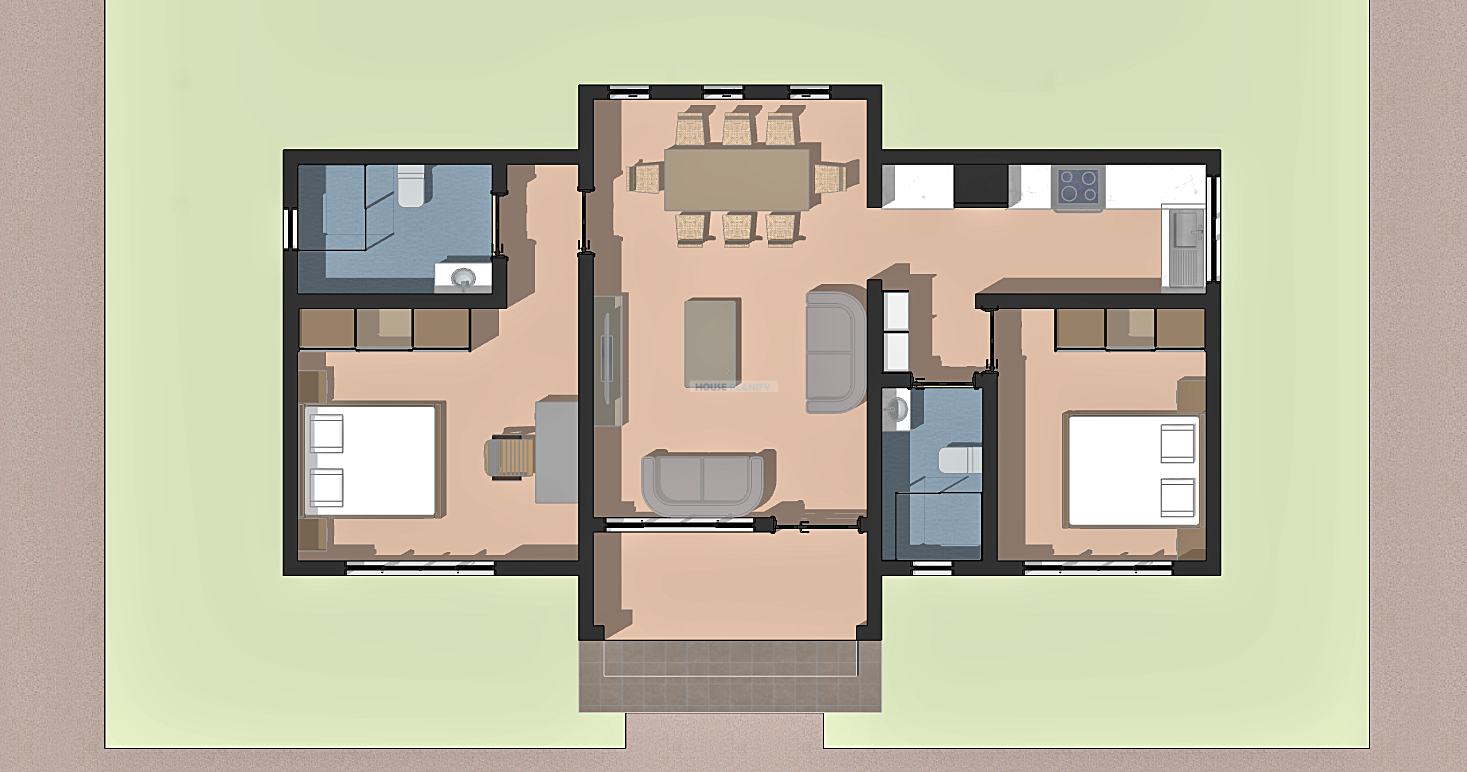
From the porch, occupants enter into the main living zone, creating a simple and convenient circulation pattern throughout the home.
Open Plan Living, Dining and Kitchen
The living room, dining area and open plan kitchen form the central social space of the house. Their connected arrangement creates a practical environment for relaxing, dining and entertaining while allowing the kitchen to remain visually connected to the rest of the living area.
The open plan arrangement also makes efficient use of the available 82 sqm floor area. By reducing unnecessary separation between the principal communal spaces, the design can provide a spacious and connected interior despite its compact overall footprint.
Practical Two Bedroom Arrangement
The house provides two bedrooms arranged to suit a small family, couple or homeowner seeking additional guest accommodation. The secondary bedroom is served by a shared bathroom, providing convenient access for both occupants and visitors.
The master bedroom includes a private ensuite bathroom, creating a dedicated private suite for the primary occupants. This arrangement provides a practical distinction between the main bedroom and the secondary bedroom.
Contemporary Flat Roof Architecture
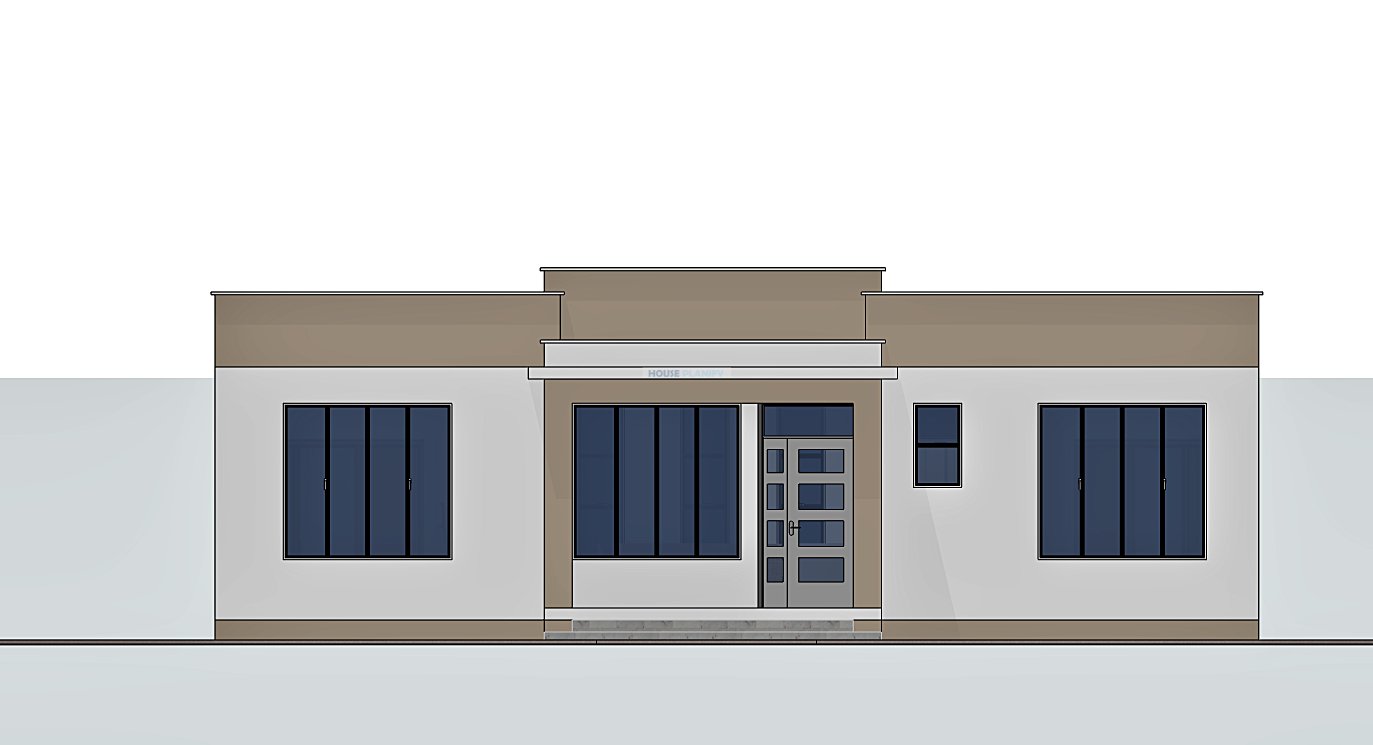
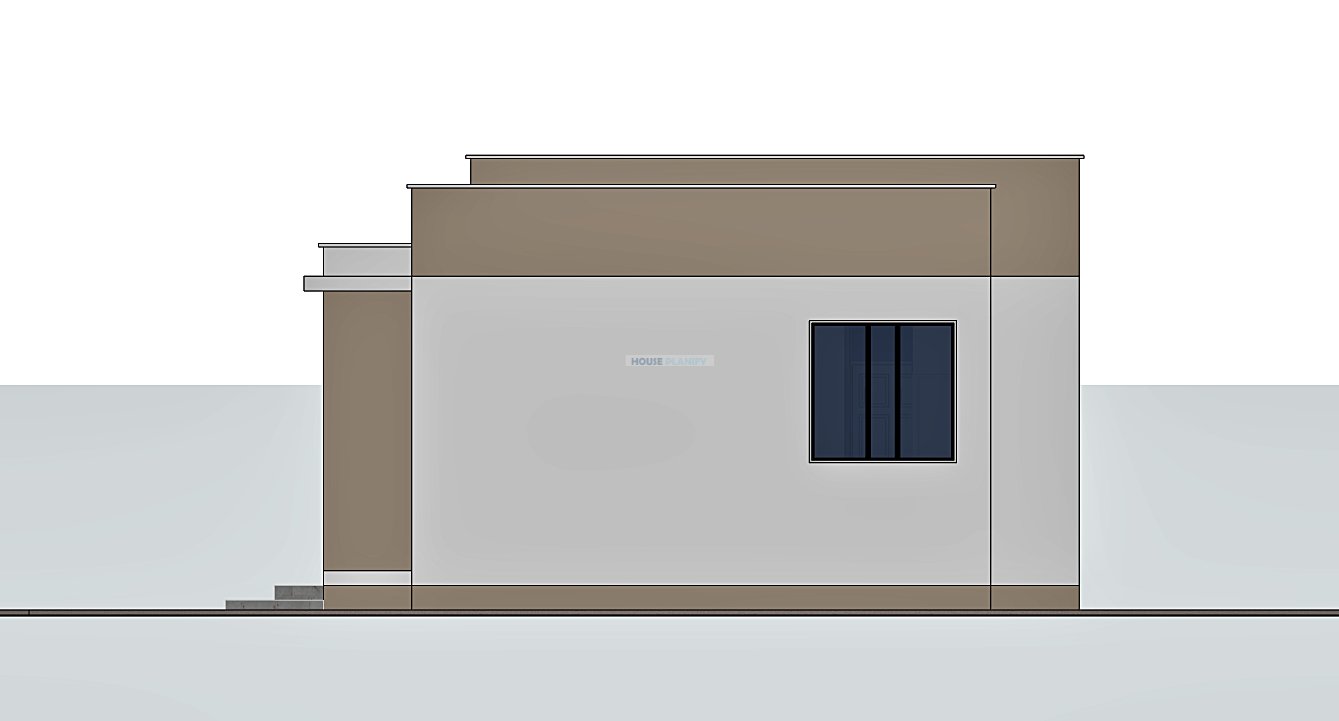
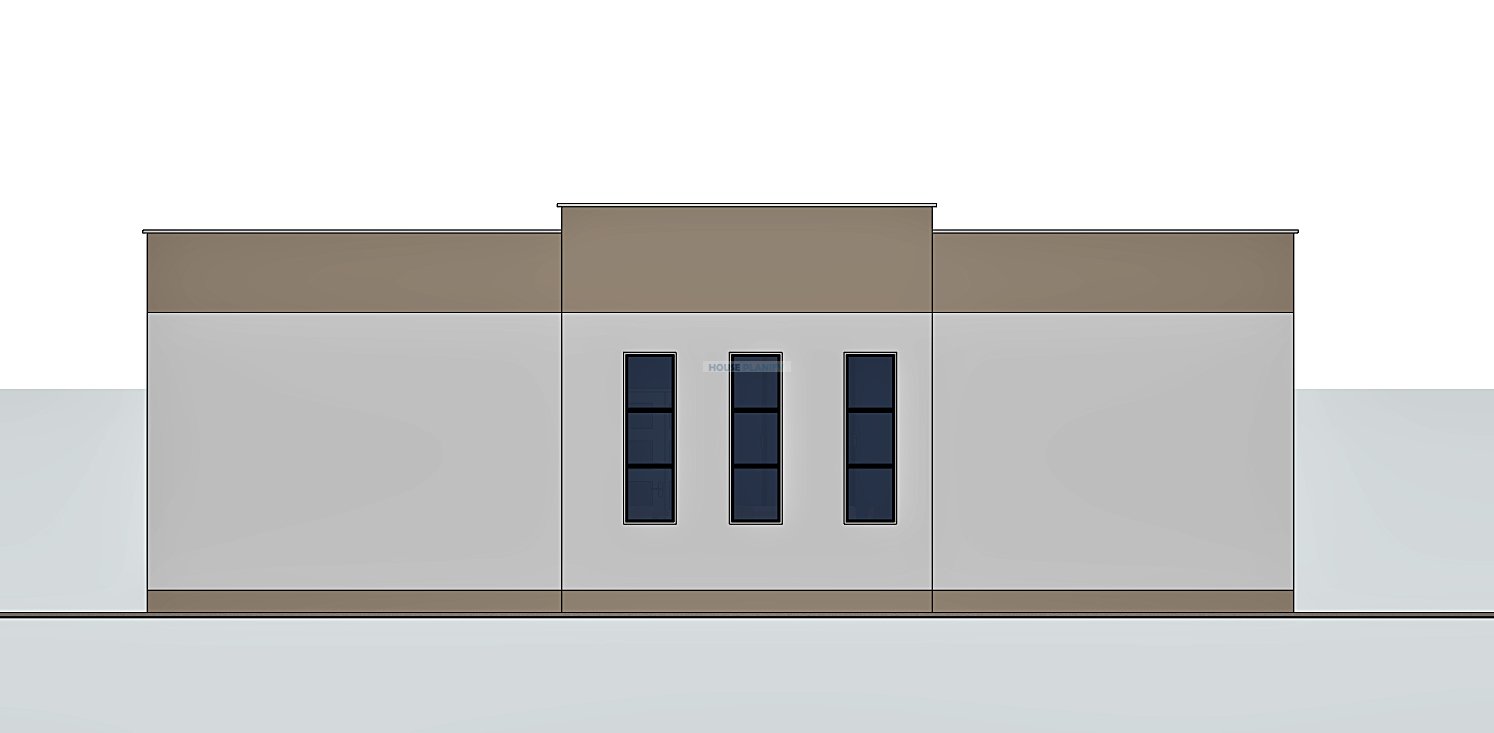
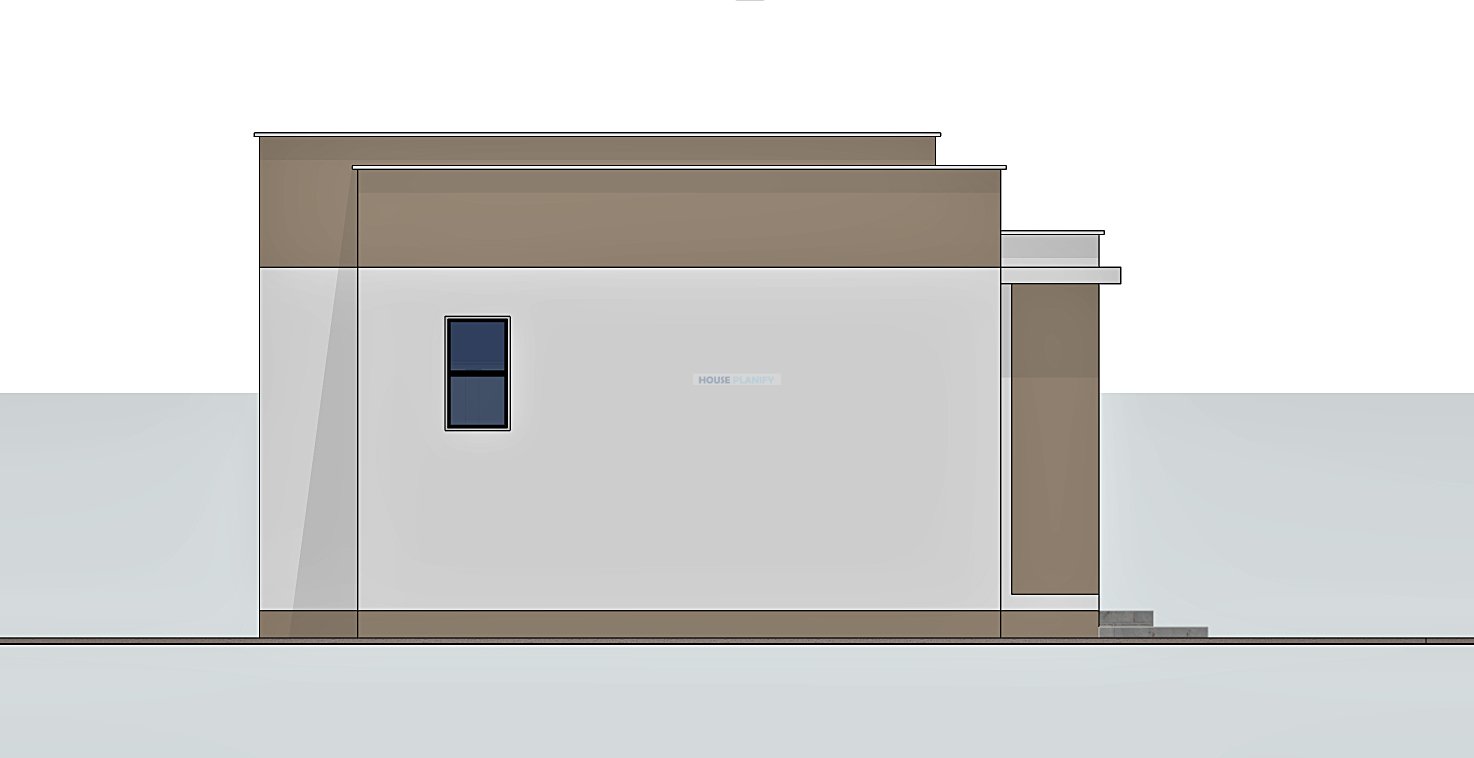
The defining architectural feature of the design is its contemporary reinforced concrete flat roof. The roof is formed using a waterproofed RC slab, providing a clean horizontal profile that complements the modern architectural character of the house.
Scupper outlets are incorporated to provide controlled discharge of rainwater from the flat roof. Proper waterproofing, falls, drainage detailing and construction should be executed in accordance with the project’s technical specifications and local building requirements.
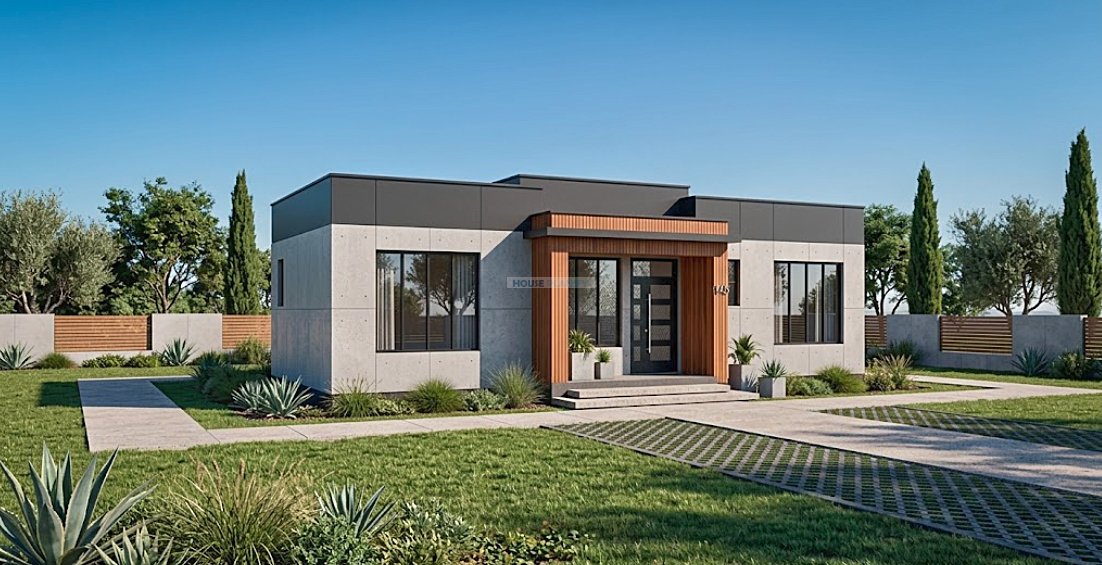
The flat roof creates a minimalist exterior appearance and provides flexibility when developing the facade with contemporary wall finishes, textures, glazing and architectural accents.
3 Meter House Headroom
The design incorporates a 3 meter house headroom, giving the interior spaces generous vertical proportions. The additional height can contribute to a comfortable sense of space and complements the contemporary character of the living areas.
The increased headroom can also provide flexibility when selecting ceiling treatments and interior finishes, subject to the final architectural and structural specifications.
Strip Foundation Footing
The house uses a strip foundation footing concept suitable for a compact single storey residential structure. The final foundation dimensions, reinforcement and construction details should be determined by the project’s structural engineer after considering the actual ground conditions, soil bearing capacity, structural loads and applicable regulations.
Efficient Compact Footprint
With an 8 by 13.1 meter building footprint and an 82 sqm area, this plan makes efficient use of a relatively small site. The minimum 11 by 15 meter plot requirement provides a practical starting point for homeowners working with compact residential plots.
The design gives priority to the spaces that matter most in everyday living: comfortable communal areas, a functional kitchen, two bedrooms and dedicated bathroom facilities.
Modern Home for Practical Living
The combination of a contemporary flat roof, open plan living arrangement, private master ensuite and compact footprint gives this house plan a strong combination of architectural simplicity and practical functionality.
Its clean form can accommodate a wide range of contemporary facade treatments, while the efficient floor plan makes it suitable as a starter home, compact family residence or investment property.
Spaces Include:
Ground Floor
- Front porch
• Living room
• Dining area
• Open plan kitchen
• Bedroom
• Shared bathroom
• Master bedroom
• Master ensuite bathroom
Special Notes:
- Contemporary modern architectural design
• Single storey house plan
• 82 sqm building area
• Building dimensions: 8 by 13.1 meters
• Minimum plot size: 11 by 15 meters
• Contemporary reinforced concrete flat roof
• Waterproofed RC roof slab
• Scupper outlets for roof drainage
• 3 meter house headroom
• Strip foundation footing
• Open plan living, dining and kitchen arrangement
• Master bedroom with private ensuite bathroom
• Compact and efficient 2 bedroom layout
Plot size: 11 by 15 meters minimum
Reviews
There are no reviews yet.