2 Bedroom Modern Gable Roof Bungalow House Plan 106 sqm 1202D

$144.00

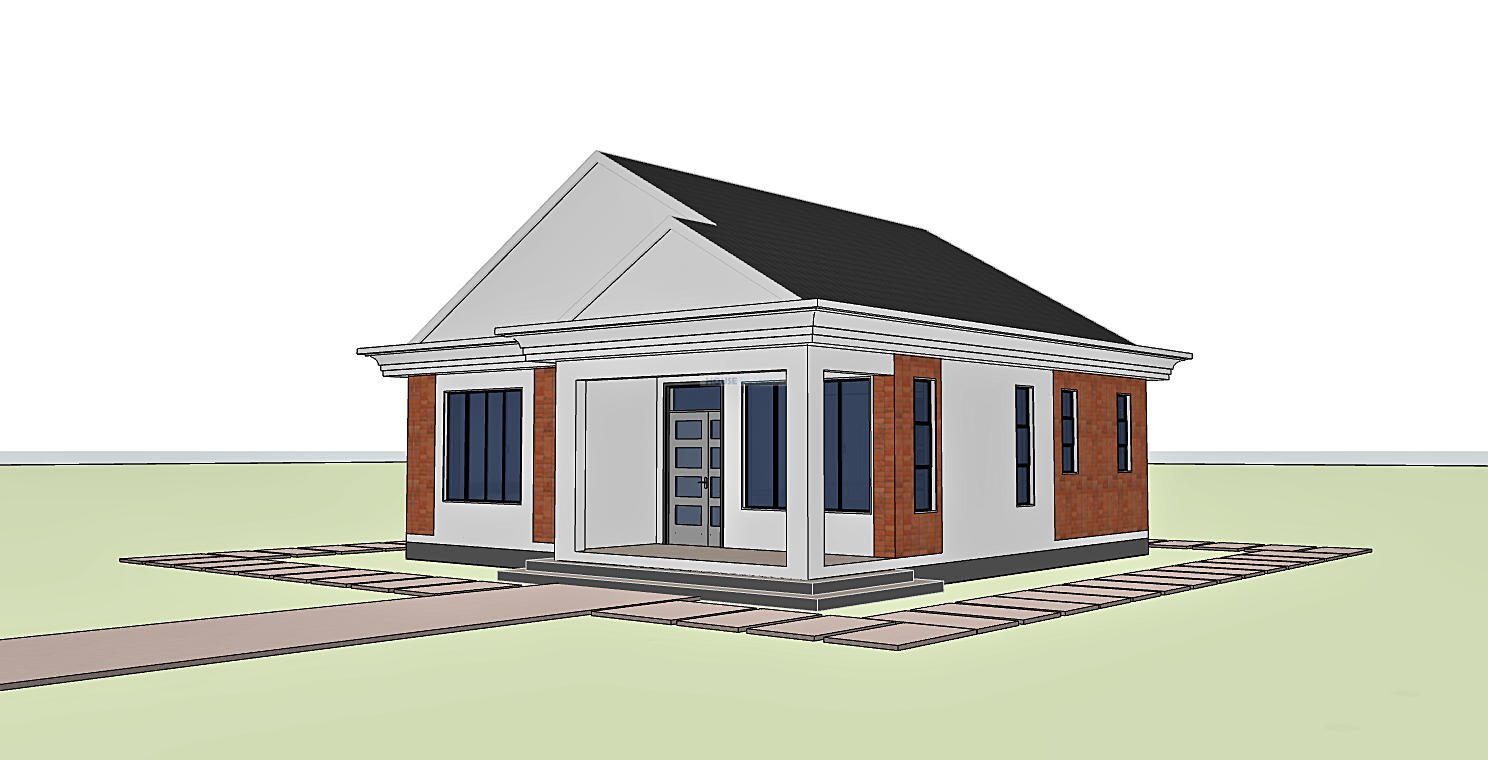
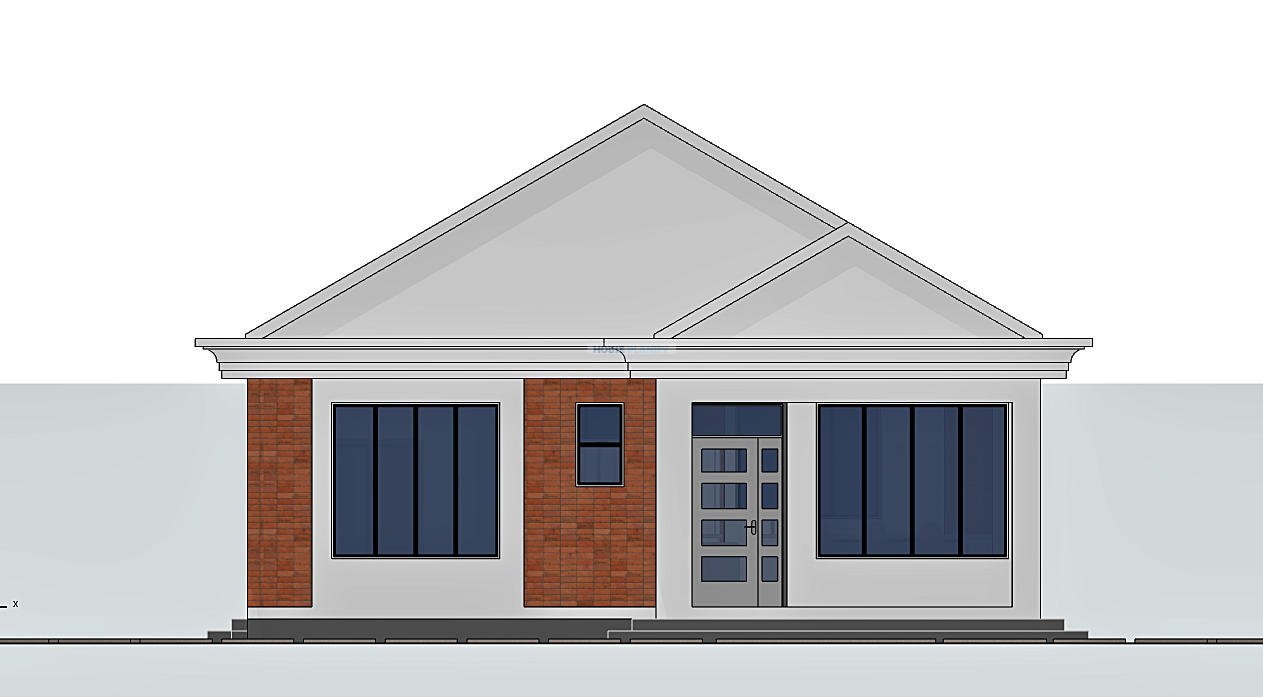
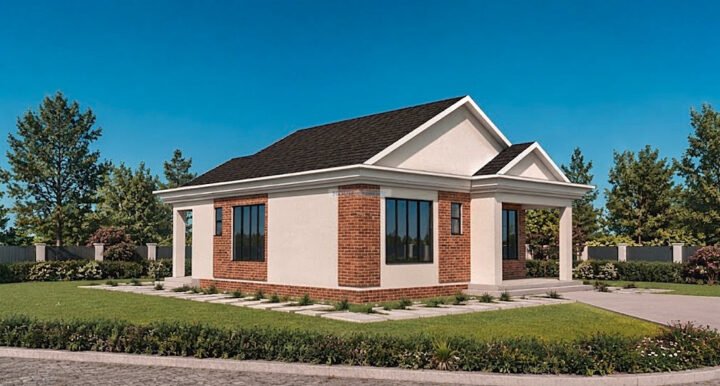
2 Bedroom Modern Bungalow Plan is a thoughtfully designed 106 square meter home that combines practical family living with a welcoming contemporary character. Measuring 9.9 × 12.2 meters, the bungalow is suited to a minimum plot size of 14 × 16 meters, making it a practical choice for homeowners seeking a comfortable home on a moderately sized site.

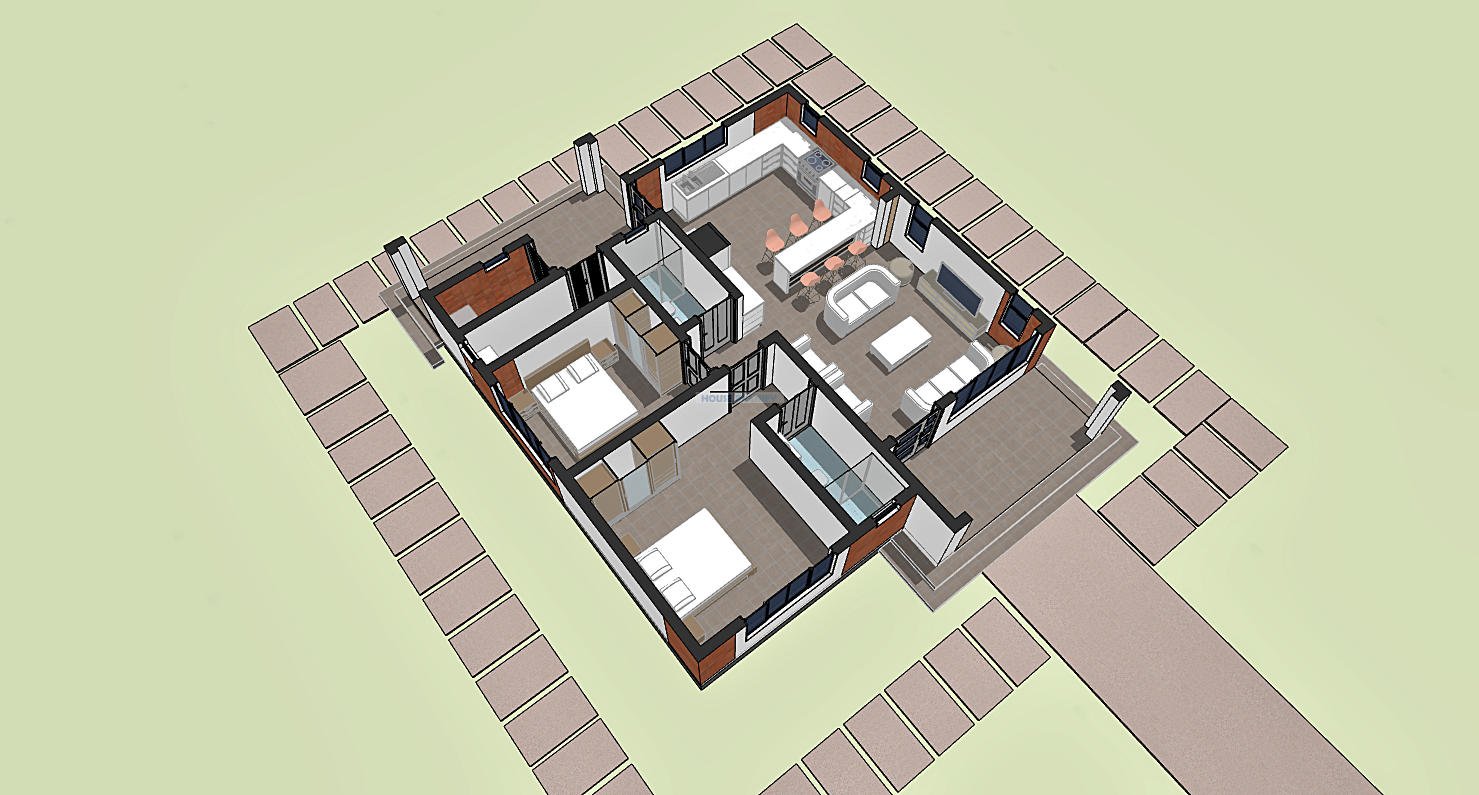
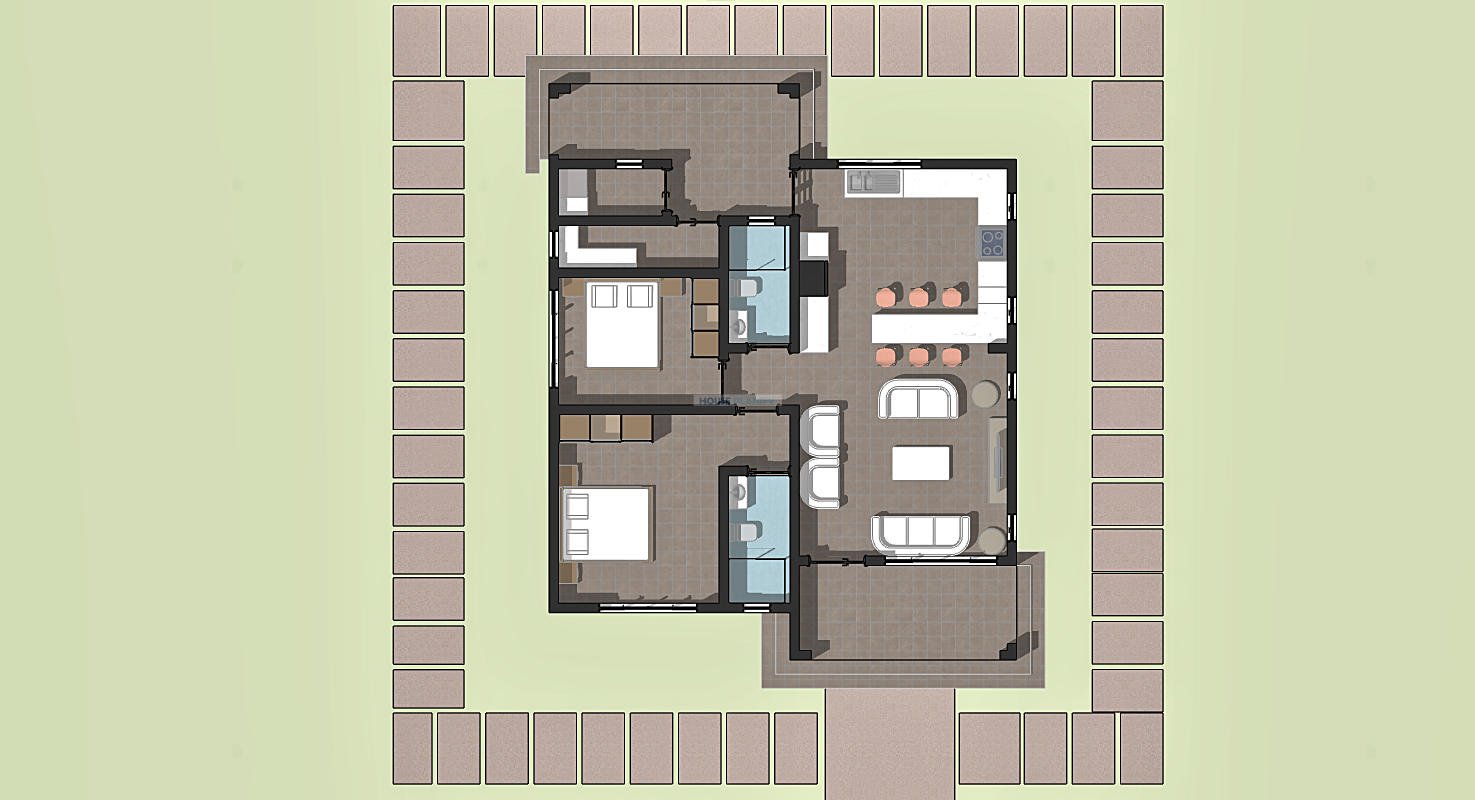
The layout features a generous front porch leading into a spacious living room, with a kitchen and breakfast nook positioned for convenient everyday living. The kitchen also connects to a private kitchen porch, while a dedicated pantry and laundry provide useful service spaces. The master bedroom is ensuite, complemented by a comfortable children’s bedroom and a shared common bathroom.

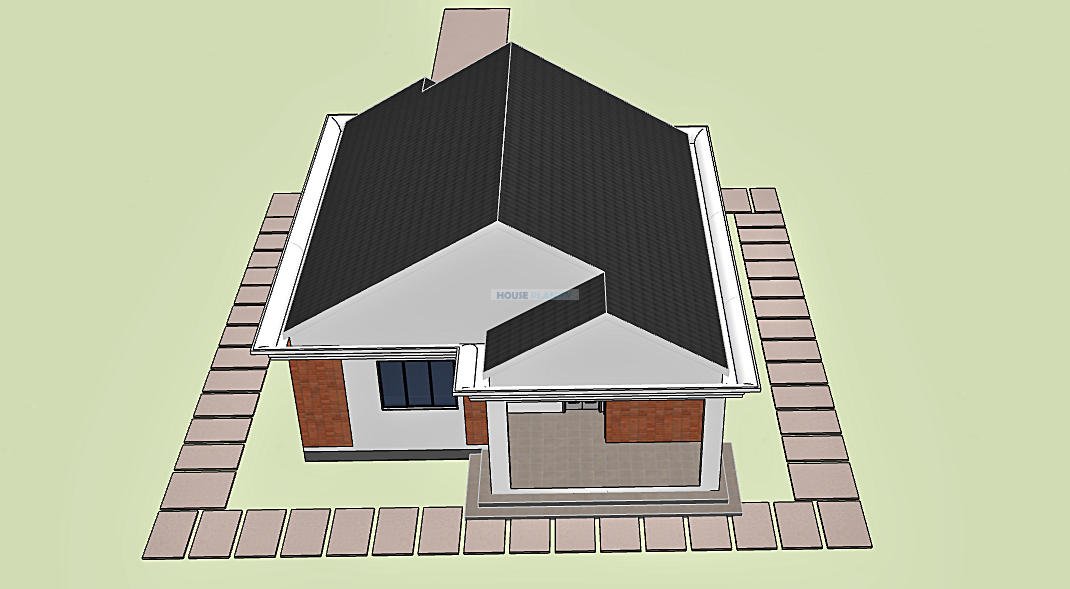
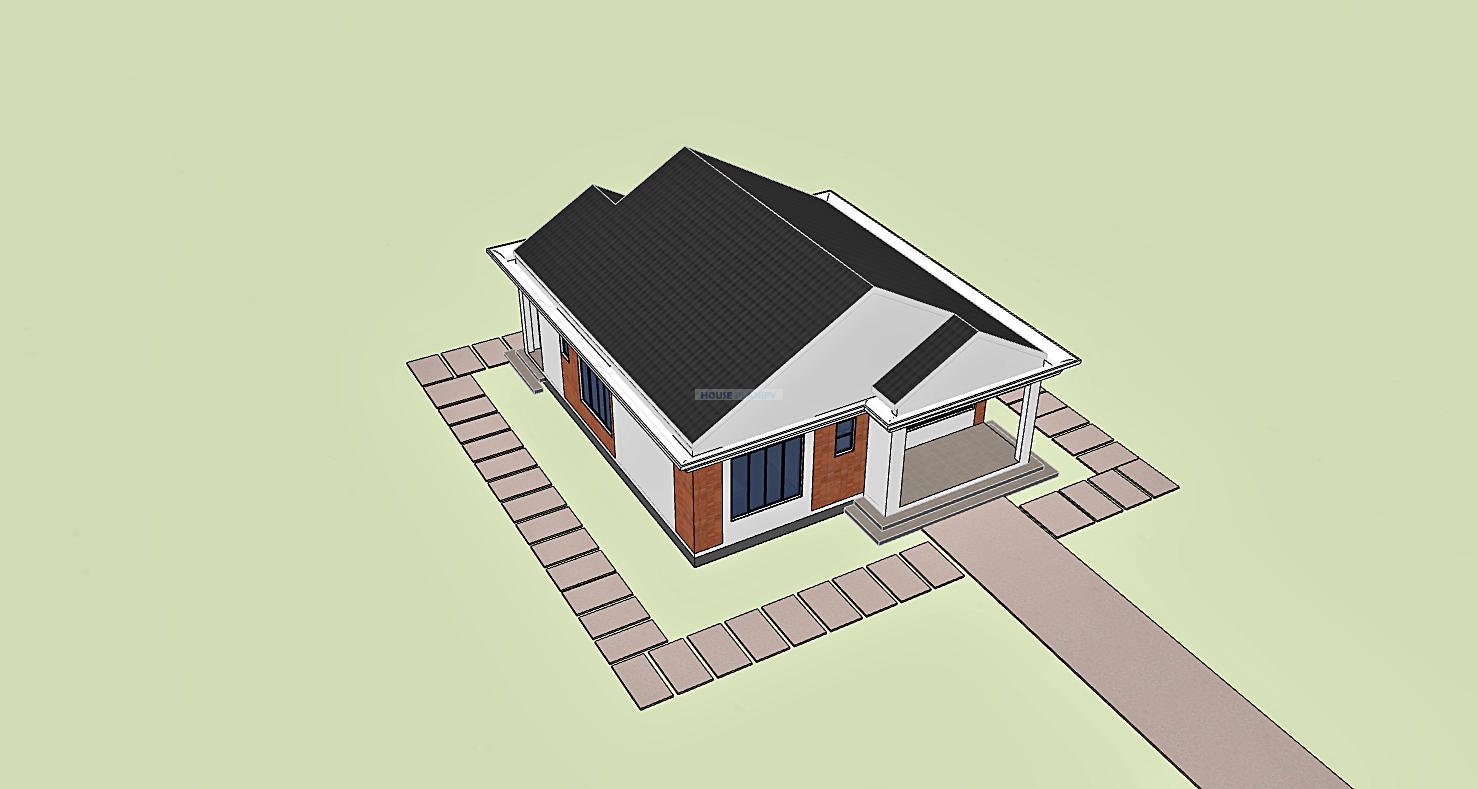
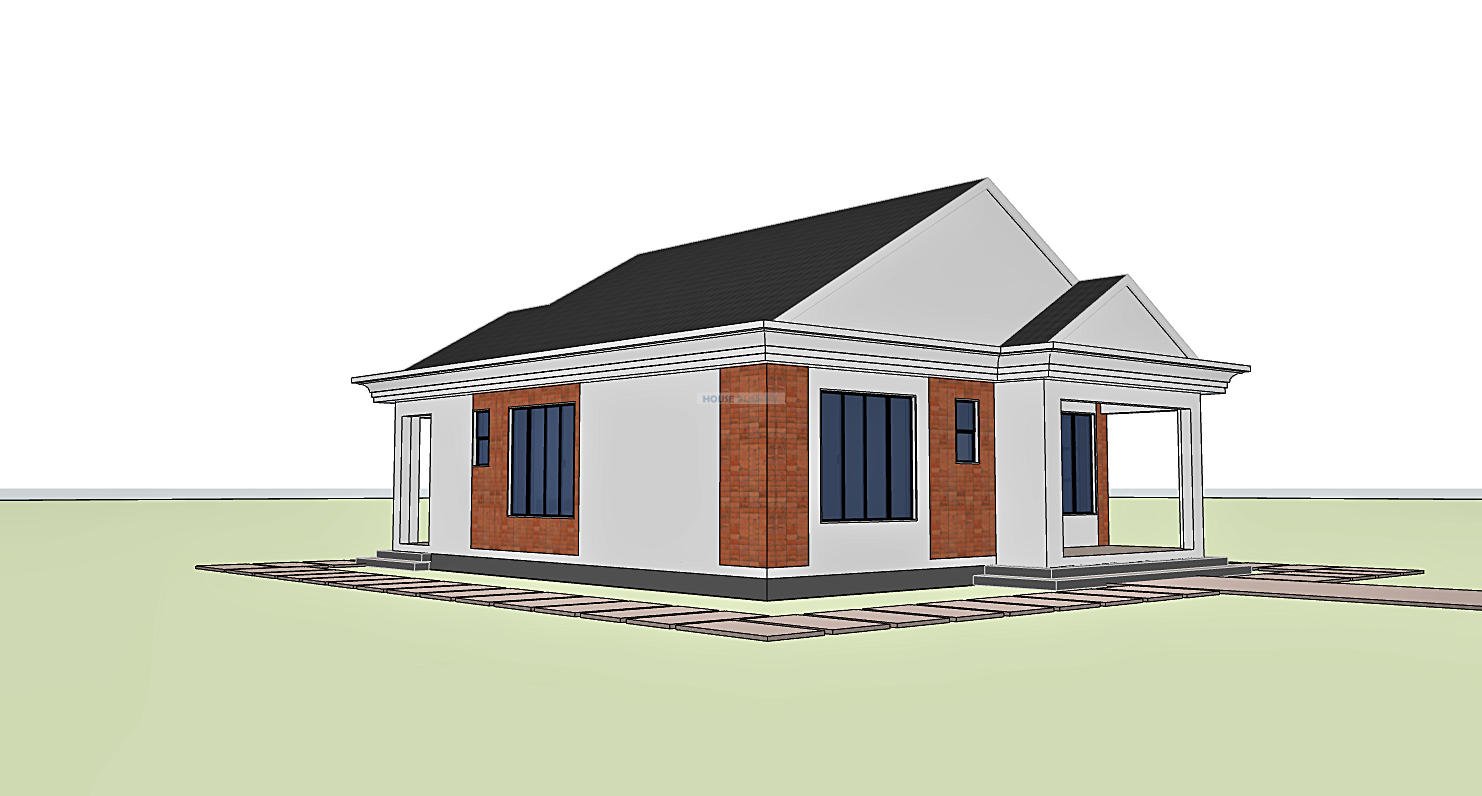
The house is designed with a traditional gable roof at a 30 degree pitch, complemented by a concrete gutter system for a clean roofline and effective rainwater management. Its masonry construction, practical room arrangement, generous porch spaces, and efficient single storey layout make this 2 bedroom bungalow plan suitable for comfortable family living and cost conscious construction.

Guaranteed Safe Checkout
  • Mpesa Icon

2 Bedroom Modern Gable Roof Bungalow House Plan | 106 sqm | Practical Family Home with Spacious Living Areas

This 2 bedroom bungalow house plan offers a practical and comfortable home layout within a compact 106 square meter footprint. With building dimensions of 9.9 × 12.2 meters, the design provides well organized living, sleeping, kitchen, and utility spaces while remaining suitable for a relatively modest residential plot.

The generous front porch creates an inviting entrance and provides a sheltered outdoor area where residents can relax or welcome visitors. From the porch, the home opens into a spacious living room, forming the central social area of the house.

The kitchen is arranged with a convenient breakfast nook, providing an informal space for everyday meals. A dedicated pantry provides additional storage, helping keep kitchen supplies organized. The kitchen also has access to a kitchen porch, creating a useful secondary outdoor connection.
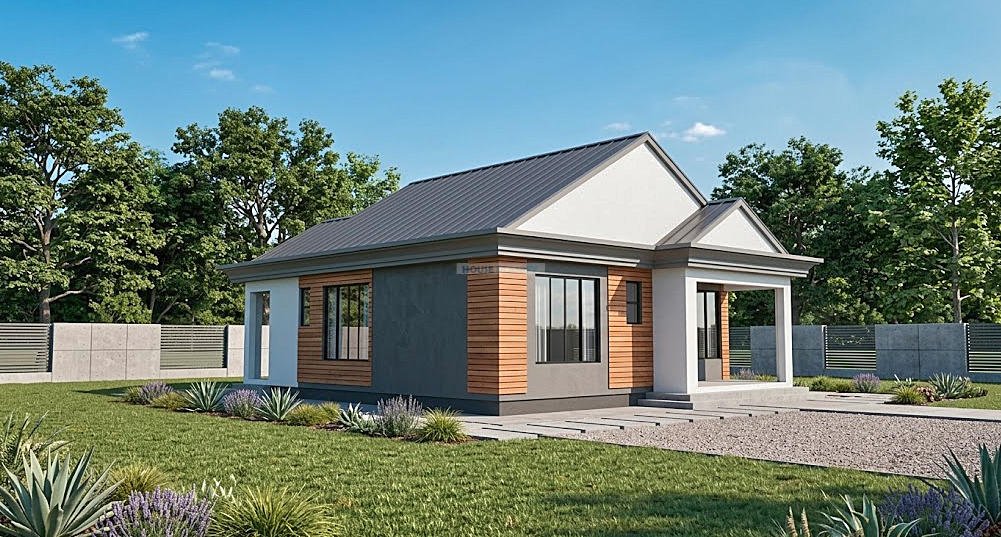
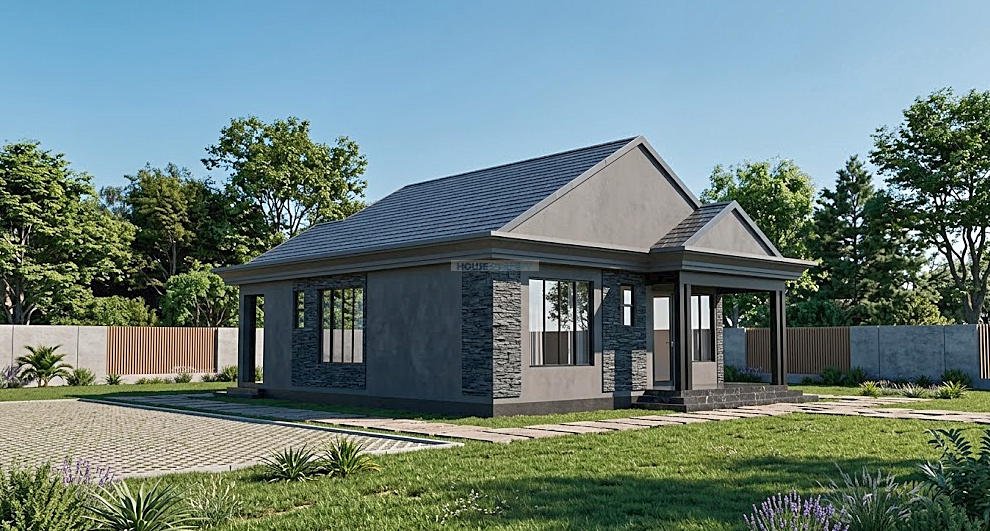
2 bedroom single storey design 1202D

2 bedroom single storey house plan 1202D

A dedicated laundry provides a practical space for household washing and related activities, keeping these functions separate from the main living areas.

The sleeping accommodation consists of an ensuite master bedroom and a separate children’s bedroom. The ensuite arrangement gives the master bedroom greater privacy, while the common bathroom conveniently serves the children’s bedroom and visitors.

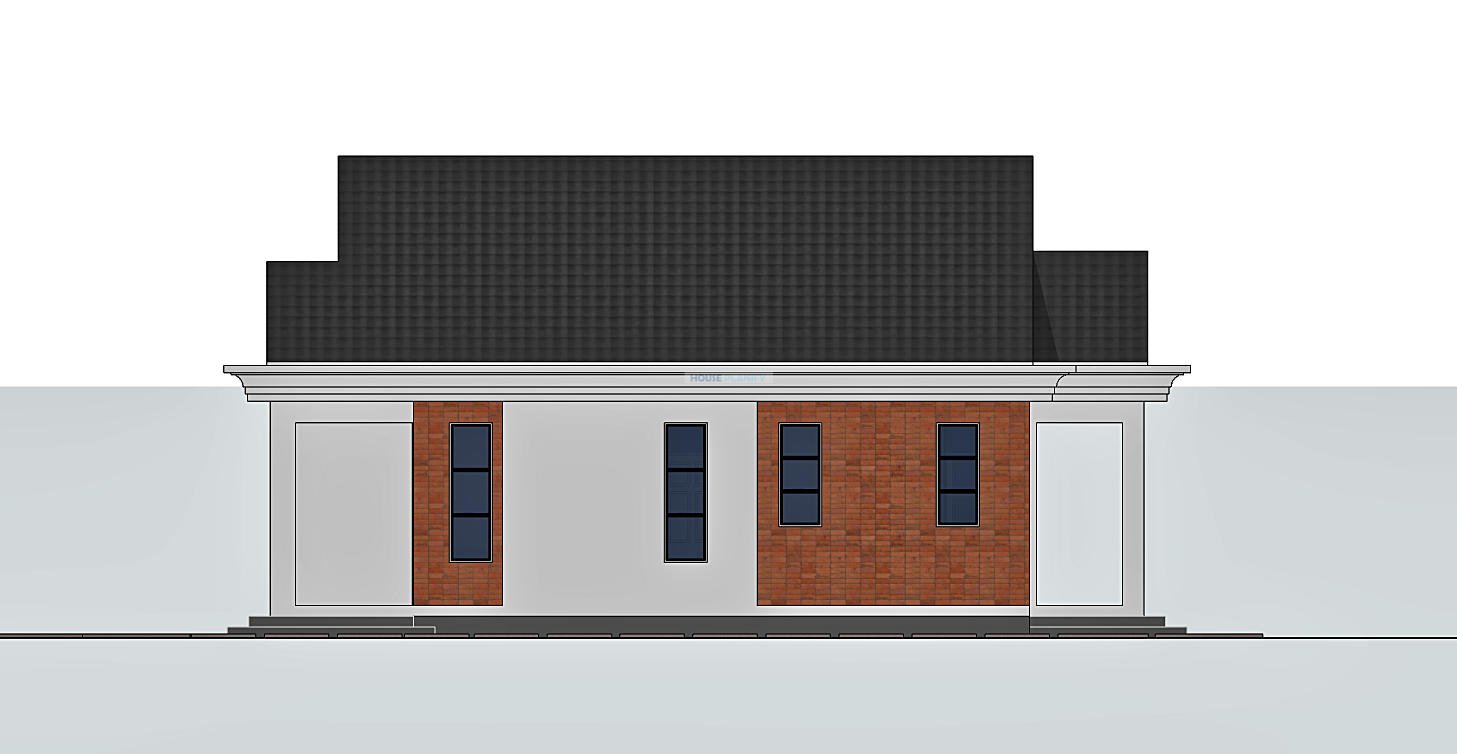
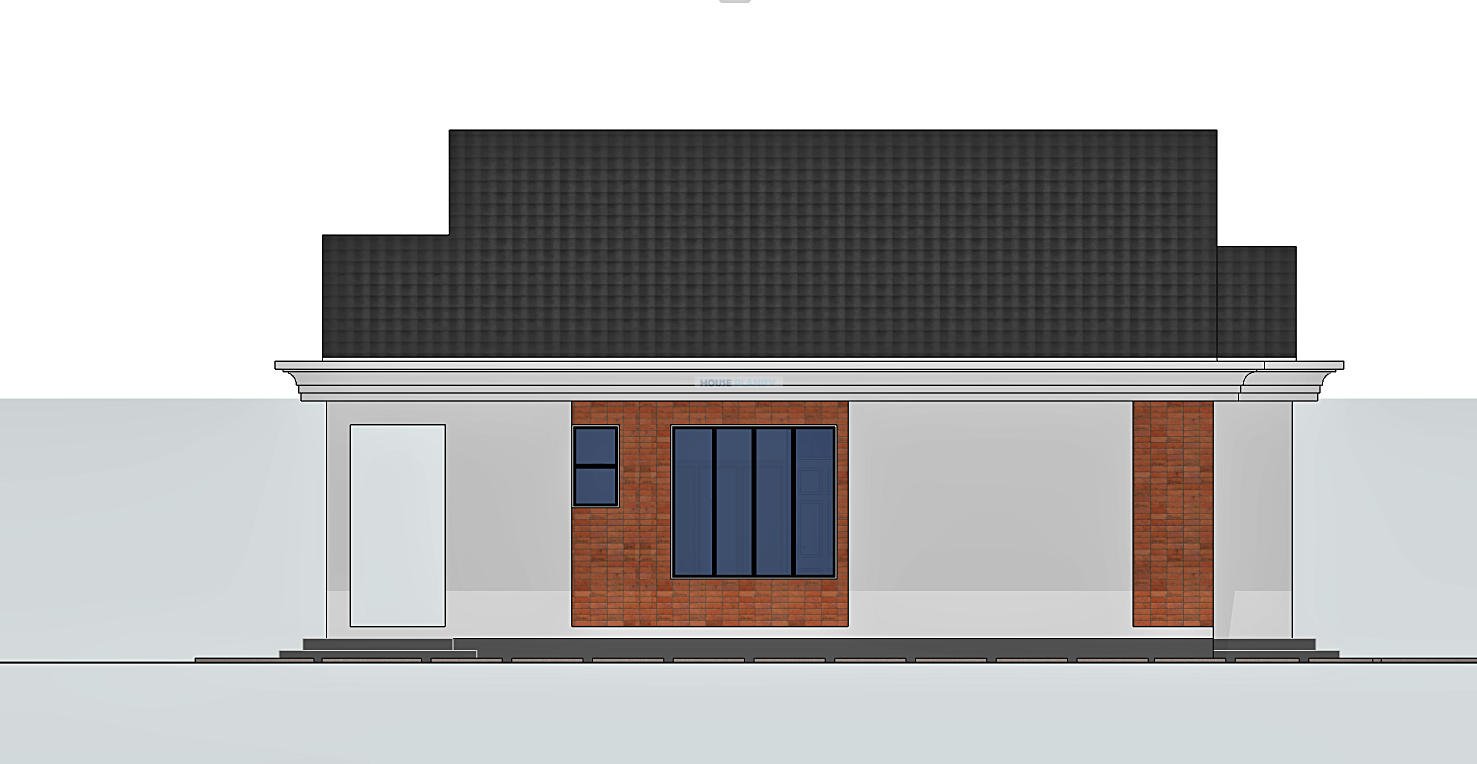
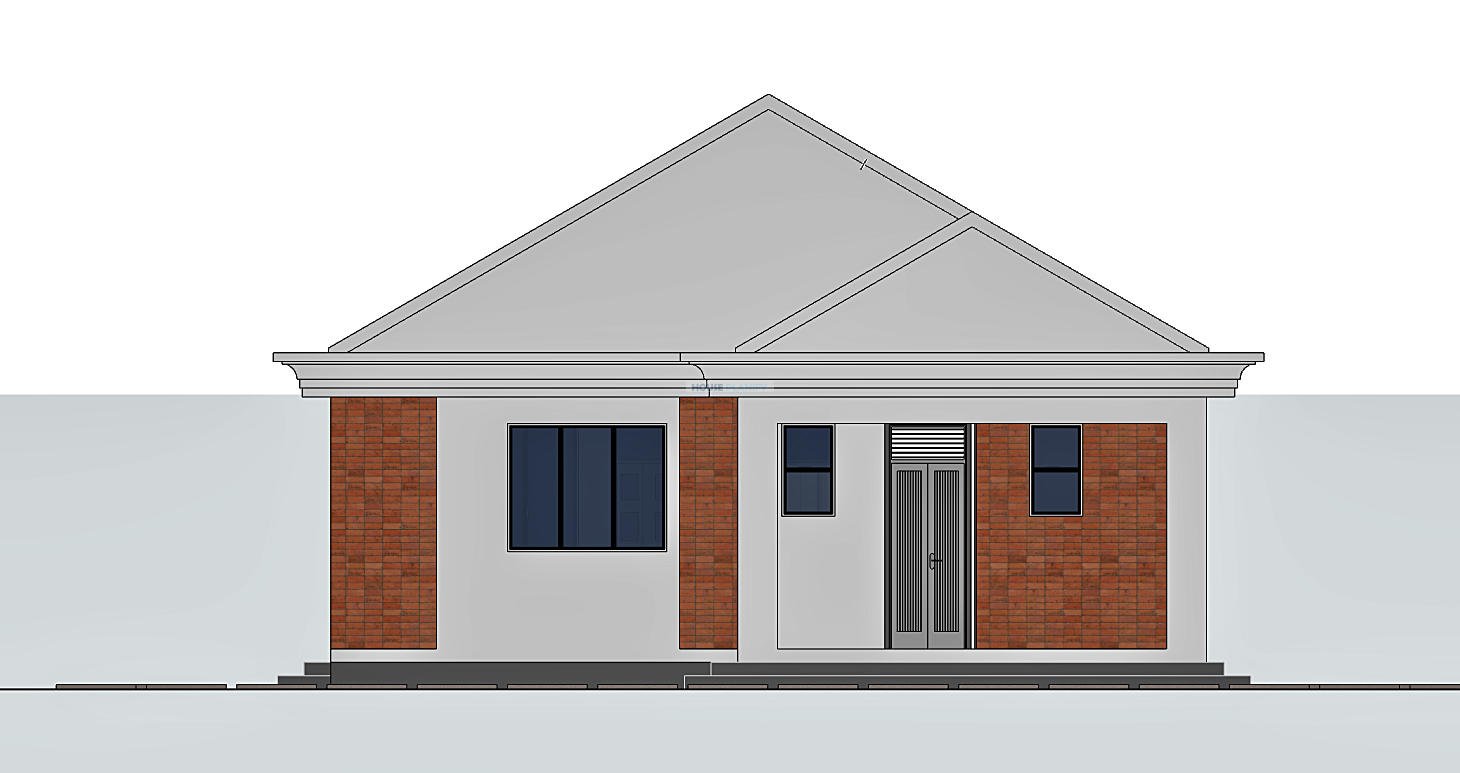
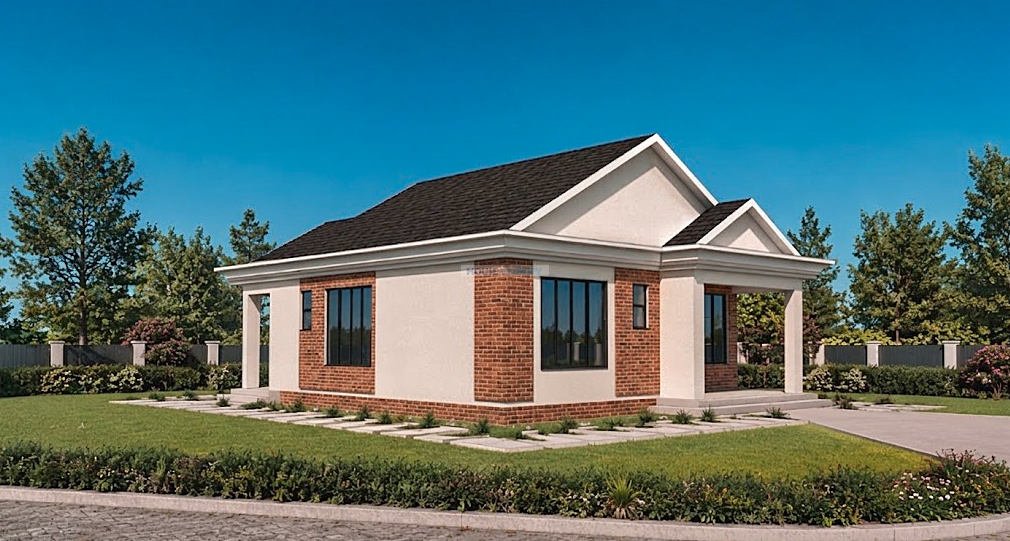
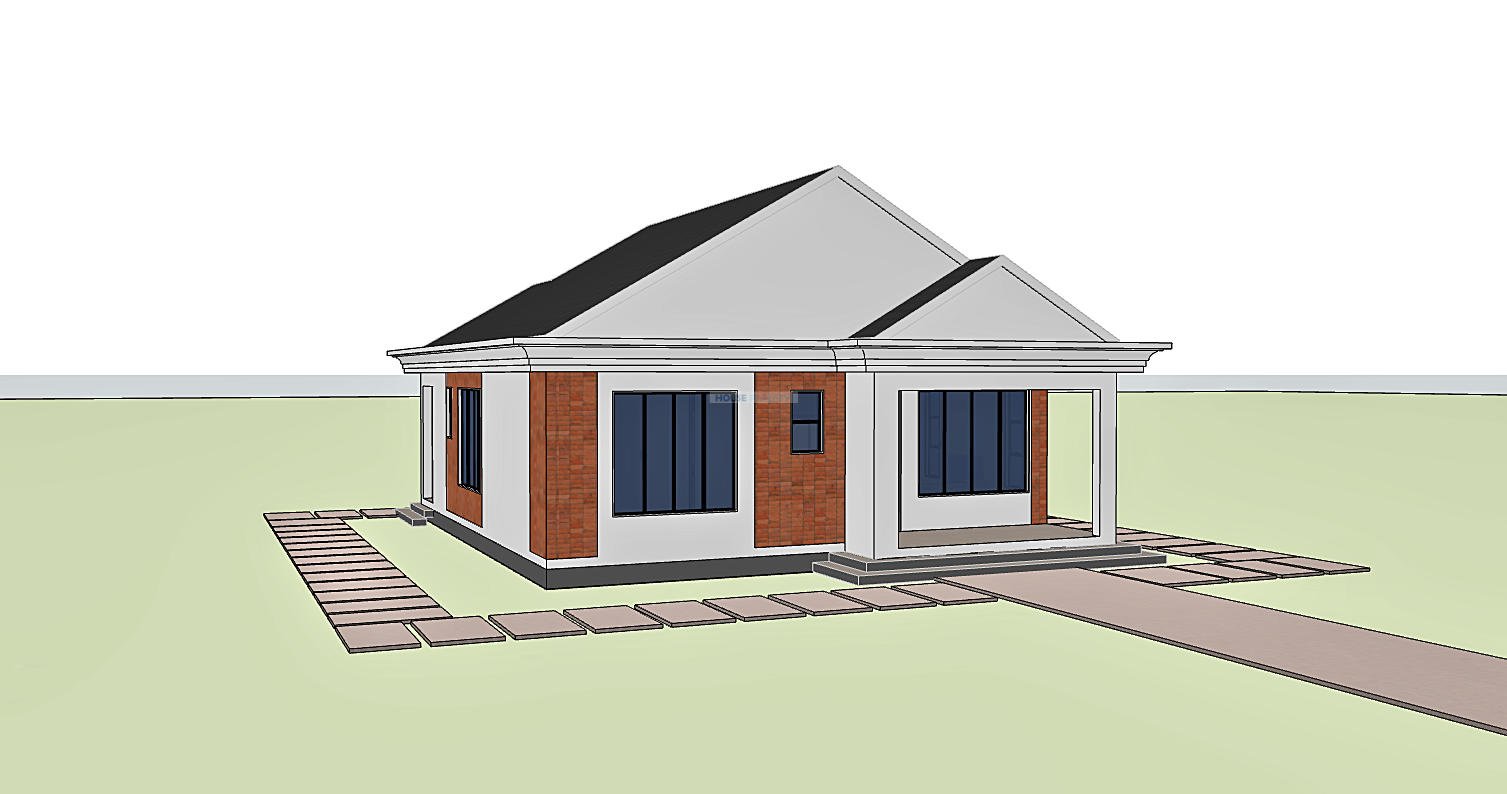
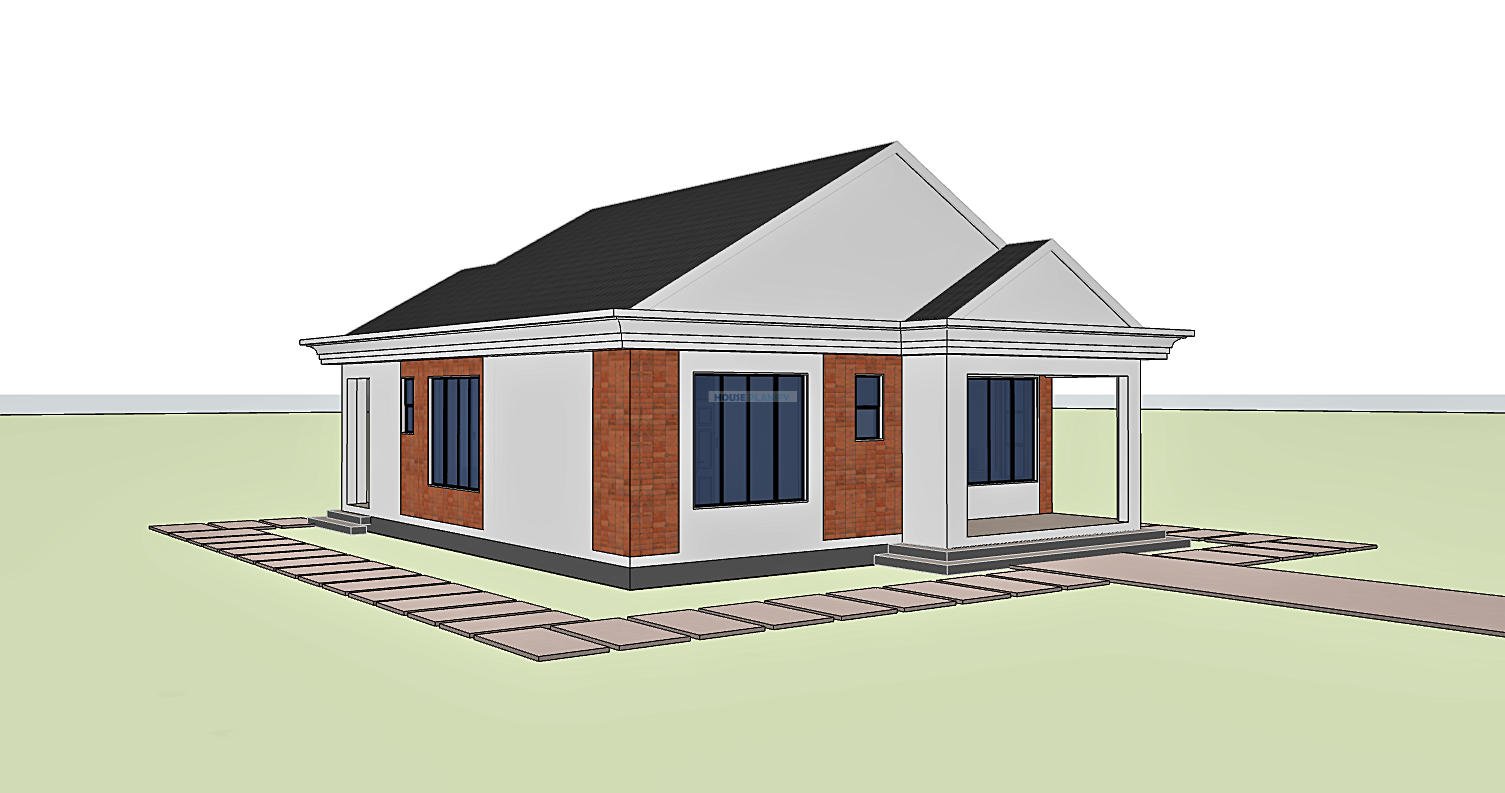
Externally, the house features a gable roof with a 30 degree pitch, giving the bungalow a familiar residential character while providing suitable roof volume and drainage. The concrete gutter system provides an integrated roof drainage solution and contributes to a clean architectural appearance.

With its efficient footprint, spacious front porch, ensuite master bedroom, practical kitchen arrangement, dedicated utility spaces, and straightforward single storey form, this plan is well suited to homeowners looking for a comfortable and functional 2 bedroom modern bungalow house.
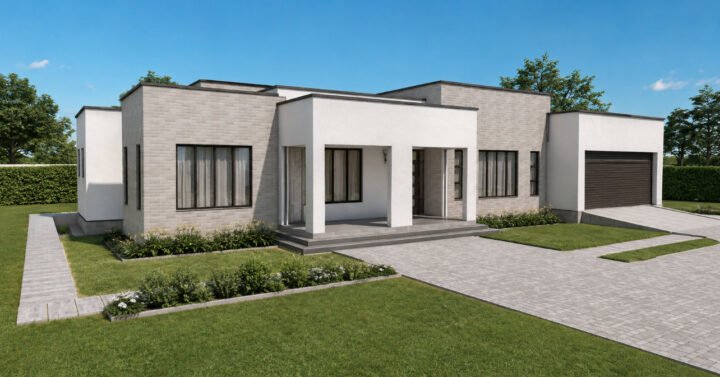
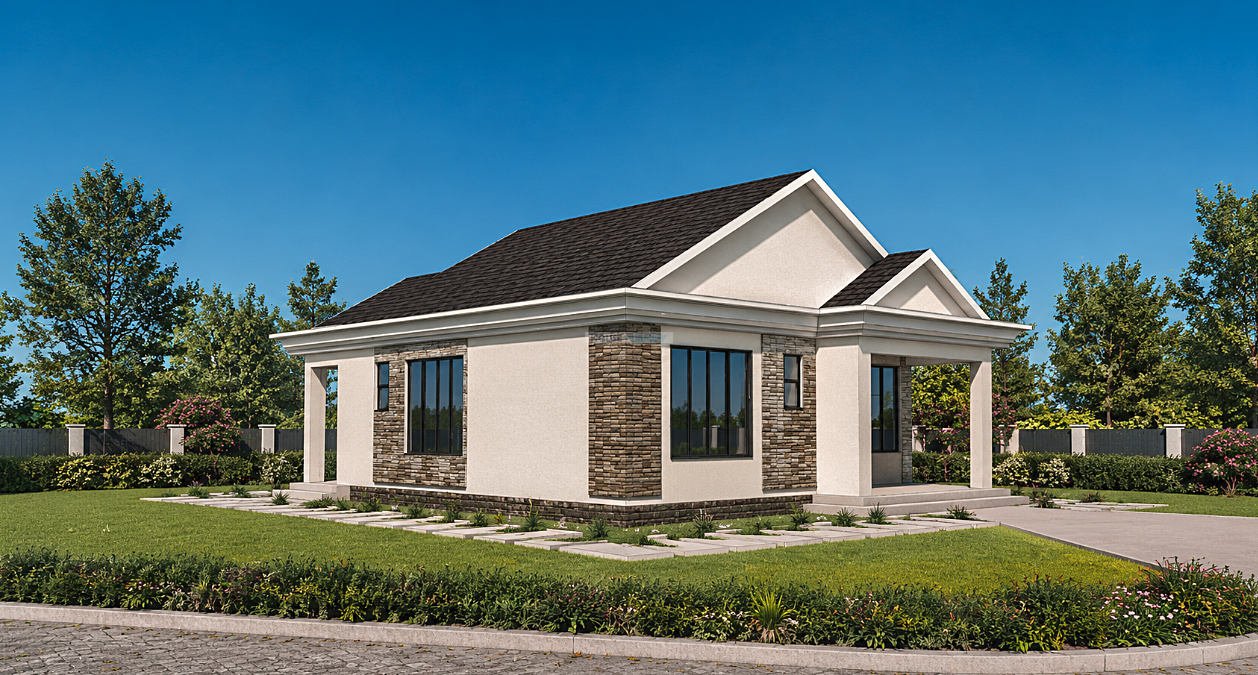
Alternative design house plan with concrete gutter 1202D

Spaces Include:

Ground Floor

  • Large front porch
    • Living room
    • Kitchen
    • Breakfast nook
    • Pantry
    • Laundry
    • Kitchen porch
    • Ensuite master bedroom
    • Children’s bedroom
    • Common bathroom
Gable roof 2 bedroom bungalow 1202D

Front side view 1202D

Front elevation 1202D

Birds eye view 1202D

Birds eye view 2 1202D

Side elevation 1202D

Right elevation 1202D

Rear elevation 1202D


Special Notes:

  • Building dimensions: 9.9 × 12.2 meters
    • Total floor area: 106 square meters
    • Gable roof design
    • Roof pitch: 30 degrees
    • Concrete gutter system
    • Single storey bungalow layout
    • Ensuite master bedroom
    • Dedicated pantry and laundry
    • Front porch and kitchen porch
    • Practical layout suited to family living

Plot size: 14 × 16 meters minimum
Bedroom & Bath Features

, ,

Floor Area

Garage Bays

Kitchen & Utility Features

, , ,

Roof Type

Outdoor Features

Storeys

Bedrooms

Reviews

There are no reviews yet.

Only logged in customers who have purchased this product may leave a review.

What's Included in this House Plan Drawing Set?

A complete drawing package prepared for construction clarity and ease.

✔ Included Drawings

1. Cover Sheet 2. Floor Plan 3. Foundation Plan 4. Roof Plan 5. Exterior Elevations 6. Building Sections 7. Electrical Layout 8. Plumbing Layout 9. Window Schedule 10. Door Schedule 11. Roof Details 12. Gutter Detail 13. Eave Details 14. Septic Tank Detail 15. Finishes Schedule 16. General Notes 17. Electrical Notes 18. Plumbing Notes 19. 3D Renders 20. Other Misc Details

✖ Not Included

1. Architectural & Engineering Stamps 2. Site Plan (land dependent) 3. Structural Calculations 4. BOQ & Contractor Pricing

📦 After Purchase

1. Instant download via account 2. All drawings in one PDF 3. Recommended print: A3
Shopping Cart
Gable roof bungalow 2 bedroom house plan 1202D2 Bedroom Modern Gable Roof Bungalow House Plan 106 sqm 1202D
$144.00