
4 Bedroom Modern Hidden Roof House Plan | 266 Square Meters | Elegant Family Living with Spacious Comfort
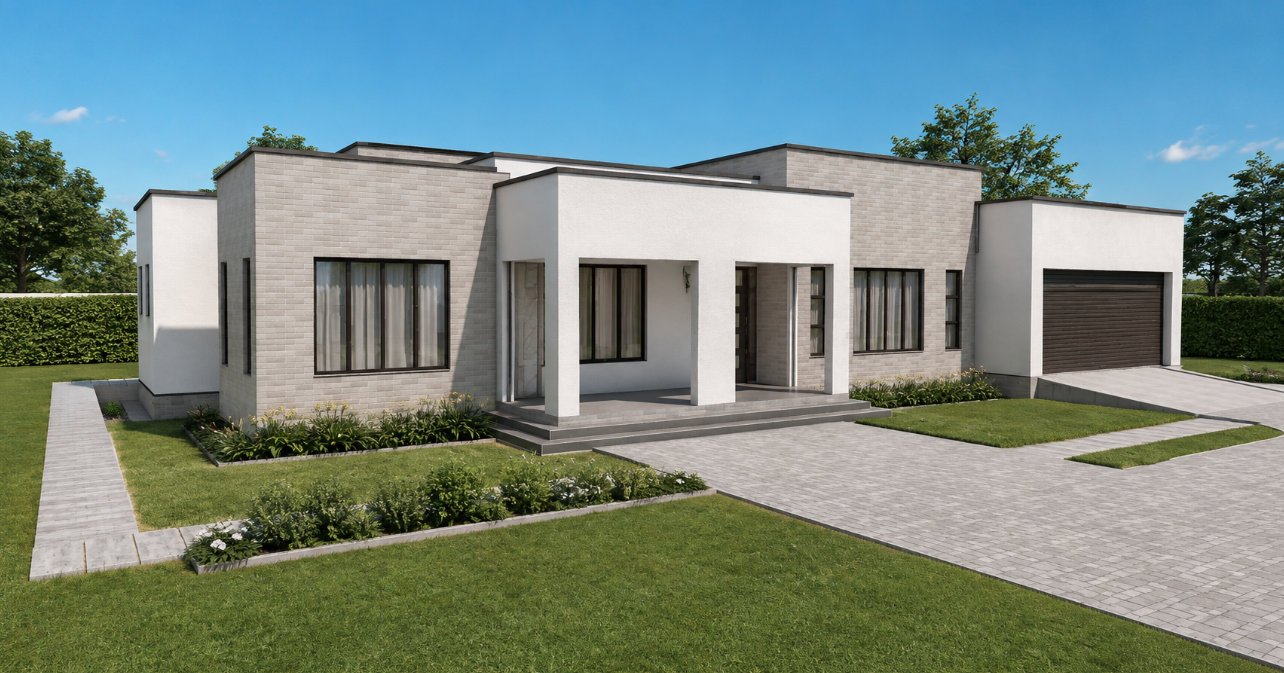
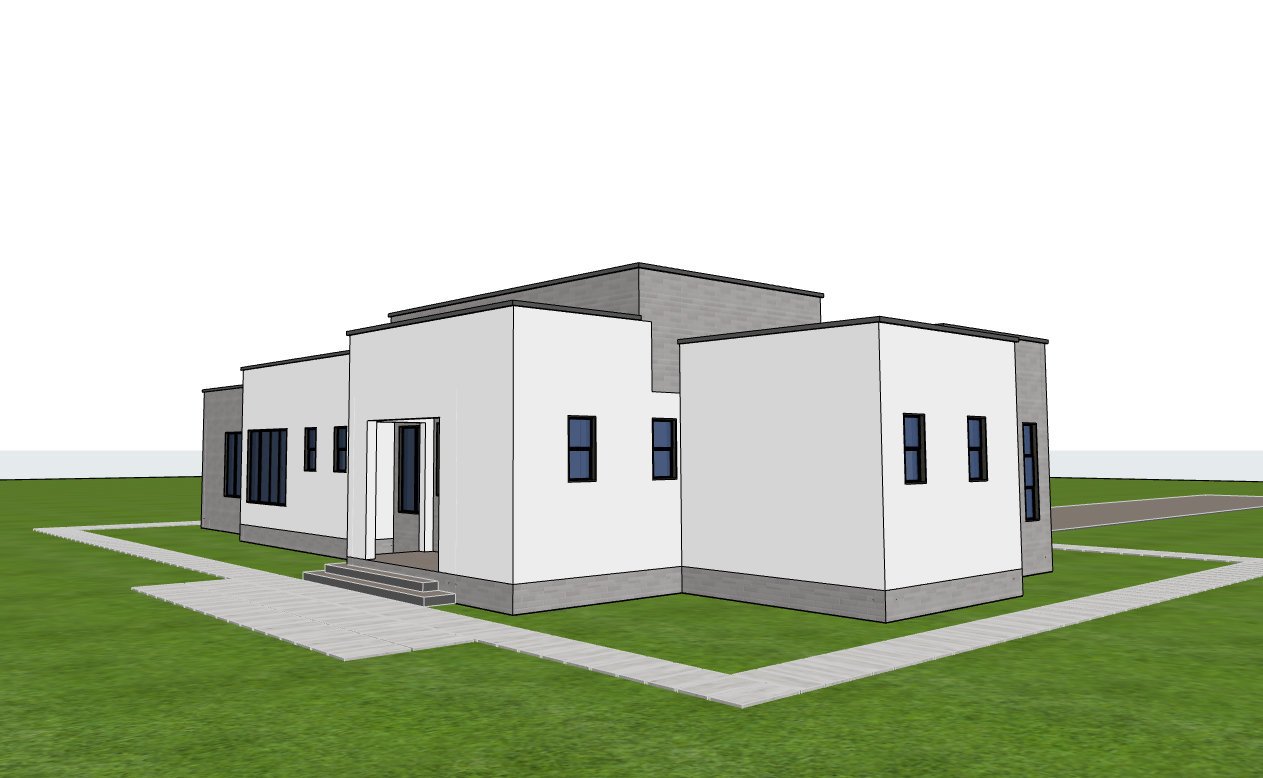
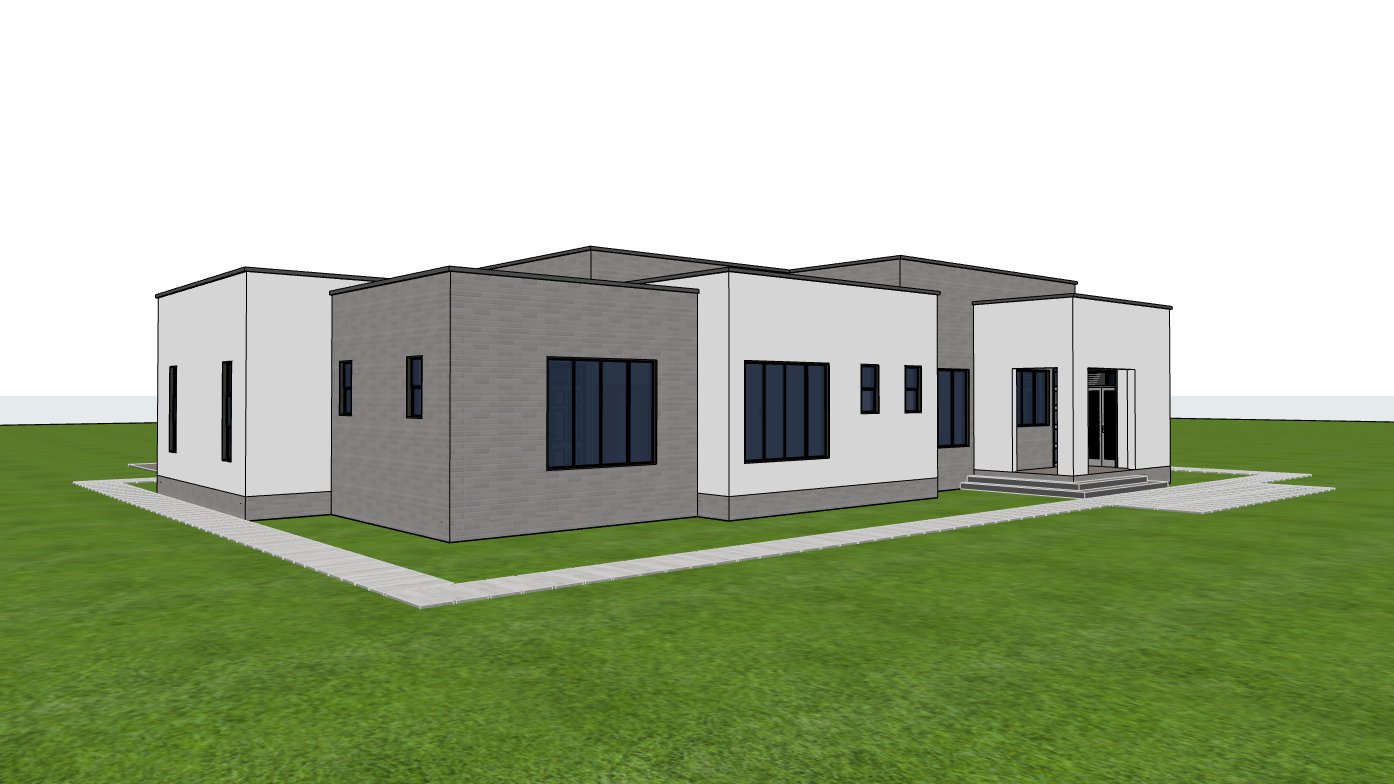
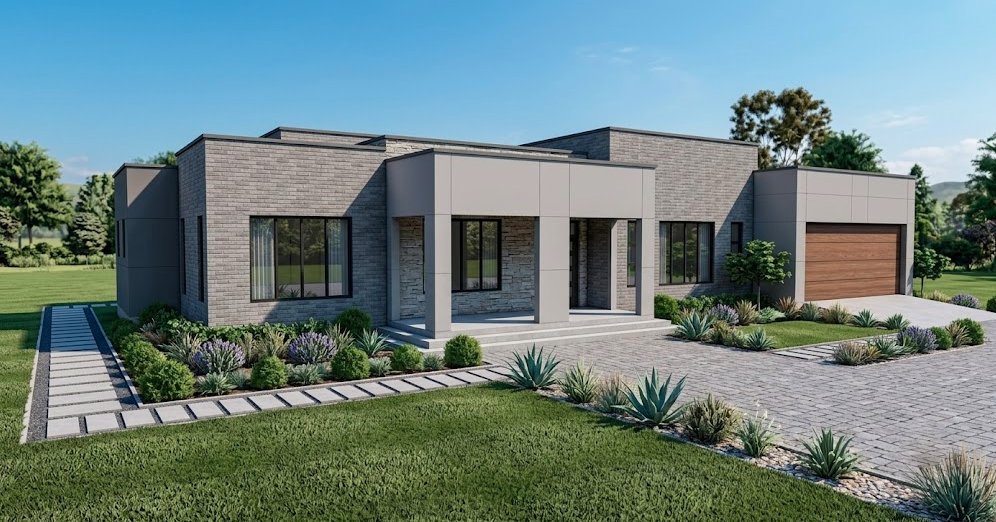
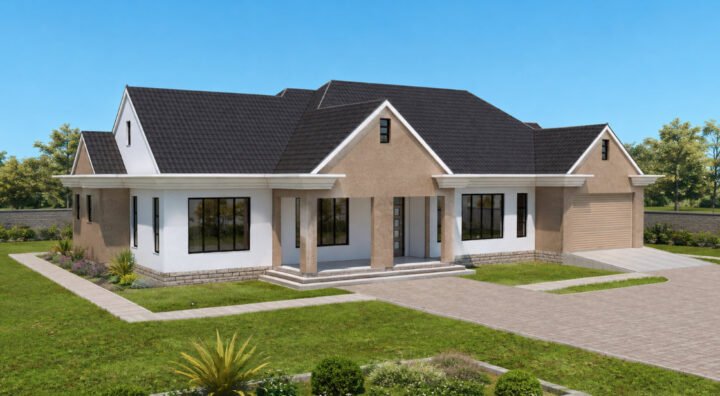
Designed for families seeking generous living areas and contemporary architecture, this 4 bedroom modern hidden roof house plan delivers comfort, practicality, and timeless curb appeal within a single level layout. Covering 266 square meters, the design creates a welcoming environment where every room has been carefully positioned to maximize convenience, privacy, and natural lighting.
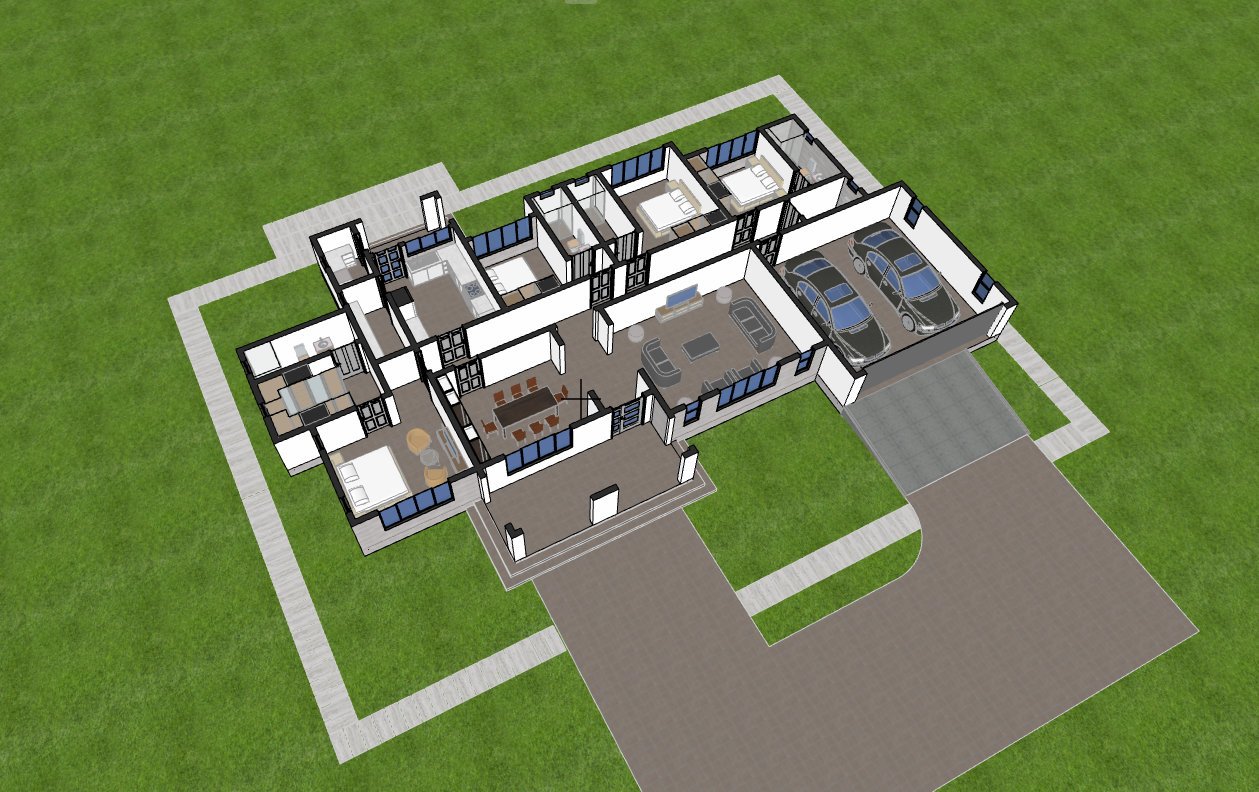
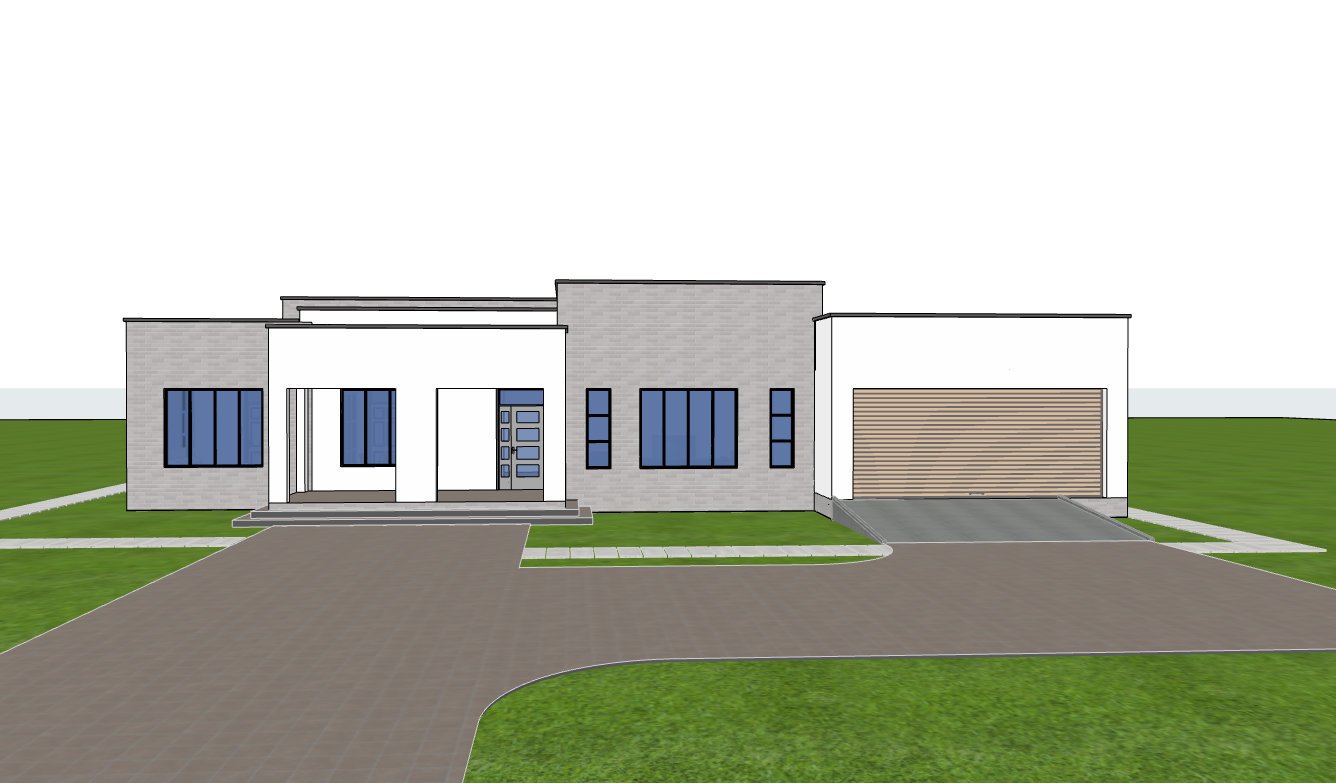
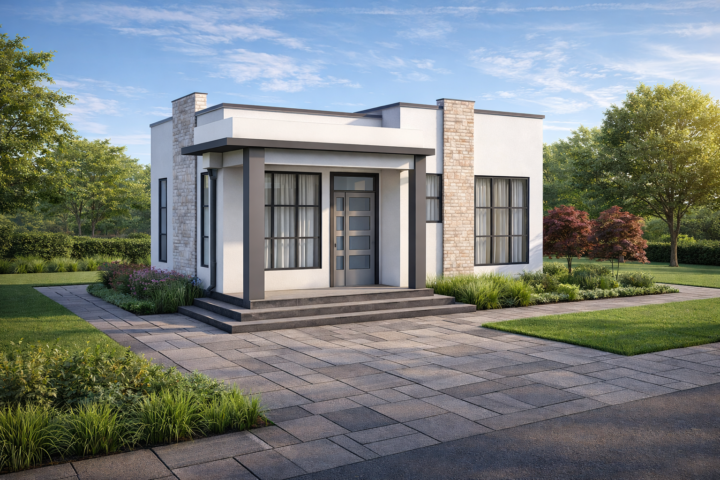
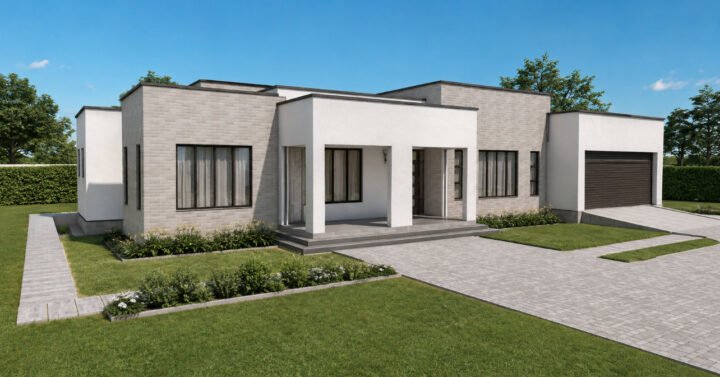
A large front porch provides an impressive entrance before leading into a welcoming lobby that connects directly to the spacious living room and dining area. Large windows throughout these spaces create bright interiors while strengthening the connection between the home and its outdoor surroundings.
The enclosed kitchen is designed for homeowners who value organization and functionality. It includes a generous pantry for storage, a dedicated laundry room, and a rear kitchen porch that offers convenient outdoor access for daily household activities and service functions.
Privacy is a defining feature of this home. All four bedrooms are designed as ensuite rooms, giving every occupant their own private bathroom. The master suite serves as a comfortable retreat, complete with a spacious walk in closet and a well appointed private bathroom that creates a luxurious living experience.
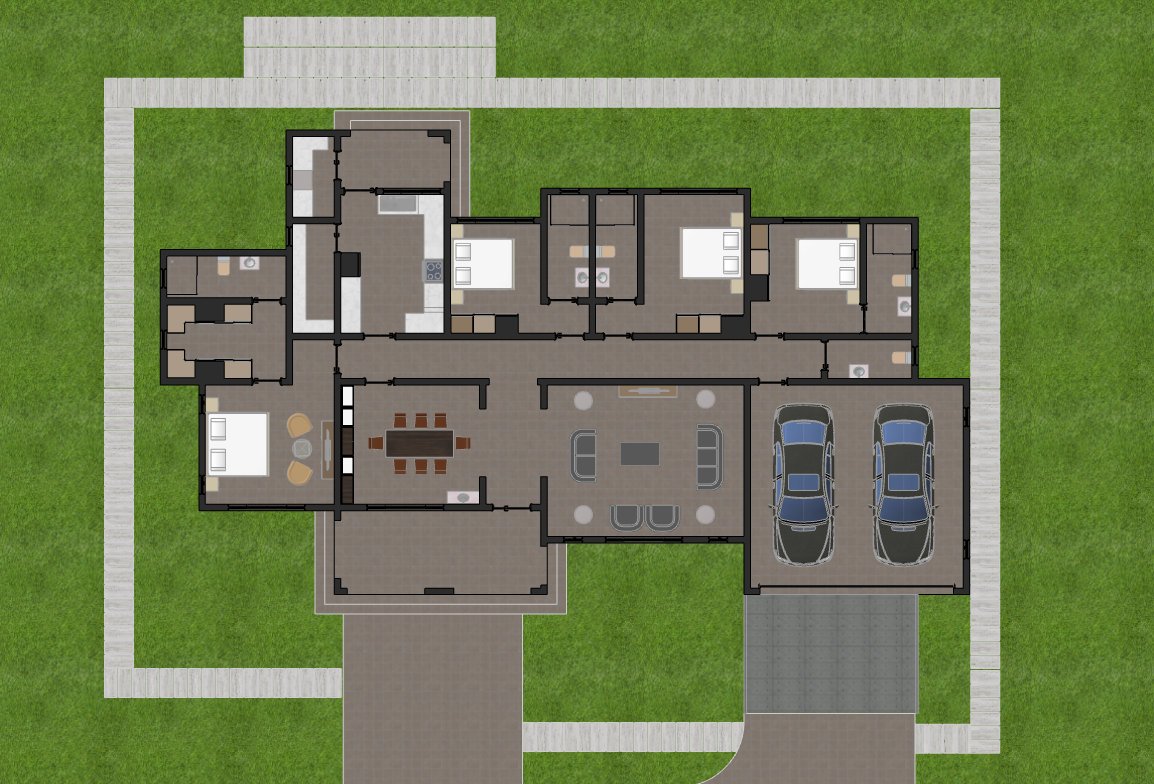
Vehicle accommodation is provided through a secure two car garage with direct access into the home, making daily arrivals convenient during any weather conditions. A separate visitors toilet near the common living spaces improves comfort for guests without interrupting the privacy of the bedroom wing.
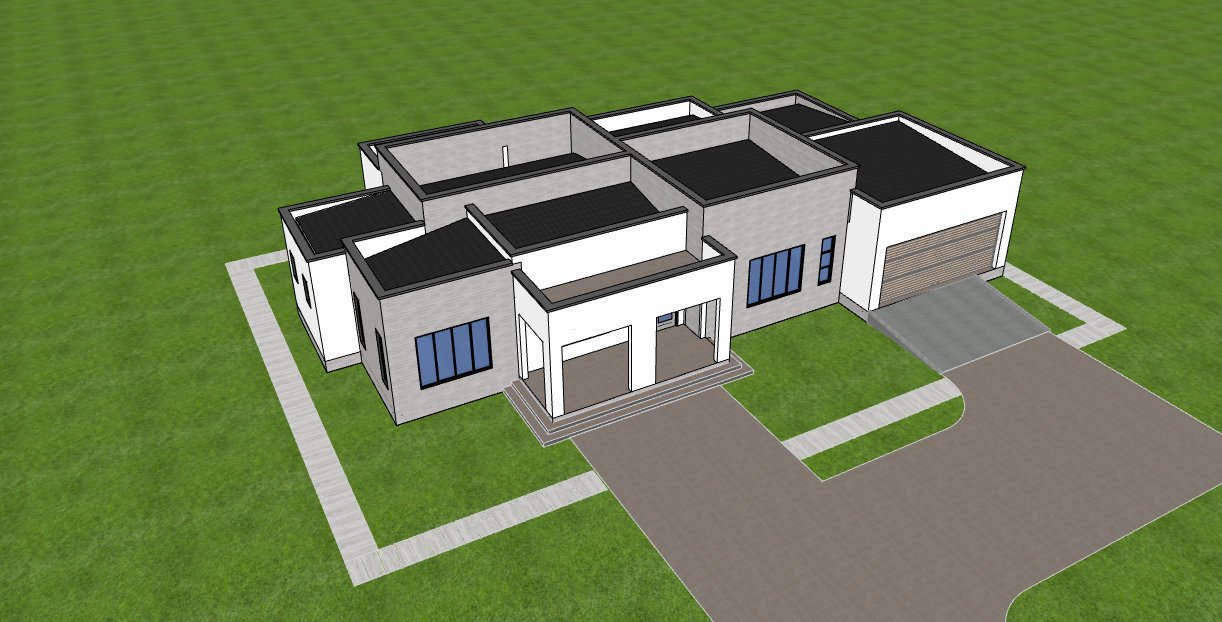
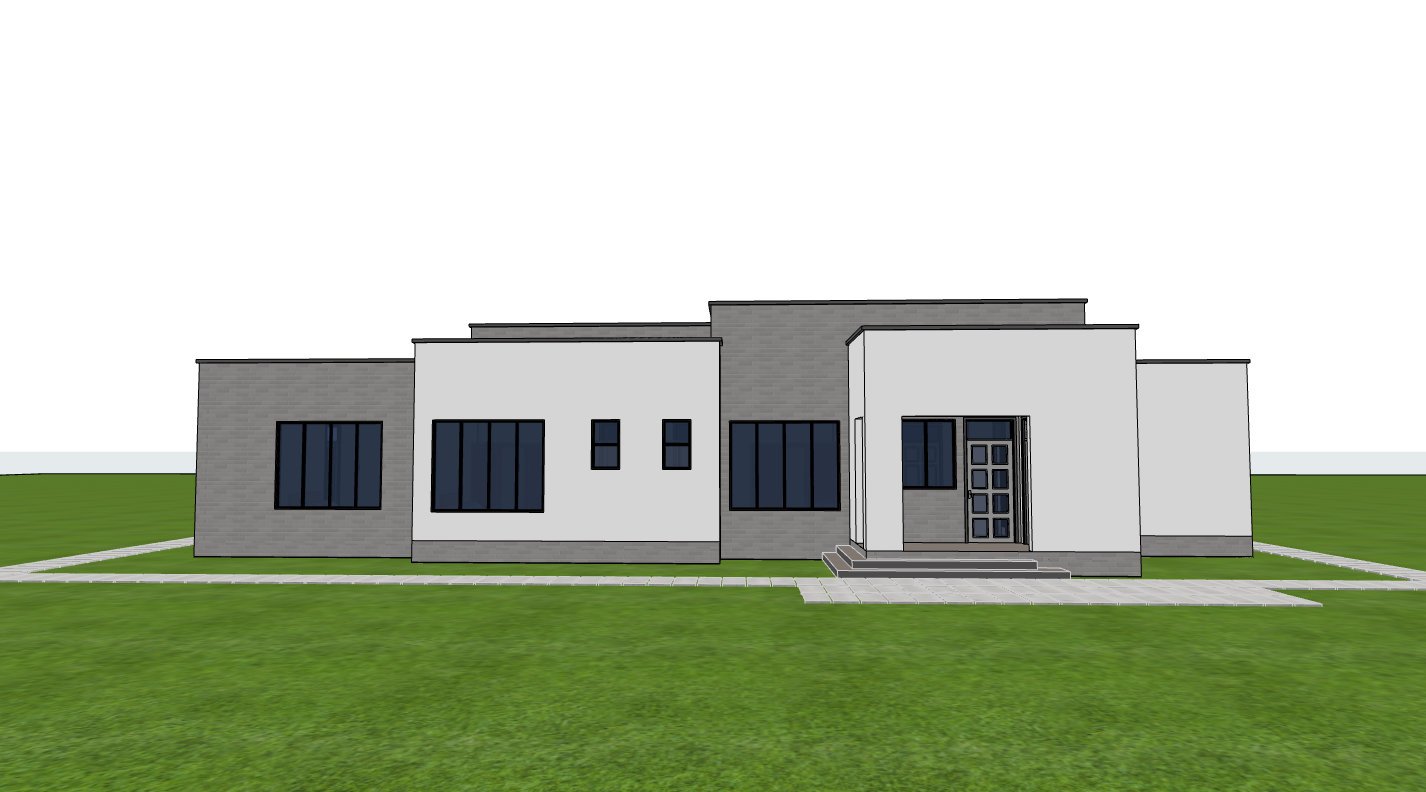
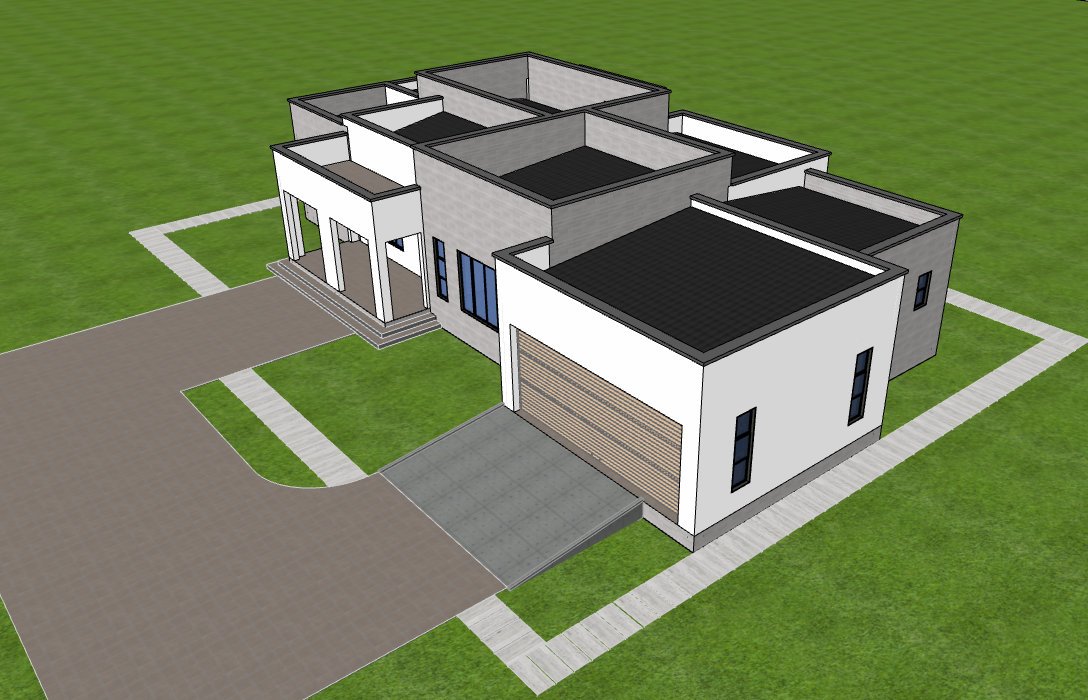
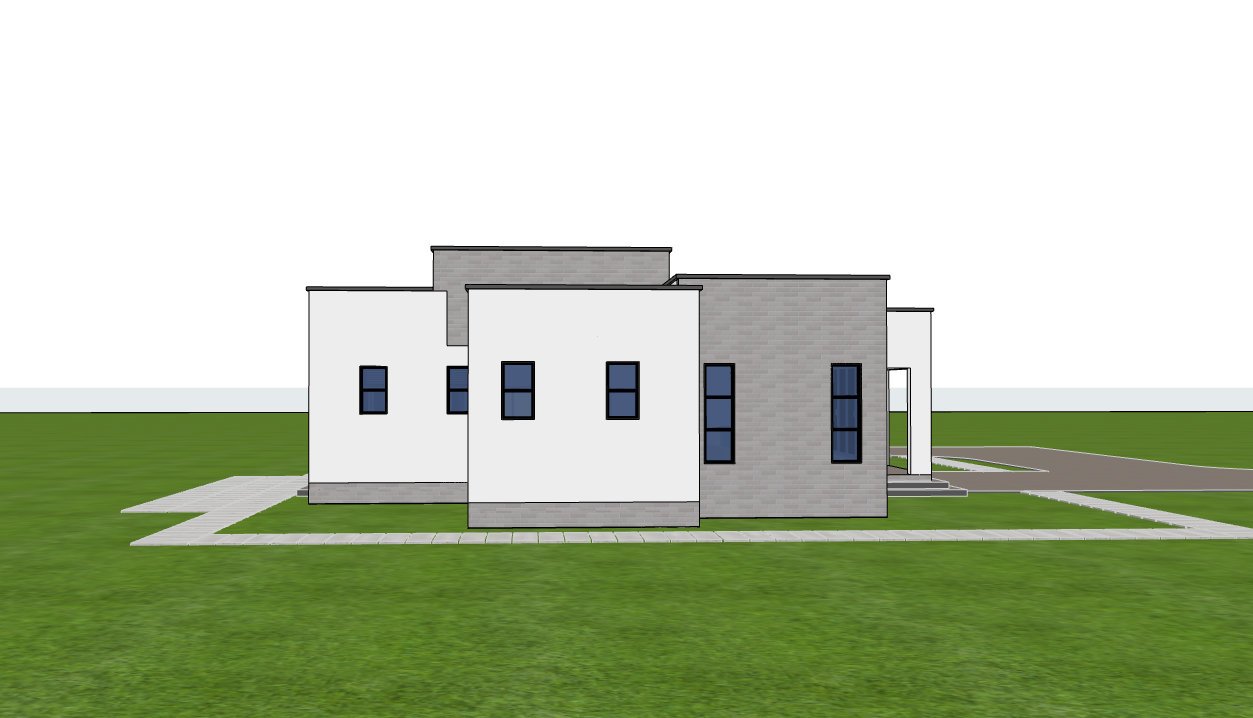
Architecturally, the home embraces a refined modern appearance through its hidden roof system with a 10 degree roof pitch and integrated concrete gutters that maintain clean exterior lines. The reinforced concrete slab covering the front porch and kitchen porch complements the minimalist design while providing durable weather protection. Combined with extensive glazing, the result is a bright, contemporary residence that remains practical for everyday family living.
Spaces include:
Ground Floor
- Large front porch
- Lobby
- Living room
- Dining room
- Closed kitchen
- Pantry
- Laundry room
- Kitchen porch with rear access
- Master bedroom with walk in closet and ensuite bathroom
- Bedroom 1 with ensuite bathroom
- Bedroom 2 with ensuite bathroom
- Bedroom 3 with ensuite bathroom
- Visitors toilet
- Two car garage
Special Notes:
- Hidden roof system with integrated concrete gutters.
- Hidden roof pitched at 10 degrees.
- Reinforced concrete slab over the front porch and kitchen porch.
- Large windows provide abundant natural lighting.
- Contemporary single storey design with clean architectural lines.
- Every bedroom includes a private ensuite bathroom.
Plot Size: Minimum 29 × 19 meters.
Reviews
There are no reviews yet.