
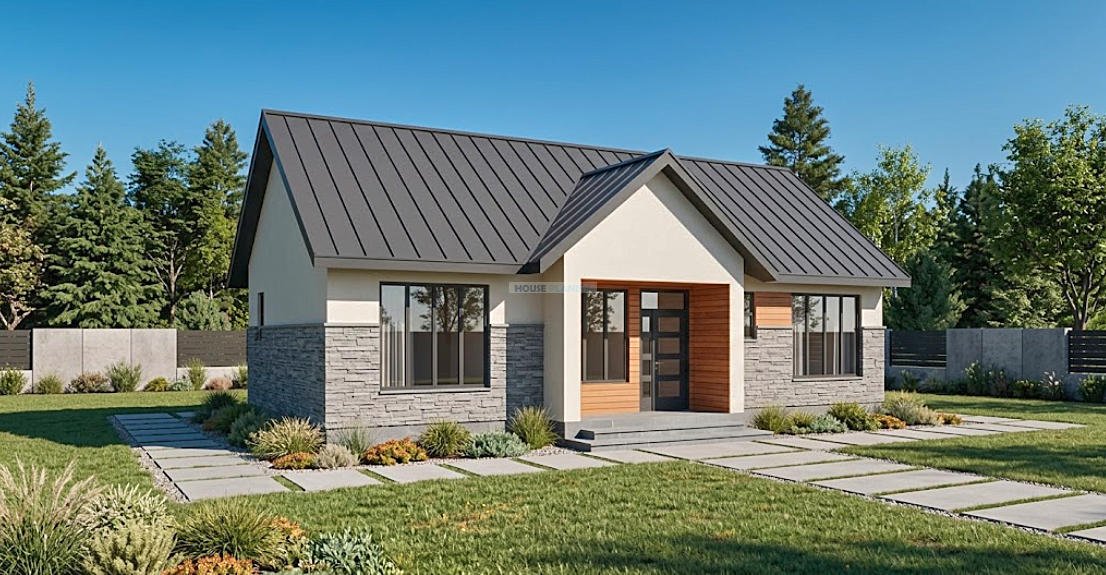
2 Bedroom Modern Gable Roof House Plan | 81 sqm | Compact Single Storey Family Home
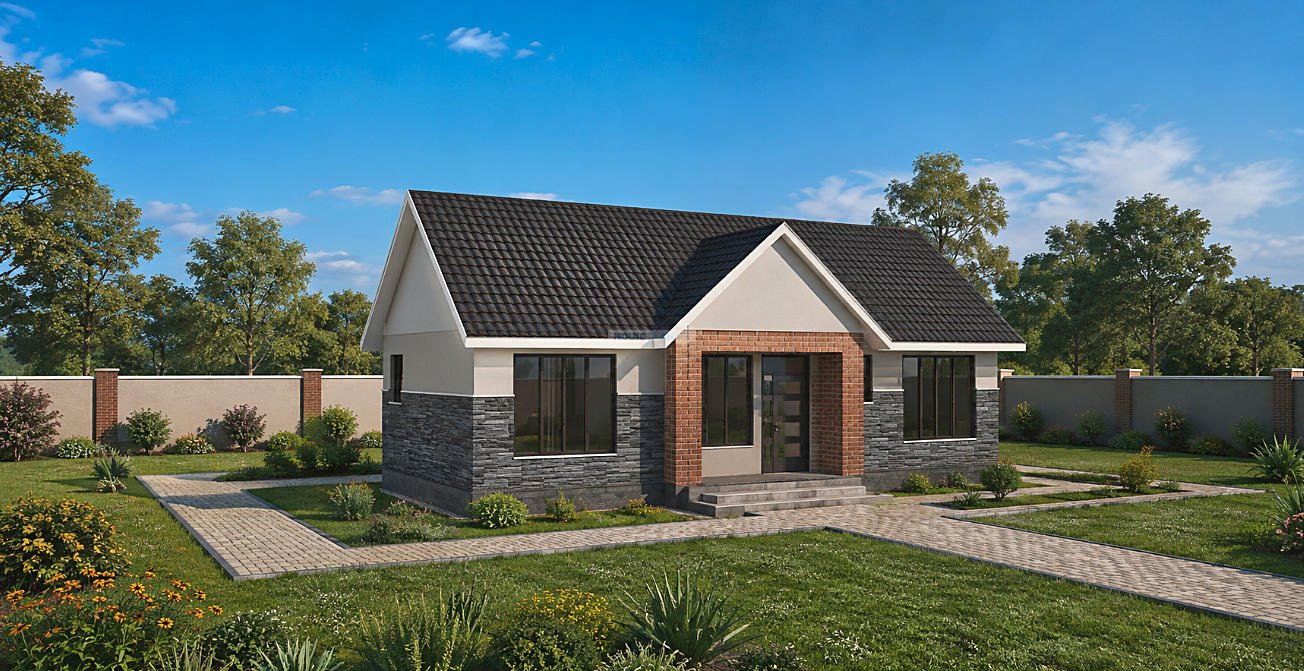
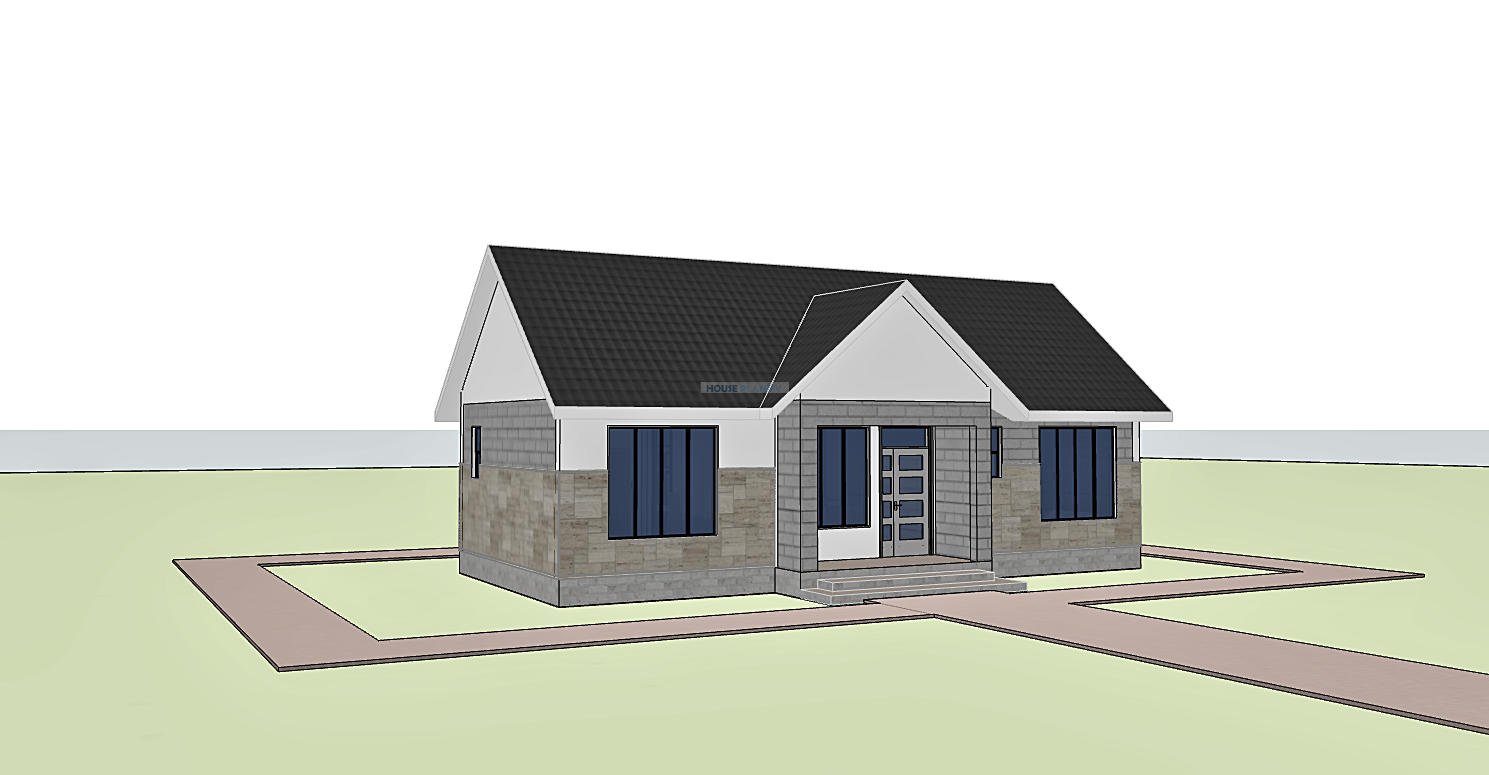
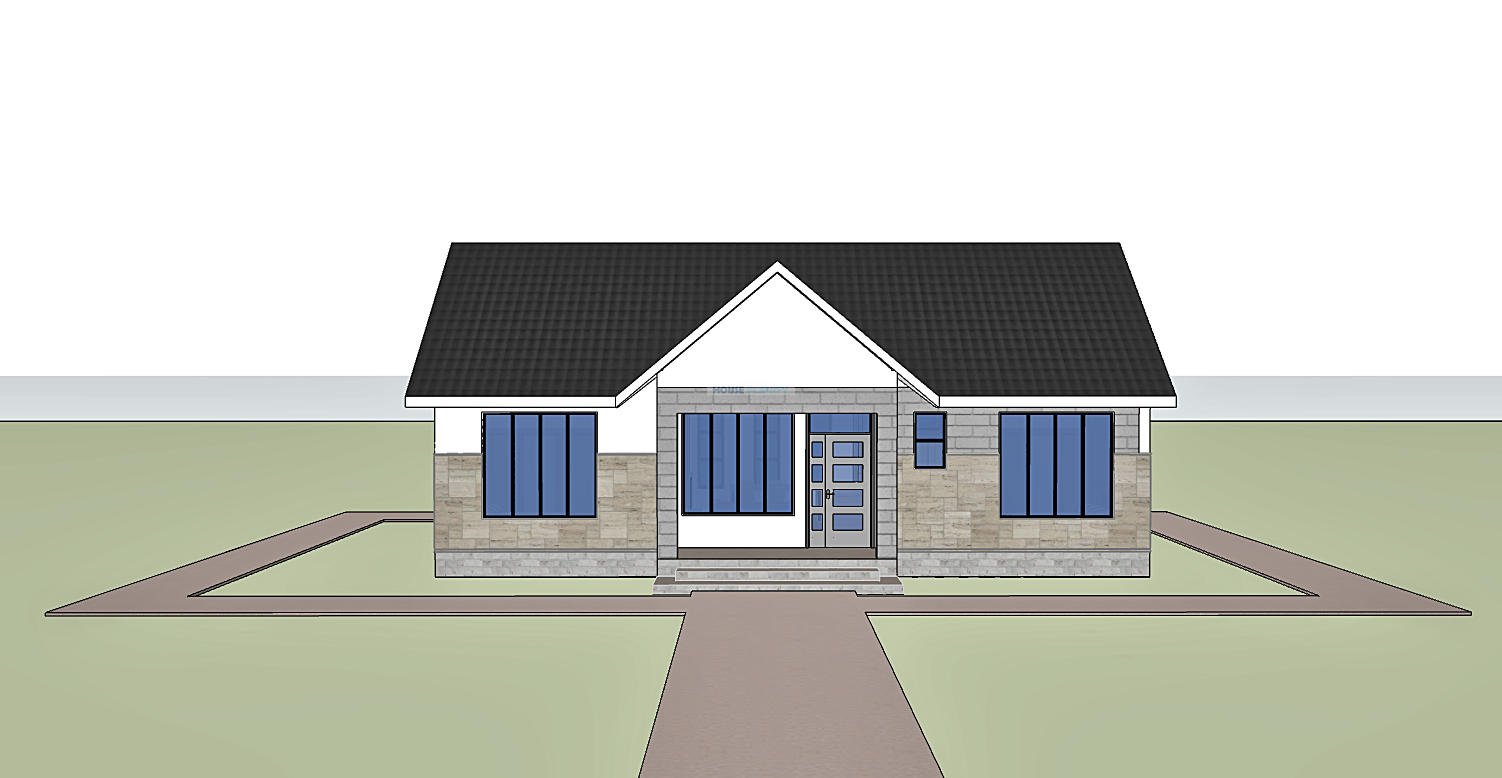
This 2 bedroom gable roof house plan offers a practical and comfortable solution for homeowners looking for a compact single storey residence. With a total floor area of 81 sqm and building dimensions of 8 × 13 meters, the design makes efficient use of available space while maintaining clear separation between shared living areas and private bedrooms.
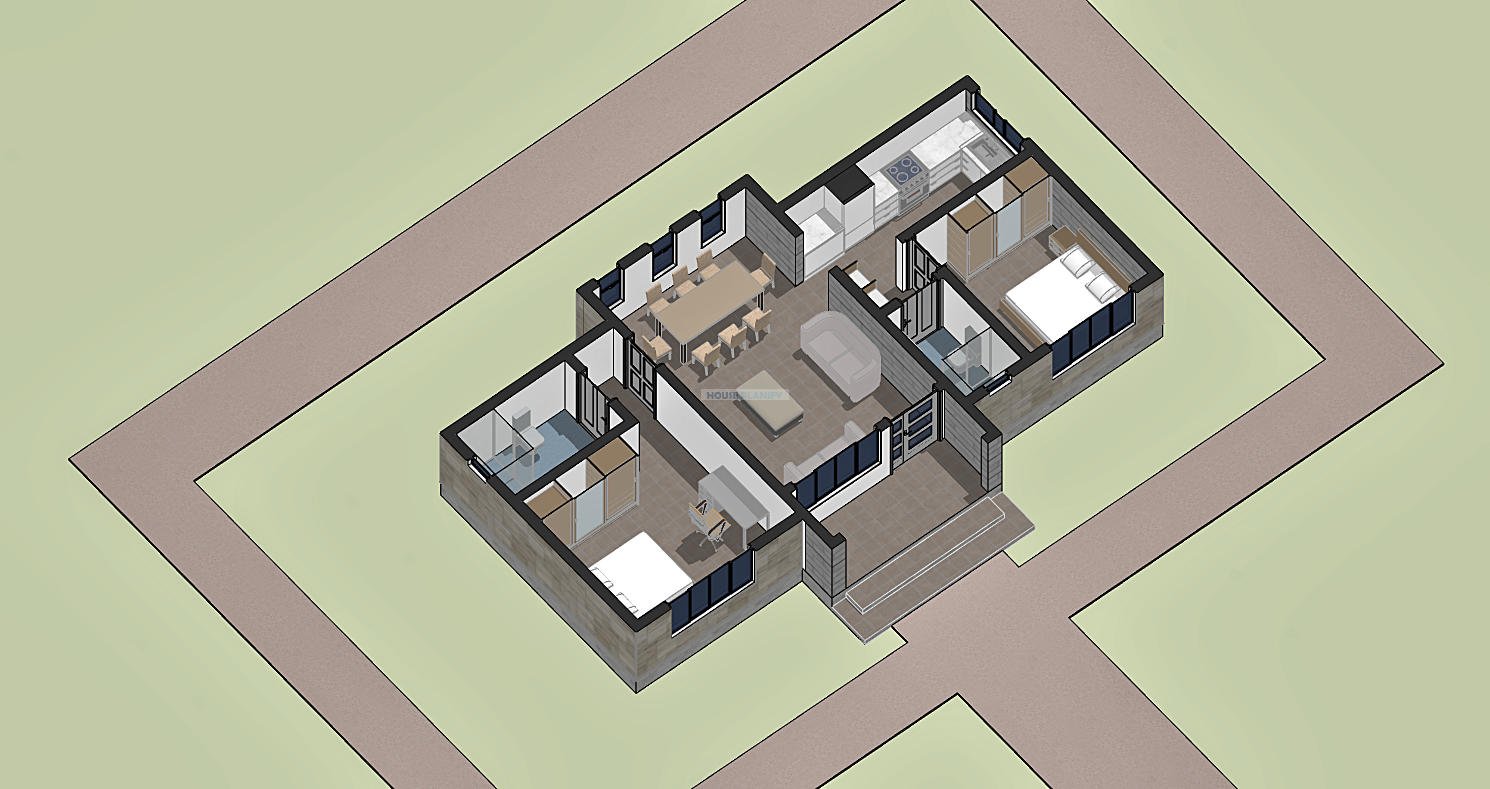
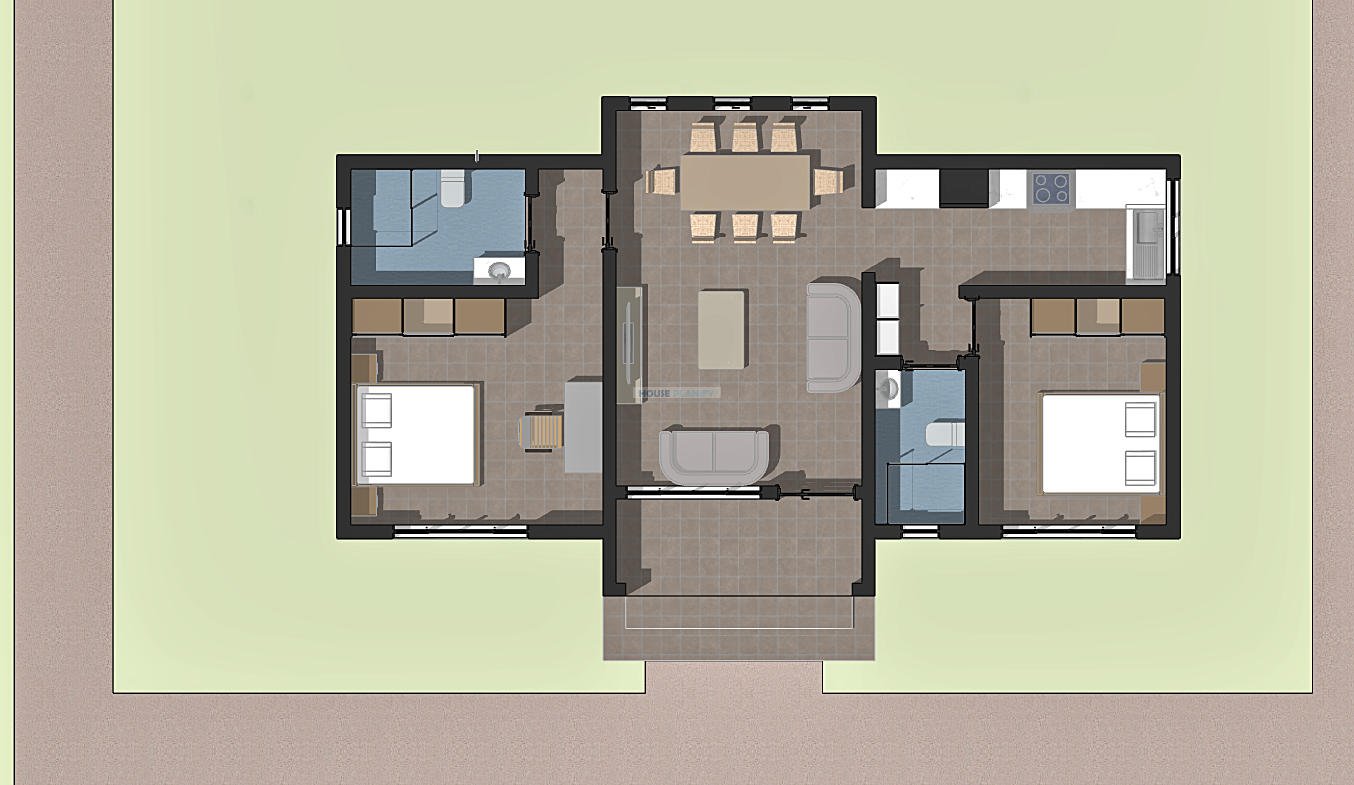
Designed for a minimum plot size of 10 × 16 meters, the house is suitable for relatively compact residential plots. The layout provides essential spaces for everyday family life, including a front porch, living room, dining area, open plan kitchen, two bedrooms and two bathrooms.
Functional Living Spaces
The front porch provides a welcoming entrance and a sheltered transition into the main living areas. From the entrance, occupants move into a comfortable living room designed as the primary family gathering space.
The dining area sits conveniently alongside the living room and open plan kitchen, creating an interconnected social space for meals and everyday activities. The open plan kitchen improves accessibility between food preparation and dining areas while making efficient use of the available floor area.
Comfortable Bedroom Arrangement
The house contains two bedrooms, providing a practical arrangement for a small family, couple or homeowner seeking a compact residence with a dedicated guest or secondary bedroom.
The master bedroom includes a private ensuite bathroom, giving the primary occupants added privacy and convenience. The second bedroom is served by a shared bathroom, making it suitable for children, guests or other household members.
Natural Light & Ventilation
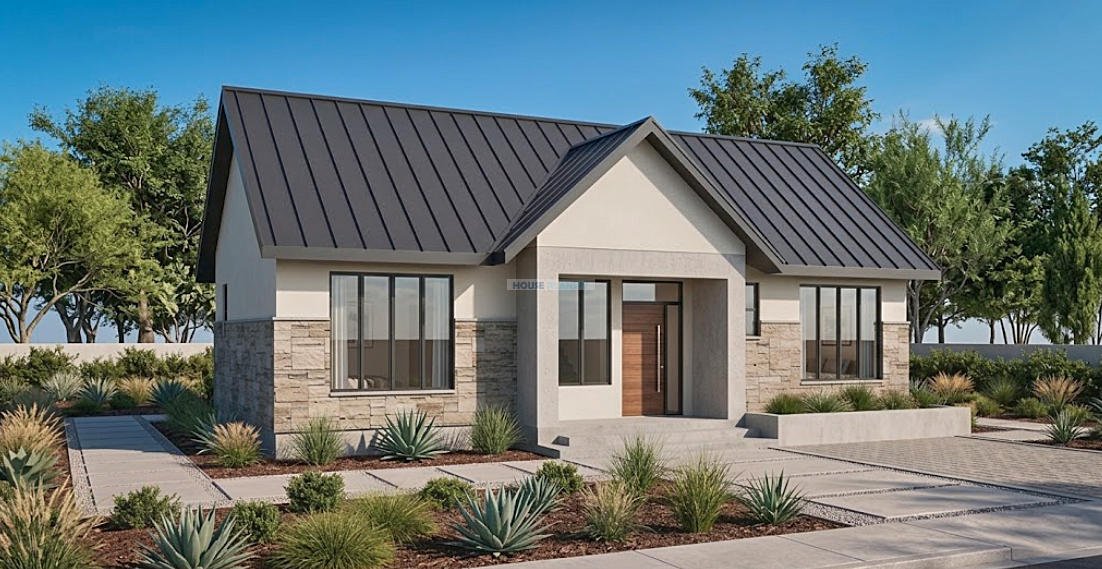
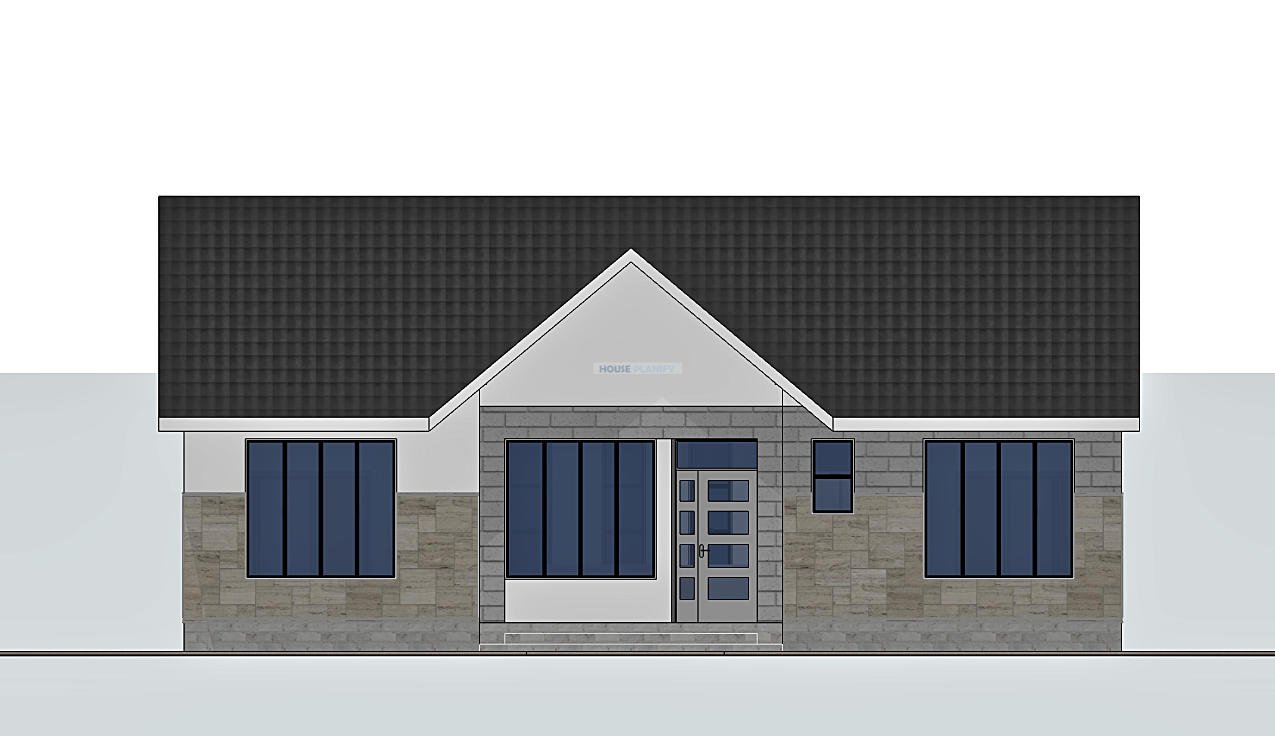
Large windows are incorporated throughout the design to bring natural daylight into the interior spaces while supporting cross ventilation. The bathrooms are naturally ventilated, reducing reliance on mechanical ventilation and helping maintain a pleasant indoor environment.
Gable Roof Design
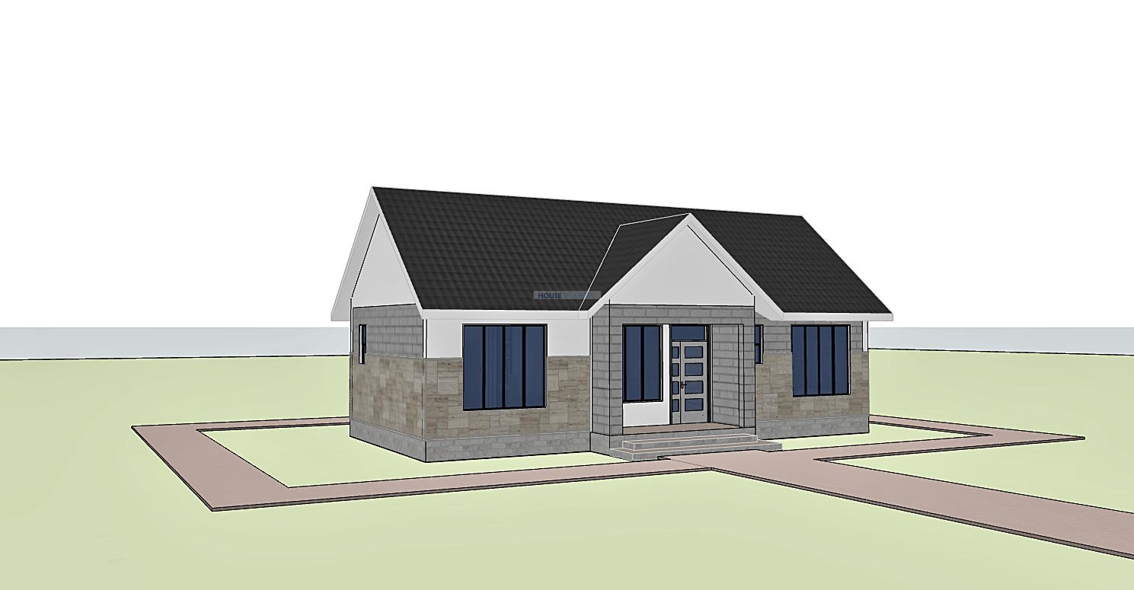
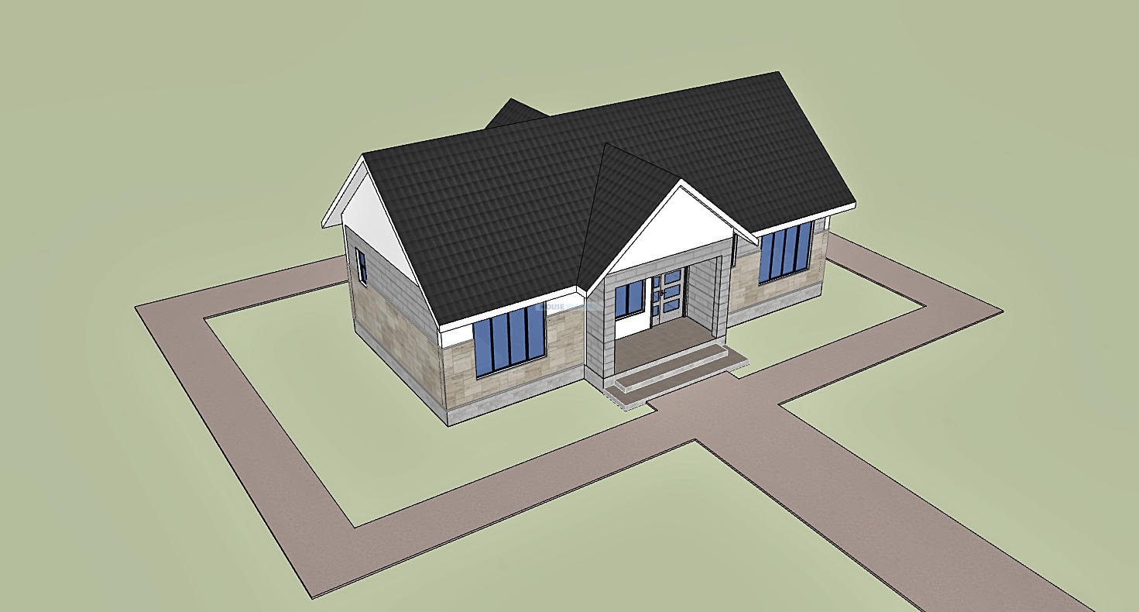
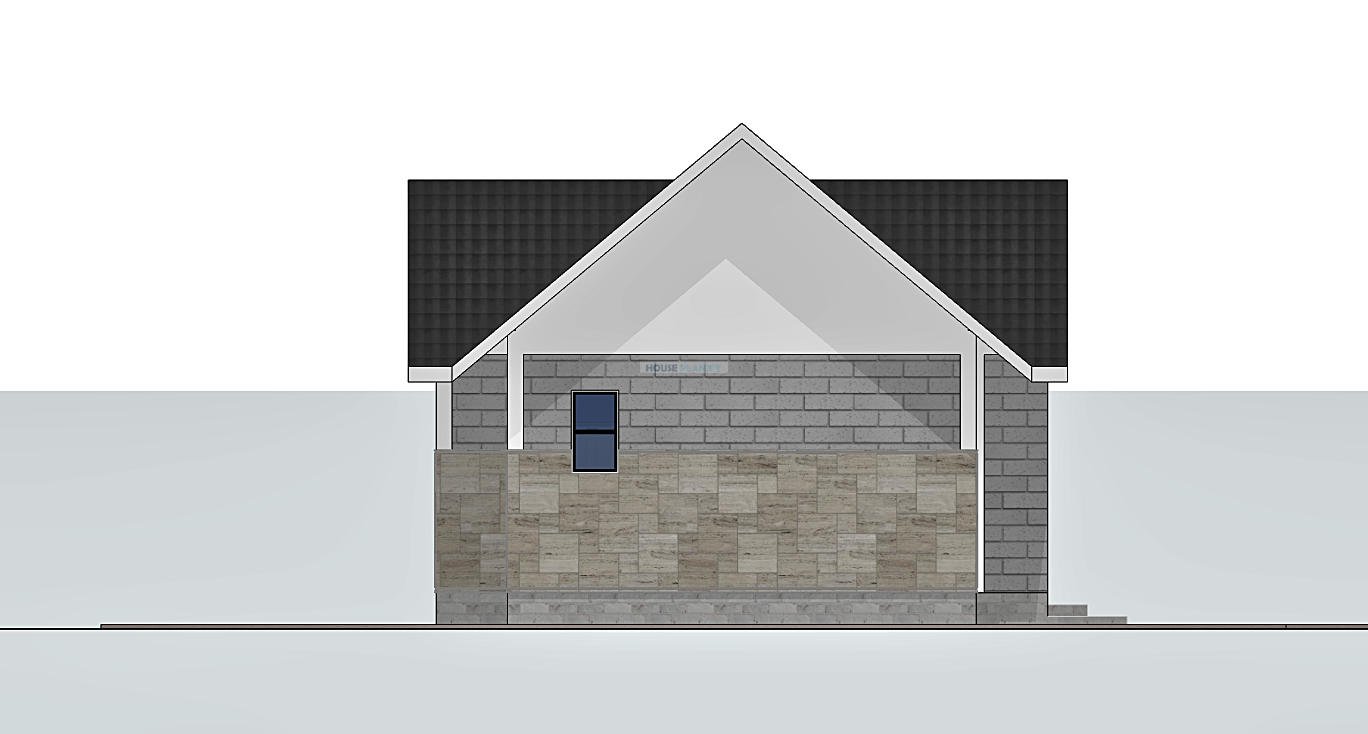
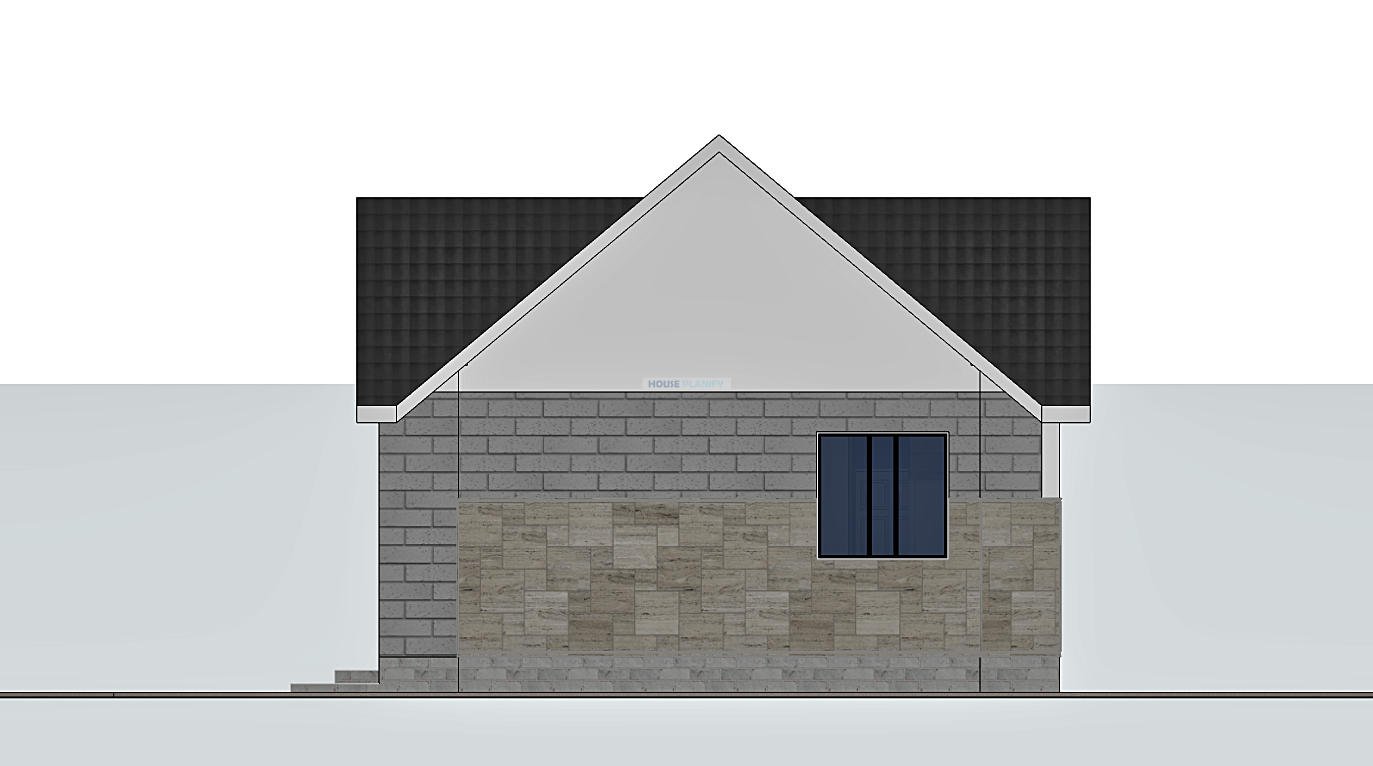
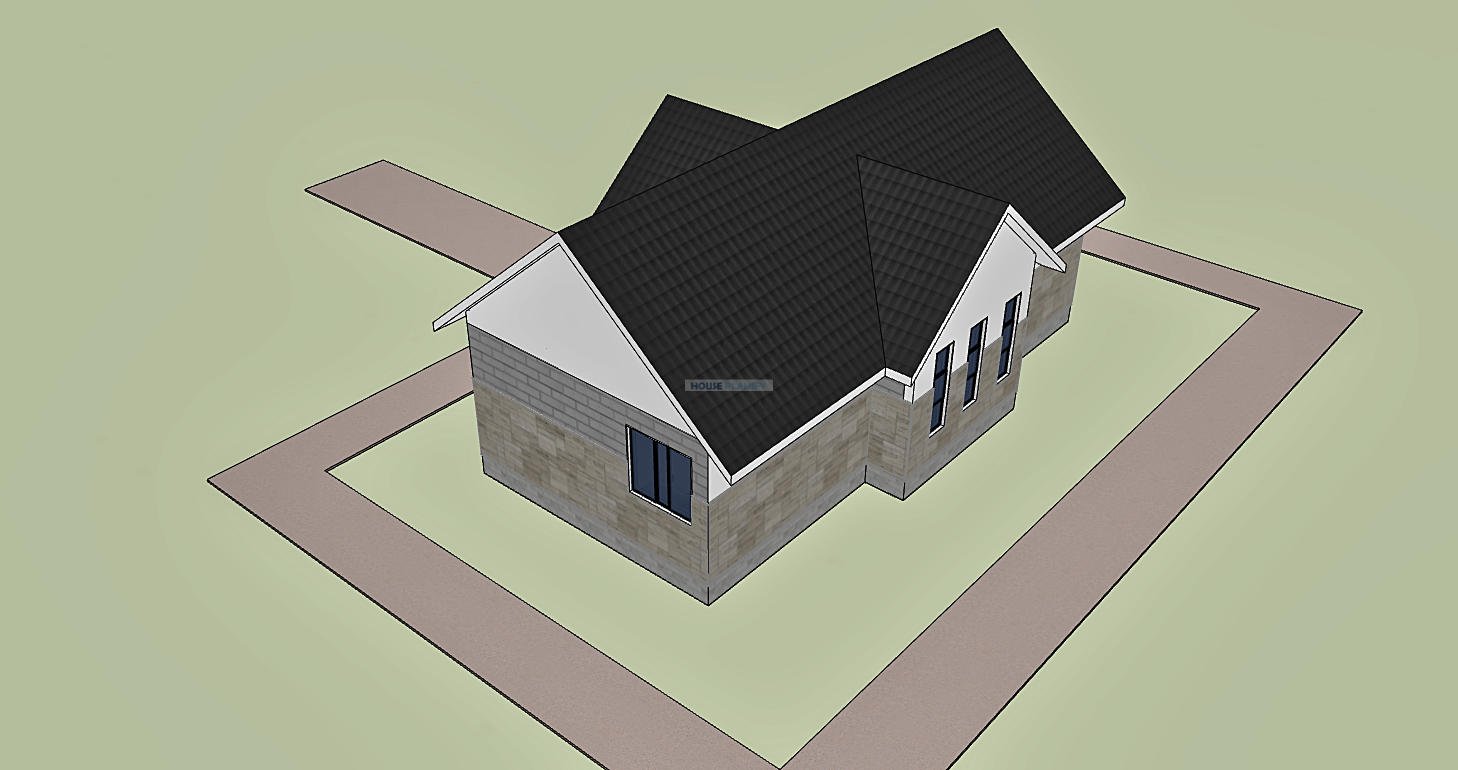
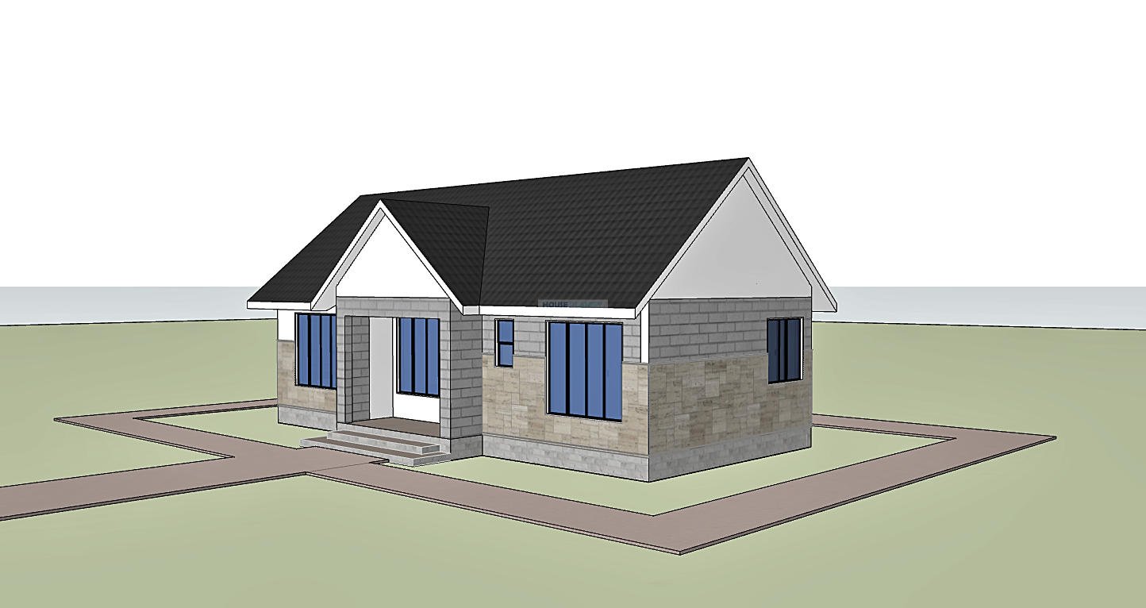
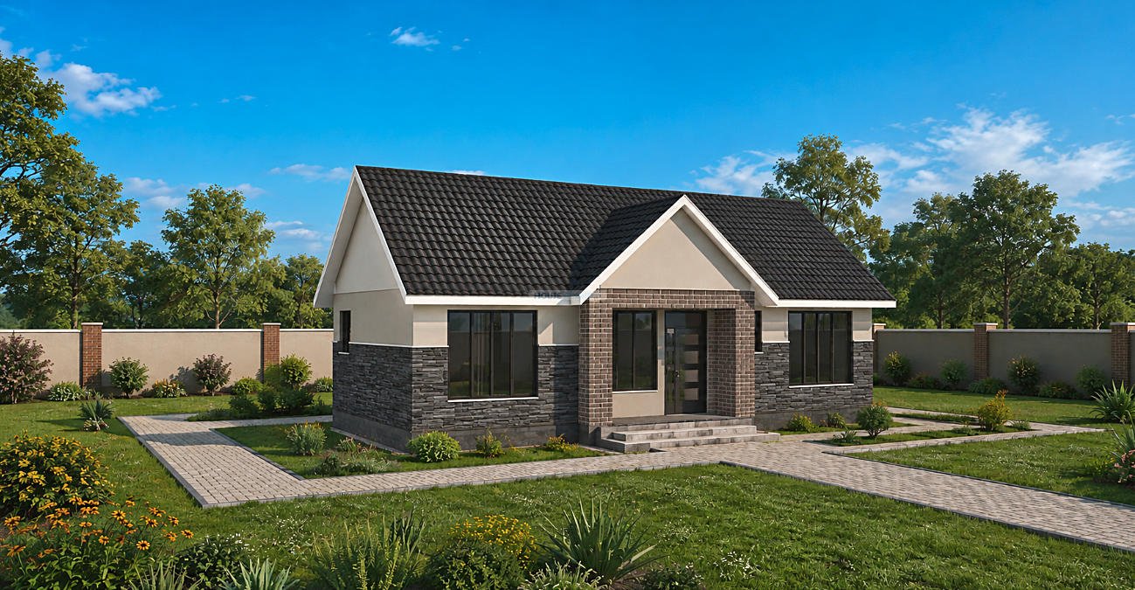
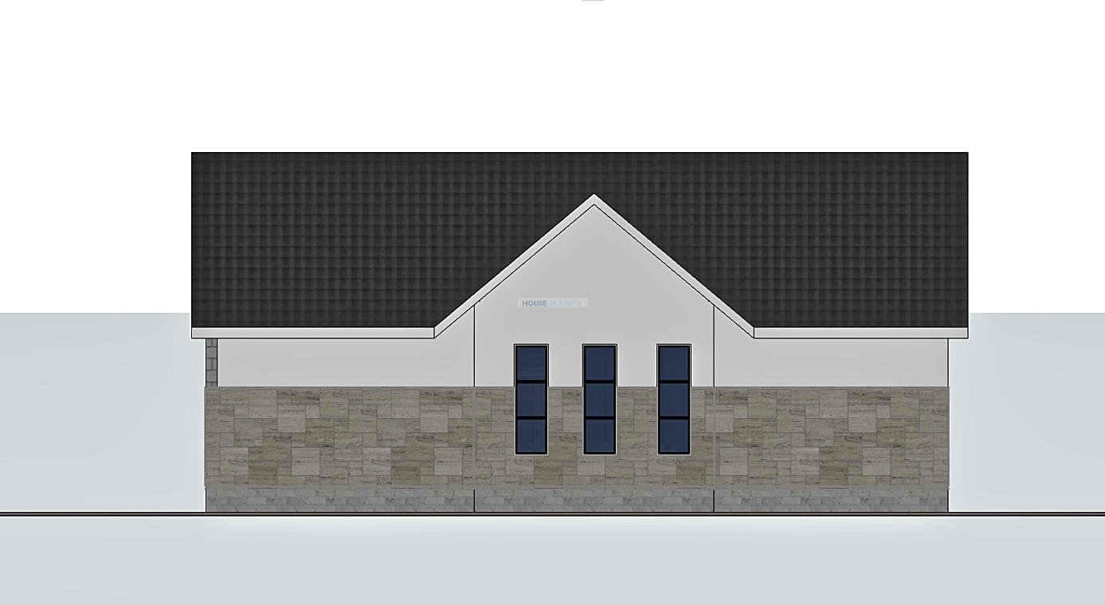
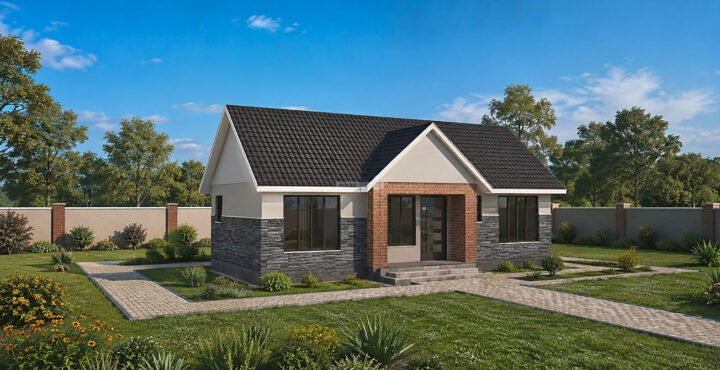
The house features a 40 degree gable roof pitch, giving the exterior a distinctive pitched roof profile while providing a straightforward roof form suitable for residential construction. The gable roof also gives the home a timeless architectural appearance that can work well with a range of exterior finishes and colour schemes.
Compact & Practical Design
At 81 sqm, this house plan focuses on efficient space planning without unnecessary circulation areas. The 8 × 13 meter building footprint allows the essential rooms to be arranged within a relatively compact envelope, making the design suitable for homeowners working with a 10 × 16 meter minimum plot.
The combination of an open plan living arrangement, ensuite master bedroom, naturally ventilated bathrooms, large windows and a pitched gable roof makes this a practical 2 bedroom house plan for contemporary residential living.
Spaces Include:
Ground Floor
- Front porch
- Living room
- Dining area
- Open plan kitchen
- Master bedroom with ensuite bathroom
- Bedroom
- Shared bathroom
Special Notes:
- Single storey residential design
- Total floor area: 81 sqm
- Building dimensions: 8 × 13 meters
- 40 degree gable roof pitch
- Large windows for natural daylight and ventilation
- Naturally ventilated bathrooms
- Master bedroom with private ensuite bathroom
- Open plan kitchen, dining and living arrangement
- Designed for practical and economical residential construction
Plot size: Minimum 10 × 16 meters
Reviews
There are no reviews yet.