
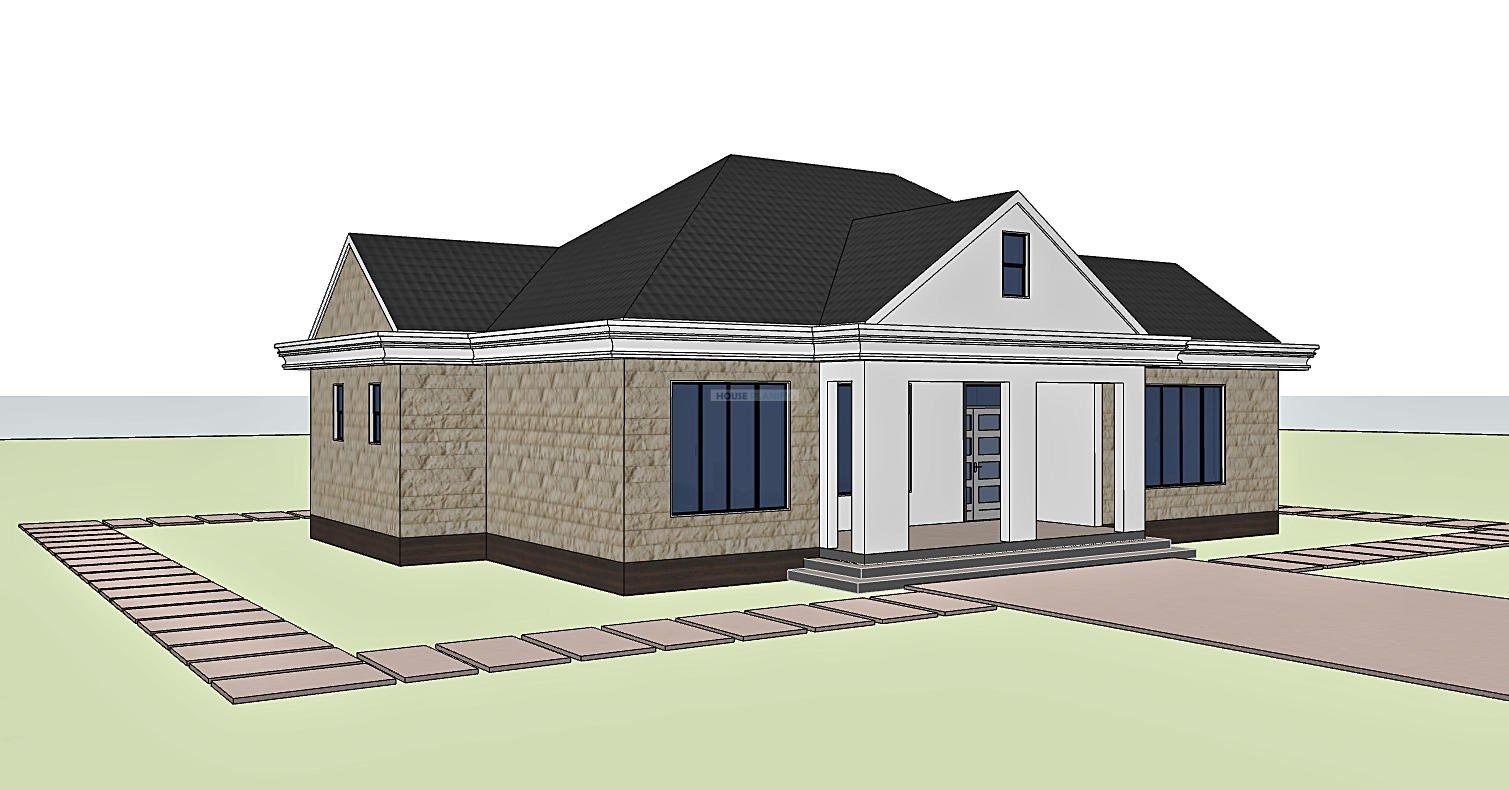
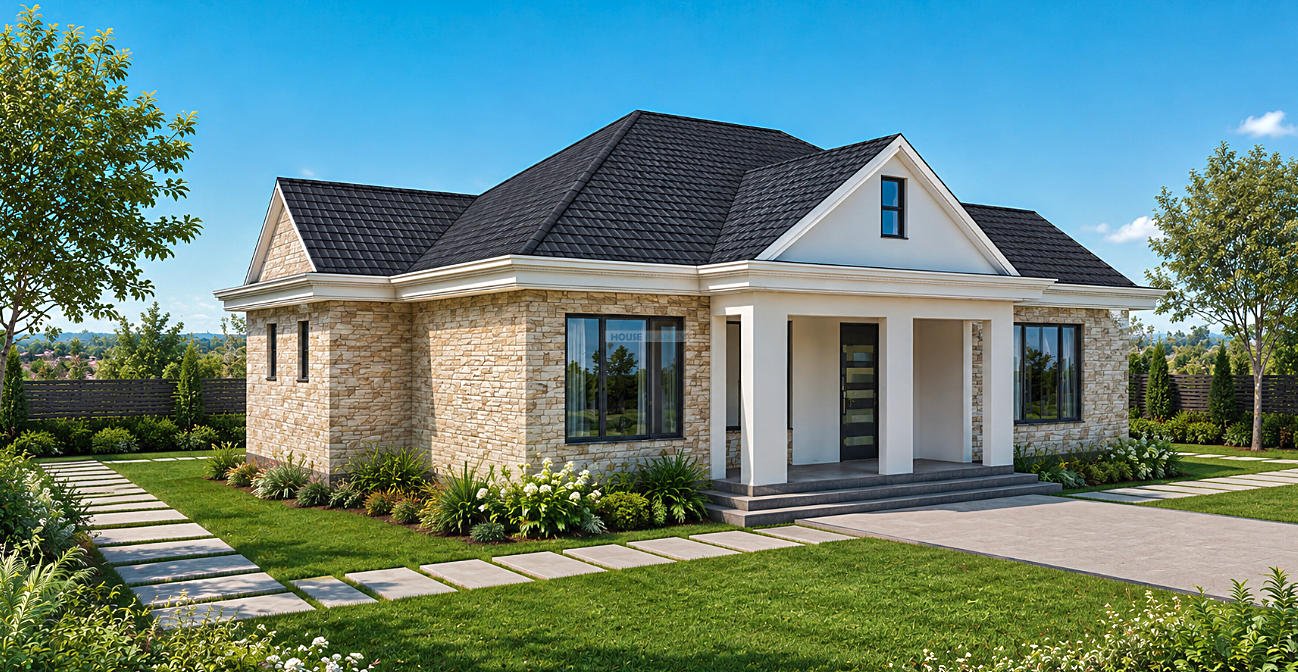
3 Bedroom Contemporary Hip and Gable Single Storey House Plan | 172 sqm | Elegant Family Home with a Private Master Suite
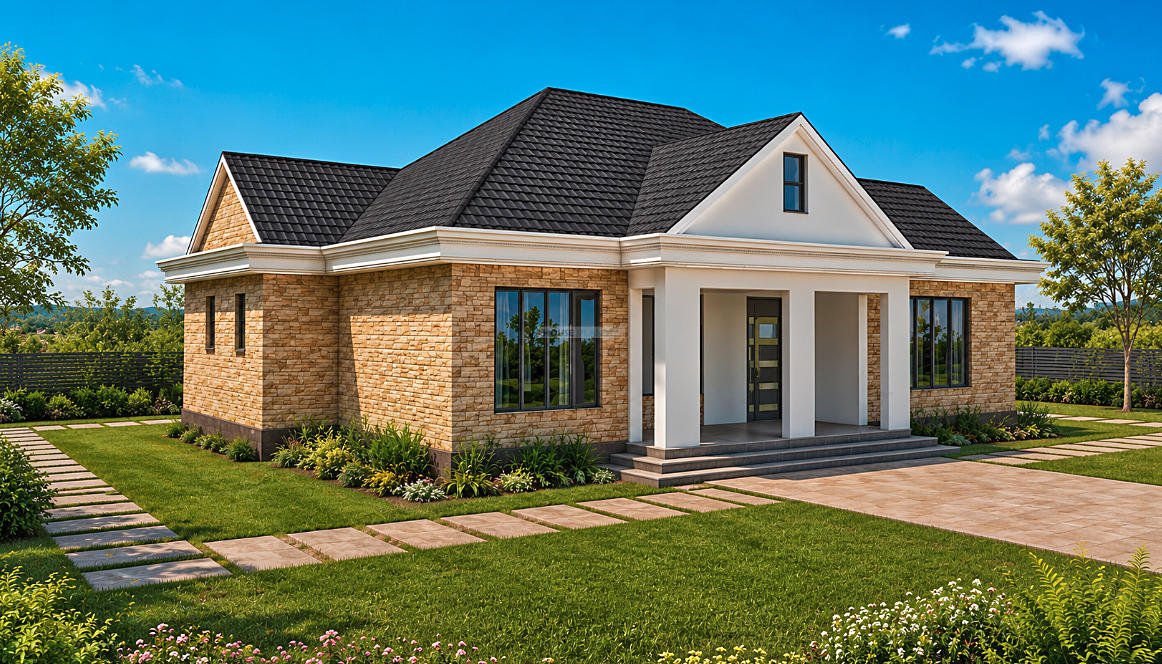
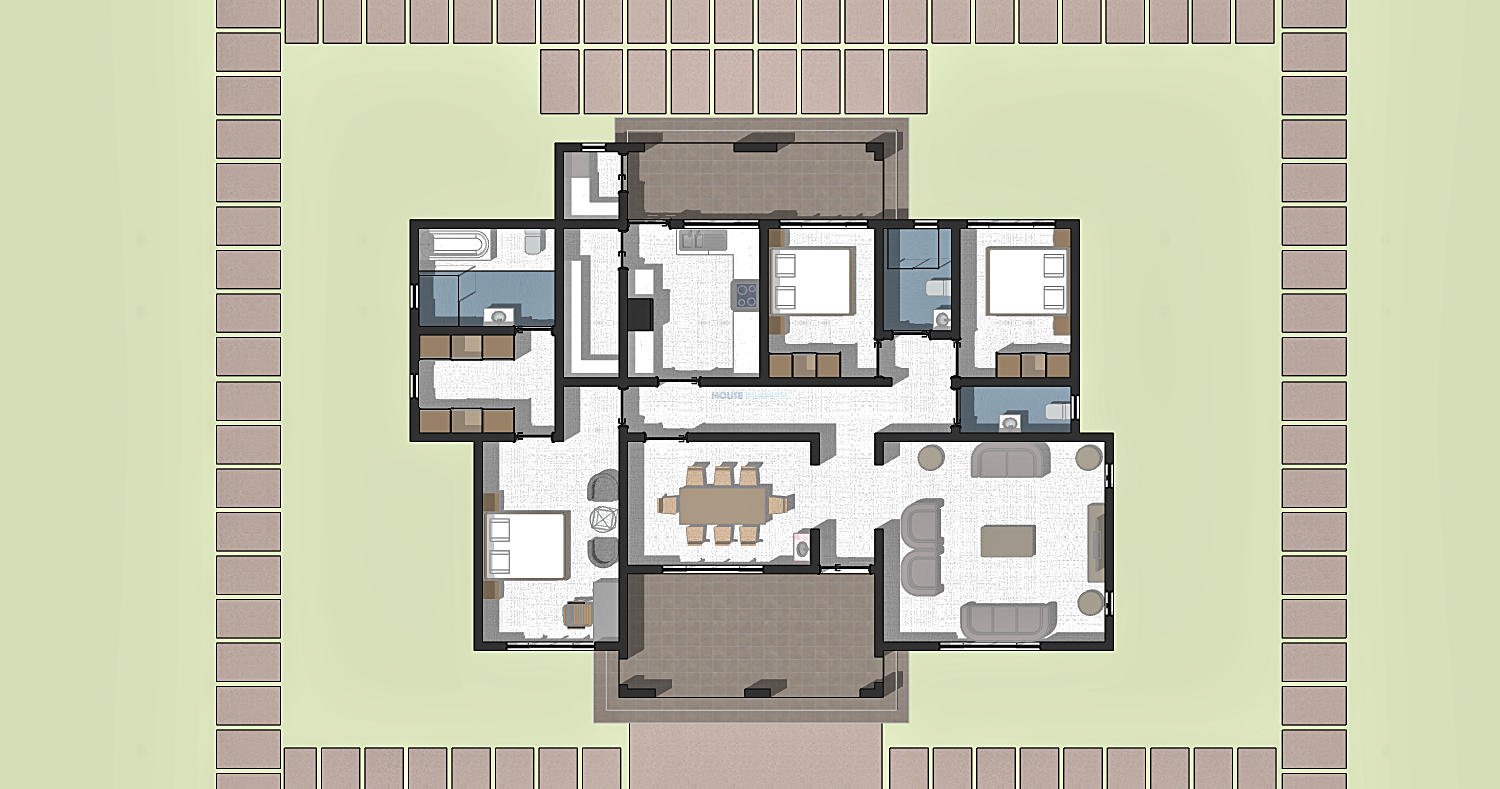
This 3 bedroom contemporary single storey house plan offers 172 square meters of carefully organised living space within a 17 x 13 meter house footprint. Designed for a minimum plot size of 20 x 17 meters, the plan combines generous living areas, practical service spaces and a private bedroom arrangement suited to modern family life.
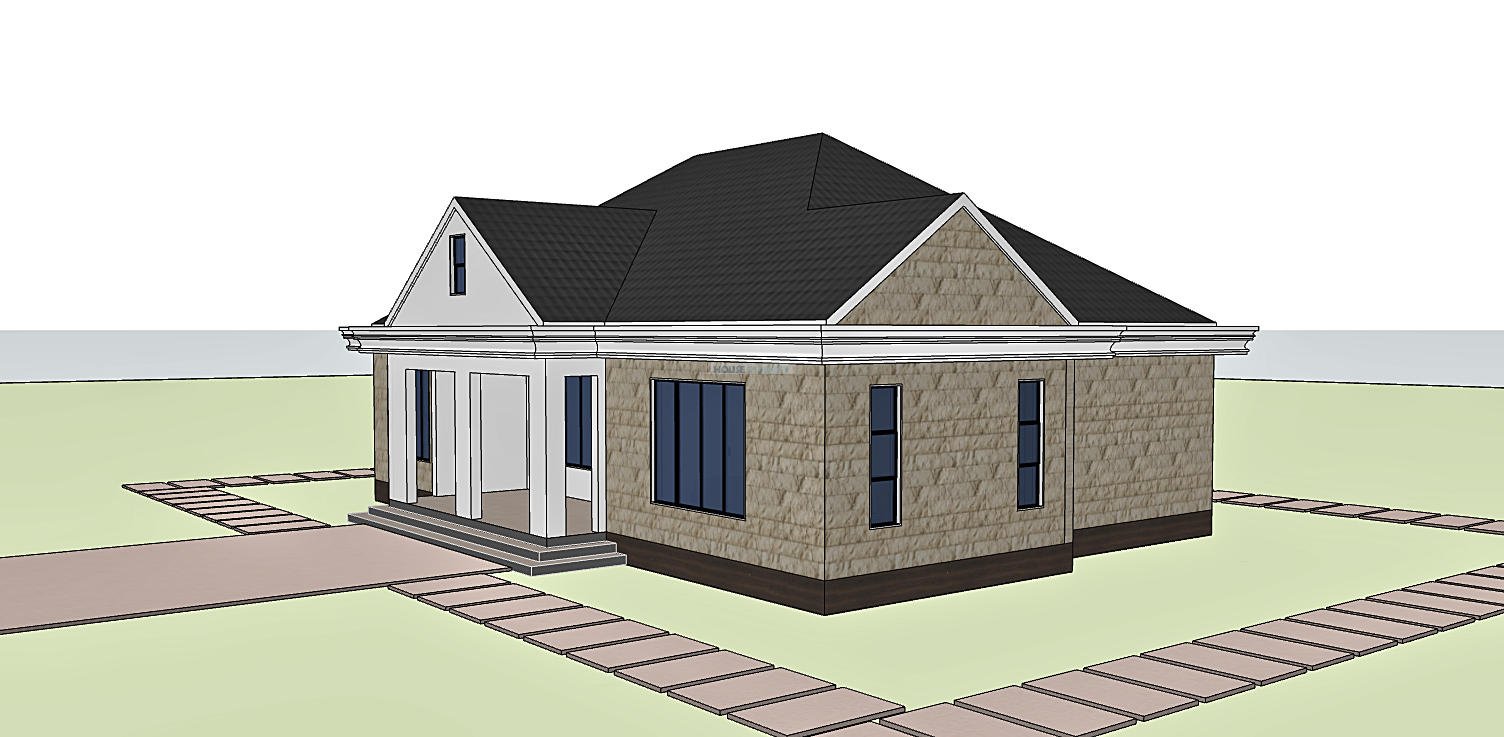
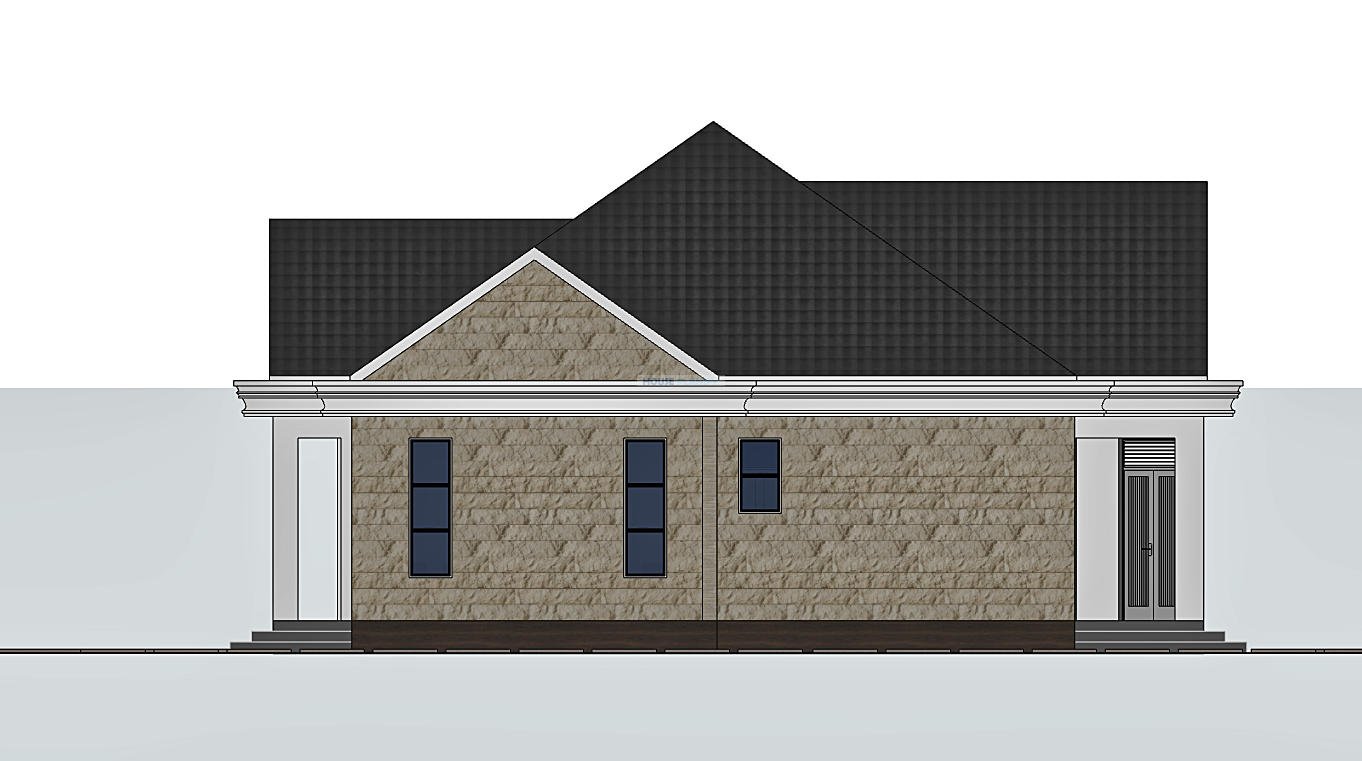
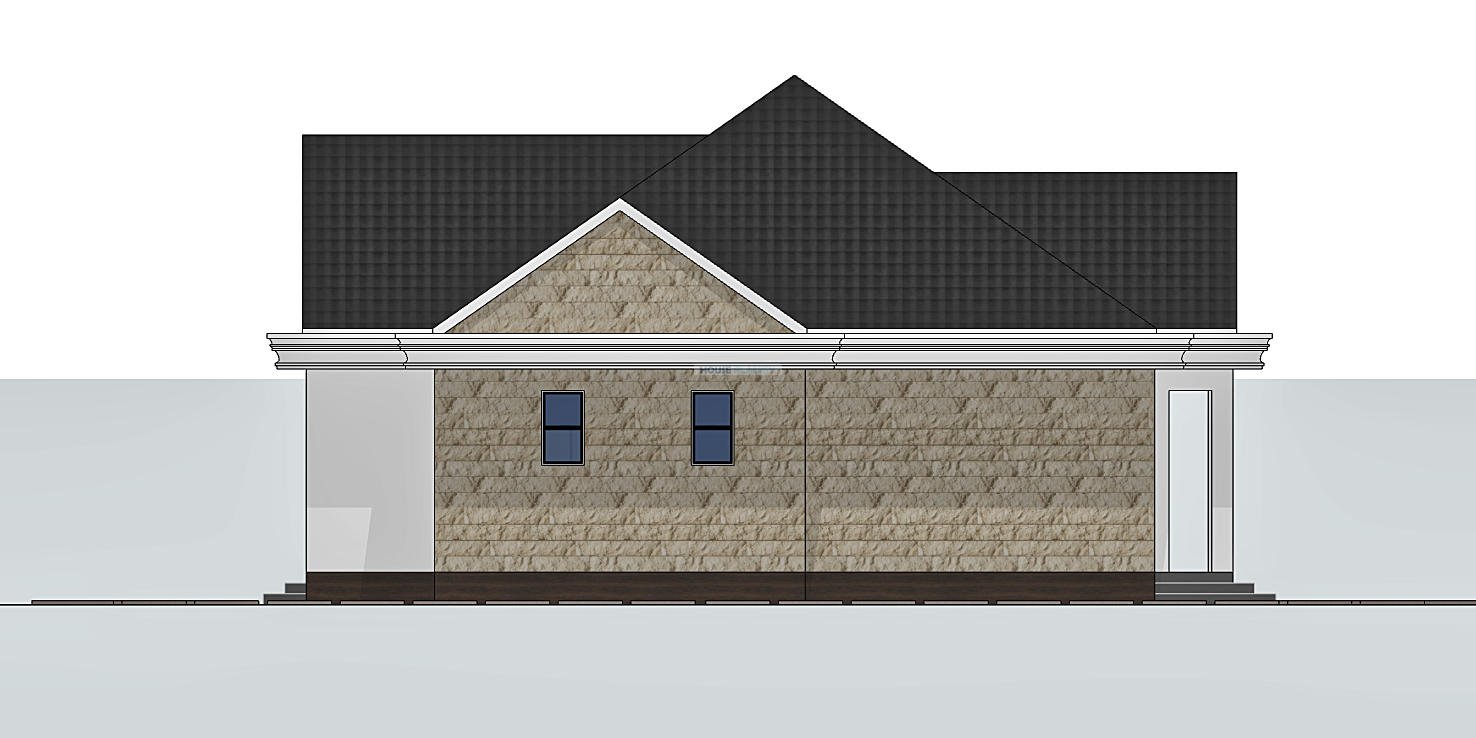
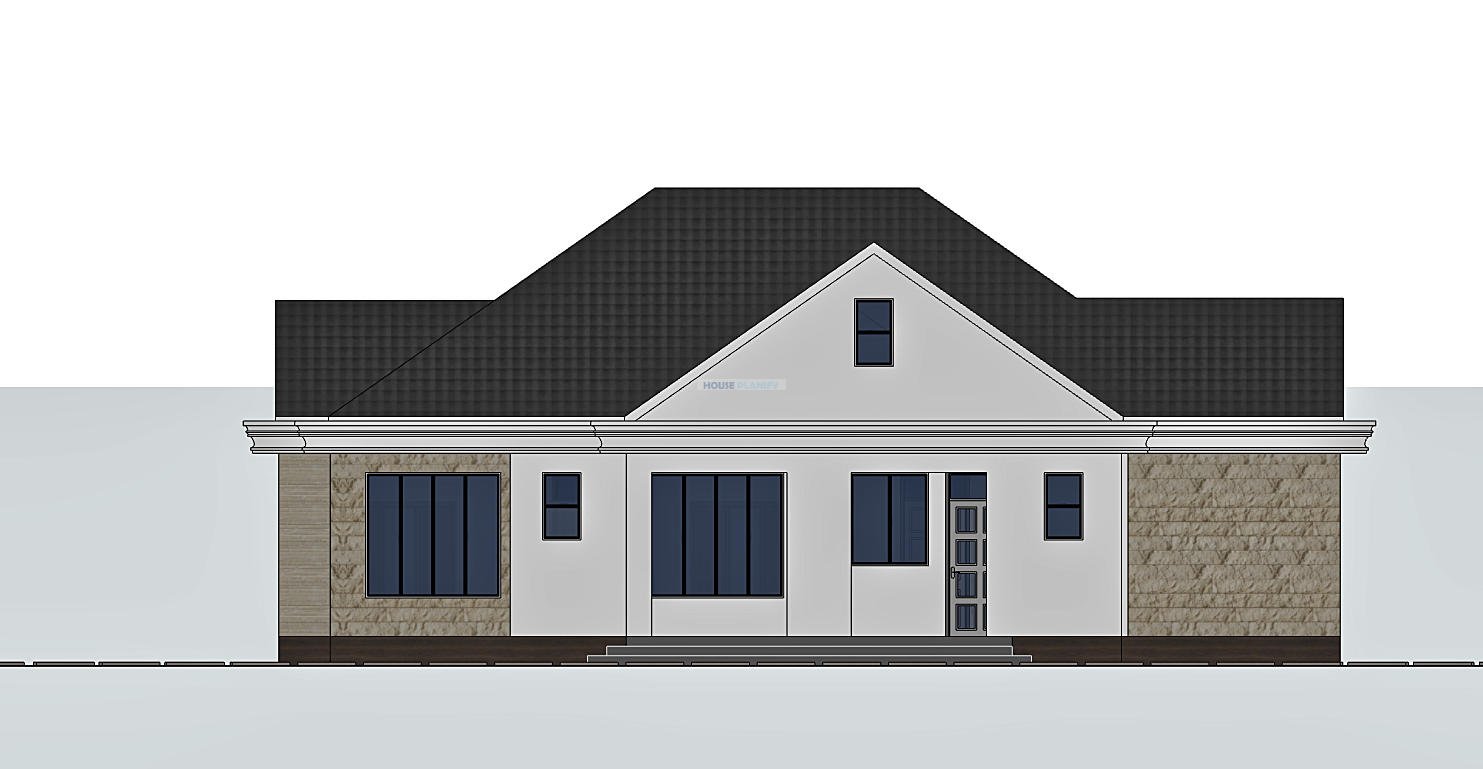
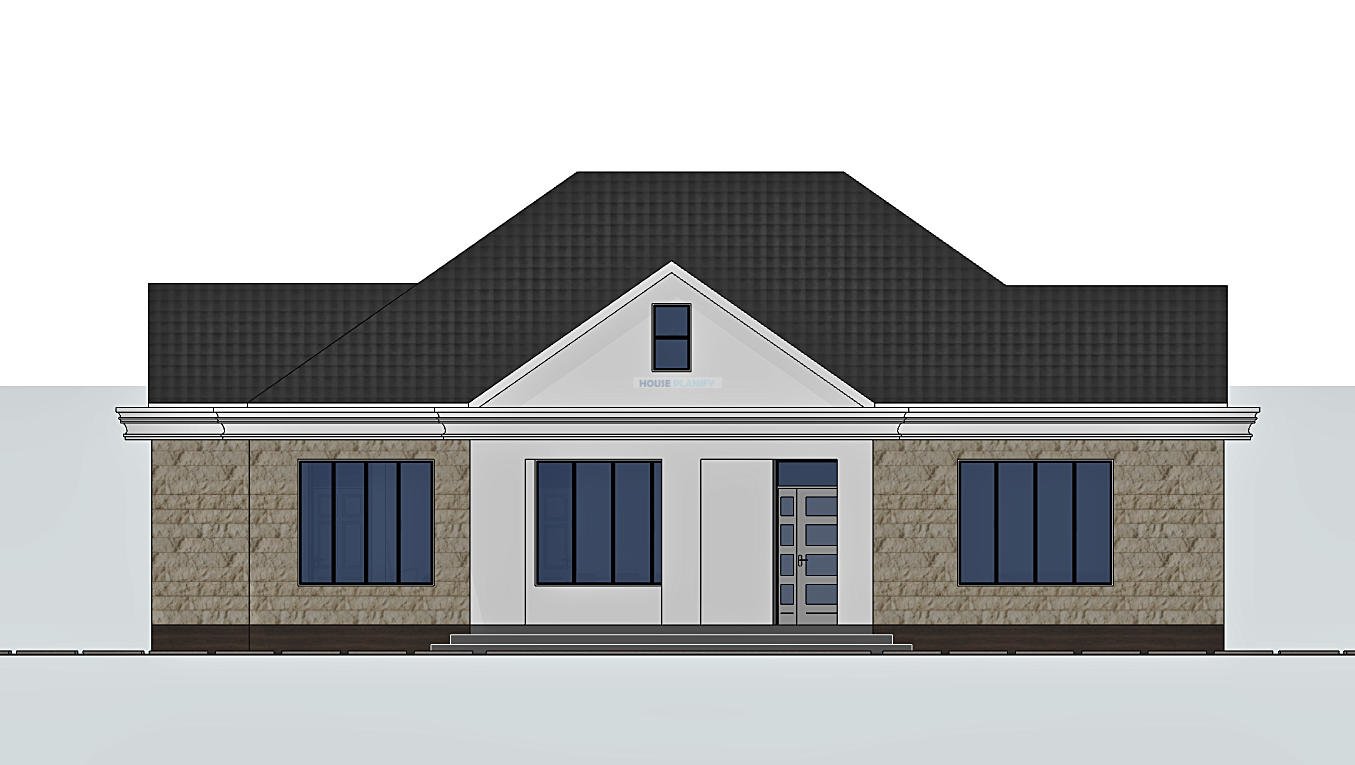
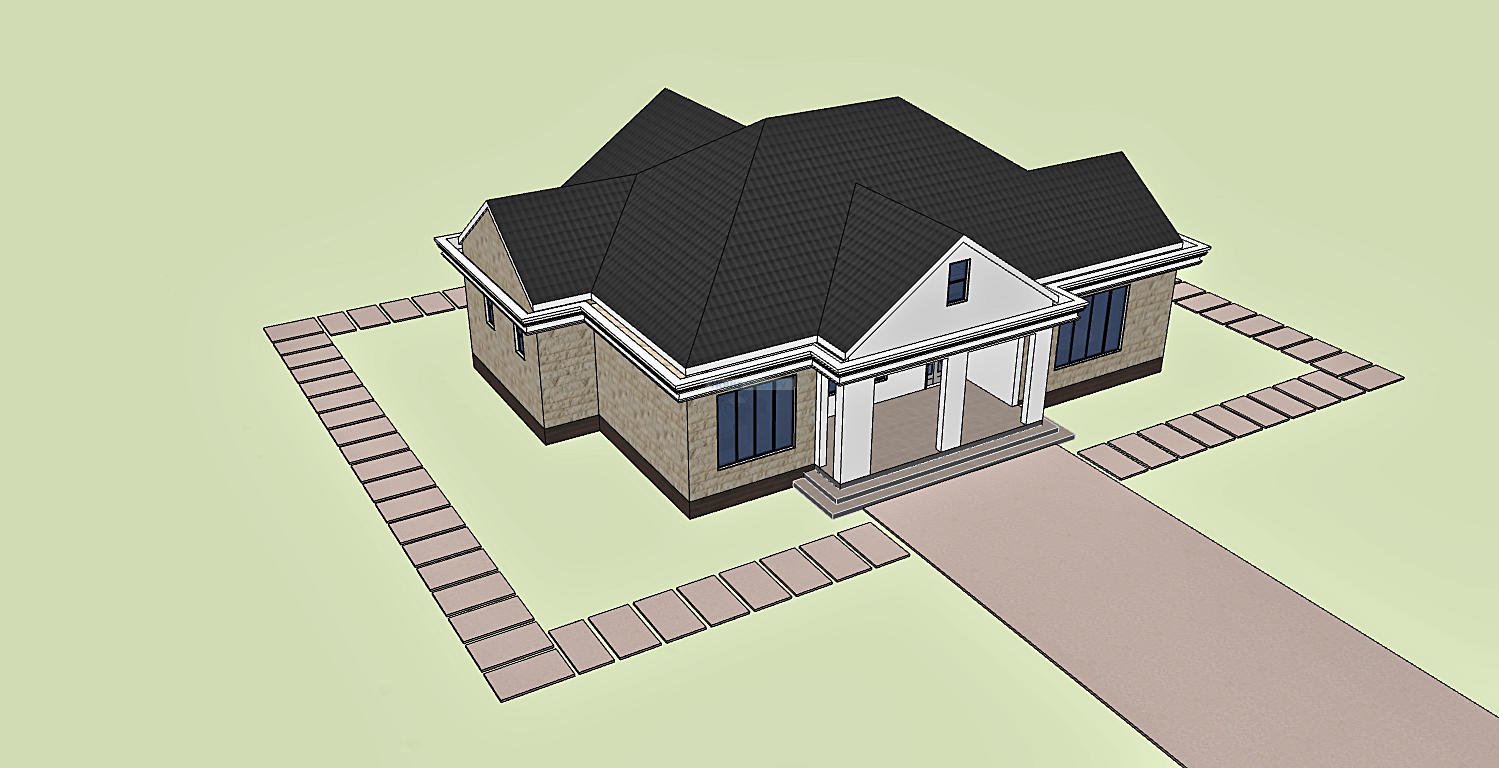
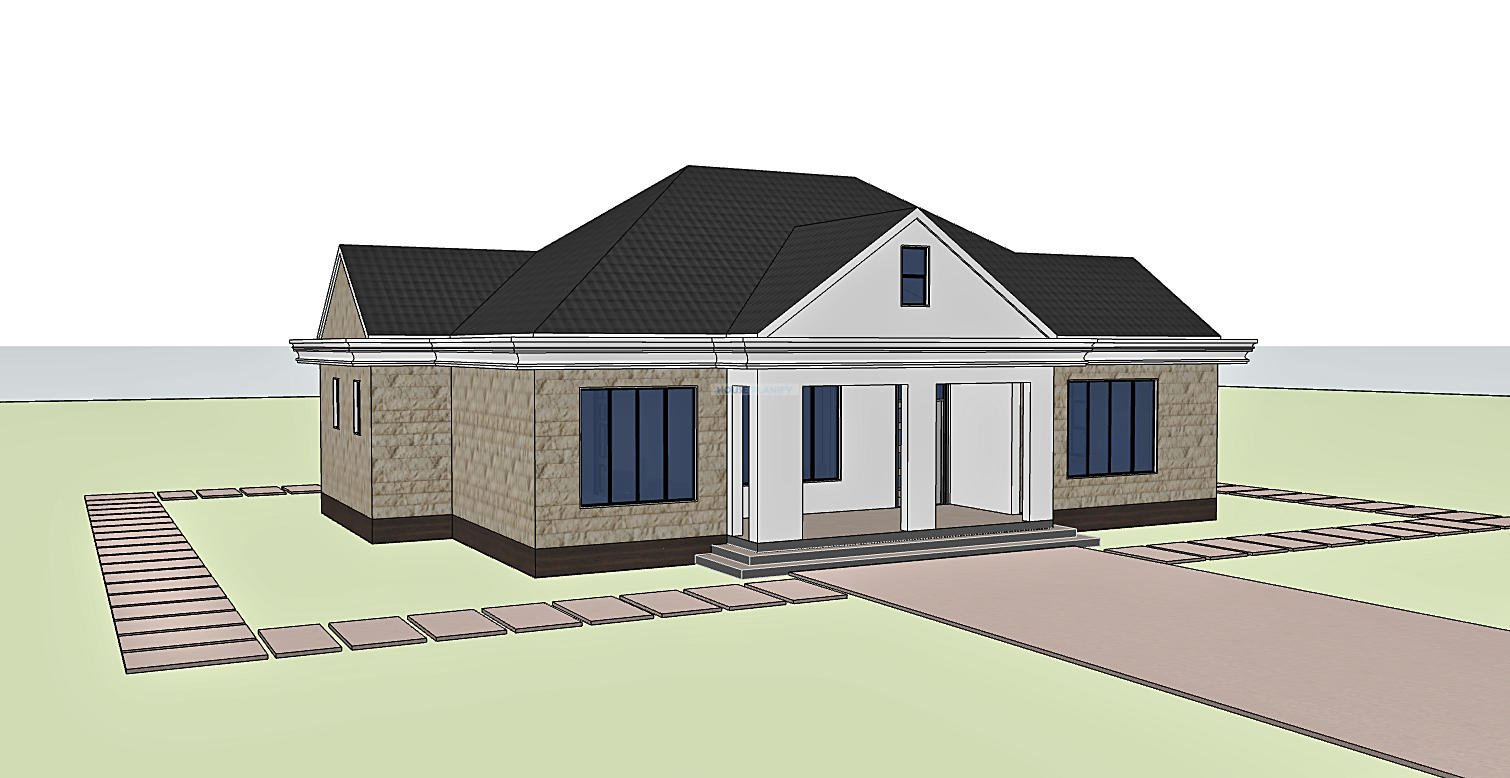
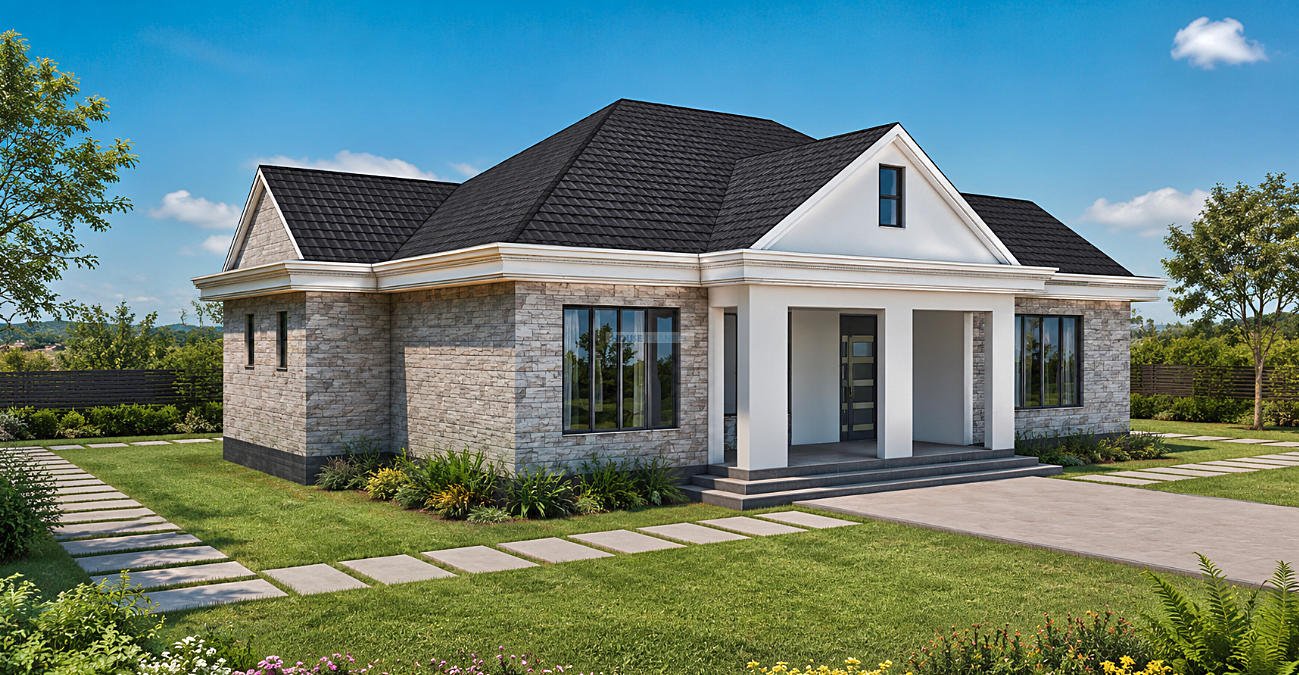
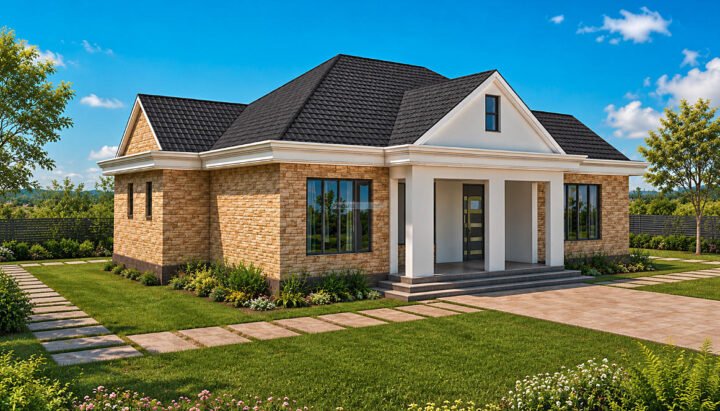
The architectural design brings together contemporary proportions and a refined hip and gable roof form. The 35 degree roof pitch gives the house a distinctive silhouette while providing a strong architectural identity. A concrete gutter system complements the roof design and contributes to a clean, durable external finish.
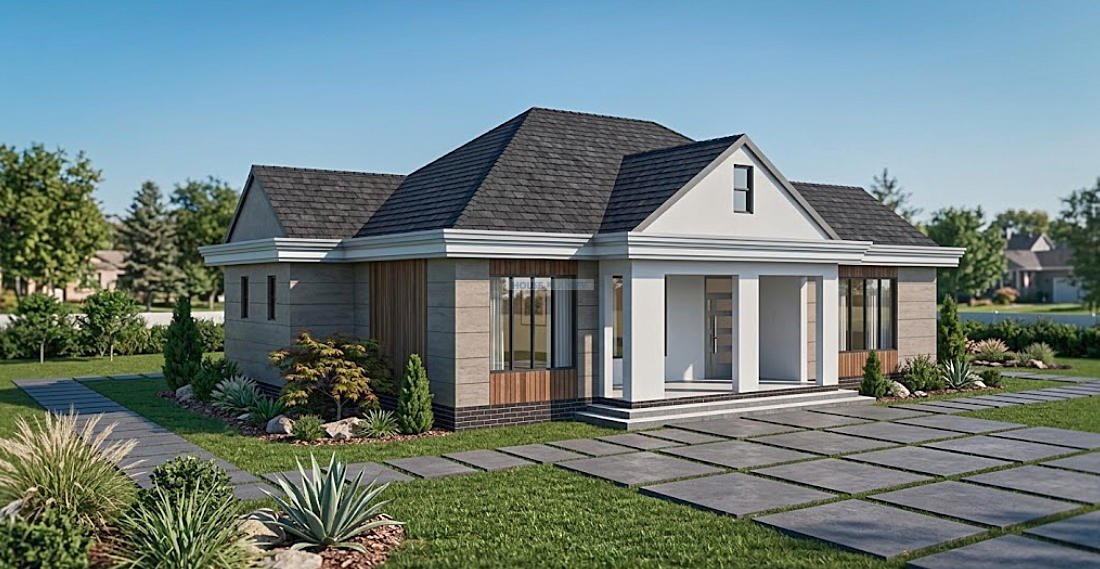
Generous Front Porch and Entrance
A large front porch creates an inviting covered entrance to the home. It provides a comfortable outdoor transition space and gives the front elevation a generous architectural presence.
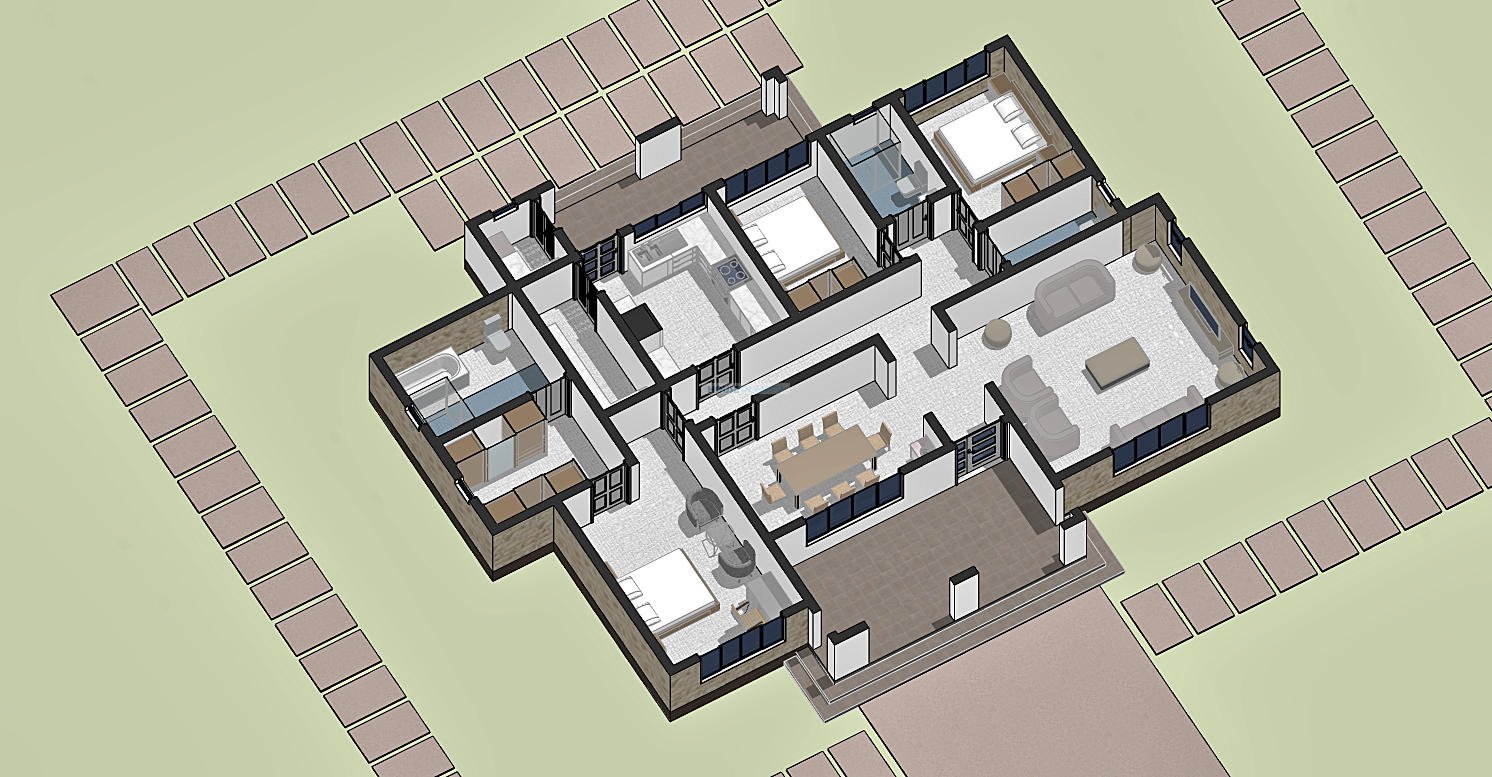
From the porch, residents enter through a dedicated lobby that provides an organised arrival point and connects conveniently with the principal living spaces.
Large Living Room
The living room is designed as the primary family gathering space. Its generous proportions provide ample room for comfortable seating, family activities and entertaining guests.
The living room connects naturally with the dining area, creating a practical social zone within the home while retaining clear separation from the private bedroom areas.
8 Seater Dining Area
The dedicated dining space accommodates an 8 seater dining table, making it suitable for family meals, celebrations and entertaining.
Its position within the main living zone allows dining to remain closely connected to the living room while maintaining its own defined space.
Closed Kitchen and Pantry
The house features a closed kitchen, providing separation between food preparation and the principal living areas. This arrangement gives the kitchen a dedicated working environment while keeping cooking activities contained.
A kitchen pantry provides additional storage for food supplies, appliances and household items. The kitchen also connects to a large kitchen porch, creating a useful secondary access point and supporting everyday household activities.
Utility Room
A dedicated utility room provides space for laundry and other household functions. Separating these activities from the main living areas helps maintain an orderly interior and provides convenient access to the kitchen service zone.
The combination of kitchen, pantry, utility room and kitchen porch creates a practical service area designed around everyday household use.
Private Master Bedroom Suite
The master bedroom is positioned at the opposite end of the house from Bedrooms 1 and 2. This deliberate arrangement creates a private retreat for the homeowners and establishes a clear separation between the primary suite and secondary bedrooms.
The master bedroom includes a walk in closet and a private ensuite bathroom. The walk in closet provides dedicated storage while helping maintain a clean and organised bedroom environment.
Bedrooms 1 and 2
Bedrooms 1 and 2 are positioned together and share a common bathroom. This arrangement is suitable for children, teenagers, guests or other household members.
The location of these rooms at the opposite end from the master bedroom reinforces the privacy of the primary suite while creating a practical secondary bedroom zone.
3 Meter Headroom
The house incorporates a 3 meter headroom height, giving the interior spaces a generous vertical proportion. The increased ceiling height can contribute to a spacious architectural character while providing additional volume within the living areas.
This proportion works well with the contemporary design language and the substantial hip and gable roof form.
Hip and Gable Roof Design
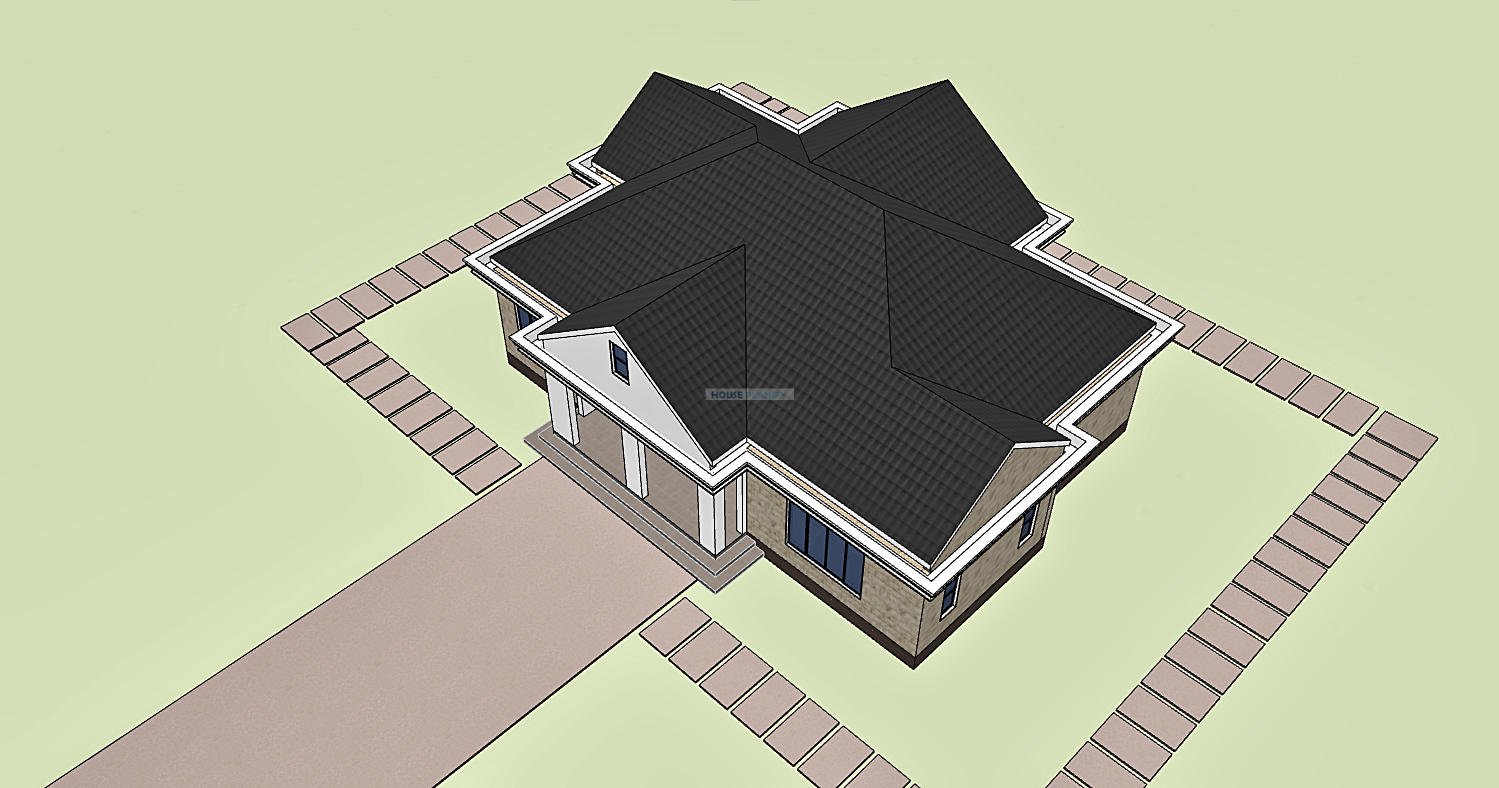
The roof combines hip and gable forms to create a distinctive contemporary residential profile. The 35 degree roof pitch gives the roof a strong presence while supporting an elegant and well proportioned exterior.
The hip and gable configuration also adds architectural interest to the elevations, creating a more dynamic roof silhouette than a simple single plane roof.
Concrete Gutter System
A concrete gutter system is integrated into the roof design, providing a robust approach to rainwater collection and discharge.
The concrete gutter complements the hip and gable roof while contributing to the overall architectural character of the house. Final structural and drainage detailing should follow the construction drawings and applicable local requirements.
Contemporary Single Storey Living
As a single storey home, the entire accommodation is conveniently arranged on one level. This creates straightforward movement between the entrance, living areas, kitchen, utility spaces and bedrooms.
The 172 square meter layout provides a comprehensive family home while maintaining a clear separation between public, service and private areas.
Spaces Include:
Main Living Areas
- Large front porch
• Entry lobby
• Large living room
• 8 seater dining area
• Visitors toilet
Kitchen and Utility Areas
- Closed kitchen
• Kitchen pantry
• Utility room
• Large kitchen porch
Bedroom Areas
- Ensuite master bedroom
• Master bedroom walk in closet
• Master ensuite bathroom
• Bedroom 1
• Bedroom 2
• Shared bathroom
Special Notes:
- Total house size: 172 square meters
• House dimensions: 17 x 13 meters
• Minimum plot dimensions: 20 x 17 meters
• Contemporary single storey house design
• Hip and gable roof
• 35 degree roof pitch
• Concrete gutter system
• 3 meter headroom height
• Large front porch
• Large kitchen porch
• Closed kitchen
• Dedicated kitchen pantry
• Dedicated utility room
• 8 seater dining area
• Visitors toilet
• Ensuite master bedroom
• Master bedroom walk in closet
• Bedrooms 1 and 2 share a bathroom
• Master bedroom positioned opposite the secondary bedrooms for privacy
Plot size: 20 x 17 meters minimum
Reviews
There are no reviews yet.