
1 Bedroom Compact Hidden Roof House Plan | 60 Square Meters | Modern Single Storey Home with an Efficient Layout
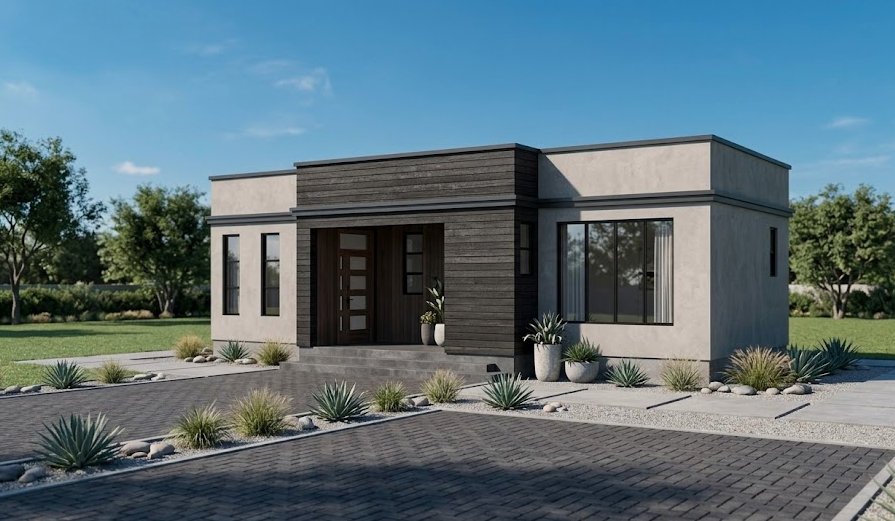
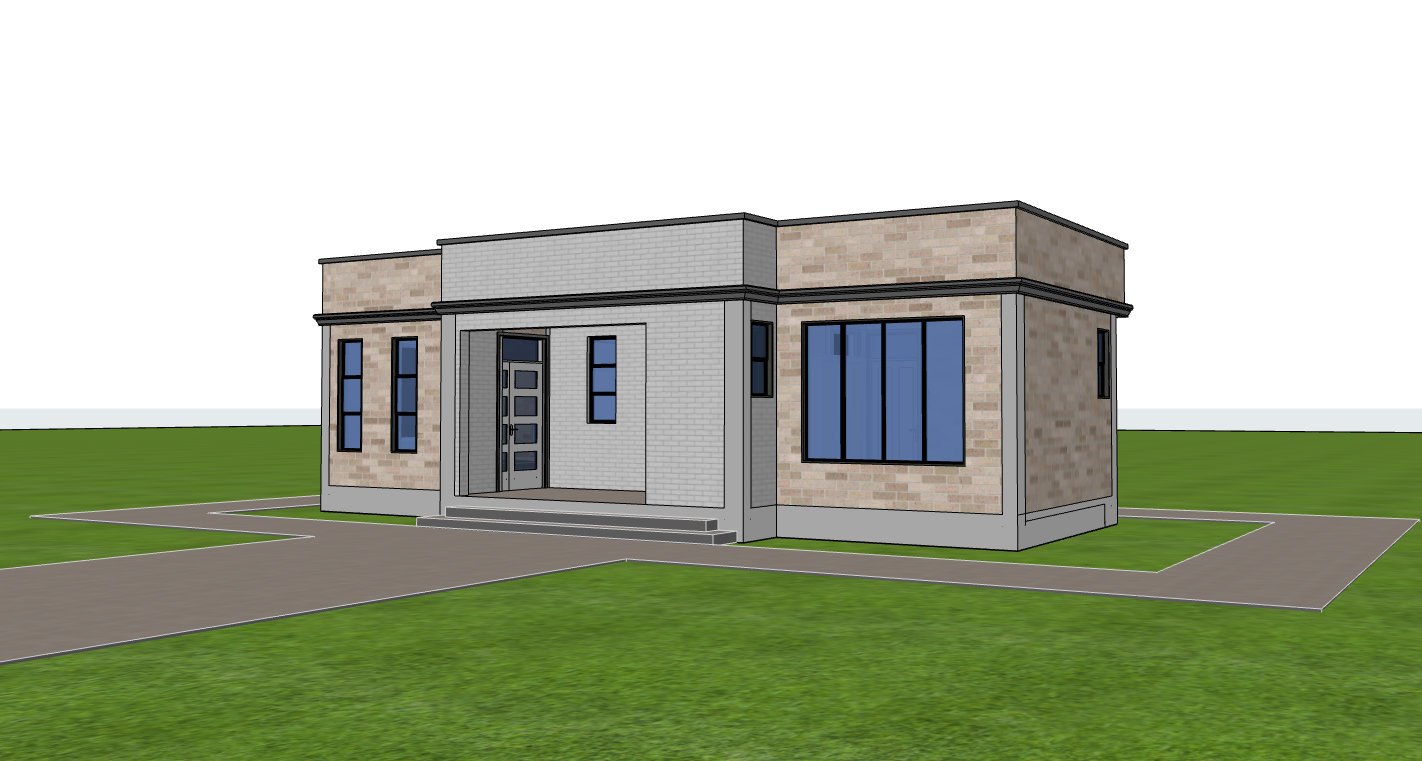
If you are looking for a 1 bedroom house plan that combines attractive architecture, practical space planning, and affordable construction, this 60 square meter compact house plan offers an outstanding solution. Designed as a single storey home, it provides comfortable living while occupying a relatively small footprint, making it ideal for urban, suburban, or rural developments.
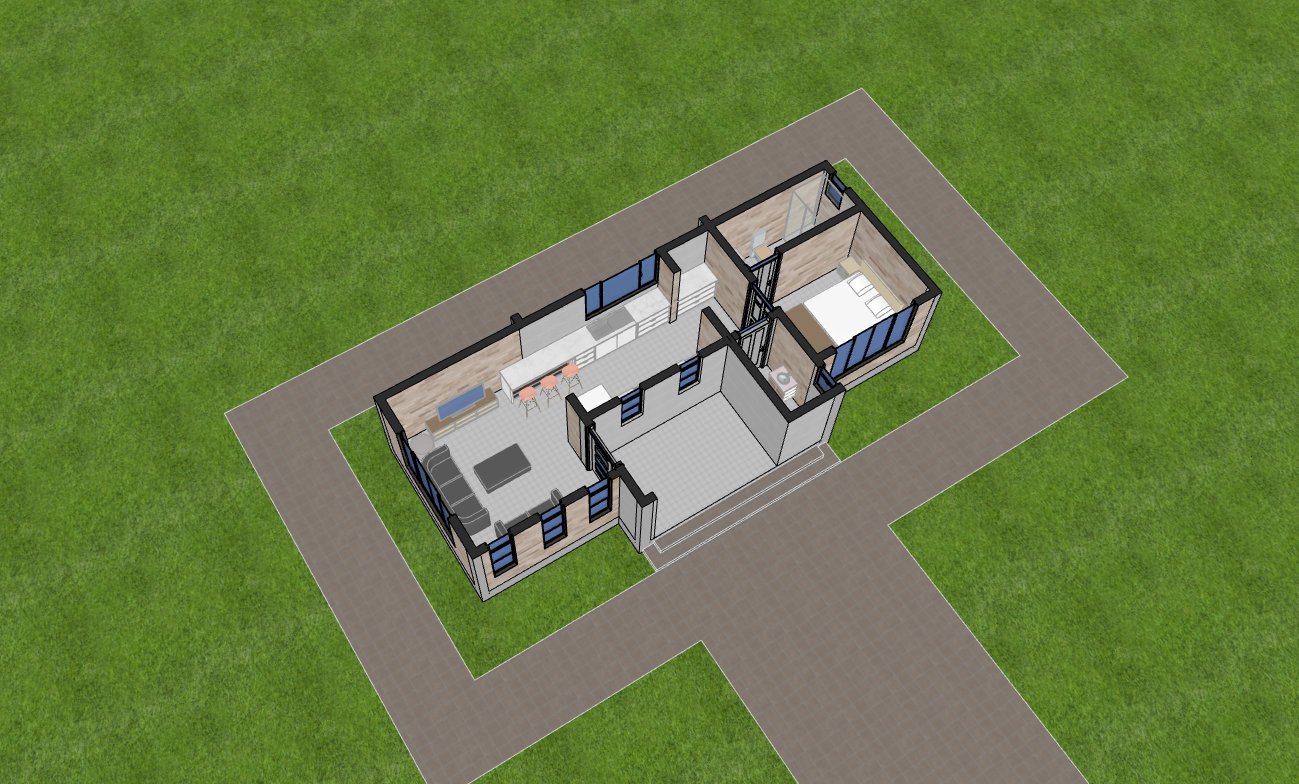
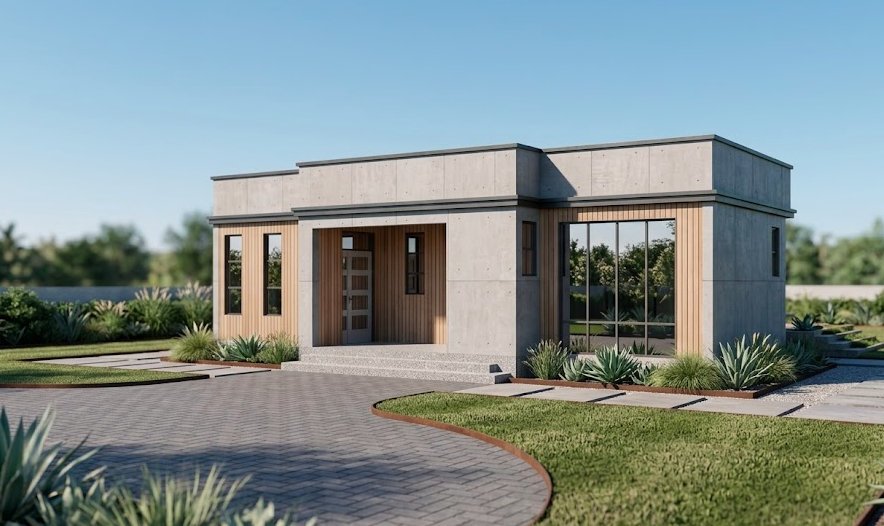
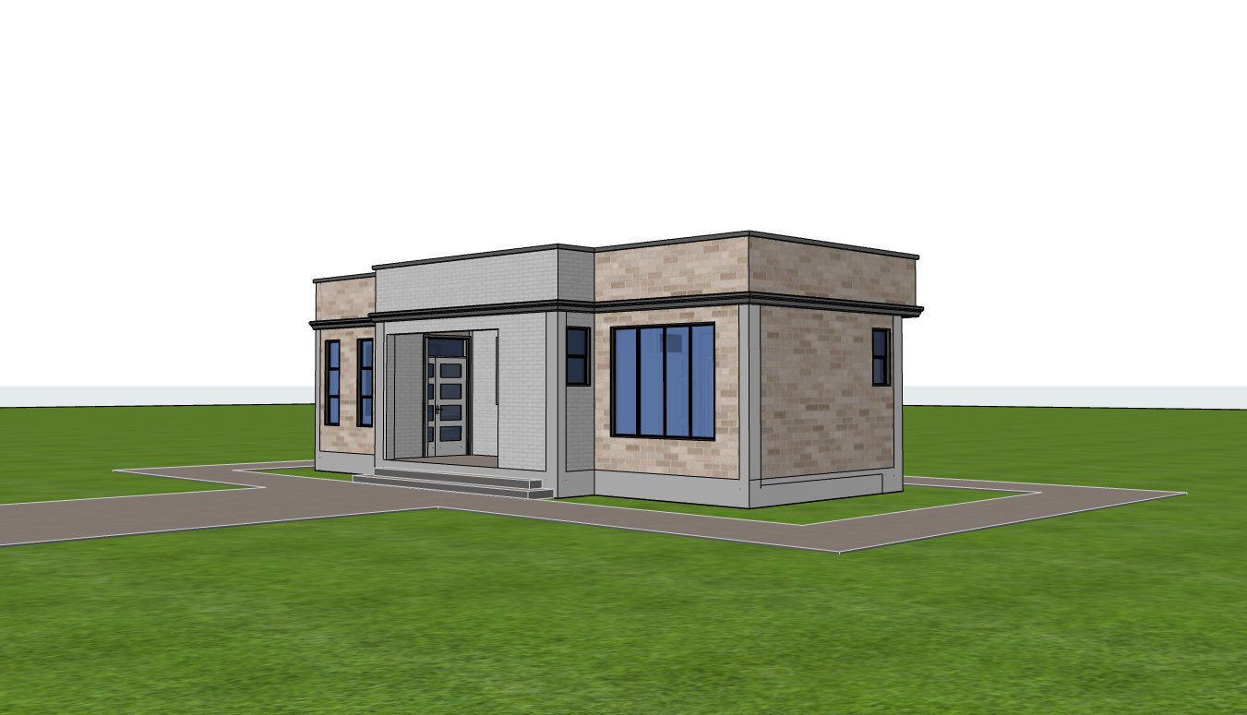
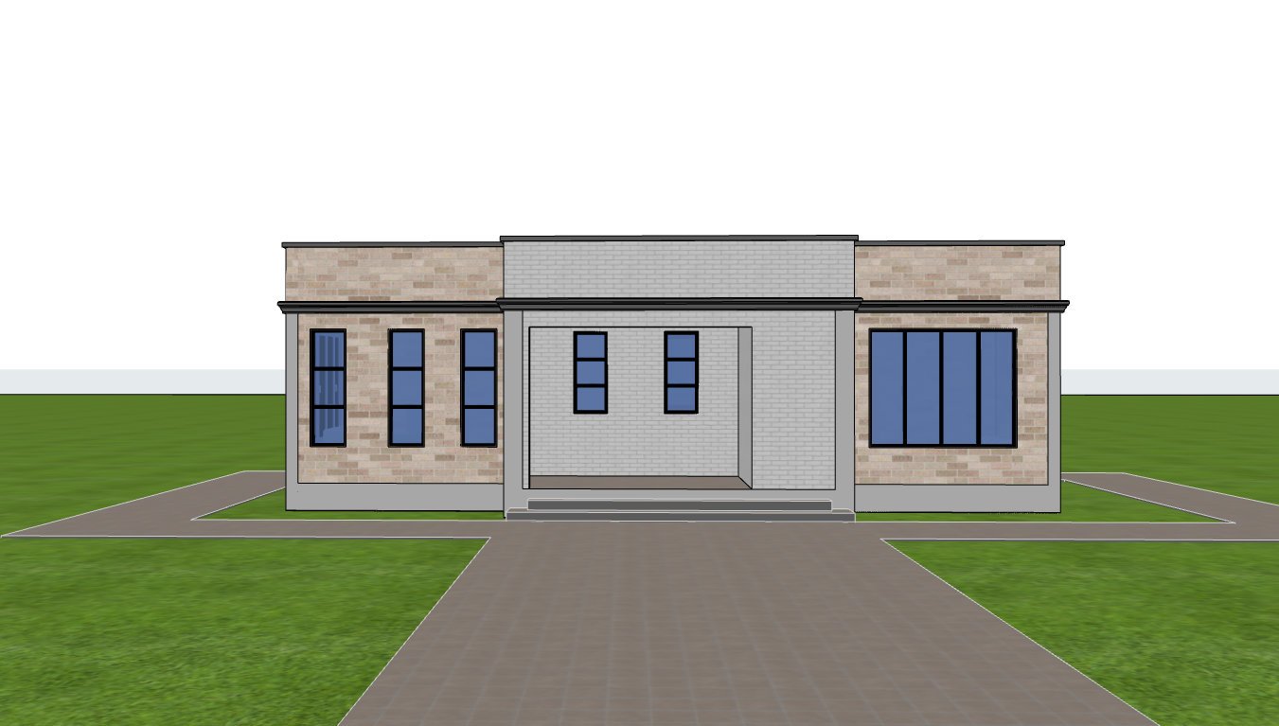
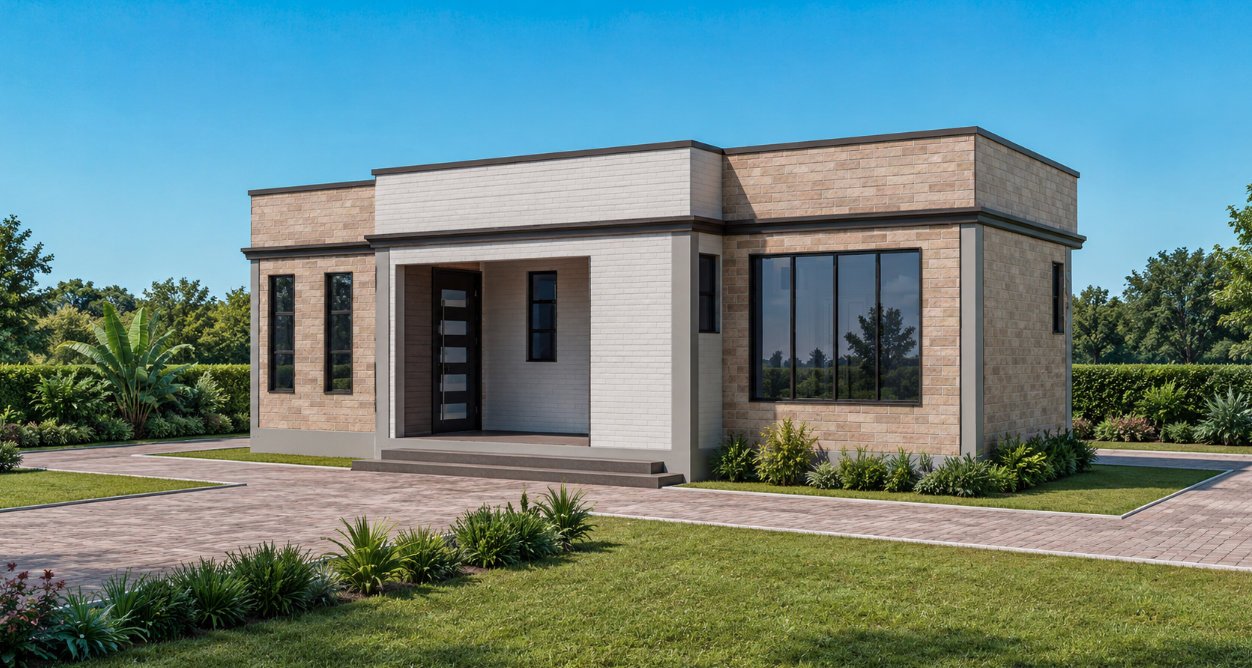
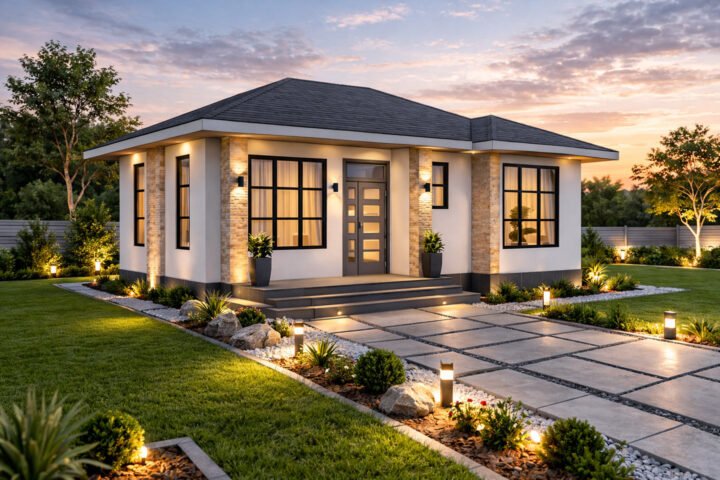
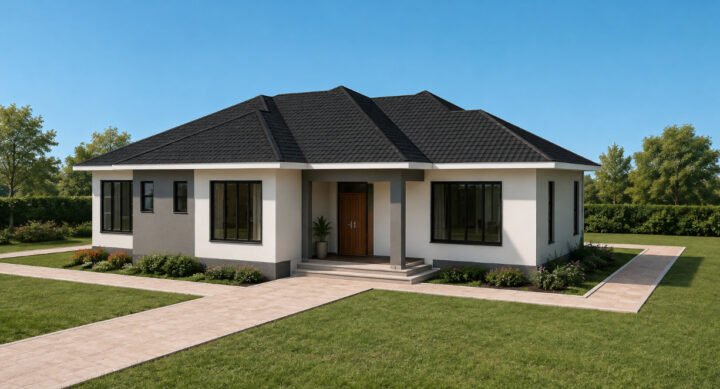
The home’s inviting front porch creates a pleasant arrival experience before leading into a spacious, naturally illuminated living room. Large windows admit generous daylight while encouraging cross ventilation, creating bright interiors and reducing reliance on artificial lighting during the day.
Adjacent to the living room is a charming breakfast nook that serves as a comfortable dining space for everyday meals. Its location creates a smooth connection between the social areas and the kitchen, allowing efficient movement throughout the home.
The kitchen has been designed with practicality in mind, providing adequate work surfaces, storage space, and functional circulation. Whether preparing quick meals or entertaining guests, the layout supports convenient everyday living.
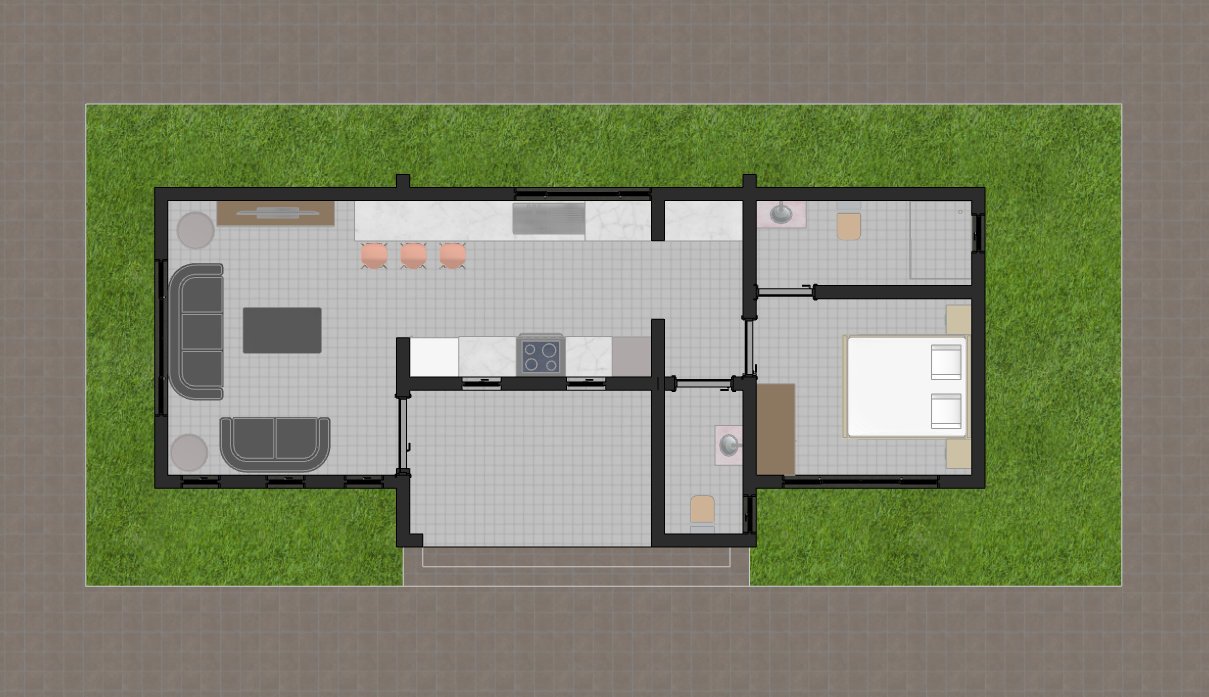
A separate visitors WC is strategically positioned for guest use without compromising the privacy of the bedroom suite. This thoughtful arrangement enhances the overall functionality of the floor plan.
The spacious ensuite bedroom forms the private wing of the house. It includes a well appointed bathroom while large windows maintain excellent natural lighting and ventilation. The room offers a peaceful retreat suitable for homeowners seeking comfort within a compact home design.
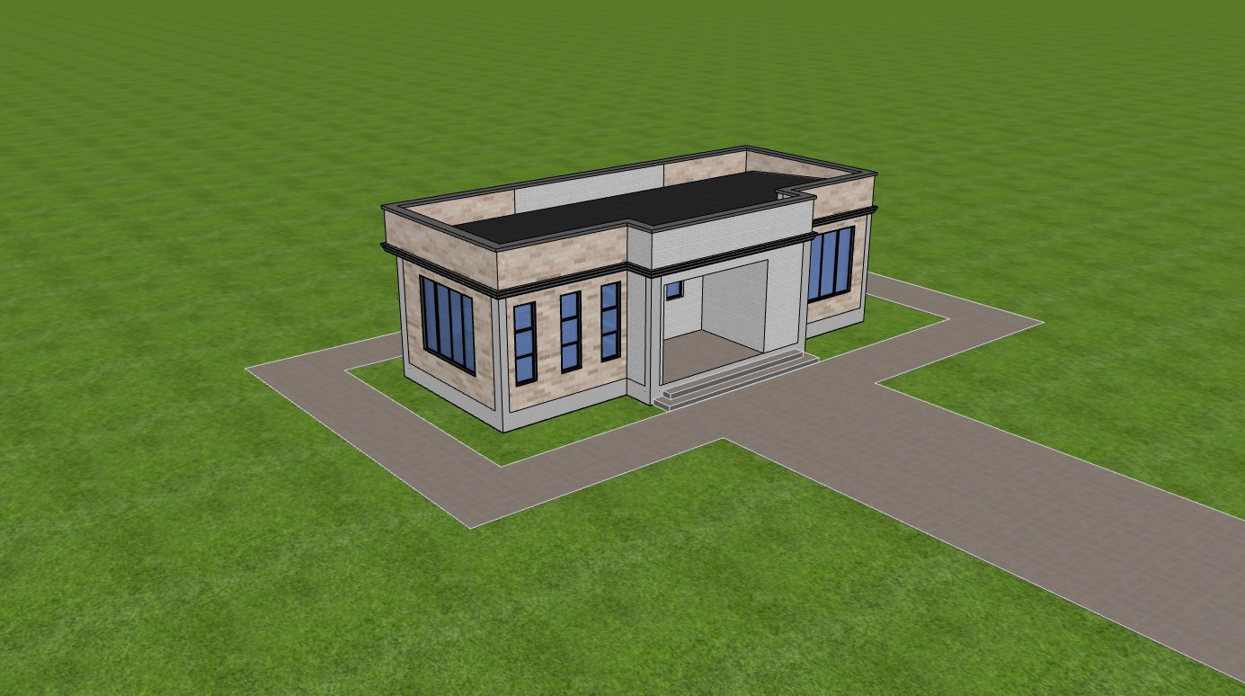
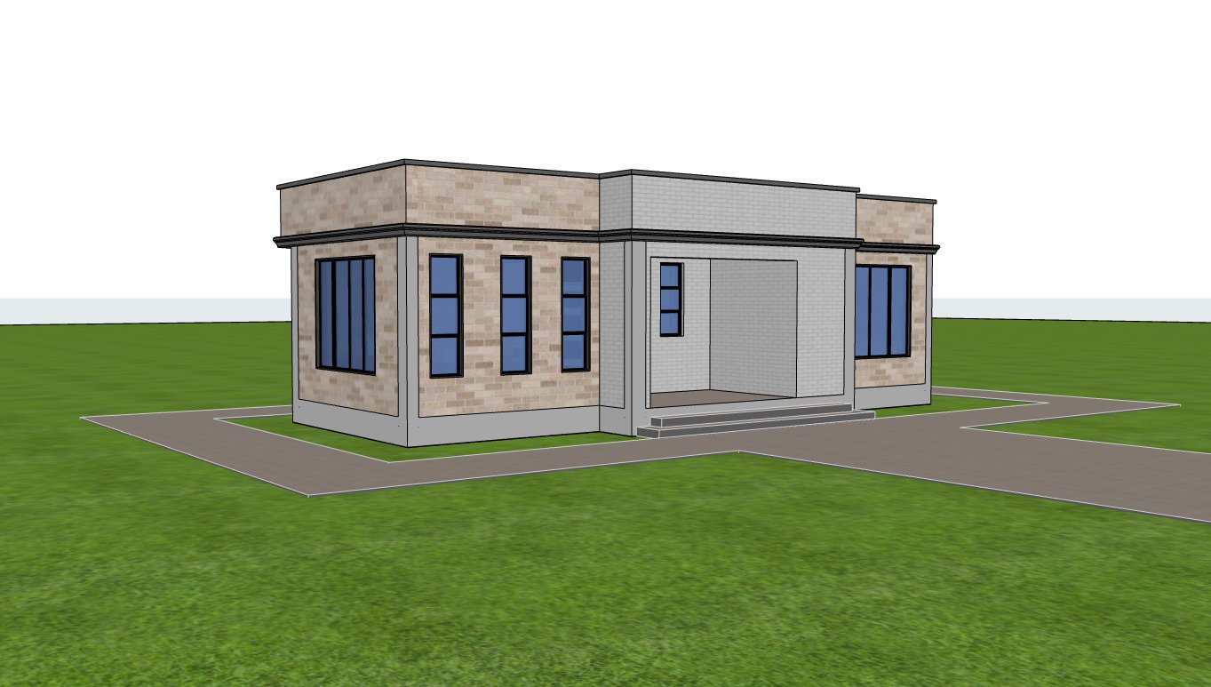
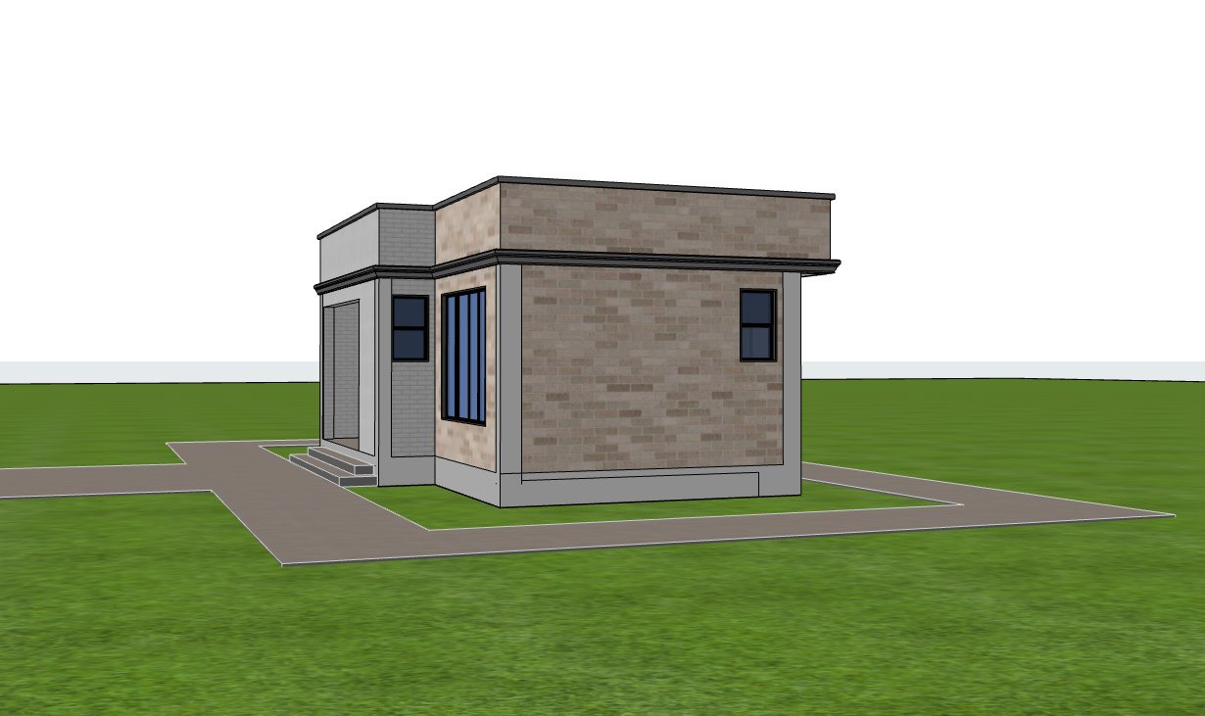
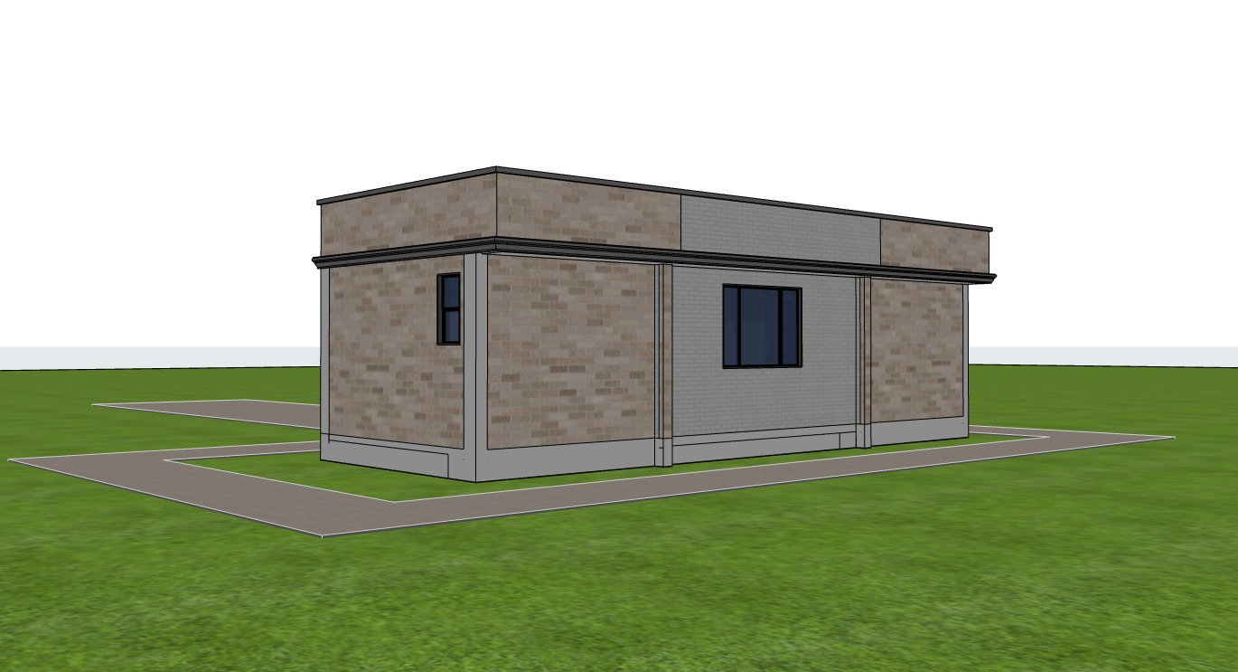
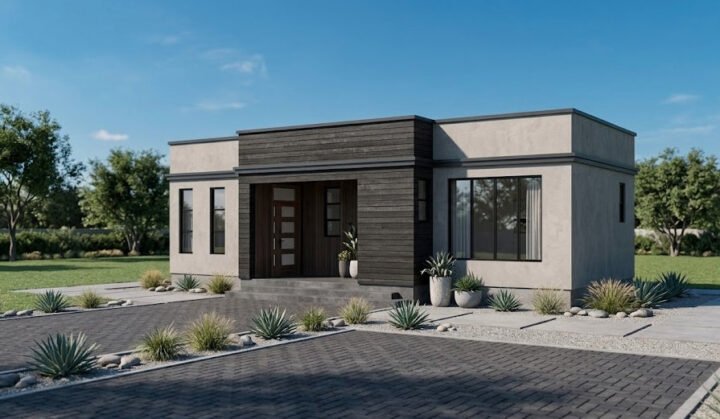
Architecturally, the house embraces a clean contemporary appearance through its elegant hidden roof design featuring an 8 degree roof pitch. The integrated concrete gutter contributes to effective roof drainage while preserving the sleek appearance of the exterior. Combined with durable masonry walls and generous glazing, the design delivers durability, energy efficiency, and timeless curb appeal.
This modern compact house plan is ideal for first time homeowners, retirees, young professionals, guest houses, Airbnb rentals, staff accommodation, or property investors looking for an efficient and attractive residential design.
Spaces Include
Ground Floor
- Front porch
- Living room
- Breakfast nook
- Kitchen
- Visitors WC
- Ensuite bedroom
Special Notes
- Contemporary hidden roof with an 8 degree roof pitch.
- Integrated concrete gutter system.
- Large windows for abundant natural lighting.
- Excellent natural ventilation in every room.
- Functional and efficient floor plan.
- Durable masonry construction.
- Modern architectural design.
- Compact footprint suitable for smaller plots.
- Building dimensions: 13 × 6 meters.
Minimum Plot Size: 17 × 10 meters
Reviews
There are no reviews yet.