,

1 Bedroom Modern Hip and Gable Roof Compact Affordable Minimalistic House Plan 1101A-D2

$72.00

1 Bedroom Modern Hip and Gable Roof Compact Affordable Minimalistic House Plan

This 1 bedroom modern hip and gable roof house plan combines minimalist architecture with practical living in a compact and affordable design. With a total floor area of 42 square meters, this single storey bungalow is perfectly suited for a minimum plot size of 13 × 11 meters, making it an excellent choice for first time homeowners, retirees, guest houses, Airbnb rentals, staff accommodation, and investment developments.

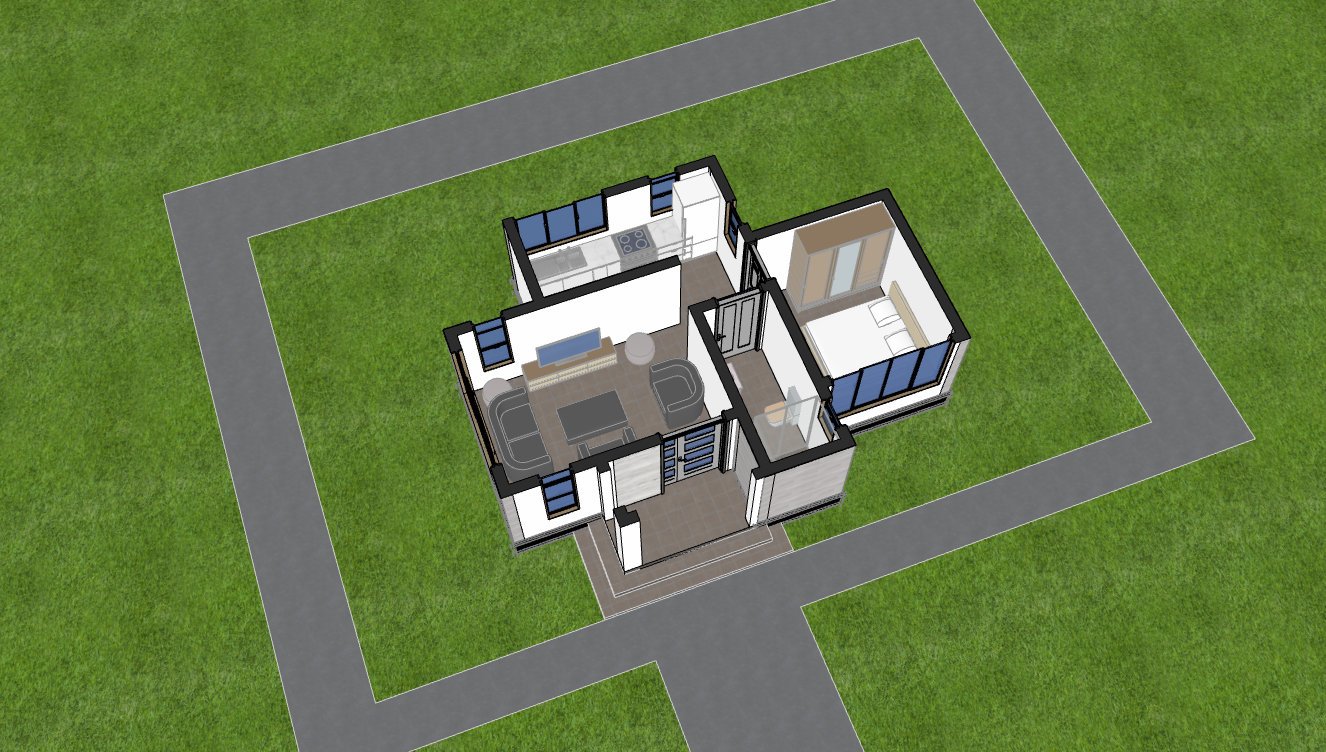
The thoughtfully designed floor plan features a welcoming front porch that leads into a bright living room comfortably accommodating a four seater sofa. A highly functional kitchen provides an efficient workspace for everyday cooking, while the bathroom and spacious bedroom are arranged to maximize privacy and convenience. The bedroom includes a built in wardrobe with additional storage, and every room is naturally ventilated to create a bright, healthy, and comfortable living environment.

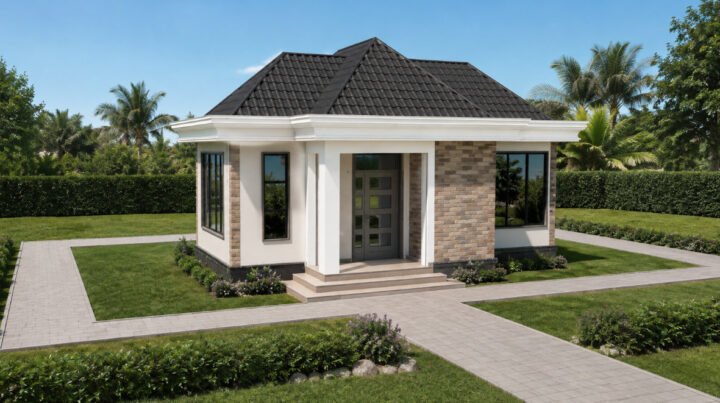
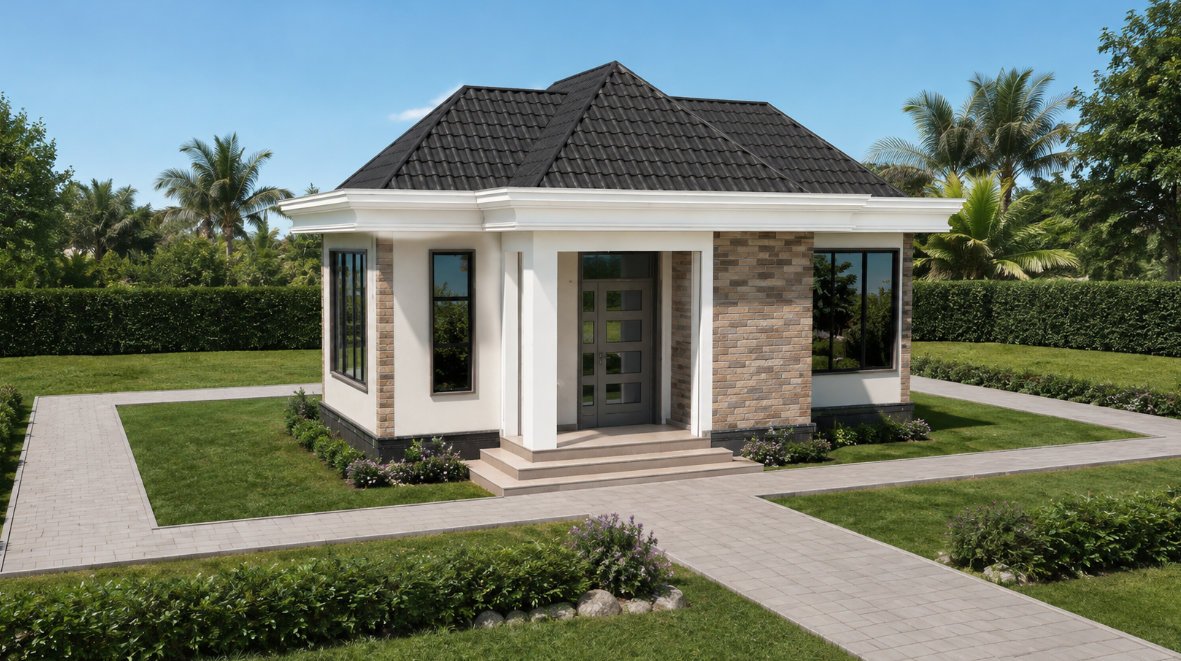
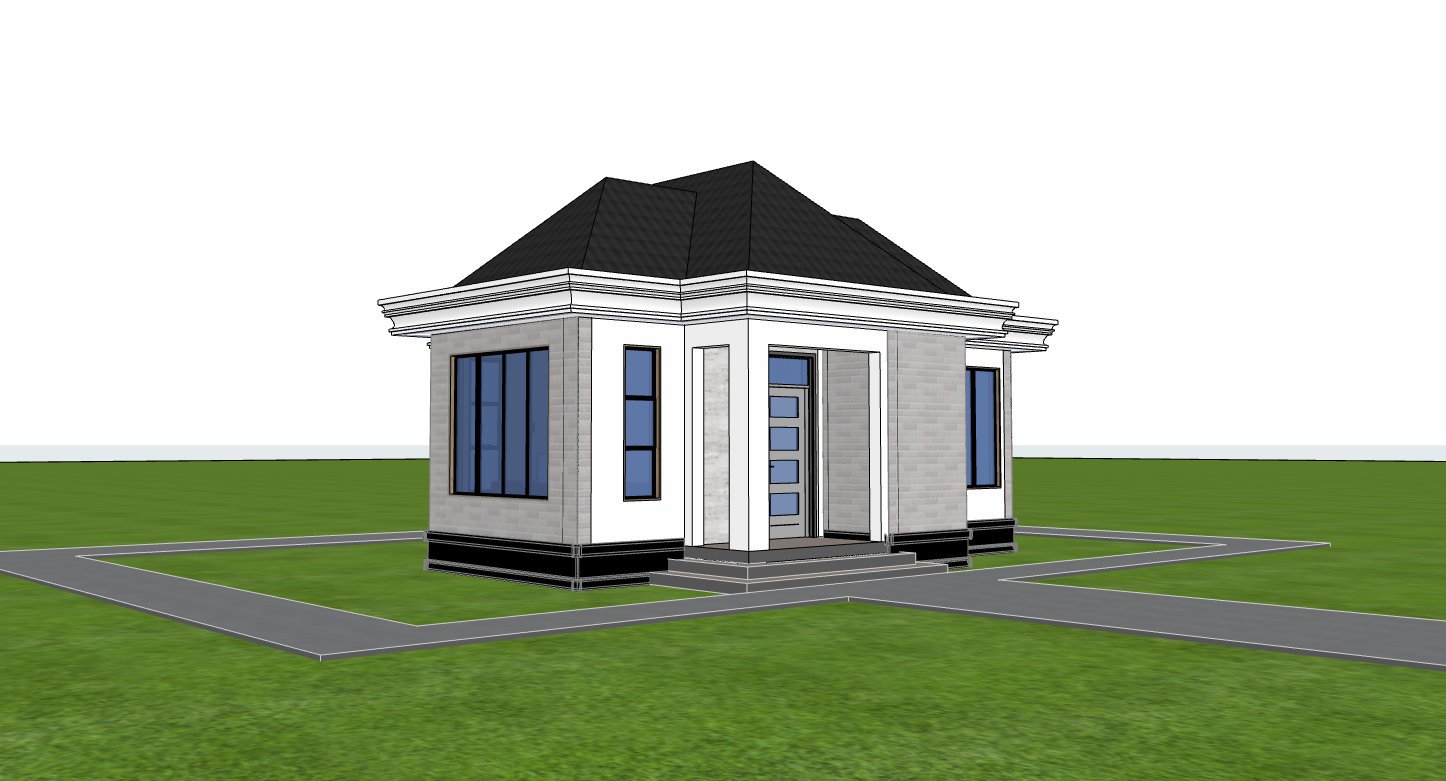
The exterior showcases a striking modern hip and gable roof with a 45 degree roof pitch and an integrated reinforced concrete (RC) gutter, delivering excellent rainwater management and a refined architectural appearance. Durable masonry construction, large windows, and an efficient layout create a stylish home that is economical to build, easy to maintain, and designed for lasting value.

Guaranteed Safe Checkout
  • Mpesa Icon

1 Bedroom Modern Hip and Gable Roof Compact Affordable Minimalistic House Plan | 42 Square Meters | Smart, Elegant Living in a Compact Home

This 1 bedroom modern house plan has been designed for homeowners who value simplicity, affordability, and efficient use of space. Offering 42 square meters of carefully planned living space, this single storey bungalow house design delivers exceptional comfort while maintaining a compact footprint suitable for smaller residential plots.

A welcoming front porch creates an inviting entrance before opening into a bright and airy living room designed to comfortably accommodate a four seater sofa arrangement. Large windows introduce generous natural daylight while promoting excellent cross ventilation, helping create a pleasant indoor atmosphere throughout the day.

The highly functional kitchen has been carefully planned to maximize efficiency within a compact space. Its practical layout provides convenient work surfaces and storage opportunities while supporting comfortable day to day meal preparation.
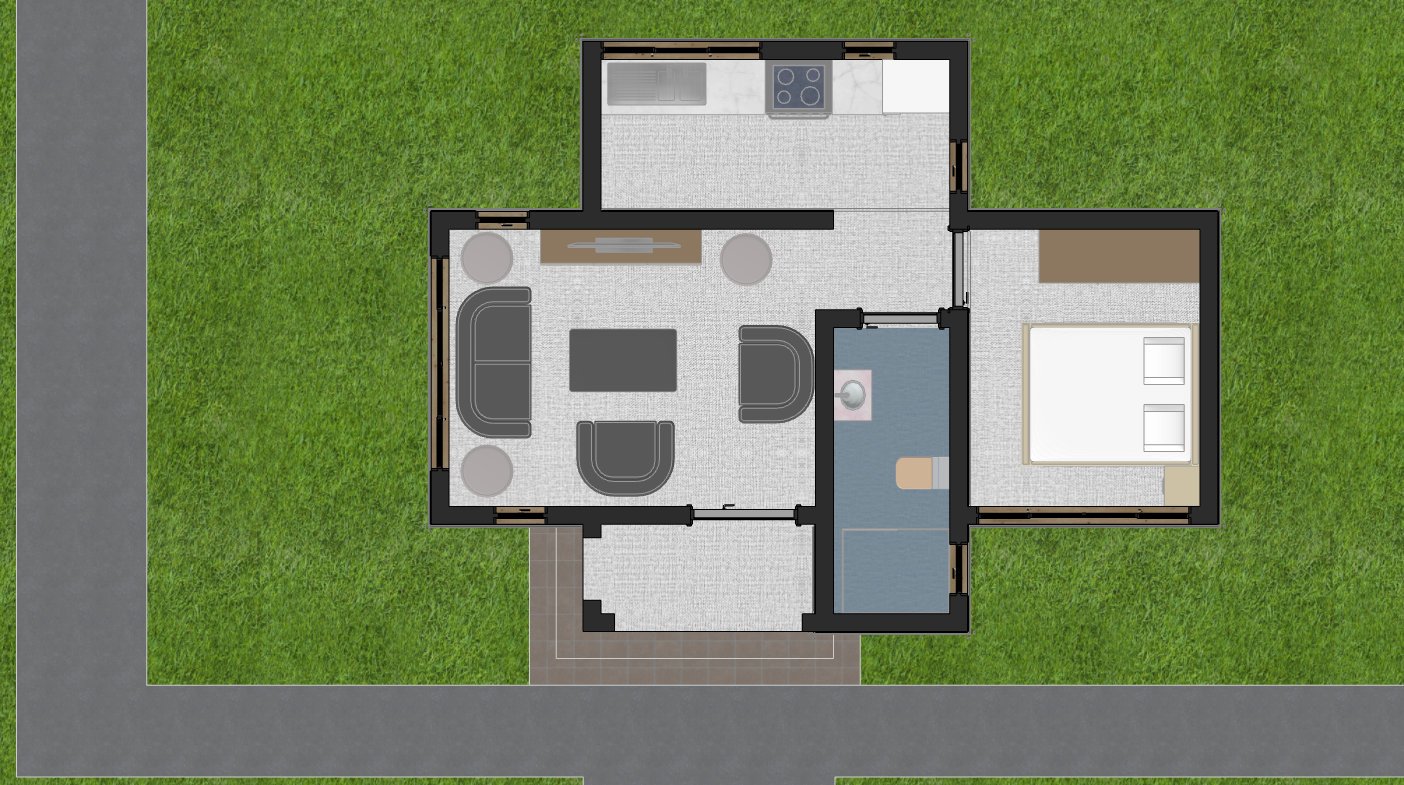
Floor plan 1101A-D2

The centrally positioned bathroom offers convenient access from both the living area and bedroom while maintaining privacy and ease of use.

The spacious bedroom serves as a relaxing private retreat and includes a built in wardrobe together with additional storage for clothing and personal belongings. Large windows provide abundant natural light and fresh air, contributing to a comfortable sleeping environment.

Architecturally, the home features an elegant combination of hip and gable roof forms with a 45 degree roof pitch, creating a timeless appearance that complements both modern and traditional neighborhoods. An integrated reinforced concrete (RC) gutter provides durable rainwater drainage while preserving the clean architectural lines of the roof. Durable masonry construction and quality finishes ensure long term performance with minimal maintenance.

This compact minimalist bungalow is ideal for first time homeowners, retirees, holiday cottages, Airbnb properties, guest houses, rental investments, and staff accommodation. Its intelligent planning demonstrates that a modest footprint can still provide comfortable, attractive, and highly functional living spaces.

Spaces Include

Ground Floor

  • Front porch
  • Living room suitable for a four seater sofa
  • Highly functional kitchen
  • Bathroom
  • One bedroom
  • Built in wardrobe
  • Bedroom storage

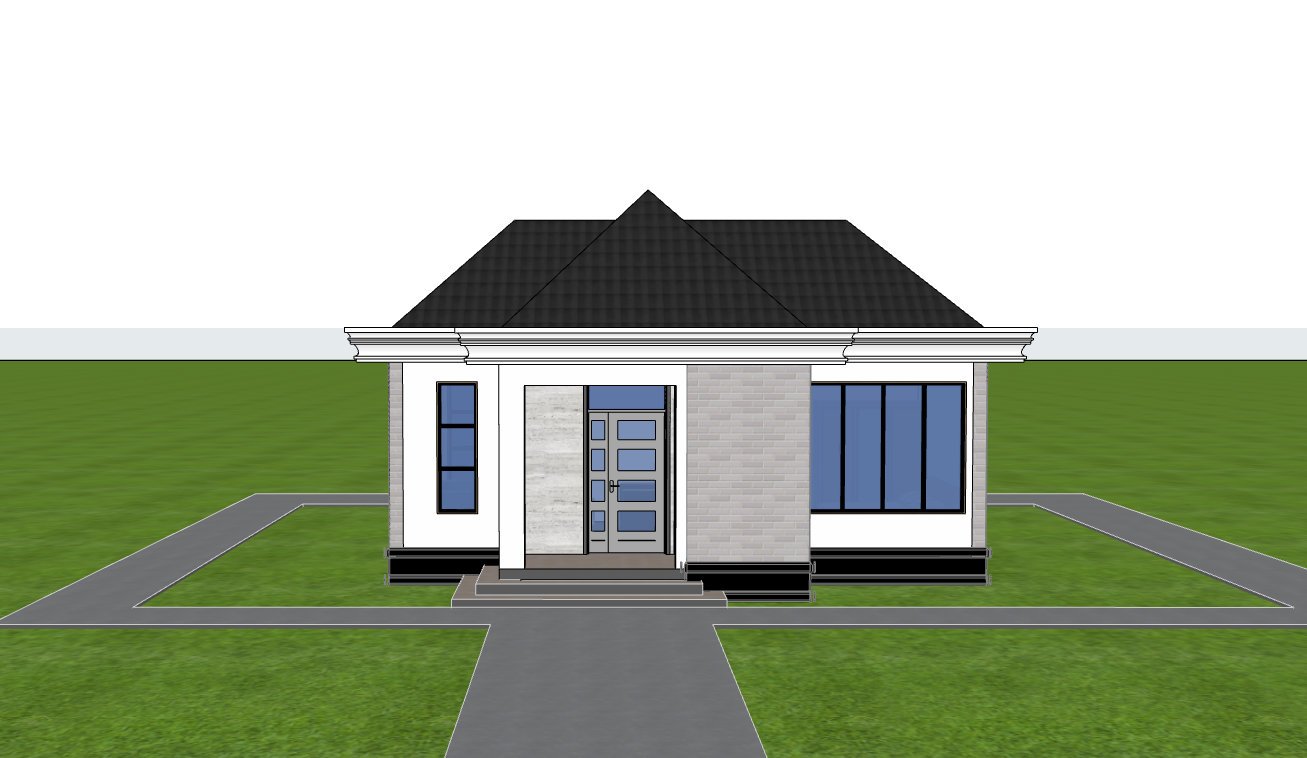
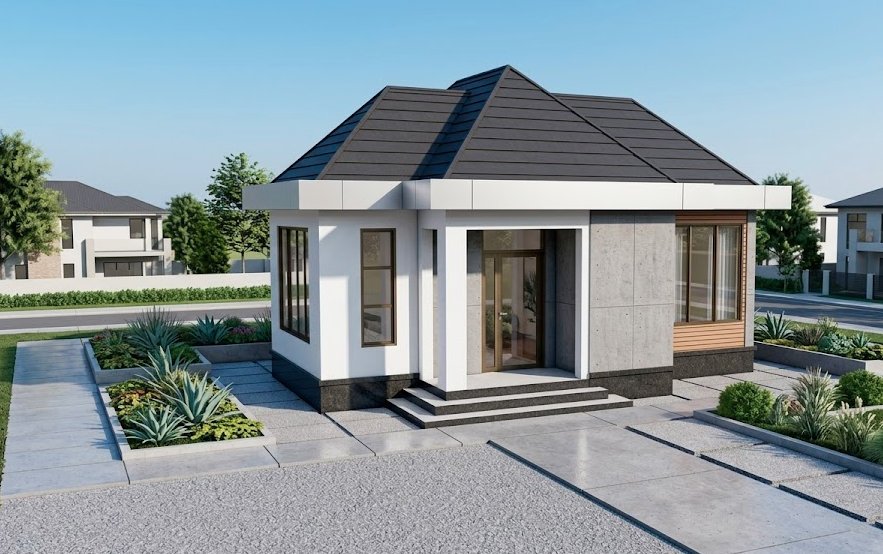
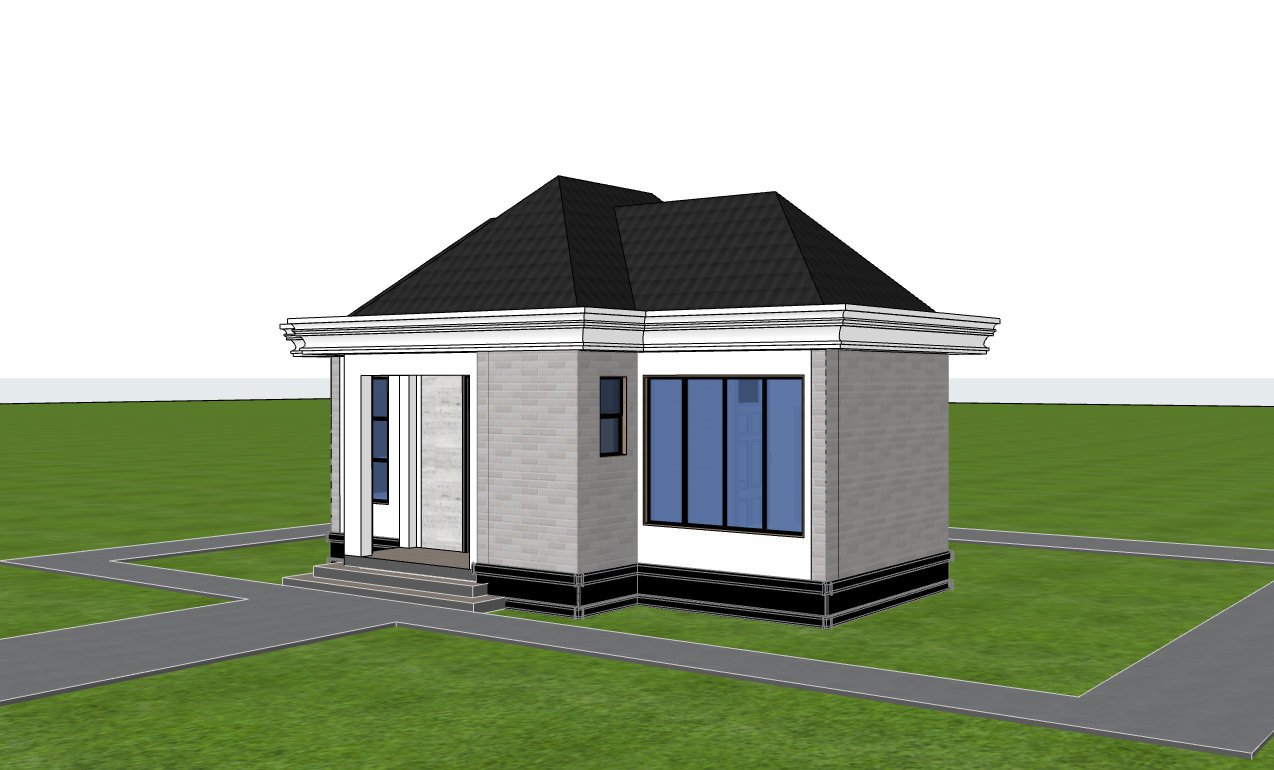
Front elevation 1101A-D2

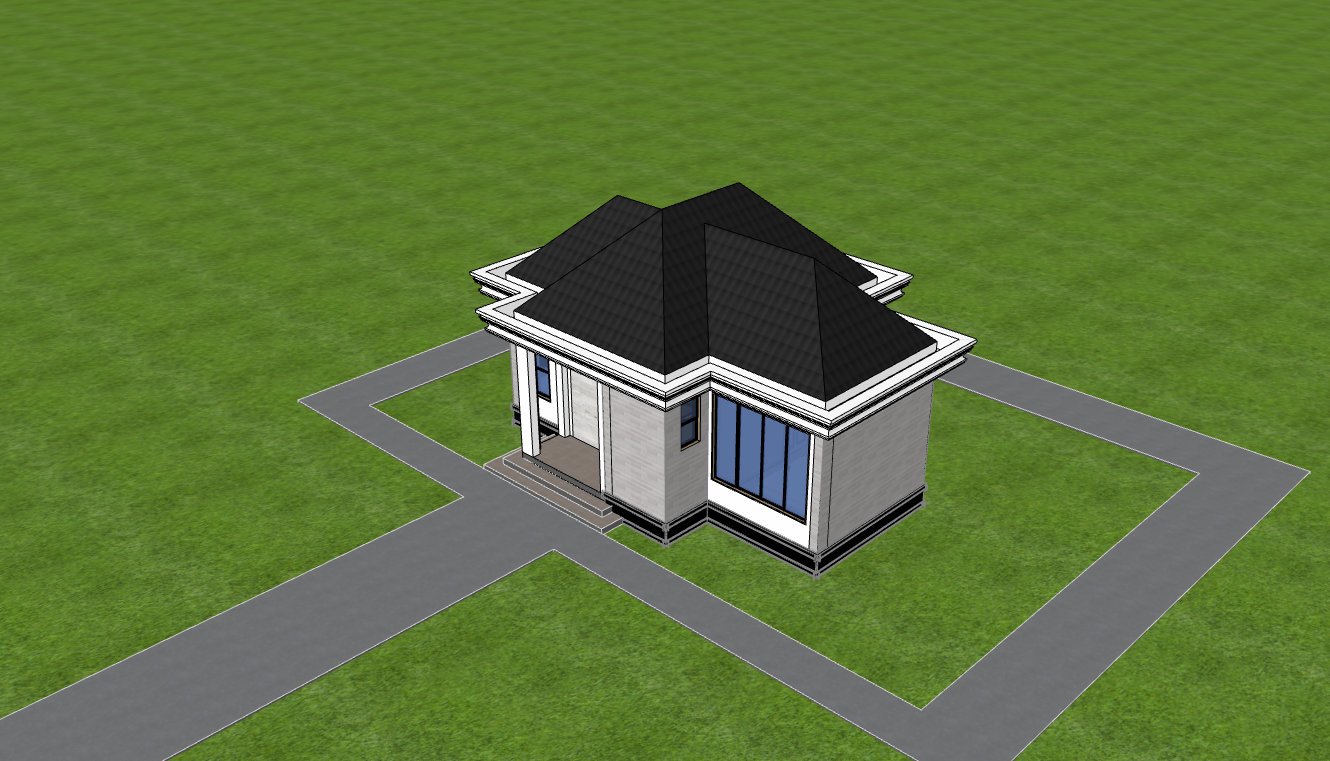
Birds eye view front 1101A-D2

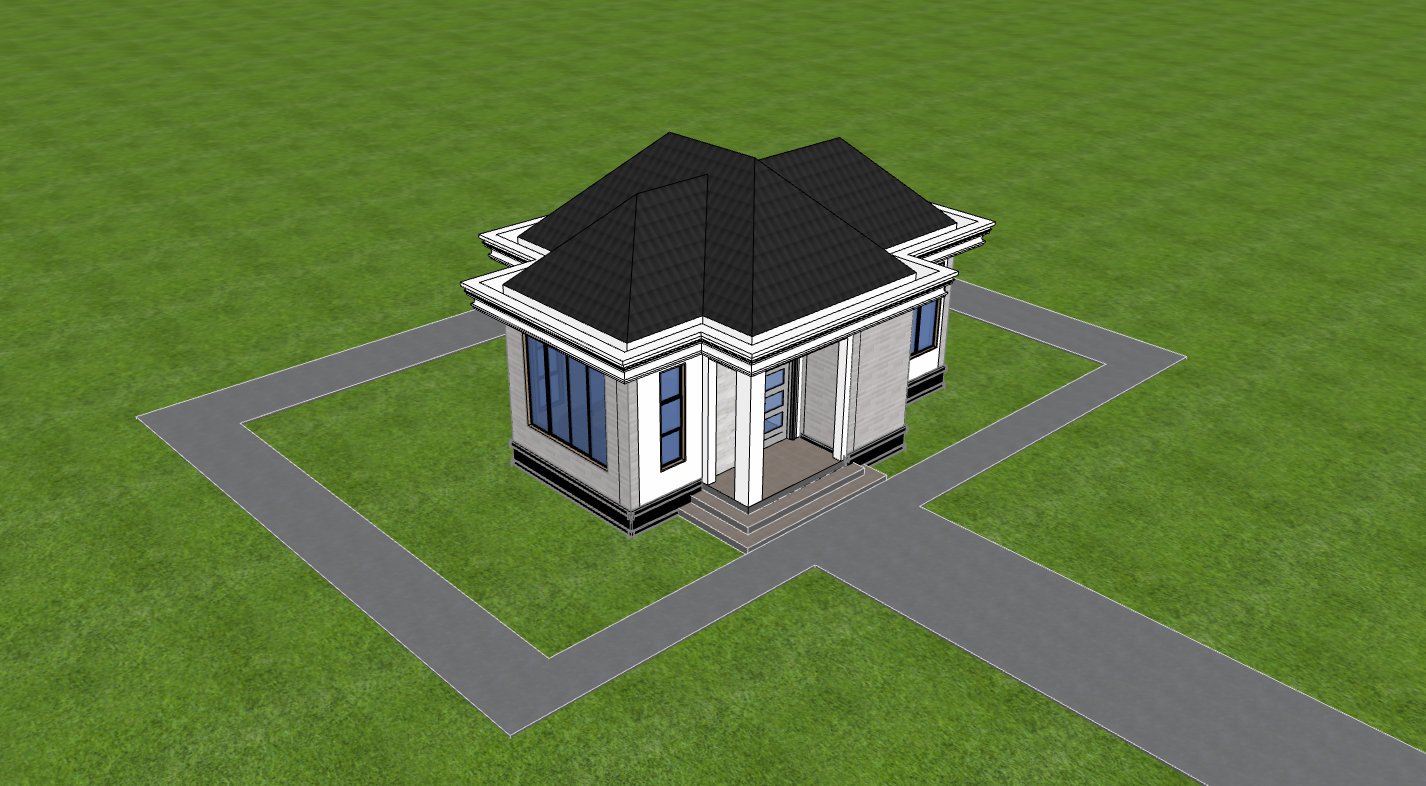
Birds eye view back 1101A-D2

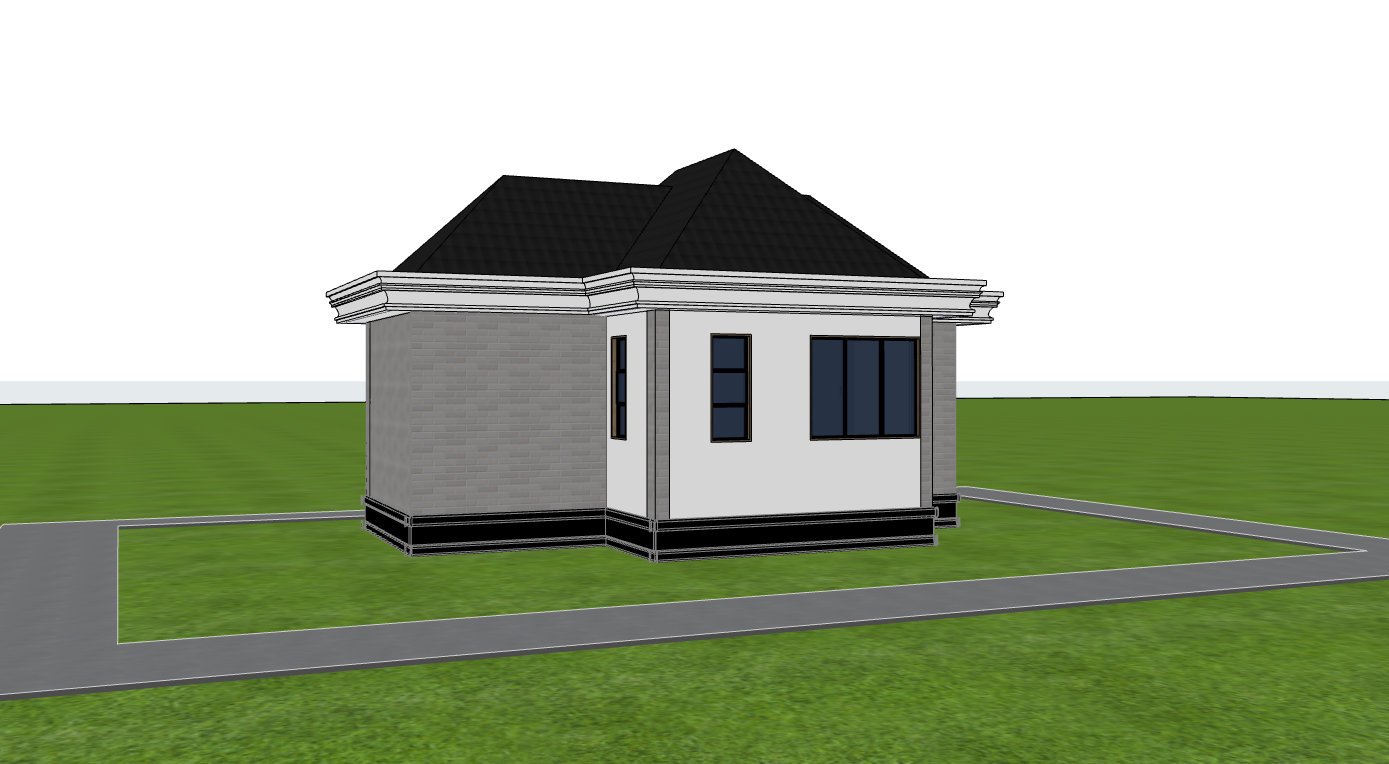
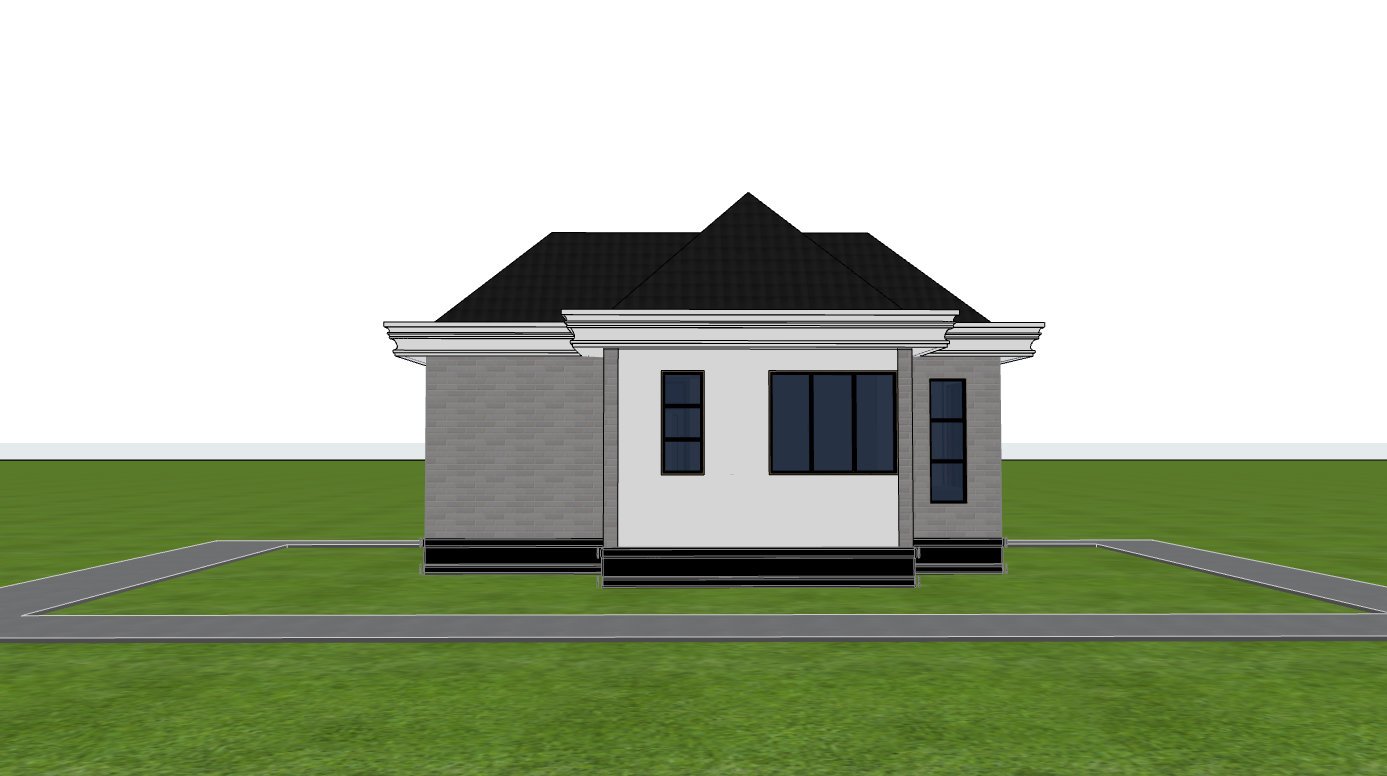
Back view 1101A-D2

Back elevation 1101A-D2

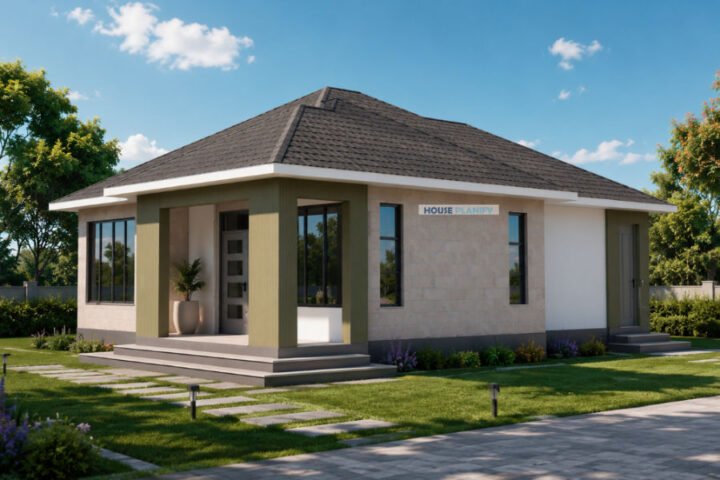
1 bedroom house with concrete gutter 1101A-D2

Special Notes

  • Modern hip and gable roof design.
  • 45 degree roof pitch.
  • Reinforced concrete (RC) gutter system.
  • Minimalist contemporary architecture.
  • Naturally ventilated rooms throughout the home.
  • Large windows for abundant natural lighting.
  • Efficient floor plan with minimal wasted space.
  • Built in wardrobe with additional storage.
  • Affordable construction and low maintenance.
  • Durable masonry construction.
  • Building dimensions: 9 × 7 meters.

Minimum Plot Size: 13 × 11 meters
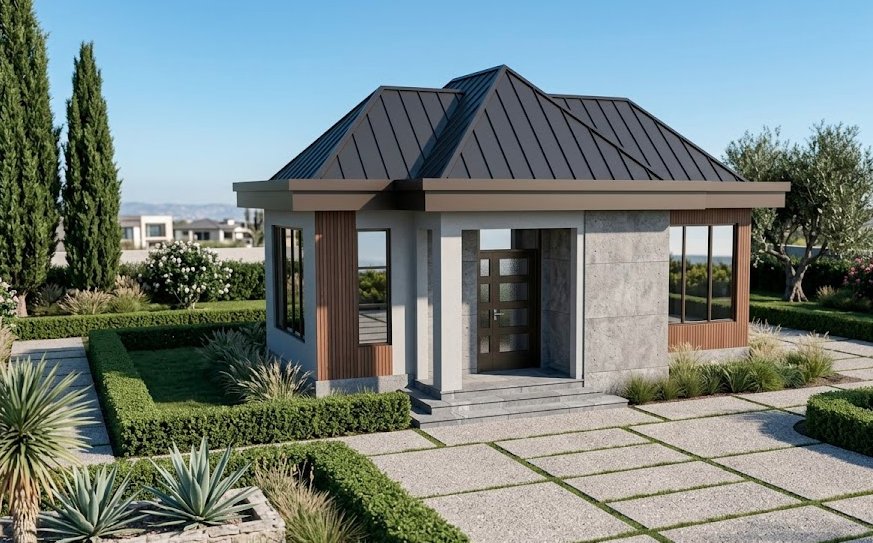
 

1 bedroom alternative design house 1101A-D2

Bedroom & Bath Features

Floor Area

Bedrooms

Garage Bays

Kitchen & Utility Features

,

Outdoor Features

Roof Type

Storeys

Reviews

There are no reviews yet.

Only logged in customers who have purchased this product may leave a review.

What's Included in this House Plan Drawing Set?

A complete drawing package prepared for construction clarity and ease.

✔ Included Drawings

1. Cover Sheet 2. Floor Plan 3. Foundation Plan 4. Roof Plan 5. Exterior Elevations 6. Building Sections 7. Electrical Layout 8. Plumbing Layout 9. Window Schedule 10. Door Schedule 11. Roof Details 12. Gutter Detail 13. Eave Details 14. Septic Tank Detail 15. Finishes Schedule 16. General Notes 17. Electrical Notes 18. Plumbing Notes 19. 3D Renders 20. Other Misc Details

✖ Not Included

1. Architectural & Engineering Stamps 2. Site Plan (land dependent) 3. Structural Calculations 4. BOQ & Contractor Pricing

📦 After Purchase

1. Instant download via account 2. All drawings in one PDF 3. Recommended print: A3
Shopping Cart
1 Bedroom Modern Hip and Gable Roof Compact Affordable Minimalistic House Plan 1101A-D21 Bedroom Modern Hip and Gable Roof Compact Affordable Minimalistic House Plan 1101A-D2
$72.00