
1 Bedroom Modern RC Concrete Roof Bungalow Plan | 50 sqm | Compact Starter Home for Modern Living
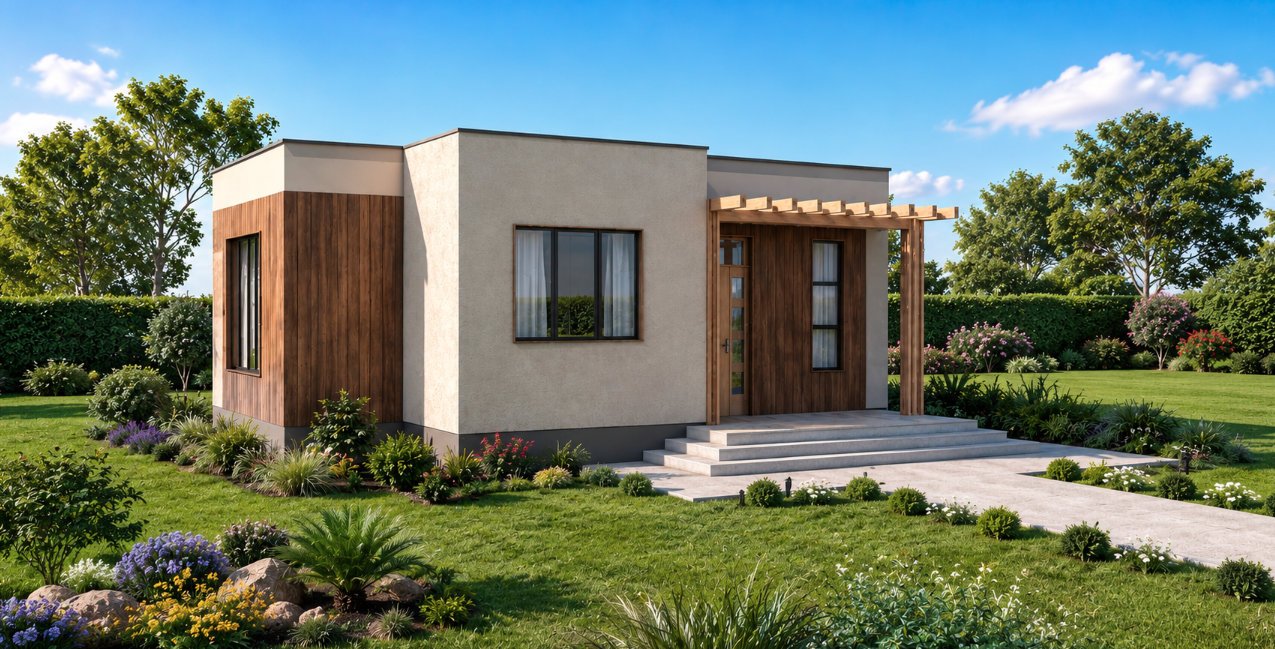
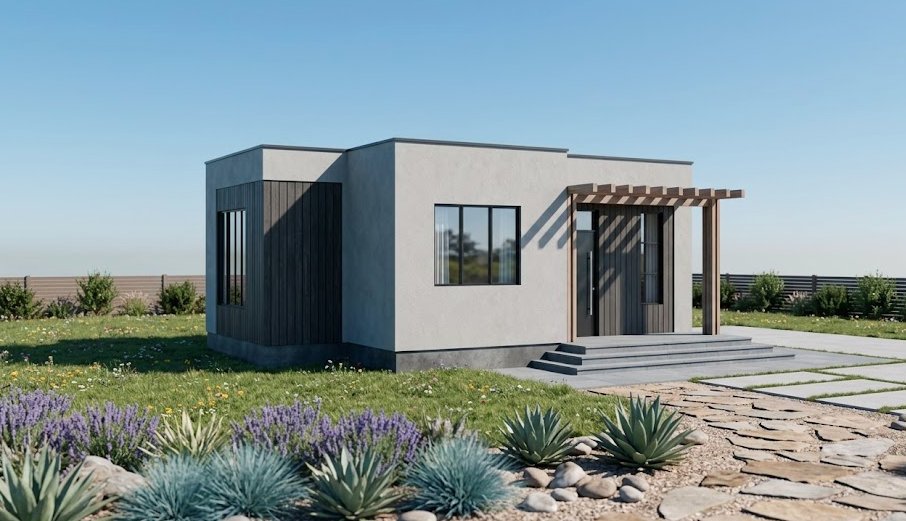
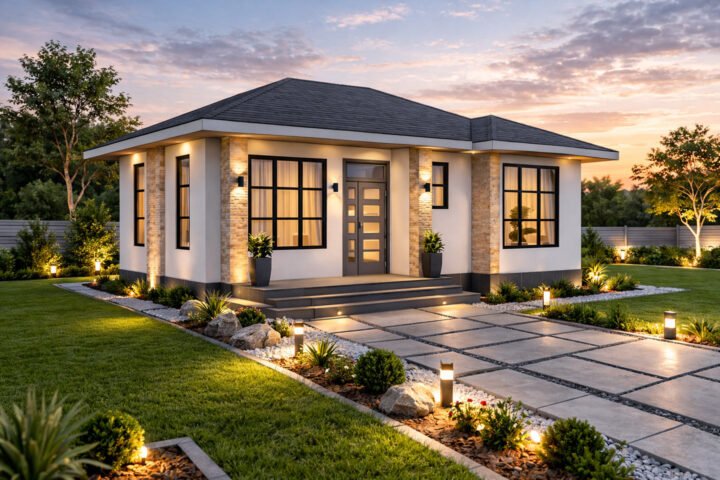
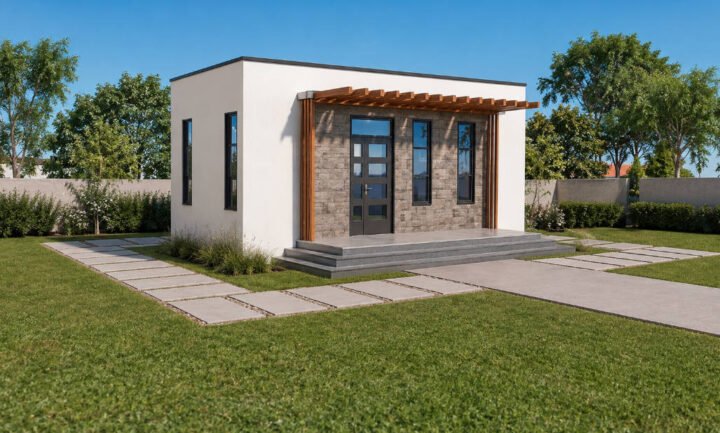
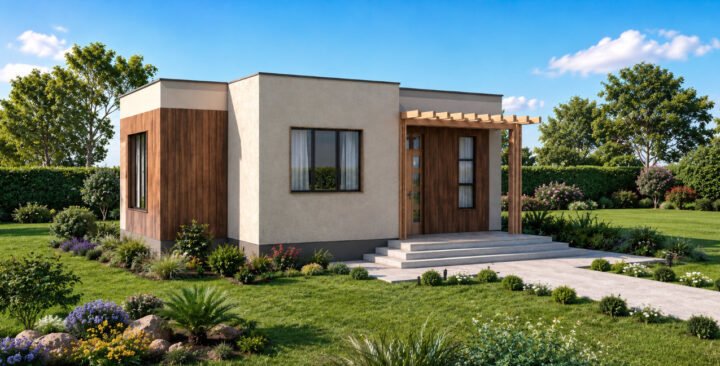
This 50 sqm 1 bedroom modern bungalow house plan is thoughtfully designed for homeowners seeking a compact, functional, and comfortable starter home. With a 9 by 7 meter building footprint and a minimum plot requirement of 14 by 11 meters, the design makes efficient use of available land while providing the essential spaces required for everyday living.
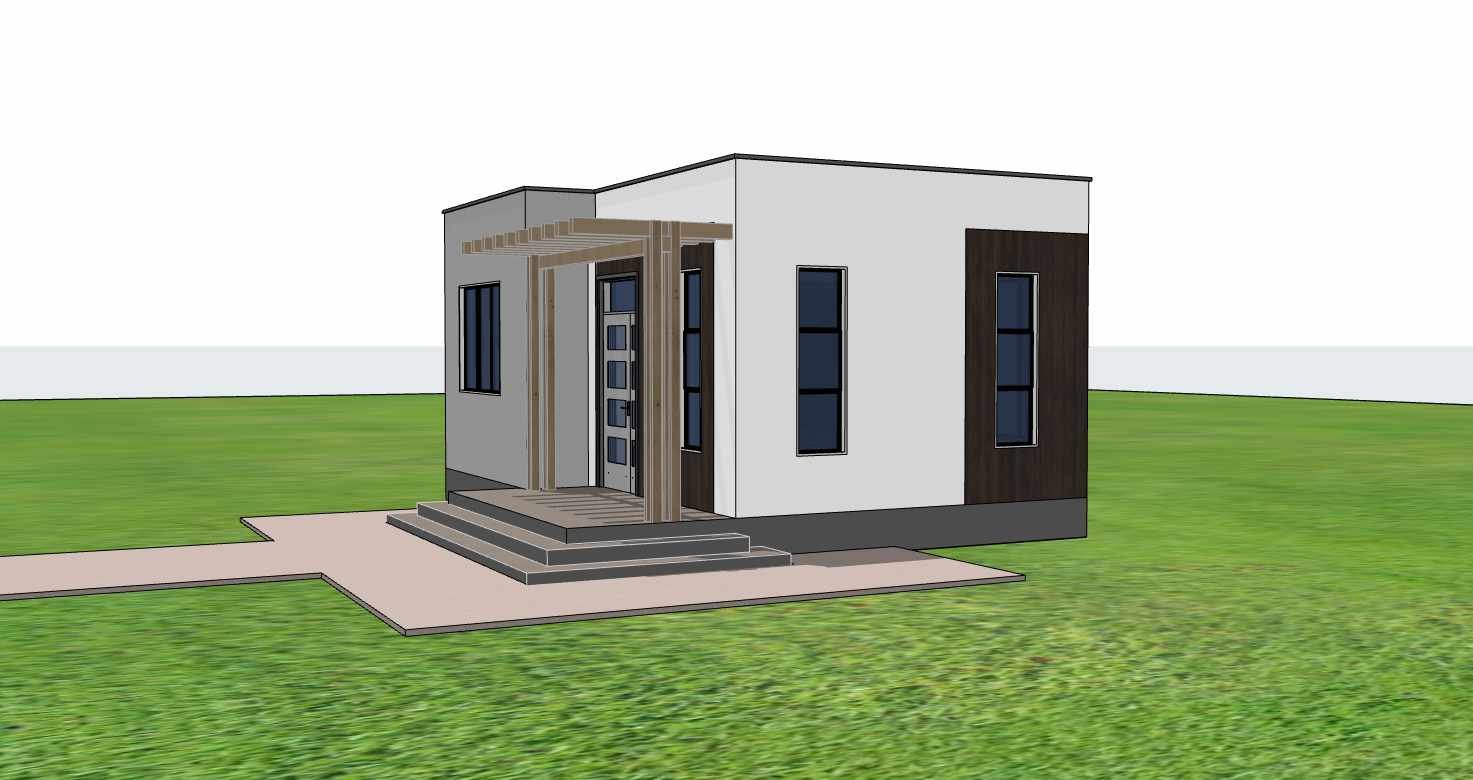
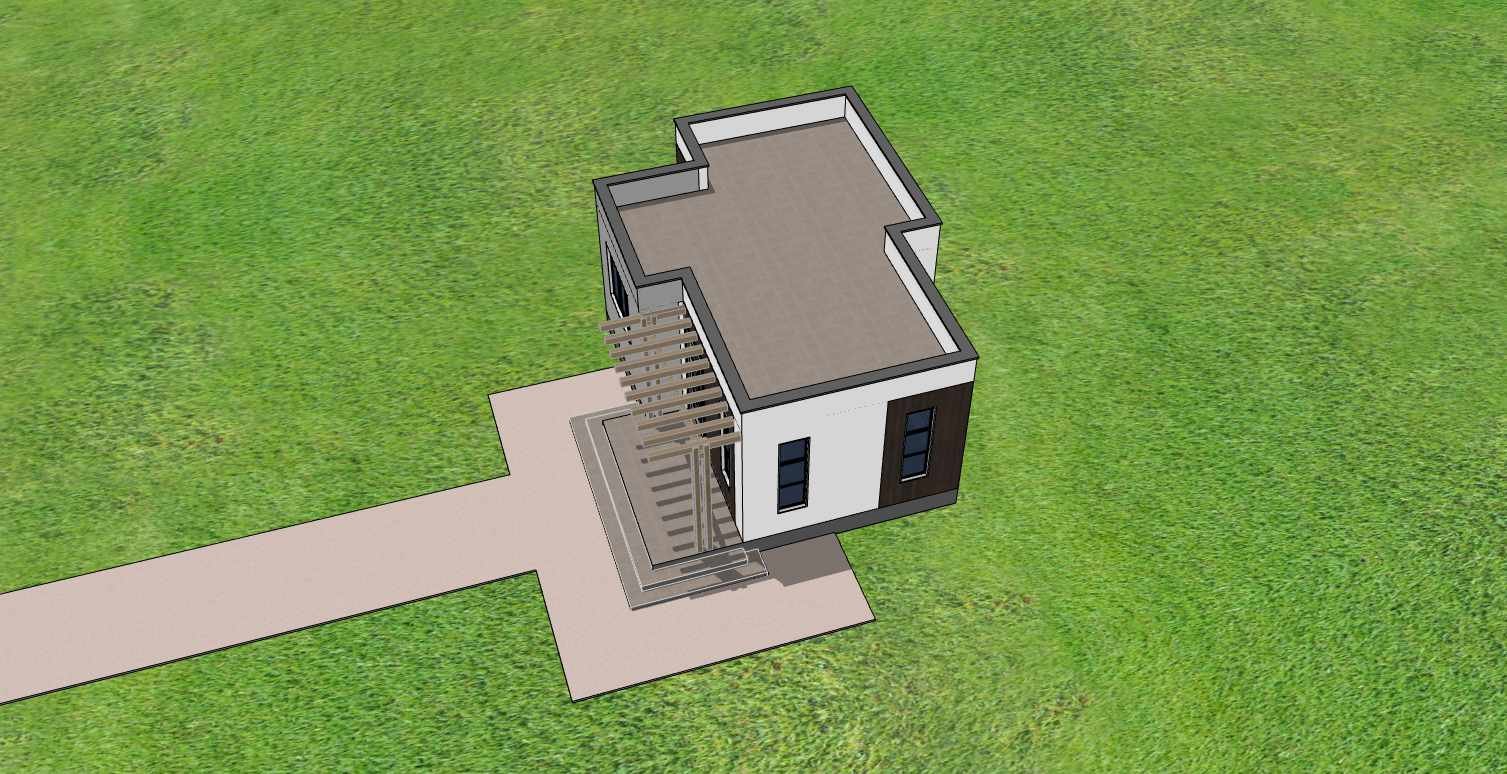
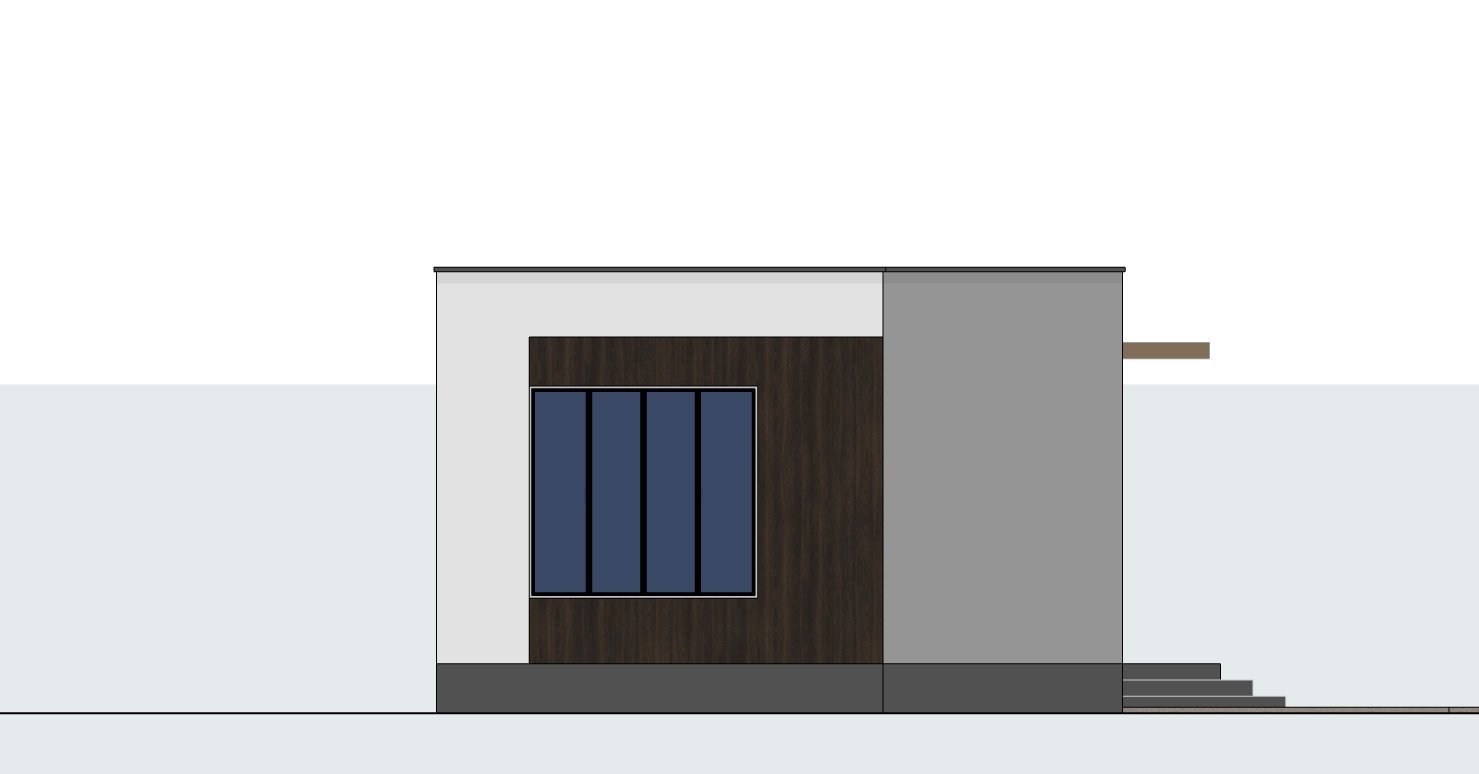
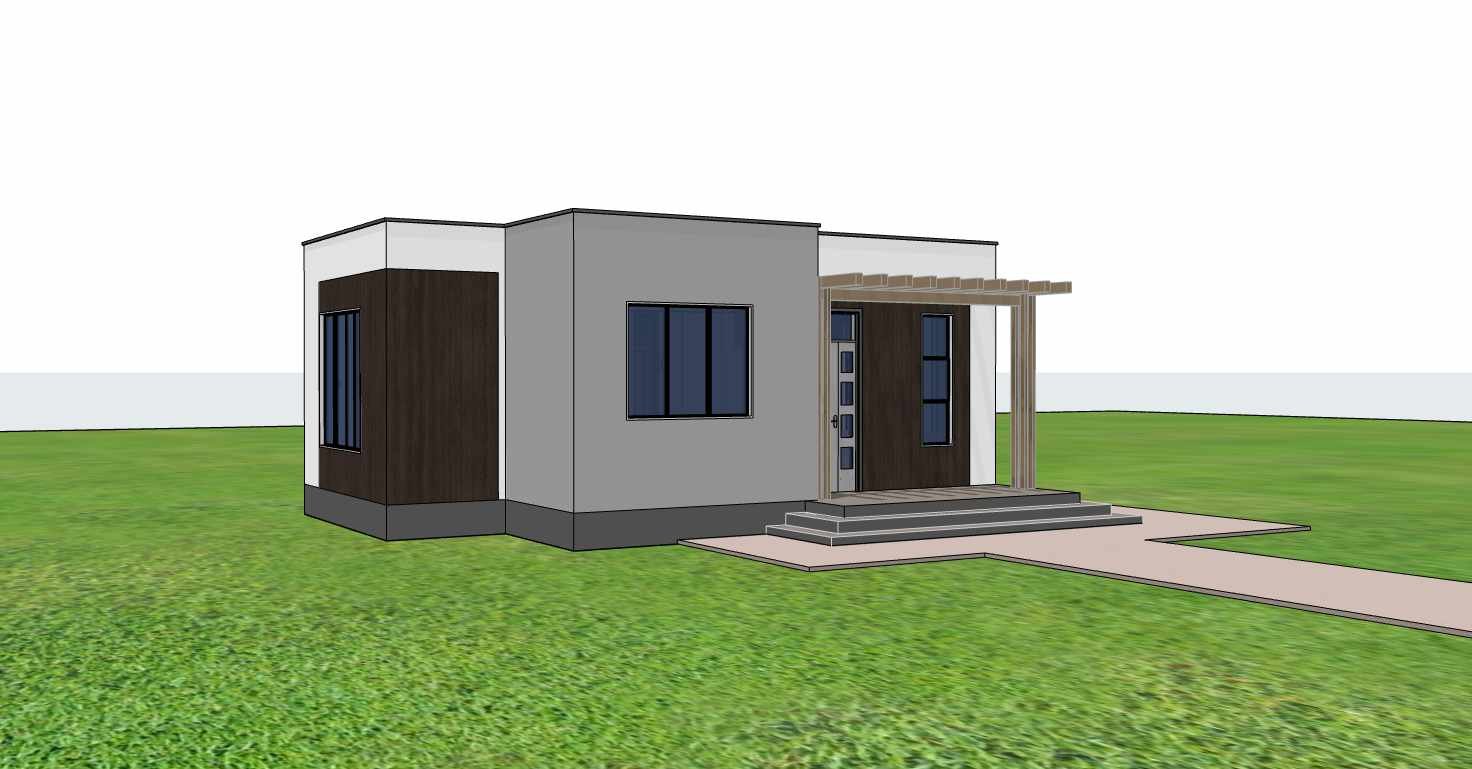
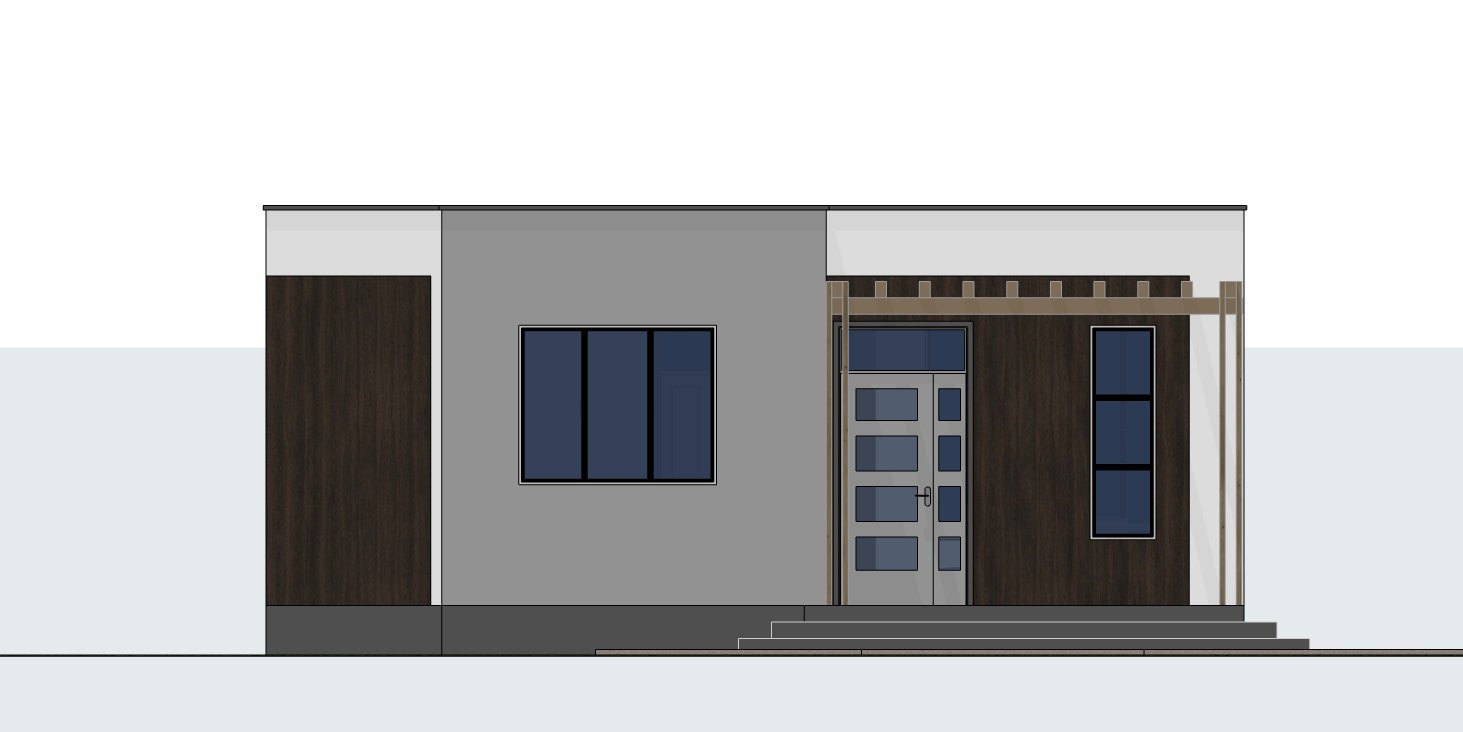
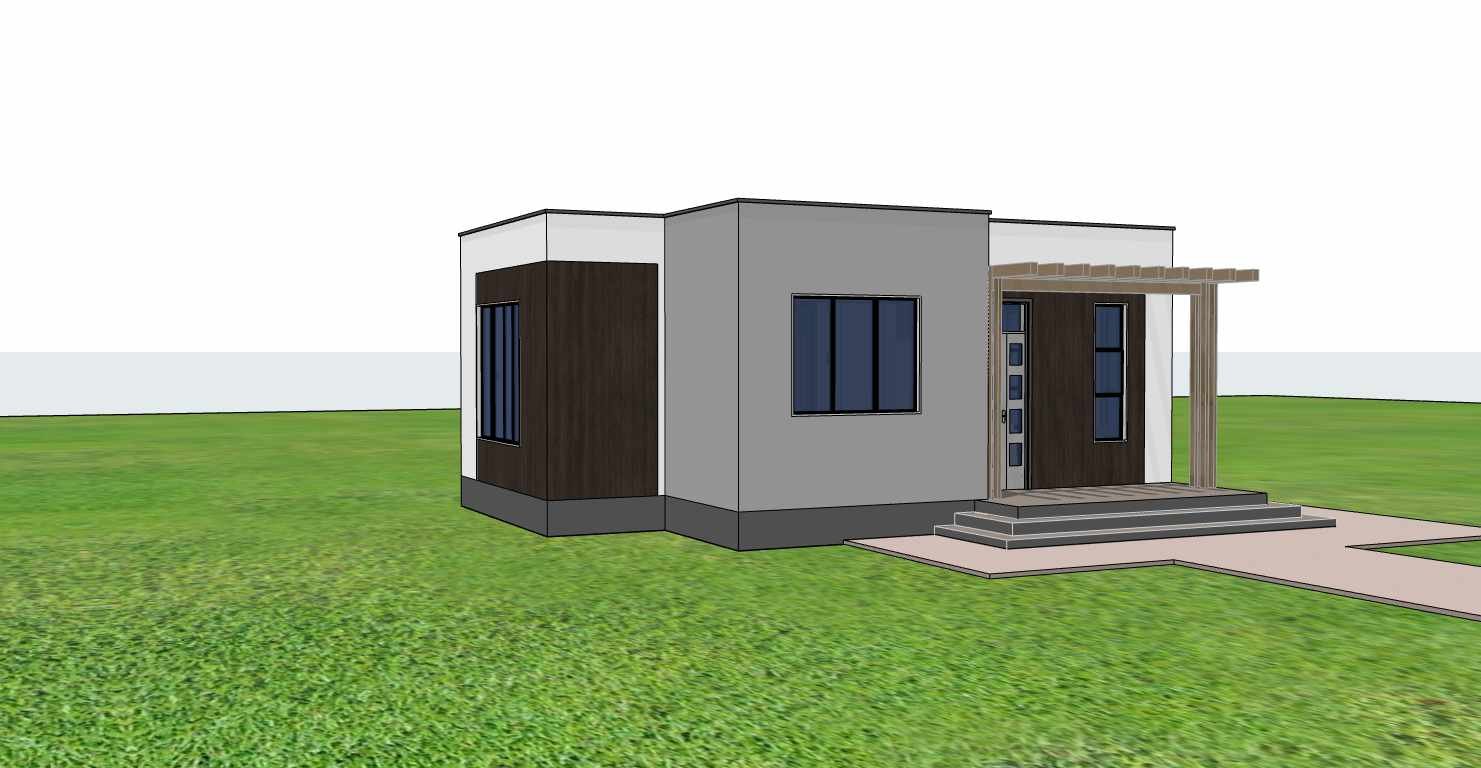
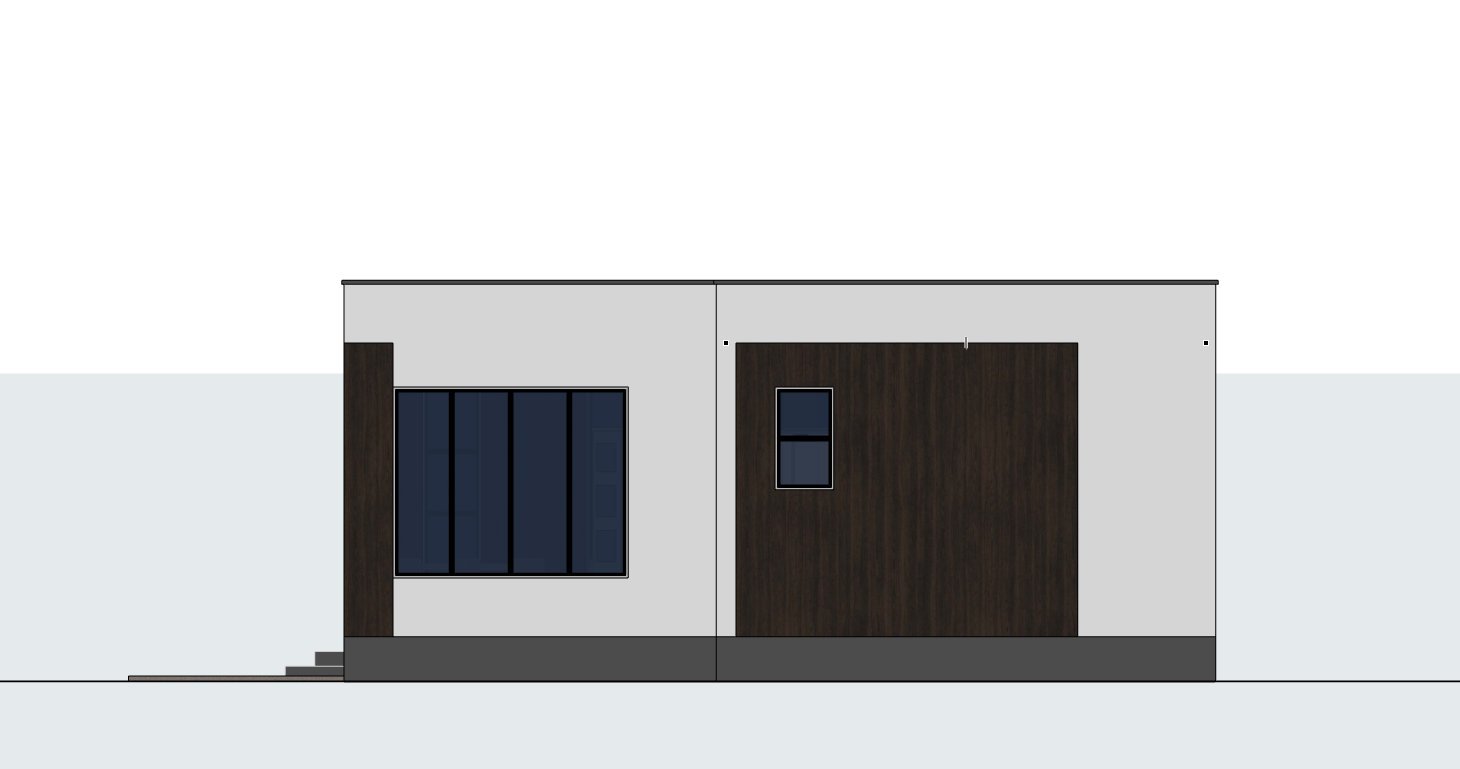
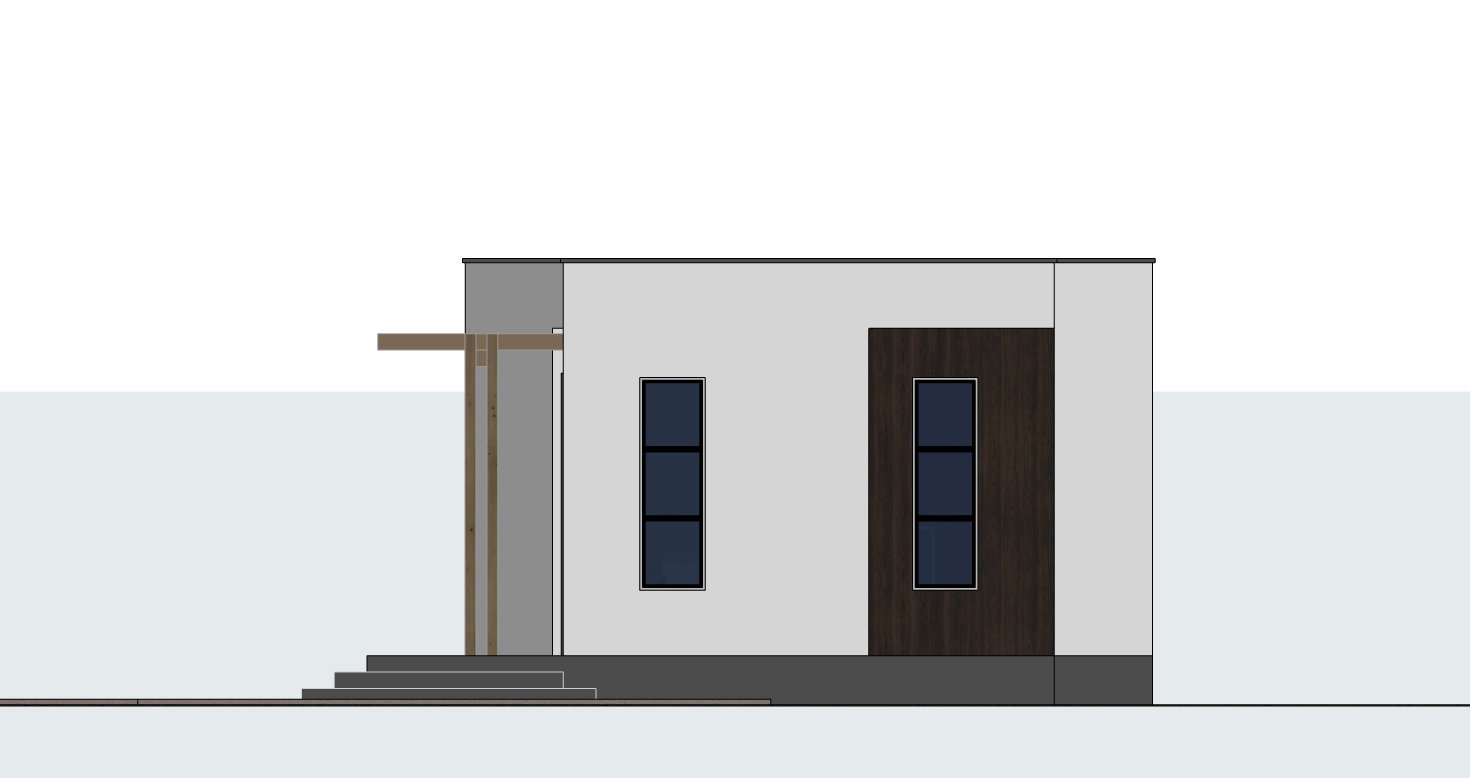
The house features a modern single storey layout with a hidden RC concrete roof, giving the exterior a clean and contemporary architectural character. Its compact footprint makes it suitable for smaller residential plots while retaining clearly defined living, dining, kitchen, bedroom, and bathroom areas.
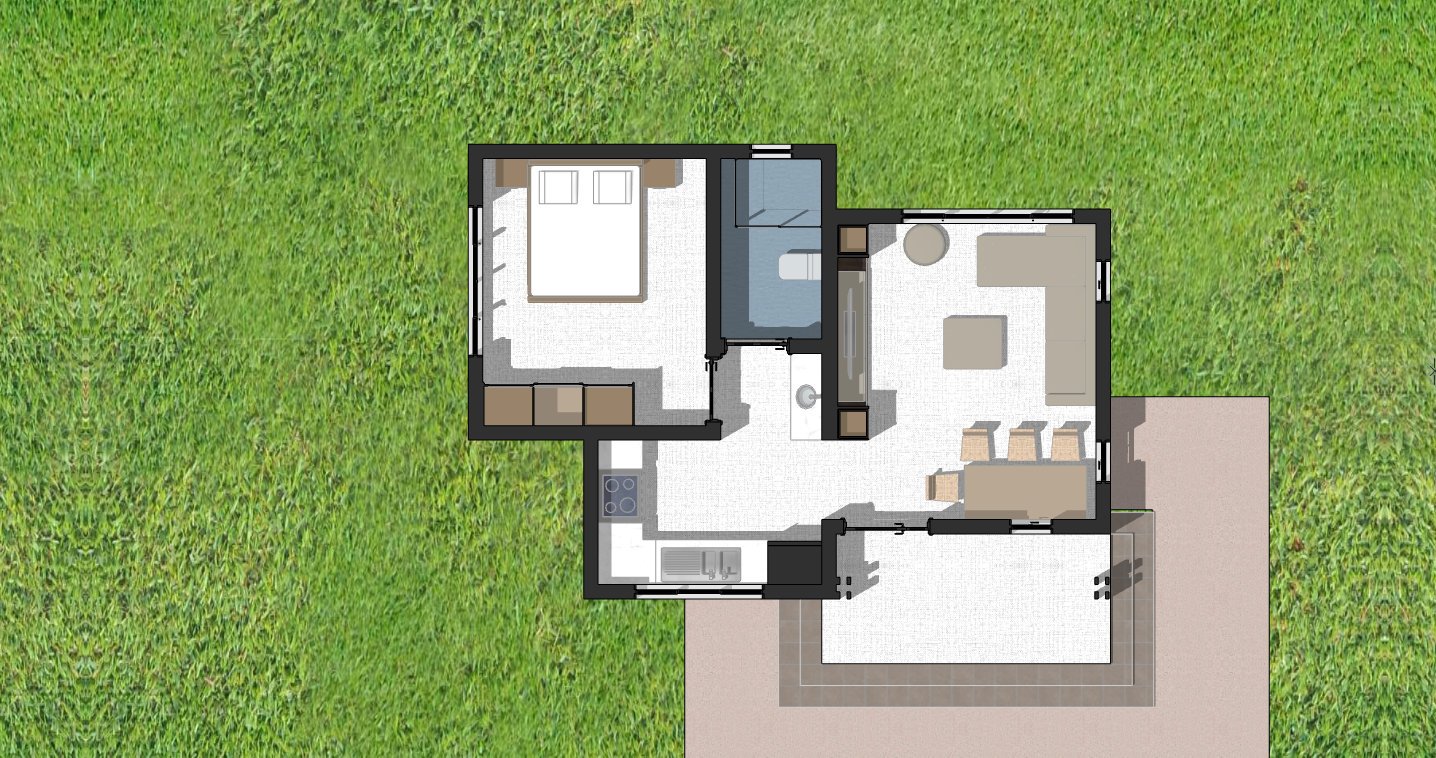
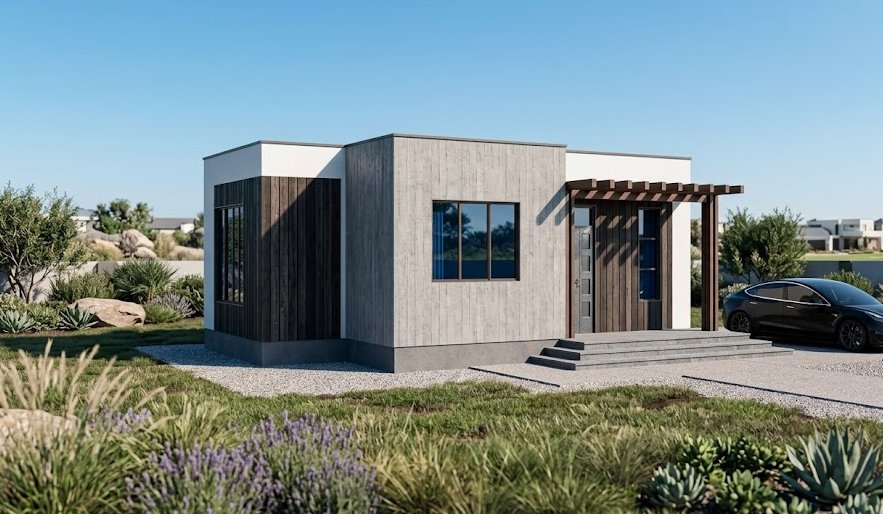
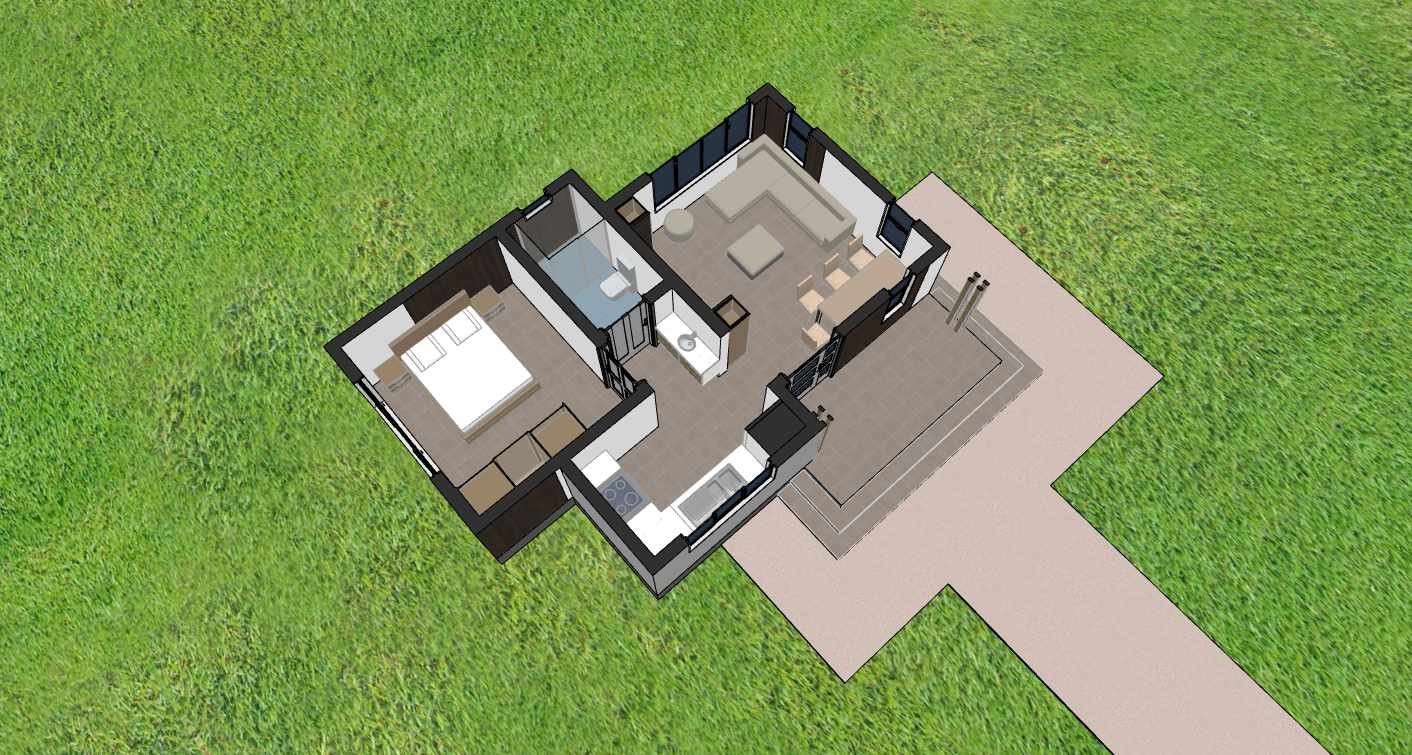
A front porch provides a sheltered entrance and creates a welcoming transition into the home. From the entrance, the living room forms the main social space, with sufficient room for comfortable seating and a TV console. Additional storage around the TV console provides useful space for keeping household items organized without taking up excessive floor area.
The living room connects naturally with the dining area, creating an open and practical arrangement for daily activities and entertaining. The dining space is designed to accommodate four seats, making it suitable for a small household while maintaining a comfortable connection between the living and kitchen areas.
The open plan kitchen is compact yet carefully planned for everyday functionality. It accommodates a 4 burner cooker, double sink, refrigerator, and storage, providing the essential facilities needed for food preparation and household use. The open arrangement also keeps the kitchen visually connected to the living and dining spaces.
The bedroom provides a private sleeping area with space for a wardrobe. Its compact arrangement makes efficient use of the available floor area while providing the storage needed for everyday clothing and personal belongings.
A common bathroom serves the bedroom and the main living areas. Natural ventilation is incorporated into the bathroom, helping maintain fresh air and a comfortable indoor environment. Natural ventilation is also provided throughout the house, supporting healthier and more comfortable interior spaces.
The RC concrete roof and hidden roof arrangement give the bungalow a contemporary appearance while providing a robust roof construction option. Combined with compact masonry construction and efficient space planning, the design is well suited to homeowners looking for a practical and relatively economical house to build.
This plan can work particularly well as a first home, compact family residence, guest house, rental property, or additional dwelling on a suitable residential plot. Its simple single storey arrangement also makes the home accessible and convenient for everyday use.
Spaces include:
Ground floor
- Front porch
• Living room
• Dining area for 4 seats
• Open plan kitchen
• Bedroom
• Bedroom wardrobe
• Common bathroom
• TV console storage
• Kitchen storage
• Refrigerator space
• 4 burner cooker space
• Double sink space
Special notes:
- 50 sqm compact starter house
• 1 bedroom, single storey design
• 9 by 7 meter building dimensions
• Hidden roof design
• RC concrete roof
• Open plan kitchen and dining arrangement
• Kitchen planned for a 4 burner cooker, double sink, refrigerator, and storage
• Bedroom includes wardrobe space
• Living room includes additional TV console storage
• Dining area accommodates four seats
• Natural ventilation provided throughout the house
• Bathroom includes natural ventilation
• Suitable for a starter home, guest house, rental unit, or compact residential development
Plot size: 14 by 11 meters minimum
Reviews
There are no reviews yet.