
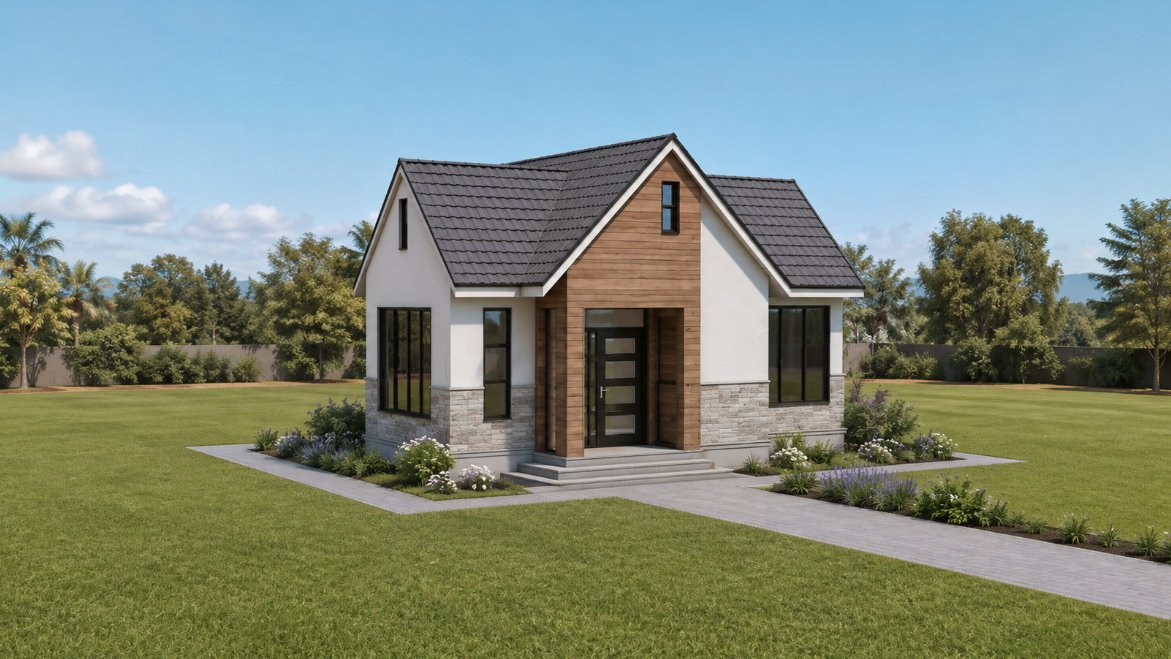
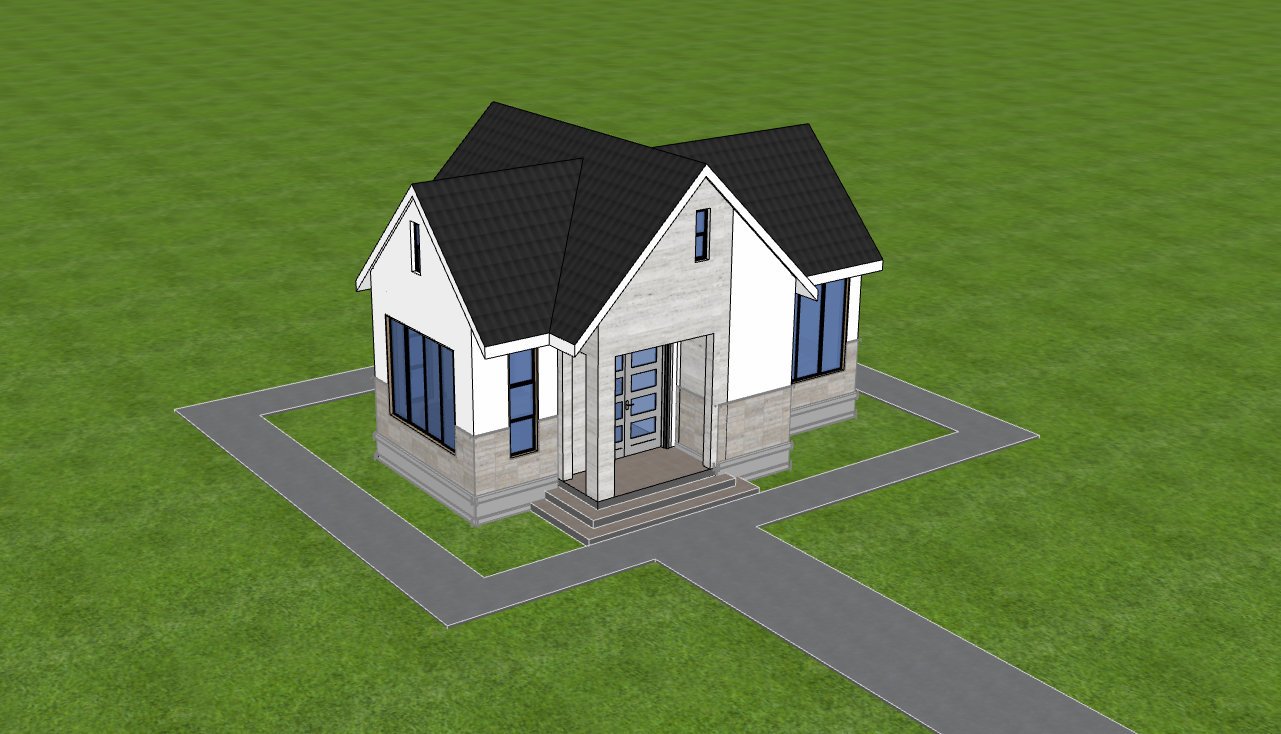
1 Bedroom Modern Gable Roof Compact Affordable Bungalow House Plan | 42 Square Meters | Smart Living in an Affordable Contemporary Home
This 1 bedroom modern bungalow house plan has been carefully designed to maximize comfort, functionality, and affordability within a compact 42 square meter footprint. Every room has been thoughtfully arranged to create a practical living environment, making this home an excellent choice for individuals, couples, retirees, rental investors, guest houses, holiday homes, and first time homeowners.
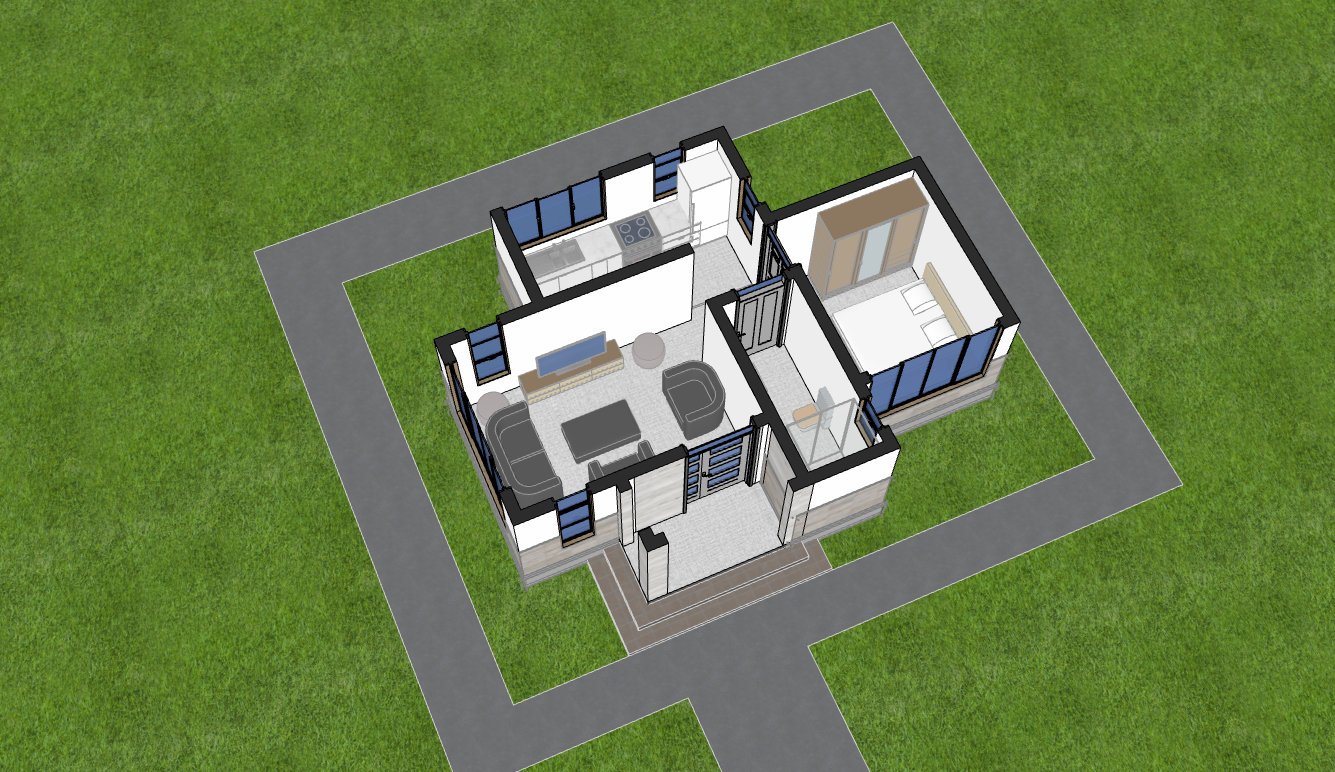
The inviting front porch provides a welcoming entrance before opening into a bright and comfortable living room that easily accommodates a five seater sofa arrangement. Generous windows provide abundant natural daylight while promoting excellent cross ventilation throughout the home.
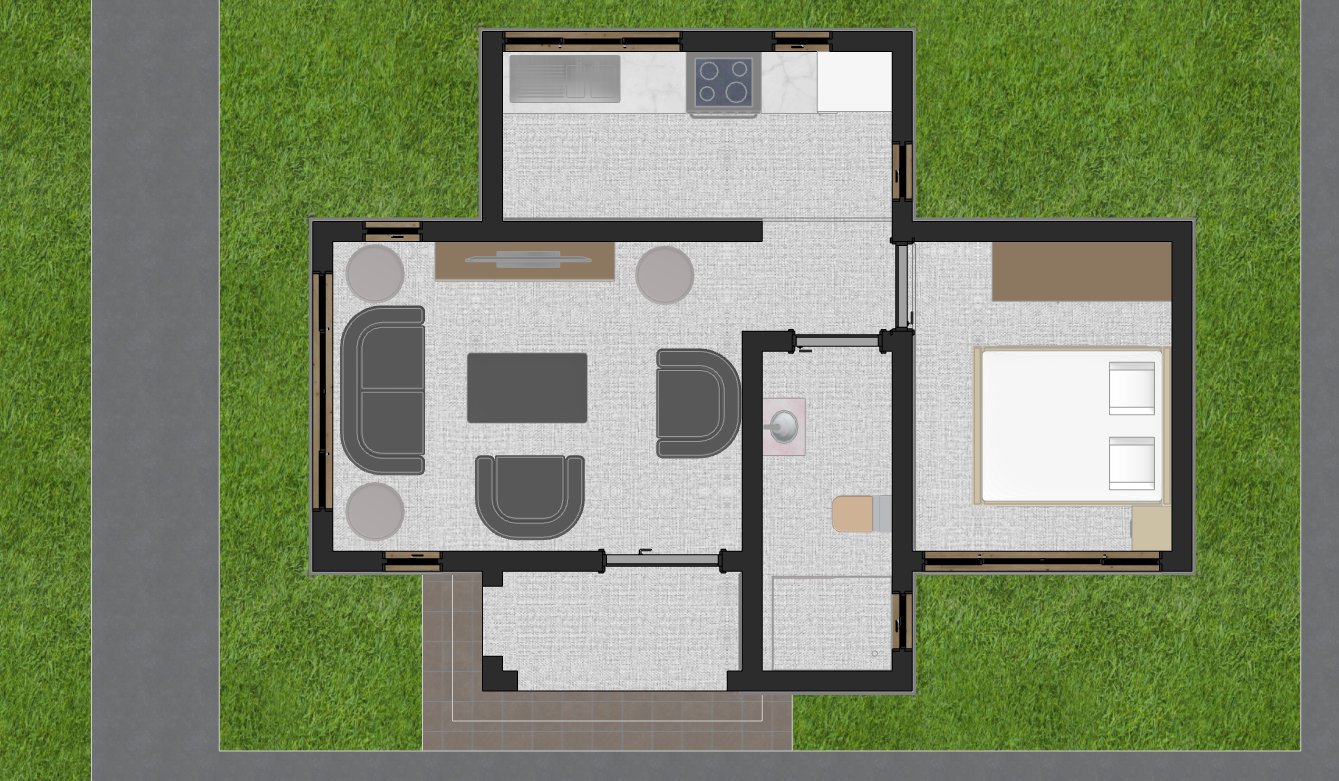
The kitchen has been designed with everyday functionality in mind. It includes dedicated space for a sink, cooker, food preparation area, and refrigerator, allowing homeowners to enjoy an efficient cooking environment without wasting valuable floor space. Its convenient location also provides easy access from the living area for comfortable daily use.
A centrally positioned bathroom offers convenient access while maintaining privacy from the main living area.
The spacious bedroom provides a relaxing private retreat and features a built in wardrobe together with additional storage space to keep the room organized. Large windows allow fresh air and natural light to circulate freely, improving comfort throughout the day.
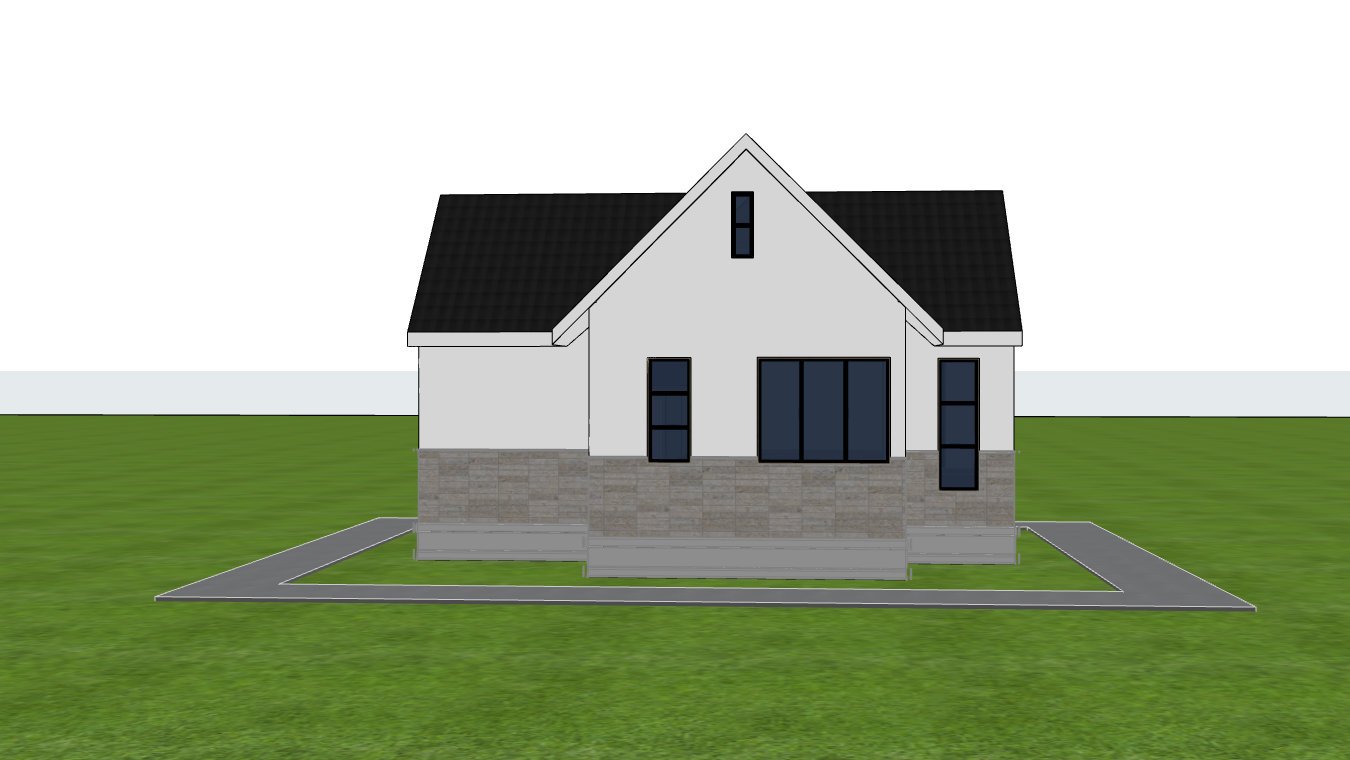
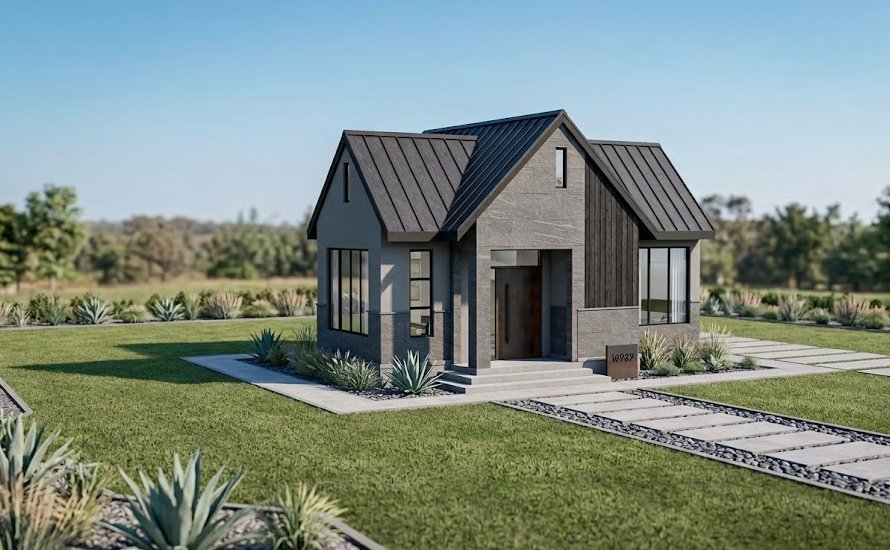
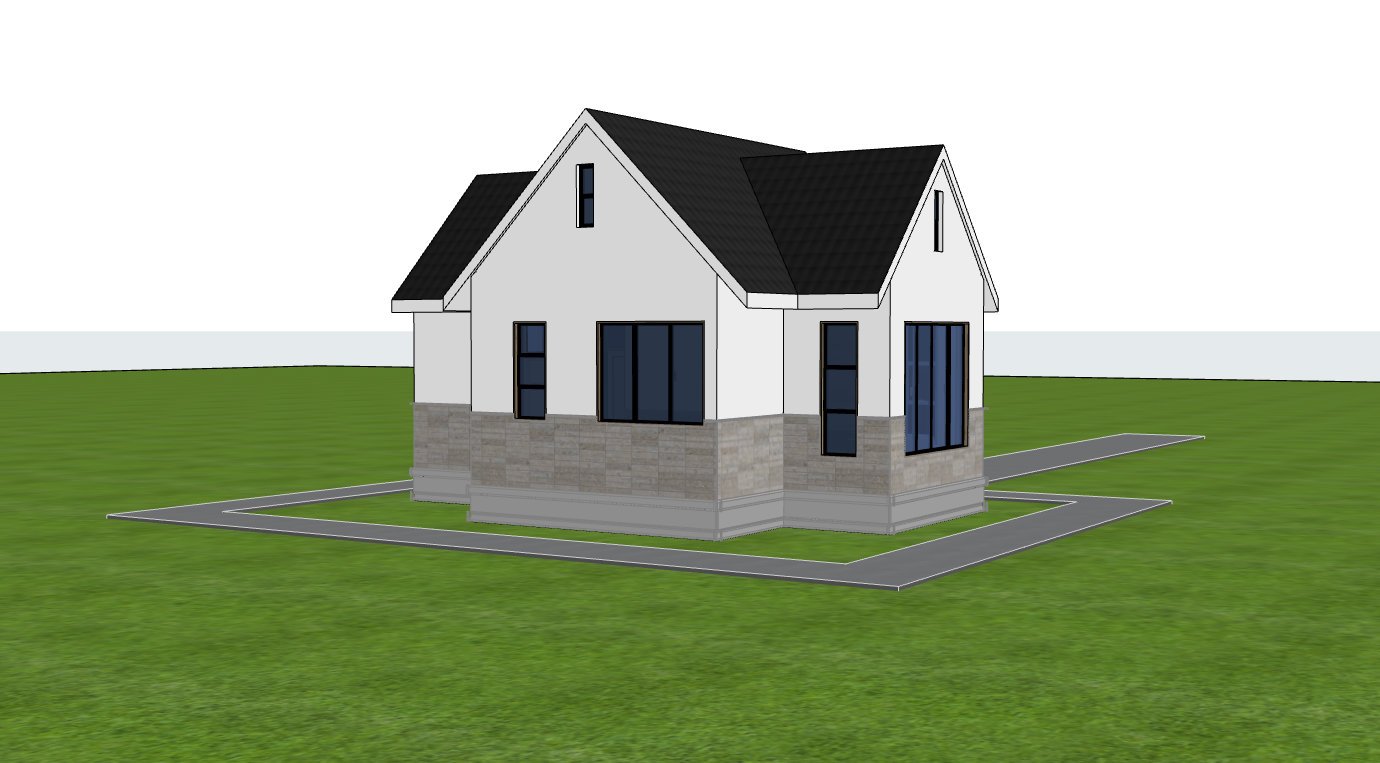
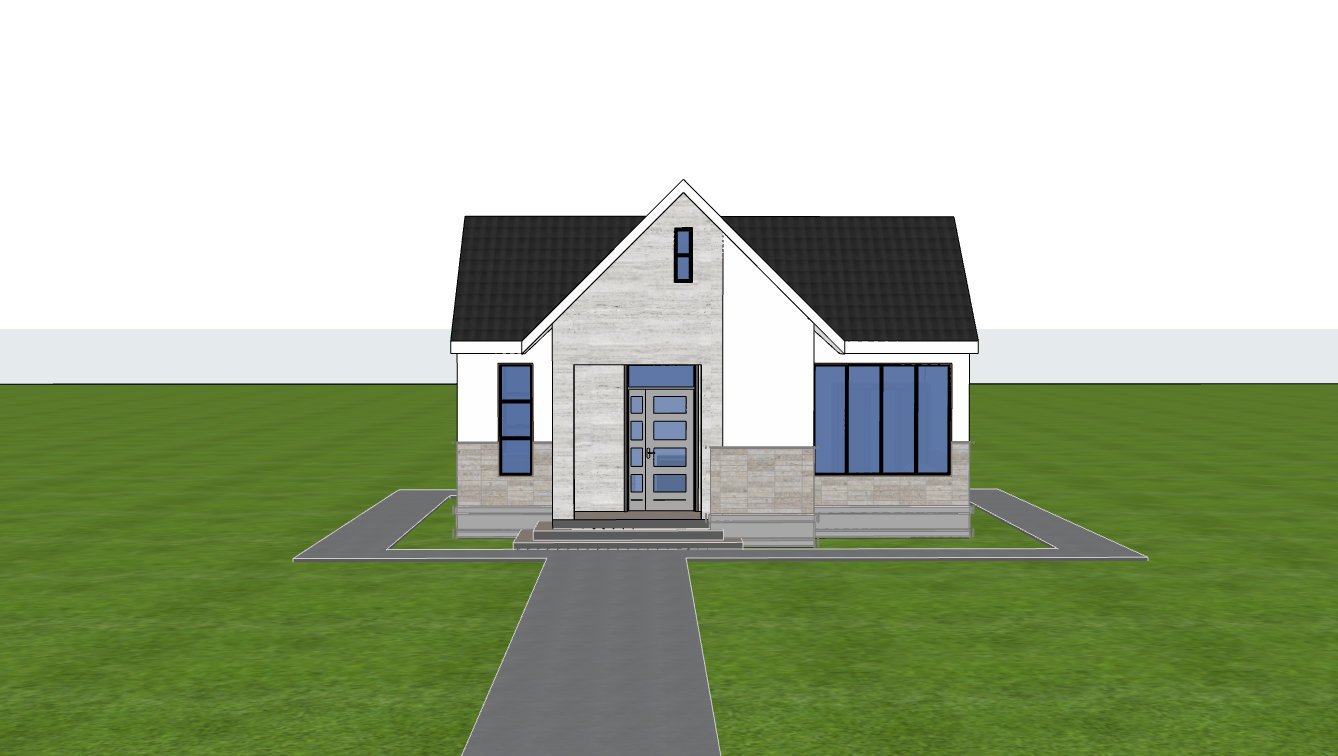
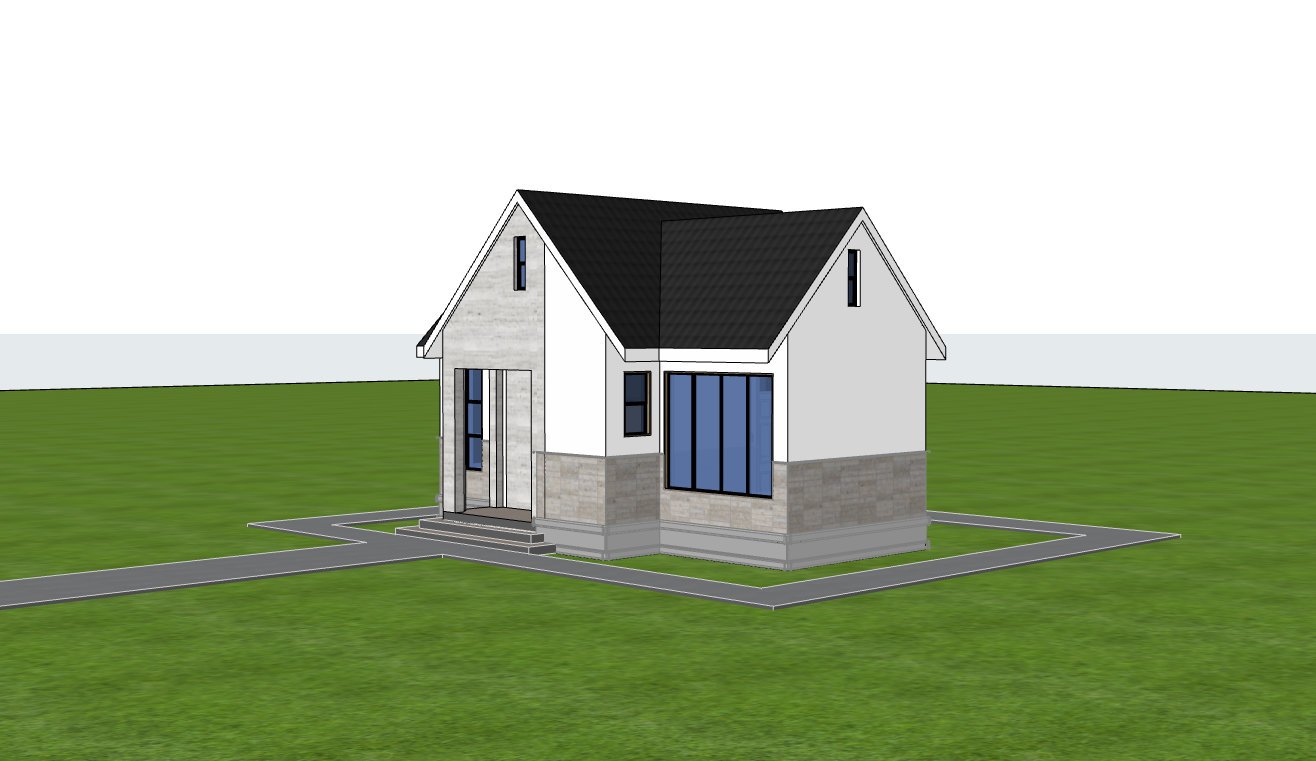
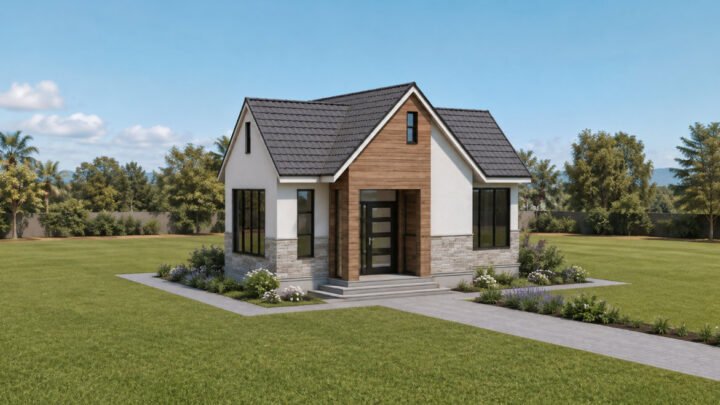
The exterior architecture embraces a clean contemporary appearance through its elegant gable roof with a 45 degree roof pitch. The steep roof profile improves rainwater drainage while creating a distinctive visual character that complements both urban and rural settings. Durable masonry construction ensures structural strength, long term durability, and low maintenance requirements.
Although compact in size, this home delivers exceptional value through efficient planning and practical design. Every square meter has been utilized effectively to create comfortable living spaces while keeping construction costs economical.
Spaces Include
Ground Floor
- Front porch
- Living room suitable for a five seater sofa
- Highly functional kitchen
- Bathroom
- One bedroom
- Built in wardrobe
- Bedroom storage
Special Notes
- Modern gable roof design.
- 45 degree roof pitch.
- Highly functional kitchen with sink, cooker space, and refrigerator space.
- Built in wardrobe with additional storage.
- Large windows providing abundant natural light.
- Naturally ventilated rooms throughout the home.
- Efficient floor plan that minimizes wasted space.
- Affordable construction suitable for budget conscious homeowners.
- Durable masonry construction.
- Building dimensions: 9 × 7 meters.
Minimum Plot Size: 13 × 11 meters
Reviews
There are no reviews yet.