
1 Bedroom Modern Hip and Gable Roof Compact Affordable Minimalistic House Plan | 42 Square Meters | Smart, Elegant Living in a Compact Home
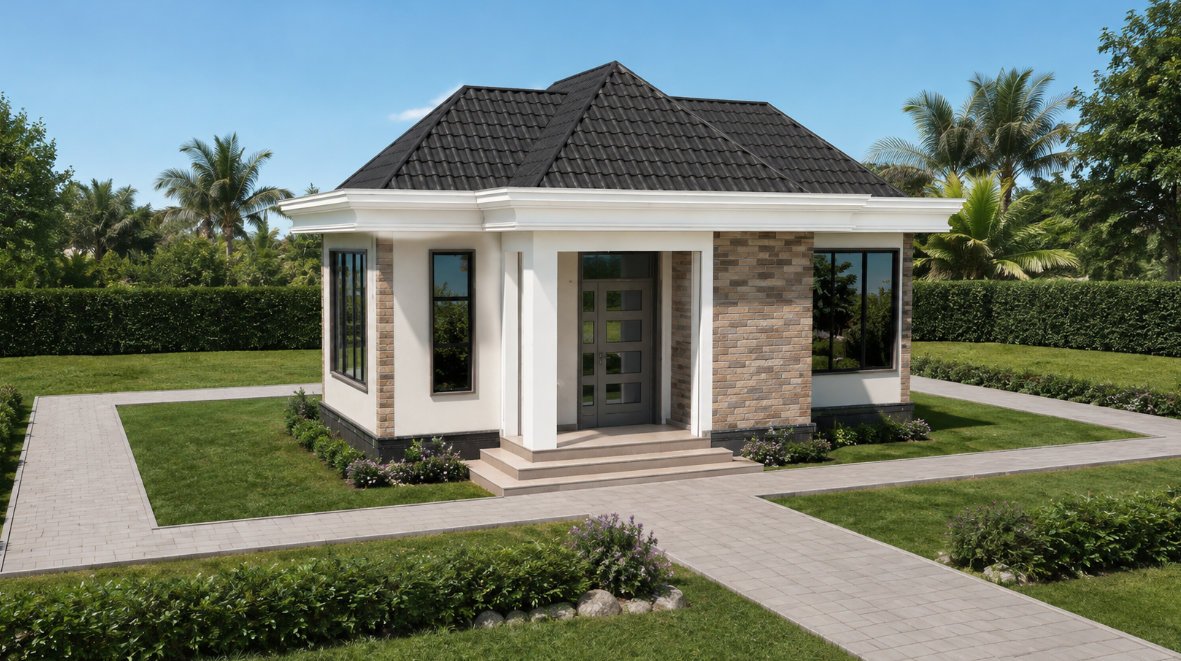
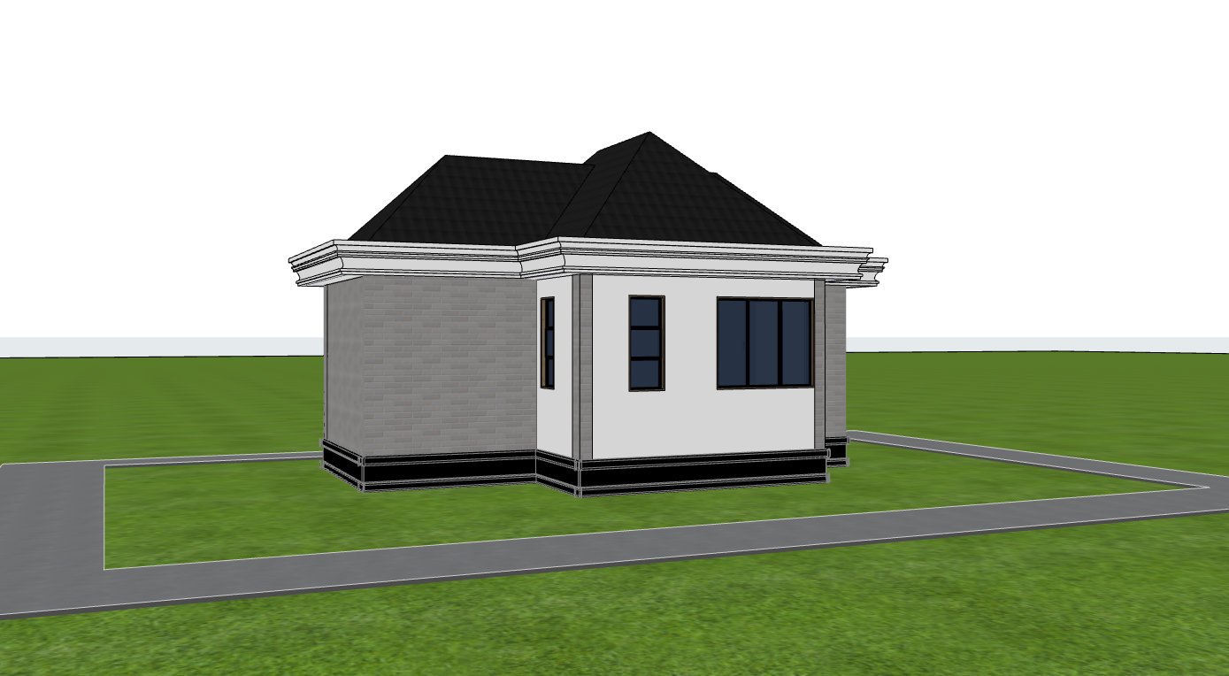
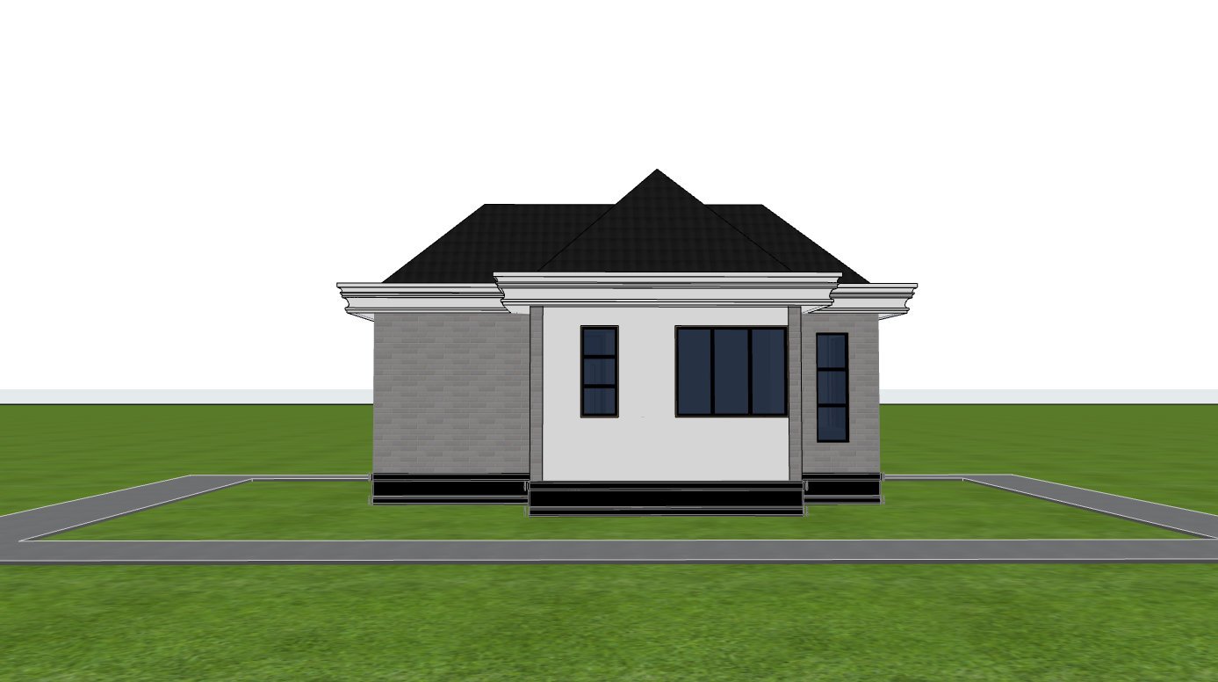
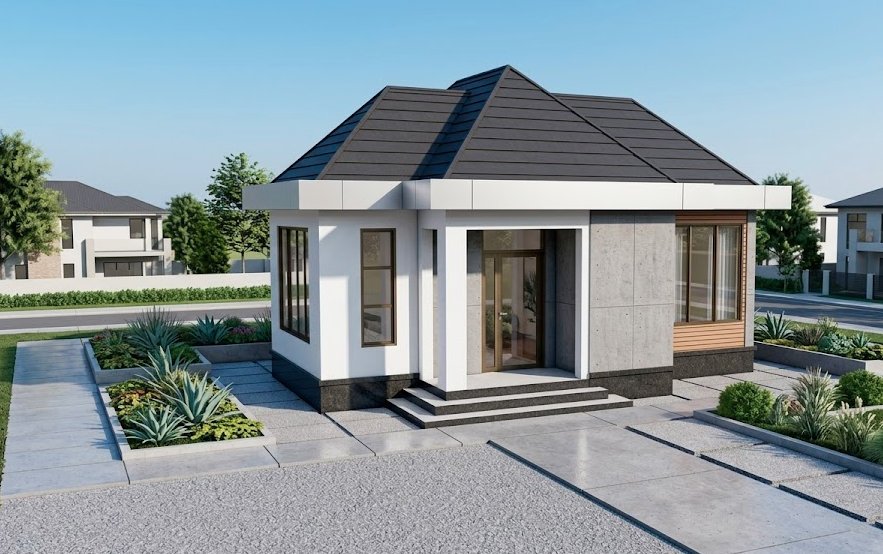
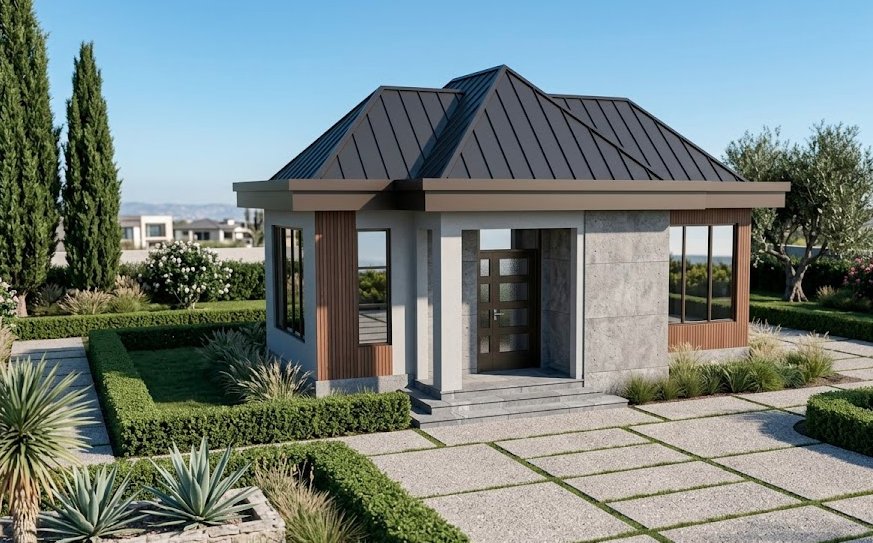
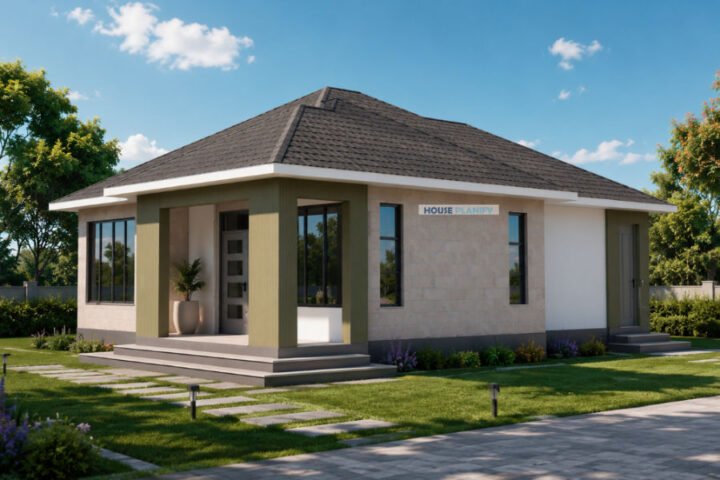
This 1 bedroom modern house plan has been designed for homeowners who value simplicity, affordability, and efficient use of space. Offering 42 square meters of carefully planned living space, this single storey bungalow house design delivers exceptional comfort while maintaining a compact footprint suitable for smaller residential plots.
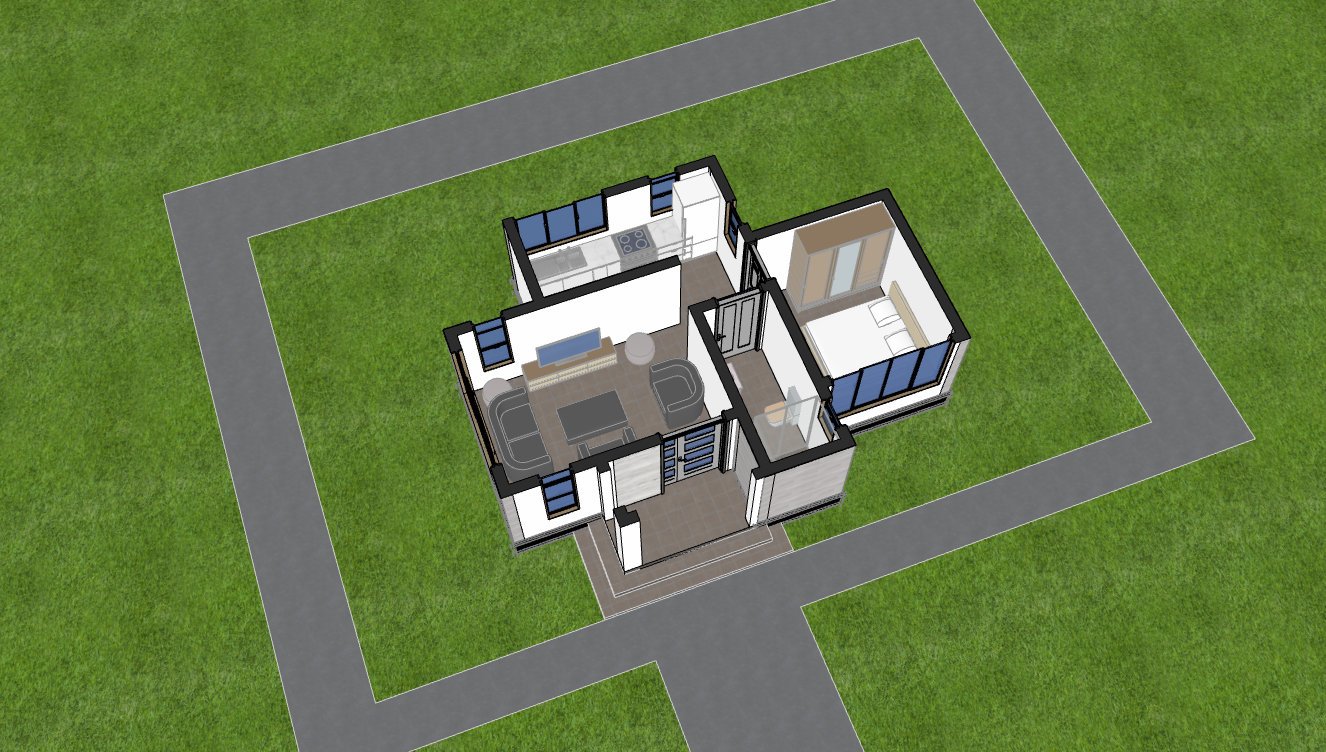
A welcoming front porch creates an inviting entrance before opening into a bright and airy living room designed to comfortably accommodate a four seater sofa arrangement. Large windows introduce generous natural daylight while promoting excellent cross ventilation, helping create a pleasant indoor atmosphere throughout the day.
The highly functional kitchen has been carefully planned to maximize efficiency within a compact space. Its practical layout provides convenient work surfaces and storage opportunities while supporting comfortable day to day meal preparation.
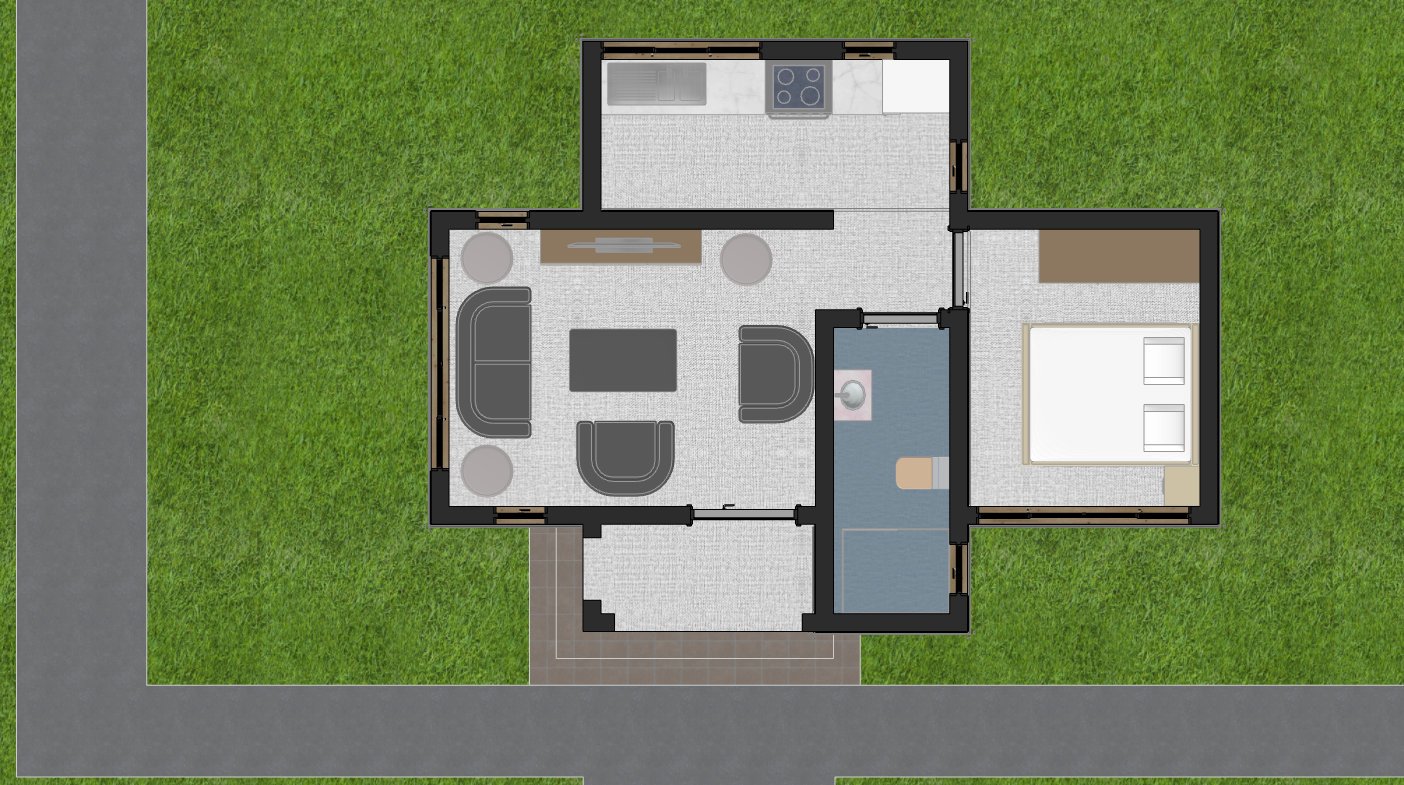
The centrally positioned bathroom offers convenient access from both the living area and bedroom while maintaining privacy and ease of use.
The spacious bedroom serves as a relaxing private retreat and includes a built in wardrobe together with additional storage for clothing and personal belongings. Large windows provide abundant natural light and fresh air, contributing to a comfortable sleeping environment.
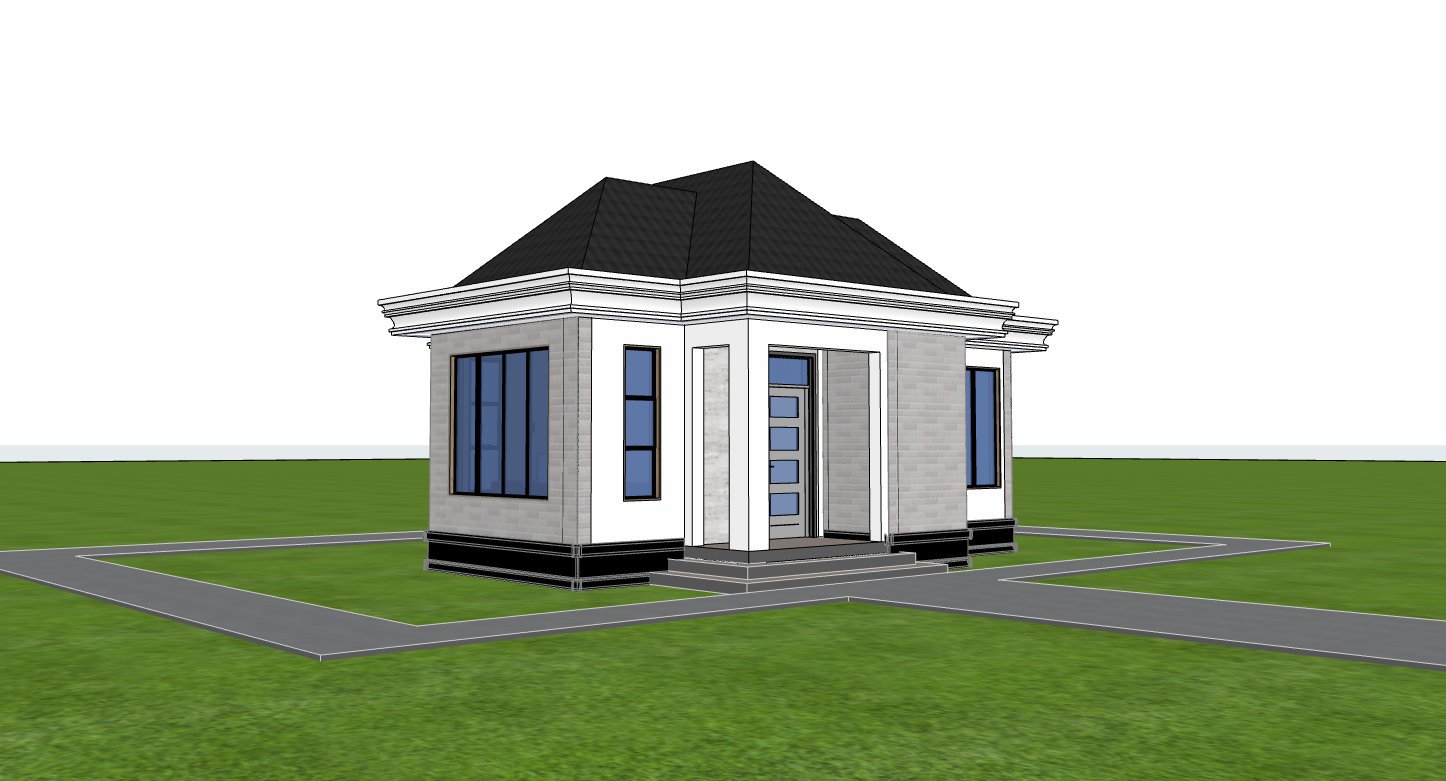
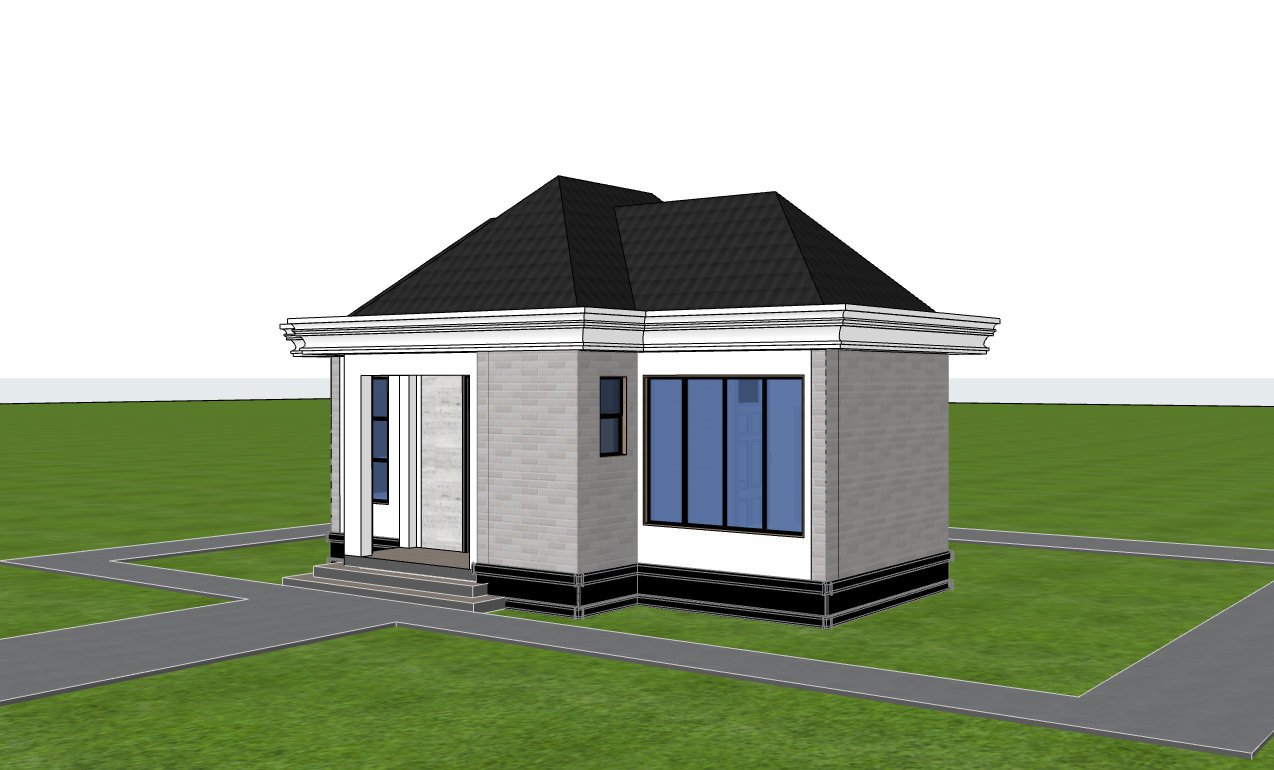
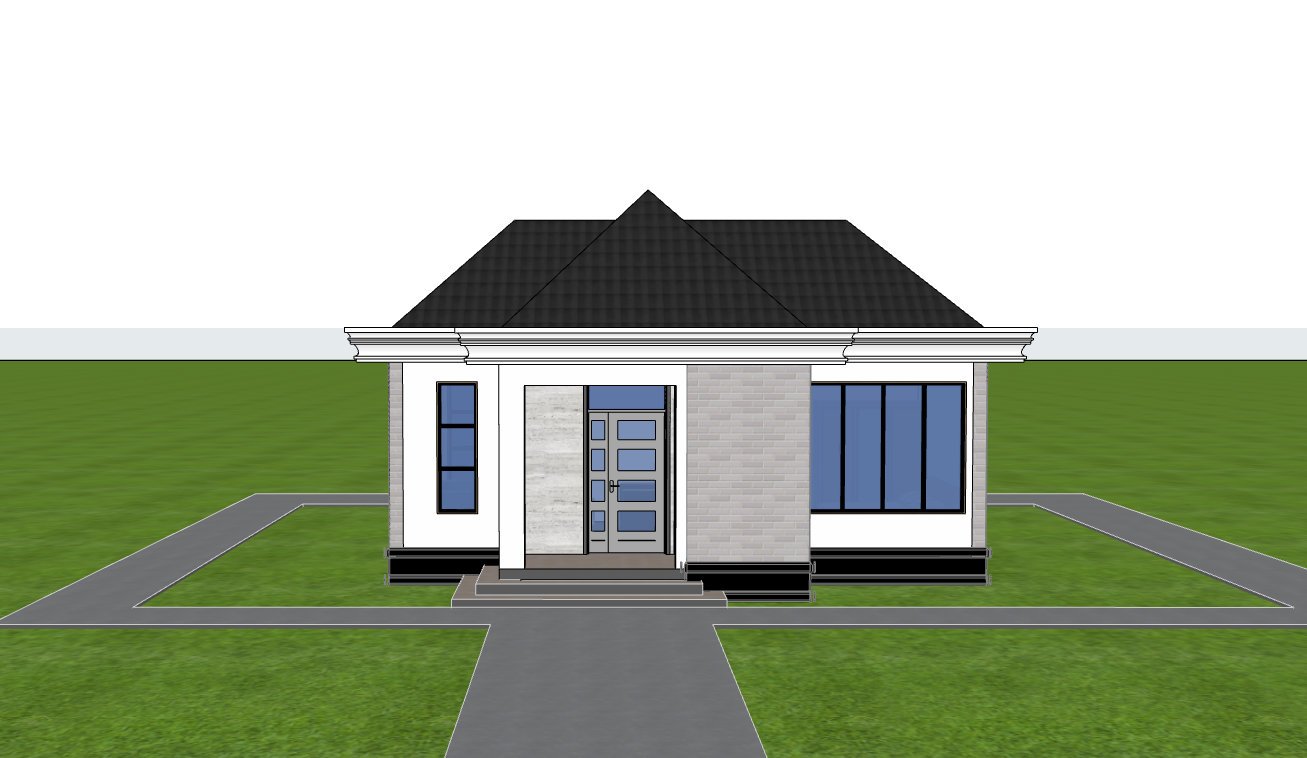
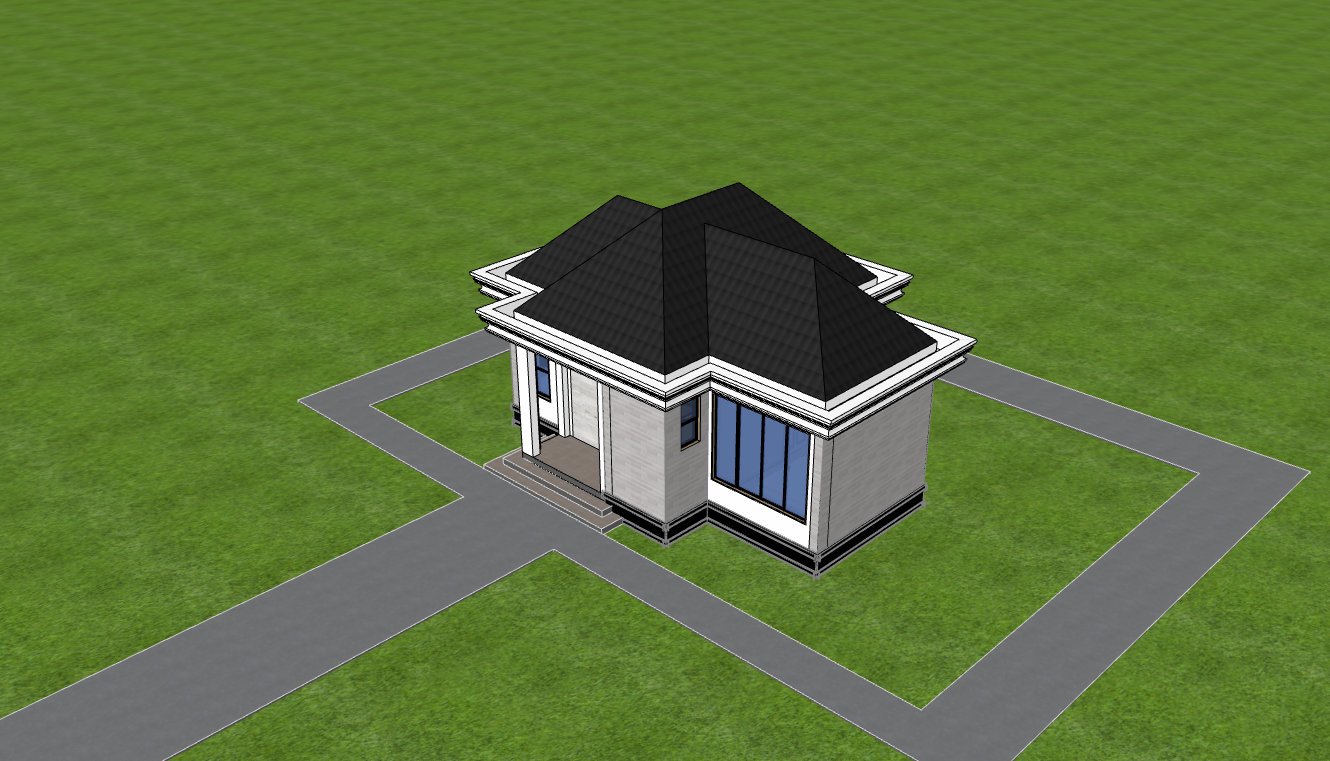
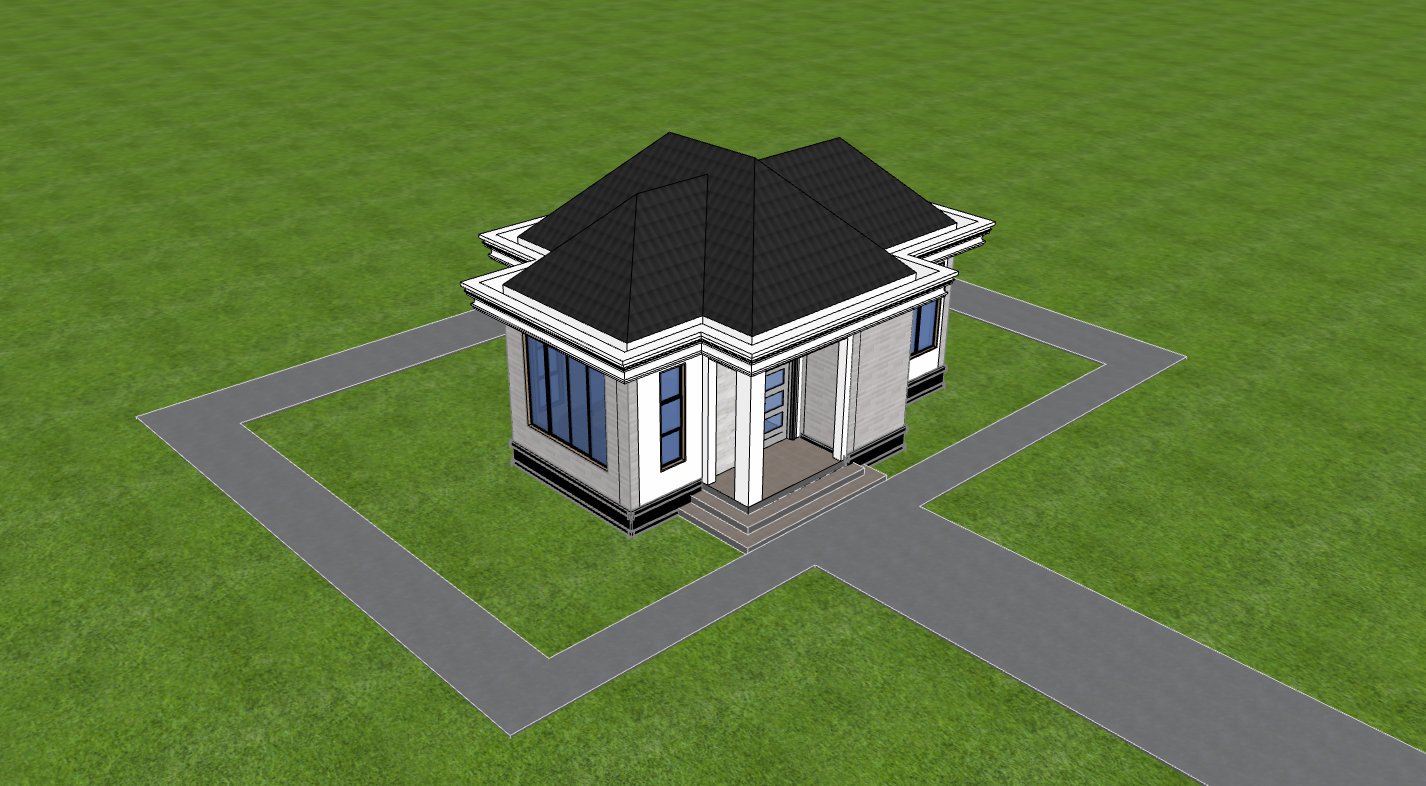
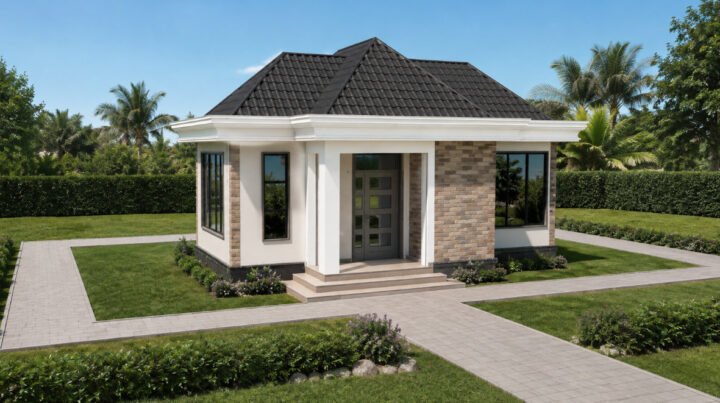
Architecturally, the home features an elegant combination of hip and gable roof forms with a 45 degree roof pitch, creating a timeless appearance that complements both modern and traditional neighborhoods. An integrated reinforced concrete (RC) gutter provides durable rainwater drainage while preserving the clean architectural lines of the roof. Durable masonry construction and quality finishes ensure long term performance with minimal maintenance.
This compact minimalist bungalow is ideal for first time homeowners, retirees, holiday cottages, Airbnb properties, guest houses, rental investments, and staff accommodation. Its intelligent planning demonstrates that a modest footprint can still provide comfortable, attractive, and highly functional living spaces.
Spaces Include
Ground Floor
- Front porch
- Living room suitable for a four seater sofa
- Highly functional kitchen
- Bathroom
- One bedroom
- Built in wardrobe
- Bedroom storage
Special Notes
- Modern hip and gable roof design.
- 45 degree roof pitch.
- Reinforced concrete (RC) gutter system.
- Minimalist contemporary architecture.
- Naturally ventilated rooms throughout the home.
- Large windows for abundant natural lighting.
- Efficient floor plan with minimal wasted space.
- Built in wardrobe with additional storage.
- Affordable construction and low maintenance.
- Durable masonry construction.
- Building dimensions: 9 × 7 meters.
Minimum Plot Size: 13 × 11 meters
Reviews
There are no reviews yet.