
1 Bedroom Modern Hip and Gable Roof Bungalow Plan | 91 Square Meters | Spacious Single Storey Living with Home Office
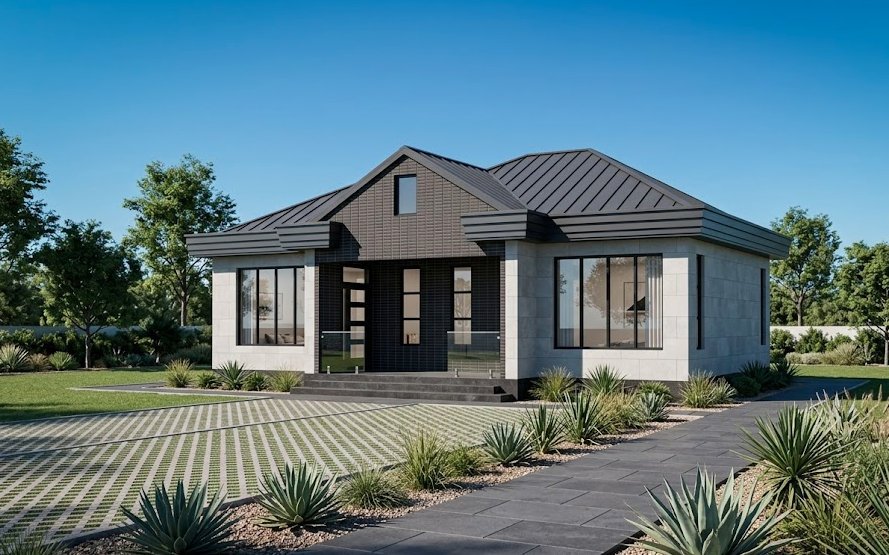
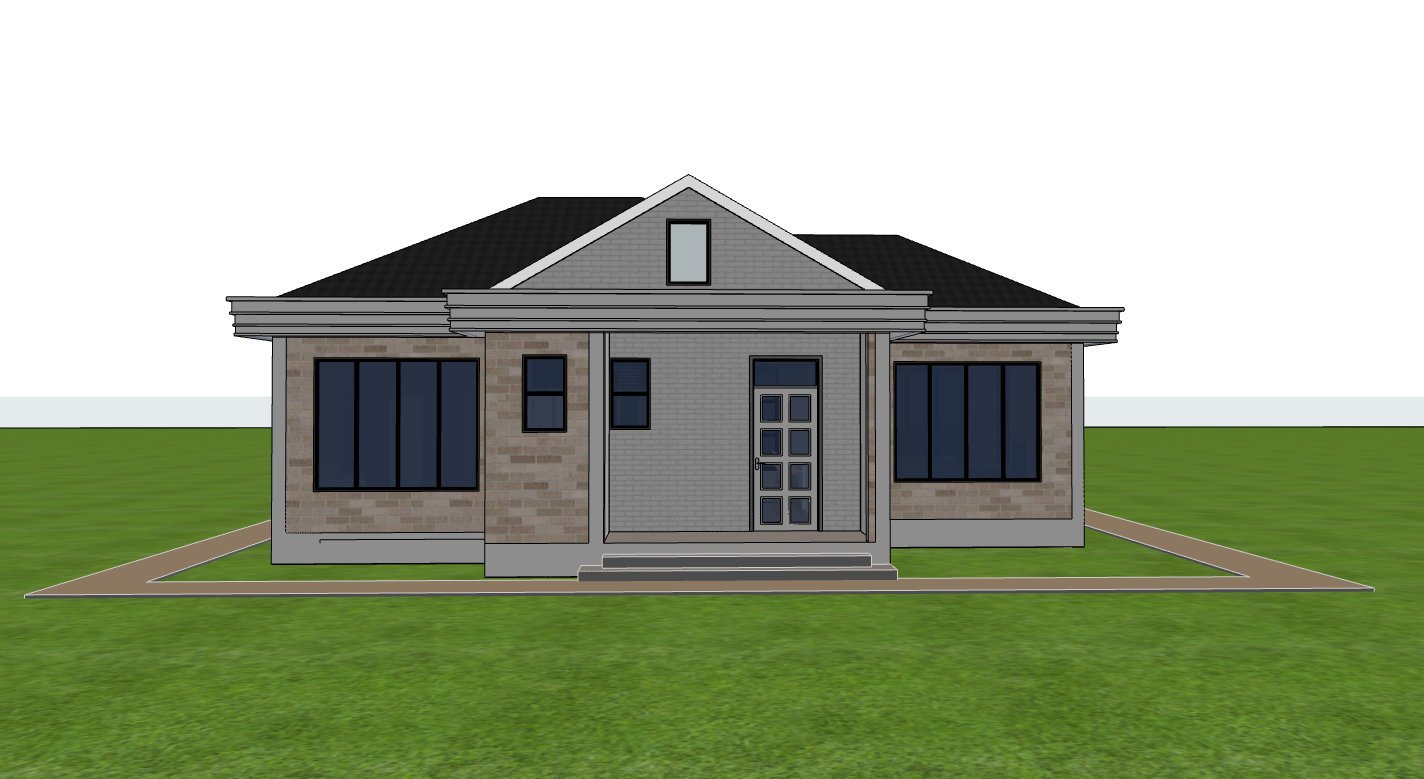
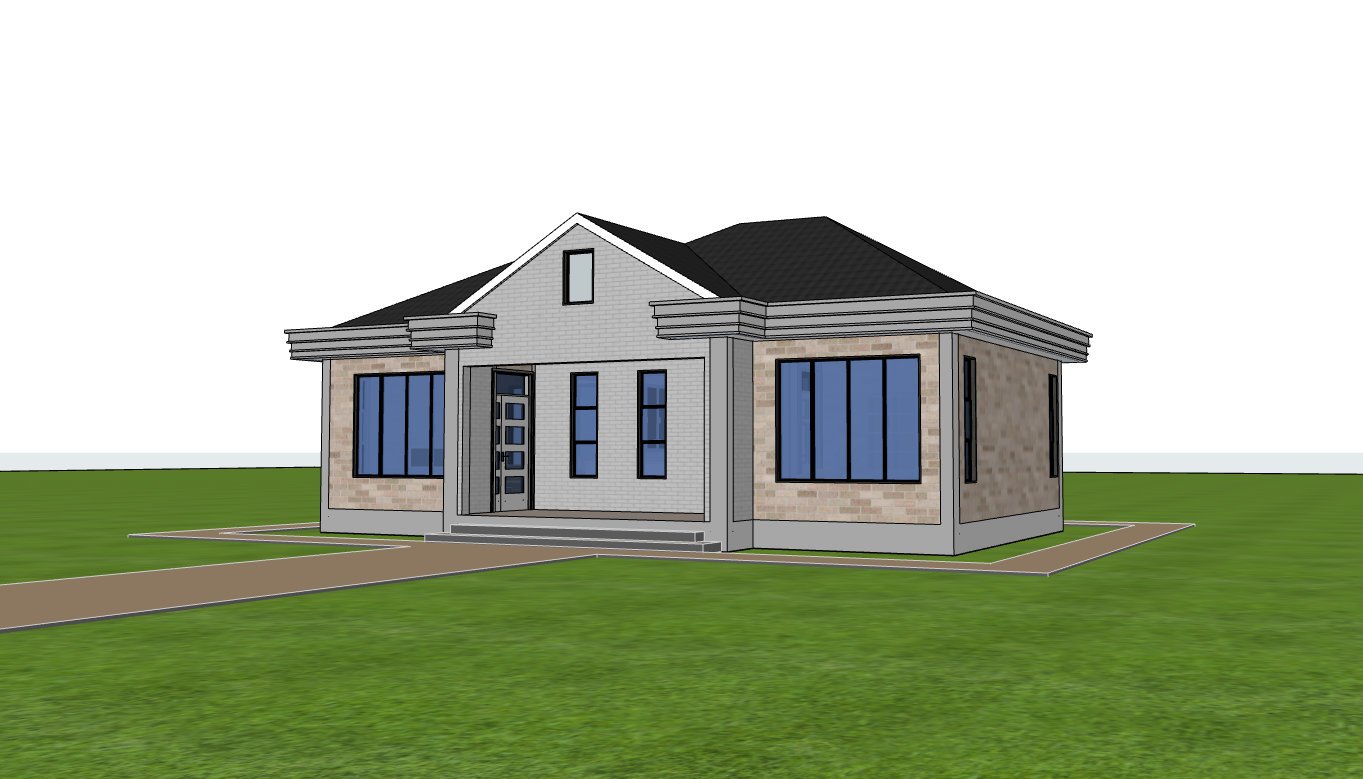
Designed to offer comfort, practicality, and timeless architectural appeal, this 1 Bedroom Modern Hip and Gable Roof Bungalow Plan delivers everything required for relaxed single storey living. Covering 91 square meters, the home provides generous interior spaces while remaining economical to construct and maintain. Its efficient layout makes it suitable for individuals, couples, retirees, holiday homes, rental investments, or small families seeking a functional residence.
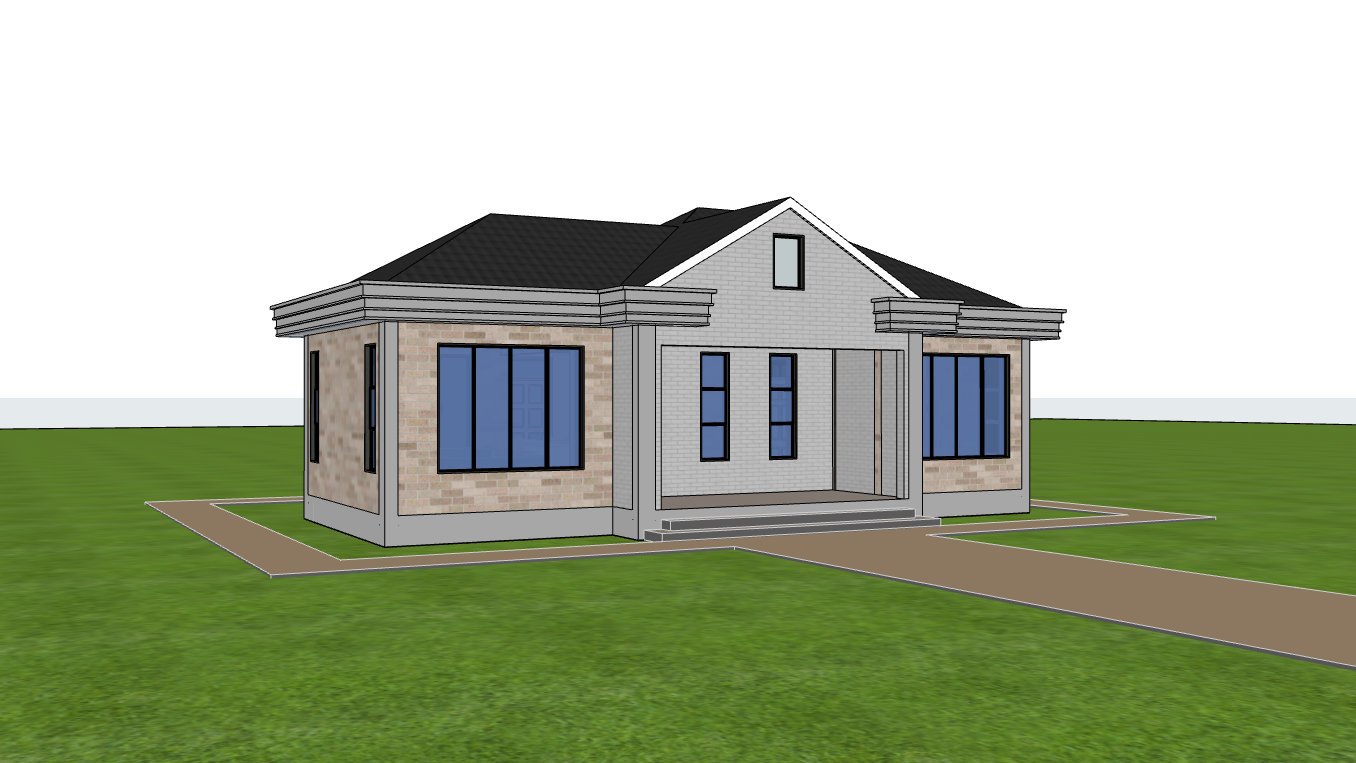
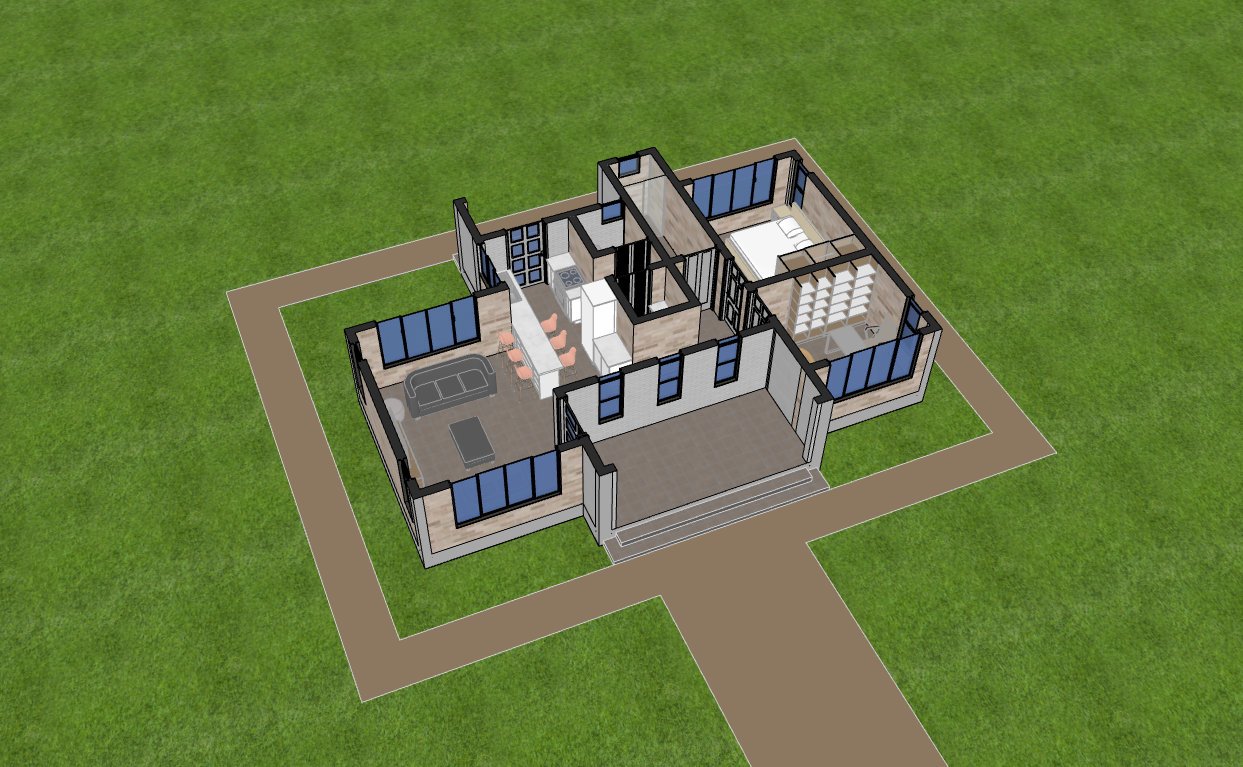
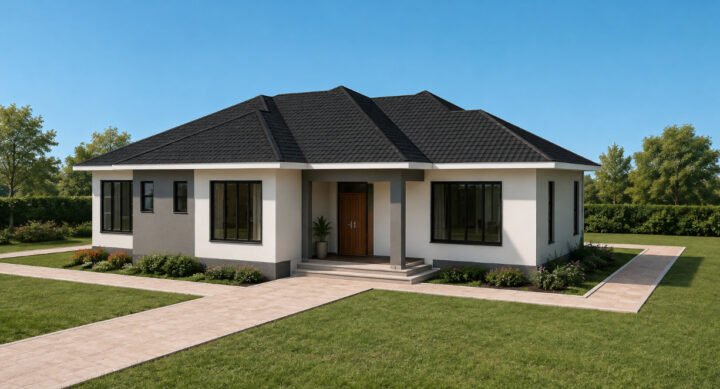
A welcoming front porch creates an attractive entrance before opening into a bright and airy living room. Carefully positioned windows allow abundant natural light to fill the interior throughout the day, creating a pleasant atmosphere while reducing dependence on artificial lighting.
Adjacent to the living area is a dedicated breakfast nook that provides an inviting location for casual dining. This space connects naturally with the full kitchen, allowing convenient movement during meal preparation and entertaining.
The kitchen has been designed with practicality in mind. It includes generous work surfaces together with a dedicated pantry for organized food storage and a laundry area that keeps household tasks conveniently separated from the main living spaces. From the kitchen, a large rear porch offers additional outdoor utility space suitable for washing, outdoor cooking, or relaxing.
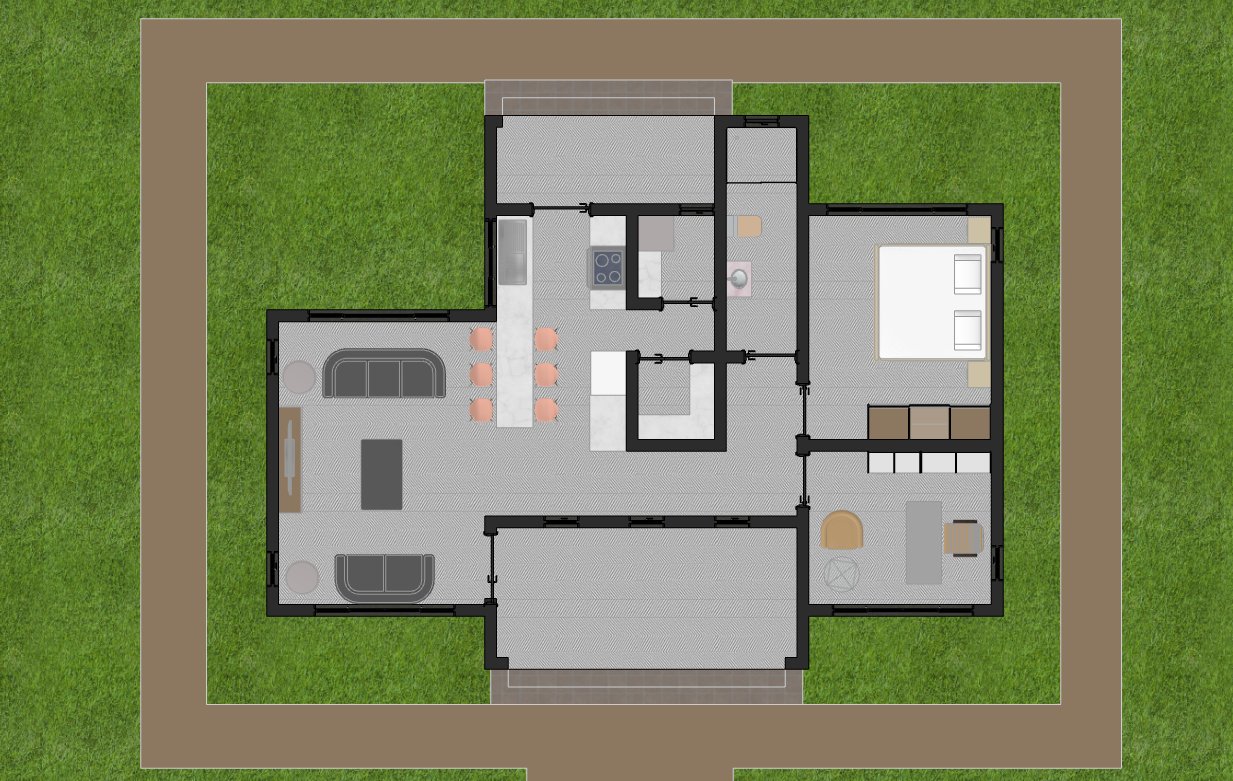
The private accommodation consists of a spacious bedroom fitted with a built in wardrobe, providing comfortable storage without sacrificing usable floor space. Close to the bedroom is a well designed bathroom featuring a window that encourages natural ventilation and daylight, contributing to a healthier indoor environment.
A dedicated office provides valuable flexibility for modern lifestyles. It can serve as a productive workspace for remote professionals, a study room, a reading area, or even a hobby room according to the homeowner’s needs.
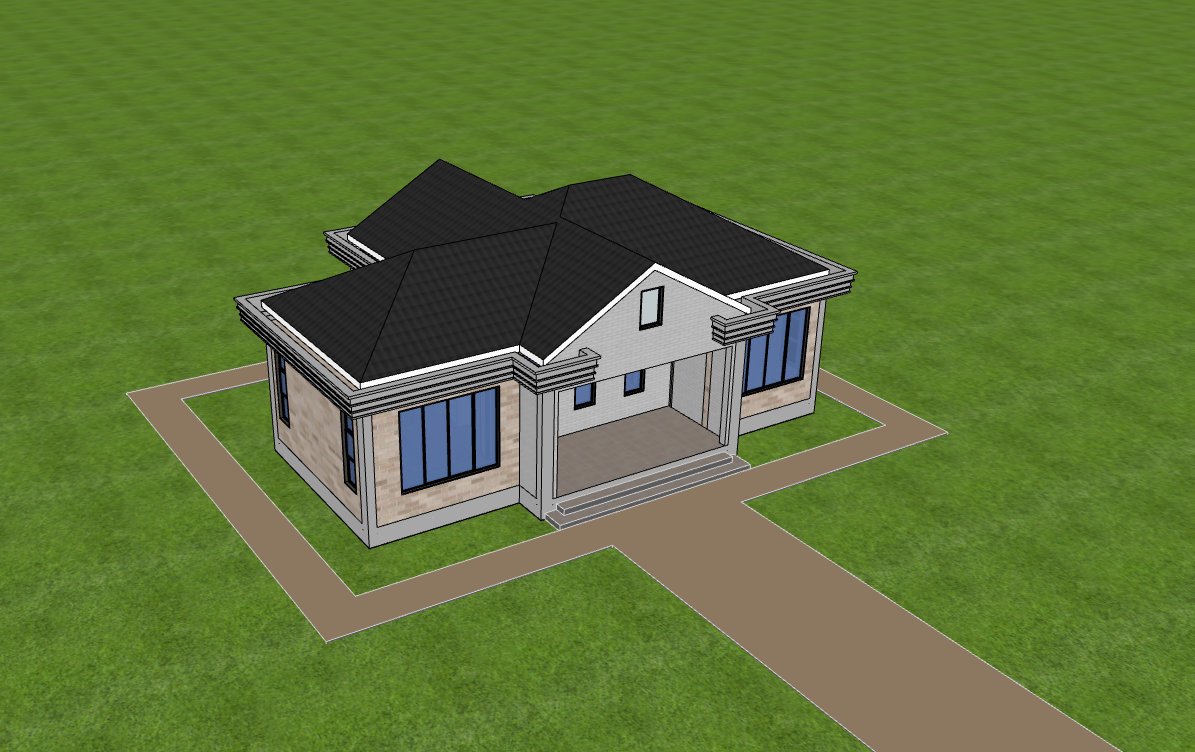
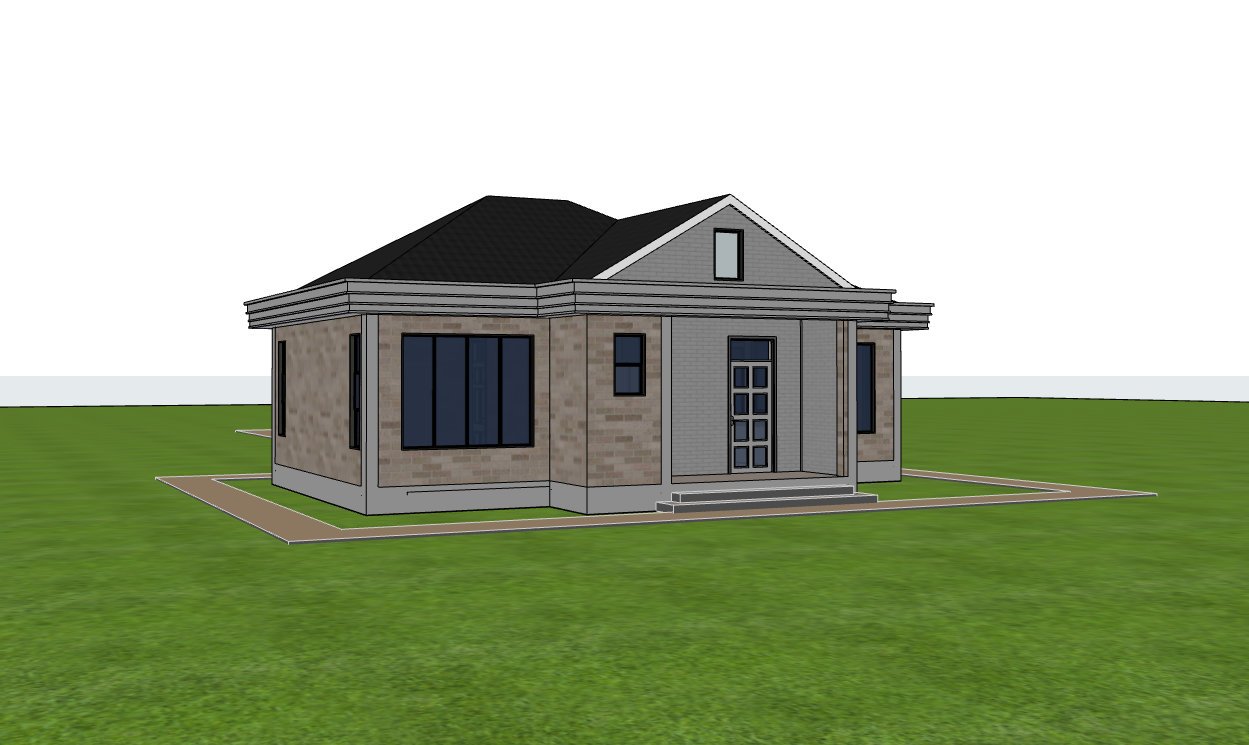
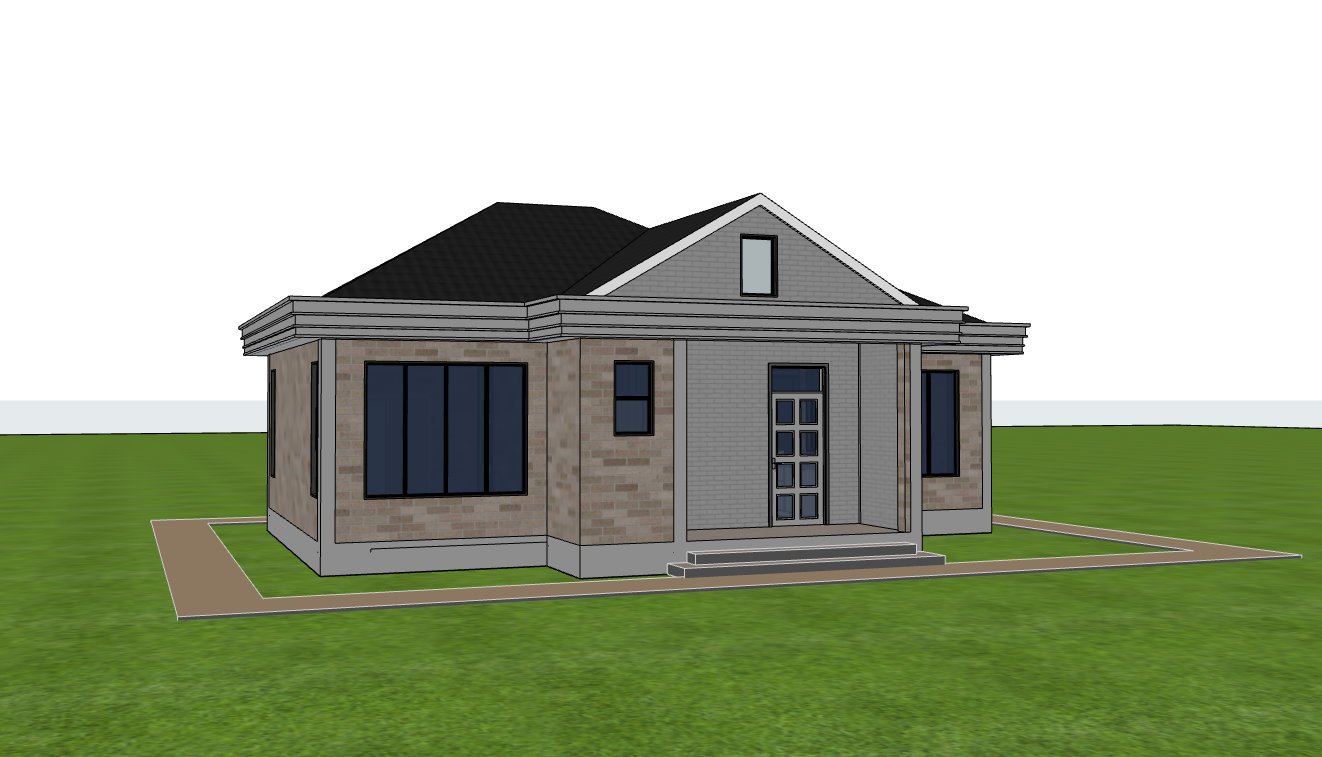
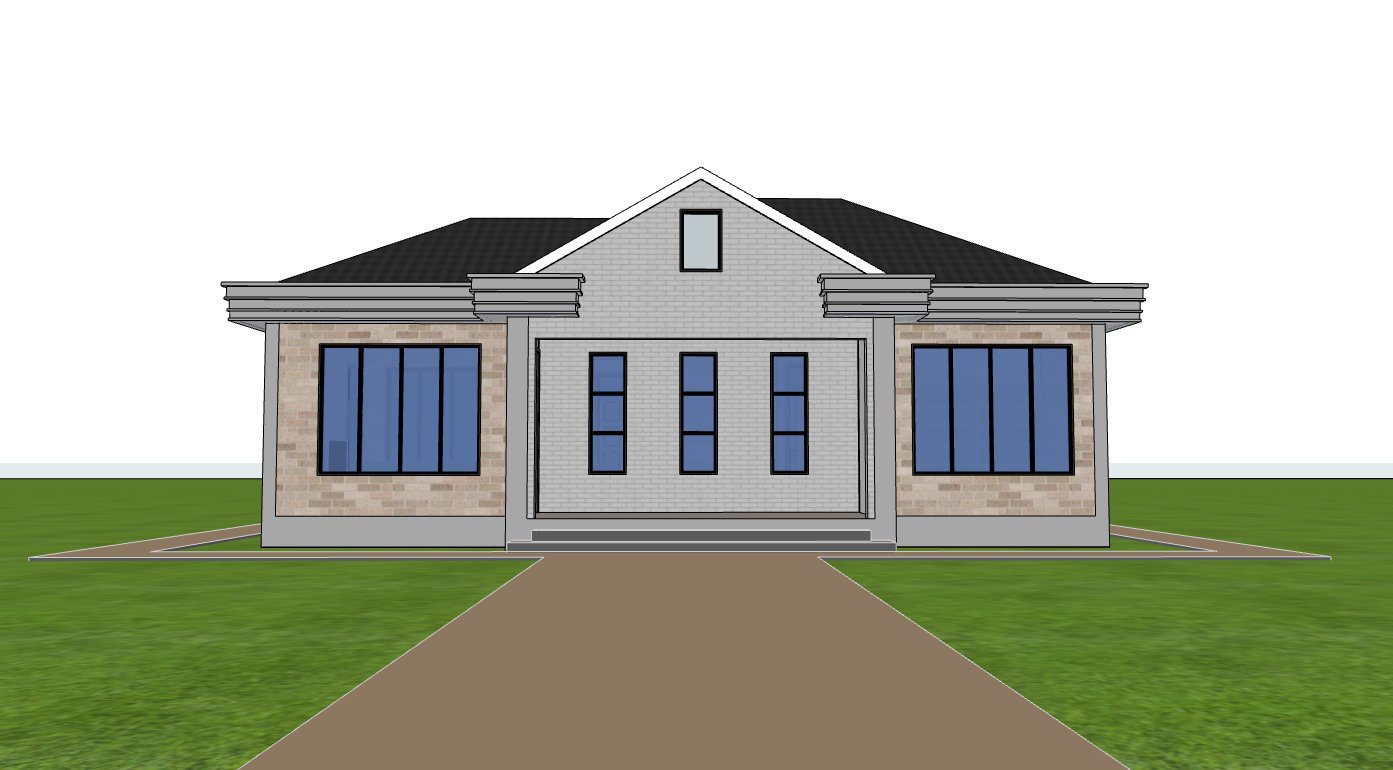
Architecturally, the home is crowned with a 30 degree pitched hip and gable roof, creating an elegant silhouette while promoting efficient rainwater drainage. The integrated concrete gutter system collects rainwater effectively for storage and reuse, adding practical value to the overall design. Durable masonry construction ensures structural strength, low maintenance requirements, and long lasting performance.
Spaces Include
Ground Floor
- Large front porch
- Living room
- Breakfast nook
- Full kitchen
- Pantry
- Laundry area
- Large kitchen porch
- Home office
- Bedroom with built in wardrobe
- Bathroom
Special Notes
- Bright interior with large windows for excellent natural lighting.
- Dedicated home office suitable for remote work or study.
- Pantry and laundry improve everyday functionality.
- Large rear kitchen porch provides versatile outdoor utility space.
- Thirty degree hip and gable pitched roof offers efficient drainage and timeless curb appeal.
- Integrated concrete gutter system supports rainwater harvesting.
- Durable masonry construction suitable for long term residential use.
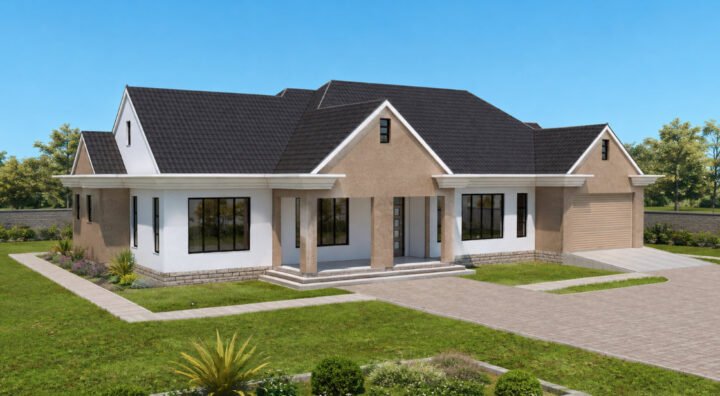
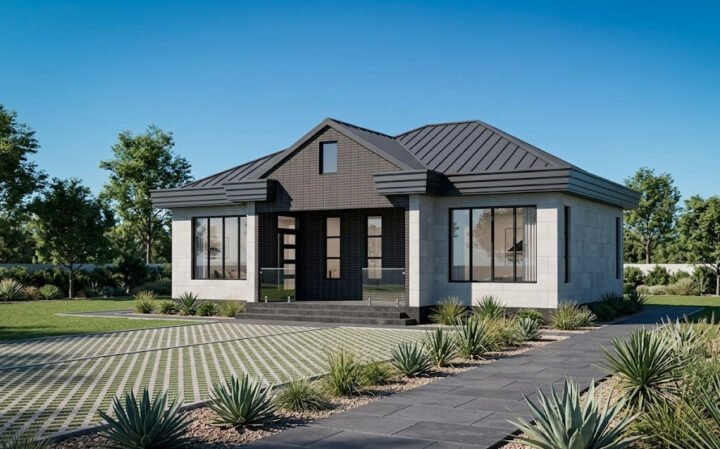
Alternative Design:
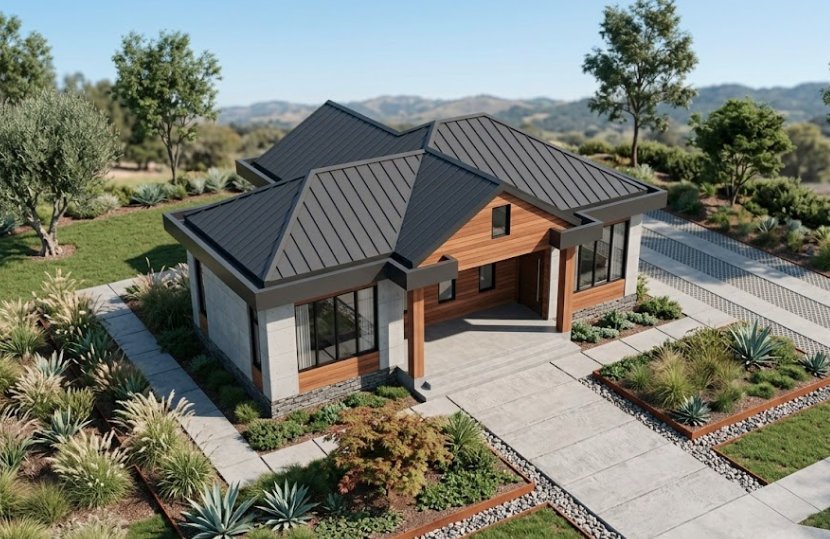
Plot Size Required: Minimum 16 × 13 meters
Reviews
There are no reviews yet.