
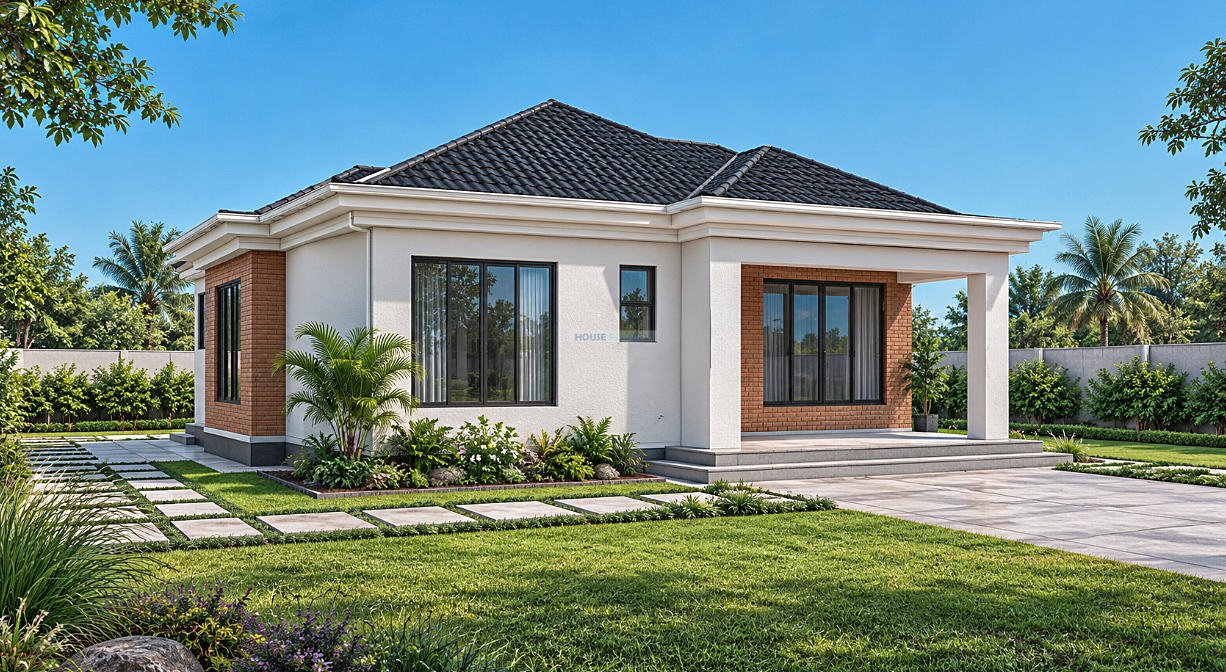
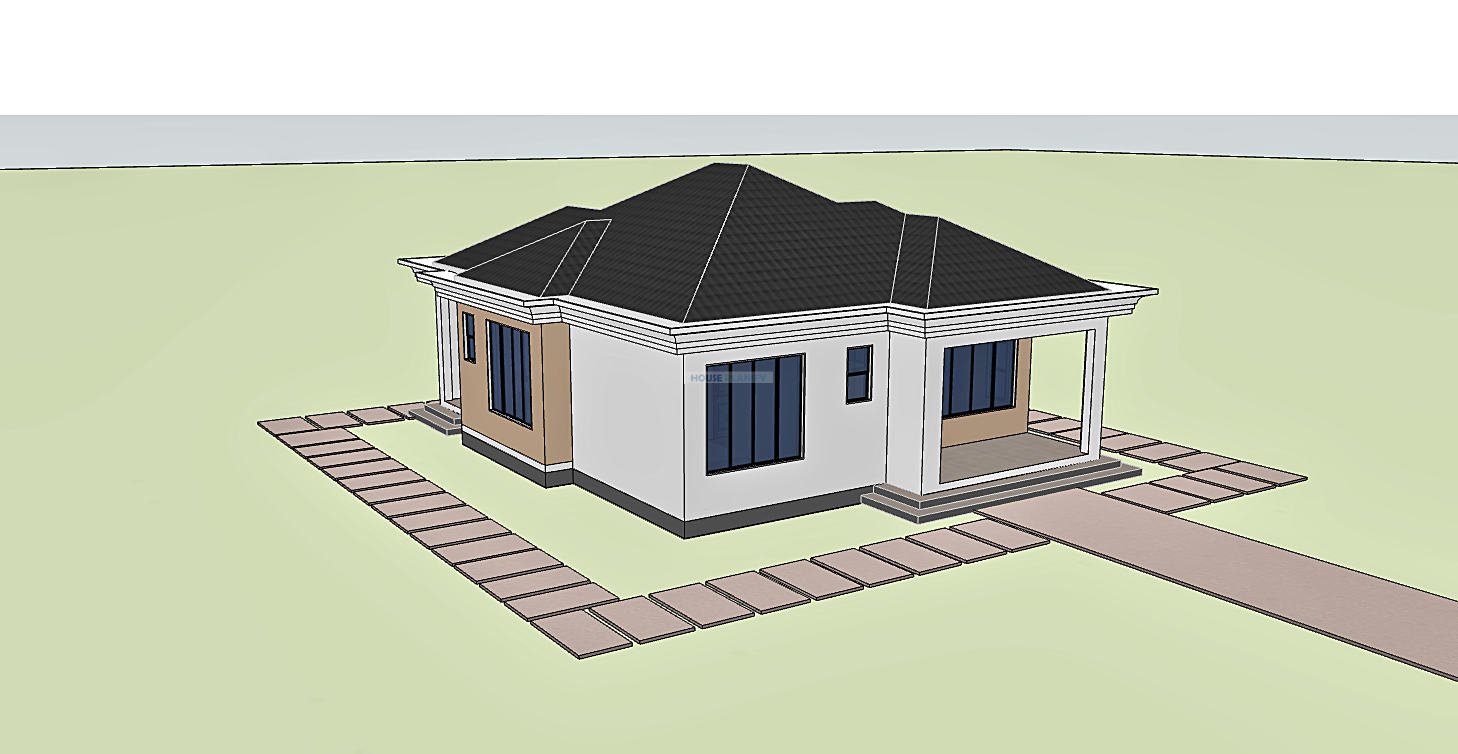
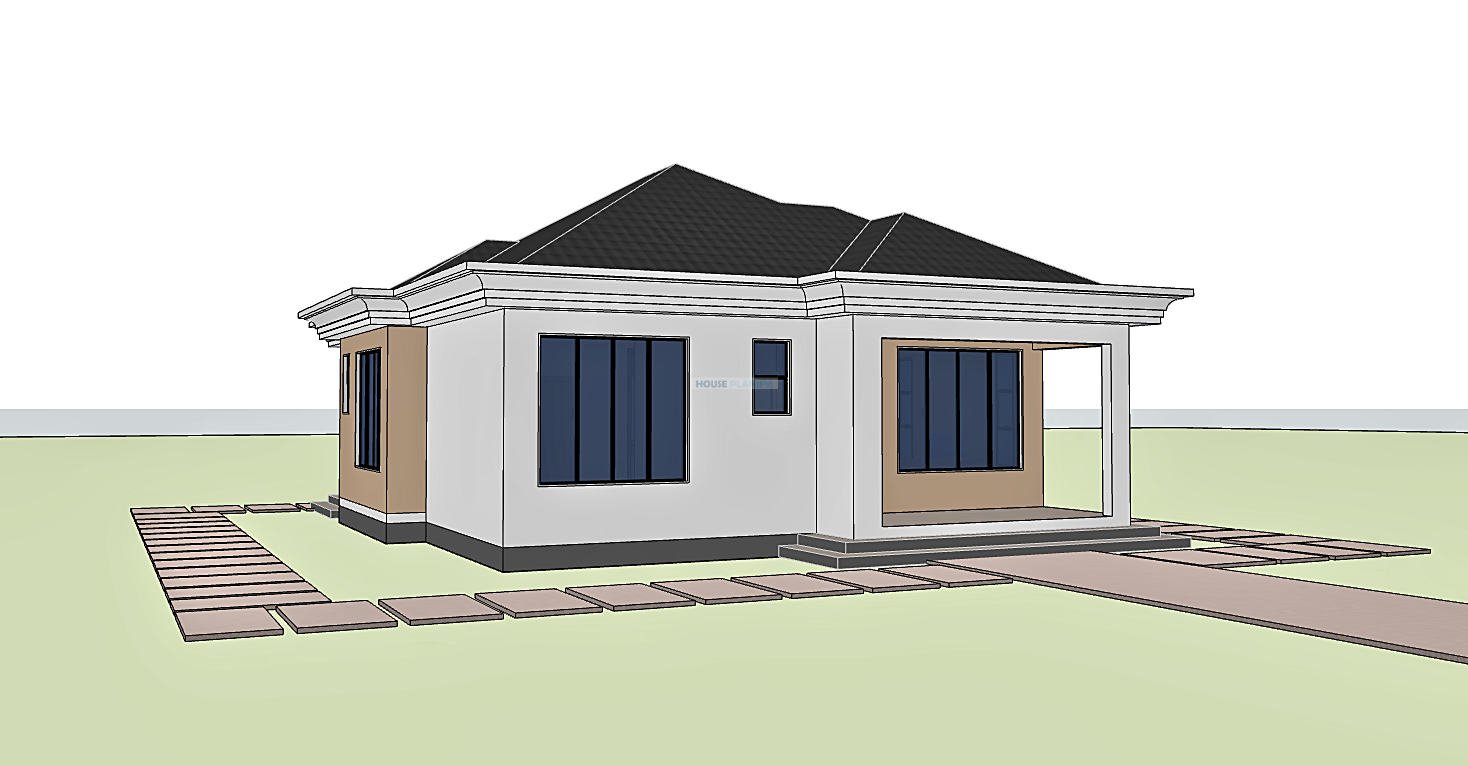
2 Bedroom Modern Hip and Gable Roof Single Storey House Plan | 98 sqm | Compact Contemporary Family Home
This 2 bedroom modern single storey house plan offers a practical and attractive home for a small family, couple, or homeowner seeking an efficient residential design. With a total floor area of approximately 98 square meters, the plan provides carefully arranged spaces that support comfortable everyday living without requiring a large plot.
The house measures 10 × 12 meters, making it suitable for a minimum plot size of 14 × 16 meters. The compact footprint allows the building to fit comfortably on a moderately sized residential plot while retaining useful outdoor areas around the house.
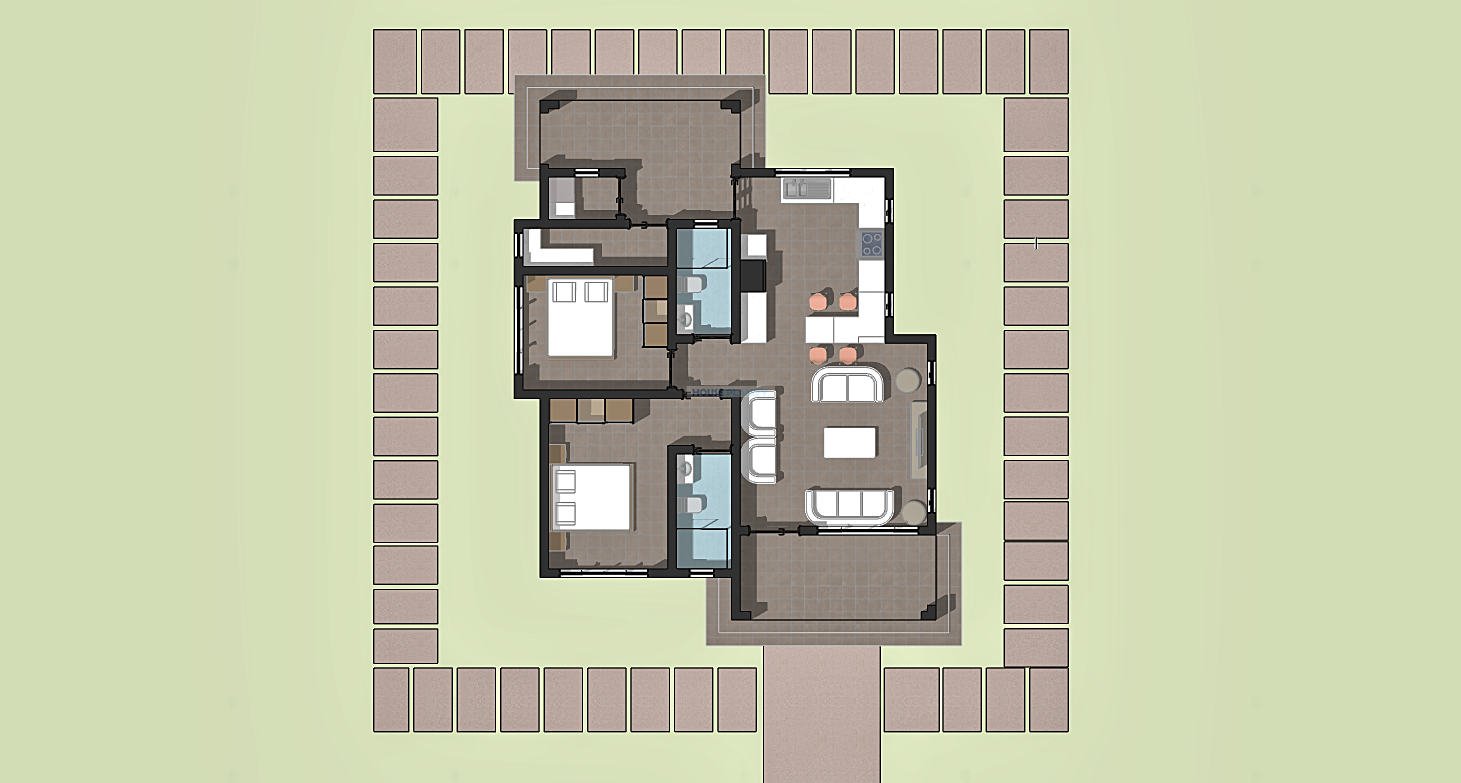
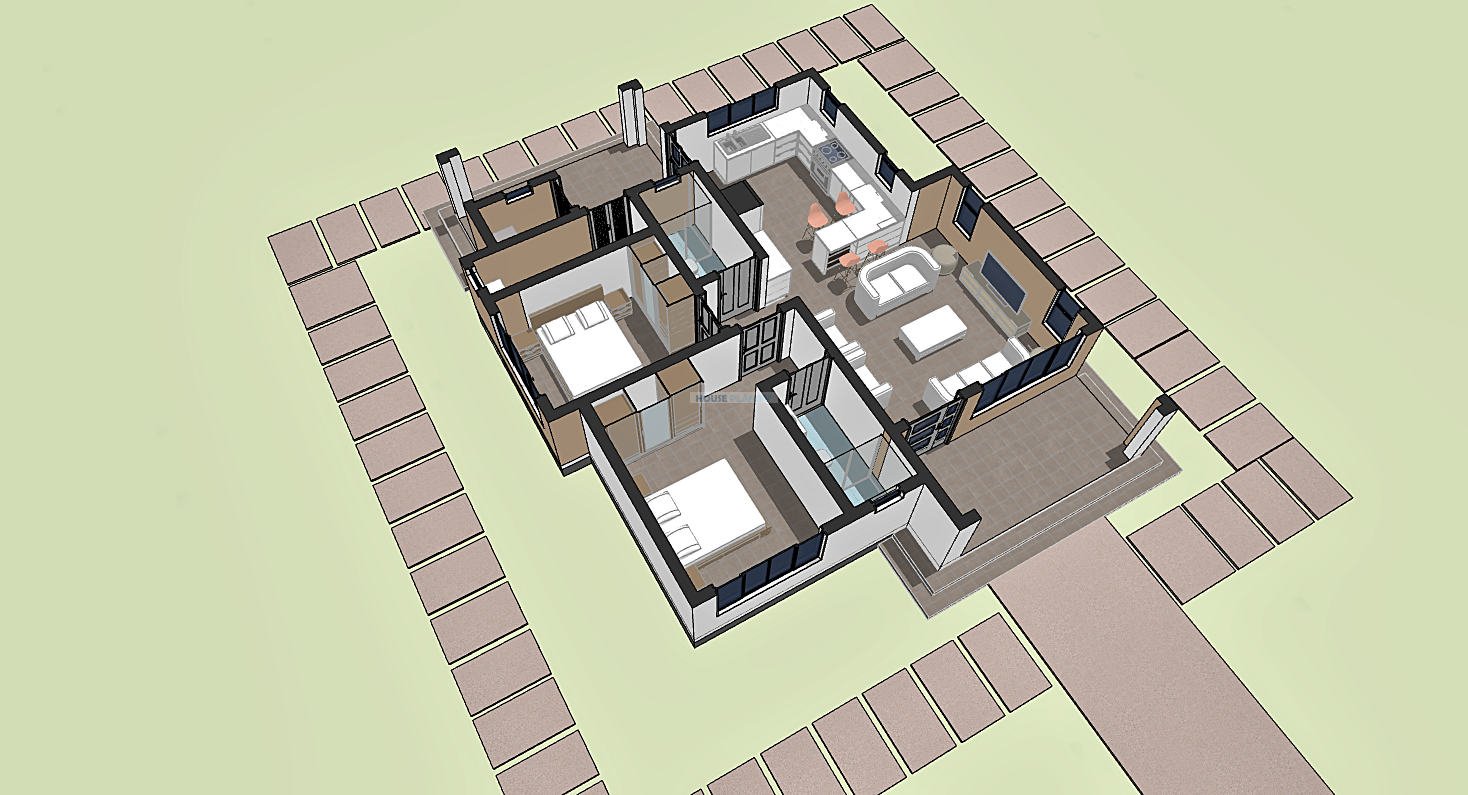
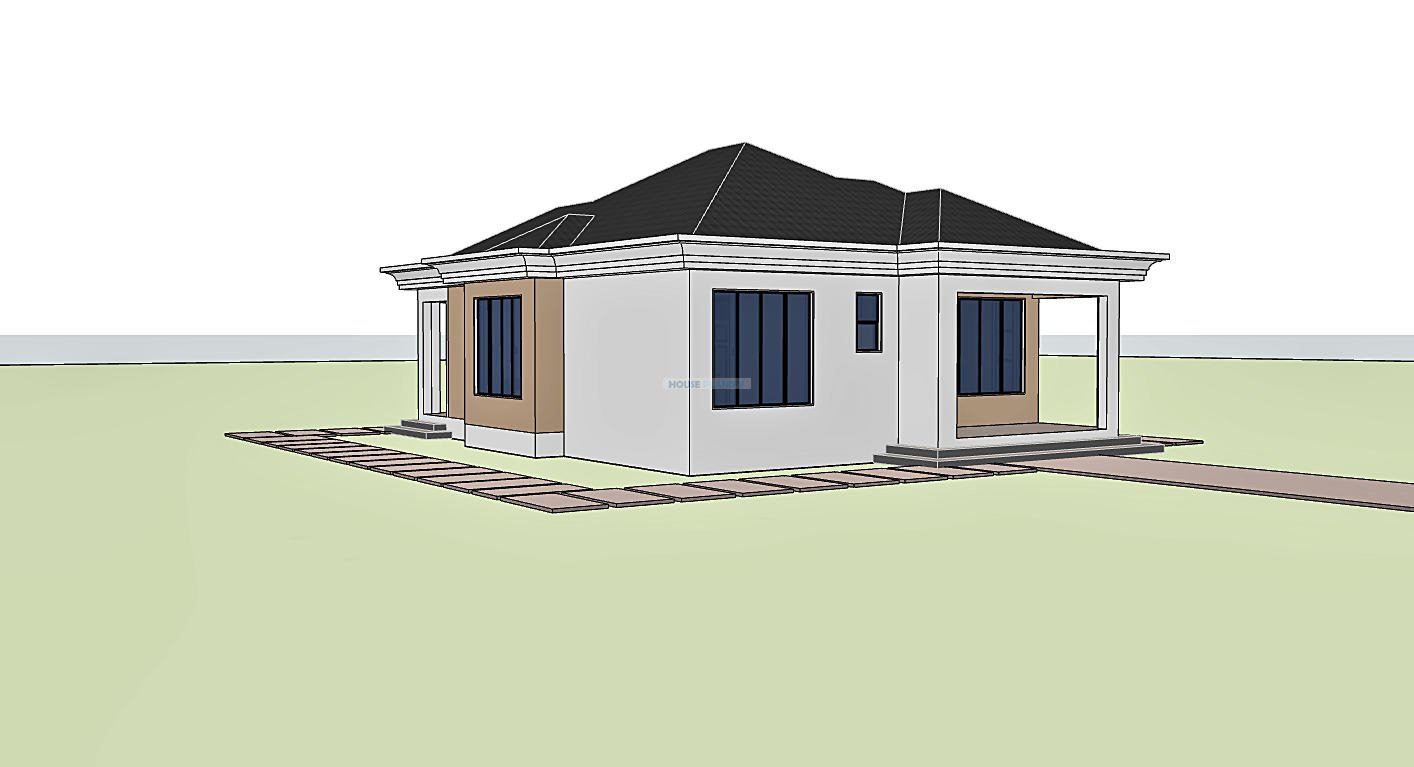
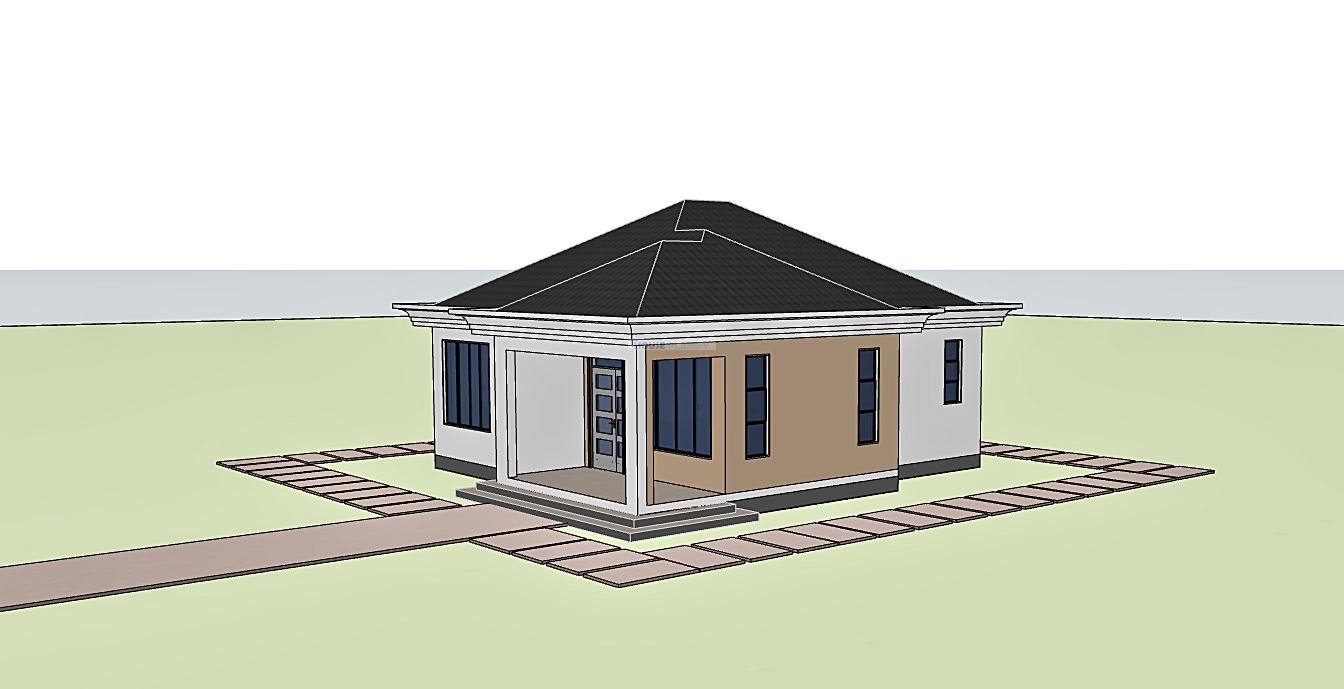
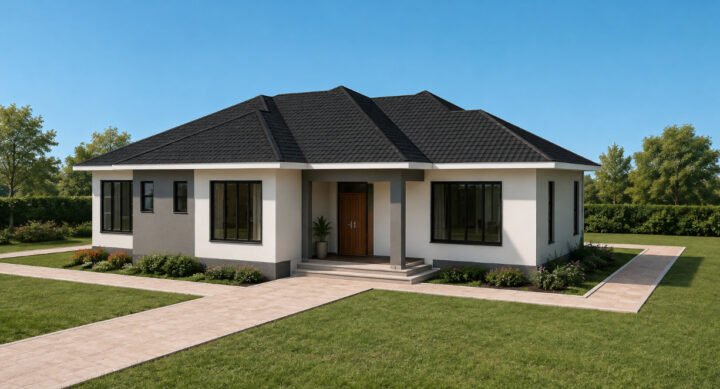
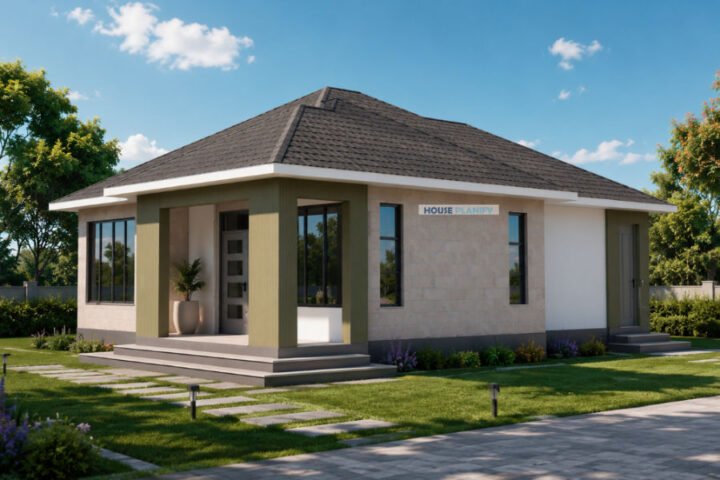
At the front, a covered front porch creates a welcoming entrance and provides a sheltered transition between the exterior and interior. The entrance opens into the living room, which forms the main shared living space and provides a comfortable setting for relaxation and family interaction.
The kitchen with breakfast area is arranged as a practical hub for daily activities. A dedicated pantry provides additional storage, helping keep the kitchen organized, while the kitchen porch offers a convenient external service area. A separate laundry area adds further functionality to the home.
The bedroom arrangement provides privacy and convenience. The master bedroom is ensuite and includes a wardrobe, creating a private retreat for the homeowners. The second bedroom can accommodate a child, guest, or additional household member. A common bathroom serves the second bedroom and shared living areas.
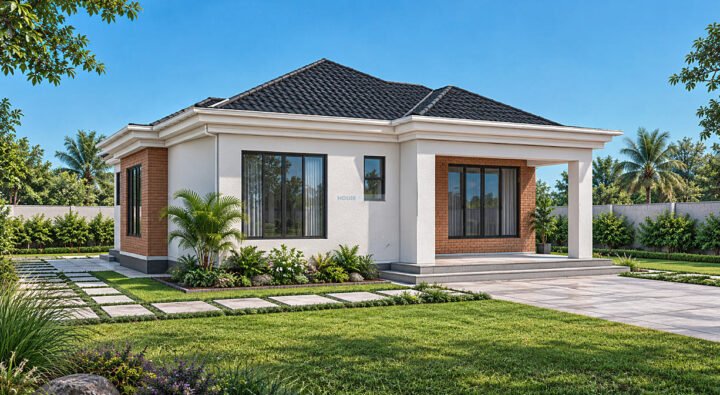
Natural ventilation is a key feature of the design. Large windows are incorporated throughout the house to encourage daylight and fresh air into the interior spaces, while the arrangement of openings supports natural cross ventilation.
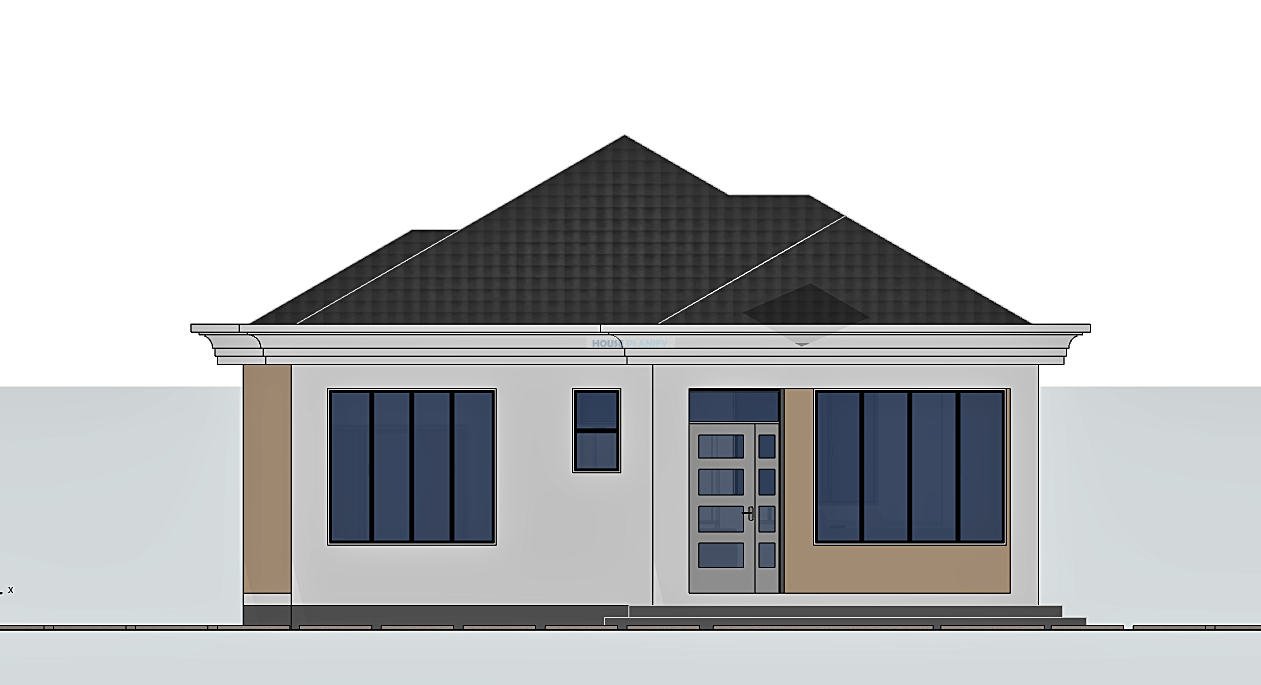
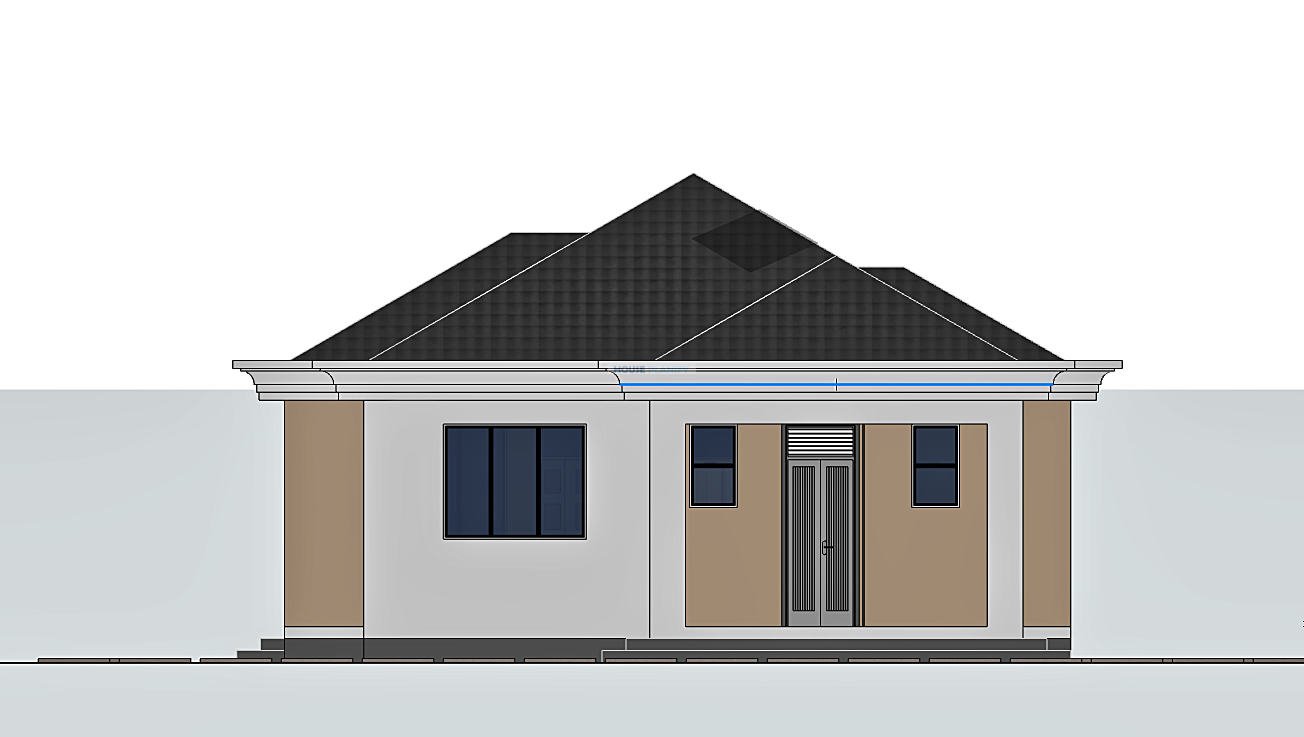
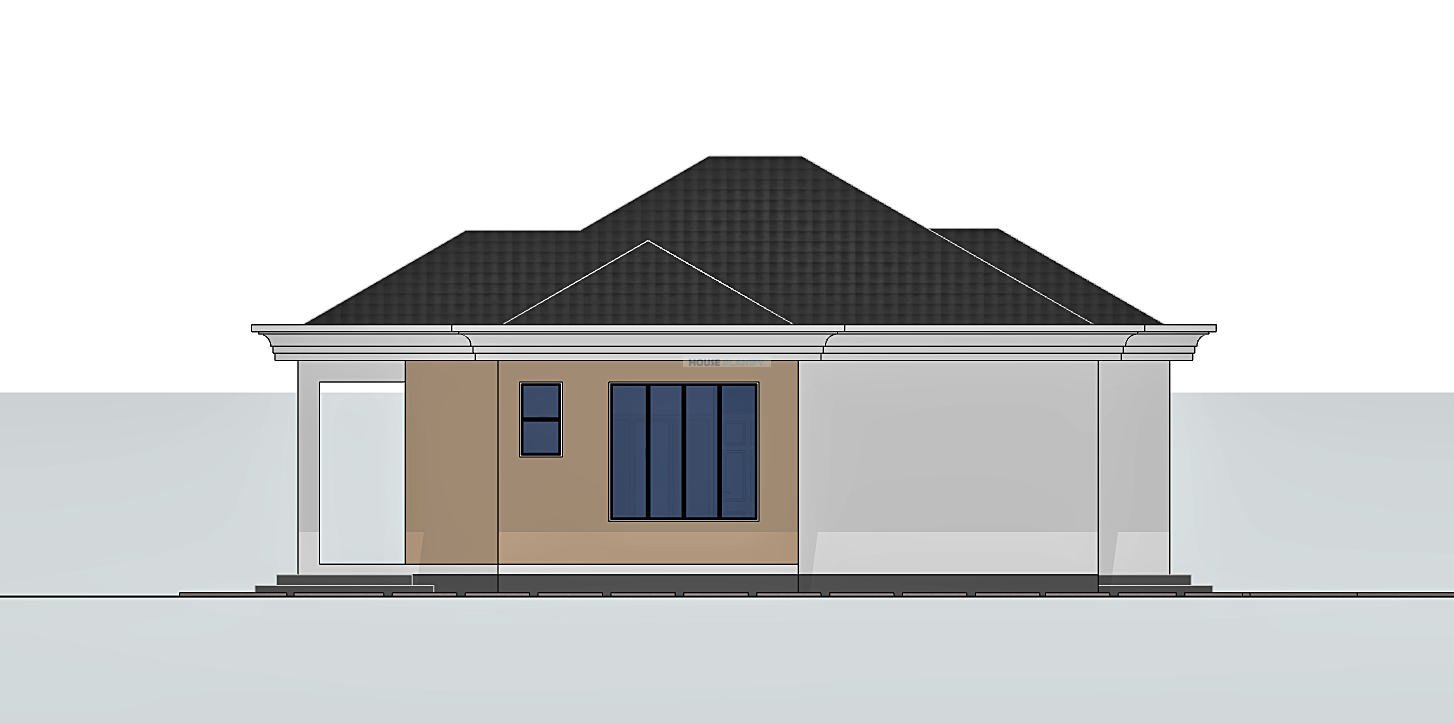
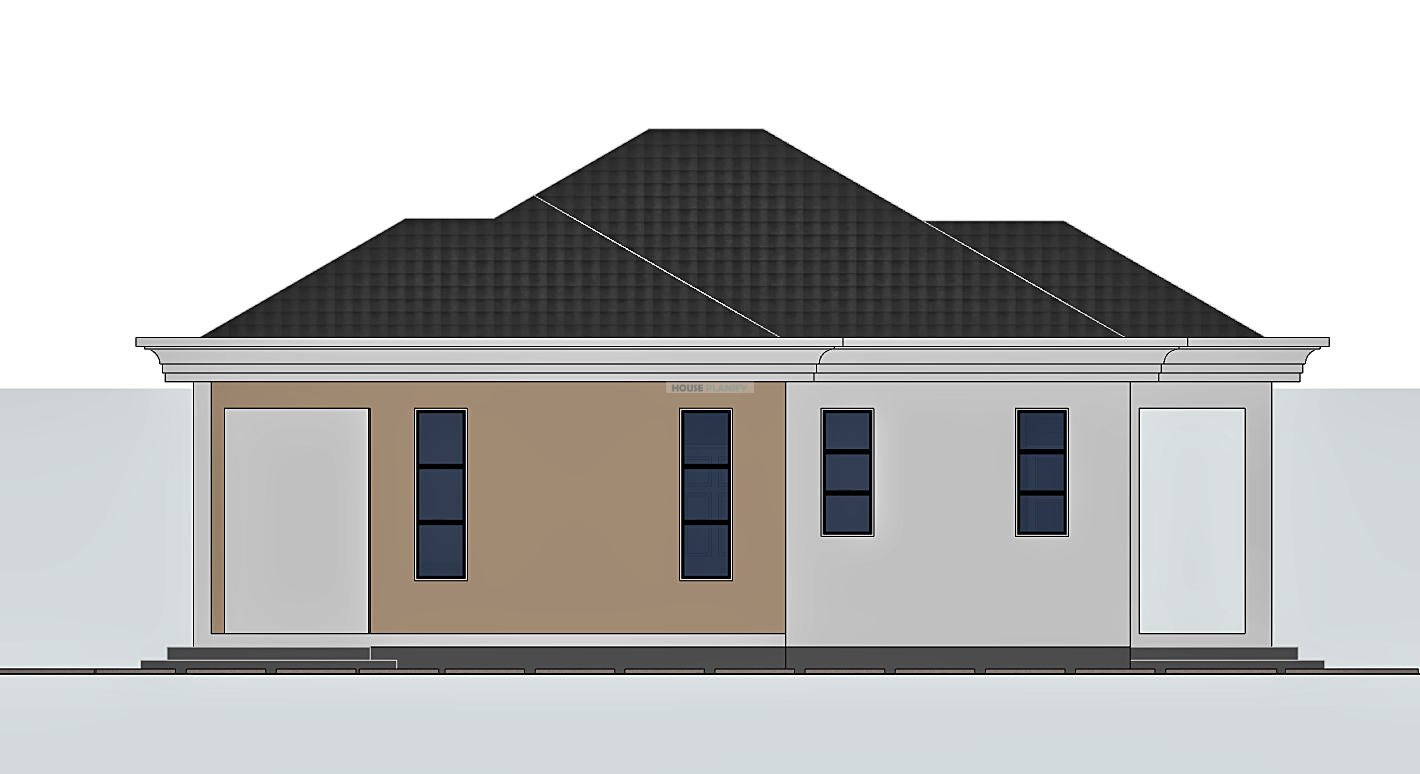
Architecturally, the house features a 30 degree hip and gable roof, giving the building a contemporary residential character while maintaining a familiar and practical roof form. The concrete gutter system provides an integrated rainwater management solution and complements the overall roof design.
The specification includes a mild steel external front door for durability and security, together with wooden internal doors that add warmth to the interior. The combination of practical materials, generous windows, natural ventilation, and an efficient floor layout makes this plan suitable for homeowners looking for a modern, functional, and economical 2 bedroom home.
Spaces Include:
Ground Floor
- Front porch
• Living room
• Kitchen
• Breakfast area
• Pantry
• Laundry
• Kitchen porch
• Master bedroom with wardrobe
• Ensuite bathroom
• Bedroom 2
• Common bathroom
Special Notes:
- Modern single storey house design
• 98 sqm total floor area
• 10 × 12 meter building dimensions
• 30 degree roof pitch
• Hip and gable roof design
• Concrete gutter system
• Large windows for natural daylight and ventilation
• Naturally ventilated rooms
• Mild steel external front door
• Wooden internal doors
• Practical kitchen breakfast area
• Ensuite master bedroom with wardrobe
• Dedicated pantry and laundry spaces
• Front porch and kitchen porch
Plot size: Minimum 14 × 16 meters
Reviews
There are no reviews yet.