
1 Bedroom Modern Gable Roof Bungalow House Plan | 50 Square Meters | Compact, Functional, and Beautiful Contemporary Living
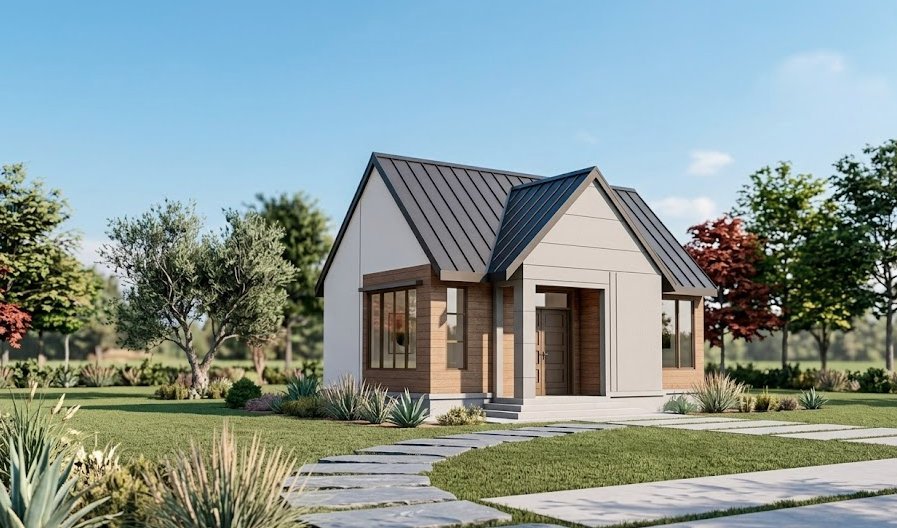
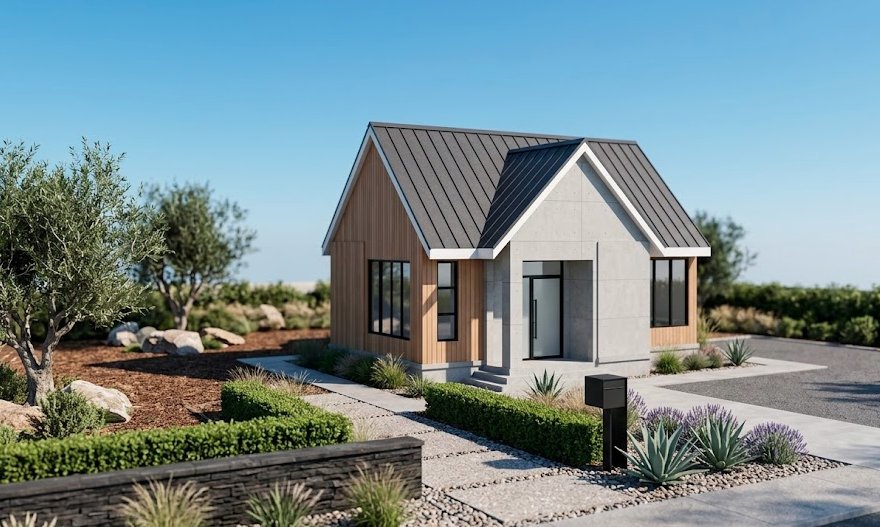
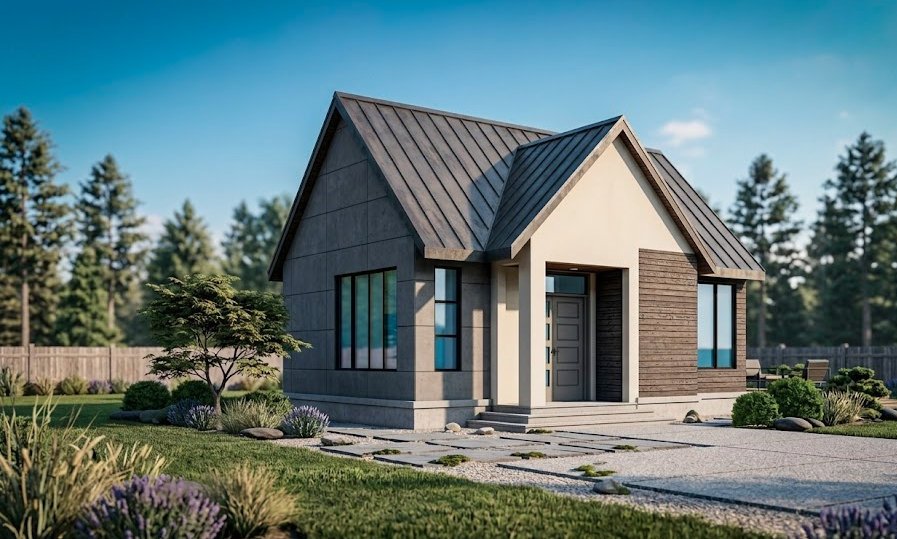
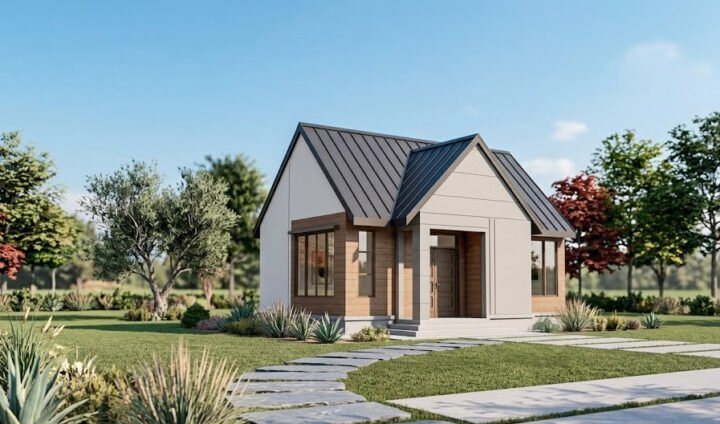
This 1 bedroom modern bungalow house plan offers an ideal combination of contemporary design, efficient planning, and everyday functionality. Designed within a 50 square meter footprint, this single storey home provides comfortable accommodation while maintaining affordable construction costs and an attractive architectural appearance.
The welcoming front porch creates an inviting entrance that leads into a bright and spacious living room. Large windows allow generous natural daylight to enter the interior while encouraging excellent cross ventilation, creating a pleasant atmosphere throughout the home.
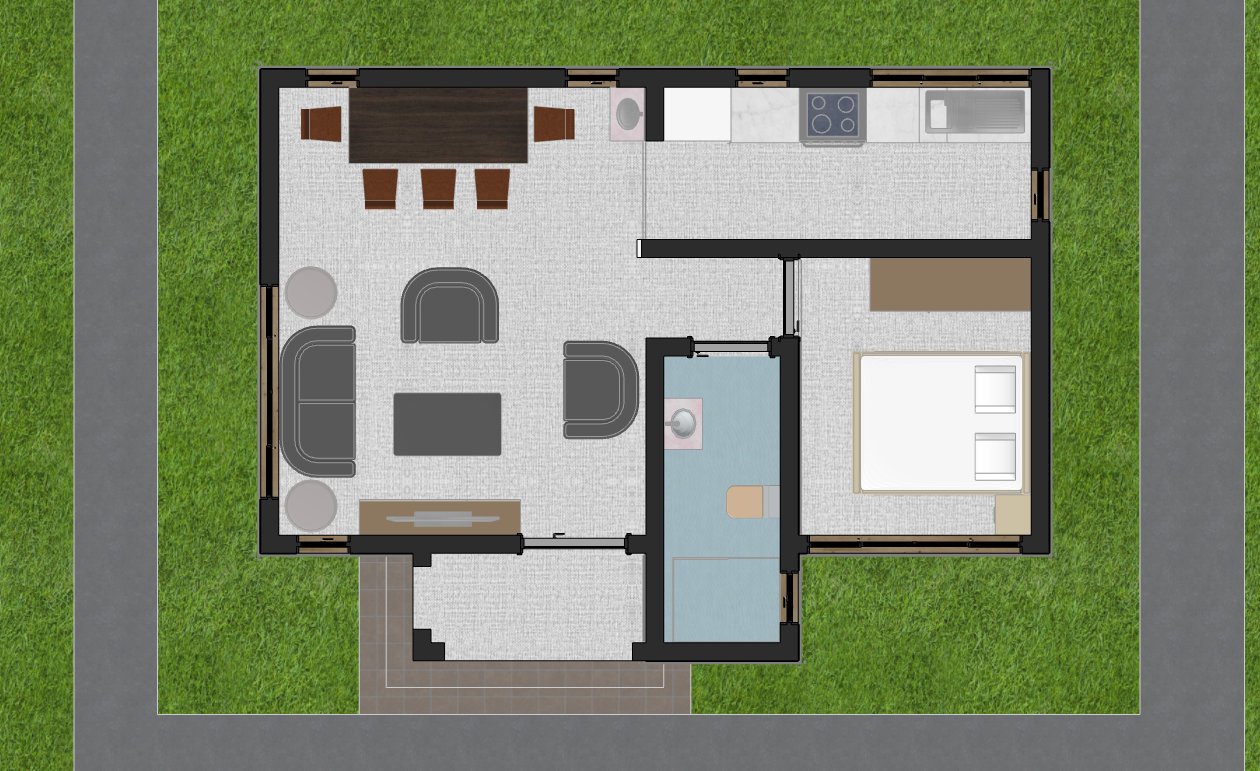
Positioned beside the living room is a dedicated dining area designed to comfortably seat five people. This practical arrangement creates a smooth connection between the living and kitchen spaces, making family meals and entertaining convenient and enjoyable.
The highly functional kitchen has been carefully designed to support efficient meal preparation. It includes a cooker, double sink, generous countertop workspace, and dedicated space for a refrigerator, providing everything required for modern day cooking within a compact layout.
The bedroom serves as a peaceful private retreat and features a built in wardrobe that maximizes storage while preserving usable floor space. Large windows provide excellent natural lighting and ventilation, ensuring a bright and comfortable sleeping environment.
The bathroom is conveniently positioned for easy access and benefits from natural ventilation, helping maintain a fresh indoor environment while improving moisture control.
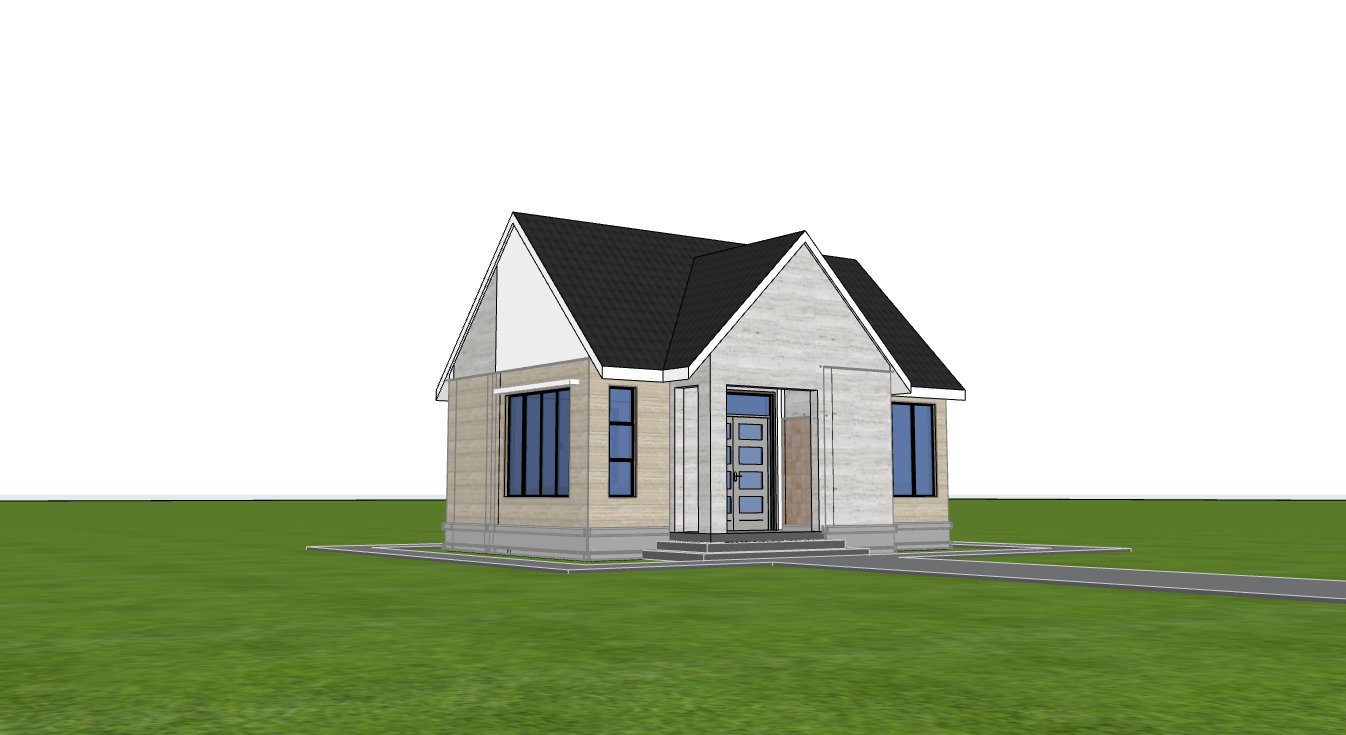
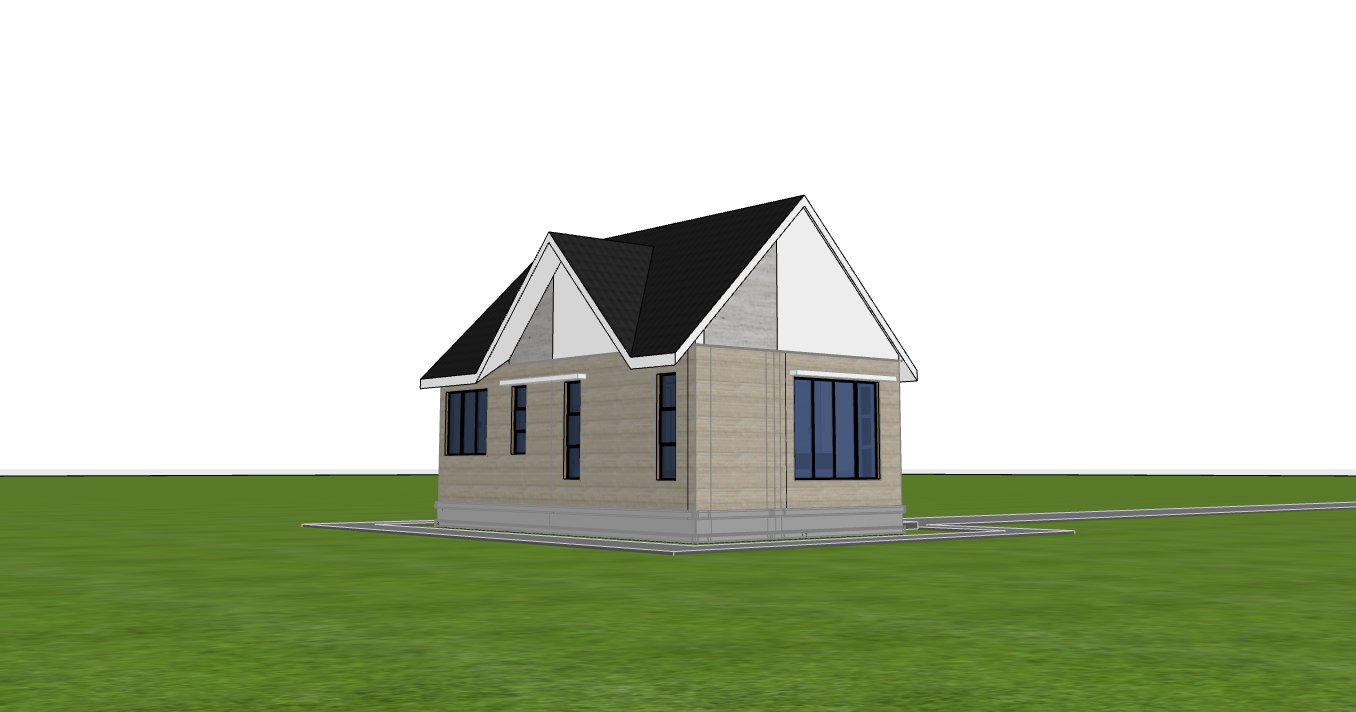
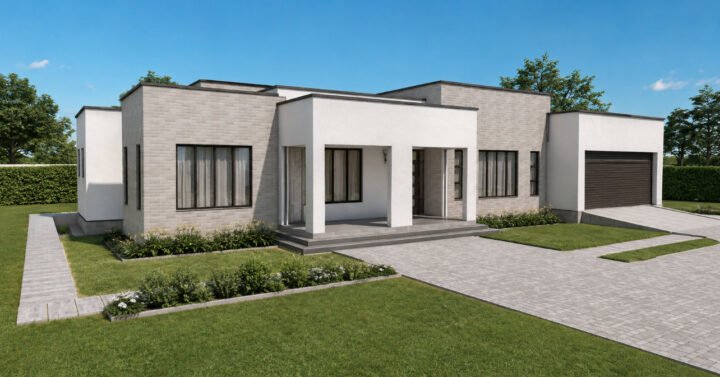
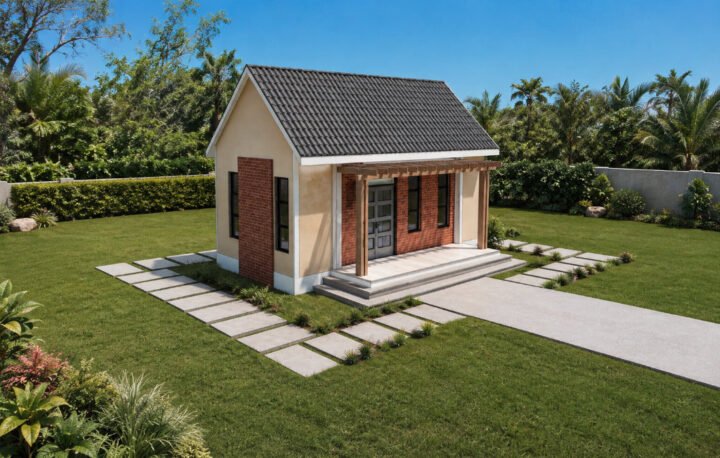
The exterior architecture is defined by a beautiful gable roof with a 45 degree roof pitch, giving the home a timeless character while promoting excellent rainwater drainage. Combined with durable masonry construction and carefully proportioned elevations, the design delivers strength, low maintenance requirements, and outstanding curb appeal.
This compact bungalow is an excellent option for first time homeowners, couples, retirees, guest houses, holiday homes, Airbnb properties, rental developments, and anyone seeking a practical house plan that combines affordability with modern architectural style.
Spaces Include
Ground Floor
- Front porch
- Living room
- Dining area seating five people
- Highly functional kitchen
- Cooker
- Double sink
- Space for refrigerator
- One bedroom
- Built in wardrobe
- Bathroom
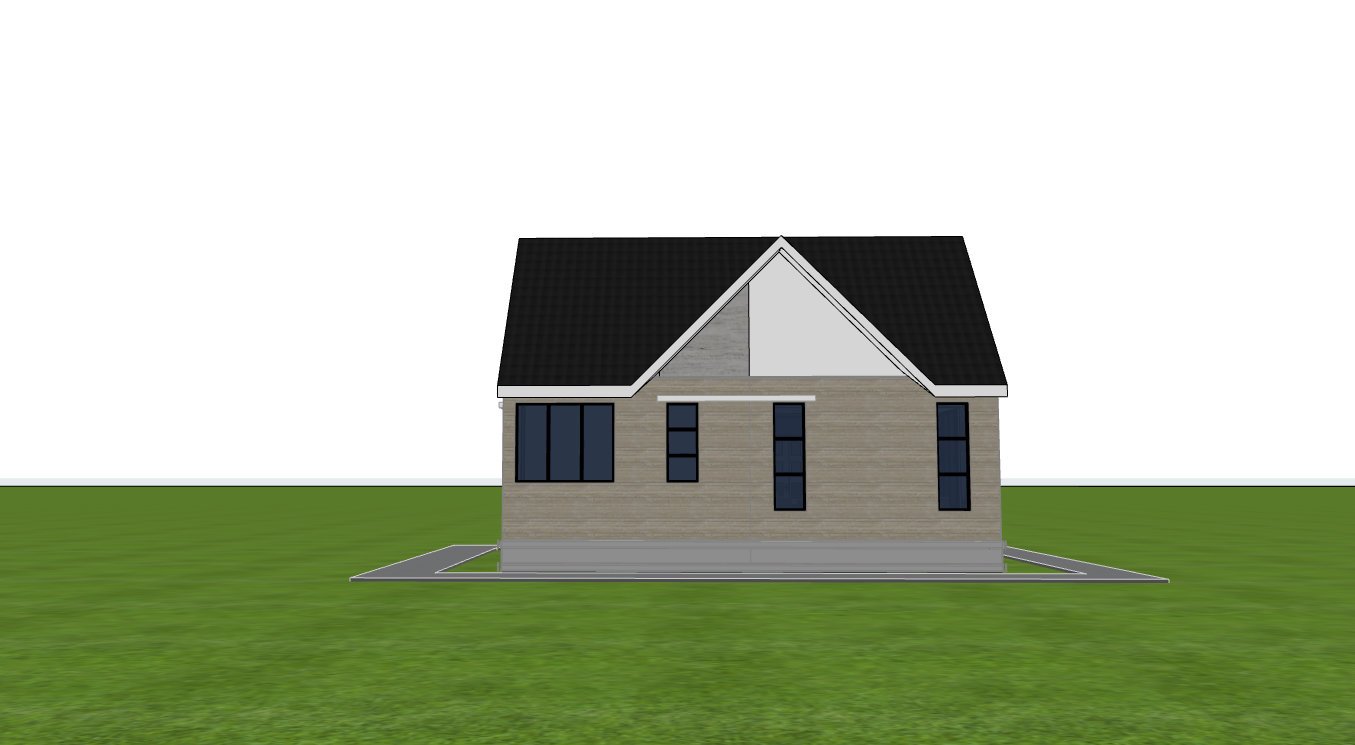
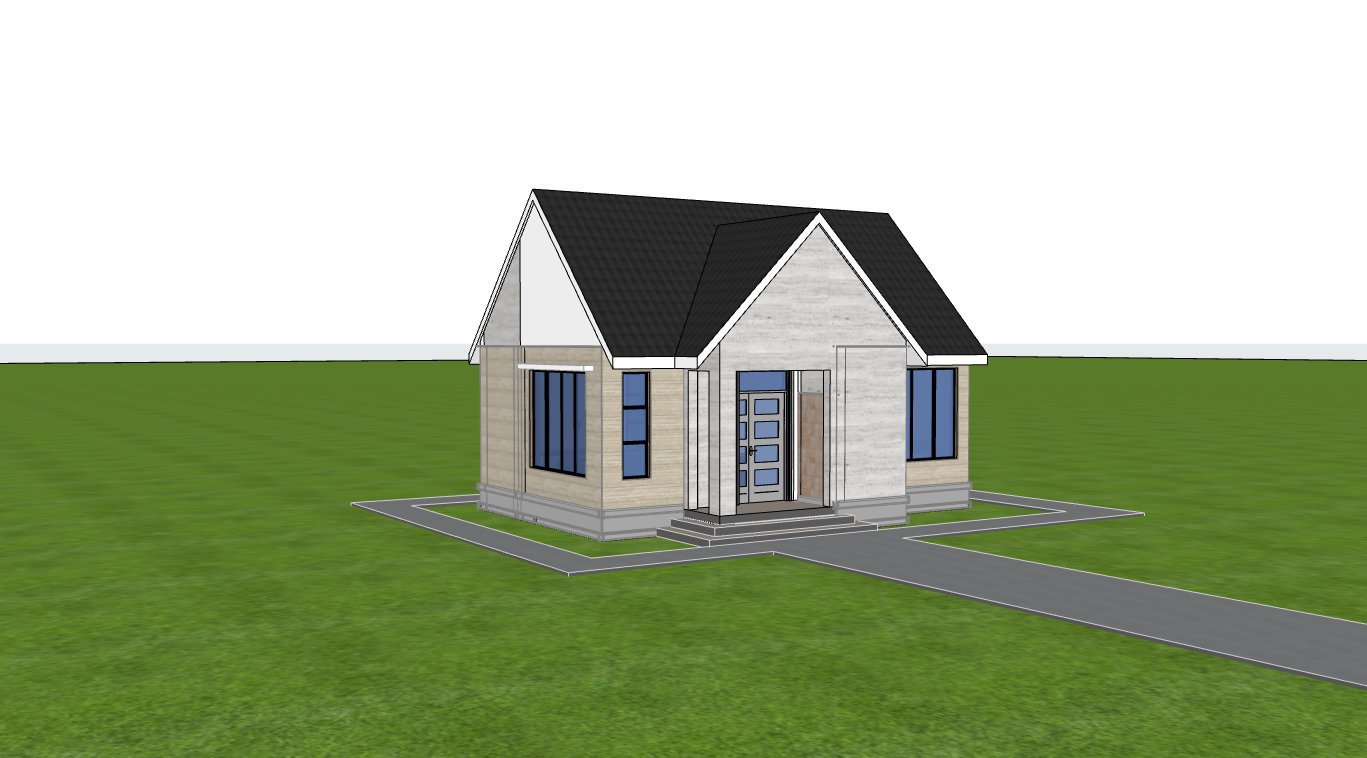
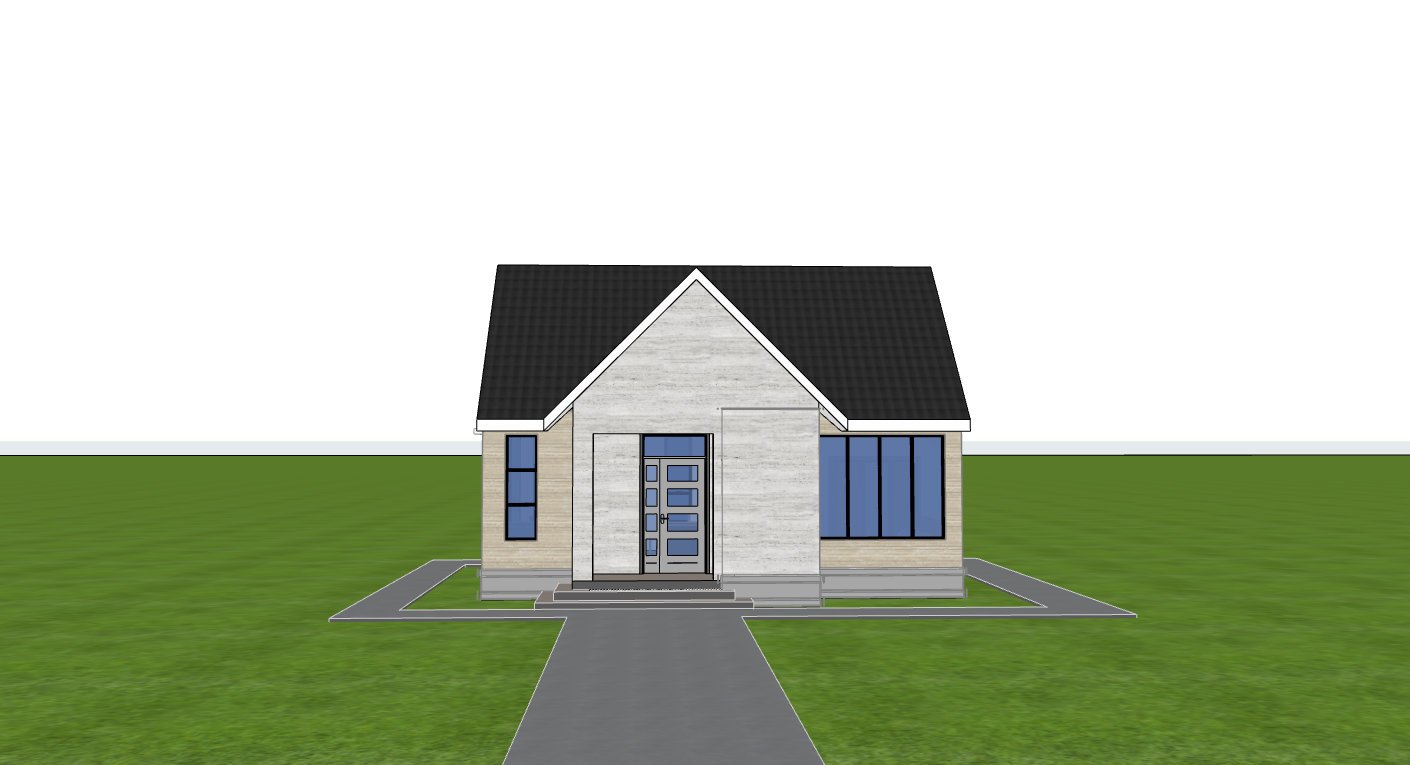
Special Notes
- Modern gable roof design.
- 45 degree roof pitch.
- Compact and highly functional floor plan.
- Dining area accommodates five people.
- Kitchen includes cooker, double sink, and refrigerator space.
- Built in wardrobe in the bedroom.
- Naturally ventilated rooms, including the bathroom.
- Large windows providing abundant natural lighting.
- Durable masonry construction.
- Beautiful contemporary architectural style.
- Building dimensions: 9 × 7 meters.
Minimum Plot Size: 13 × 11 meters
Reviews
There are no reviews yet.