
1 Bedroom Hip and Gable Concrete Gutter Bungalow Plan | 48 sqm | Compact Single Storey Home
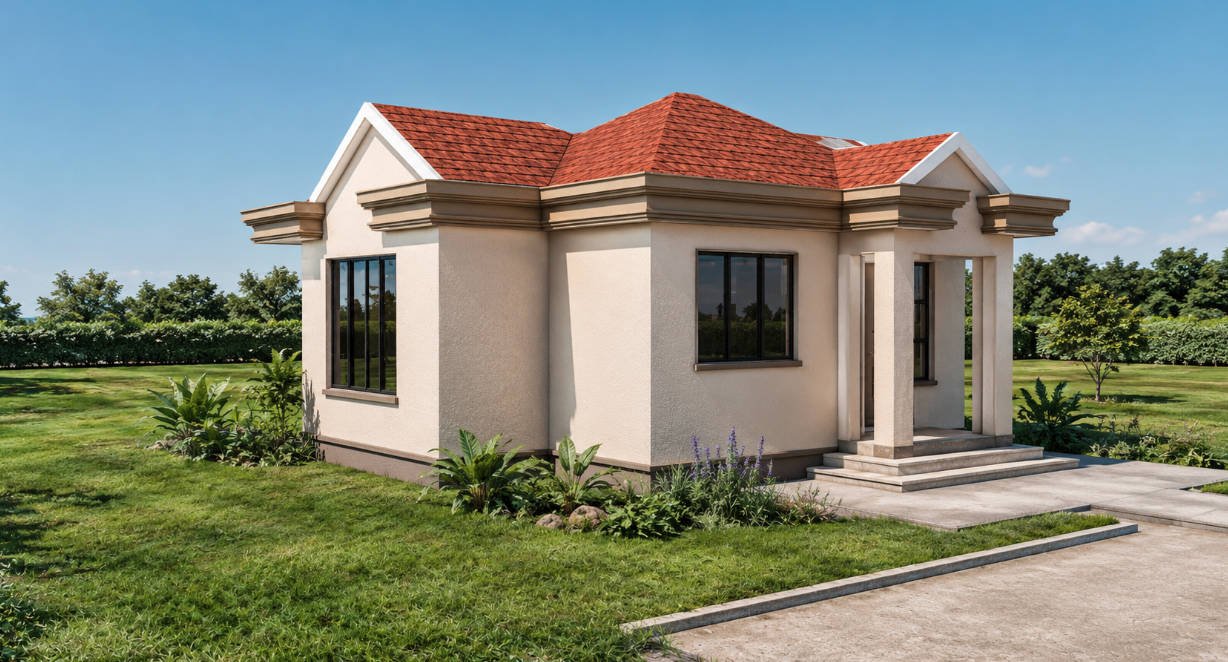
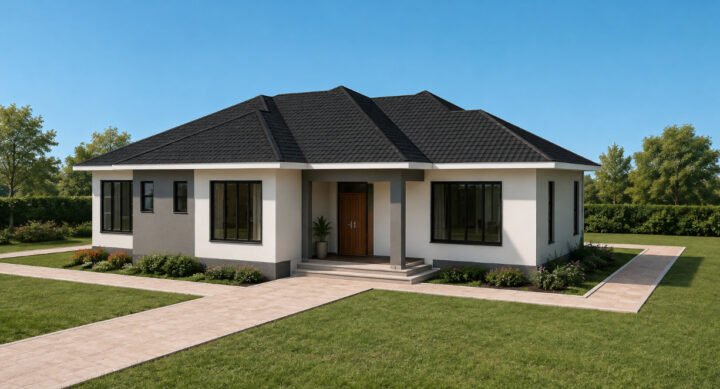
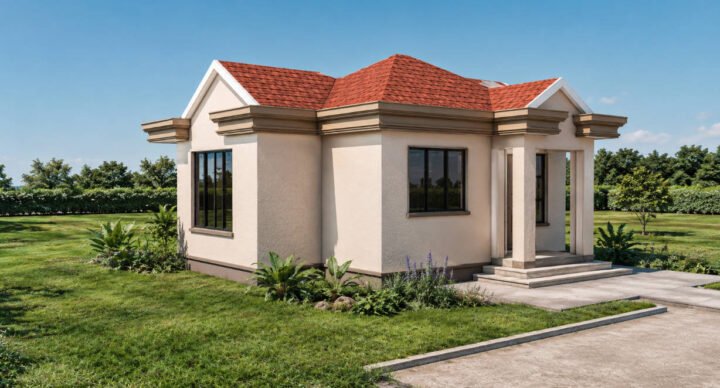
This 48 sqm 1 bedroom hip and gable bungalow house plan combines compact space planning with a practical pitched roof design. Developed around a 9 by 7 meter building footprint and requiring a minimum plot size of 13 by 11 meters, the house is suited to homeowners seeking a manageable and functional single storey residence.
The plan is arranged to provide the essential spaces needed for comfortable everyday living while keeping the overall footprint compact. Its single storey configuration allows convenient access to all rooms and makes the design suitable for a starter home, guest house, rental property, or small residential development.
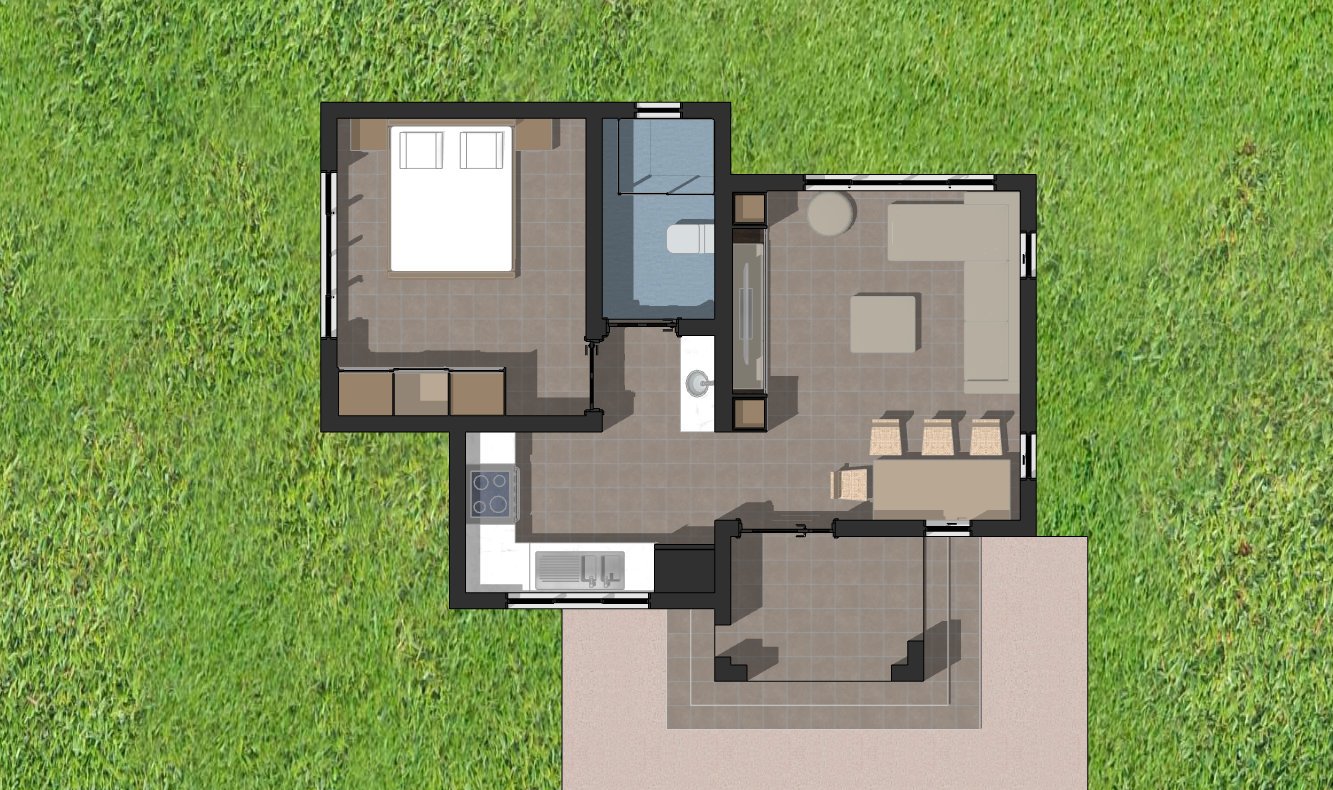
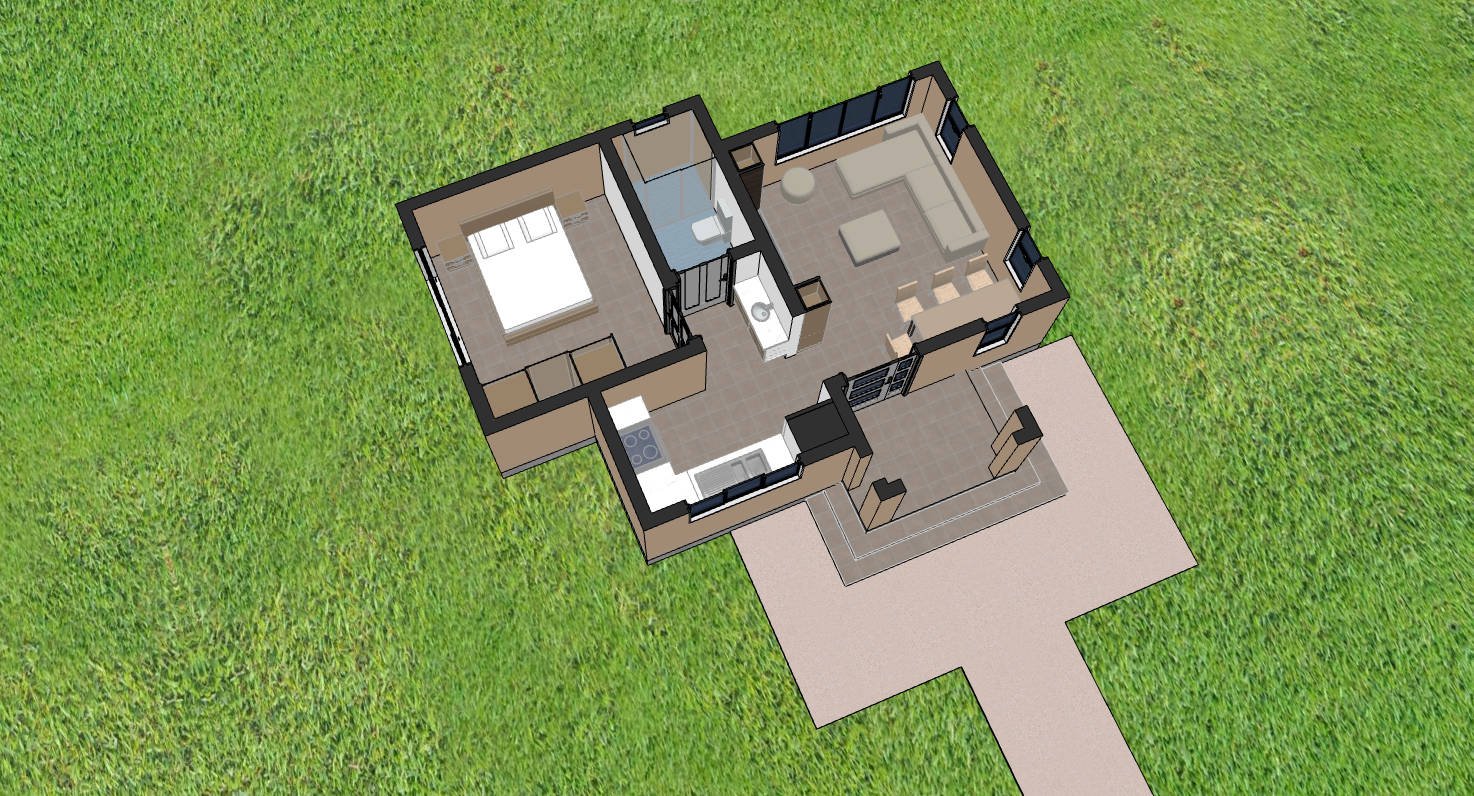
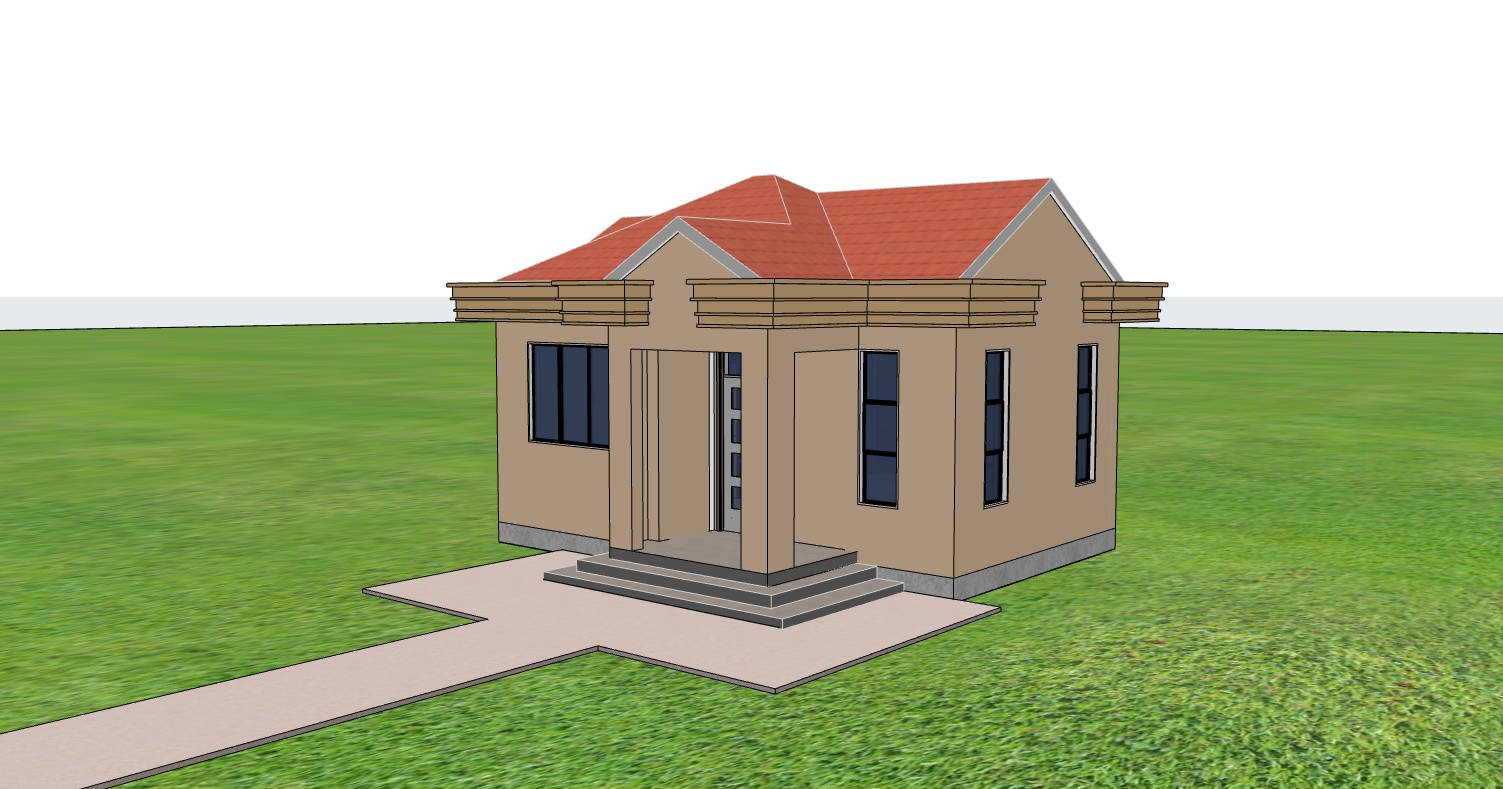
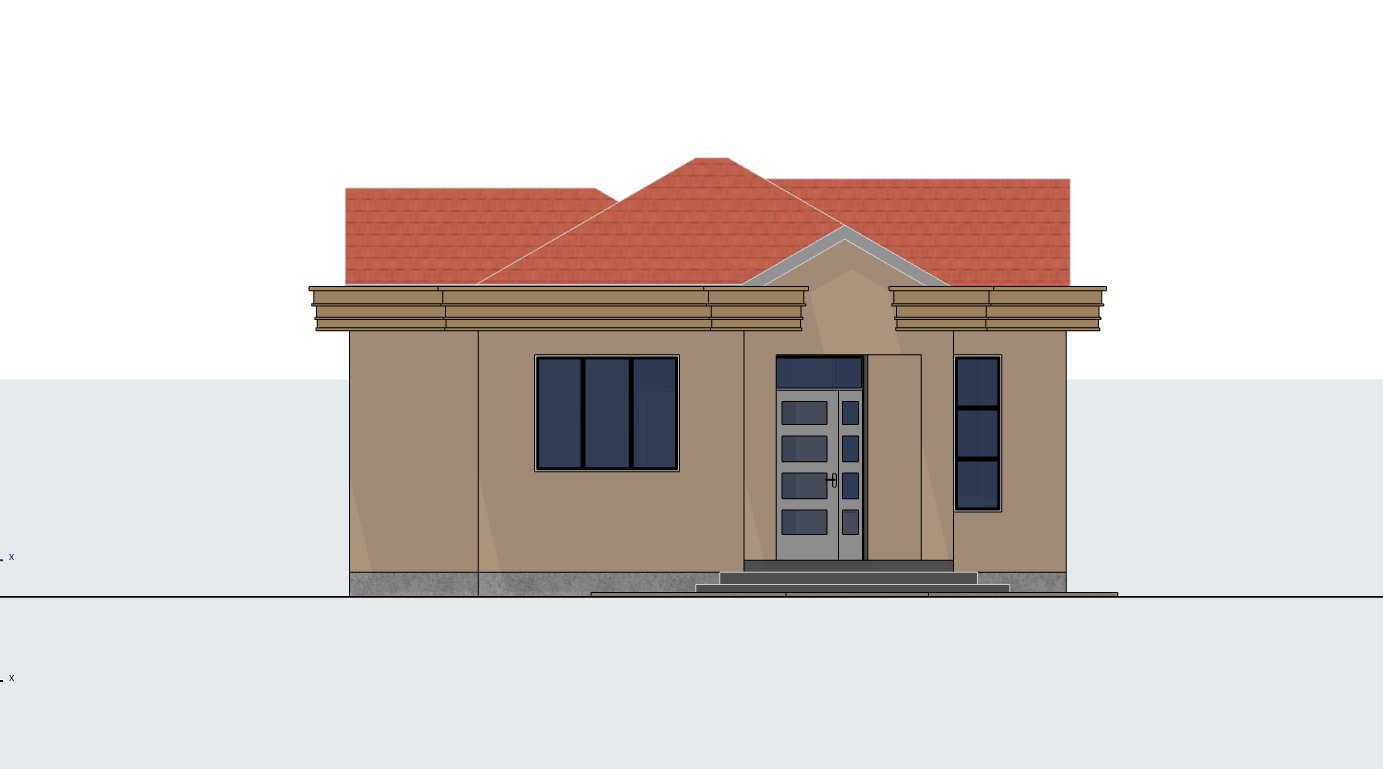
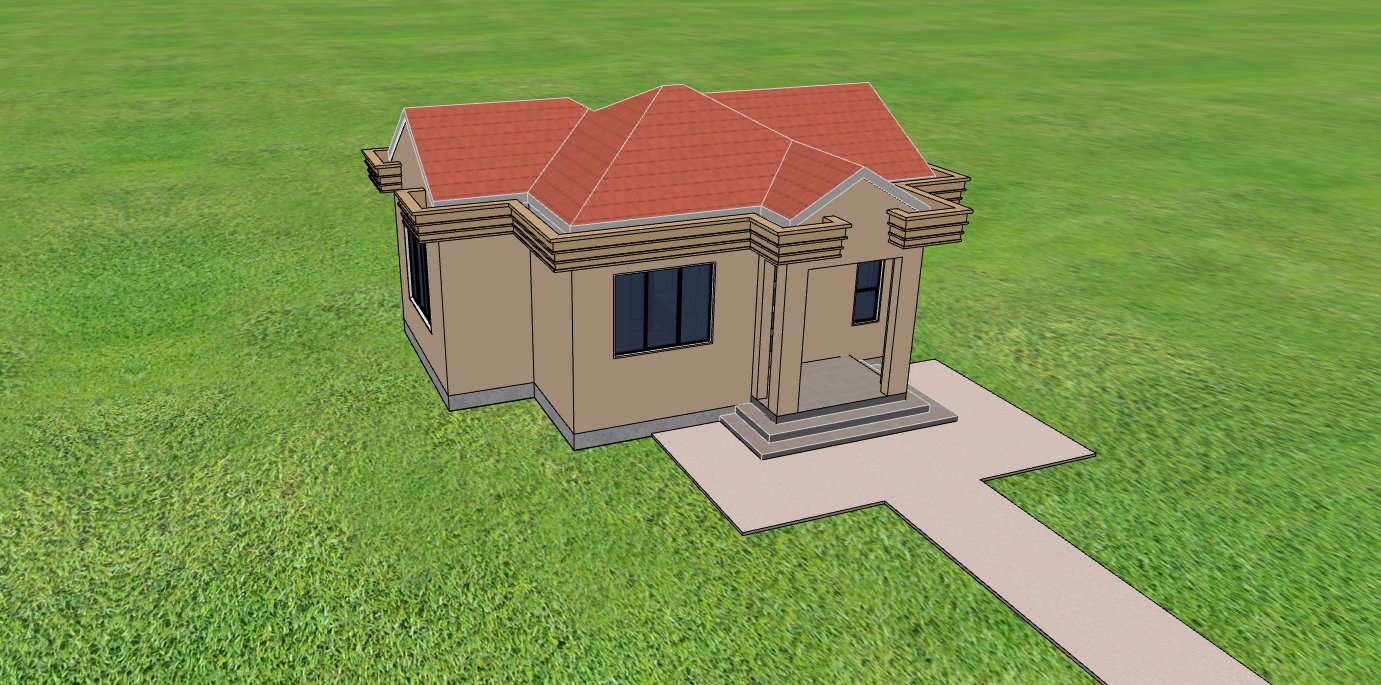
A front porch provides a sheltered entrance and creates a welcoming transition into the main house. From the porch, occupants enter the living room, which incorporates a dining area within the same comfortable social space. This arrangement allows the living and dining functions to work together efficiently within the compact floor plan.
The kitchen is positioned for convenient access from the living and dining area. It provides practical working space with accommodation for a 4 burner cooker, refrigerator, and double sink. The arrangement supports everyday meal preparation while maintaining an efficient connection between cooking and dining.
The bedroom provides a dedicated private sleeping space within the home. Its placement within the compact plan allows the house to retain a comfortable separation between the primary living area and the private sleeping area.
The bathroom provides convenient access for the occupants and is designed with natural ventilation. Natural ventilation is incorporated throughout the house, helping promote fresh air and comfortable interior conditions across the living spaces, bedroom, kitchen, and WC.
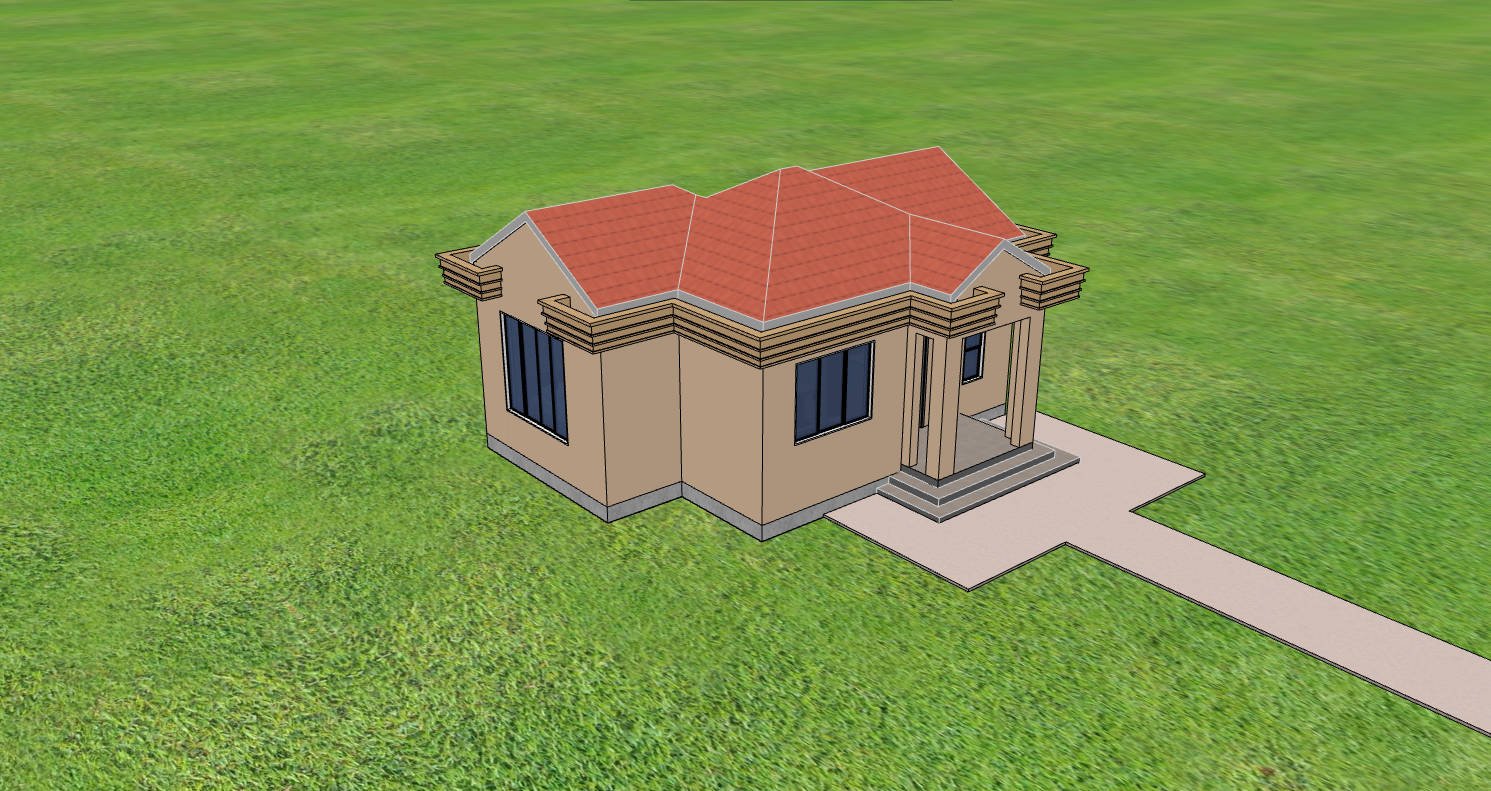
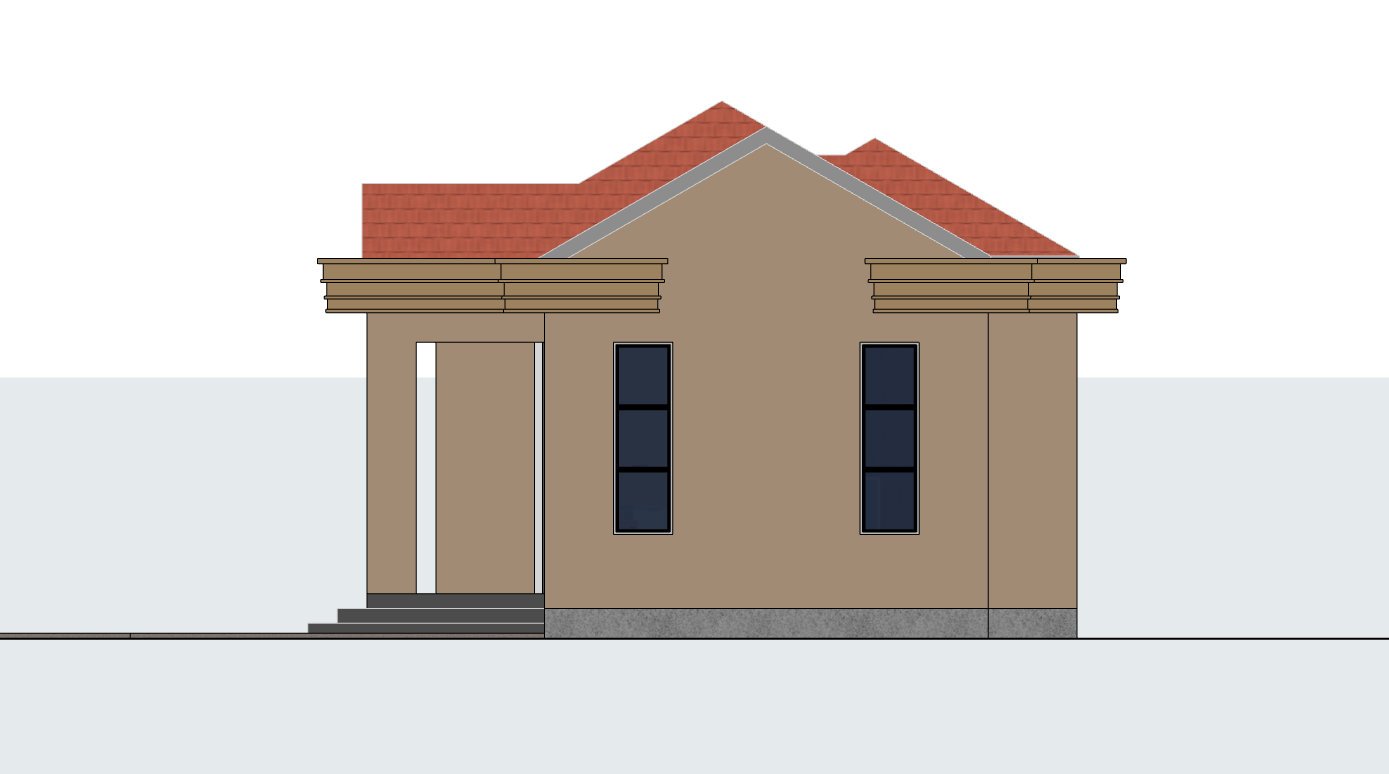
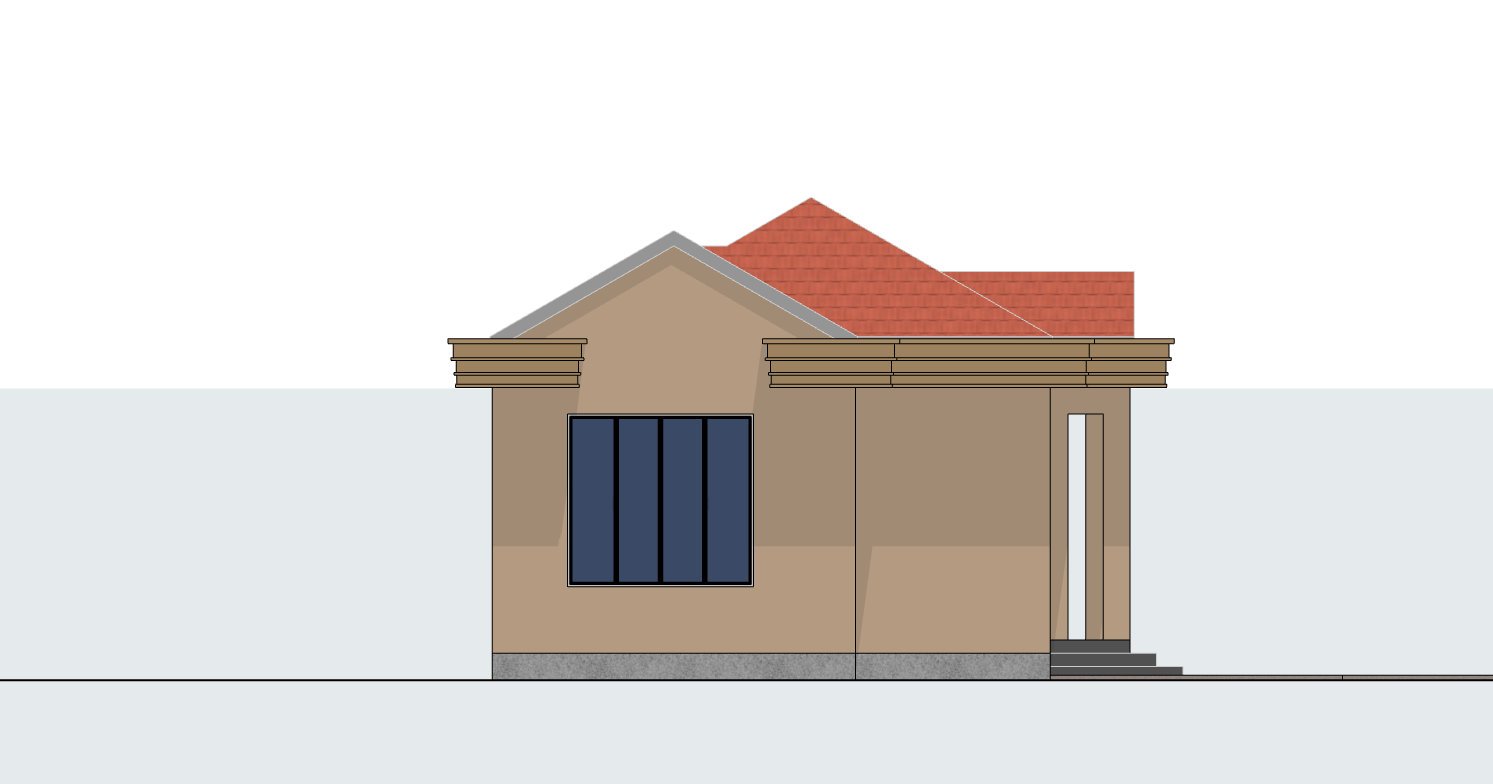
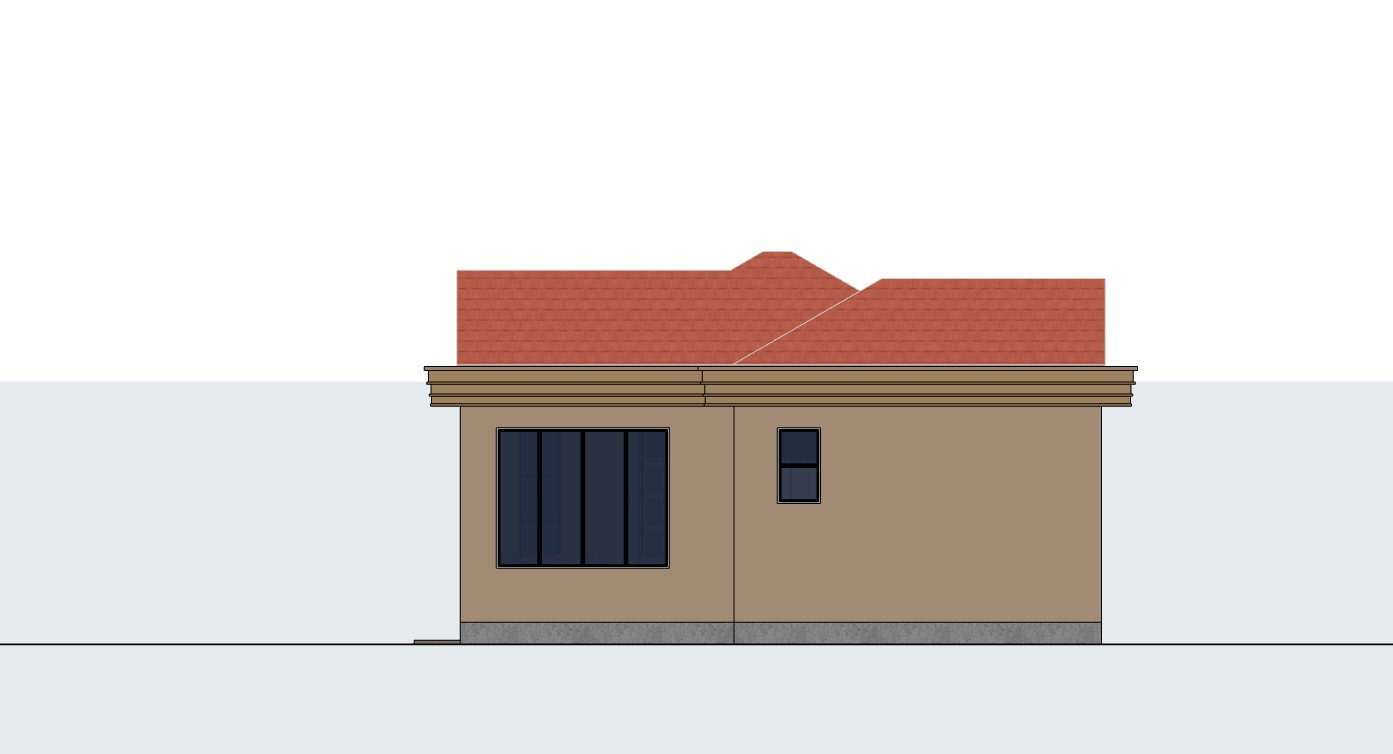
The roof is one of the defining architectural features of this bungalow. The hip and gable configuration combines two familiar roof forms to create an attractive residential silhouette, while the 30 degree roof pitch provides a clear pitched roof profile. A concrete gutter detail adds a neat architectural finish around the roof edge and complements the overall construction.
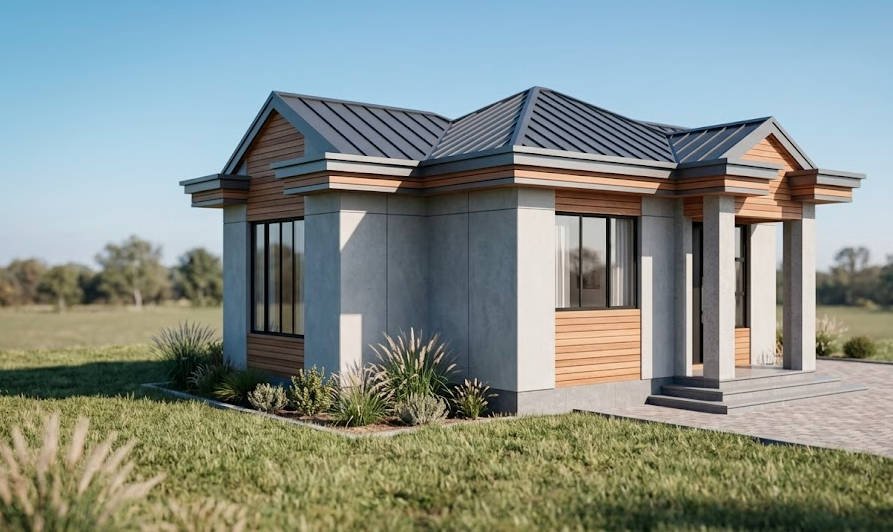
At 48 sqm, this design provides a compact residential solution without sacrificing the essential spaces required for everyday living. The 9 by 7 meter building dimensions also allow the plan to fit comfortably on a minimum 13 by 11 meter plot, leaving room for practical external areas around the house.
This 1 bedroom bungalow plan is suitable for a range of residential applications. It can serve as an affordable starter home, a guest cottage, a rental unit, or a compact home for a small household. Its practical layout, pitched roof character, and naturally ventilated rooms make it a versatile option for residential construction.
Spaces include:
Ground floor
- Front porch
• Living room
• Dining area
• Kitchen
• Bedroom
• Bathroom / WC
• 4 burner cooker space
• Refrigerator space
• Double sink space
Special notes:
- 48 sqm compact bungalow design
• 1 bedroom, single storey layout
• 9 by 7 meter building dimensions
• Minimum plot size of 13 by 11 meters
• Hip and gable roof design
• 30 degree roof pitch
• Concrete gutter detail
• Front porch
• Living room with integrated dining area
• Kitchen with 4 burner cooker provision
• Dedicated refrigerator space
• Double sink provision
• Naturally ventilated rooms
• Naturally ventilated WC
• Suitable for a starter home, guest house, rental unit, or compact residential development
Plot size: 13 by 11 meters minimum
Reviews
There are no reviews yet.